- 4
- 3.5
- 2
- 187 m2
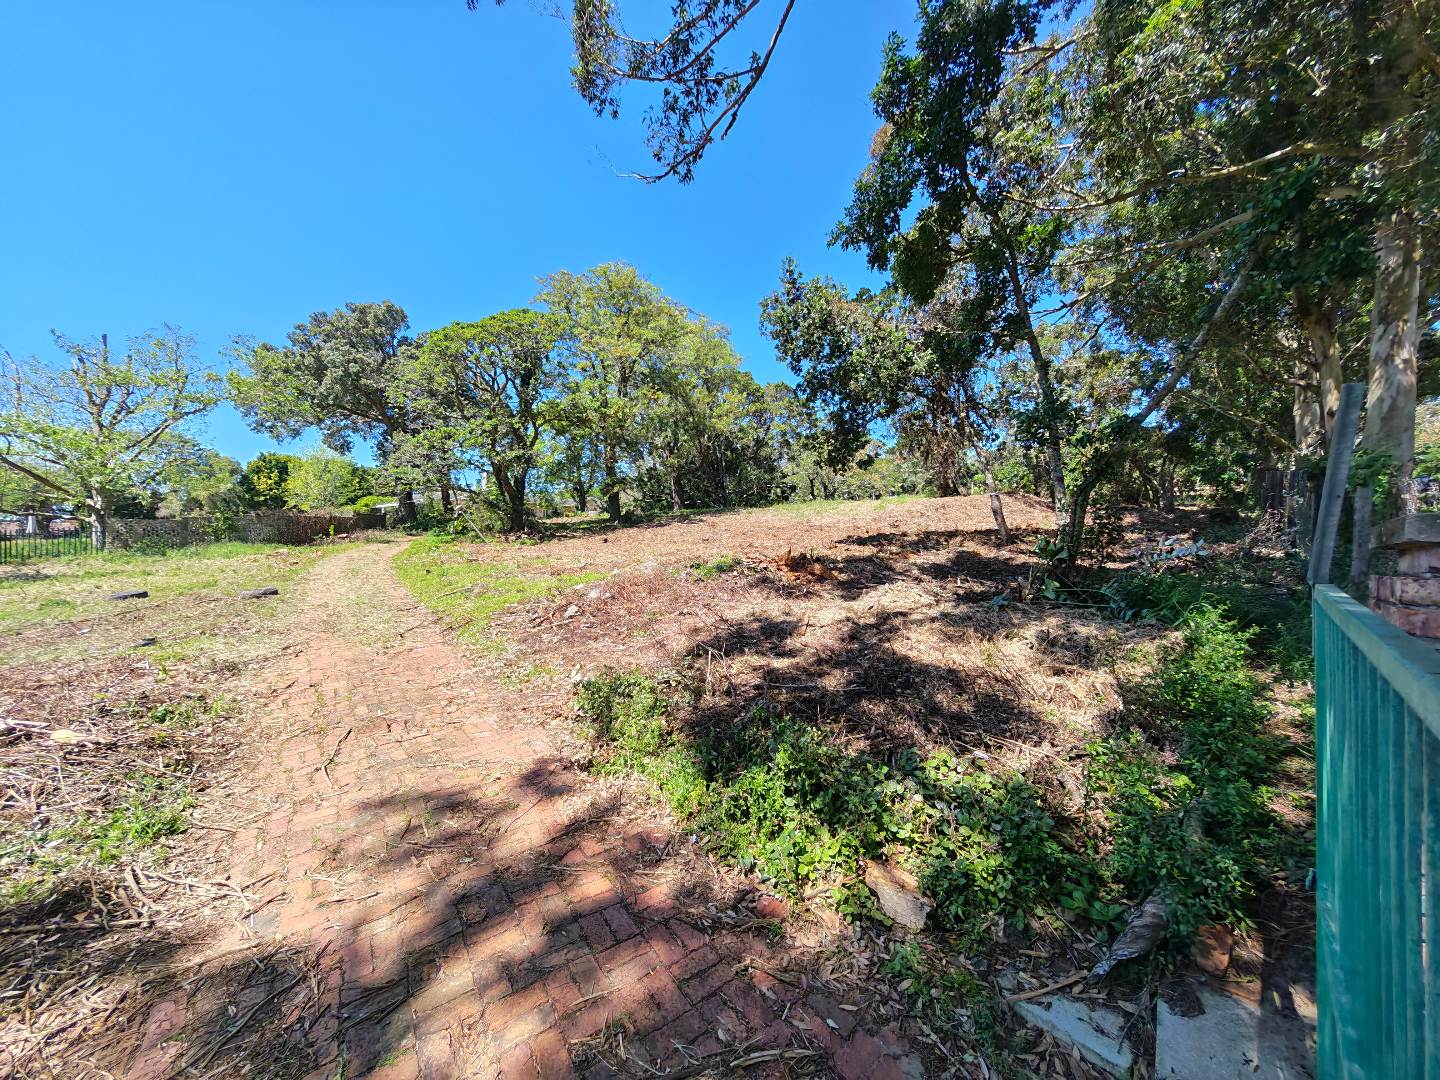
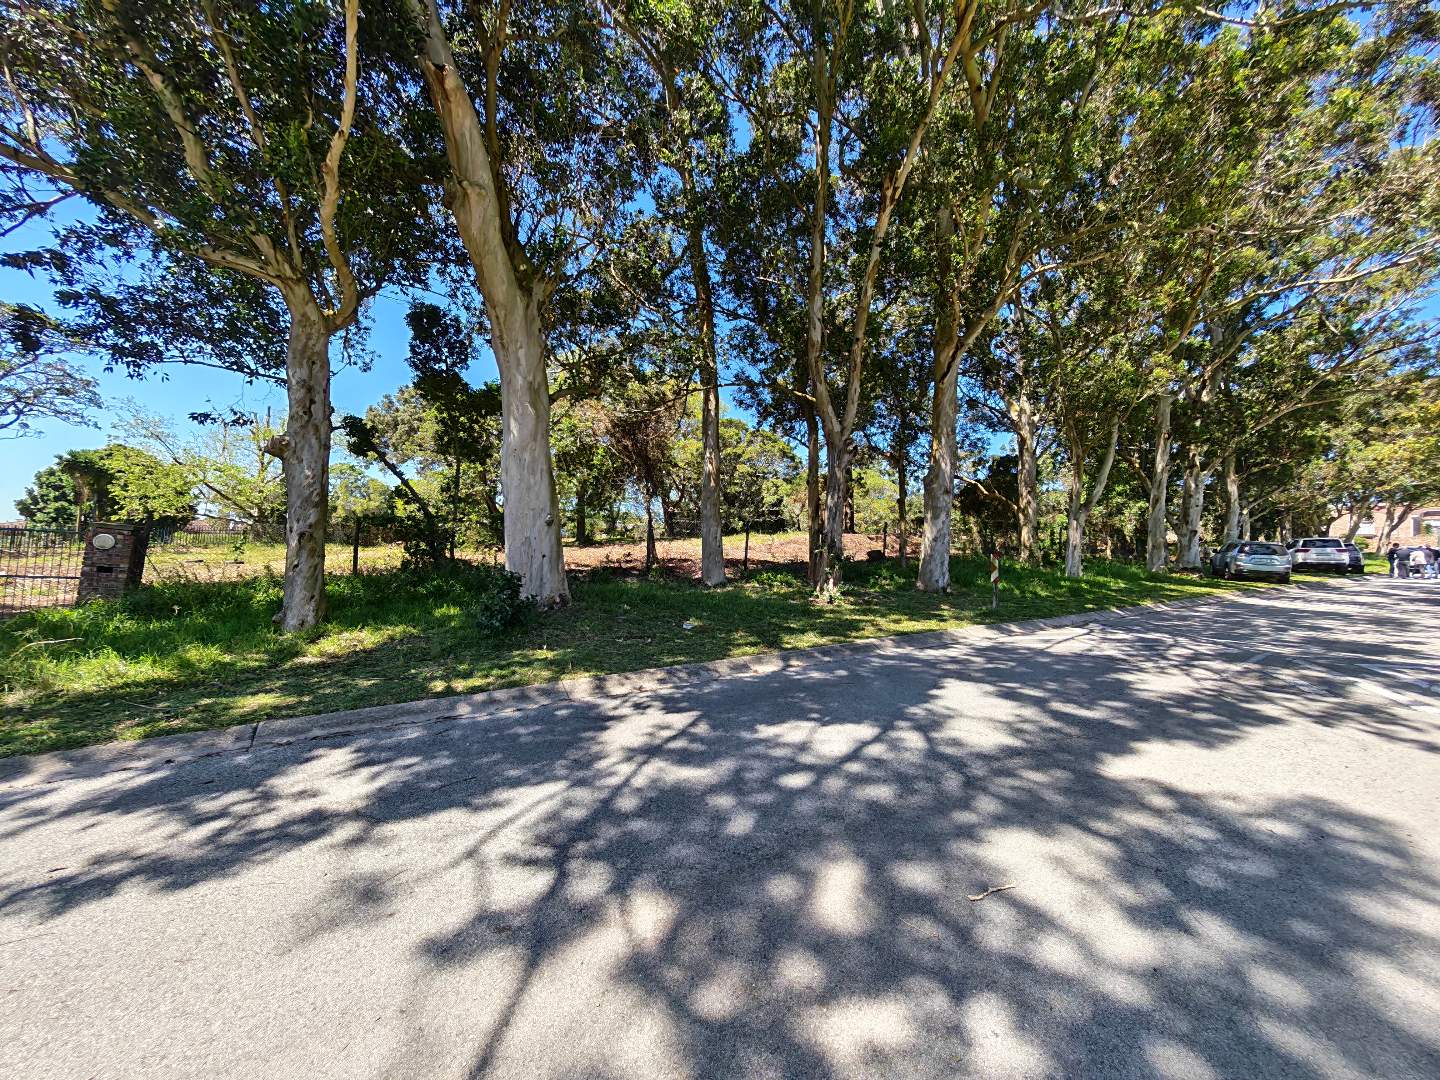
- 636.0 m2
Monthly Costs
Monthly Bond Repayment ZAR .
Calculated over years at % with no deposit. Change Assumptions
Affordability Calculator | Bond Costs Calculator | Bond Repayment Calculator | Apply for a BondBond Calculator

Disclaimer: The estimates contained on this webpage are provided for general information purposes and should be used as a guide only. While every effort is made to ensure the accuracy of the calculator, RE/MAX of Southern Africa cannot be held liable for any loss or damage arising directly or indirectly from the use of this calculator, including any incorrect information generated by this calculator, and/or arising pursuant to your reliance on such information.
Mun. Rates & Taxes: ZAR 2704.00
Property description
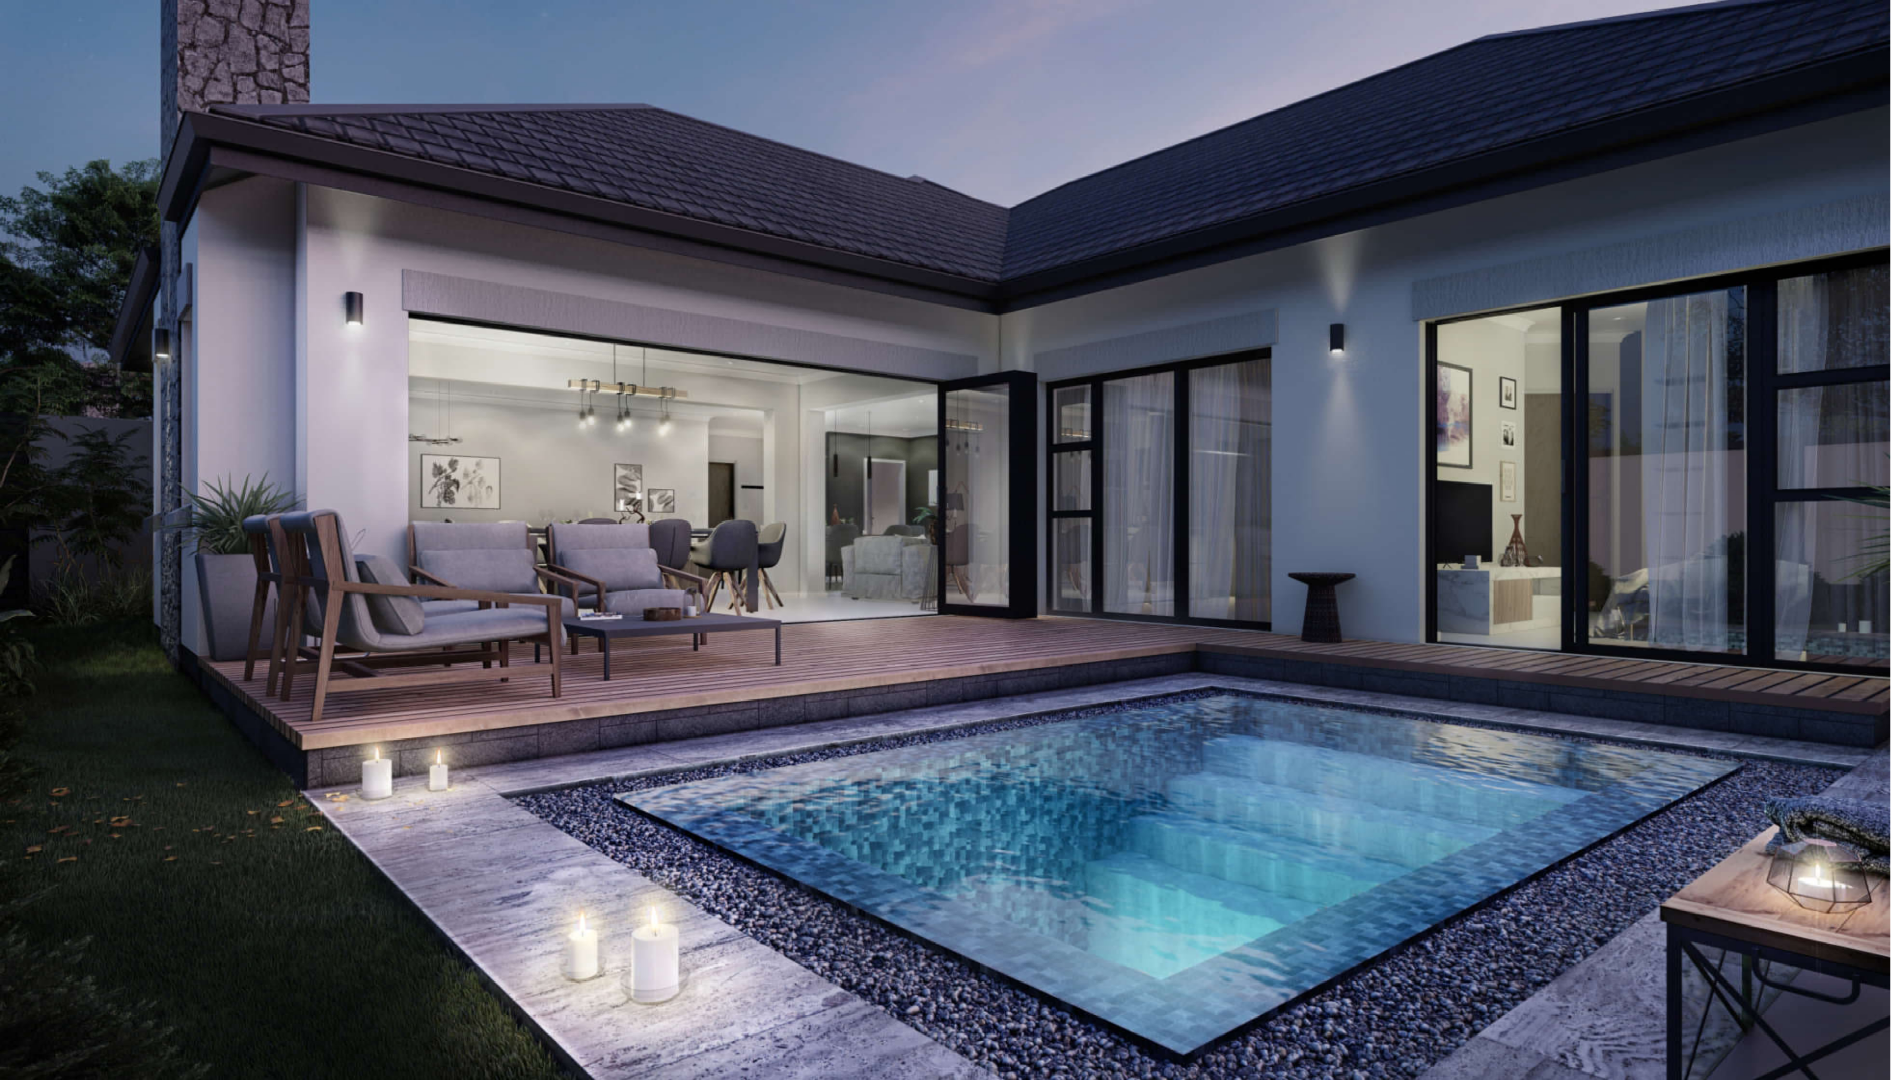
A thoughtfully planned (Blue Plan) double storey home featuring a ground-floor guest bedroom, open-plan living spaces and three additional bedrooms upstairs.
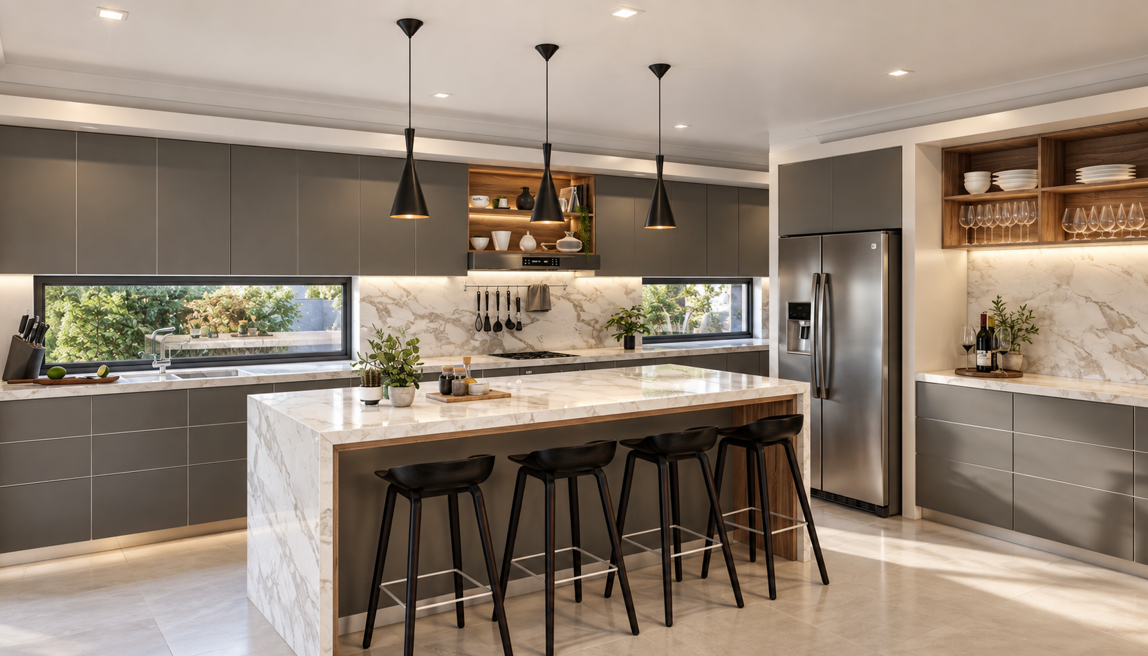
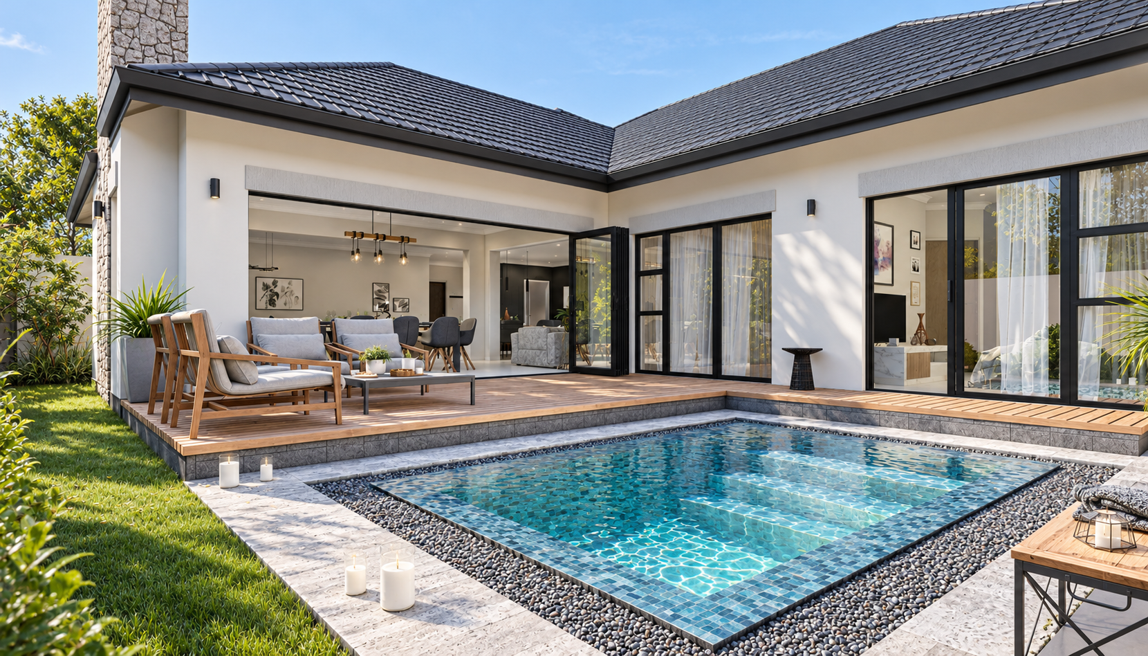
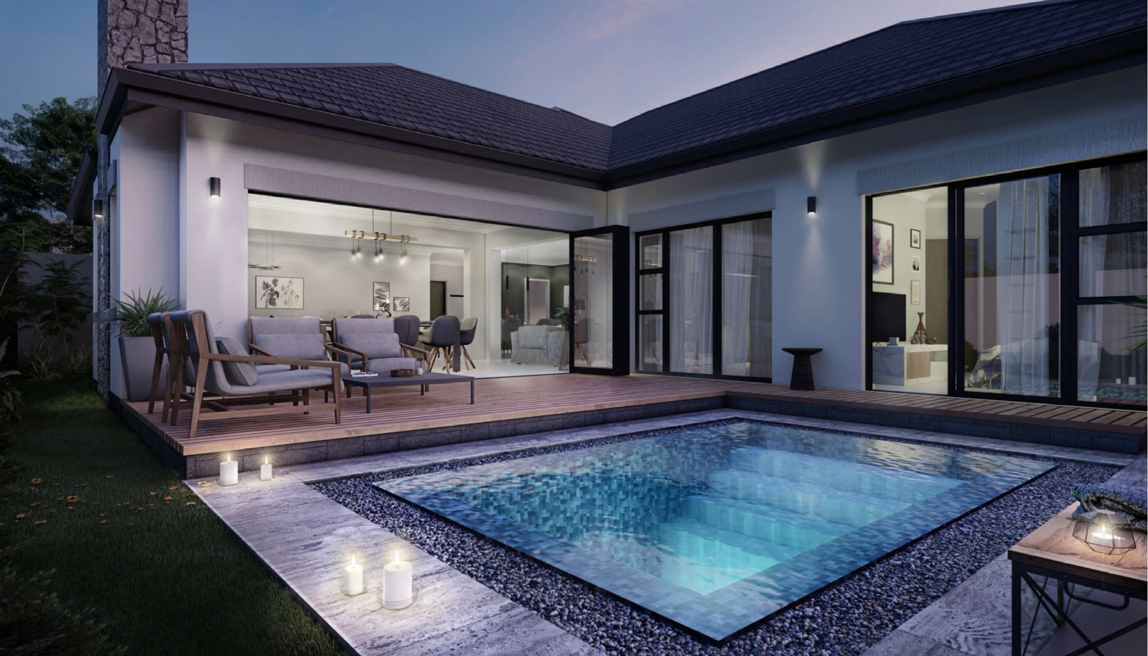
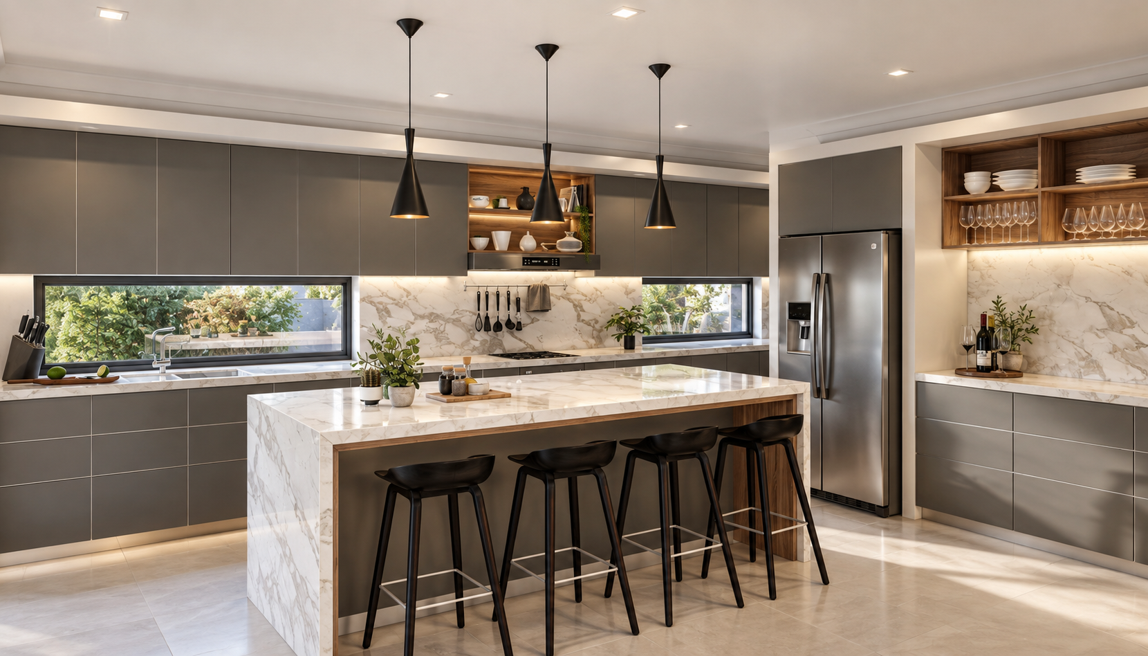
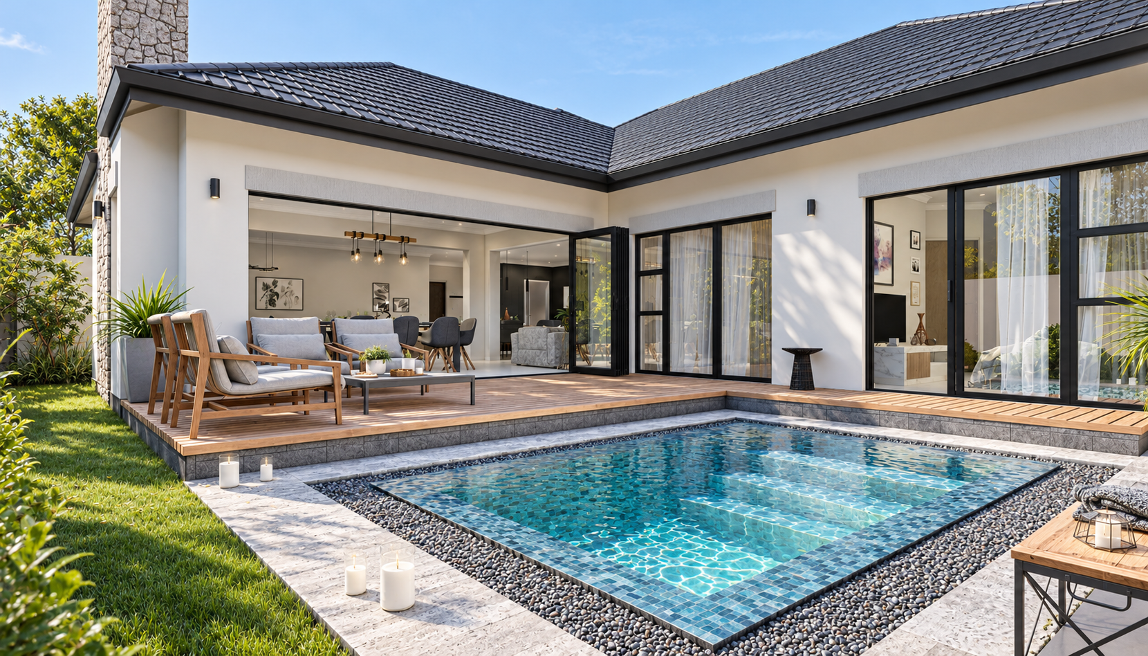
An upstairs pyjama lounge, modern kitchen, scullery, double garage and spacious outdoor patio create an attractive combination of family comfort and entertainment potential for optional pool (not included in price).
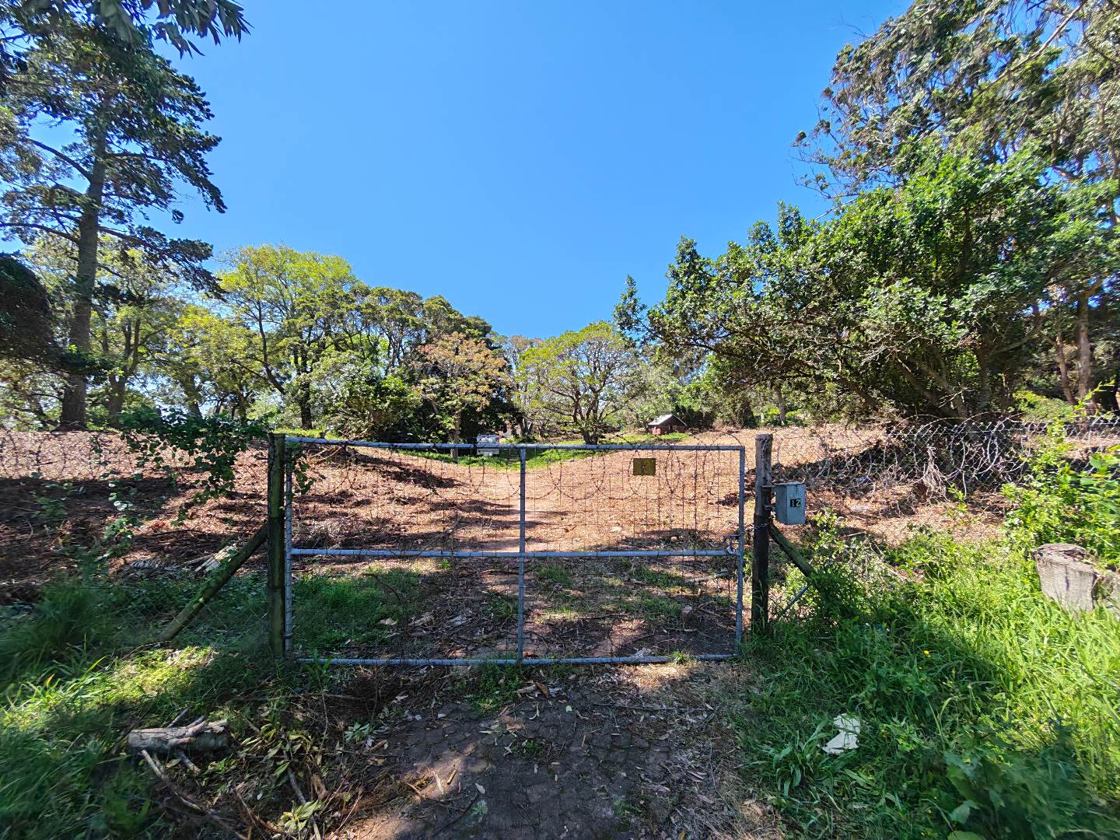
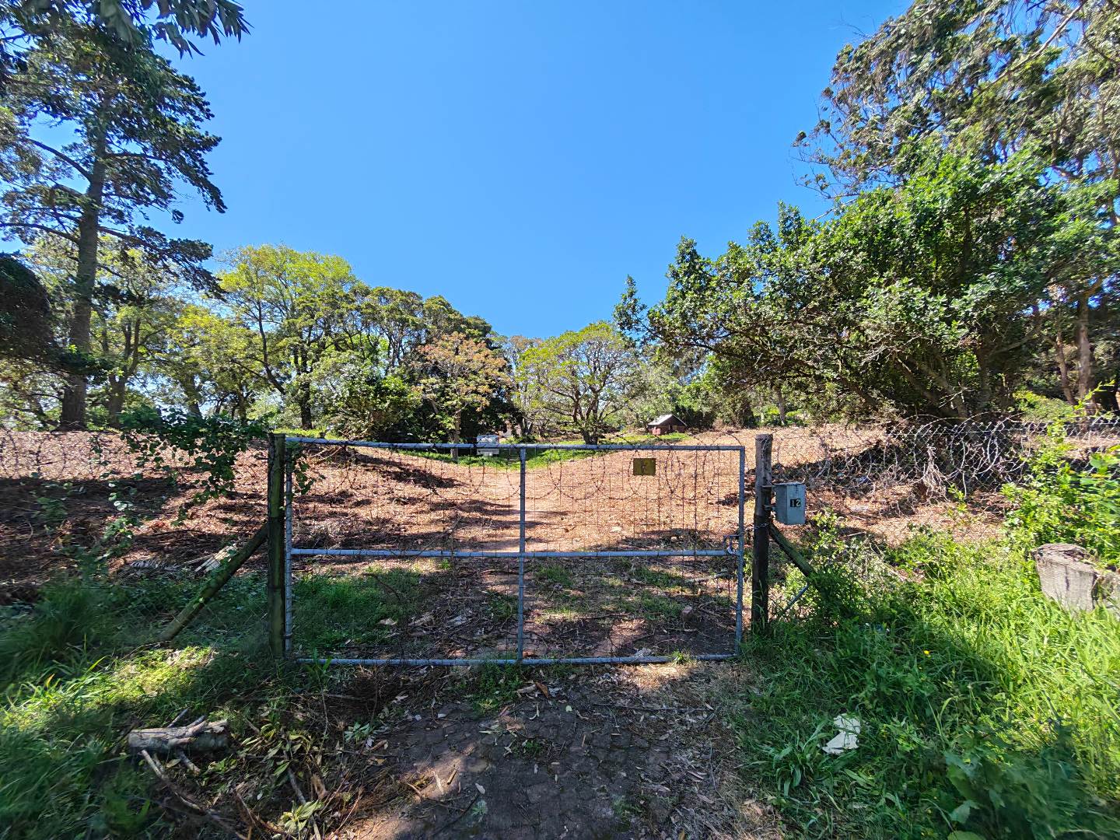
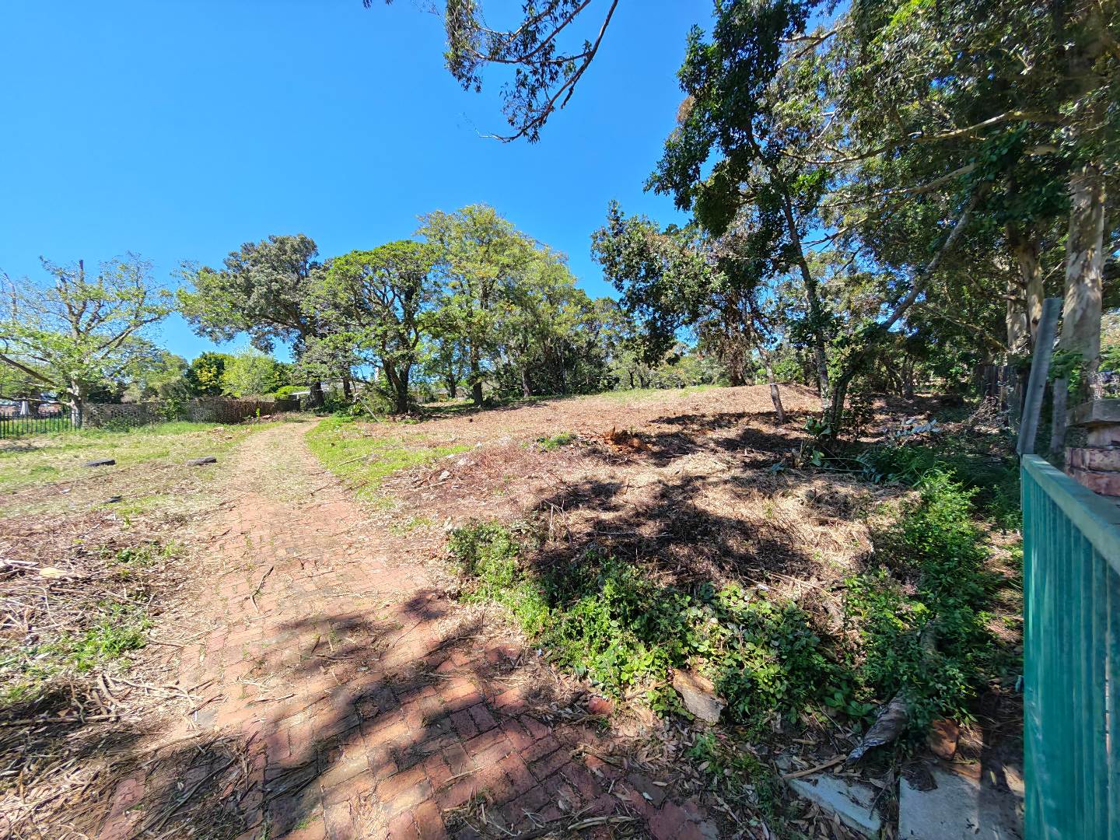
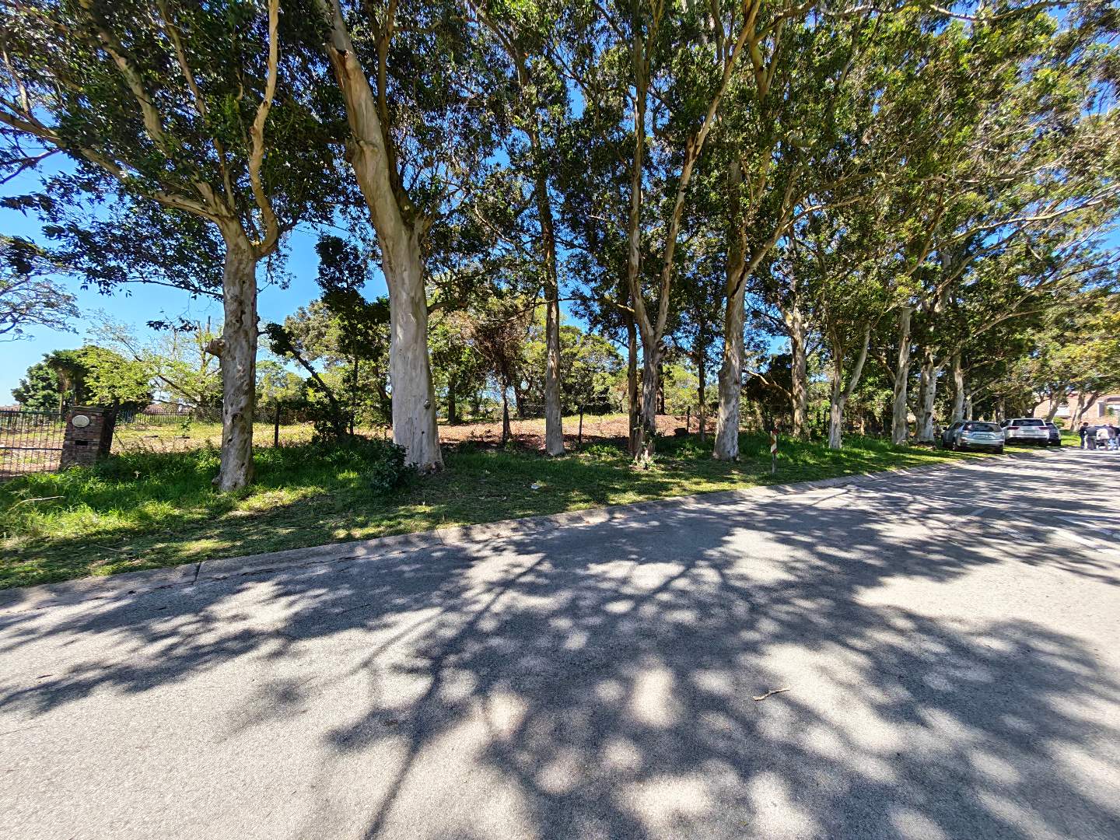
Contact Craig to arrange an appointment to view site.
Property Details
- 4 Bedrooms
- 3.5 Bathrooms
- 2 Garages
- 2 Ensuite
- 2 Lounges
- 1 Dining Area
Property Features
- Patio
- Pets Allowed
- Access Gate
- Kitchen
- Built In Braai
- Guest Toilet
- Paving
- Garden
| Bedrooms | 4 |
| Bathrooms | 3.5 |
| Garages | 2 |
| Floor Area | 187 m2 |
| Erf Size | 636.0 m2 |