- 4
- 2.5
- 2
- 350 m2
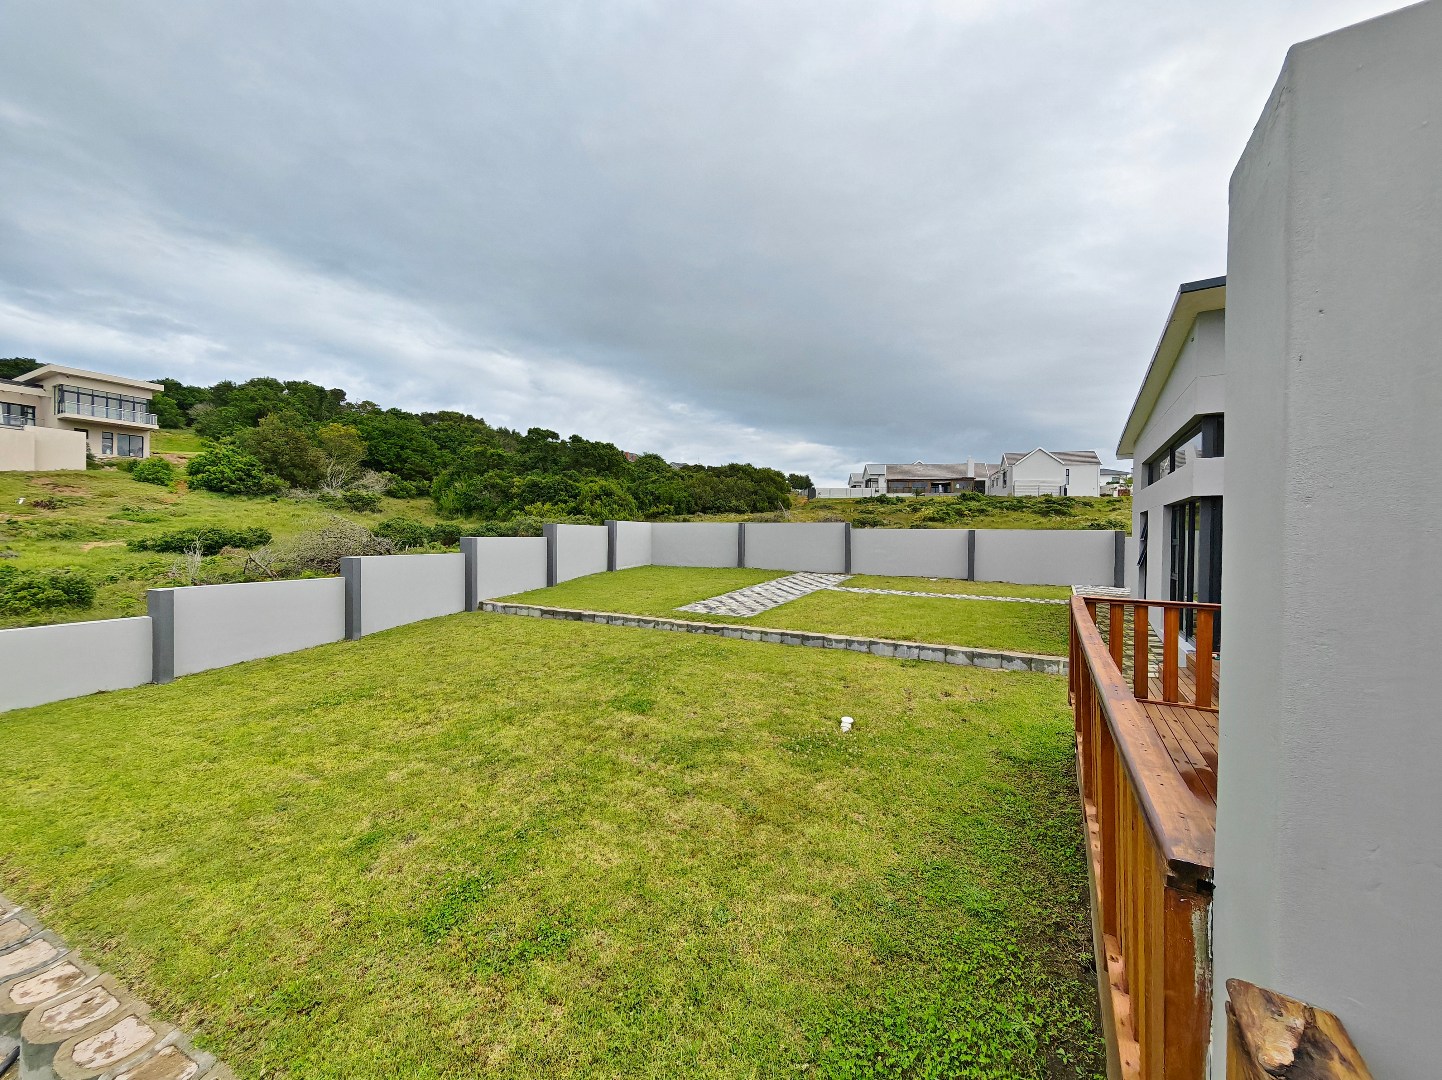
- 1 375.0 m2
Monthly Costs
Monthly Bond Repayment ZAR .
Calculated over years at % with no deposit. Change Assumptions
Affordability Calculator | Bond Costs Calculator | Bond Repayment Calculator | Apply for a BondBond Calculator

Disclaimer: The estimates contained on this webpage are provided for general information purposes and should be used as a guide only. While every effort is made to ensure the accuracy of the calculator, RE/MAX of Southern Africa cannot be held liable for any loss or damage arising directly or indirectly from the use of this calculator, including any incorrect information generated by this calculator, and/or arising pursuant to your reliance on such information.
Mun. Rates & Taxes: ZAR 3127.00
Monthly Levy: ZAR 3556.00
Property description
Modern Architectural Design - Wildlife Estate Living - Exceptional Entertainment Spaces
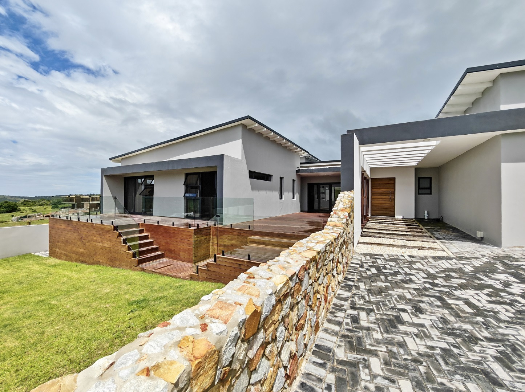
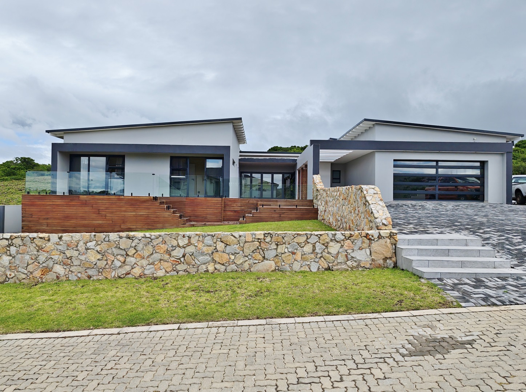
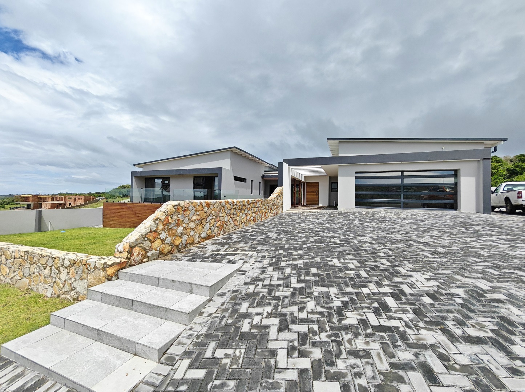
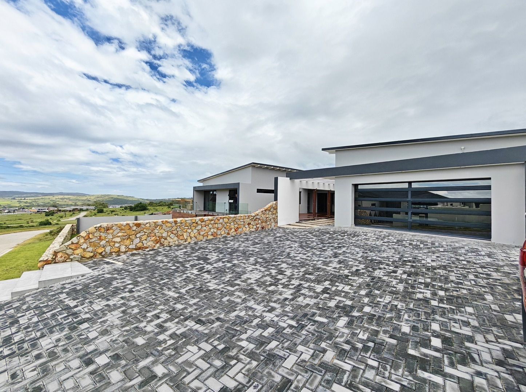
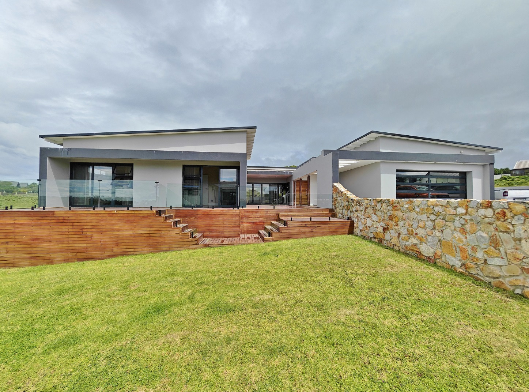
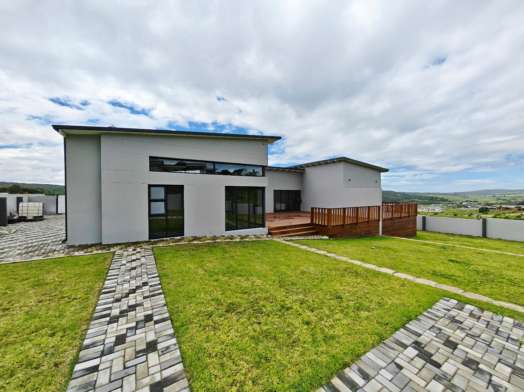
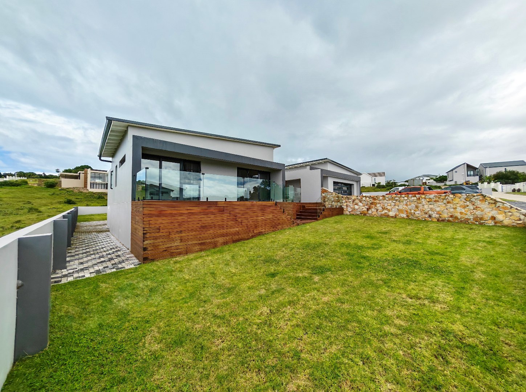
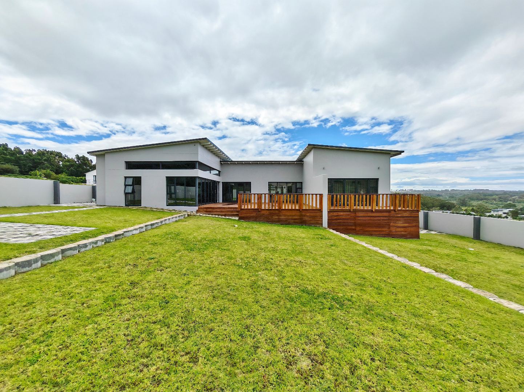
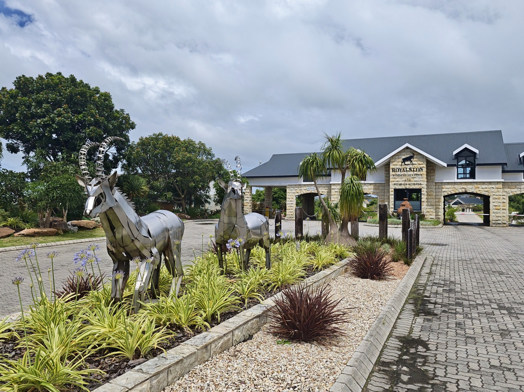
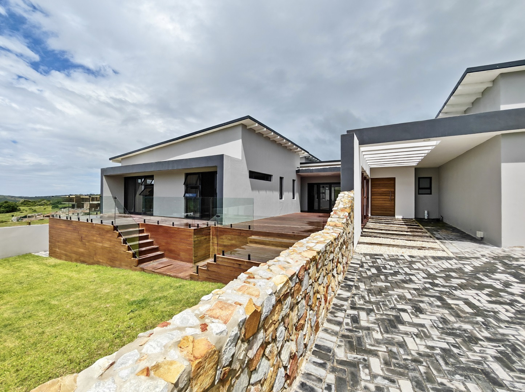
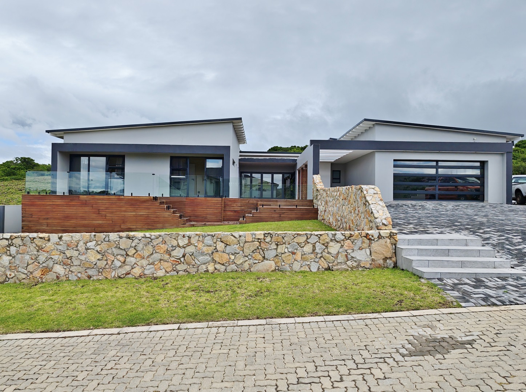
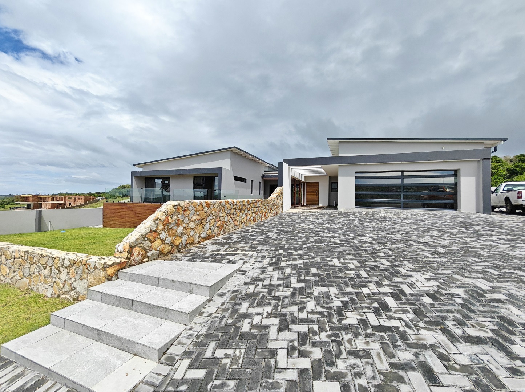
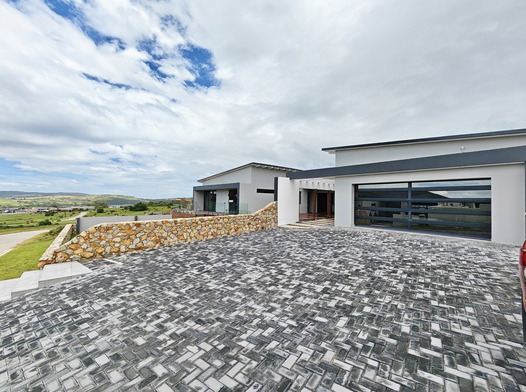
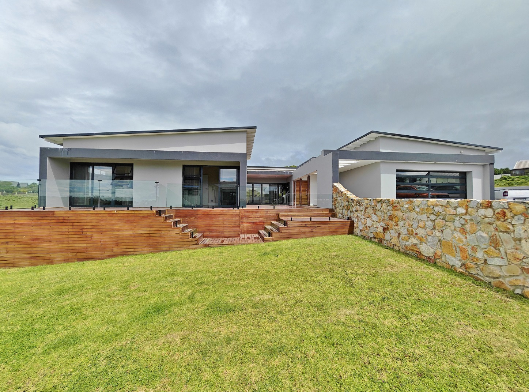
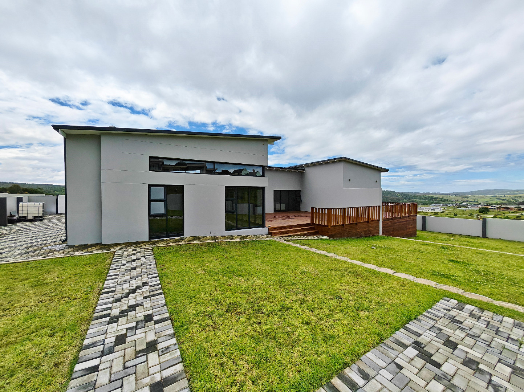
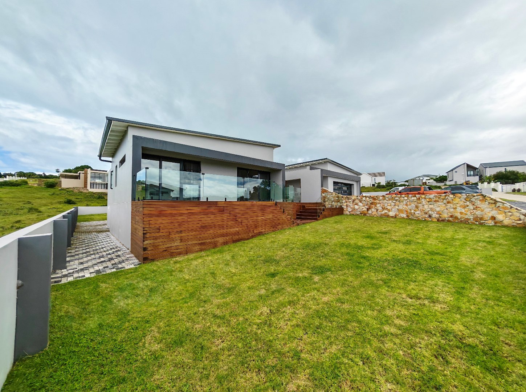
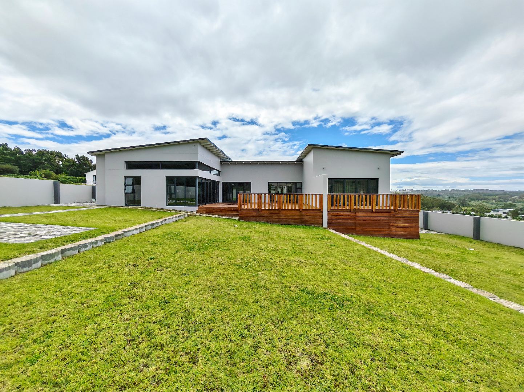
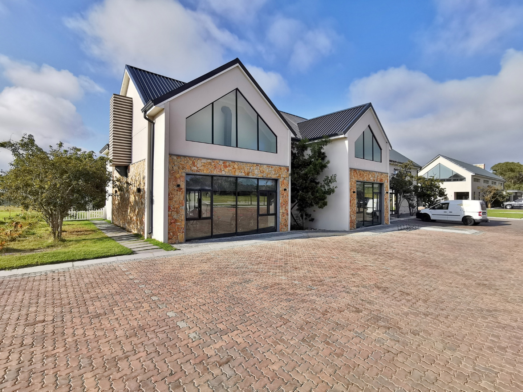
Experience contemporary living surrounded by nature in the beautiful Royalston Coastal Wildlife Estate. This striking family home combines modern architectural design, spacious interiors, luxurious finishes and expansive timber decking, creating an inviting lifestyle in a peaceful natural setting.
With its impressive high ceilings, exposed beams, large windows and seamless indoor-outdoor flow, the property offers an exceptional balance of comfort, style and entertainment.
Spacious Open-Plan Living
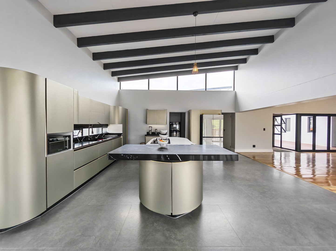
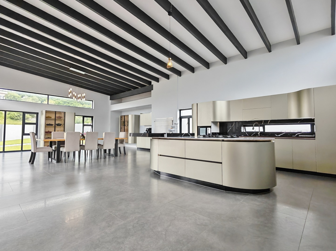
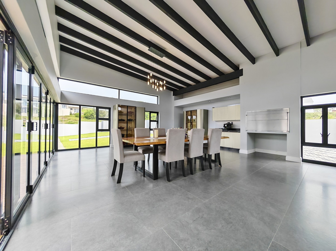
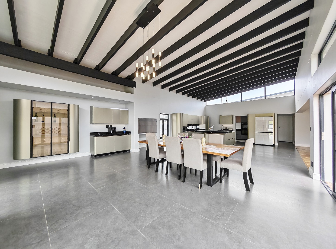
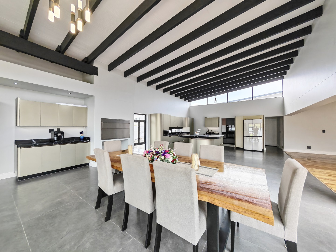
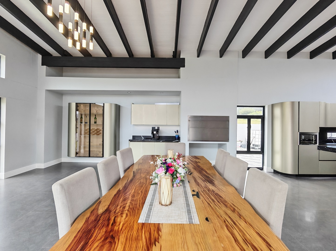
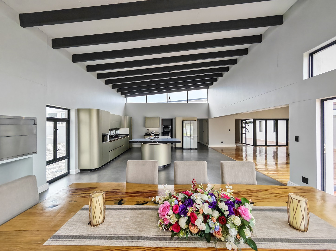
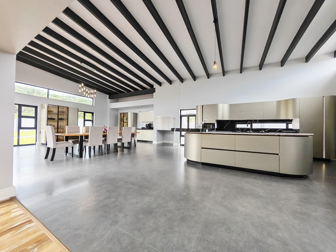
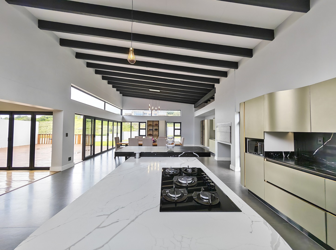
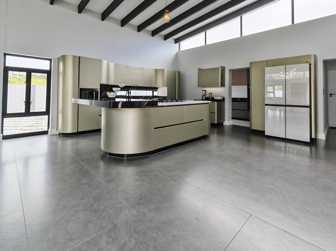
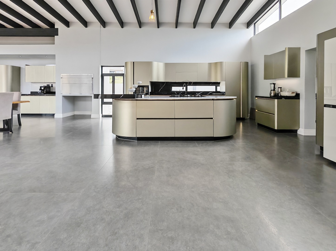
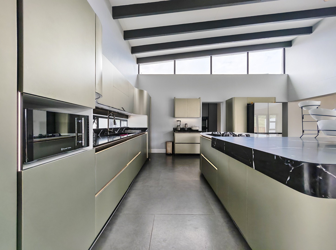
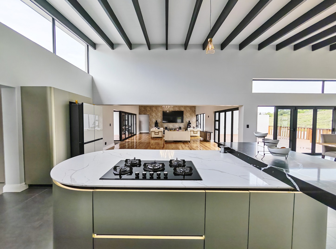
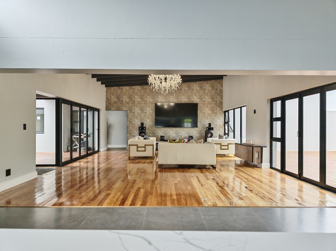
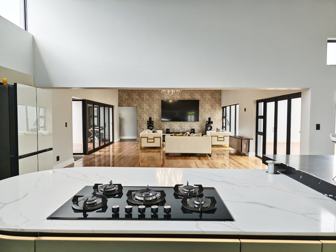
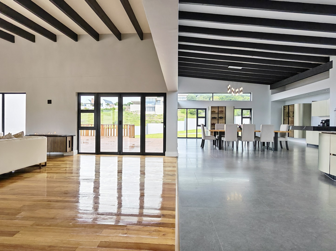
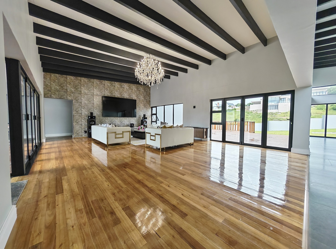
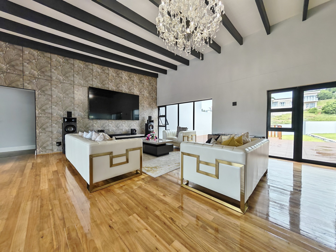
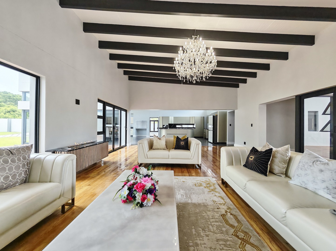
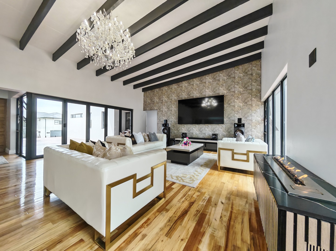
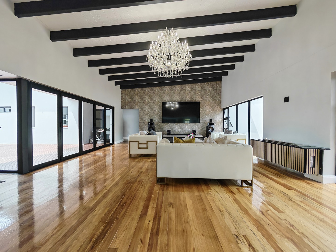
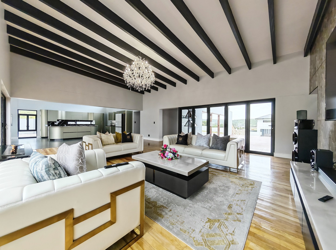
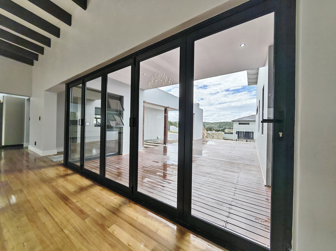
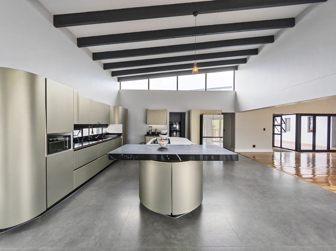
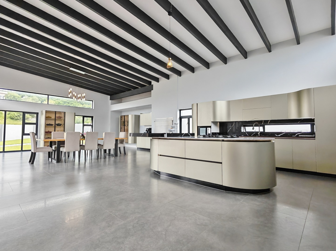
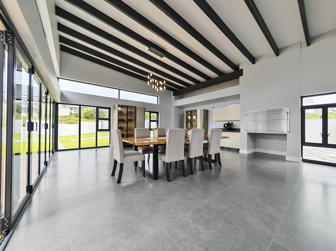
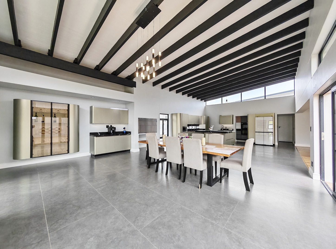
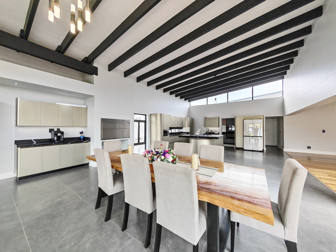
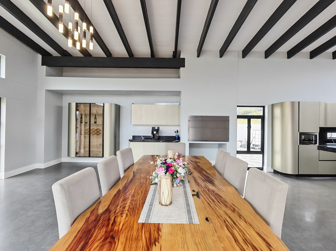
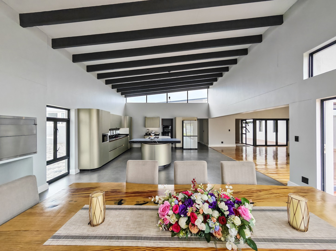
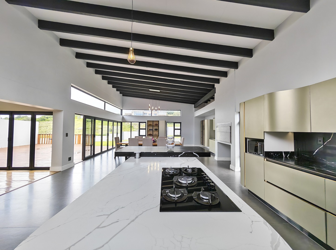
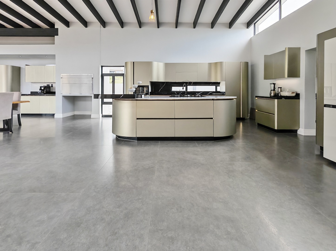
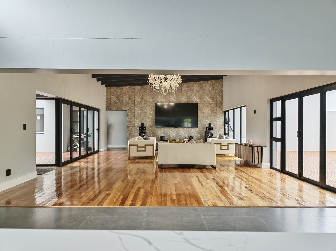
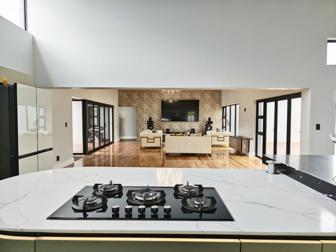
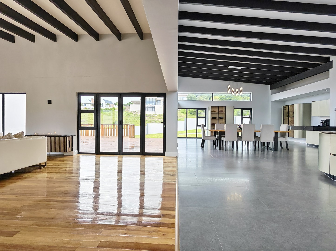
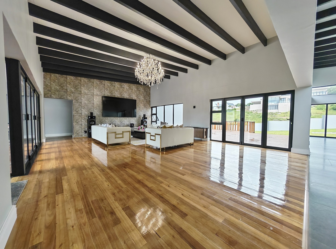
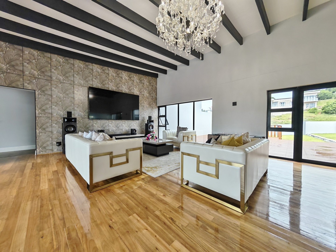
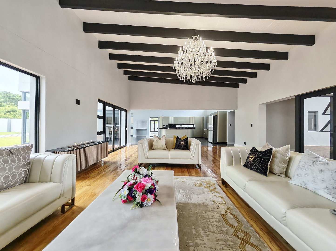
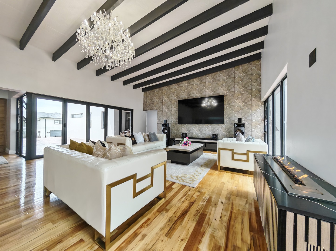
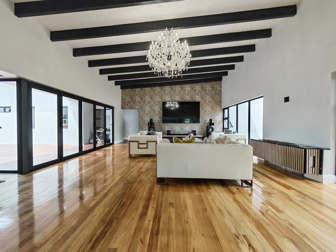
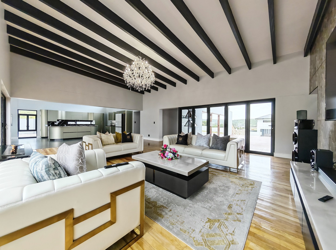
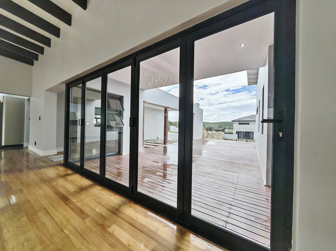
The heart of the home is its impressive open-plan living area, where high ceilings, exposed dark timber beams and polished wooden floors create an immediate sense of space and character.
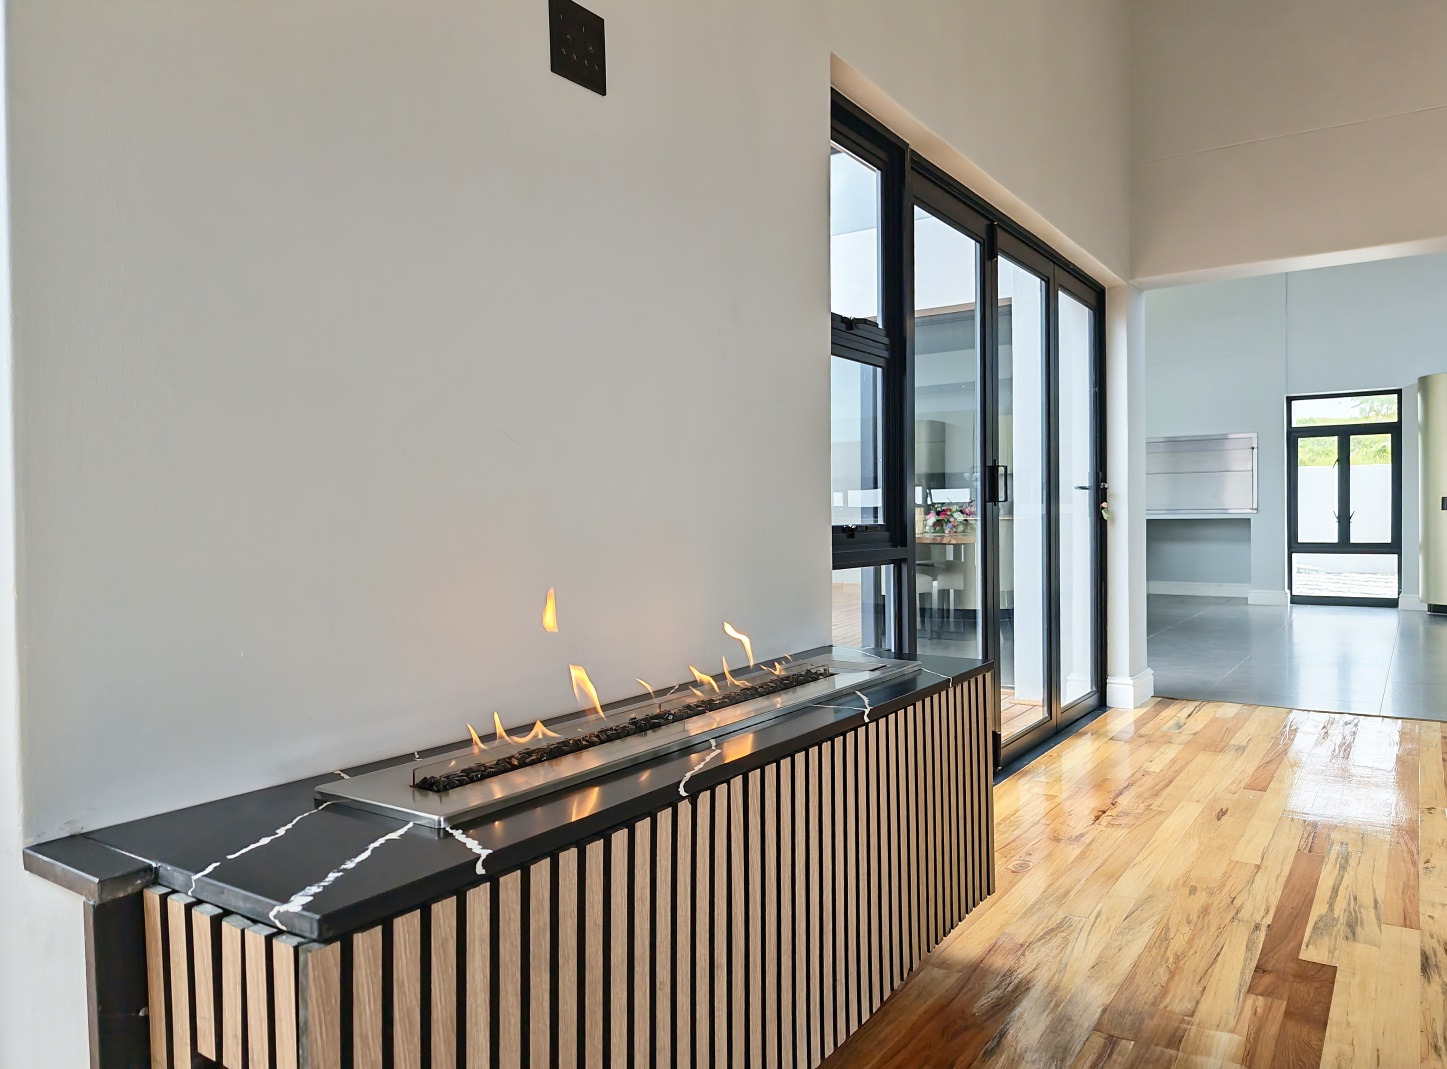
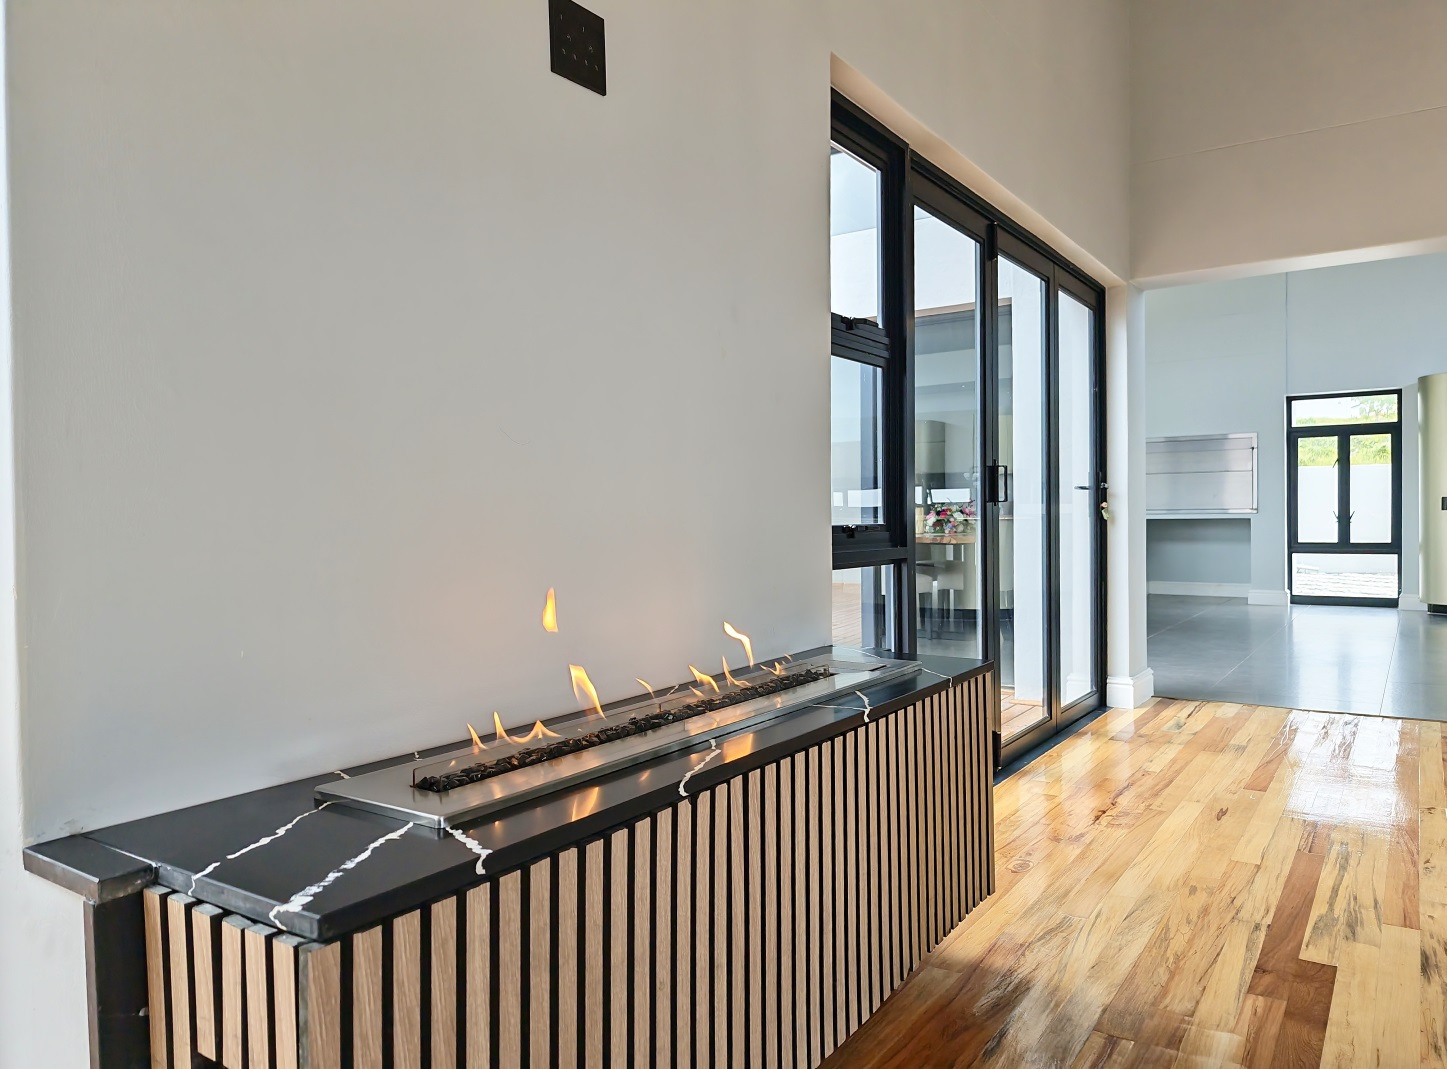
The generously proportioned lounge features a contemporary linear gas fireplace, elegant feature wall and large glass doors opening onto the timber entertainment deck.
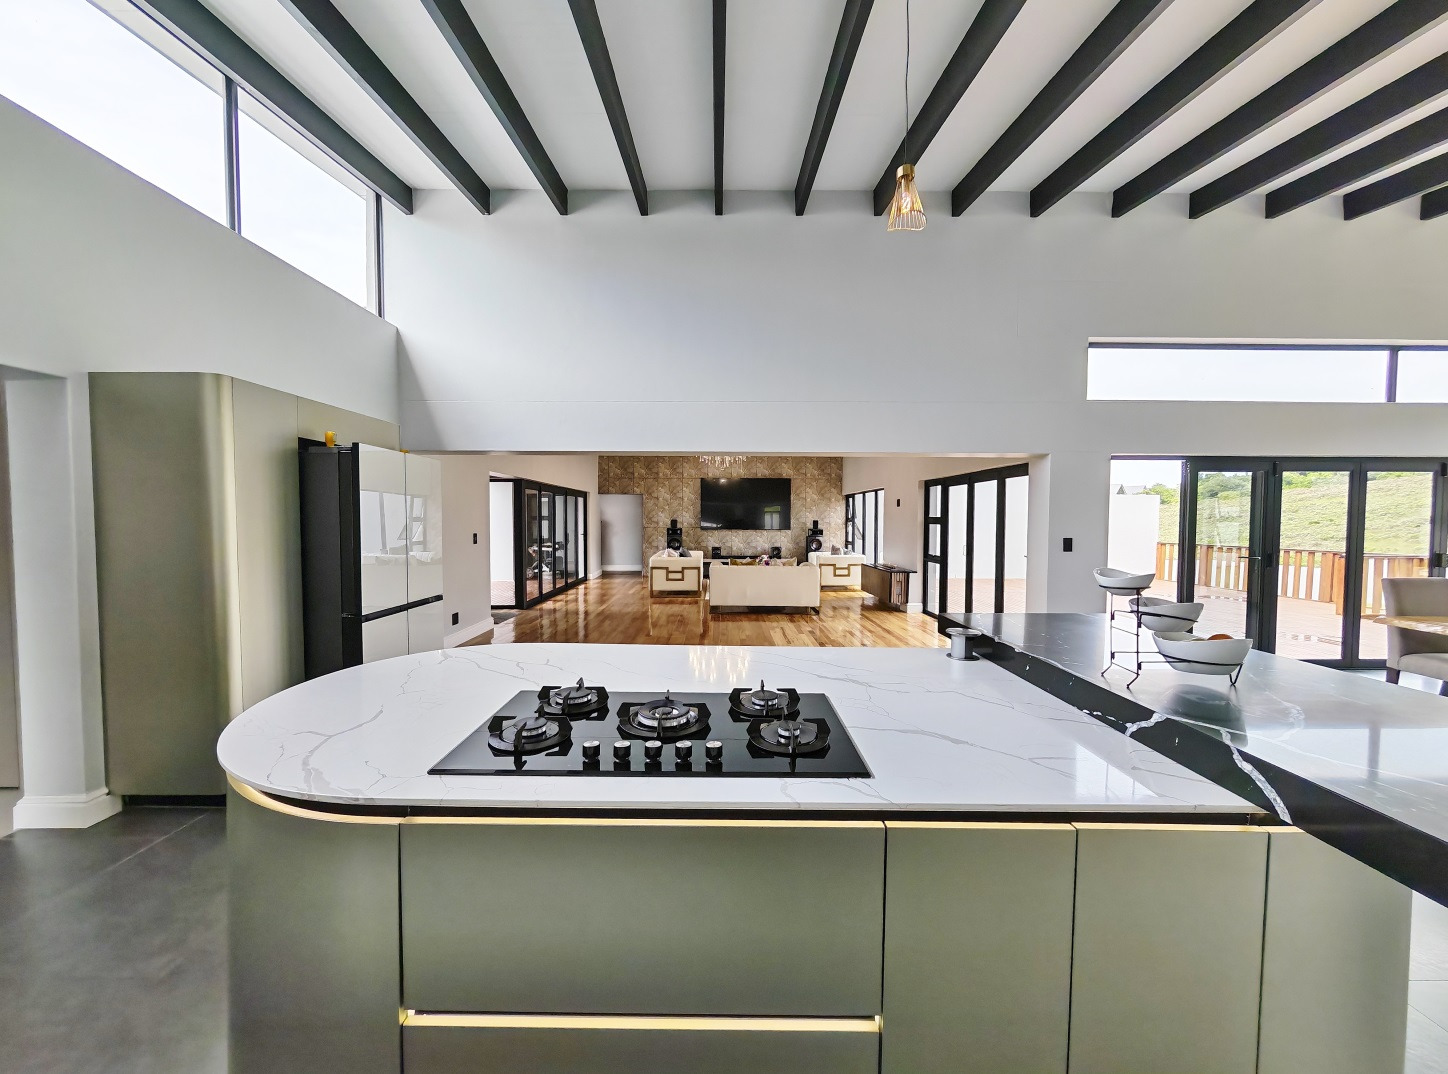
Natural light fills the interior, while the open layout connects the lounge, dining area and kitchen, making this an ideal home for family gatherings and entertaining.
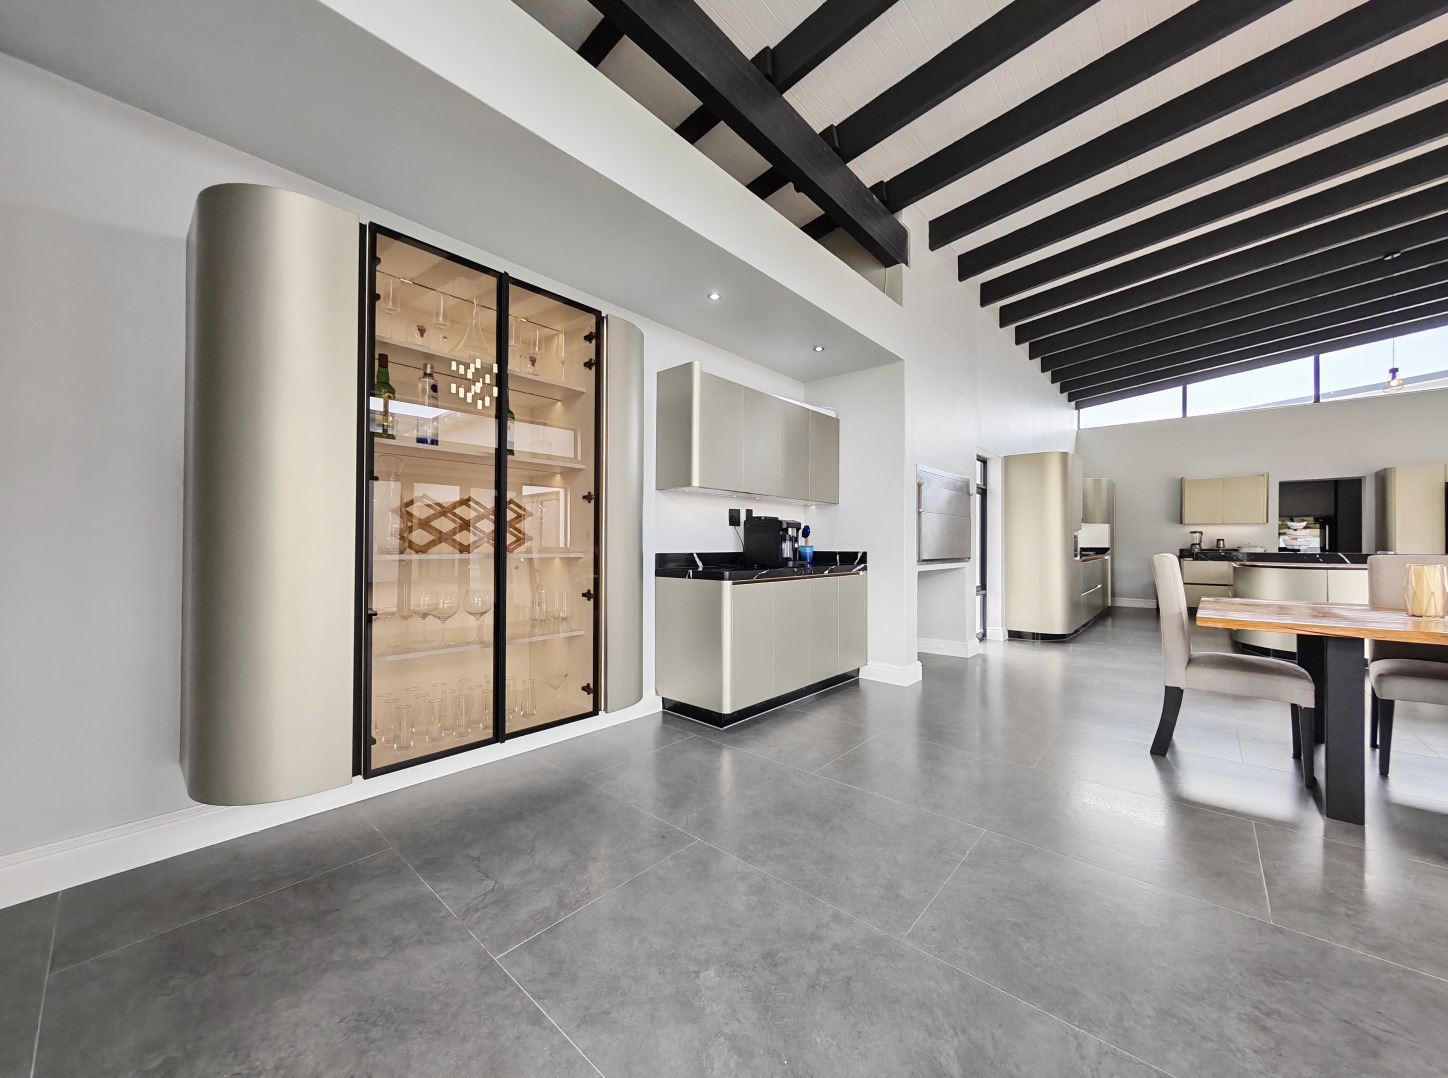
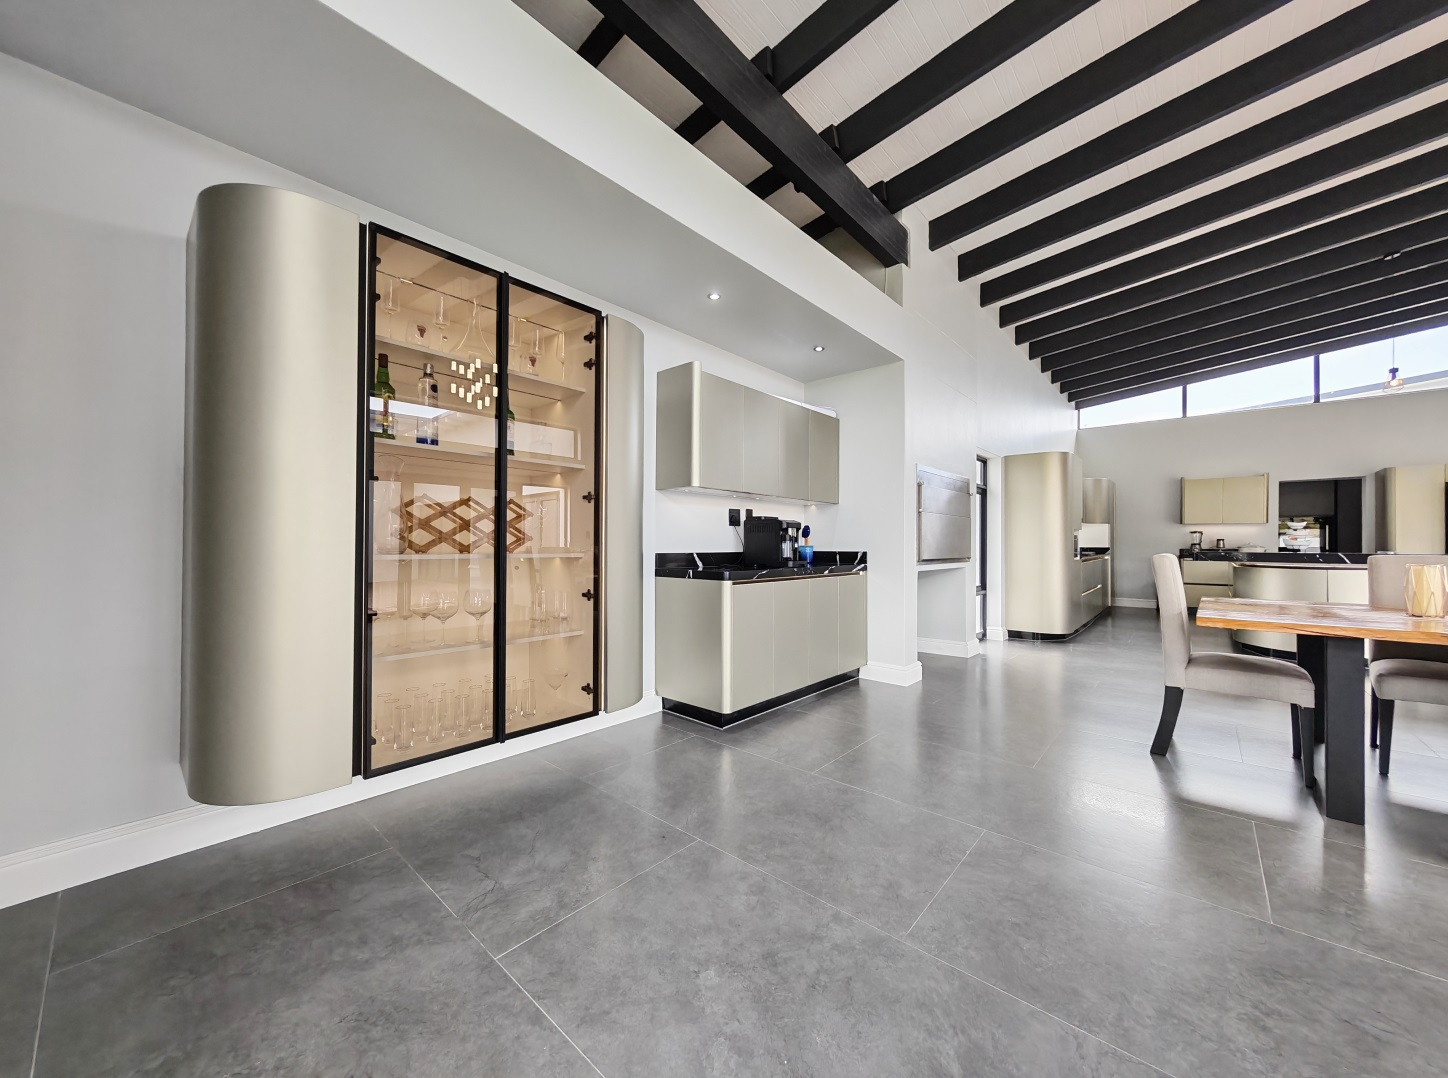
A dedicated dining area offers additional space for hosting, complemented by a built-in braai and food preparation area.
Designer Kitchen with Exceptional Finishes
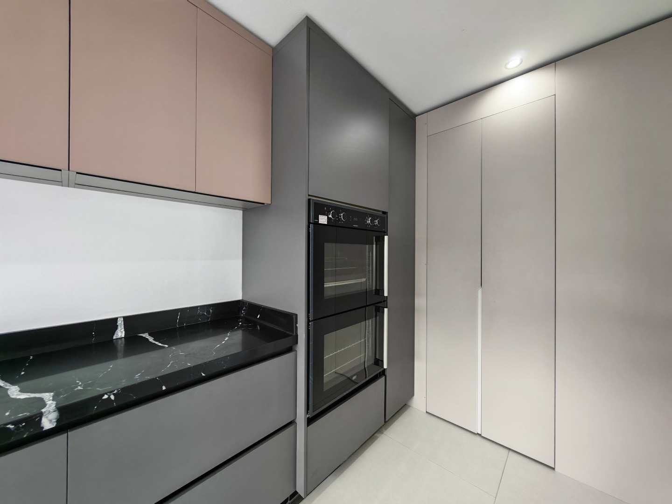
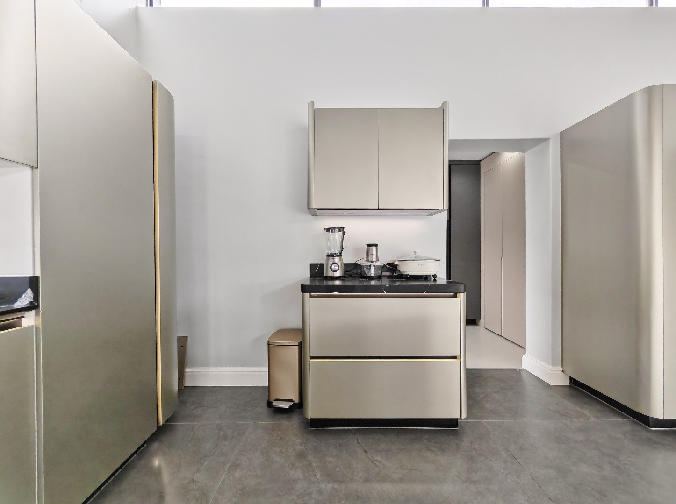
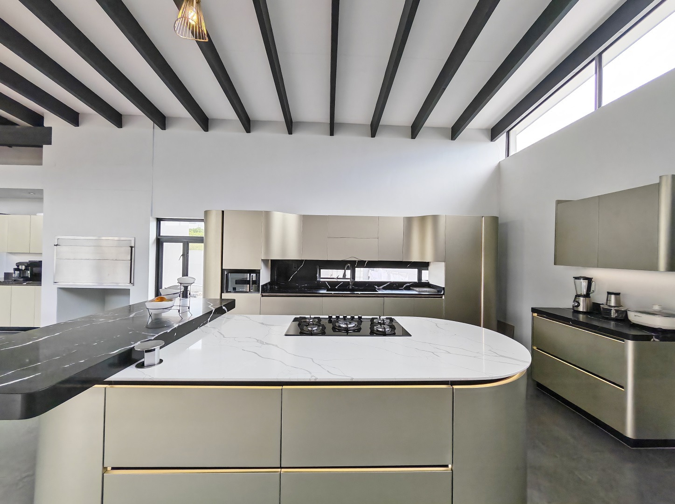
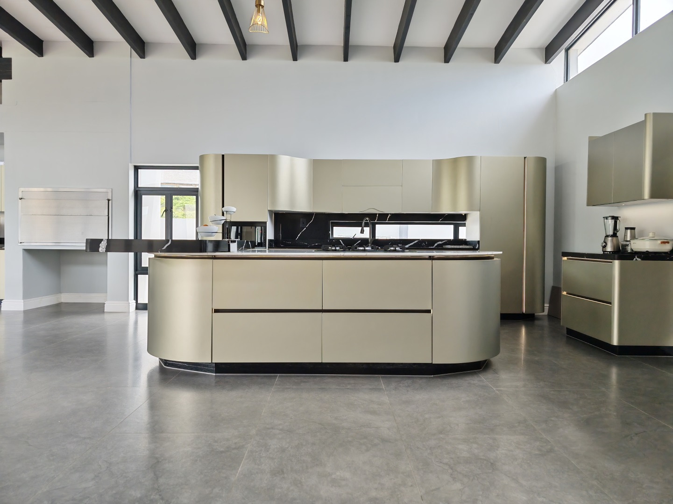
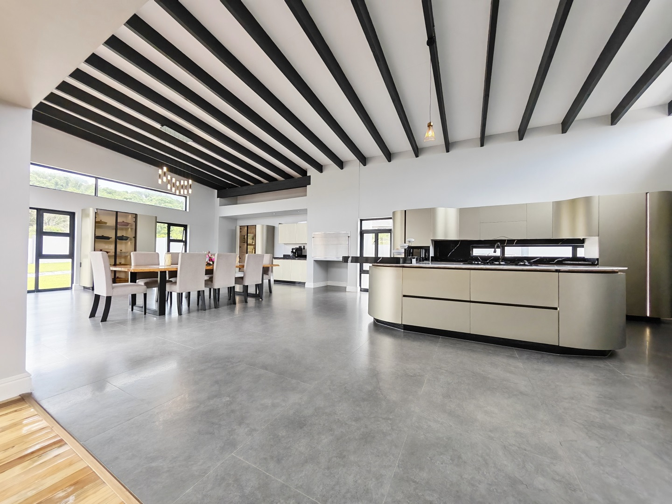
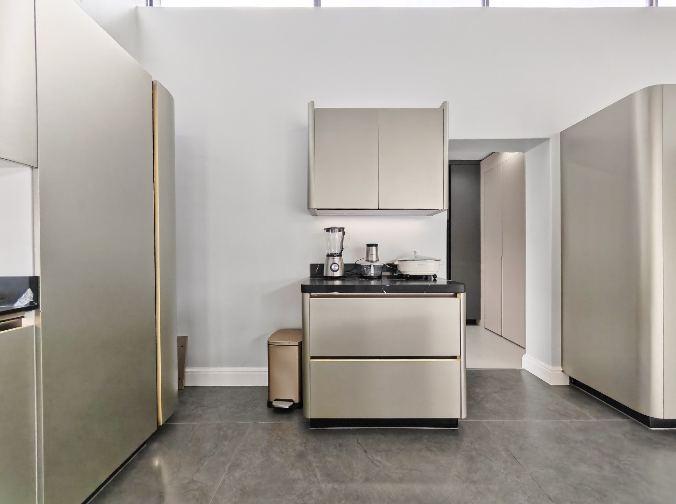
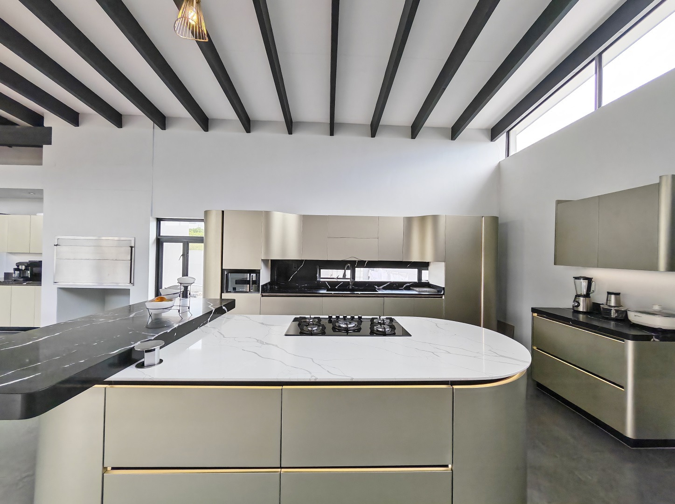
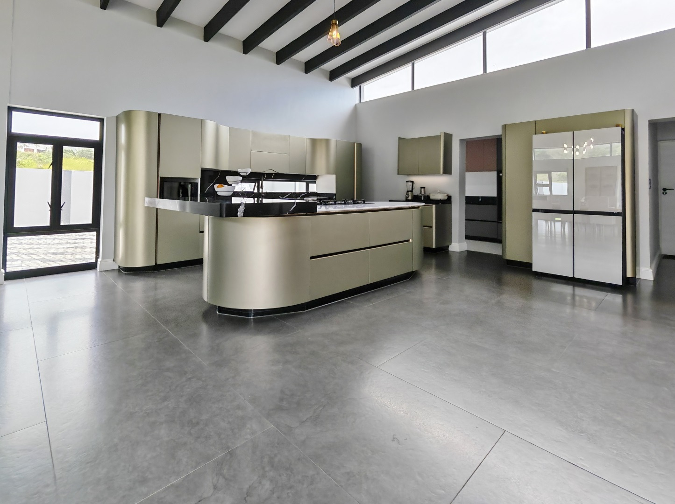
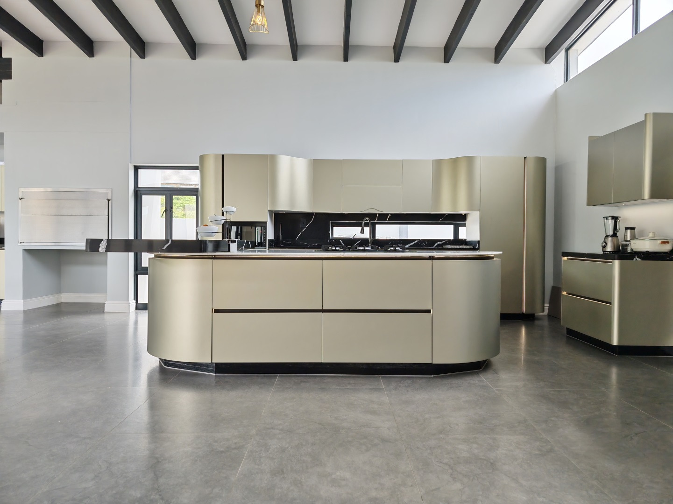
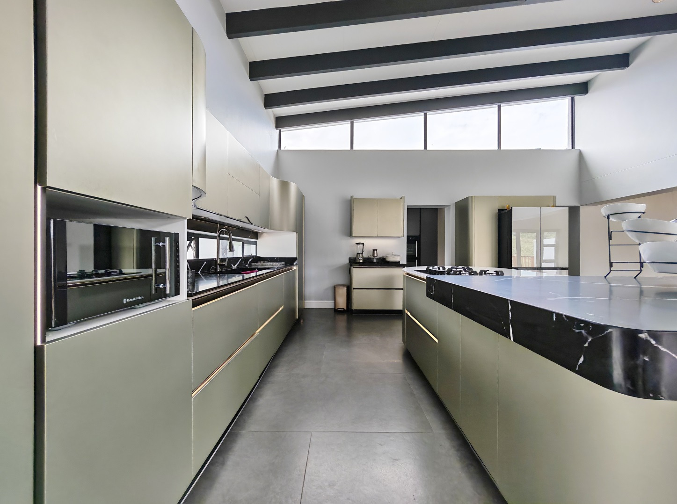
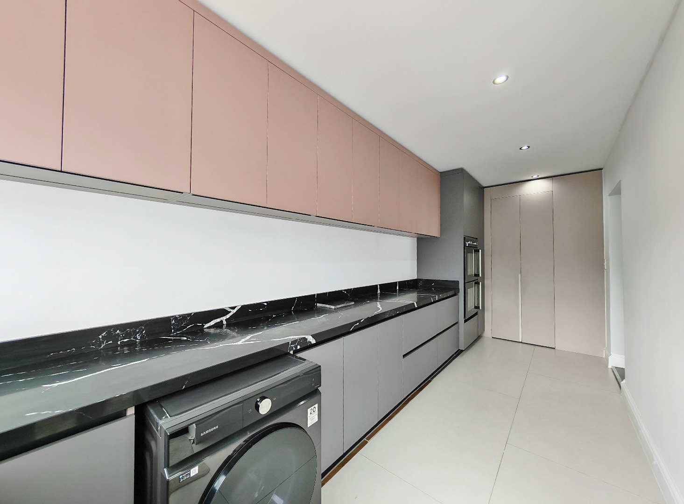
The spacious contemporary kitchen is a standout feature, combining streamlined cabinetry with striking stone countertops and elegant finishes.
A large centre island features a built-in gas hob and generous preparation space, while an adjoining breakfast counter creates a comfortable setting for casual dining.
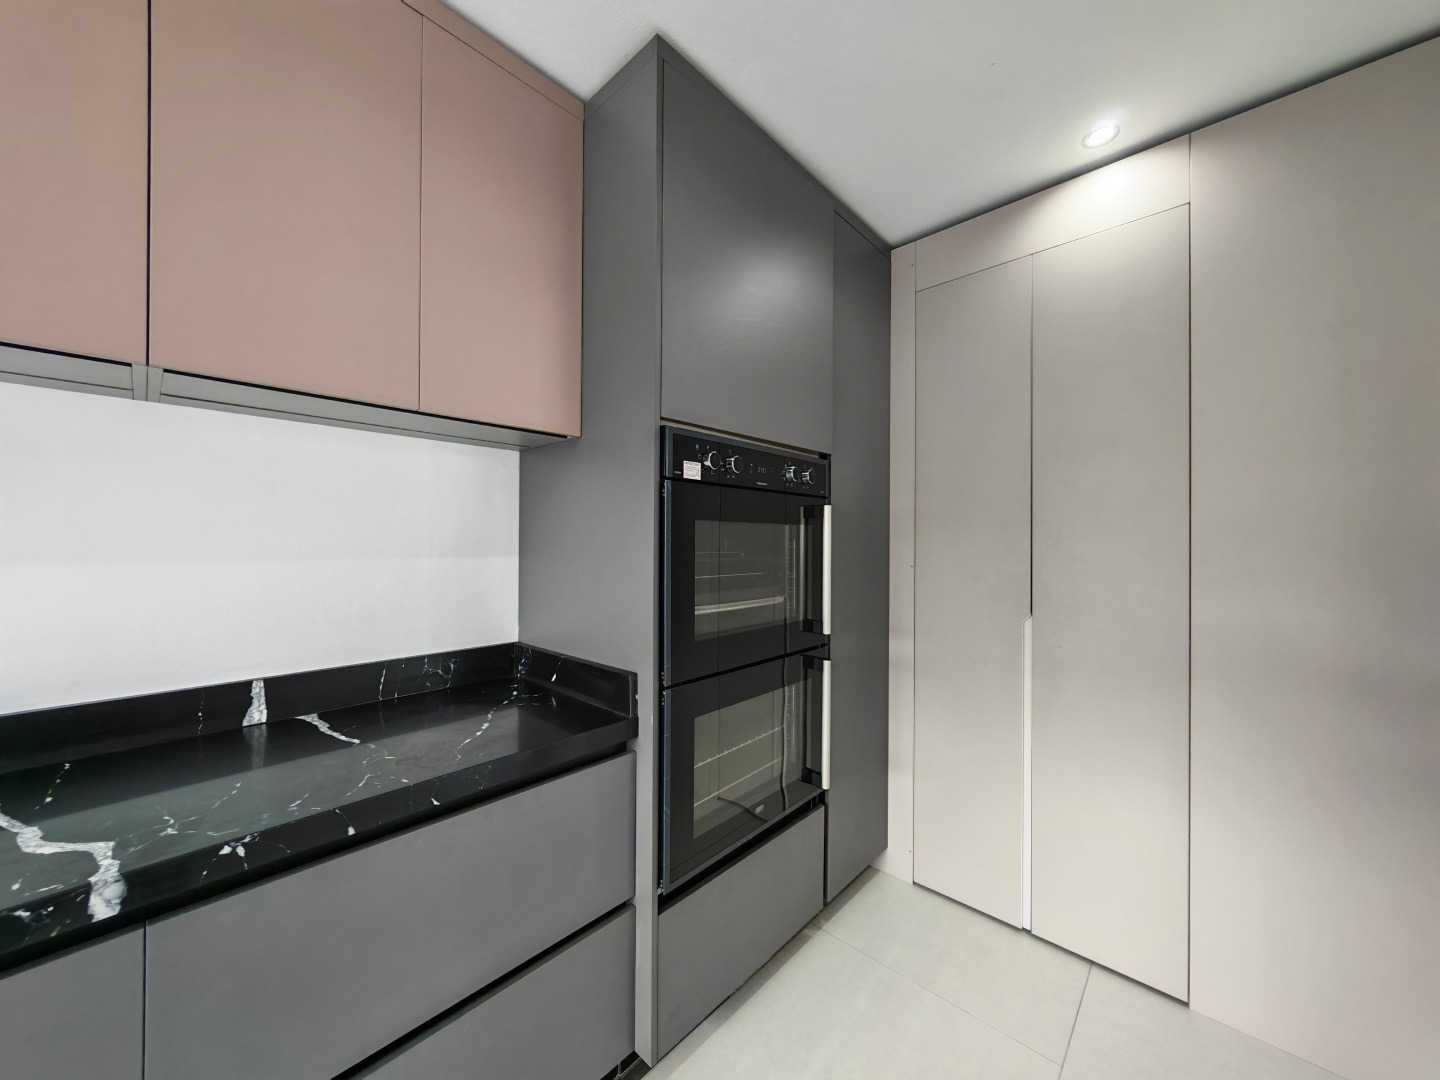
The kitchen also features integrated appliance spaces, extensive cabinetry, modern lighting and stylish display storage.
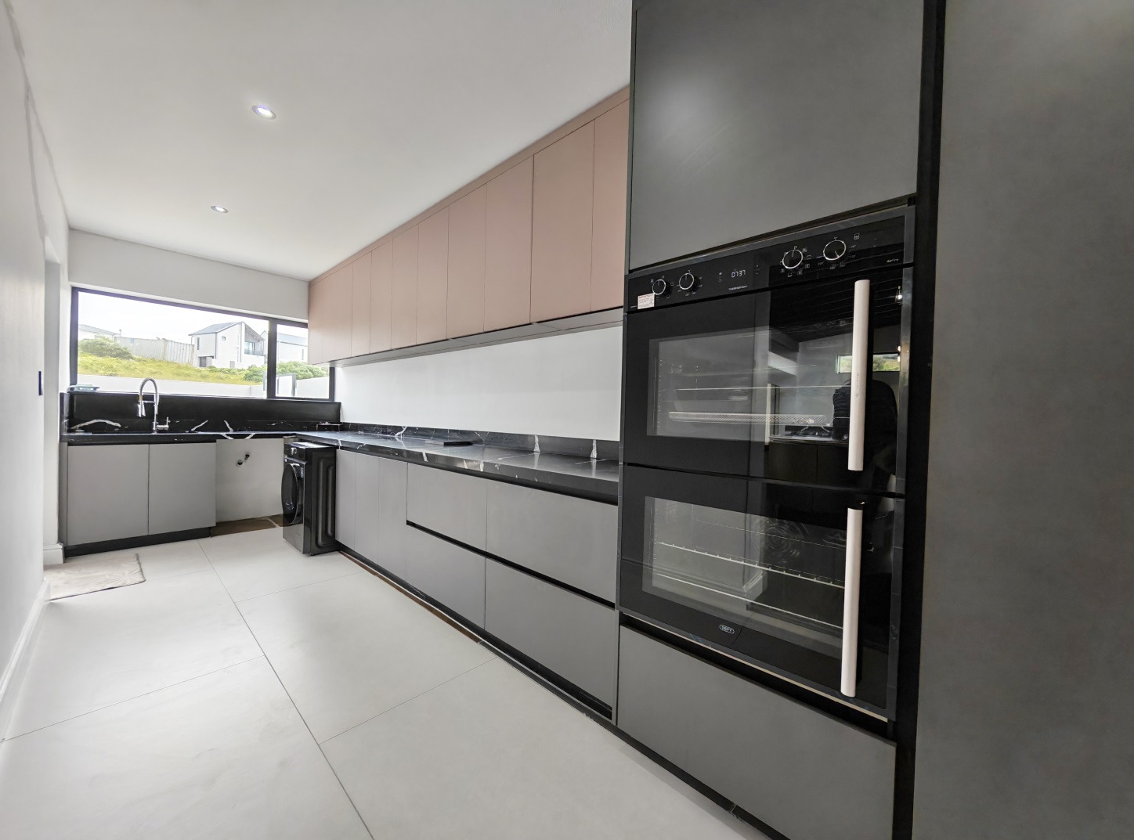
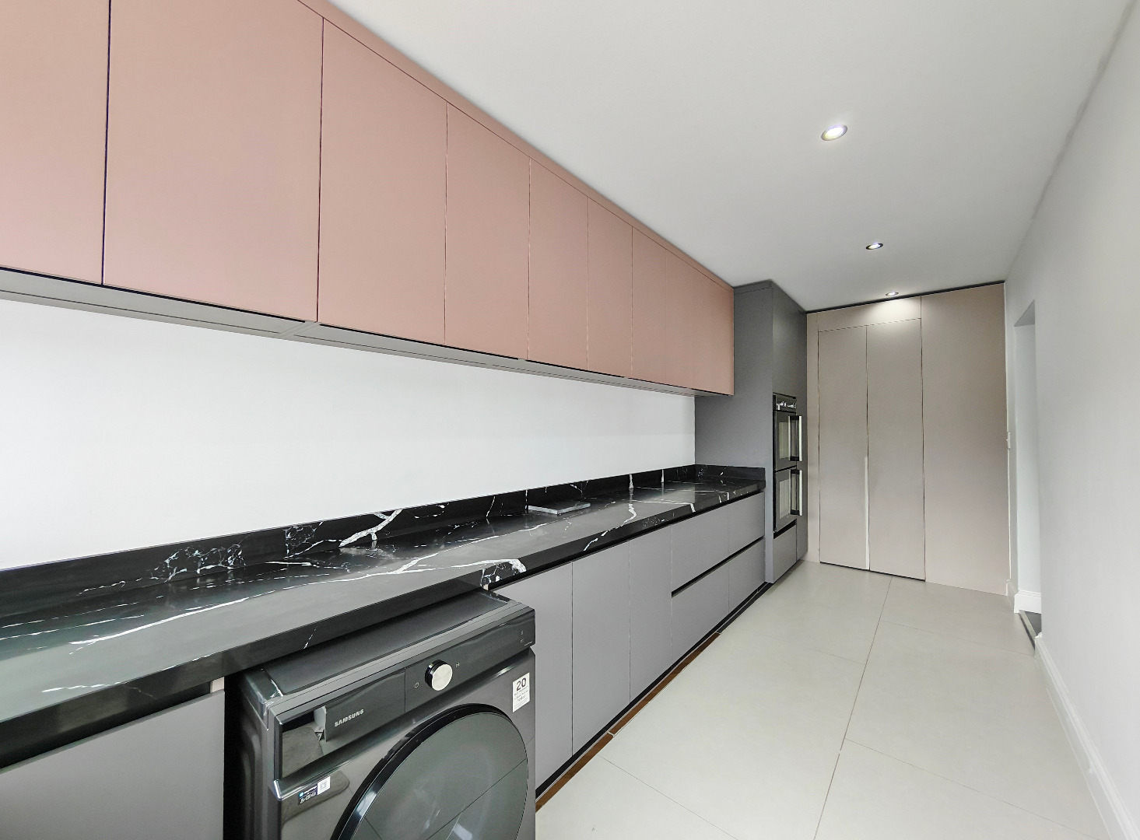
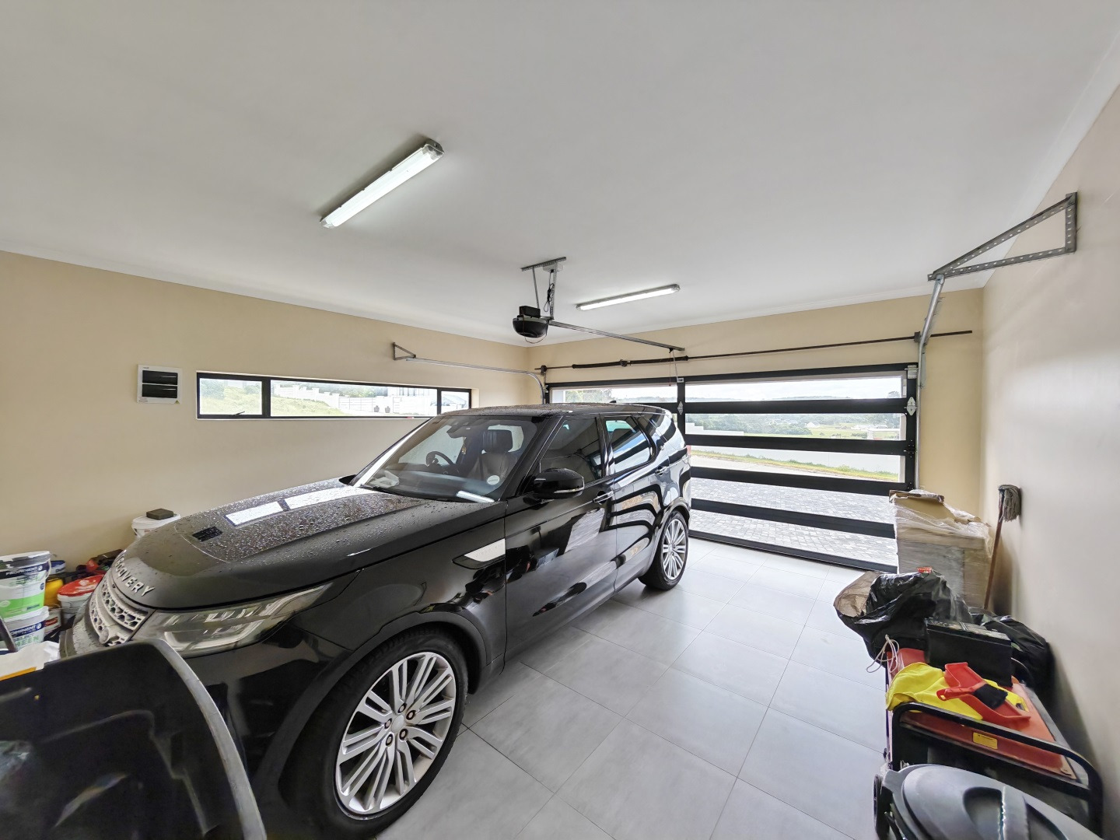
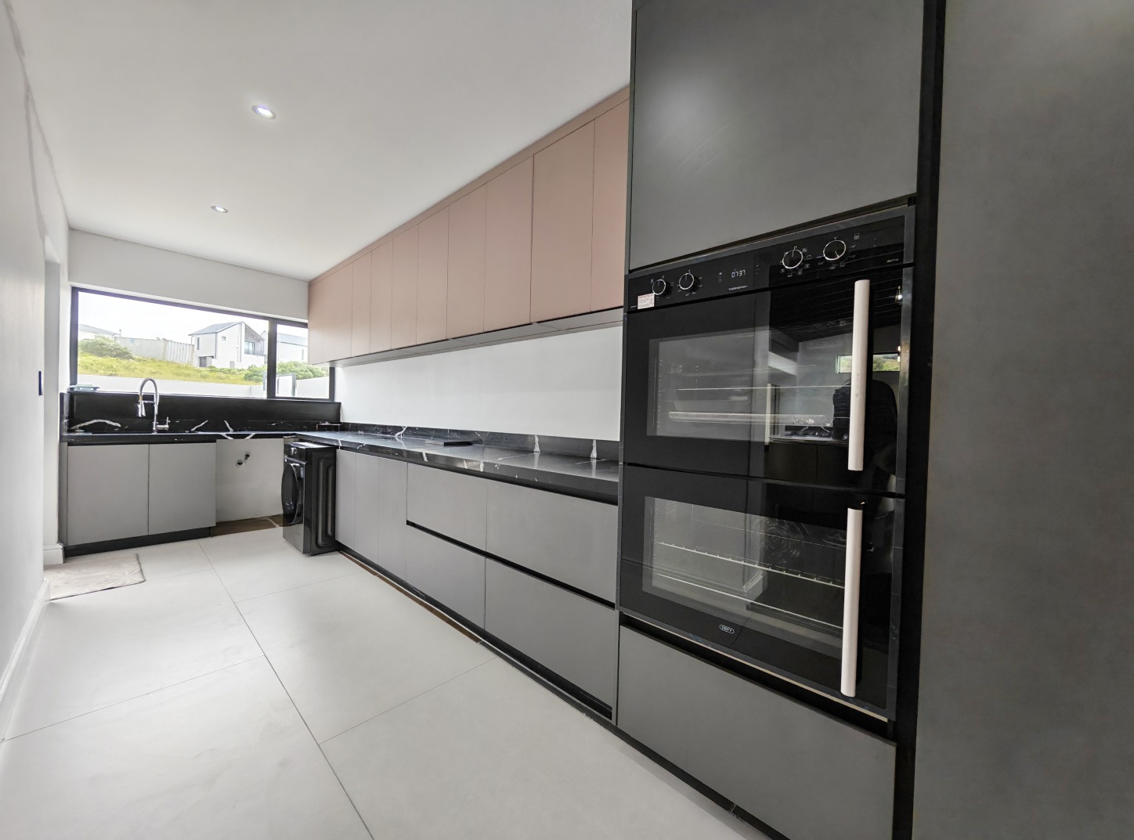
A separate scullery provides additional workspace and connects conveniently to the service entrance and double garage.
Comfortable Bedrooms and Beautiful Bathrooms
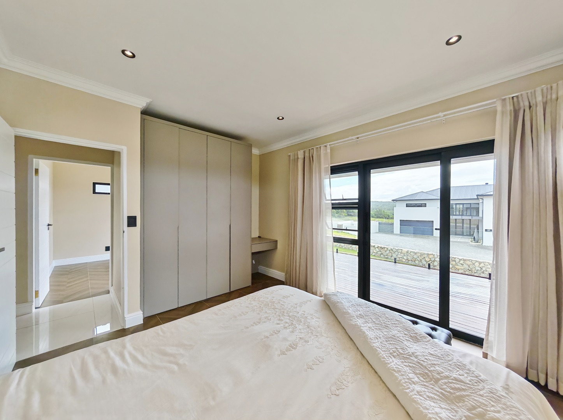
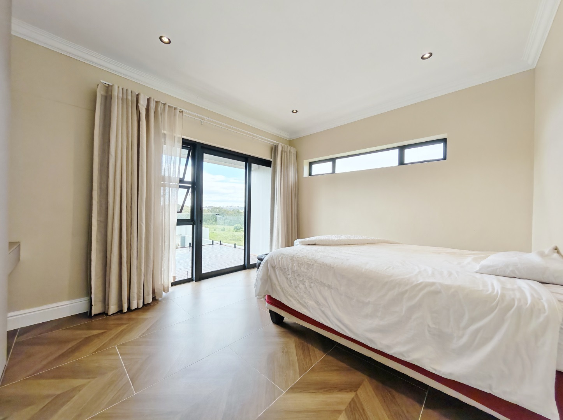
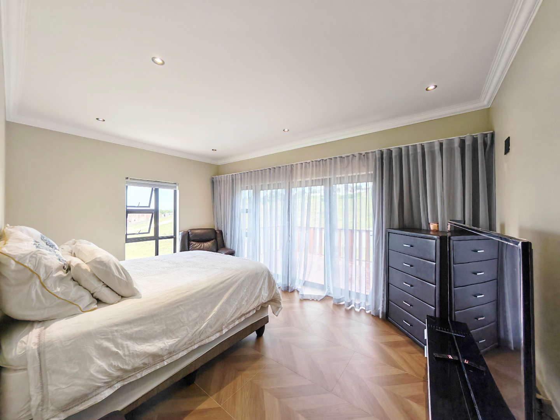
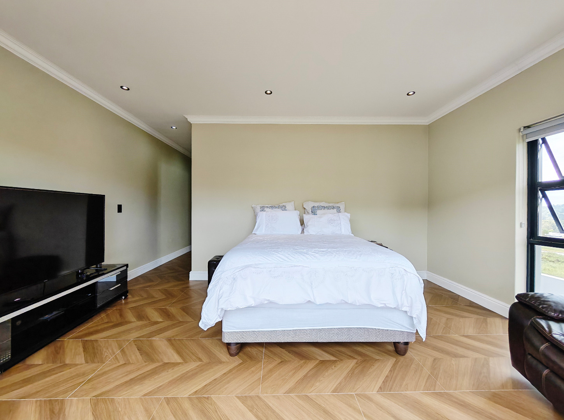
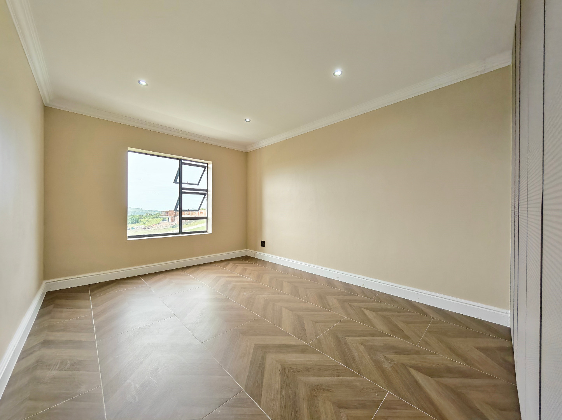
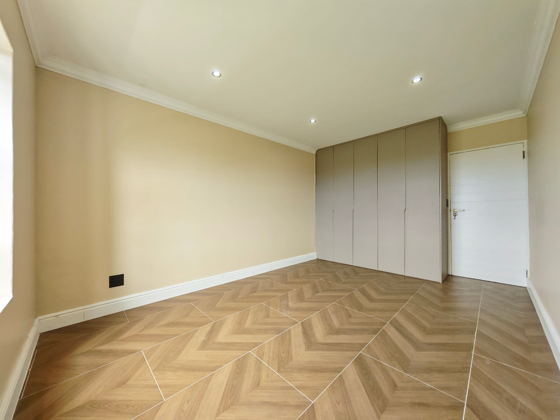
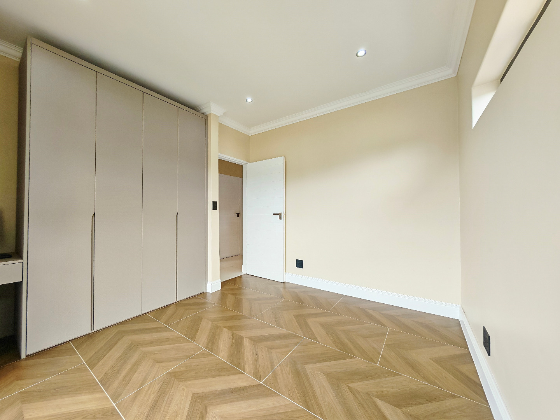
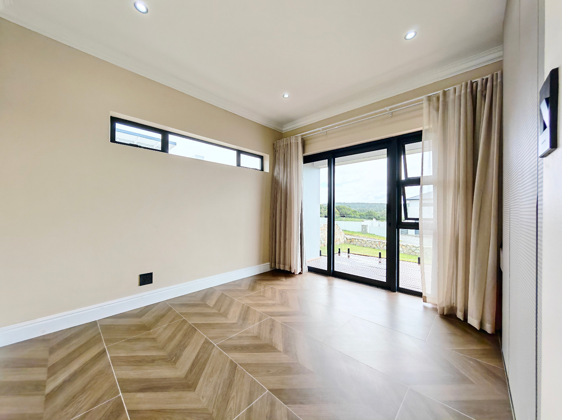
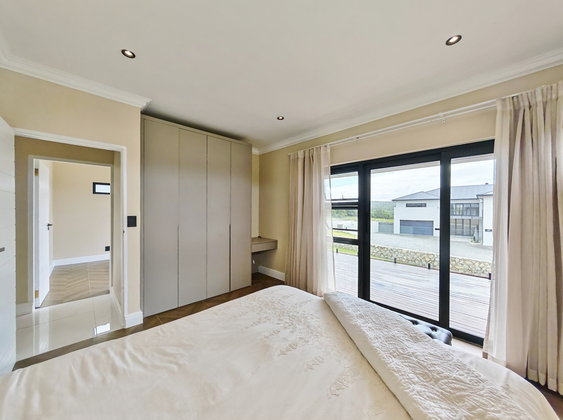
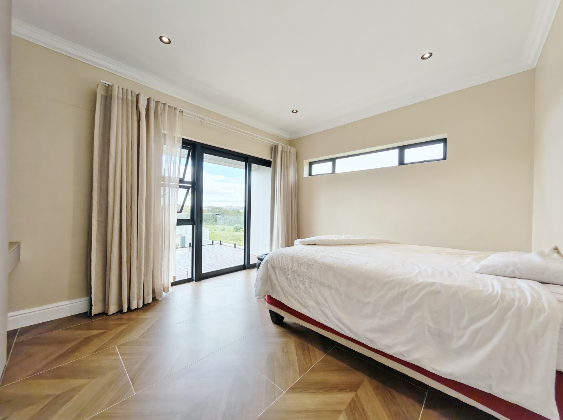
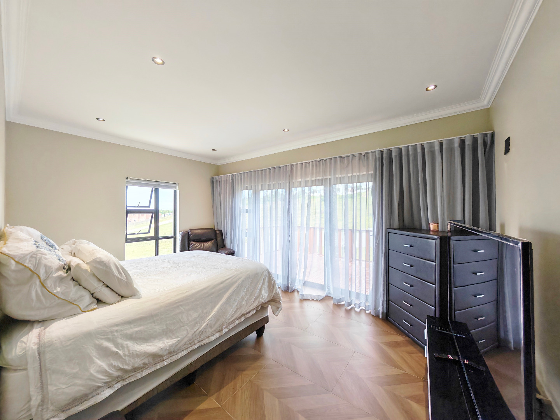
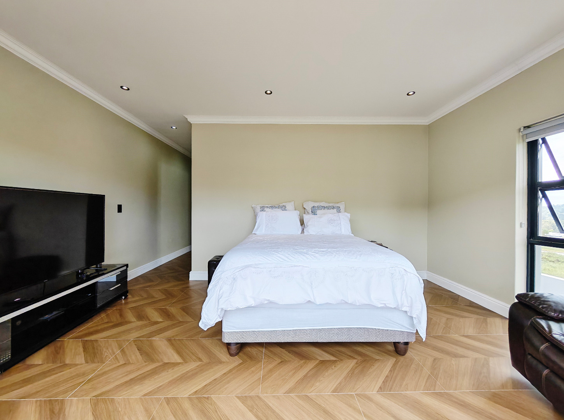
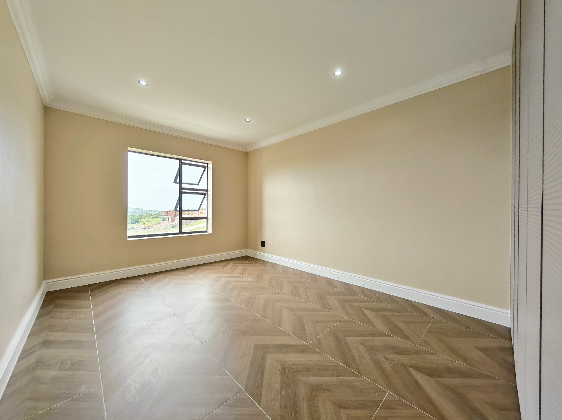
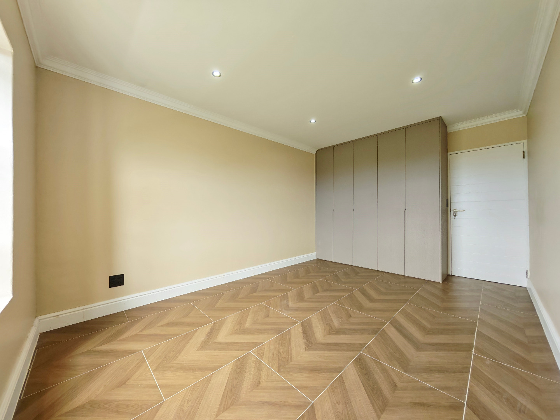
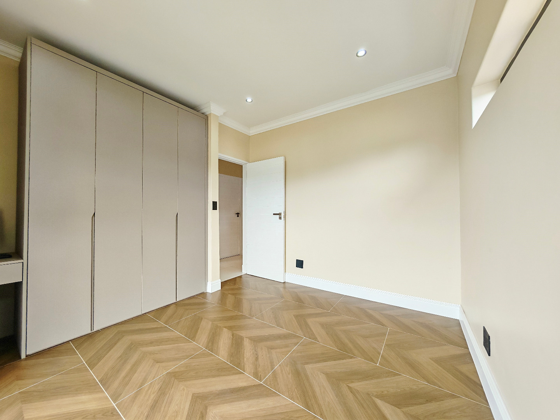
The accommodation wing has been designed to provide privacy and comfort, with a spacious main bedroom suite and additional family bedrooms.
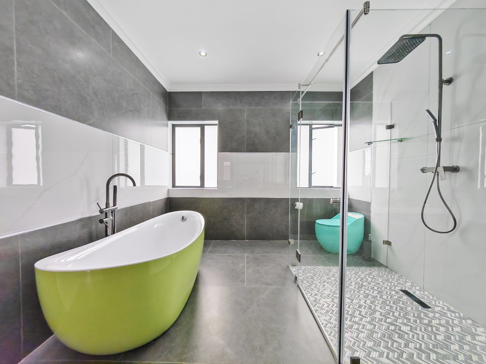
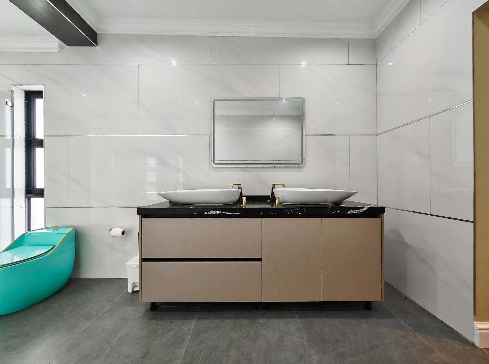
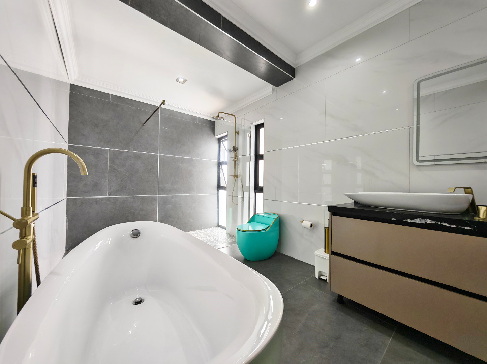
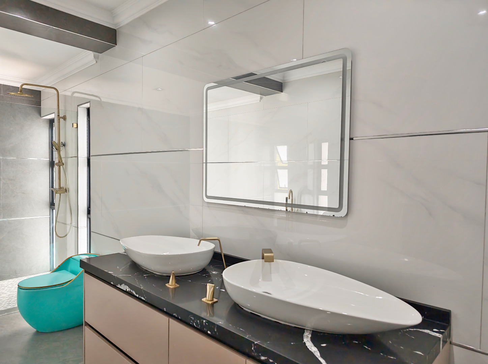
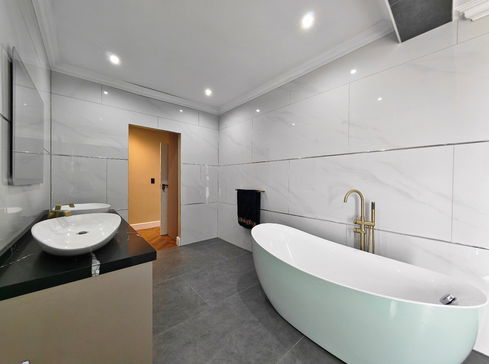
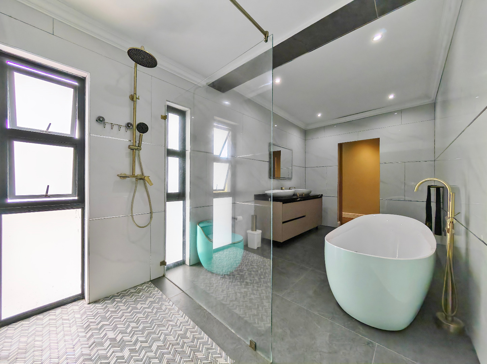
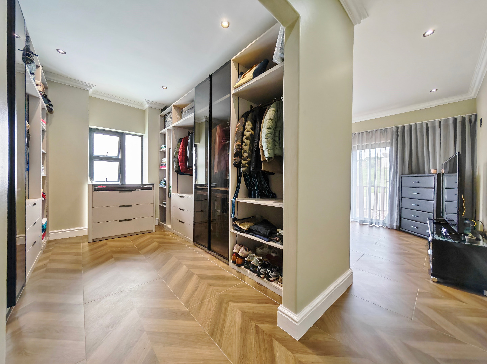
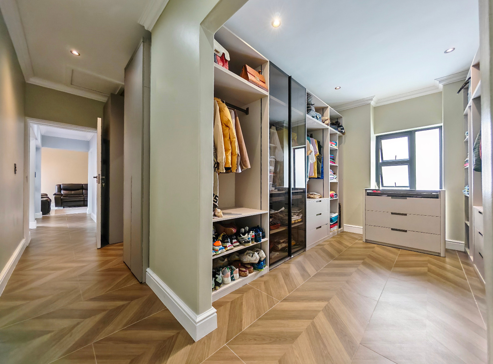
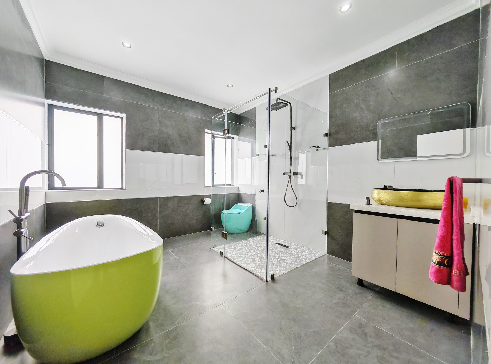
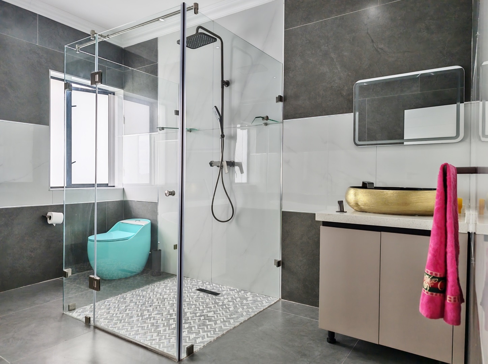
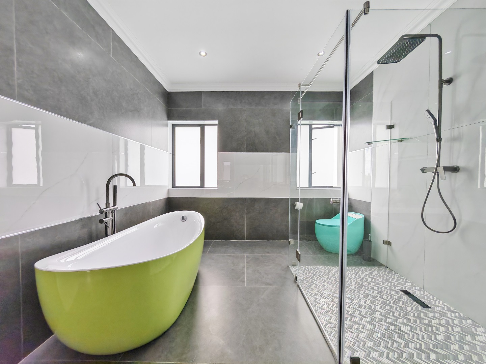
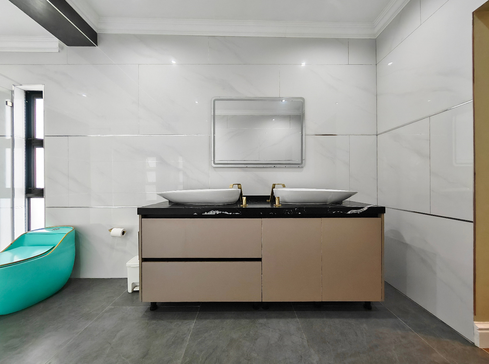
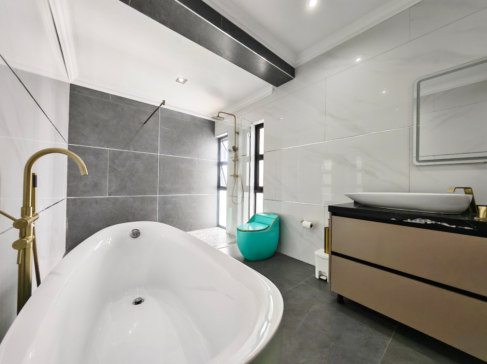
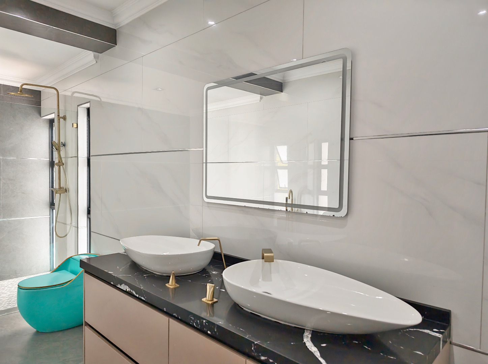
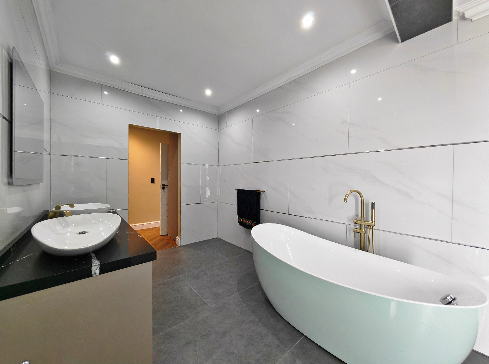
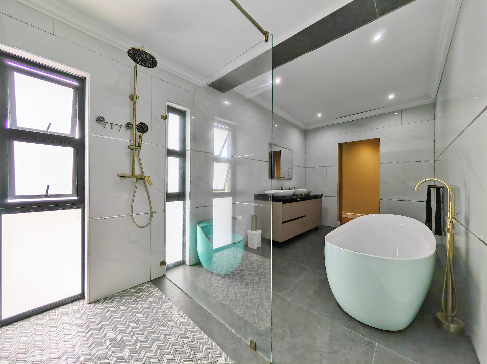
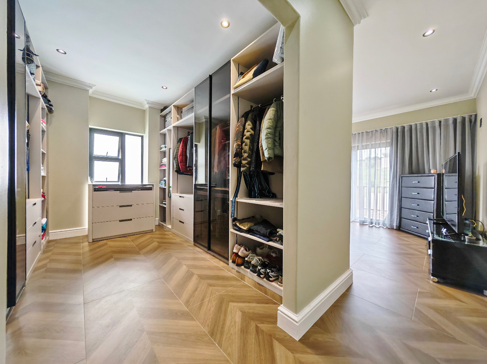
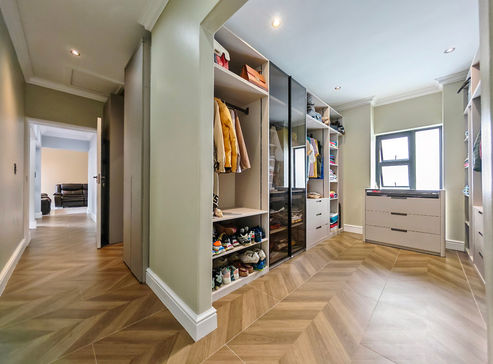
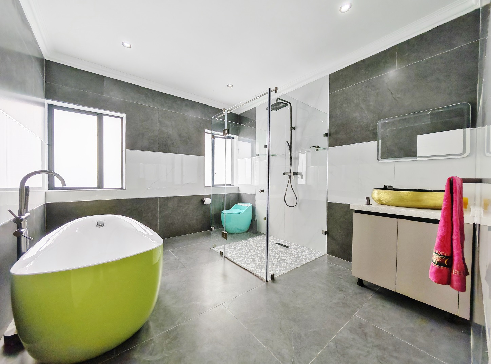
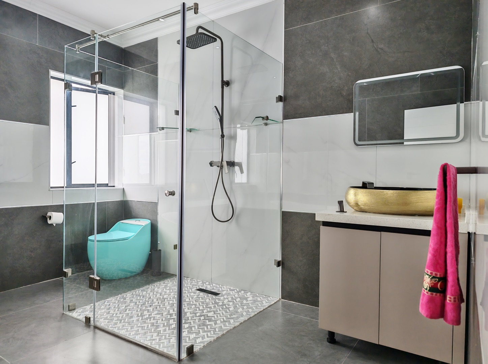
The main suite features a walk-in dressing room and an impressive en suite bathroom with a freestanding bath, spacious glass-enclosed shower, twin basins and modern fittings.
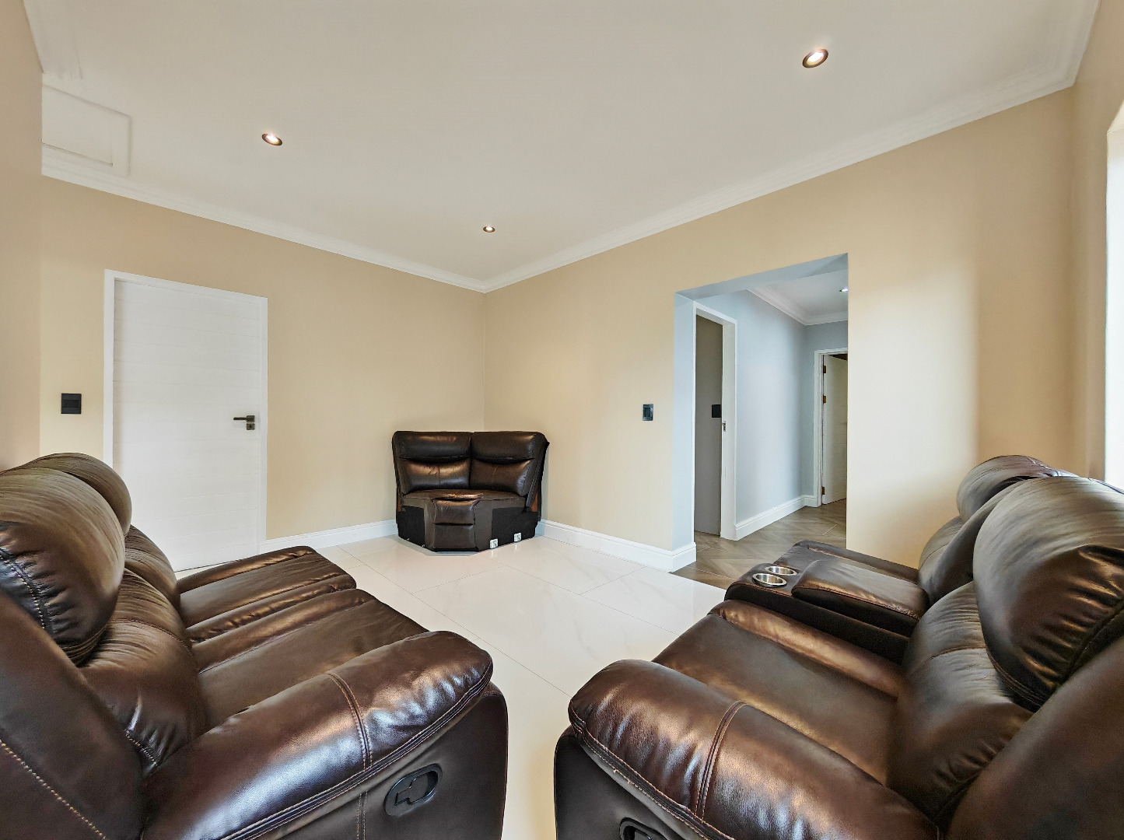
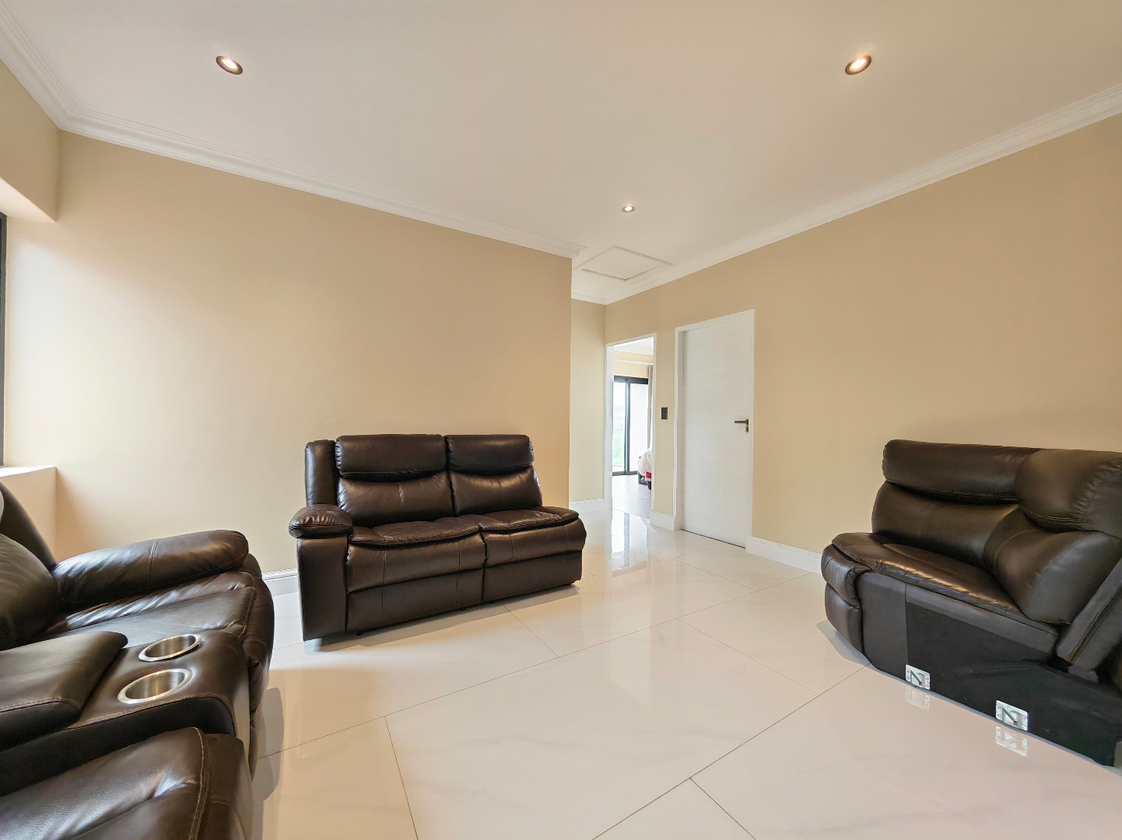
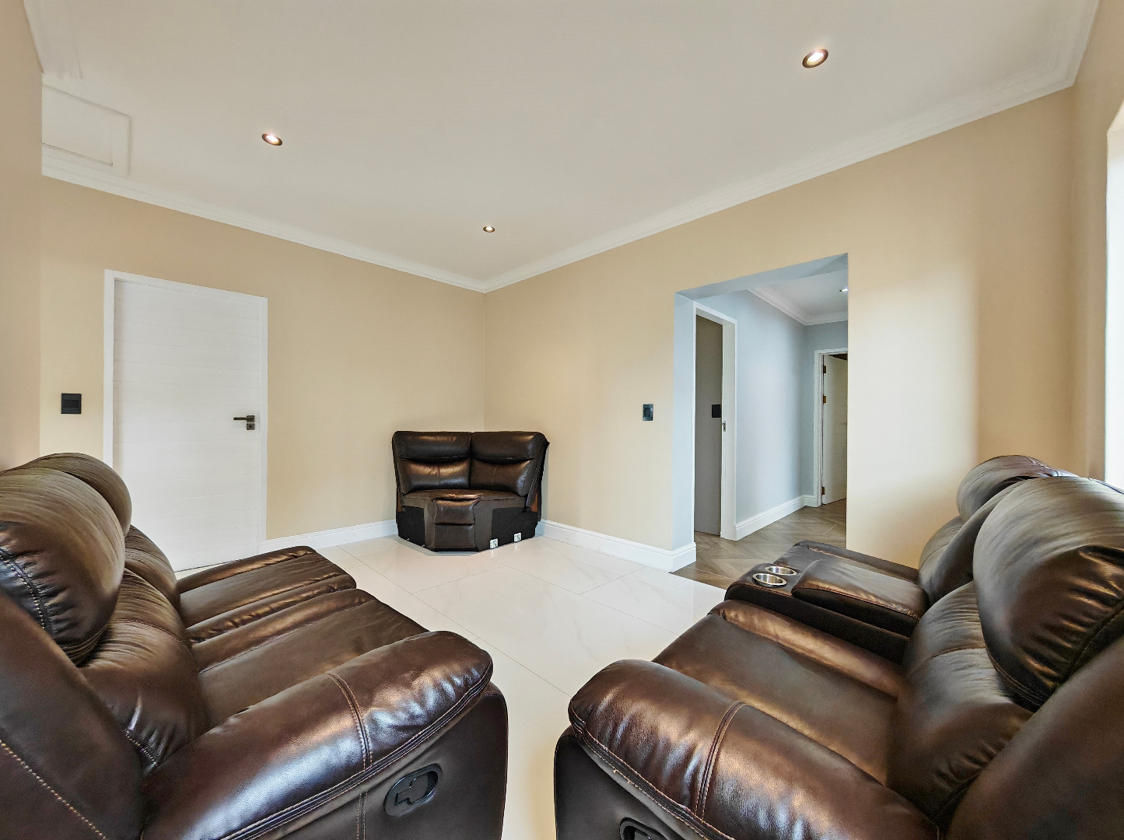
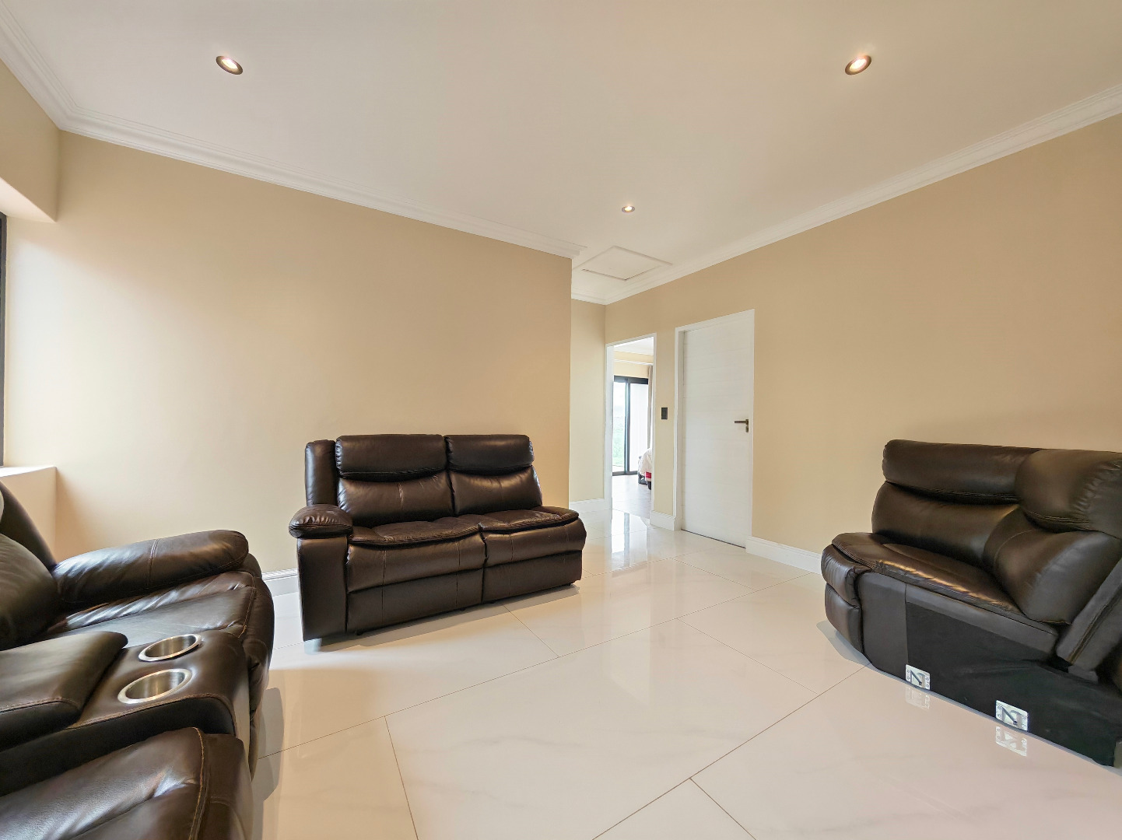
The additional bedrooms are positioned around a separate passage and pajama lounge, offering a flexible space for relaxation, studying or family entertainment.
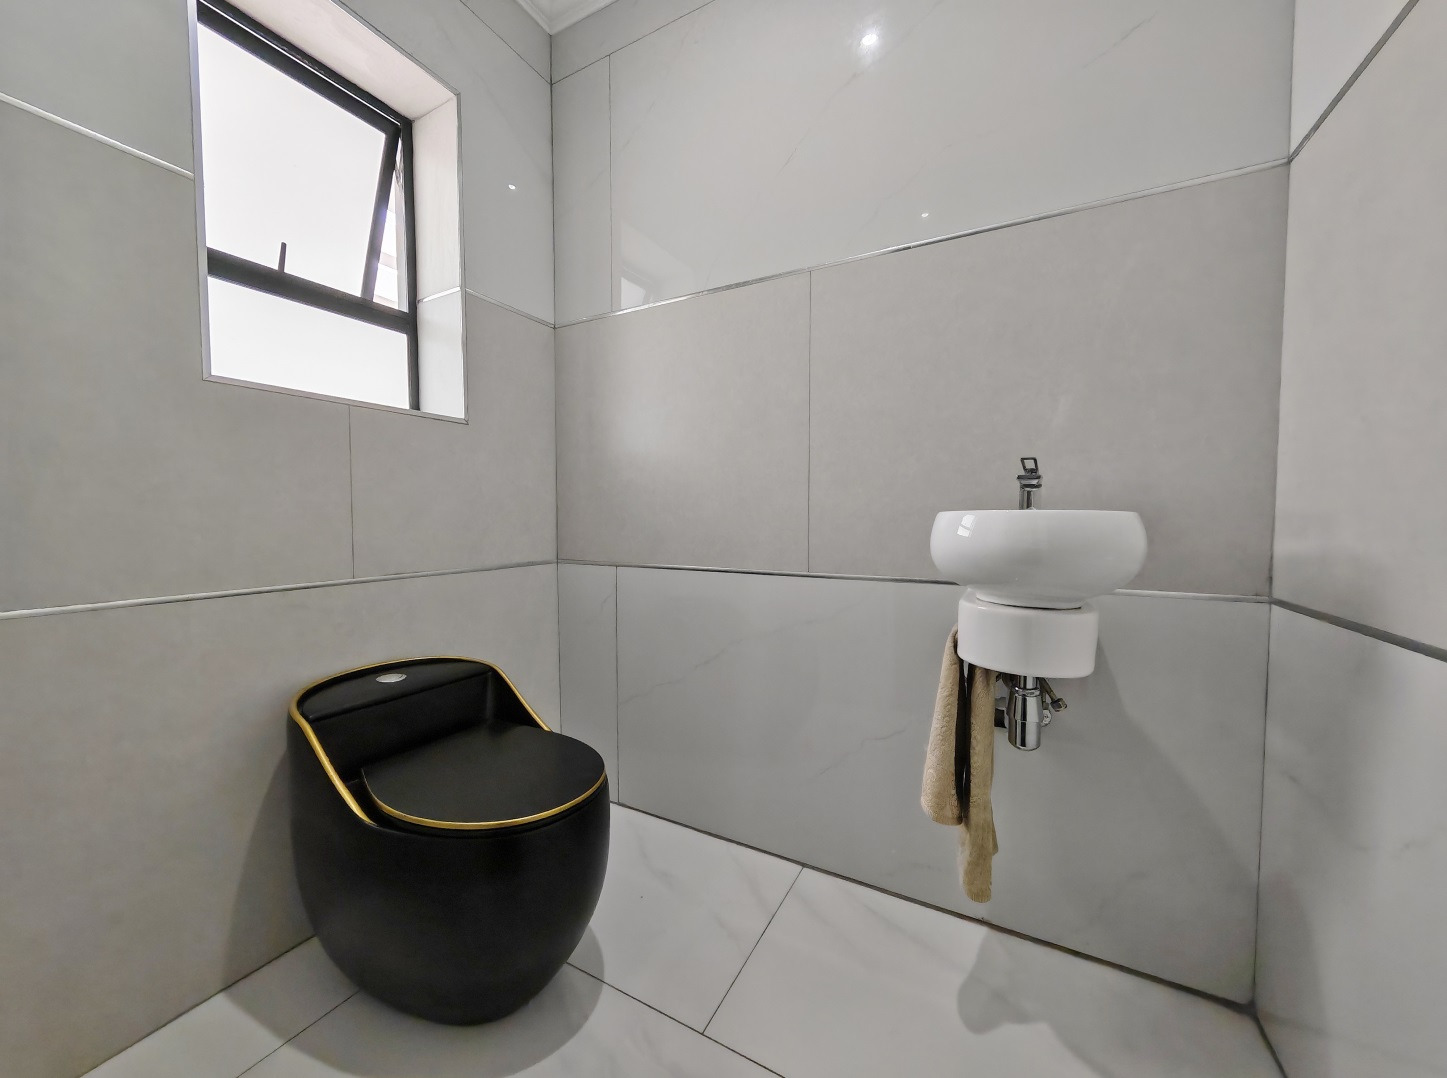
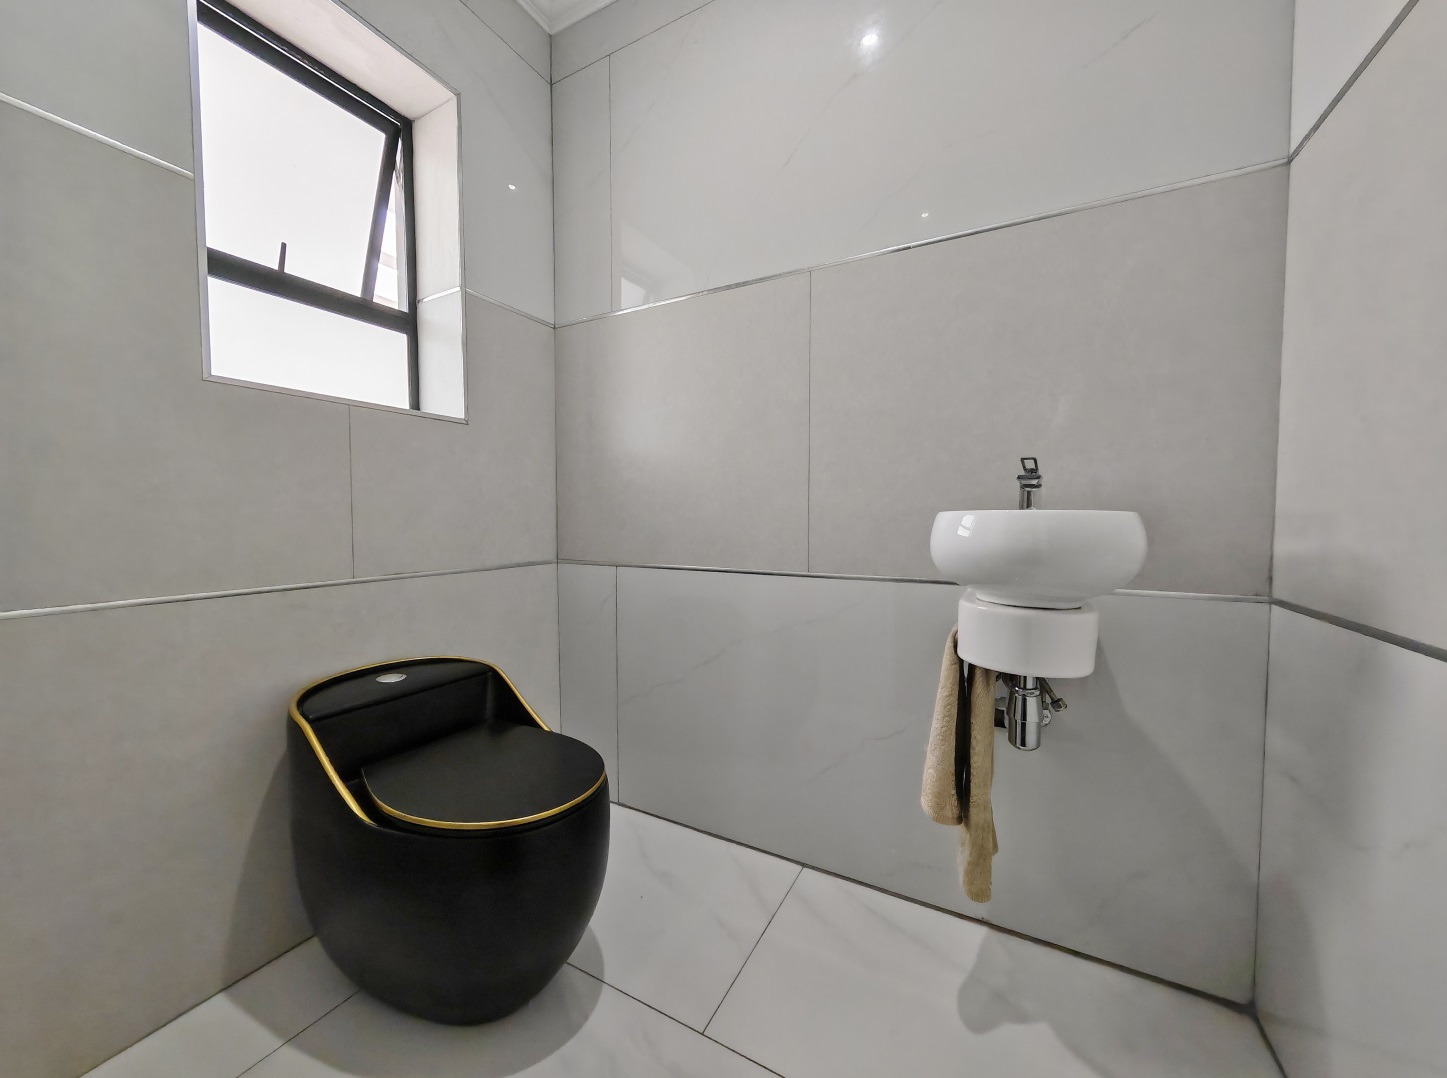
A well-appointed family bathroom includes a bath, shower, toilet and basin, while a separate guest toilet adds convenience.
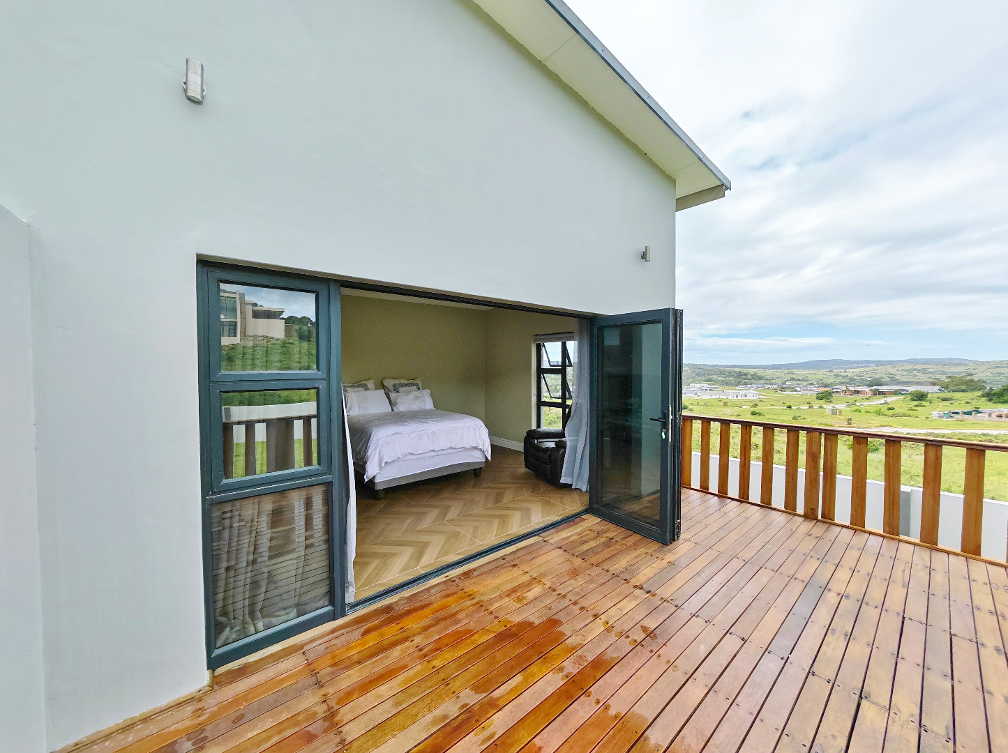
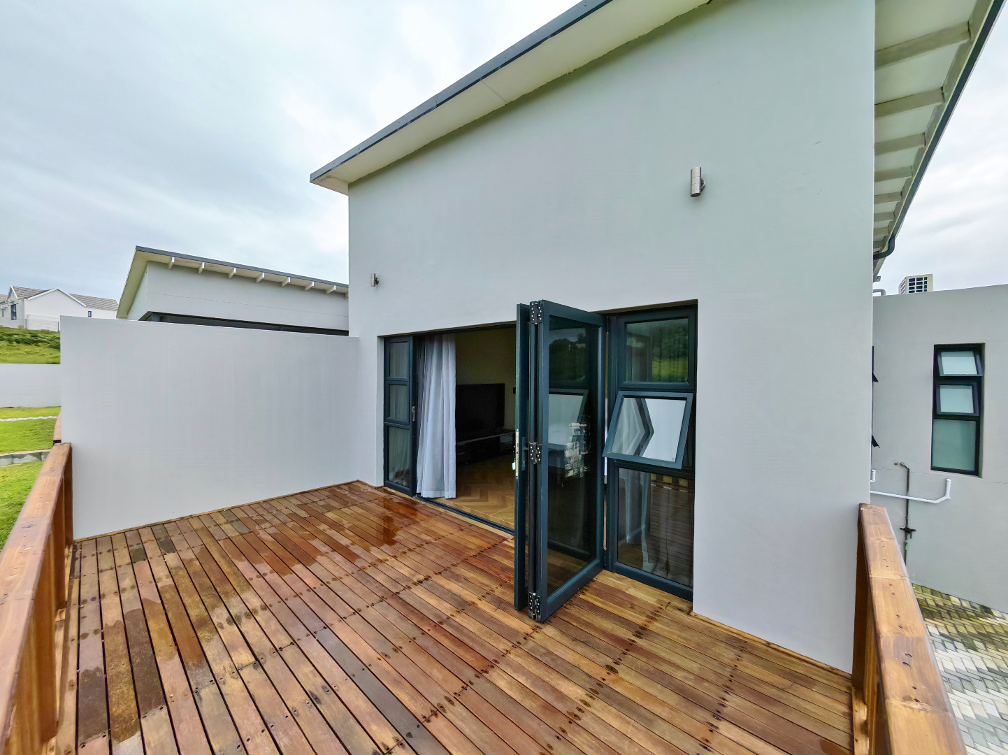
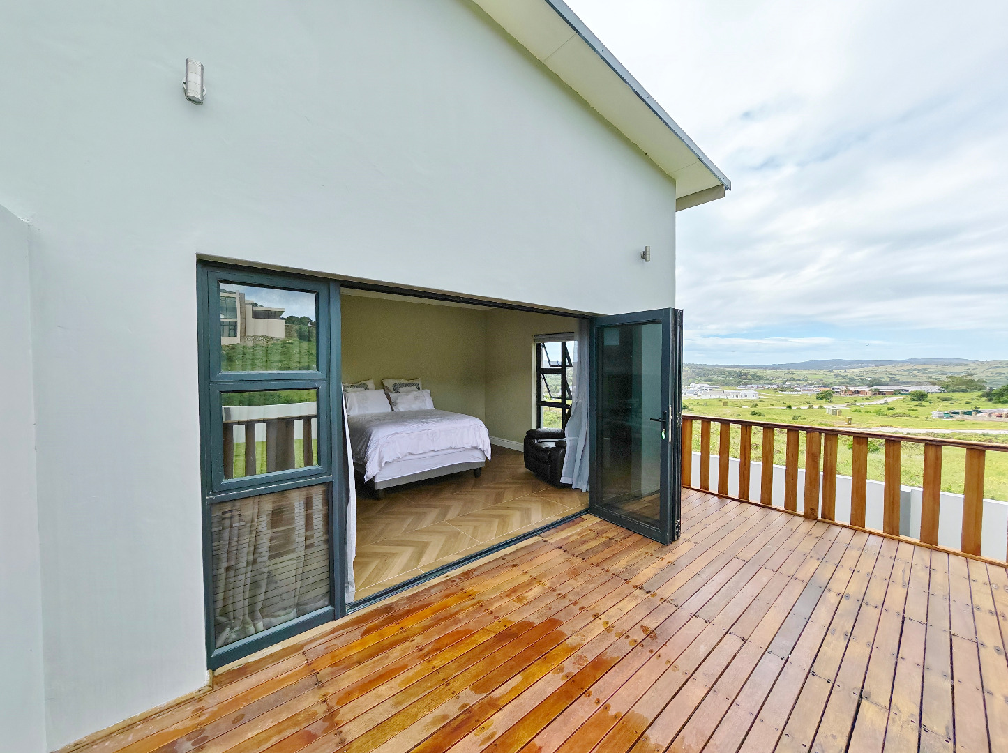
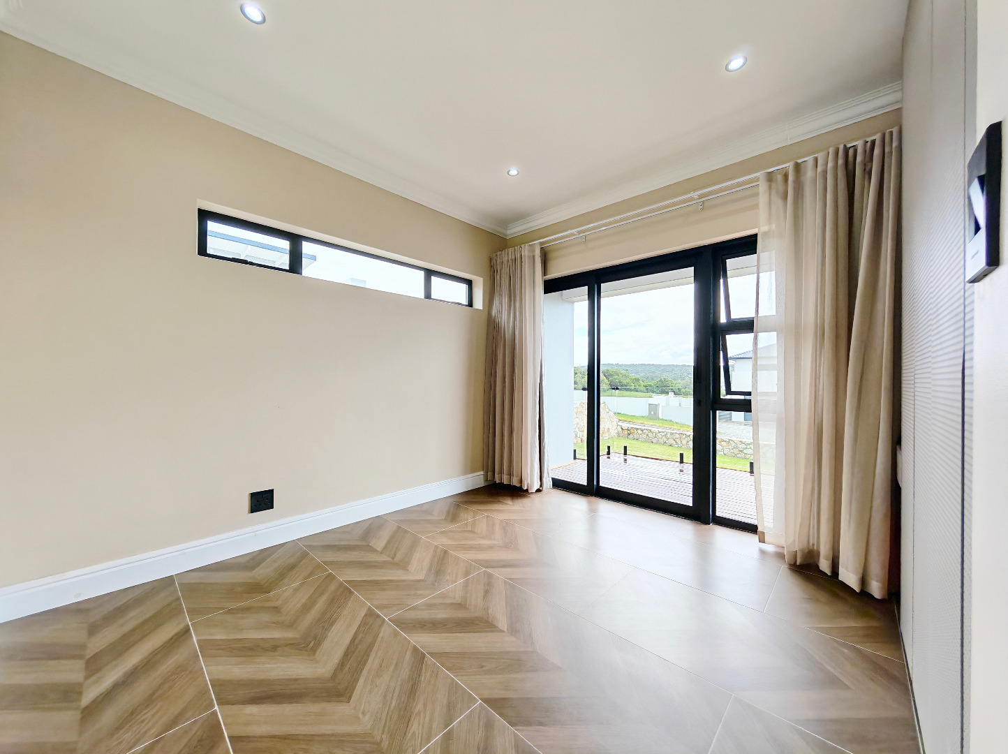
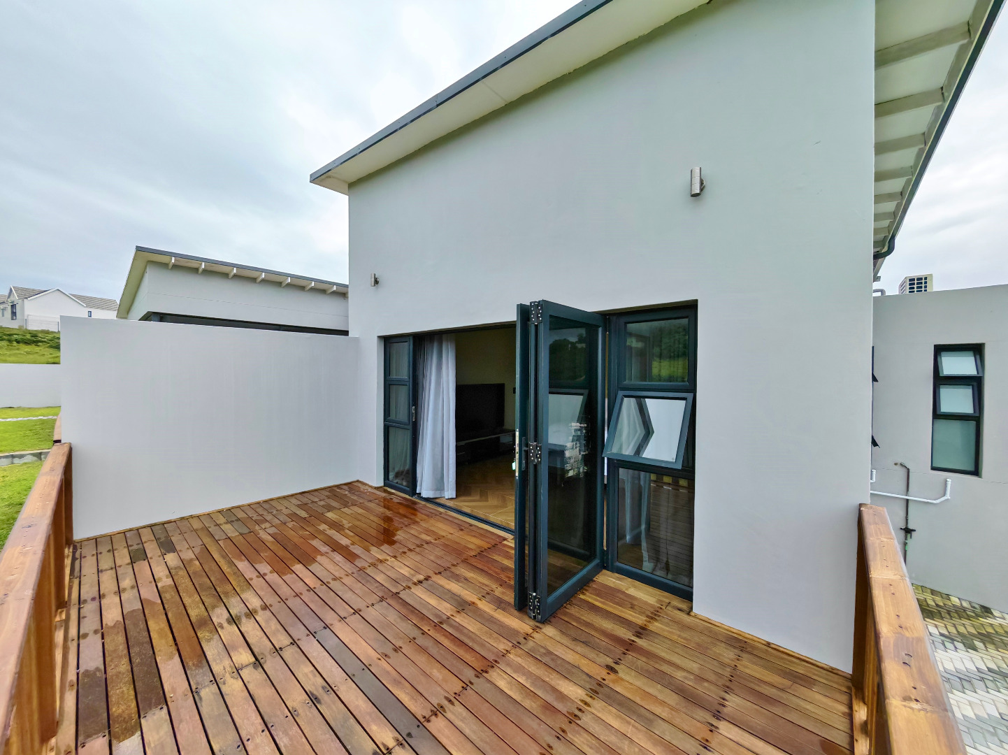
Selected bedrooms enjoy access to the surrounding timber decking, allowing for a wonderful connection to the outdoors.
Expansive Timber Decks and Outdoor Living
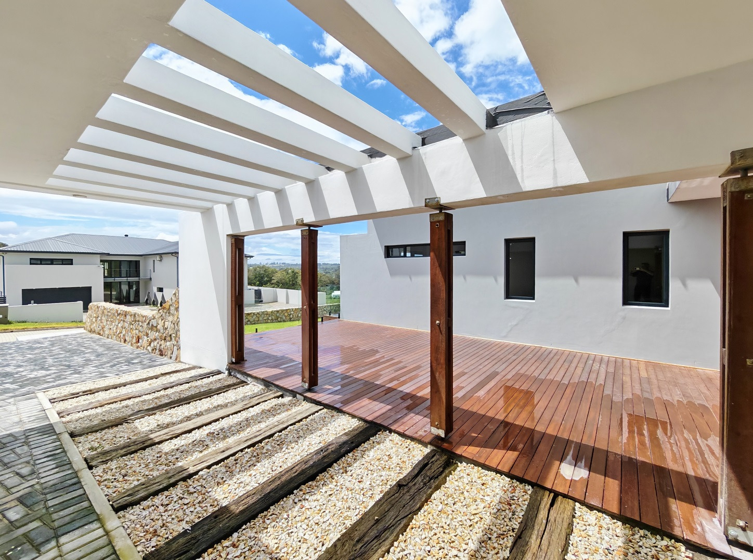
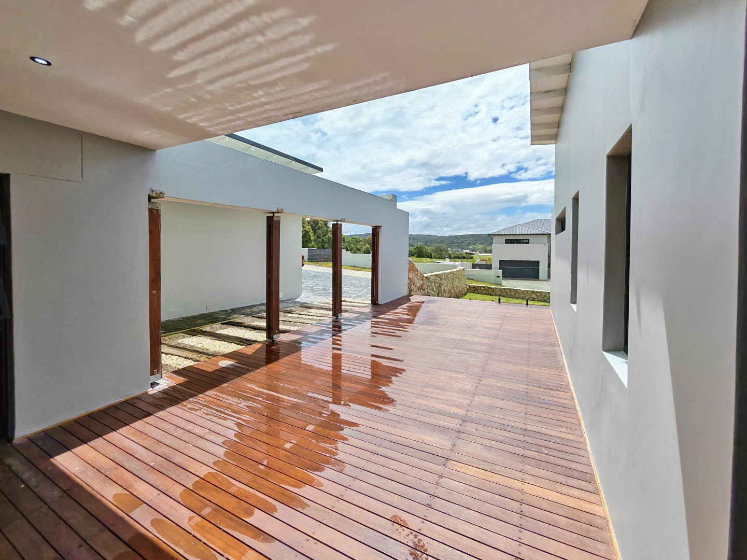
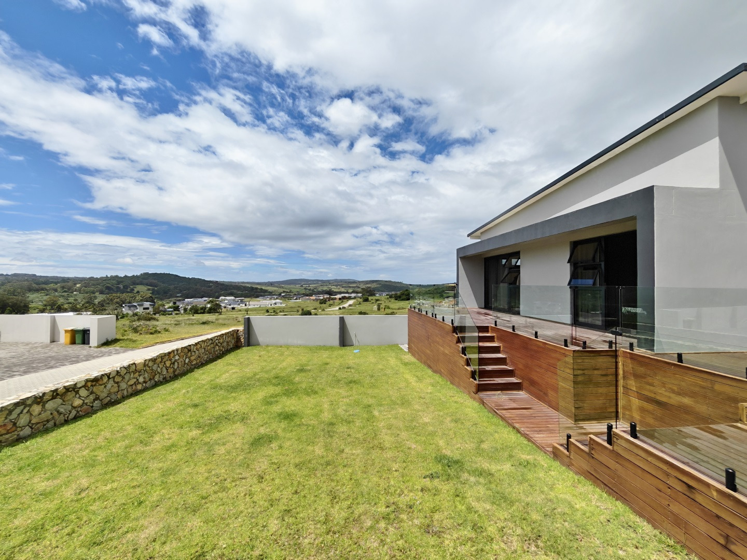
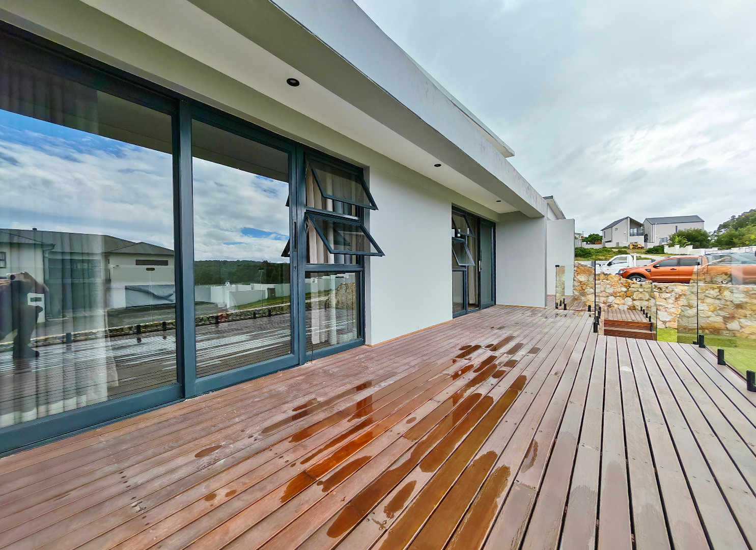
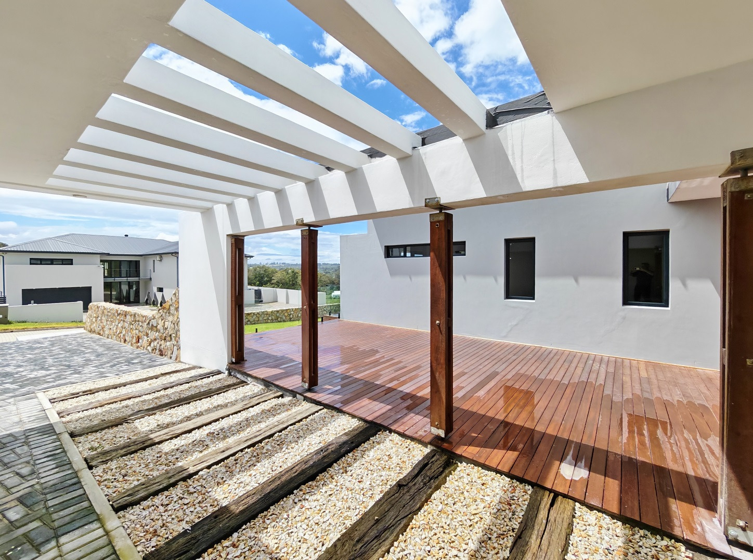
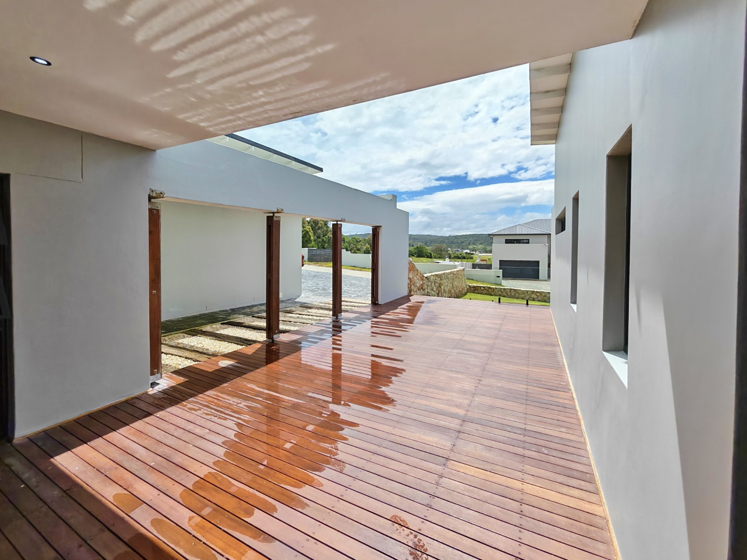
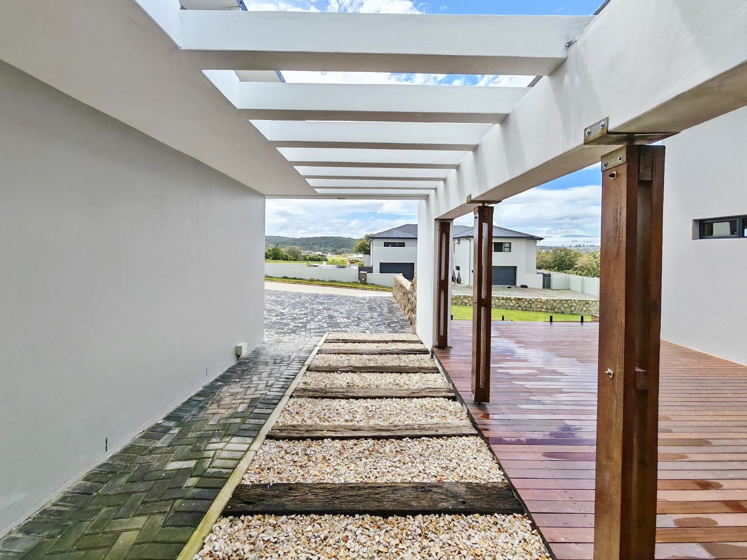
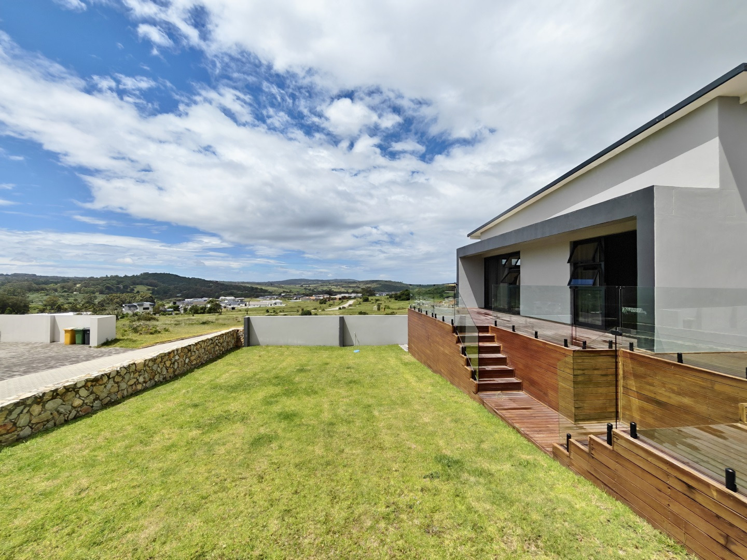
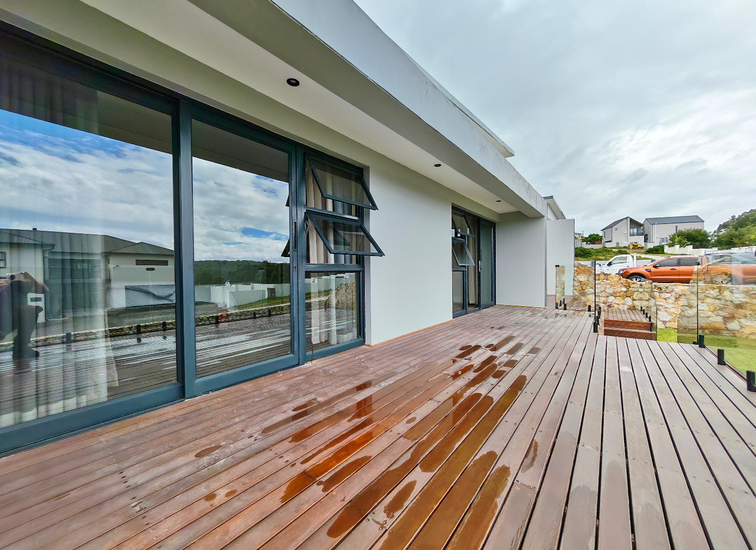
One of the property's most appealing features is the extensive timber decking surrounding the main living areas and bedroom wing.
Large glass doors open from the living spaces onto the outdoor deck, creating a seamless transition between indoor comfort and the natural surroundings.
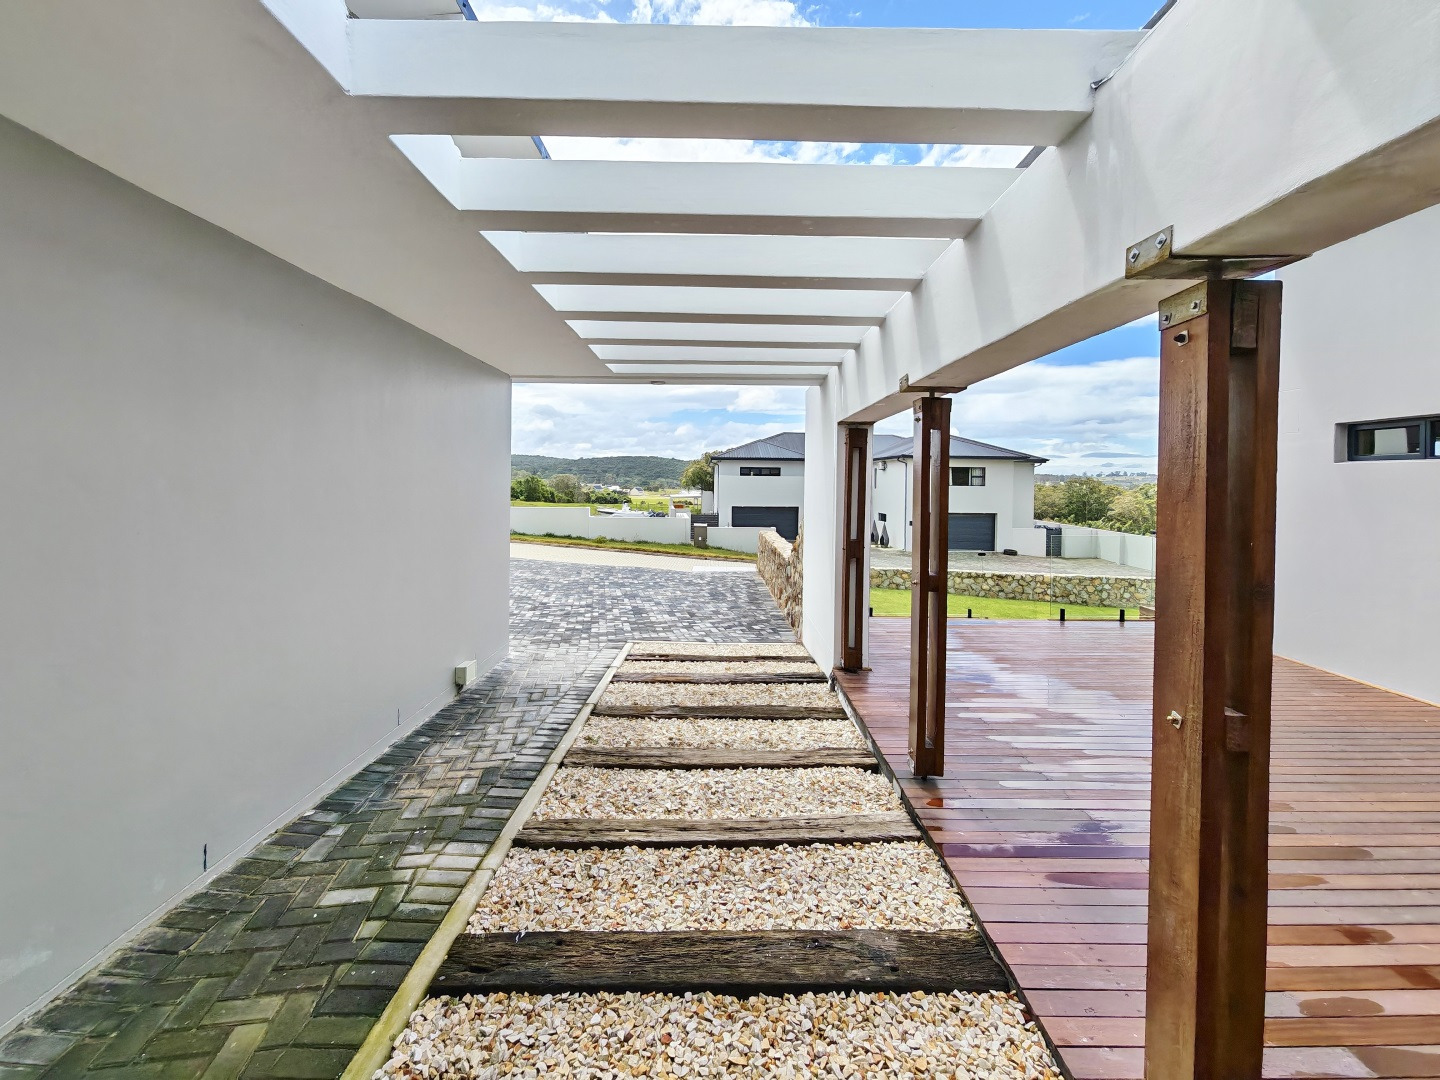
The combination of covered and uncovered decking offers flexible space for outdoor dining, entertaining or simply relaxing while enjoying the estate's open landscapes.
Contemporary architectural detailing, timber finishes and beautifully considered outdoor spaces enhance the home's connection to its environment.
Double Garage and Practical Features
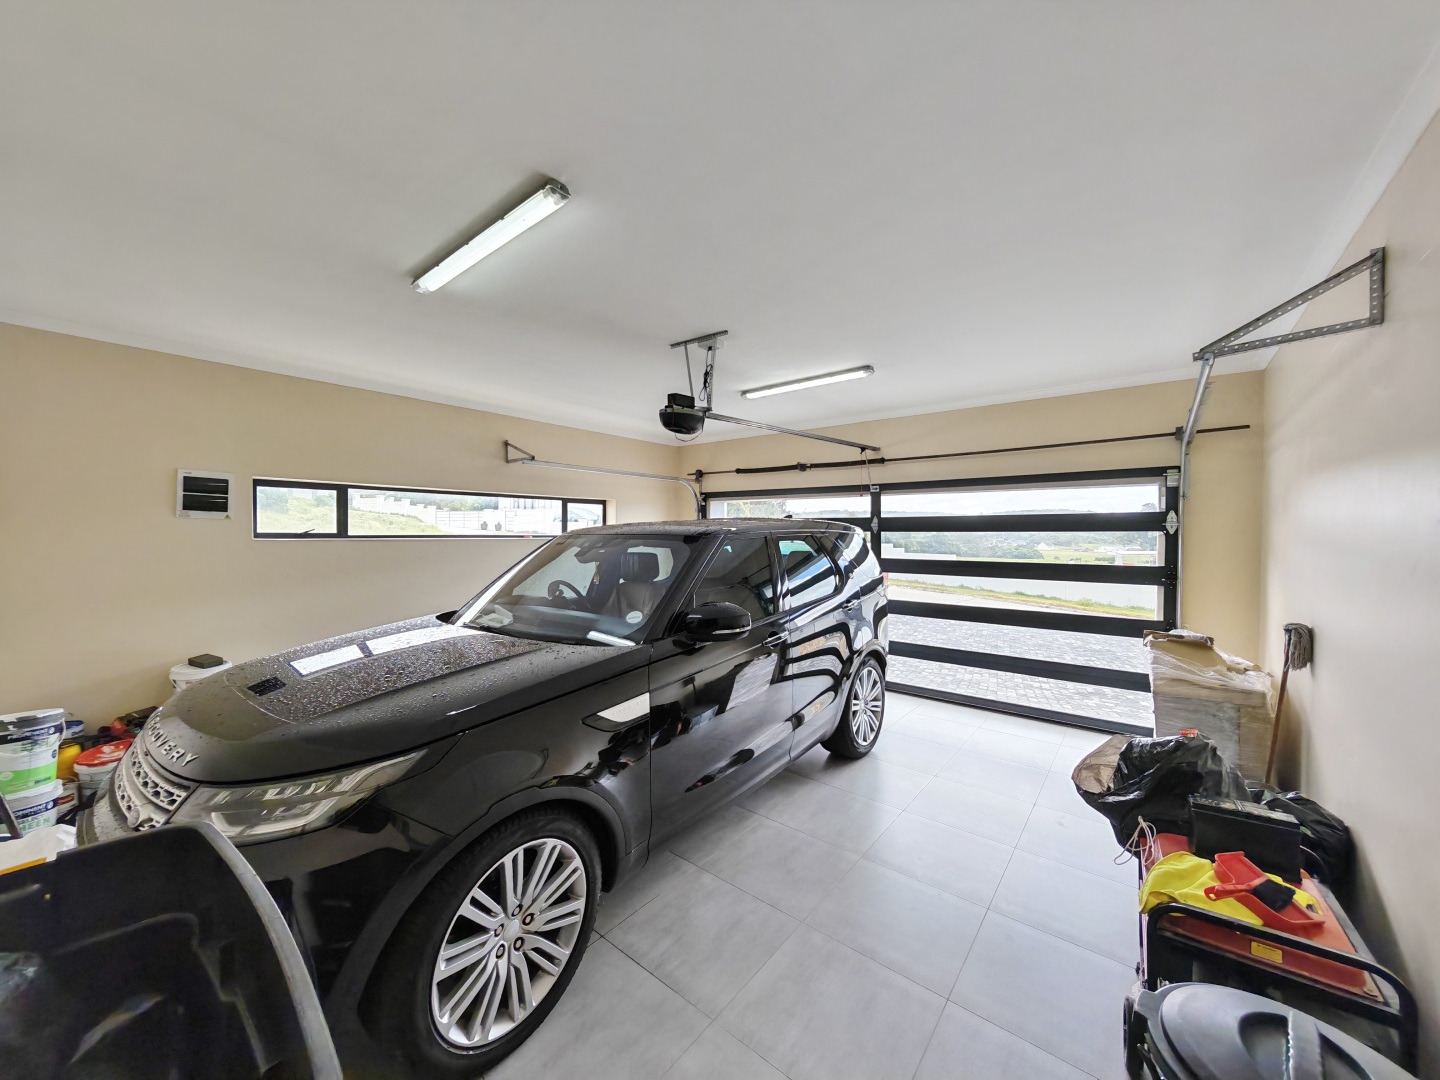
The property includes a double garage with convenient access to the home, a separate scullery, guest toilet and practical service areas.
The thoughtfully planned layout allows the main living and entertainment areas to remain open and welcoming, while the bedroom wing provides privacy away from the central activity of the home.
Exclusive Royalston Coastal Wildlife Estate Lifestyle
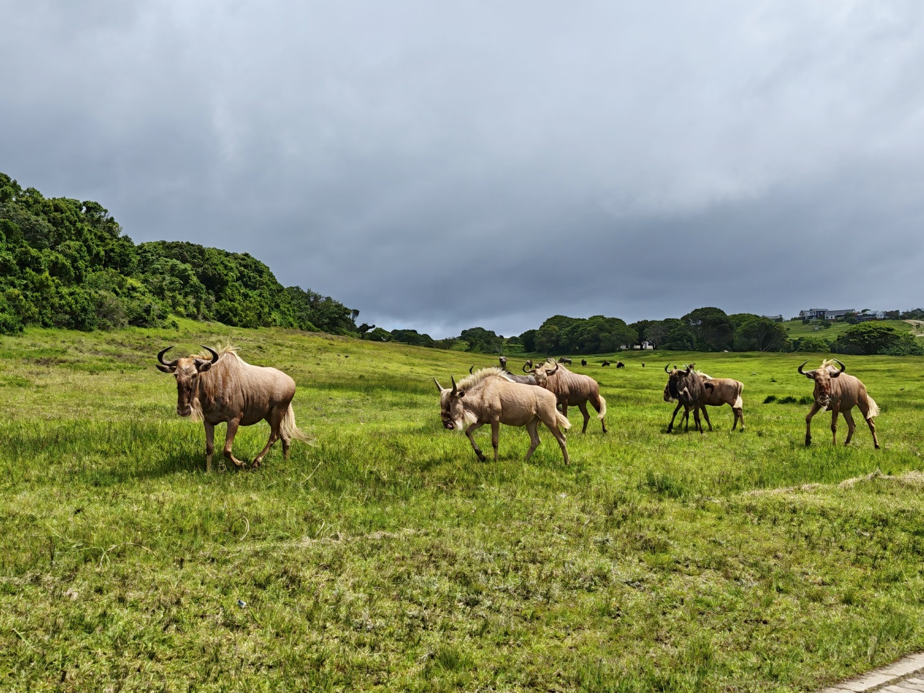
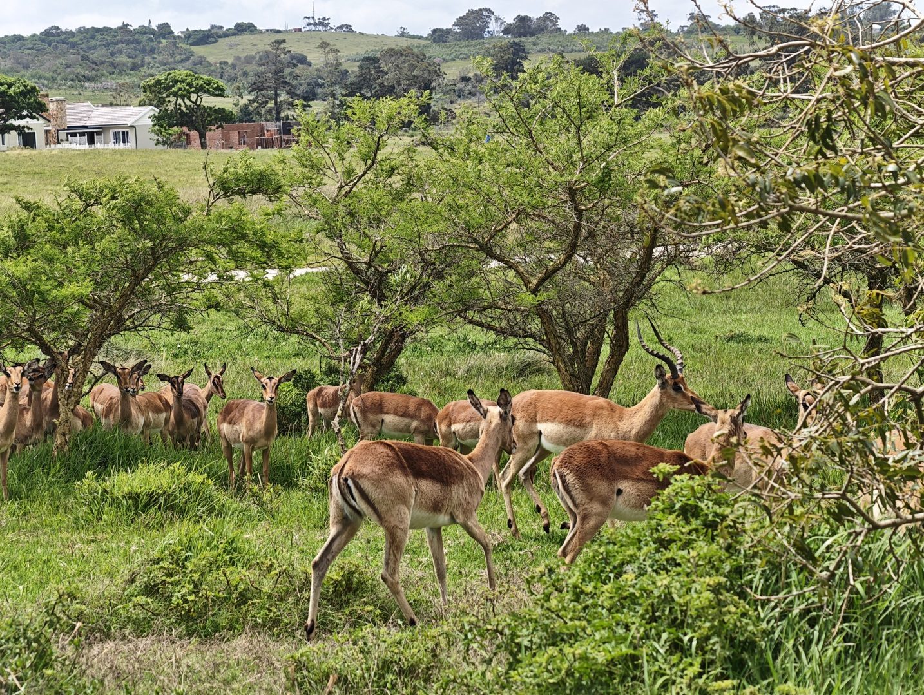
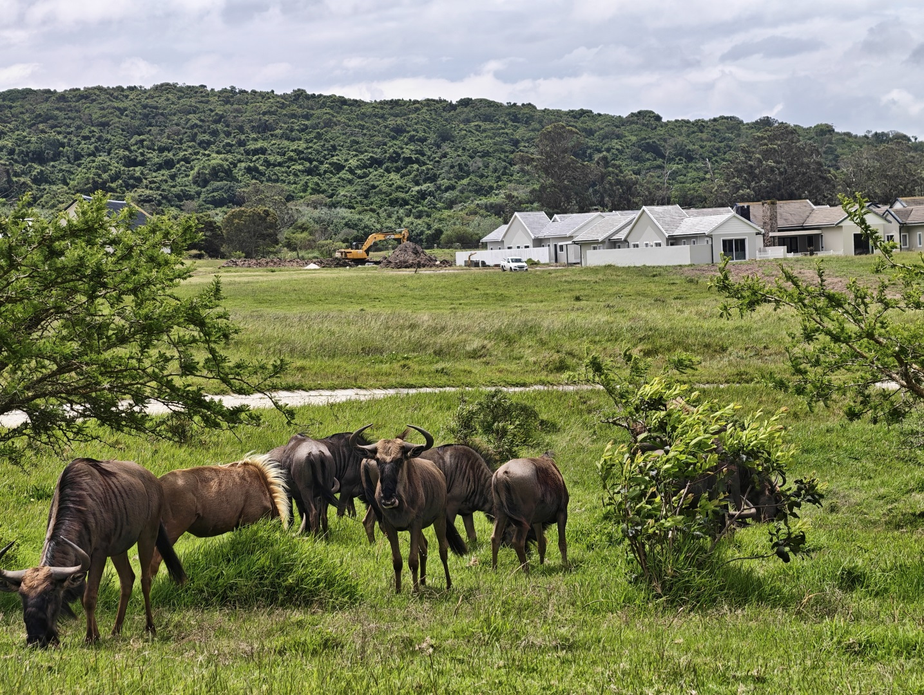
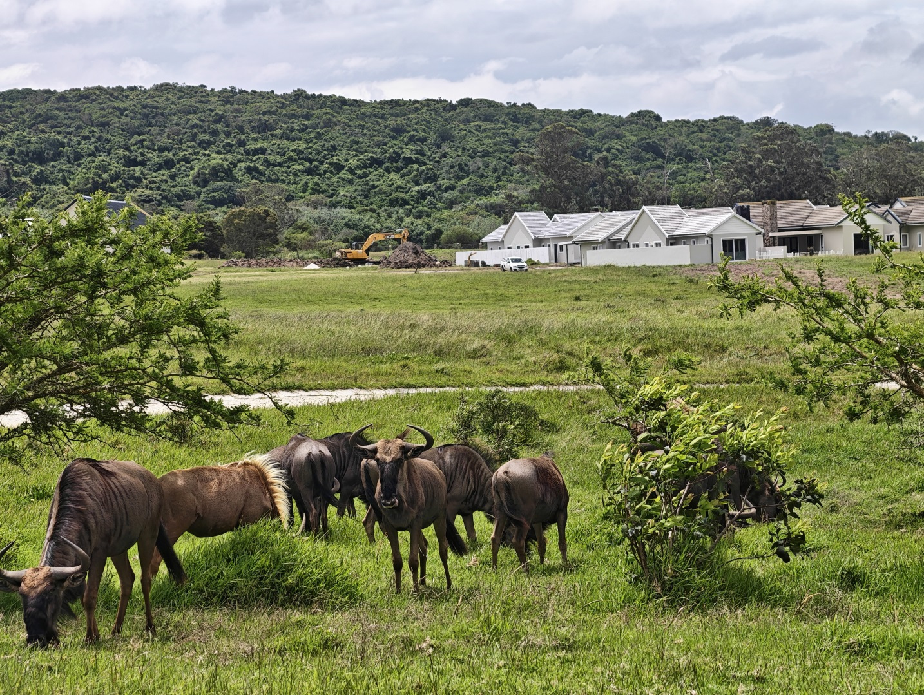
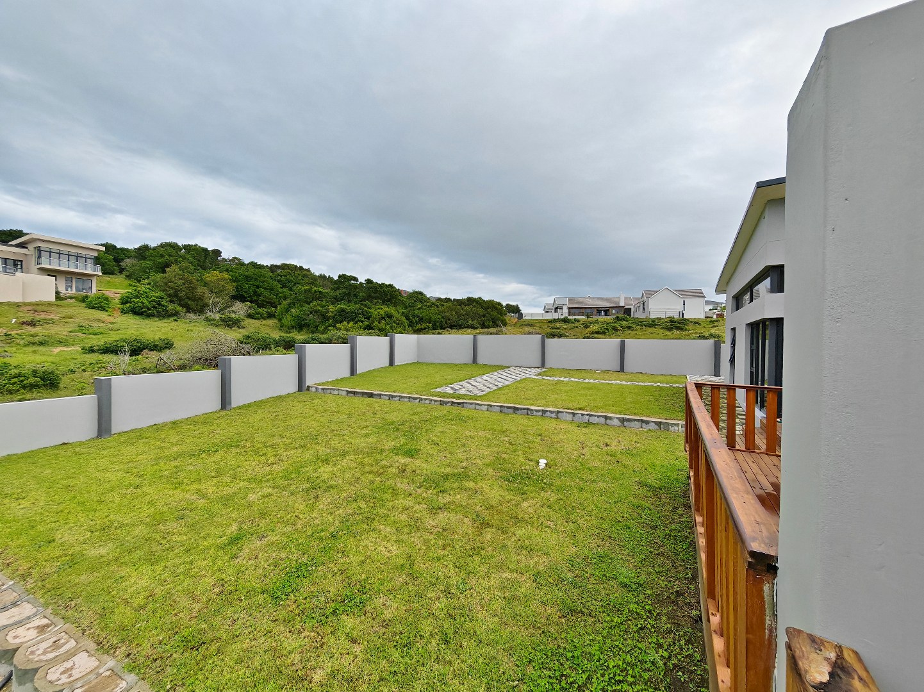
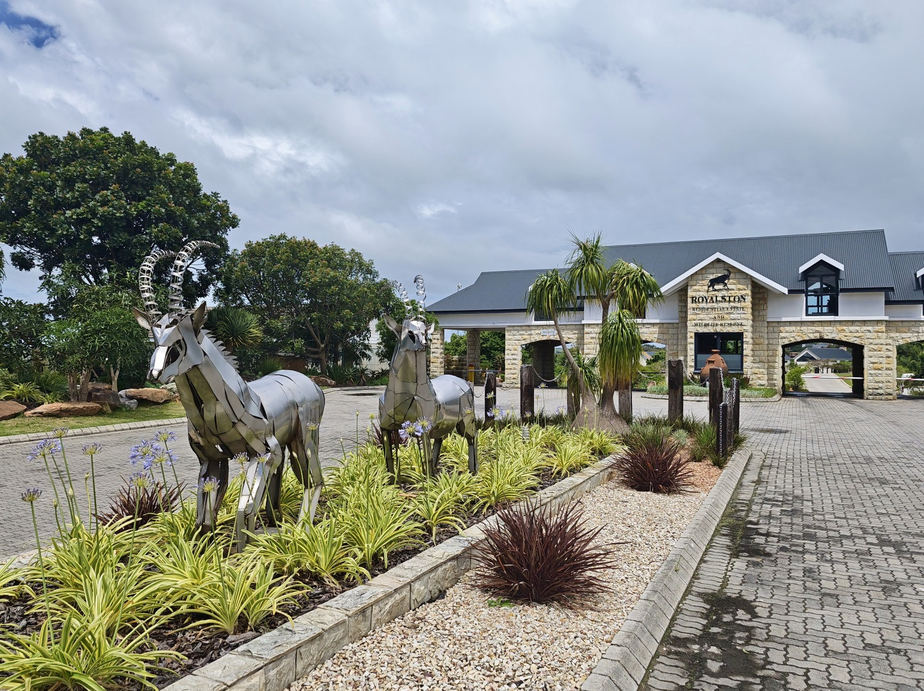
Royalston Coastal Wildlife Estate offers a distinctive lifestyle where modern residential living meets natural open spaces and wildlife.
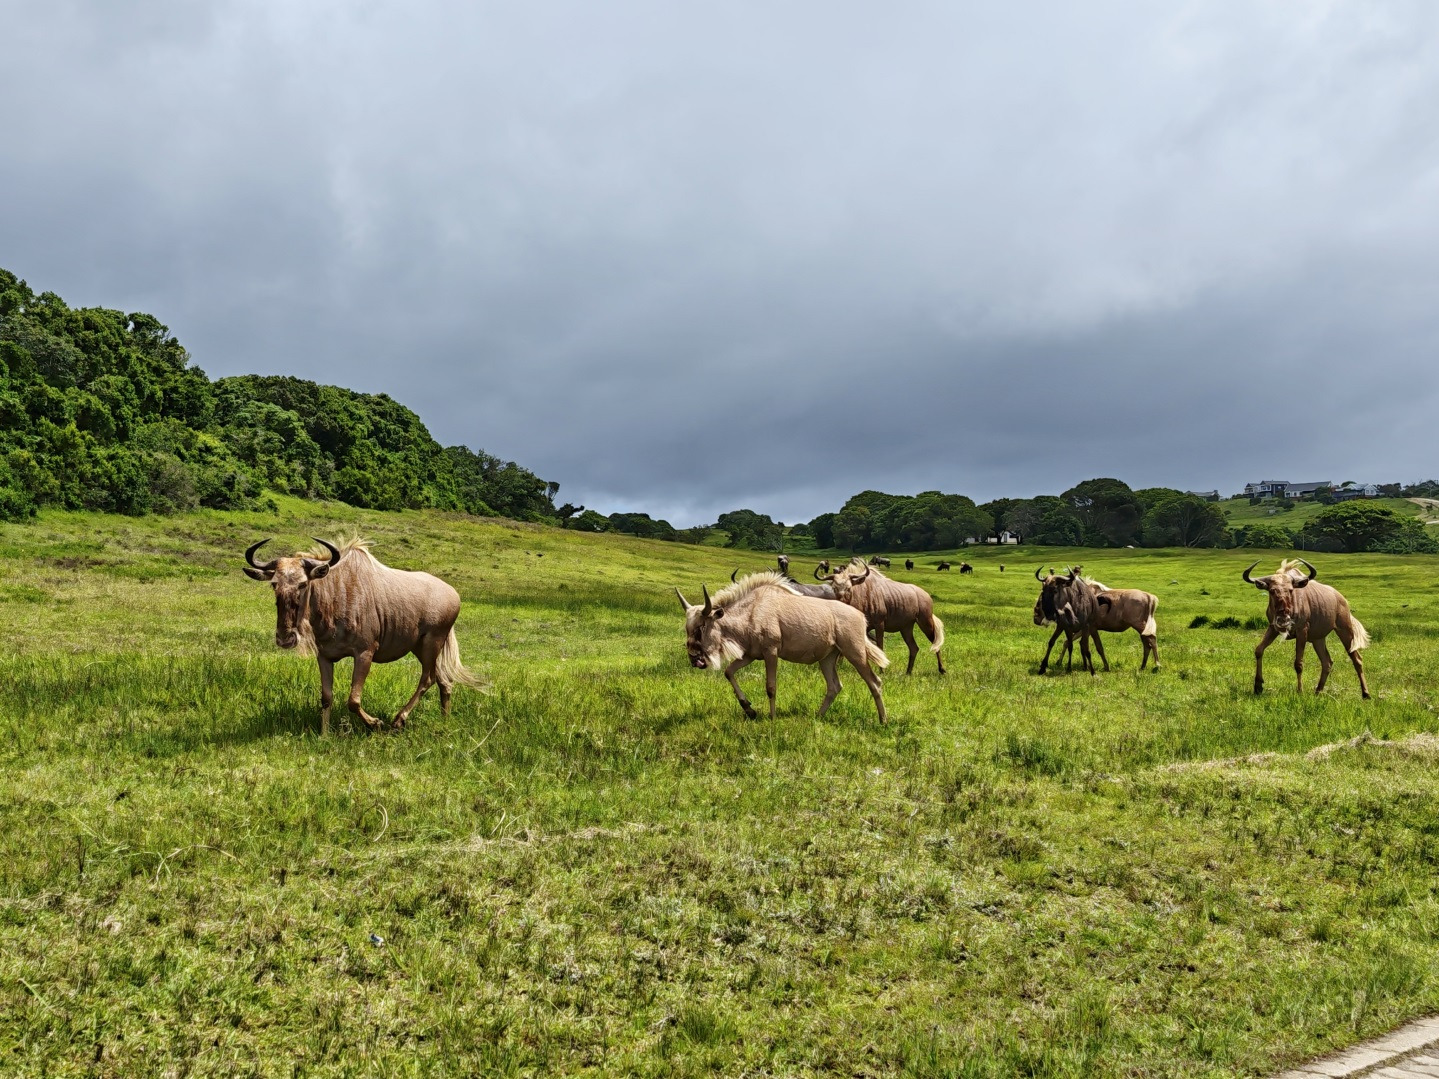
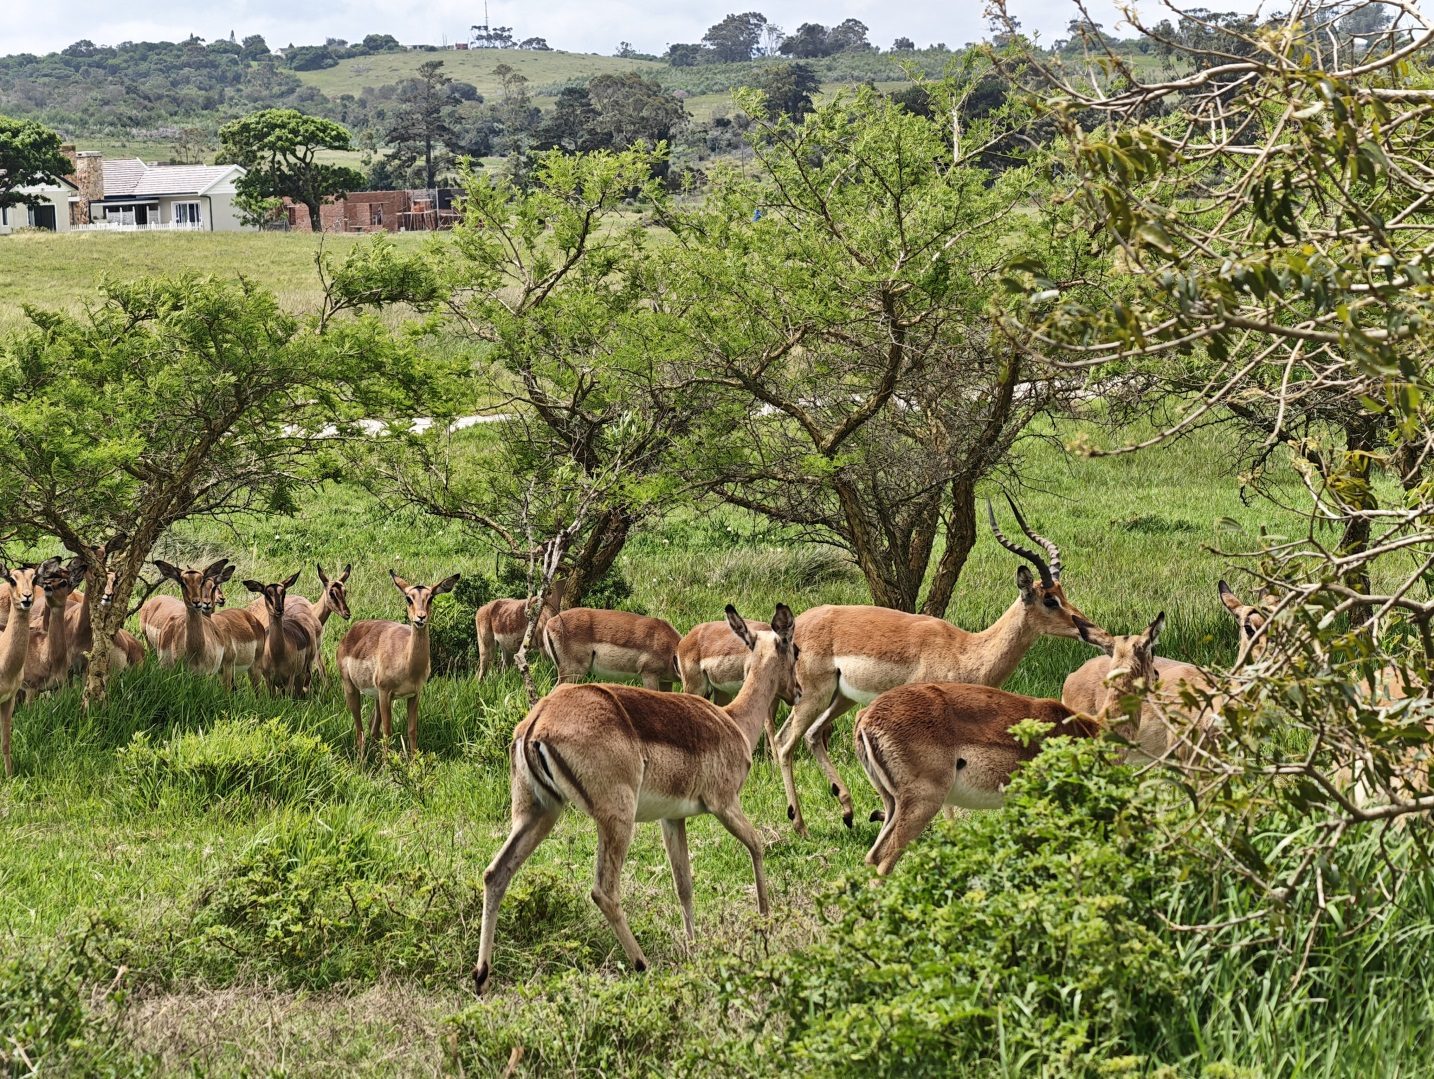
Residents can enjoy the estate's beautiful surroundings, with opportunities to observe wildlife such as antelope and wildebeest in their natural environment.
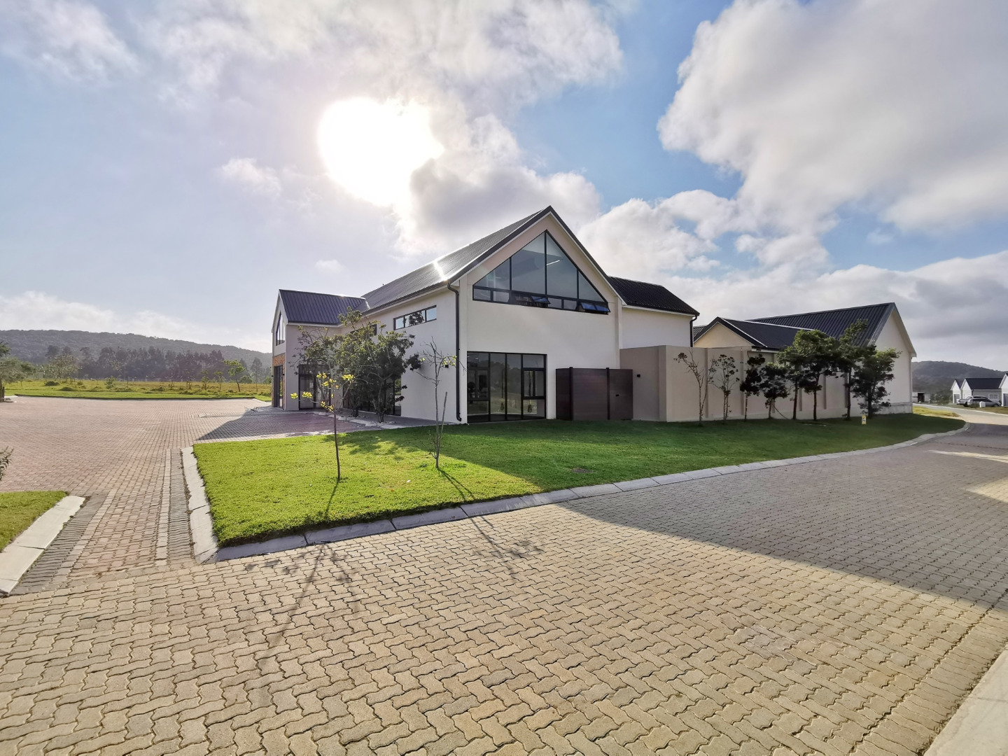
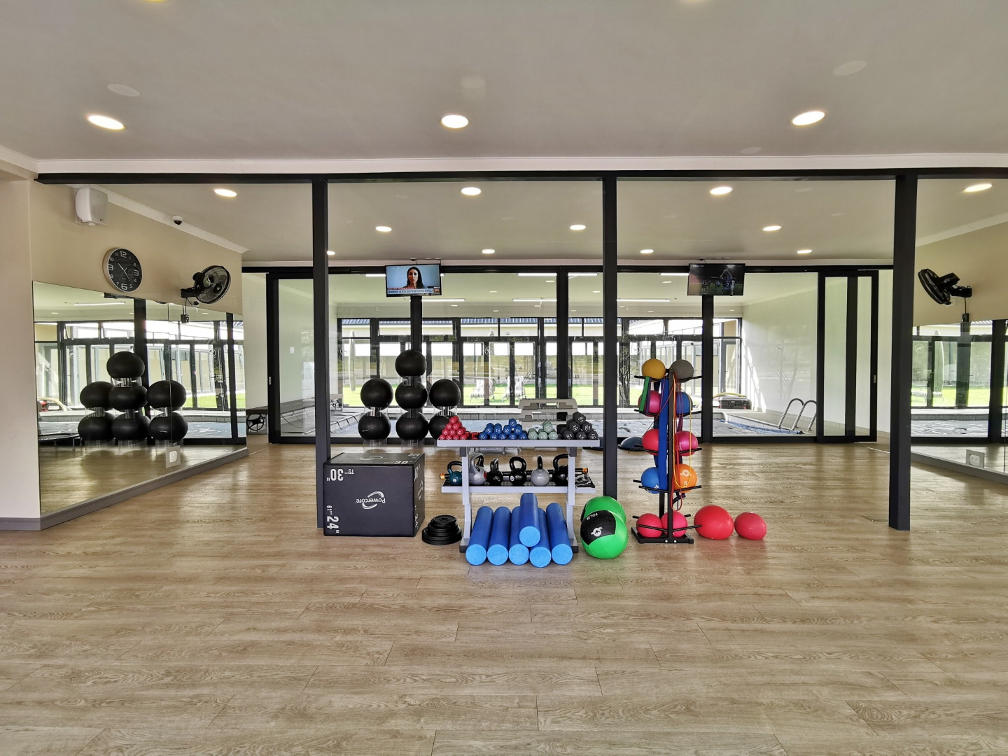
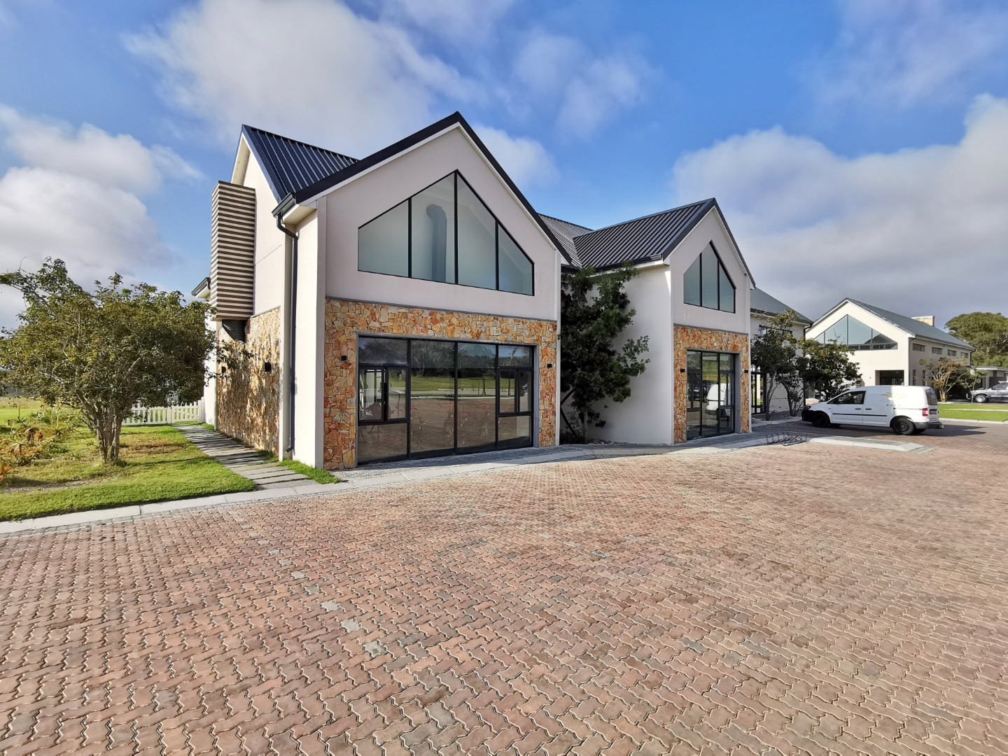
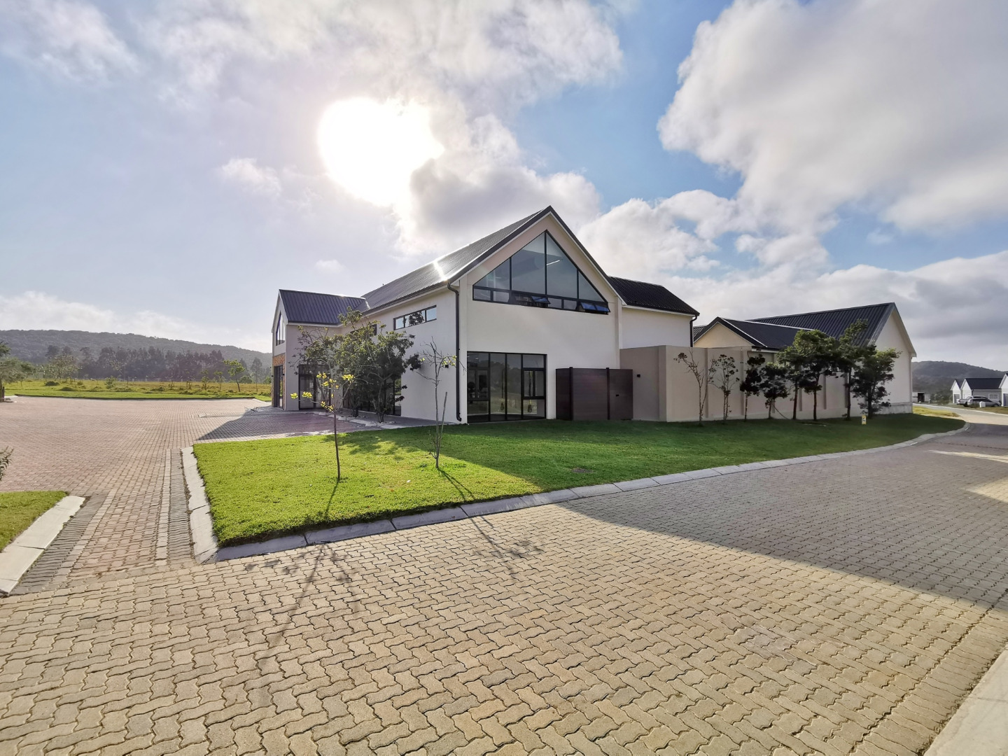
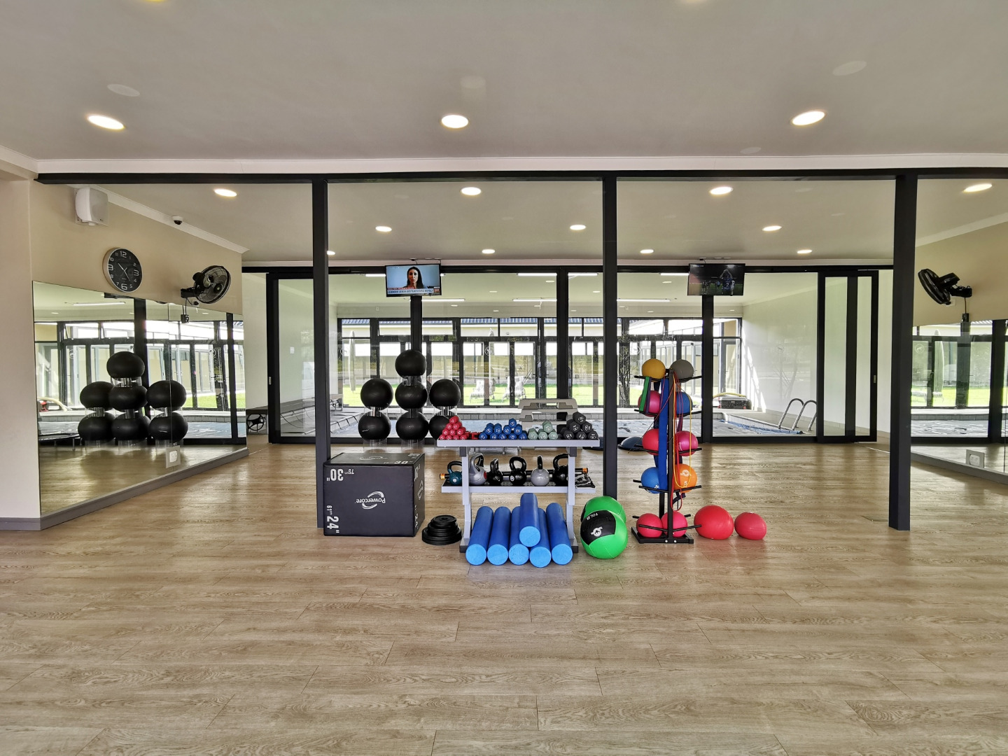
Additional communal facilities include a gym and swimming pool near the estate entrance, available for residents' use.
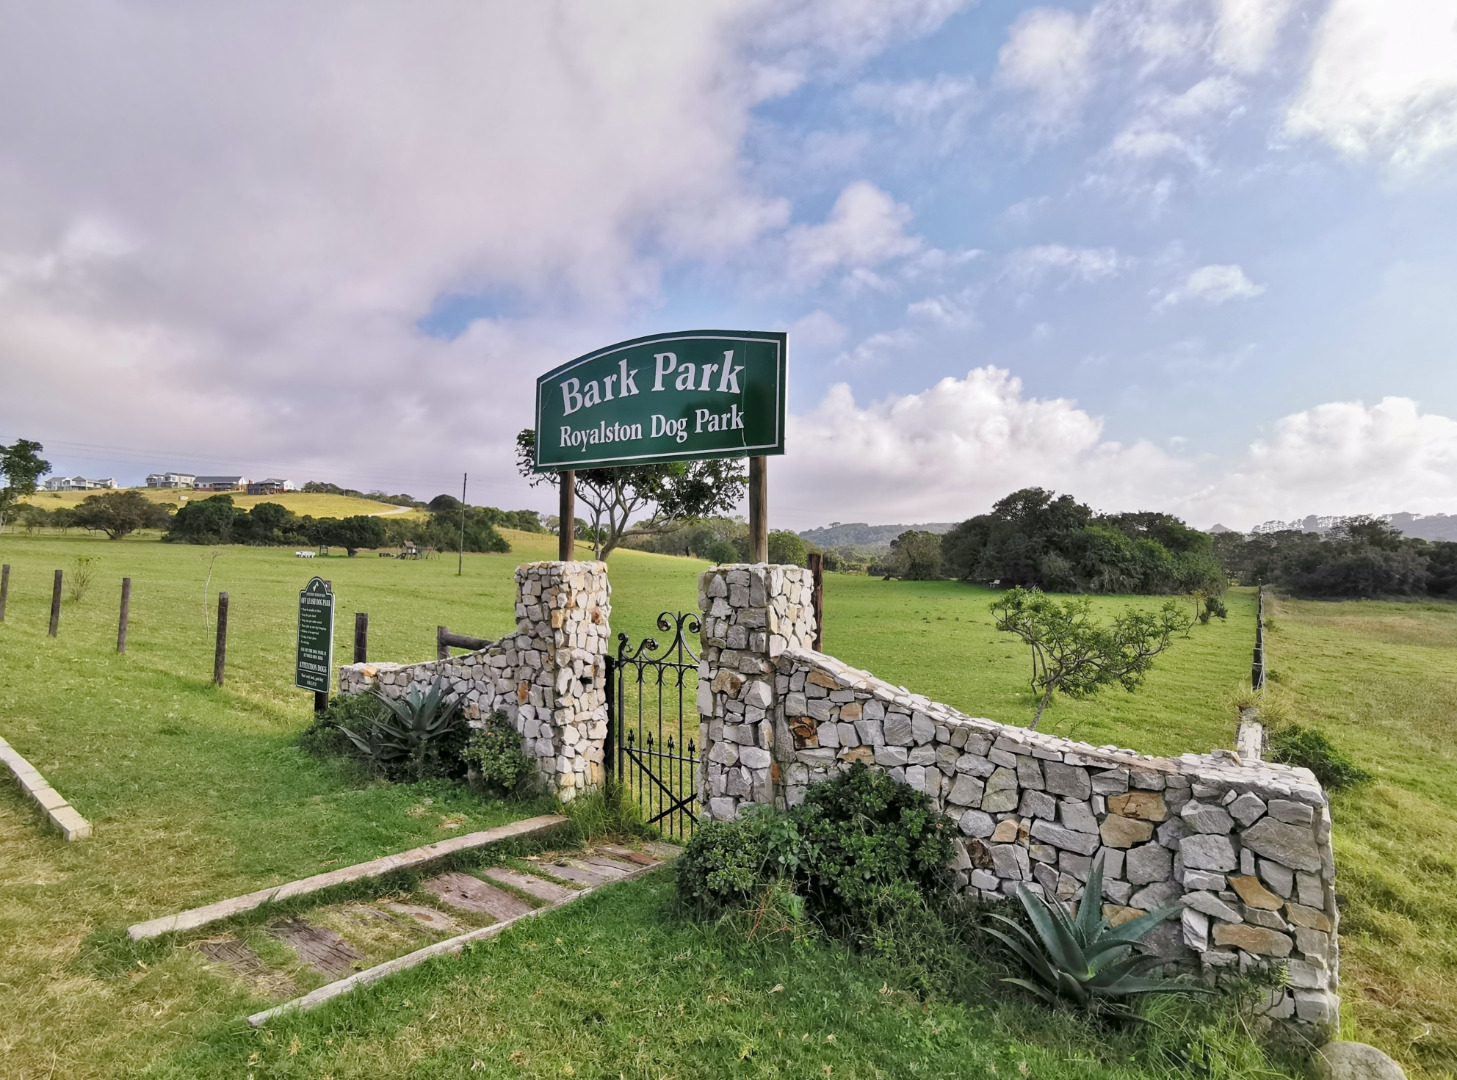
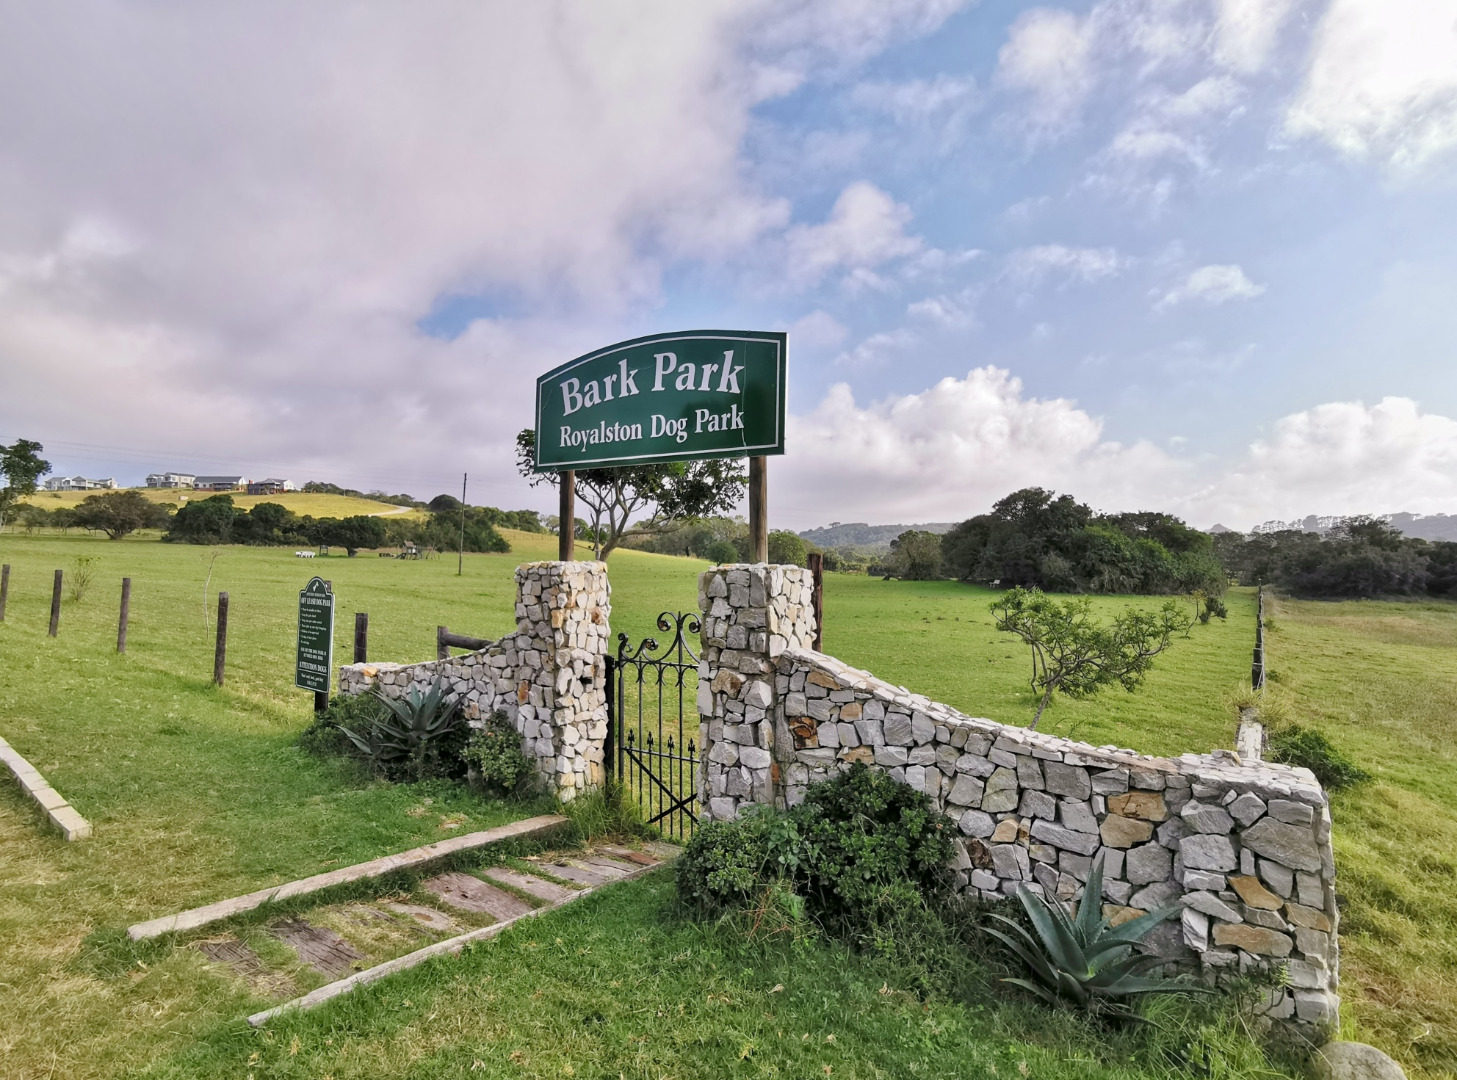
A dedicated dog "Bark park" further into the estate provides a convenient recreational space for residents to take their dogs.
The estate's natural landscapes and open surroundings make it an appealing choice for buyers who value space, tranquility and an outdoor lifestyle.
A Home That Combines Architecture, Nature and Lifestyle
With its expansive living areas, beautifully designed kitchen, impressive main suite, timber entertainment decks and contemporary architectural features, this home offers an outstanding opportunity to enjoy luxurious family living within Royalston Coastal Wildlife Estate.
Whether entertaining friends, spending time with family or simply appreciating the surrounding natural environment, this is a home designed to make everyday living something special.
Contact Craig Fensham to arrange your private viewing.
Property Details
- 4 Bedrooms
- 2.5 Bathrooms
- 2 Garages
- 1 Ensuite
- 2 Lounges
- 1 Dining Area
Property Features
- Patio
- Deck
- Club House
- Laundry
- Pets Allowed
- Access Gate
- Scenic View
- Kitchen
- Built In Braai
- Pantry
- Guest Toilet
- Entrance Hall
- Paving
- Garden
- Family TV Room
| Bedrooms | 4 |
| Bathrooms | 2.5 |
| Garages | 2 |
| Floor Area | 350 m2 |
| Erf Size | 1 375.0 m2 |