- 2
- 2
- 1
- 69 m2
- 17 503.0 m2
Monthly Costs
Monthly Bond Repayment ZAR .
Calculated over years at % with no deposit. Change Assumptions
Affordability Calculator | Bond Costs Calculator | Bond Repayment Calculator | Apply for a BondBond Calculator

Disclaimer: The estimates contained on this webpage are provided for general information purposes and should be used as a guide only. While every effort is made to ensure the accuracy of the calculator, RE/MAX of Southern Africa cannot be held liable for any loss or damage arising directly or indirectly from the use of this calculator, including any incorrect information generated by this calculator, and/or arising pursuant to your reliance on such information.
Mun. Rates & Taxes: ZAR 821.00
Monthly Levy: ZAR 1282.00
Property description
Freestanding Townhouse enclosed patio
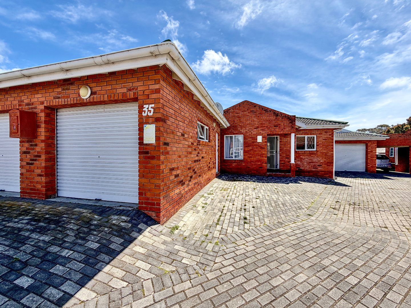
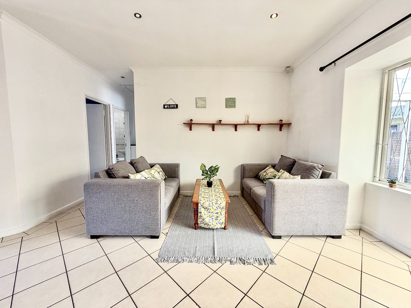
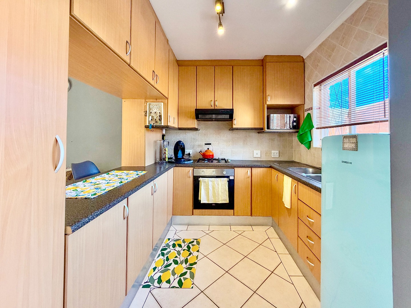
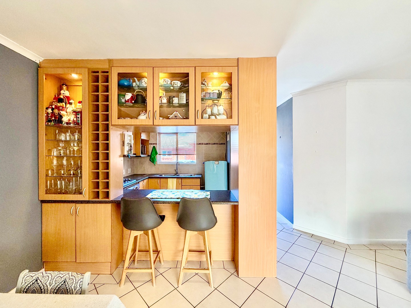
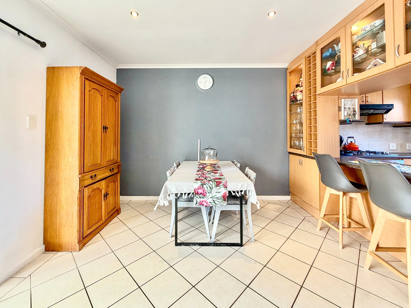
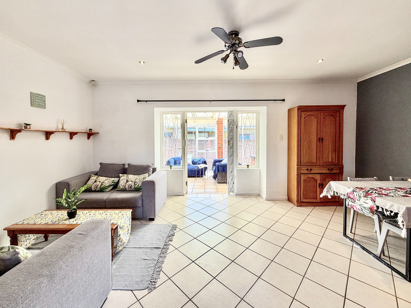
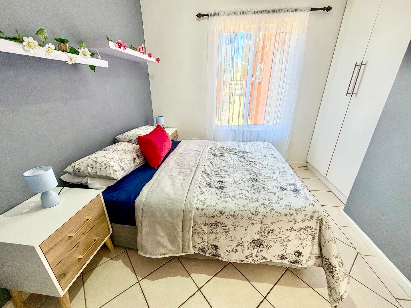
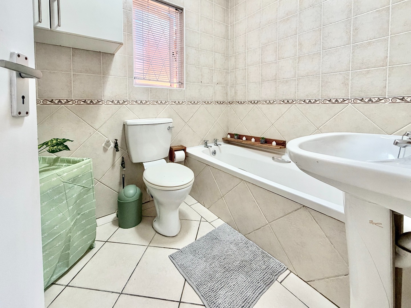
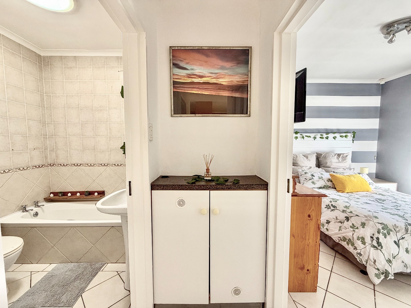
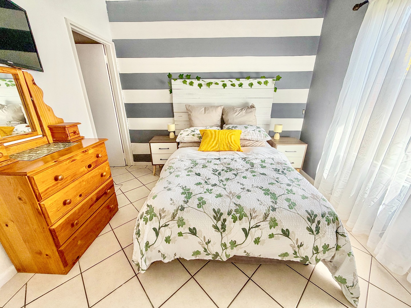
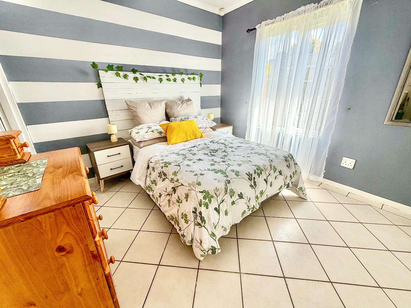
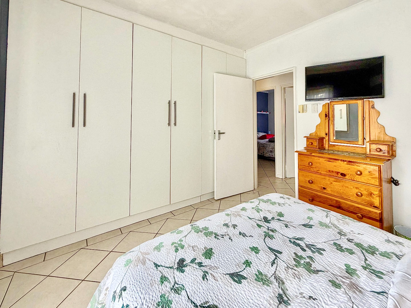
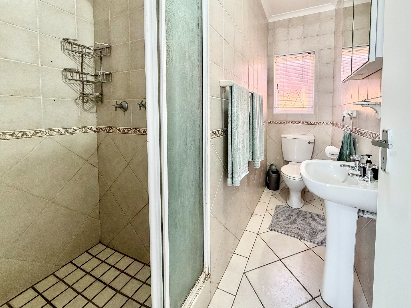
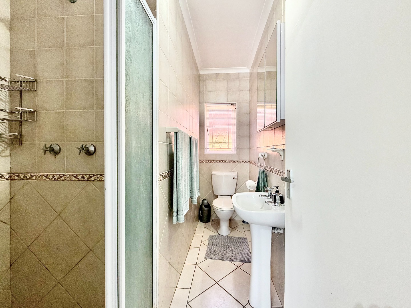
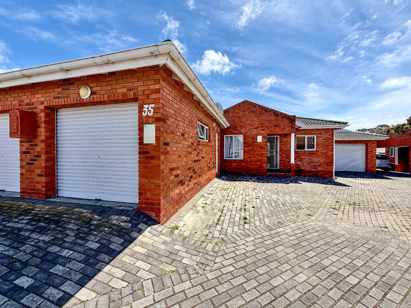
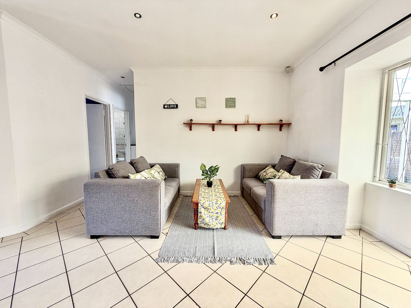
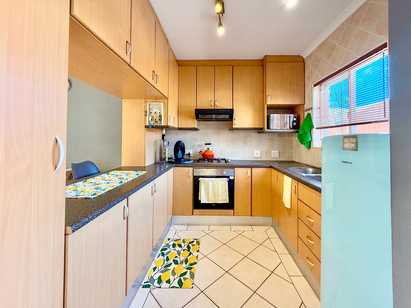
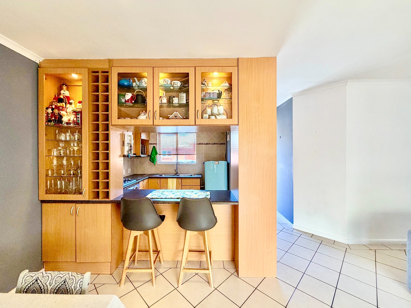
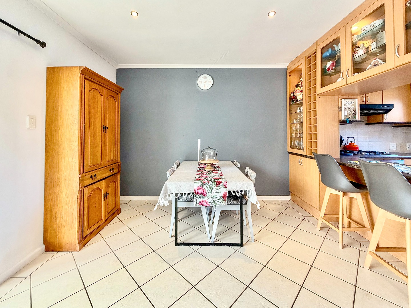
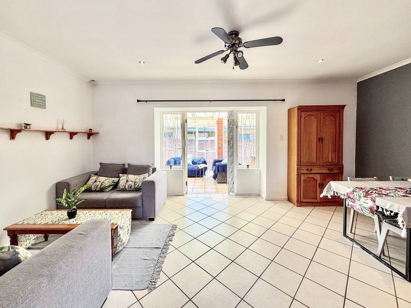
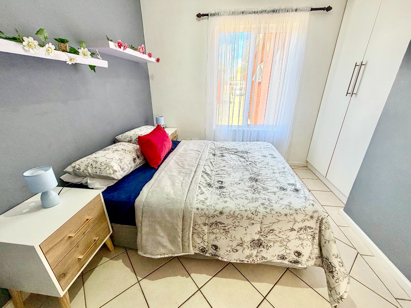
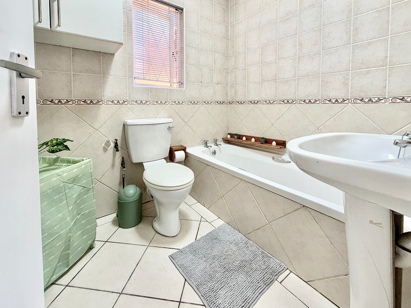
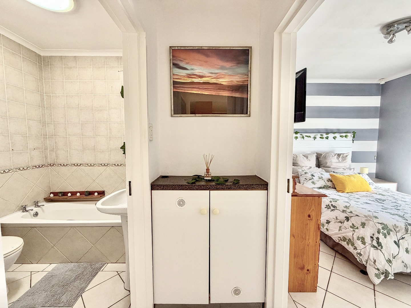
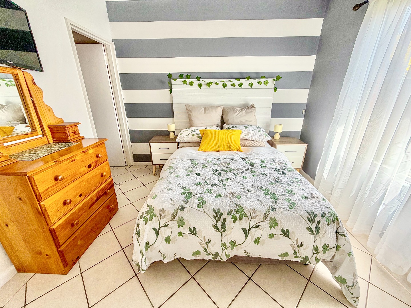
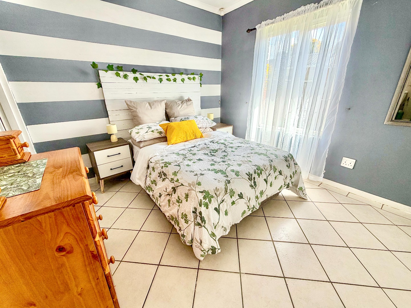
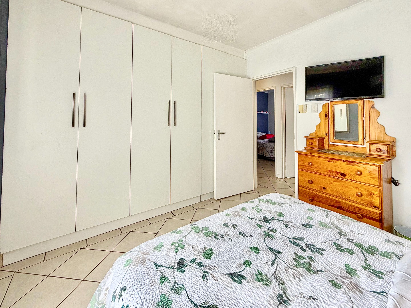
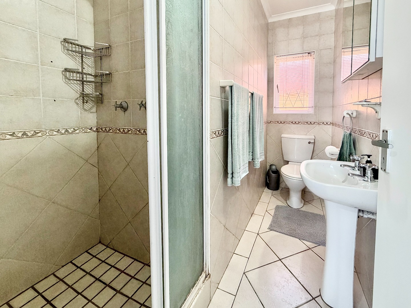
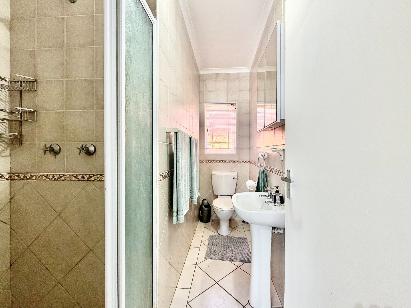
This freestanding townhouse in good condition, offers two bedrooms and two bathrooms across a 69 square metre floor area (excl. enclosed patio). The open-plan lounge and dining area is bright and airy, with cream floor tiles. A well-fitted kitchen with light wood cabinetry and a breakfast bar makes everyday cooking and casual meals easy. Generous windows bring in plenty of natural light throughout the unit.
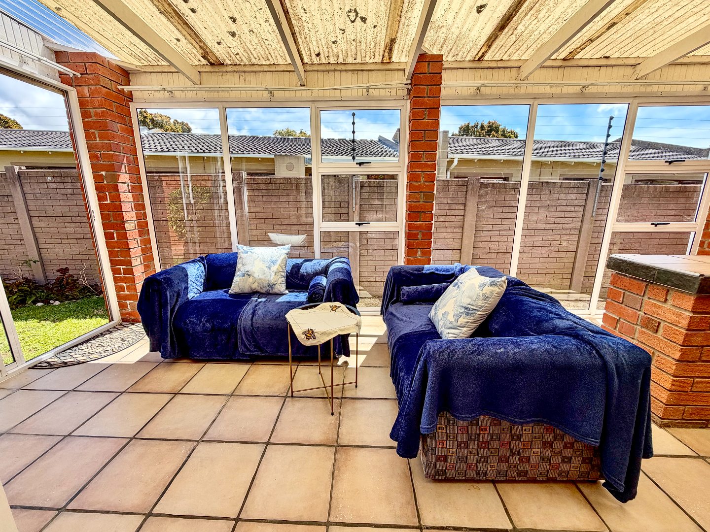
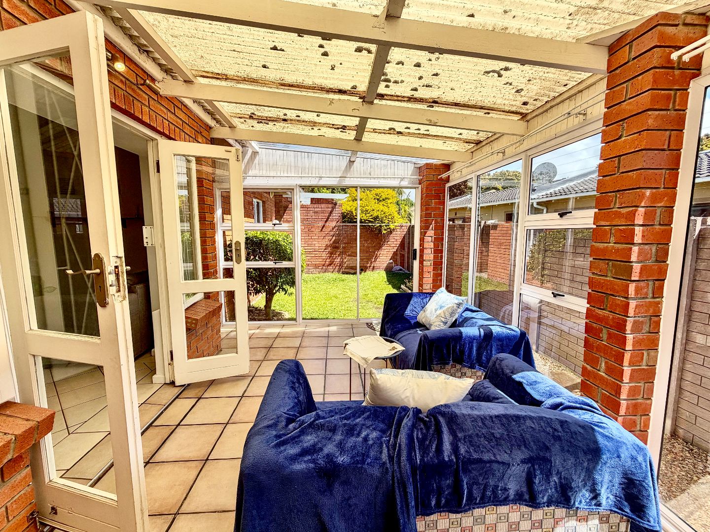
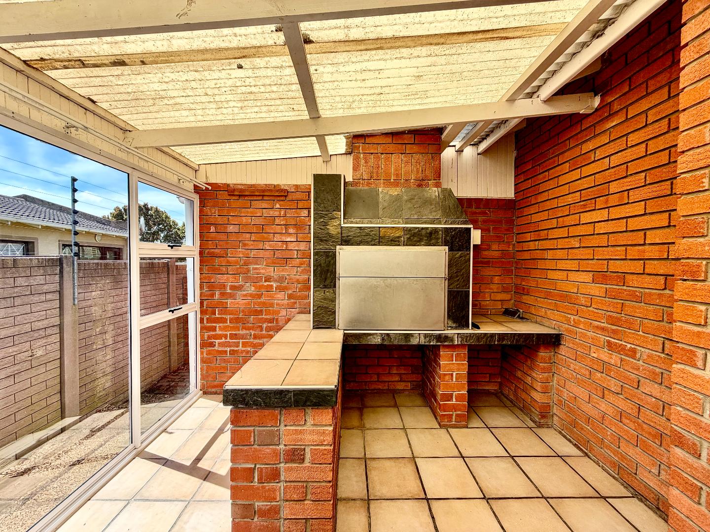
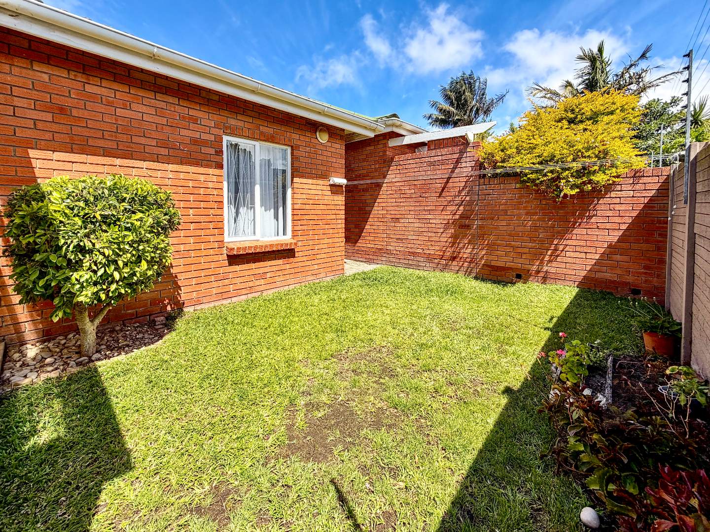
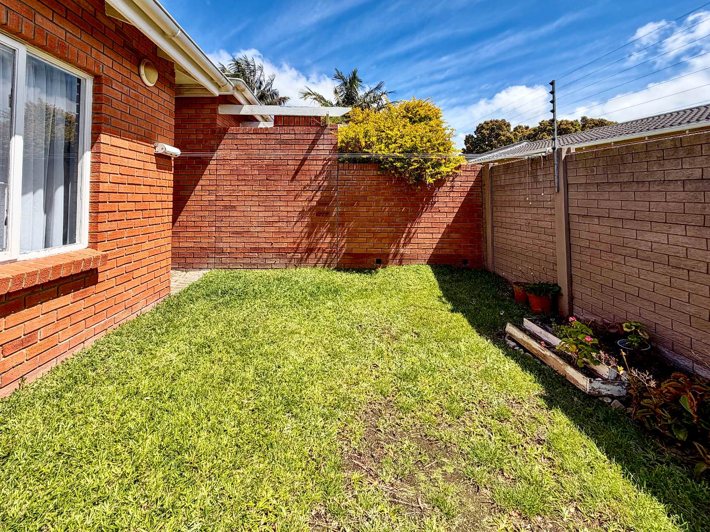
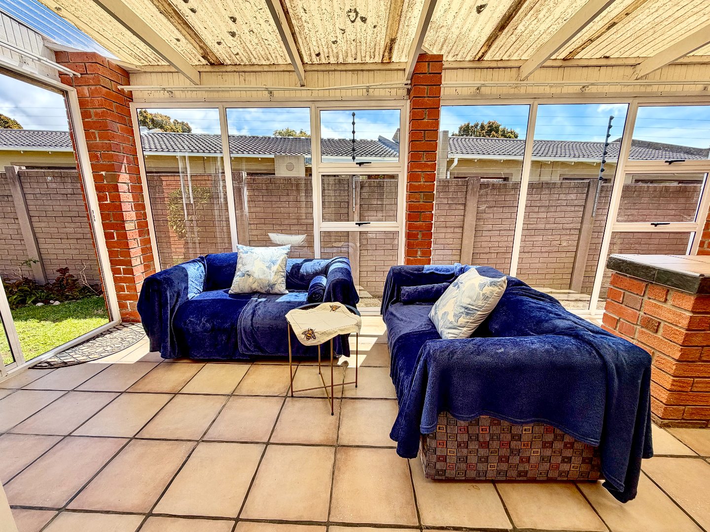
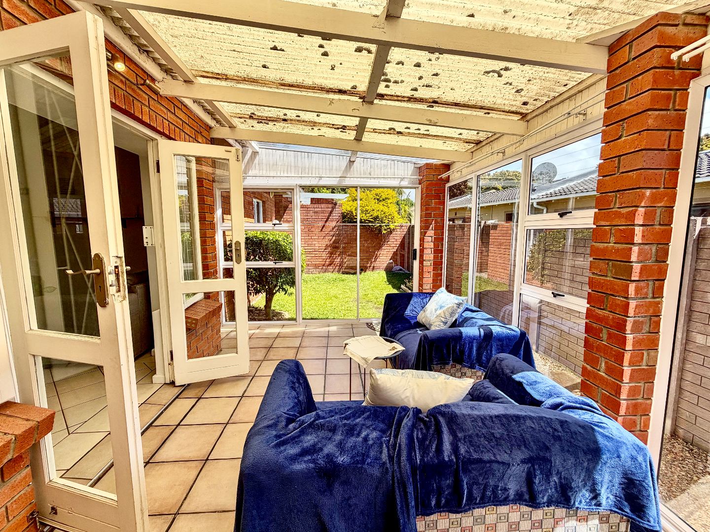
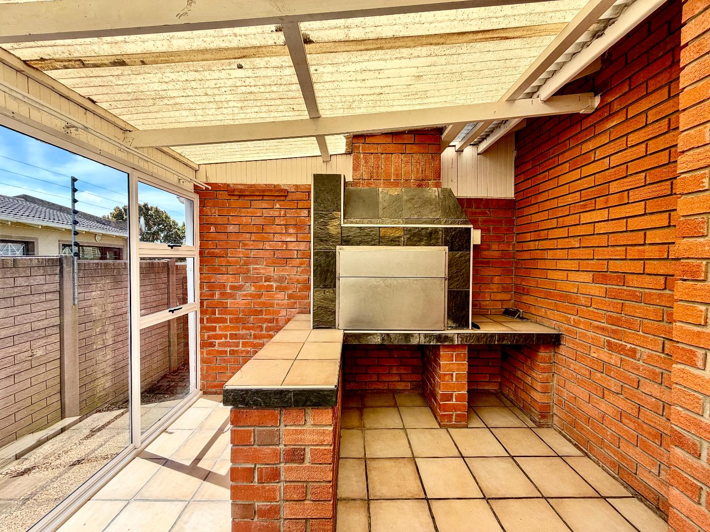
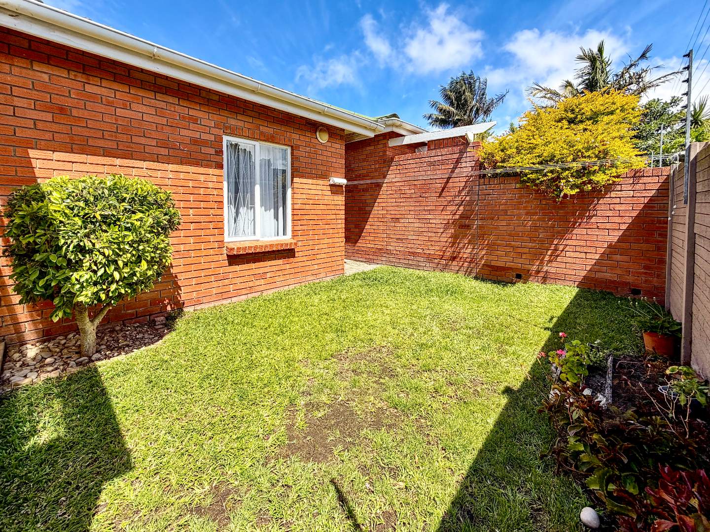
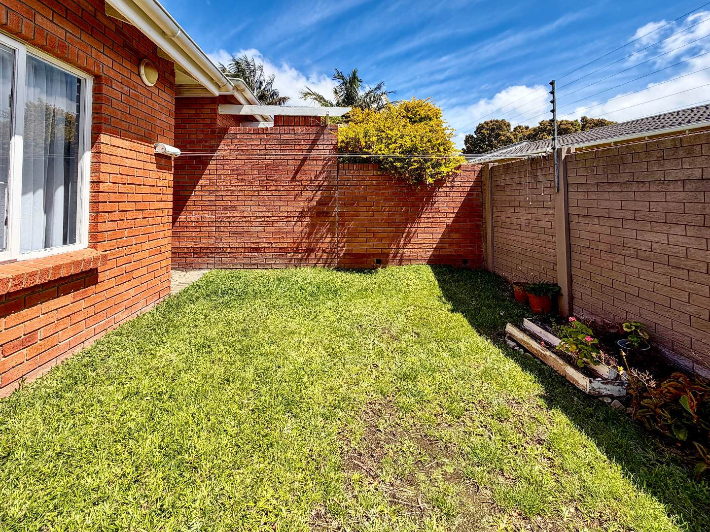
The enclosed patio is a standout feature, with brick pillars, glass sliding doors and a built-in braai area for outdoor entertaining. A small lawned garden adds to the coziness of the space to enjoy.
A separate garage and a parking bay provide ample secure parking for couples, and a paved driveway adds practical convenience. 2 small pets allowed (casts included).
There is a main access gate. Its manageable size and functional rooms make it an accessible choice for first-time buyers, downsizers or investors. Thoughtful use of space ensures the home feels comfortable and easy to live in.
Key Features
Two bedrooms and two bathrooms
Enclosed patio with built-in braai
Lawned garden
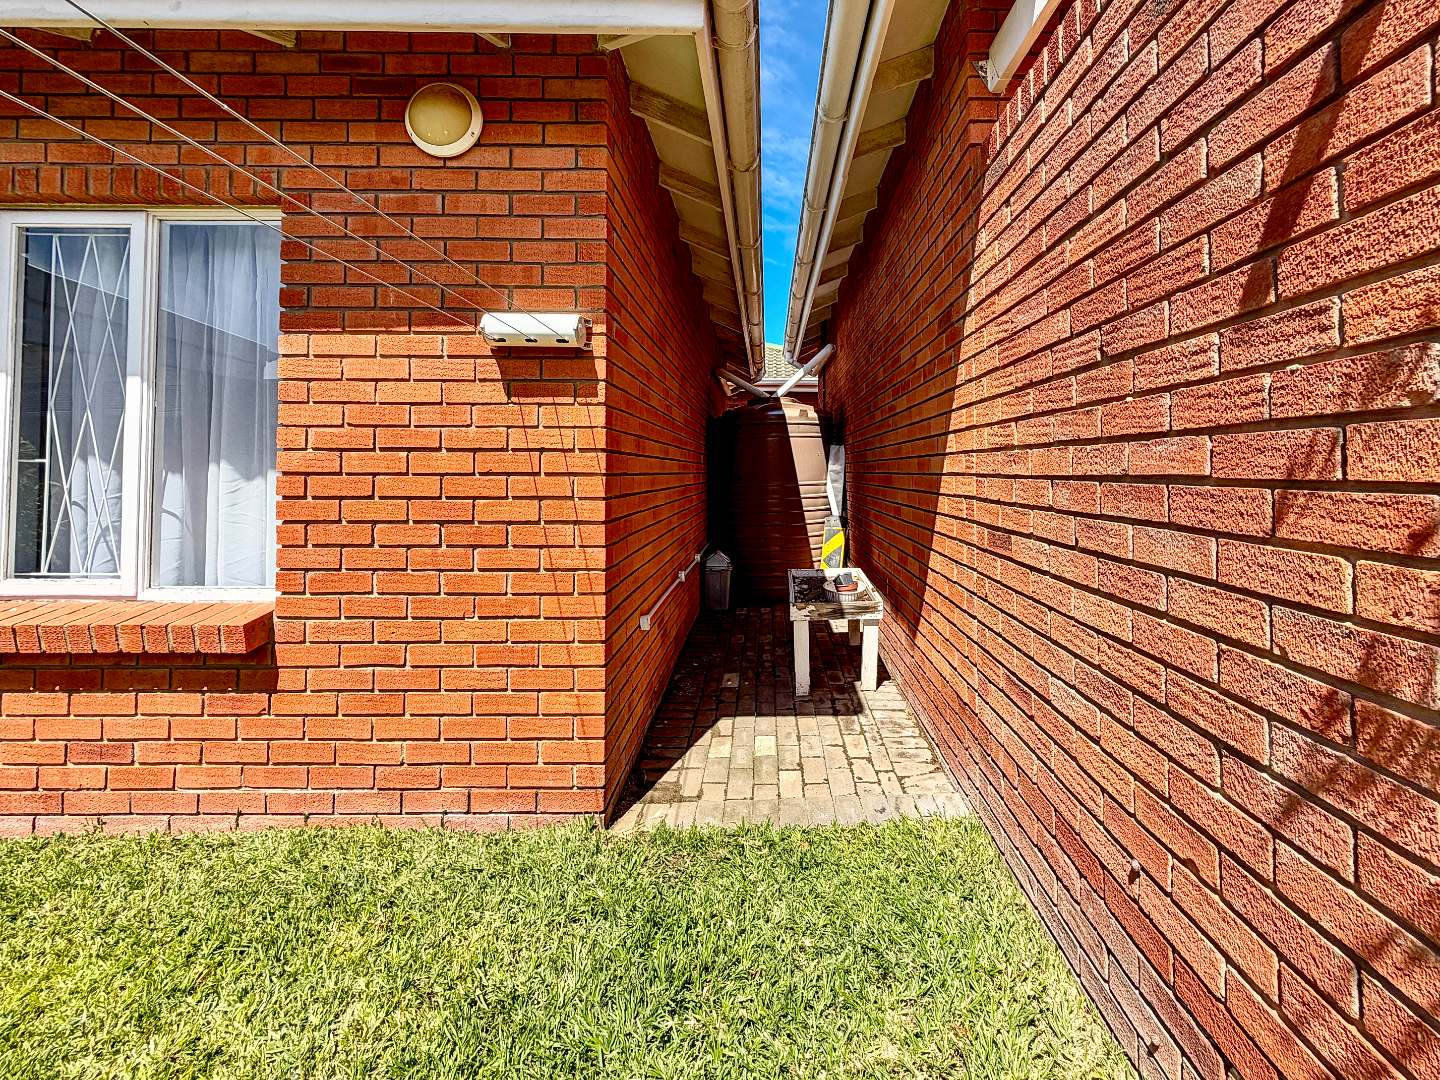
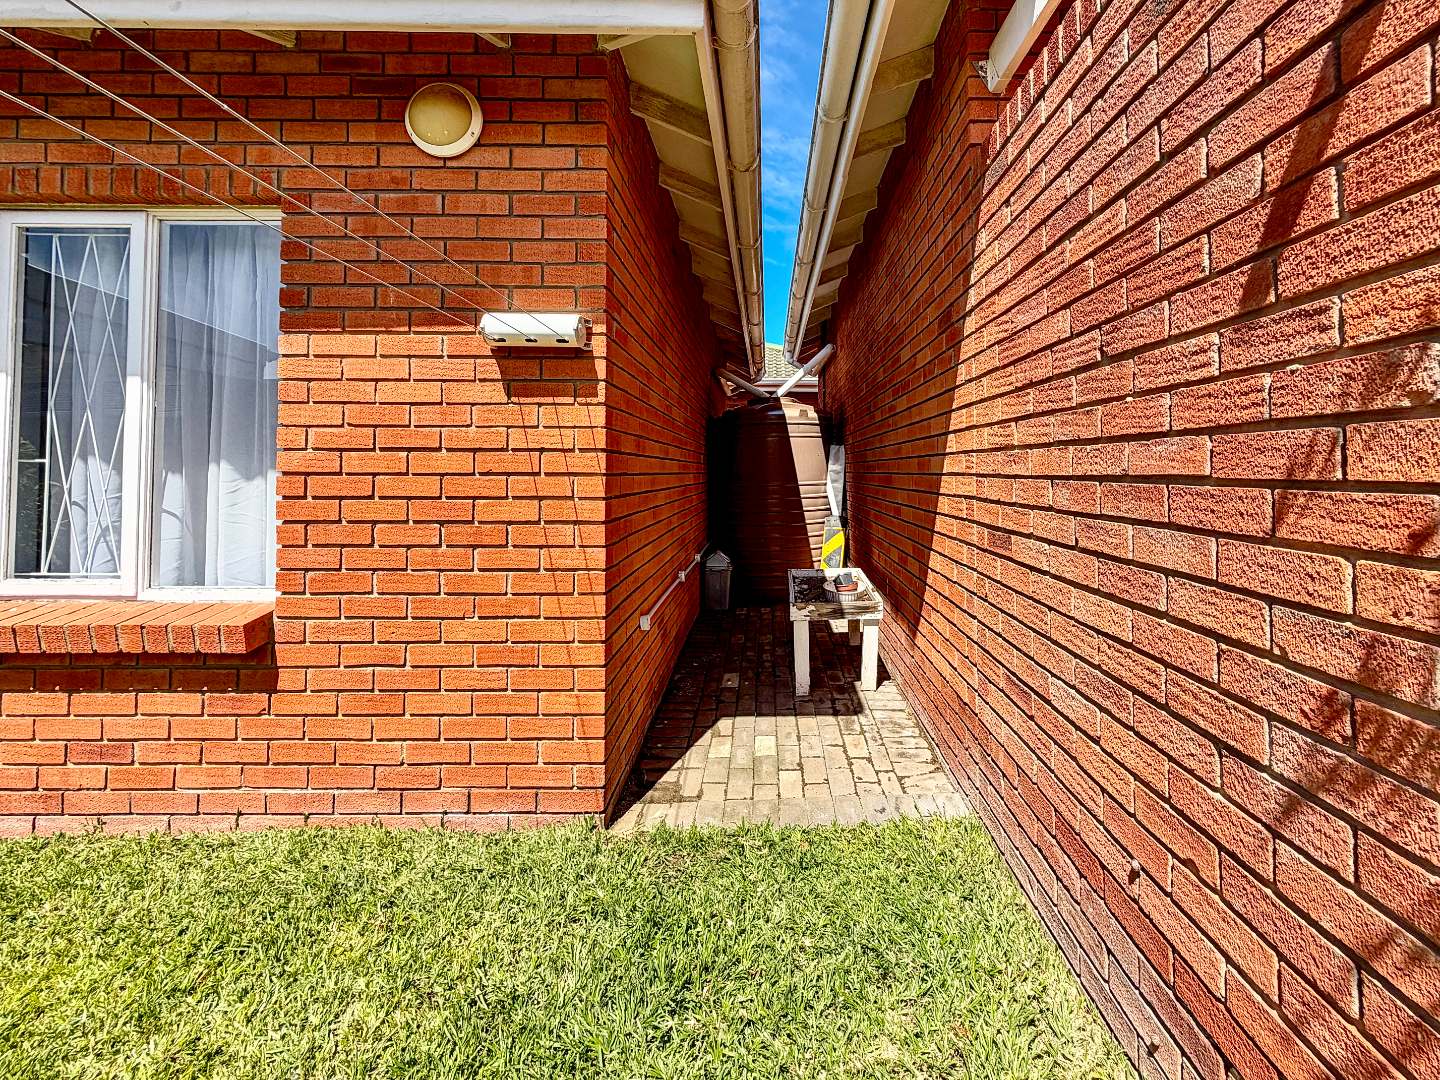
1 x 5000 water tanked plumbed into the unit
Prepaid electricity meter
Gas hob
Fibre
Garage and parking bay
Access gate
Pets allowed
Property Details
- 2 Bedrooms
- 2 Bathrooms
- 1 Garages
- 10 Ensuite
- 1 Lounges
- 1 Dining Area
Property Features
- Pets Allowed
- Access Gate
| Bedrooms | 2 |
| Bathrooms | 2 |
| Garages | 1 |
| Floor Area | 69 m2 |
| Erf Size | 17 503.0 m2 |
