- 3
- 2
- 1
- 196 m2
- 300.0 m2
Monthly Costs
Property description
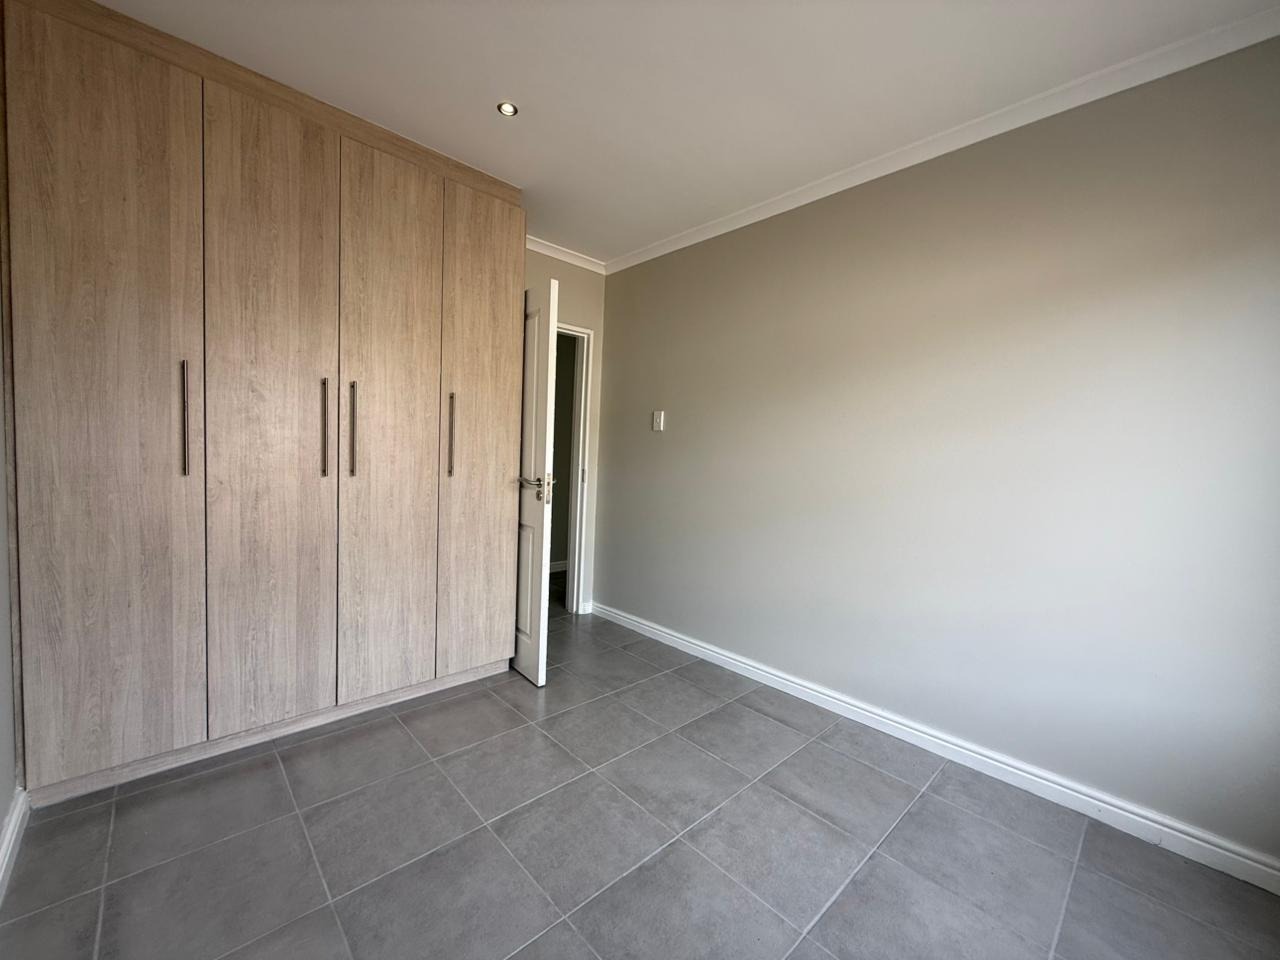
Spacious 3-Bedroom Home in Lorraine with Modern Living
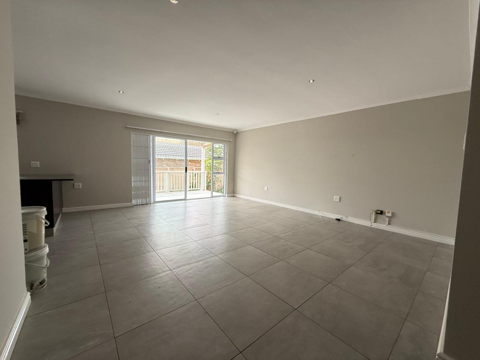
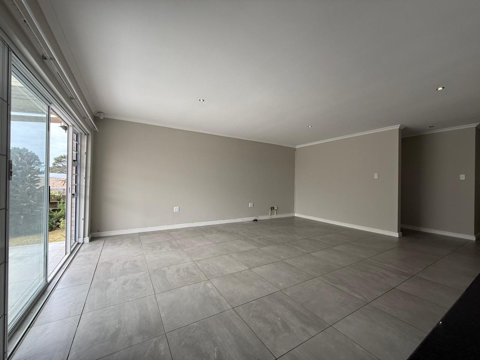
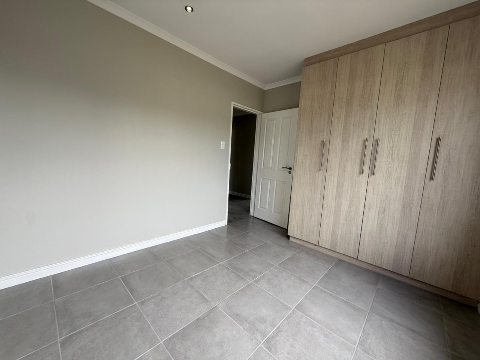
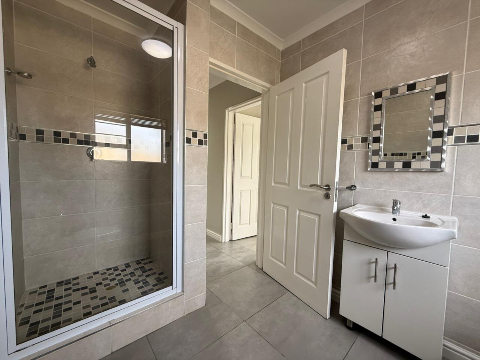
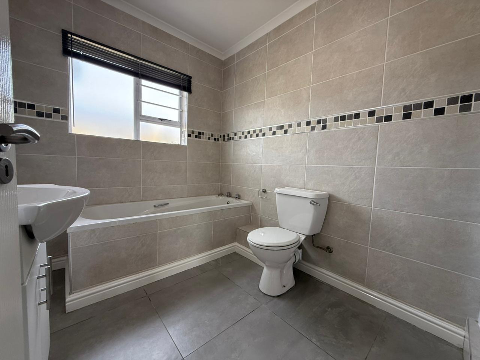
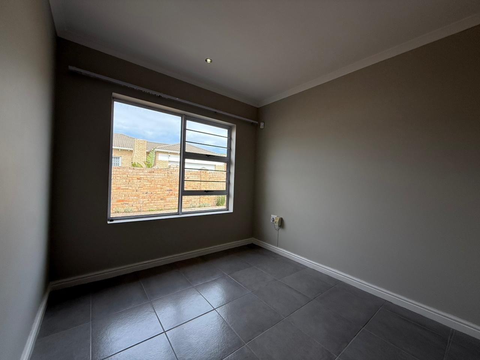
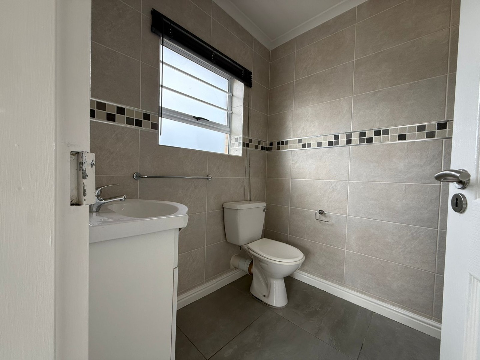
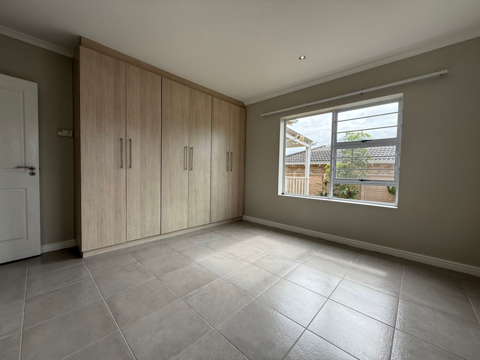
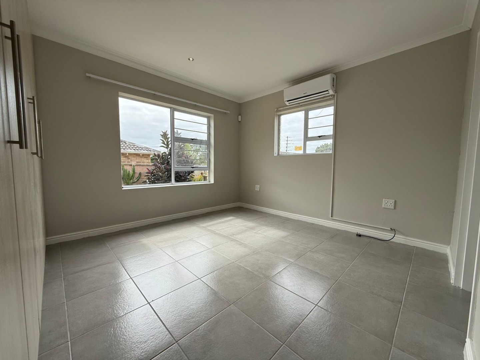
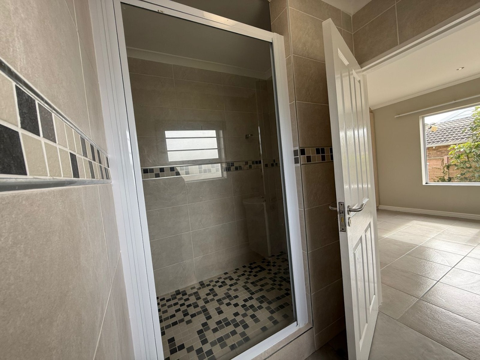
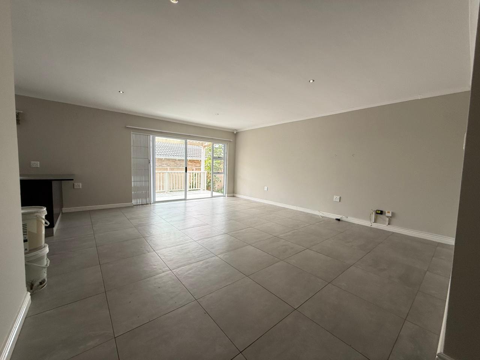
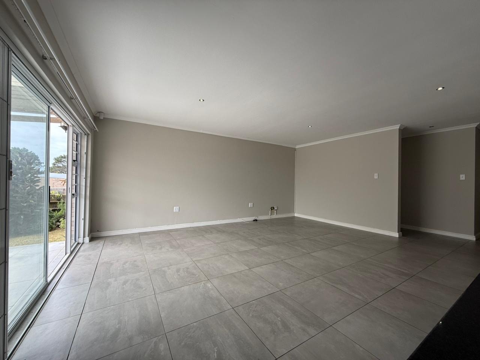
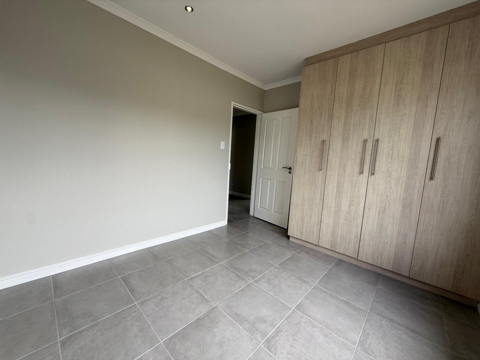
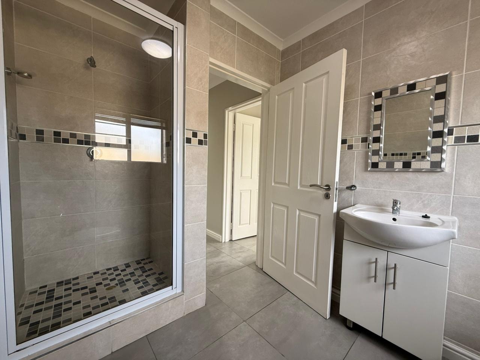
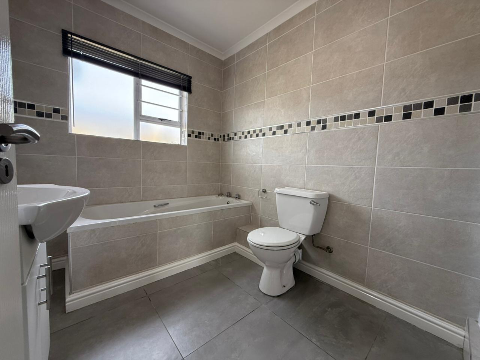
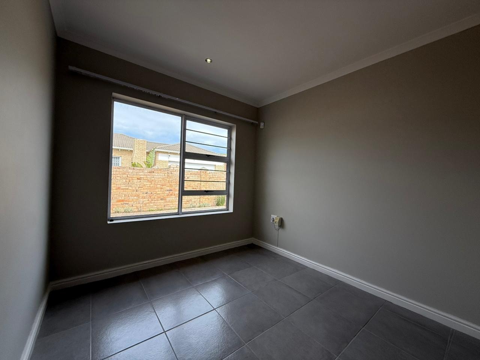
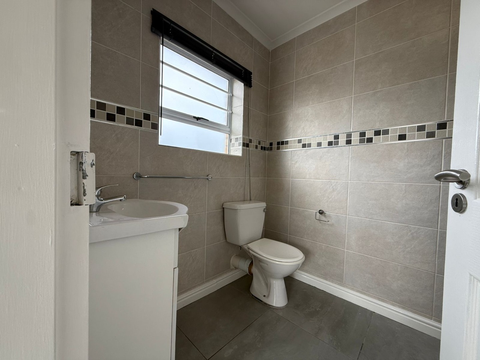
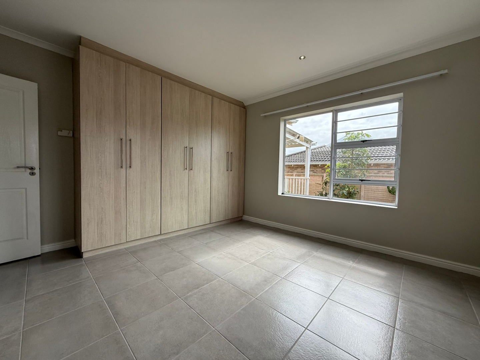
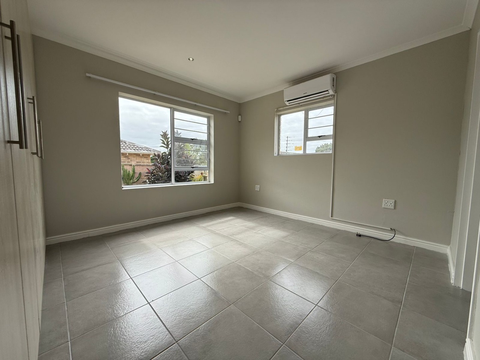
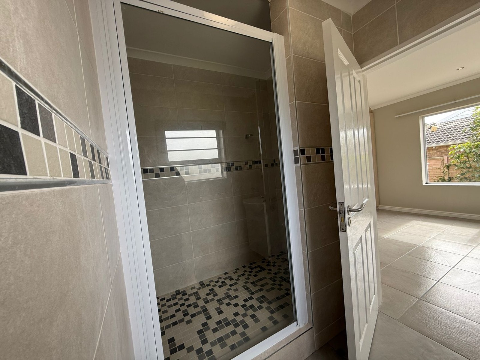
This well-proportioned three-bedroom home in Lorraine offers comfortable living spaces ideal for families or professionals seeking a practical rental property. The residence features two full bathrooms, including an ensuite, providing convenience for busy households. The open-plan design creates a sense of space and allows natural light to flow through the living areas, making the home feel welcoming and bright.
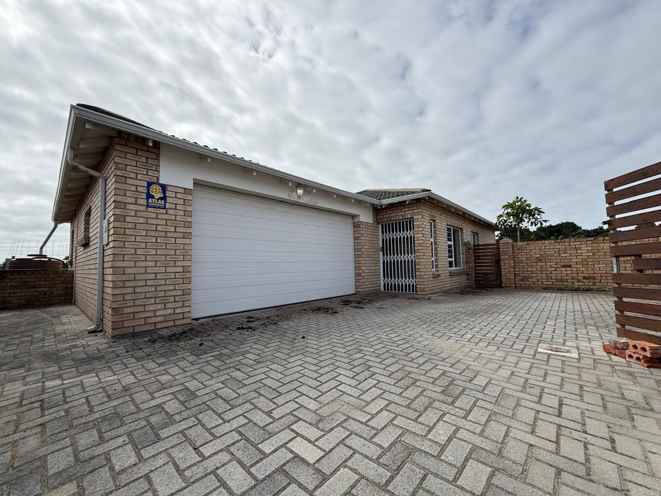
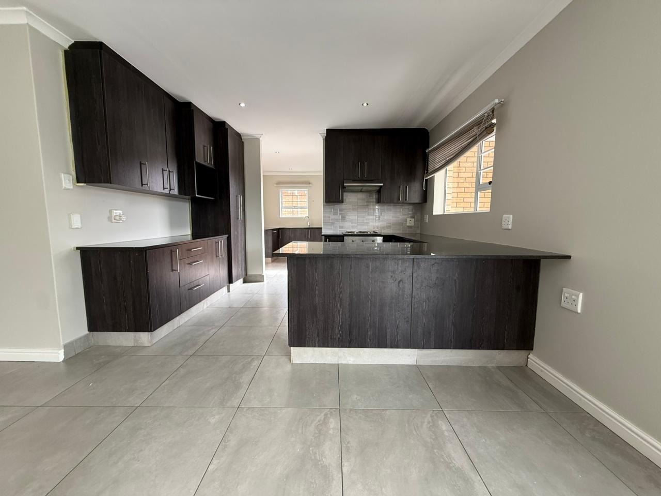
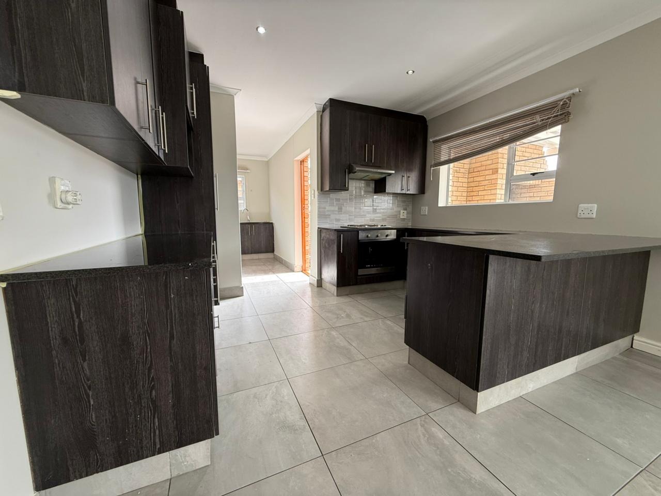
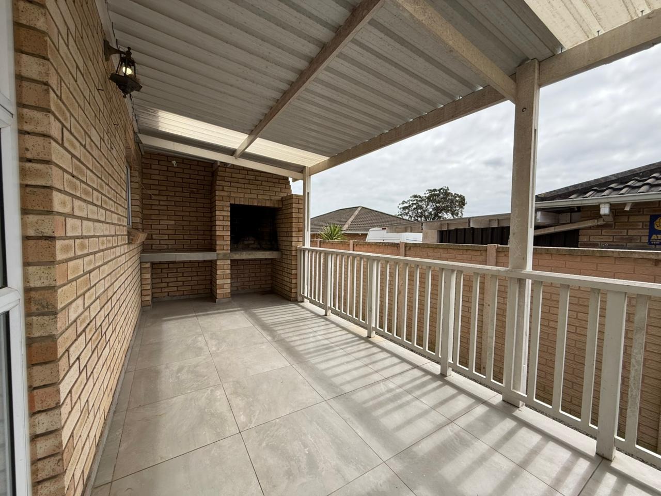
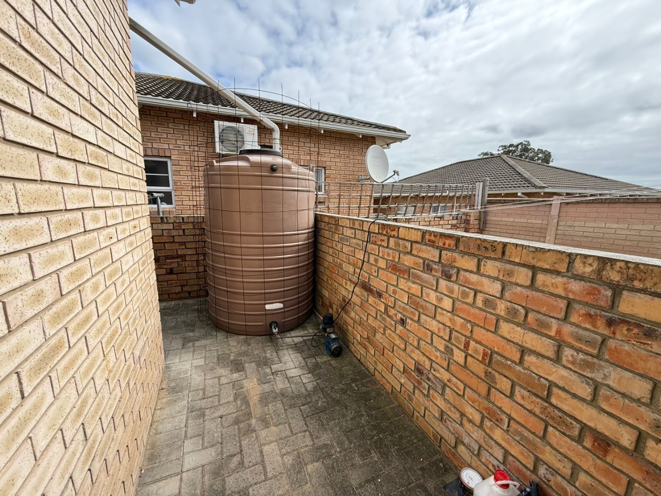
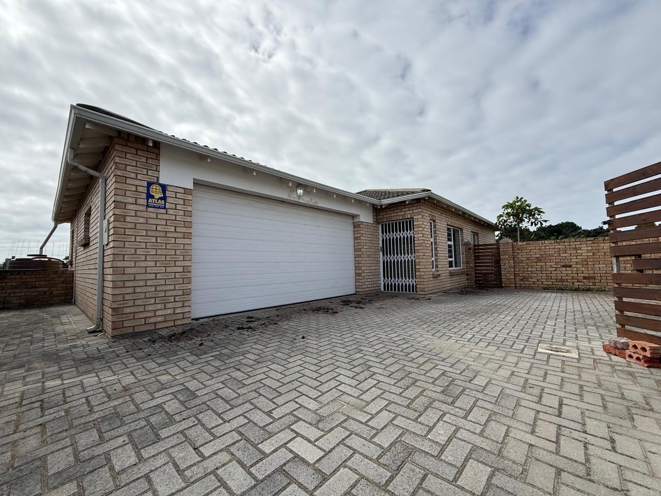
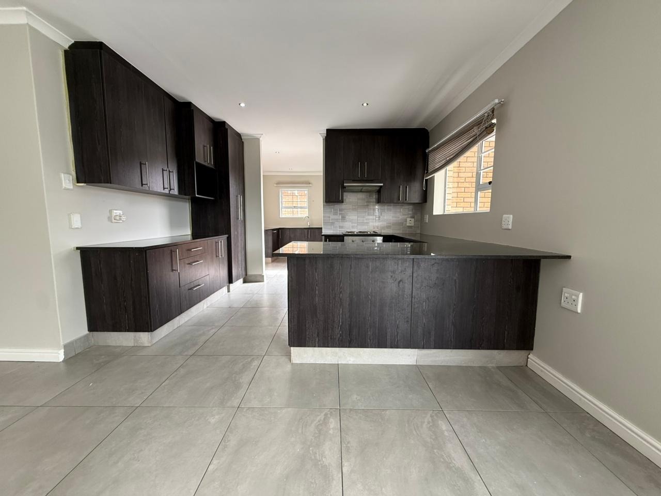
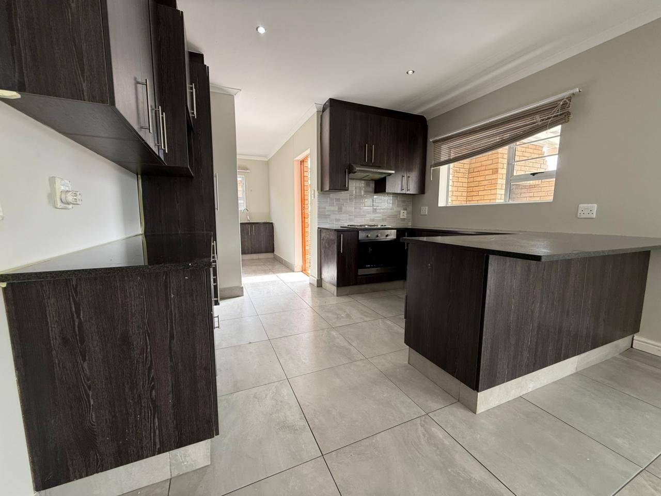
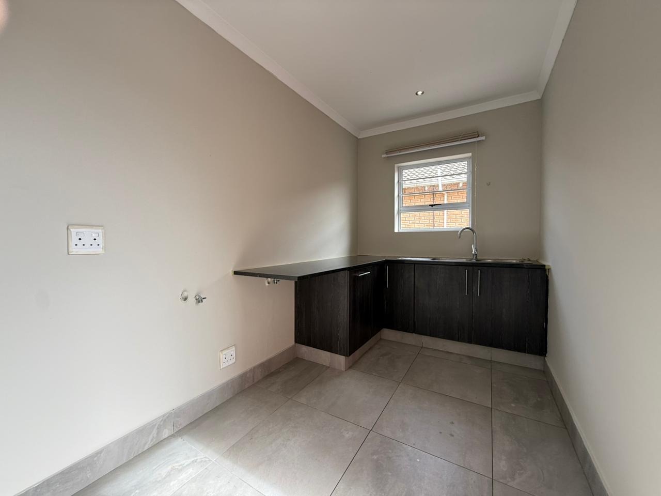
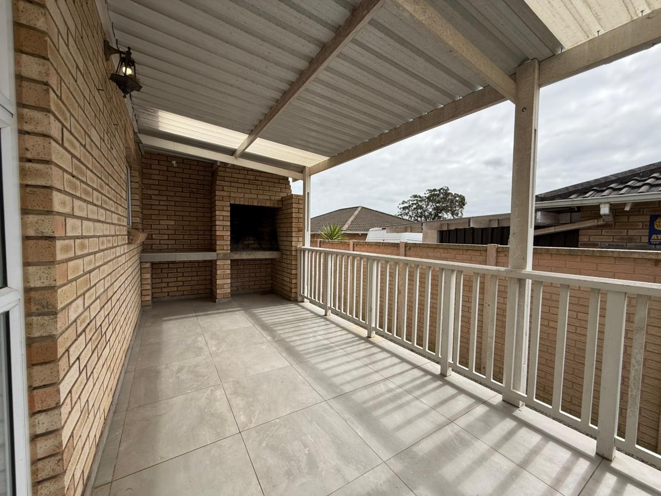
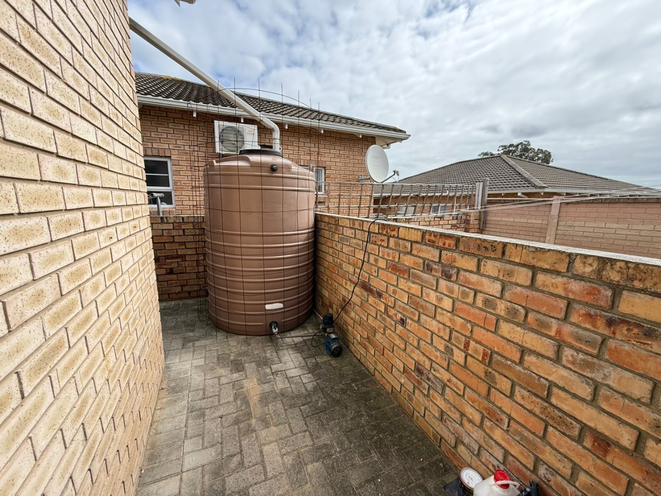
The kitchen is functional and well-equipped for daily meal preparation, while the generous lounge provides a relaxed space for family gatherings. The property includes a built-in braai, perfect for entertaining guests or enjoying outdoor meals. With a double garage and practical water tank systems in place, the home demonstrates thoughtful planning for everyday living needs.
Key Features
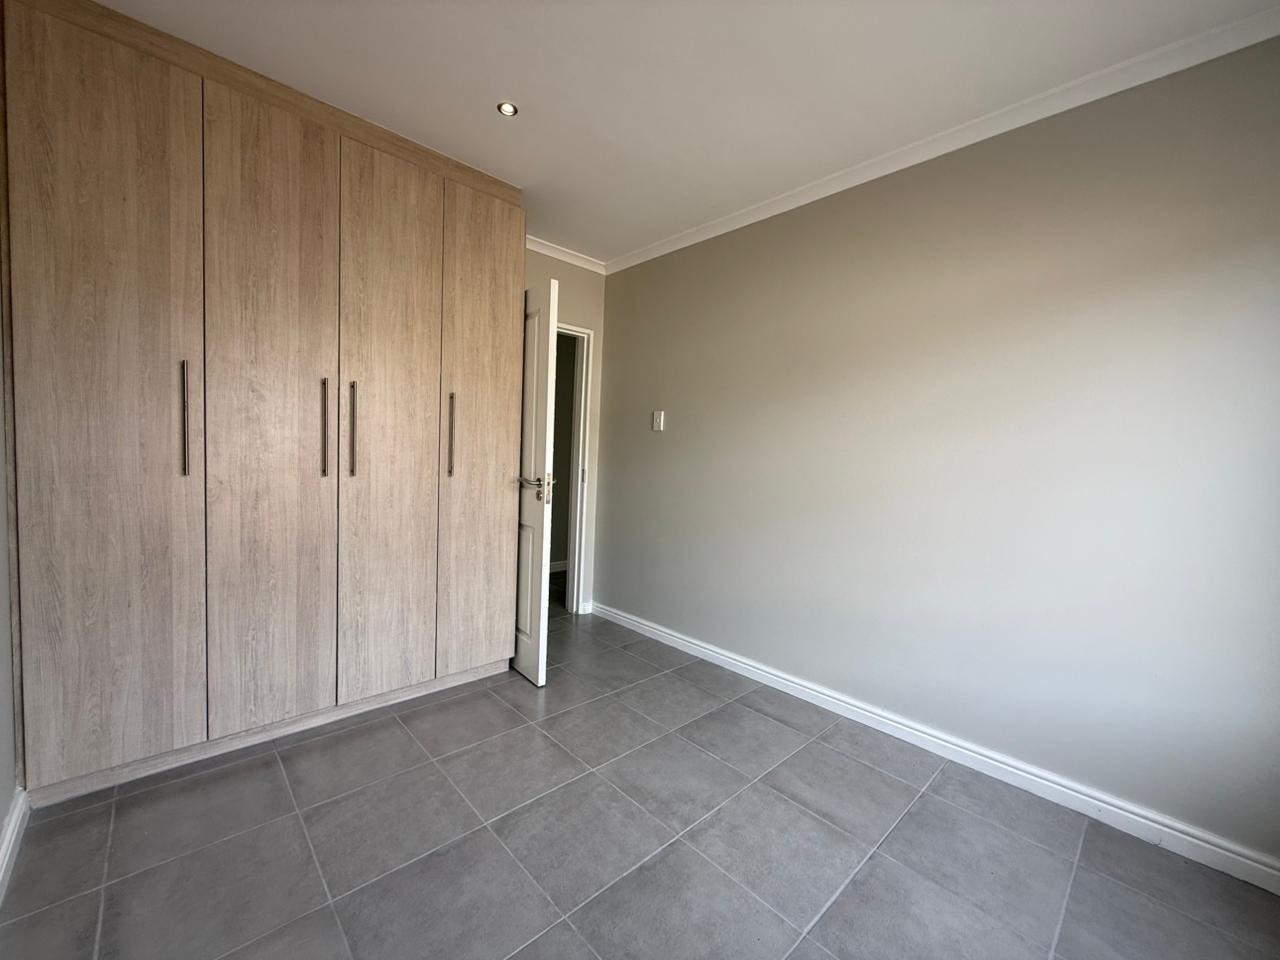
Three spacious bedrooms with comfortable proportions
Two bathrooms including an ensuite for added convenience
Open-plan living design maximising natural light and space
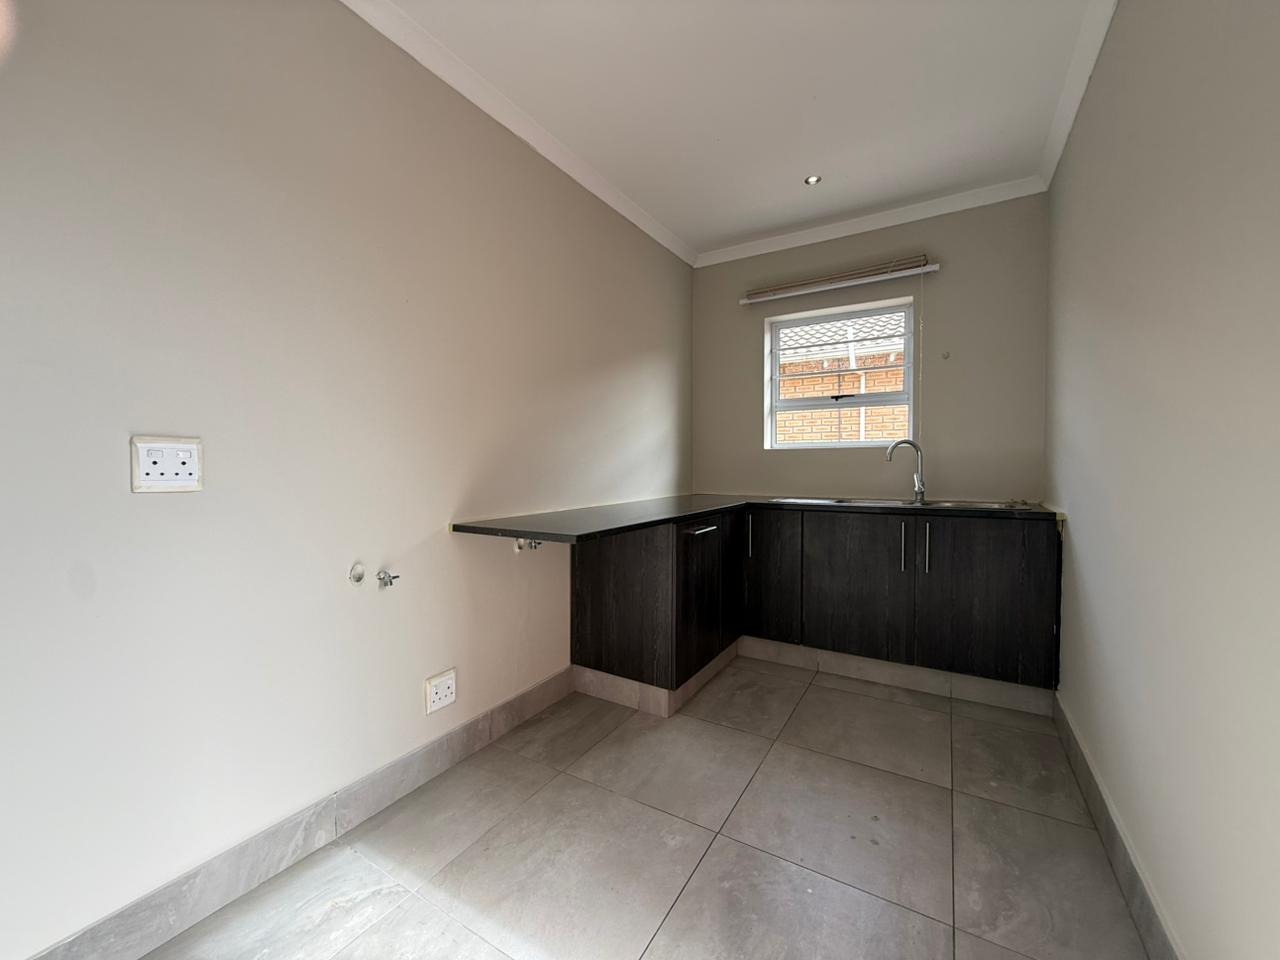
Functional kitchen suitable for family cooking
Built-in braai for outdoor entertaining
Double garage for secure vehicle parking
Water tank systems for practical water management
300 sqm erf providing good outdoor space
Located in established Lorraine suburb
This property represents solid value for tenants seeking a well-maintained home with practical amenities. The combination of functional living spaces, outdoor entertaining options, and convenient parking makes it suitable for various household types. Contact us today to arrange a viewing and experience this comfortable Lorraine residence firsthand.
The following additional costs will apply:
- Once off R 350 credit check fee (non-refundable)
- Once off lease and ingoing inspection fee R 1 840
- Deposit (x1.5 months rent deposit)
- Monthly admin fee R 125
Property Details
- 3 Bedrooms
- 2 Bathrooms
- 1 Garages
- 1 Ensuite
- 1 Lounges
Property Features
- Kitchen
- Built In Braai
| Bedrooms | 3 |
| Bathrooms | 2 |
| Garages | 1 |
| Floor Area | 196 m2 |
| Erf Size | 300.0 m2 |