- 2
- 1
- 71 m2
Monthly Costs
Monthly Bond Repayment ZAR .
Calculated over years at % with no deposit. Change Assumptions
Affordability Calculator | Bond Costs Calculator | Bond Repayment Calculator | Apply for a BondBond Calculator

Disclaimer: The estimates contained on this webpage are provided for general information purposes and should be used as a guide only. While every effort is made to ensure the accuracy of the calculator, RE/MAX of Southern Africa cannot be held liable for any loss or damage arising directly or indirectly from the use of this calculator, including any incorrect information generated by this calculator, and/or arising pursuant to your reliance on such information.
Mun. Rates & Taxes: ZAR 744.00
Monthly Levy: ZAR 2349.00
Property description
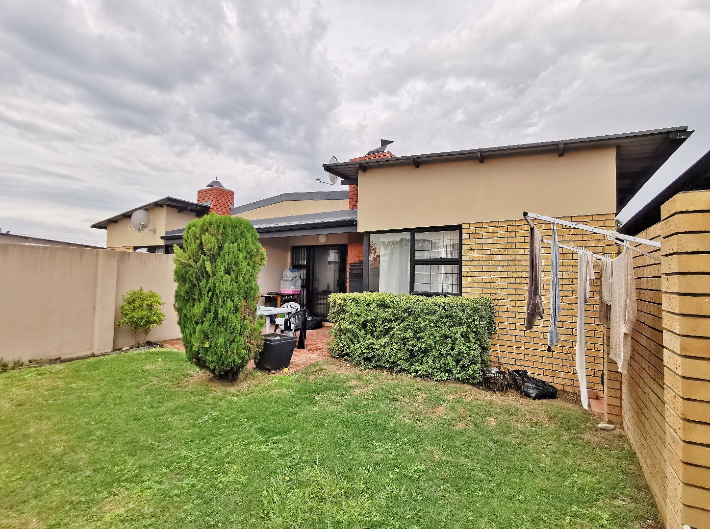
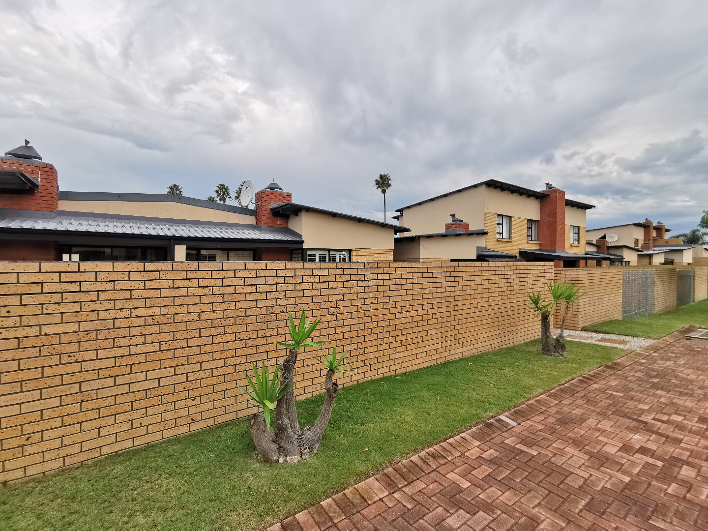
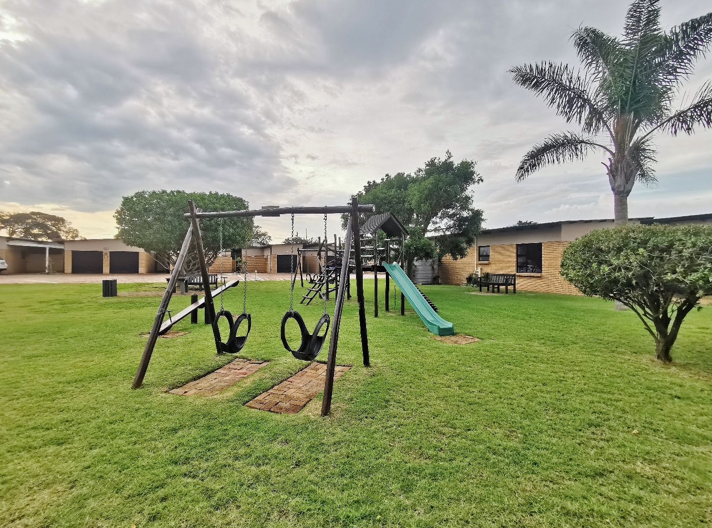
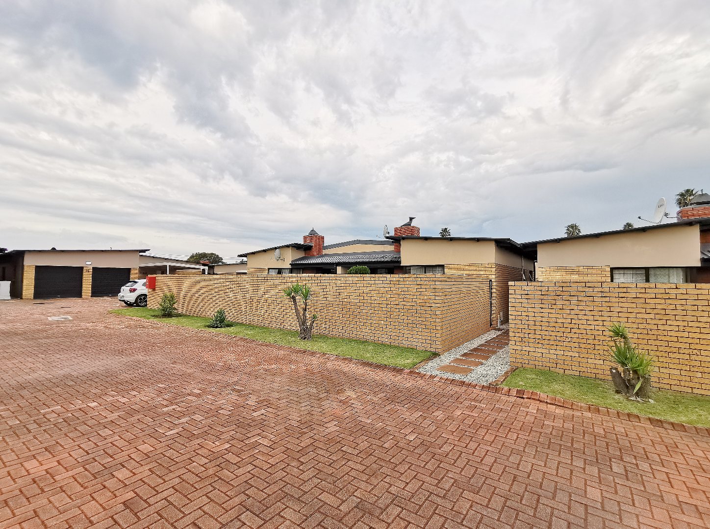
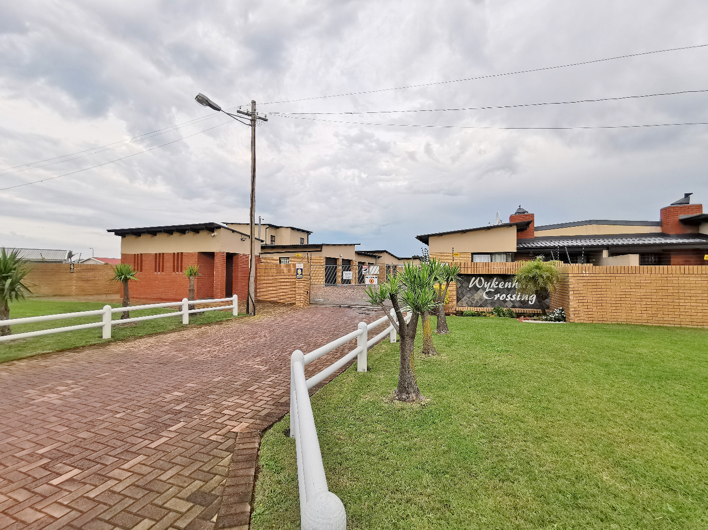
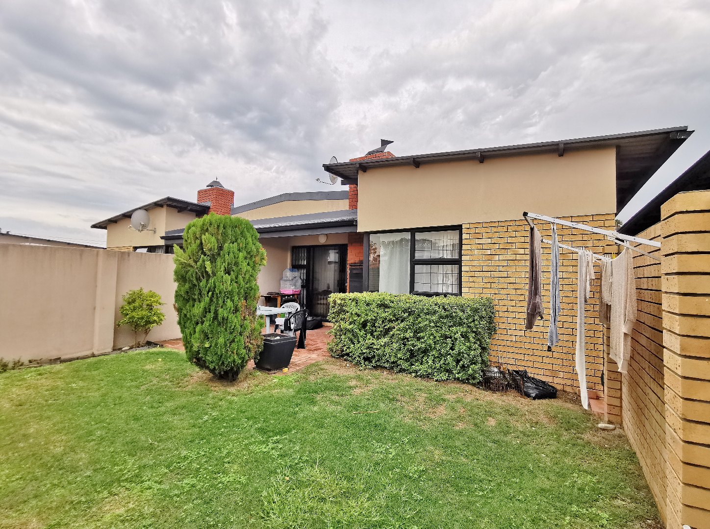
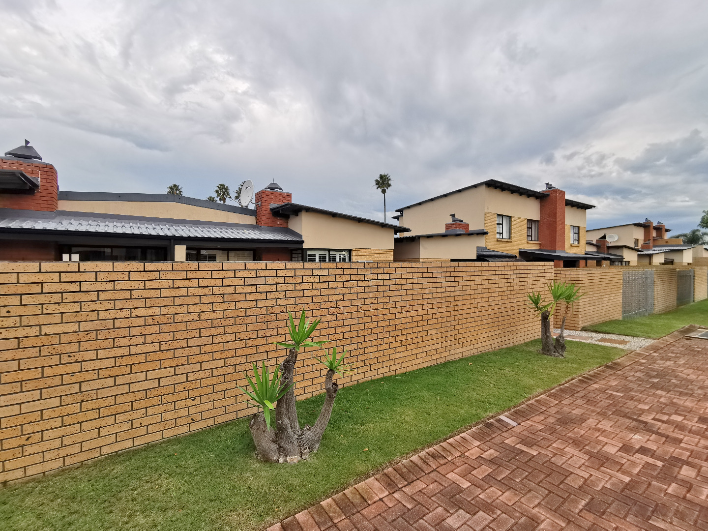
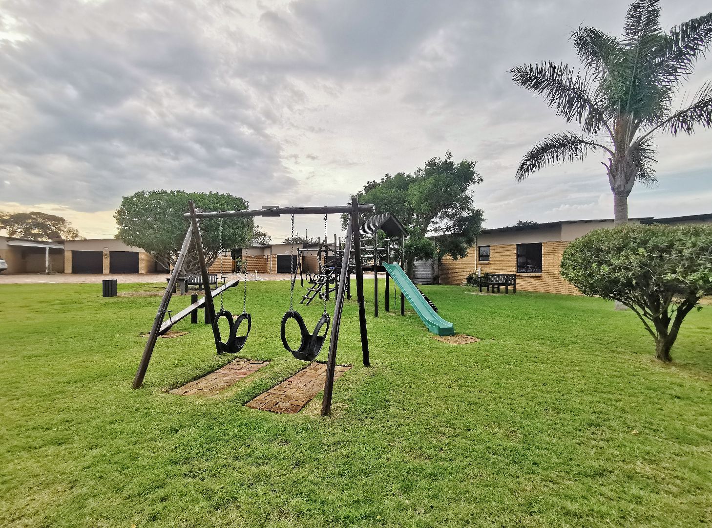
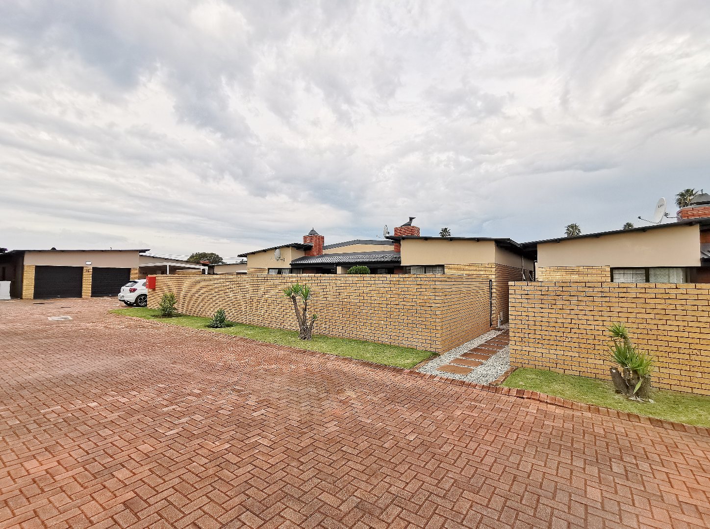
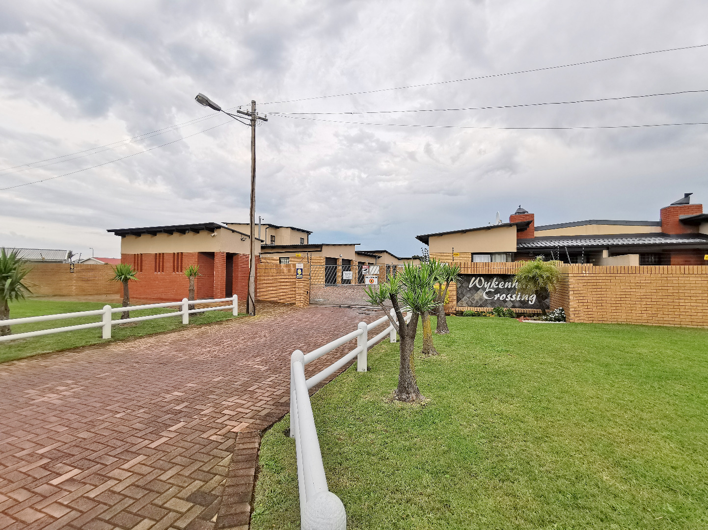
Situated in the popular Wykenham Crossing complex in Cotswold, this well-maintained townhouse offers comfortable, low-maintenance living with secure, pet-friendly outdoor space.
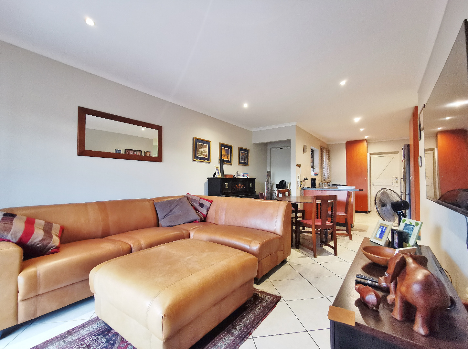
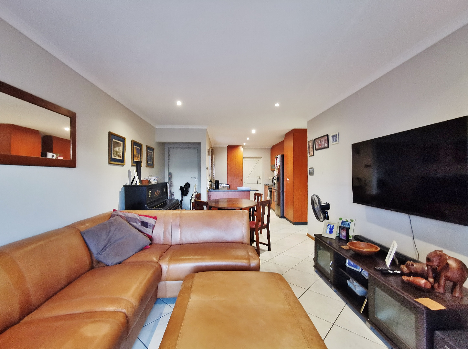
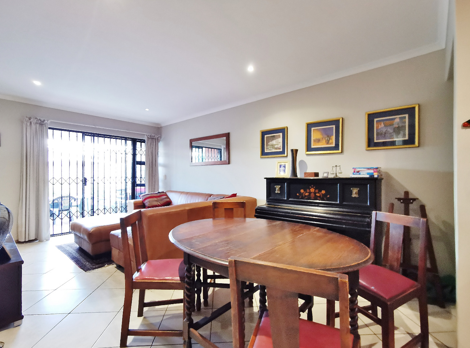
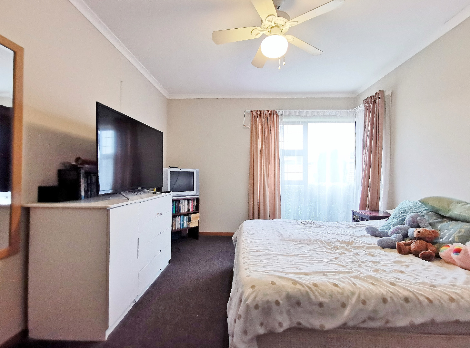
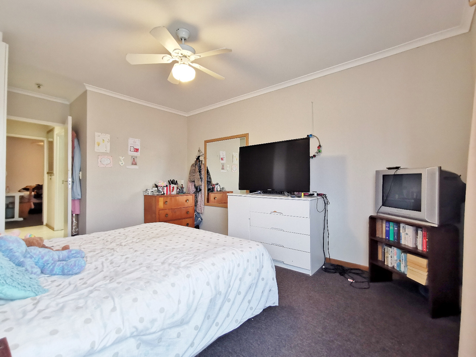
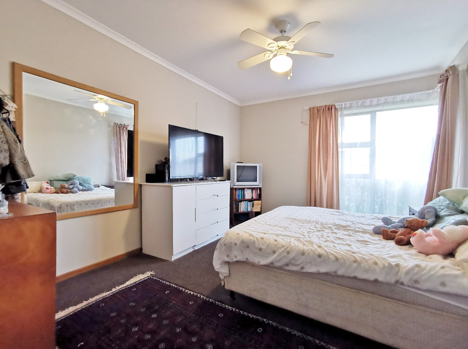
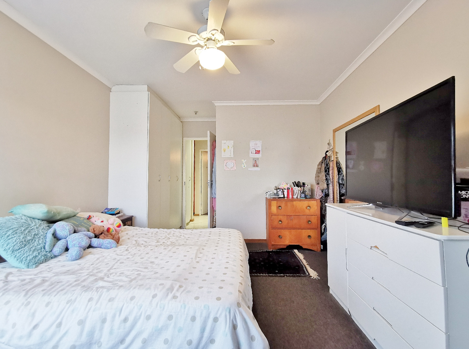
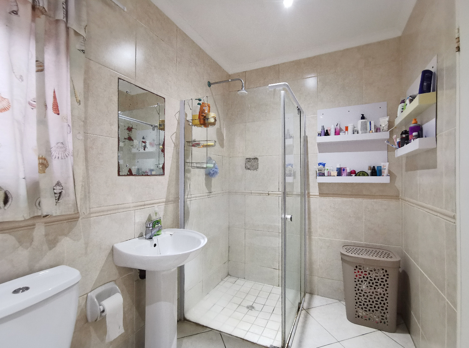
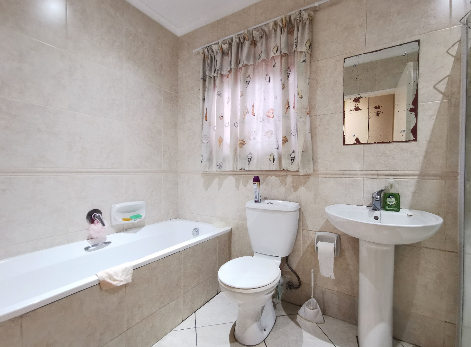
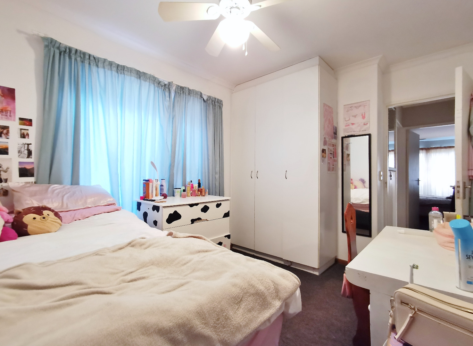
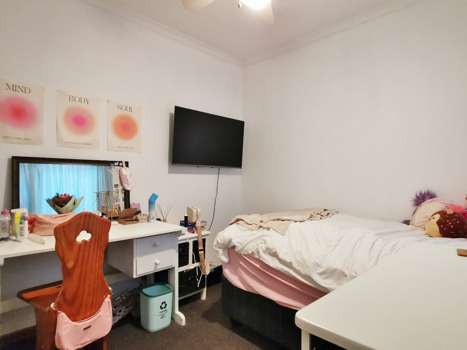
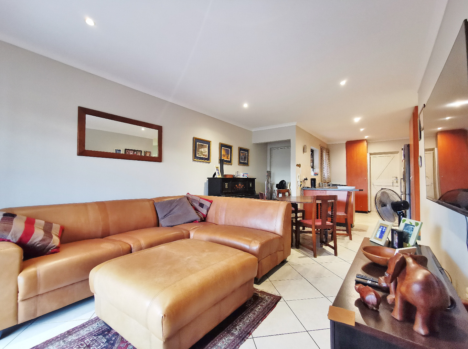
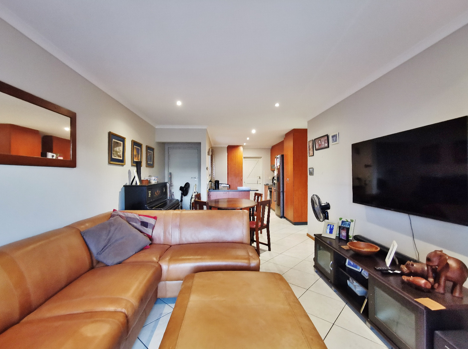
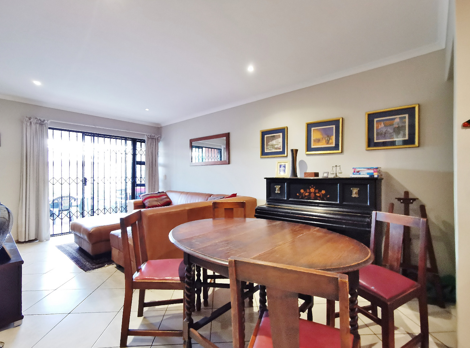
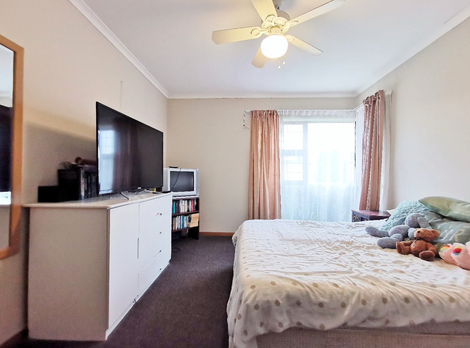
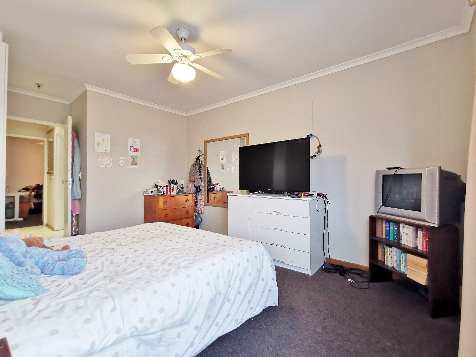
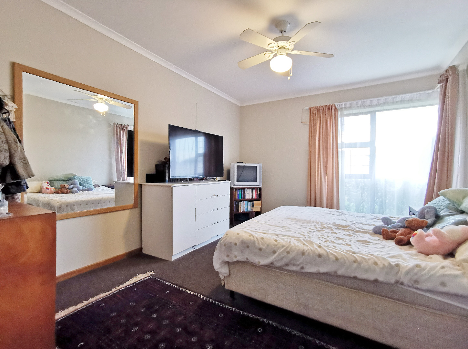
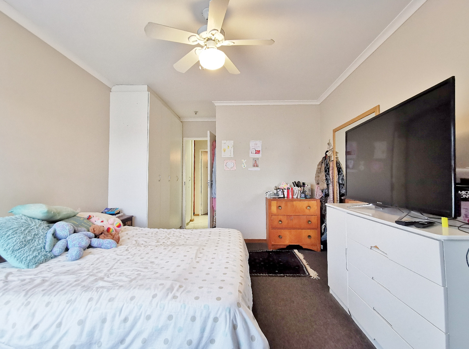
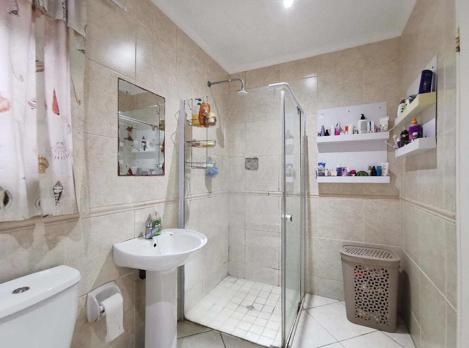
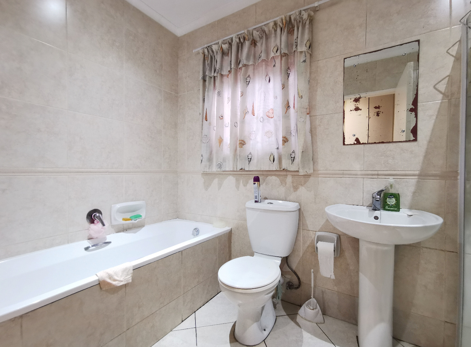
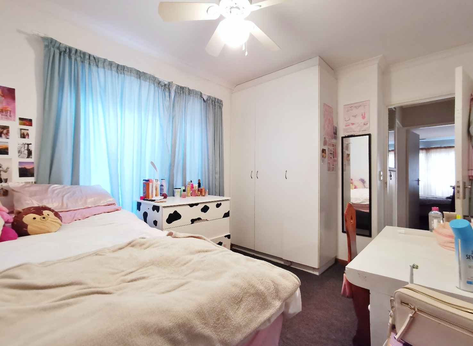
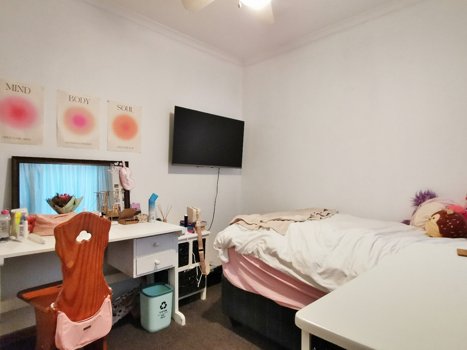
The home features two bedrooms with fitted carpets and a full family bathroom. The remainder of the home is tiled throughout for easy upkeep and a clean, modern feel.
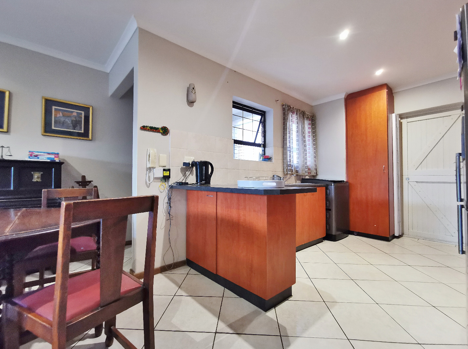
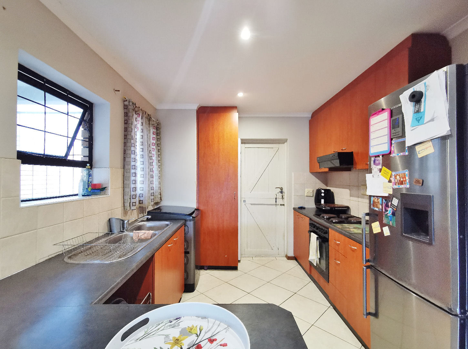
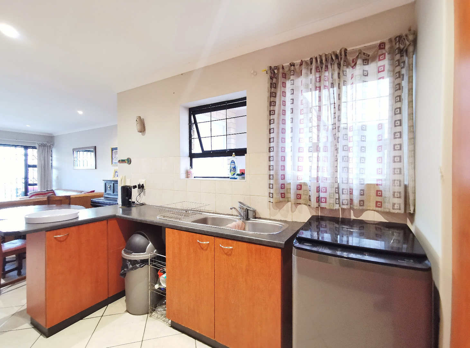
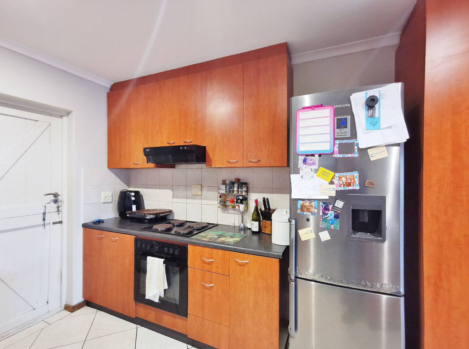
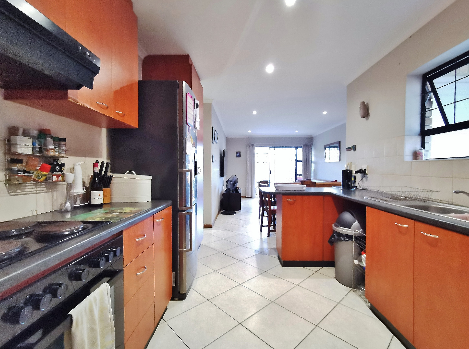
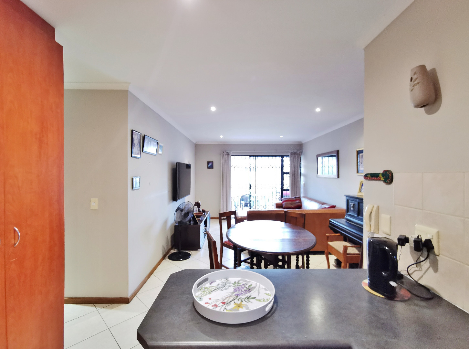
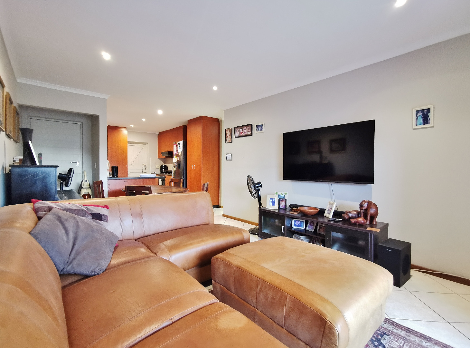
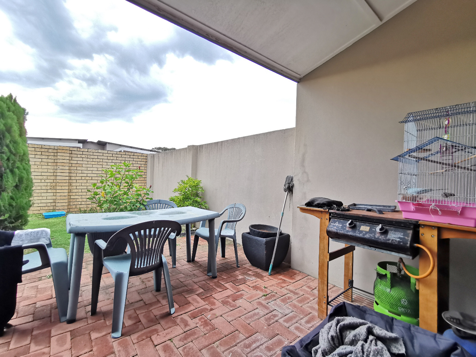
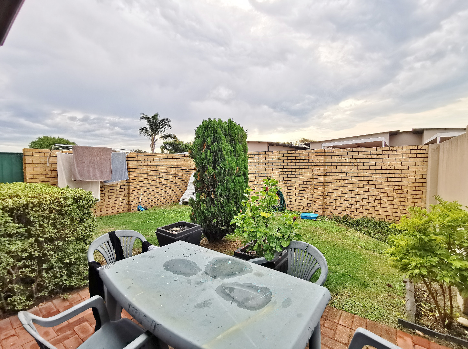
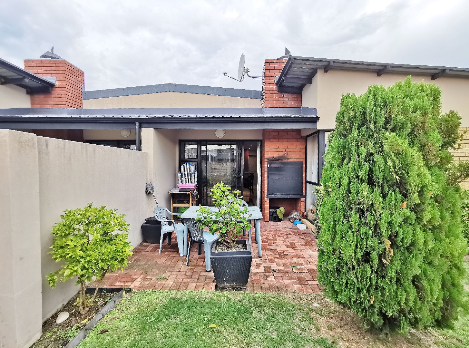
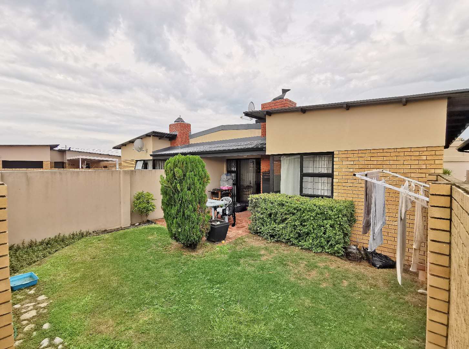
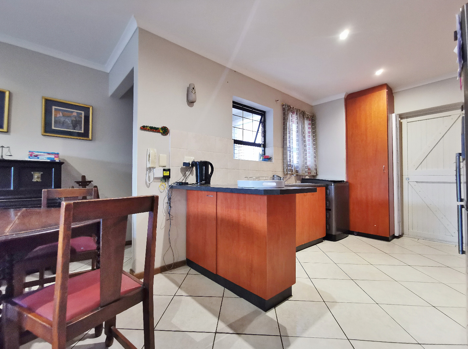
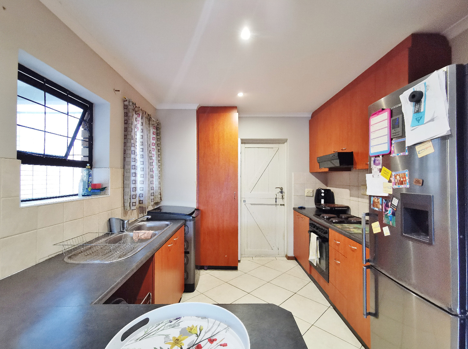
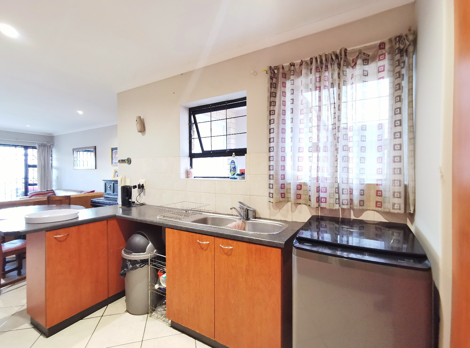
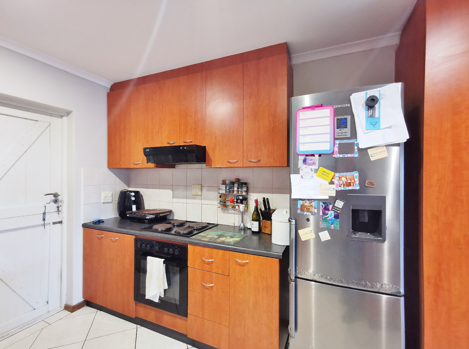
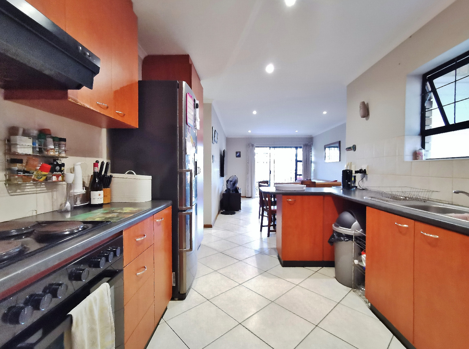
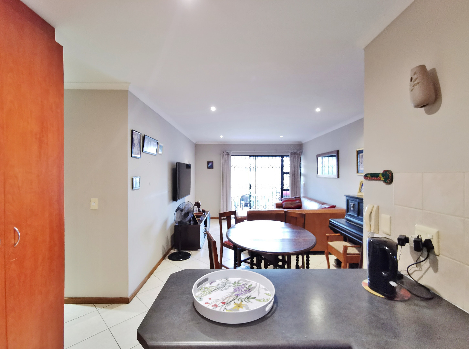
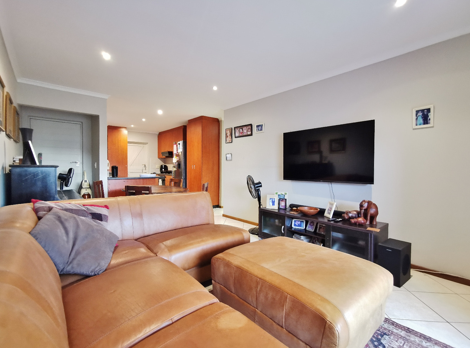
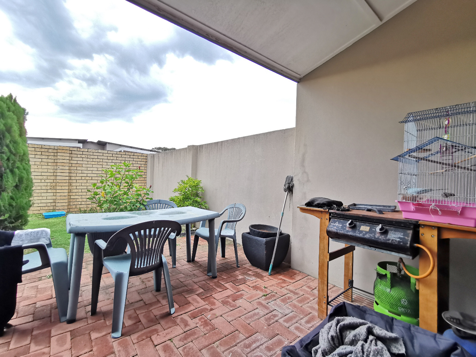
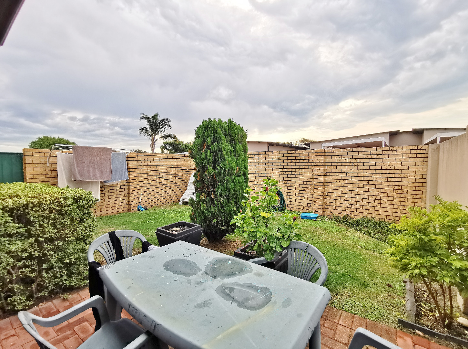
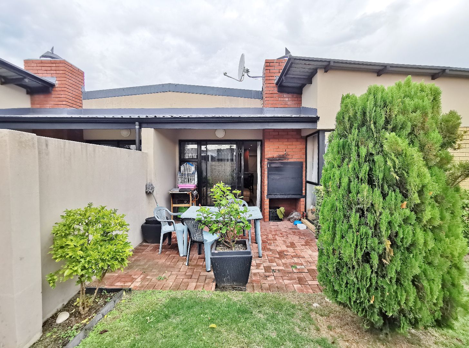
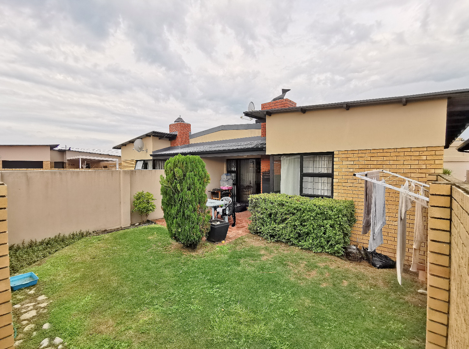
The open-plan kitchen includes a breakfast counter and wet point, flowing seamlessly into the living area. Sliding doors lead out to a covered patio with a built-in braai, overlooking an enclosed garden, ideal for entertaining and perfectly suited to pets (NO CATS).
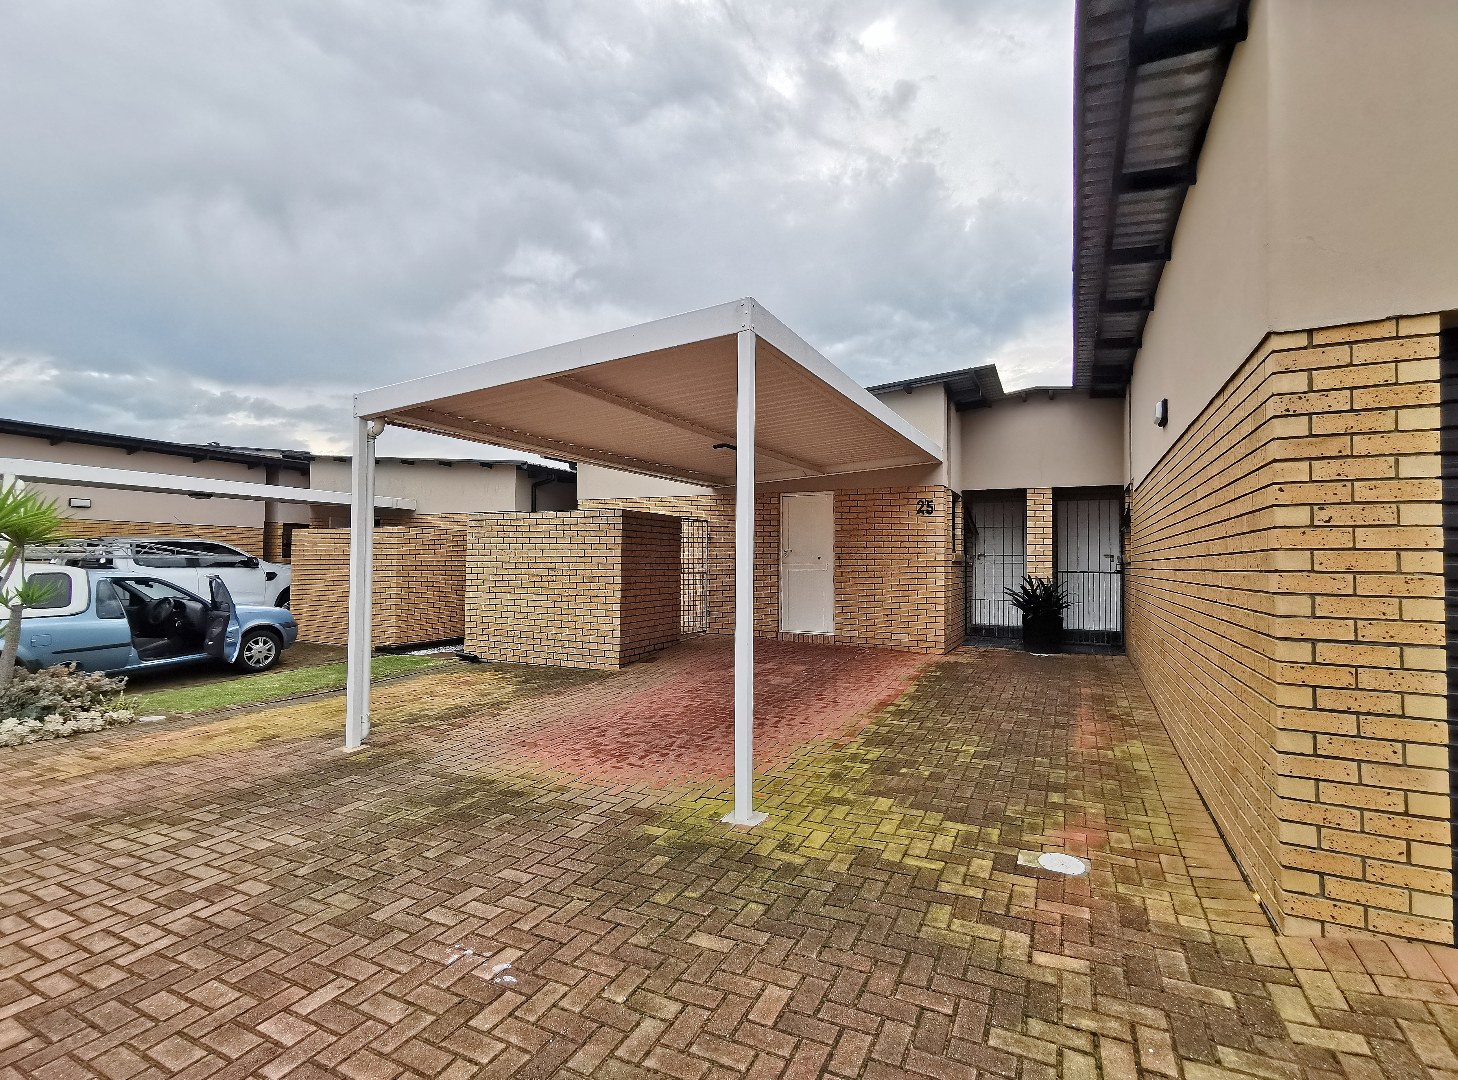
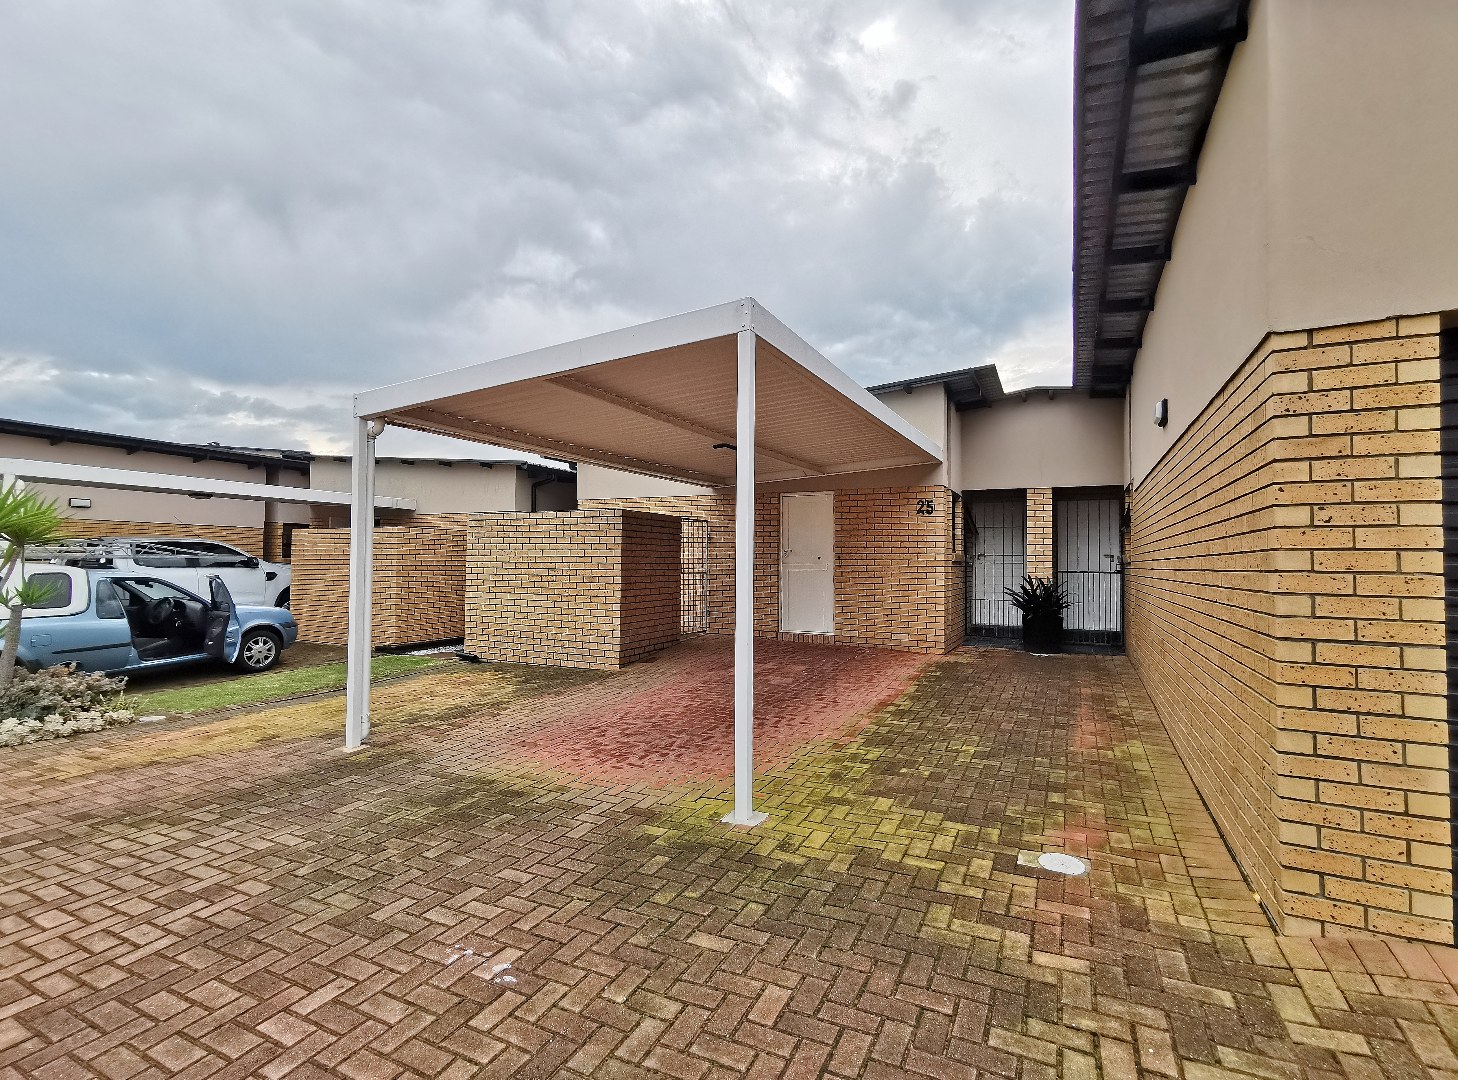
The front entrance is conveniently located by the carport, while a rear kitchen door provides access to an additional drying area positioned near the carport.
Security is well catered for with burglar bars and a security trellis door installed.
An ideal option for first-time buyers, downsizers or investors looking for secure complex living in a central location.
Contact Helen today to arrange your viewing.
Property Details
- 2 Bedrooms
- 1 Bathrooms
- 1 Lounges
Property Features
- Patio
- Access Gate
- Kitchen
- Built In Braai
- Paving
- Garden
| Bedrooms | 2 |
| Bathrooms | 1 |
| Floor Area | 71 m2 |
Contact the Agent

Helen Lipschitz
Full Status Property Practitioner