- 3
- 2
- 2
- 153 m2
On Show
- Sun 25 Oct, 2:00 pm - 5:00 pm
Monthly Costs
Monthly Bond Repayment ZAR .
Calculated over years at % with no deposit. Change Assumptions
Affordability Calculator | Bond Costs Calculator | Bond Repayment Calculator | Apply for a BondBond Calculator

Disclaimer: The estimates contained on this webpage are provided for general information purposes and should be used as a guide only. While every effort is made to ensure the accuracy of the calculator, RE/MAX of Southern Africa cannot be held liable for any loss or damage arising directly or indirectly from the use of this calculator, including any incorrect information generated by this calculator, and/or arising pursuant to your reliance on such information.
Mun. Rates & Taxes: ZAR 1750.00
Monthly Levy: ZAR 2225.00
Property description
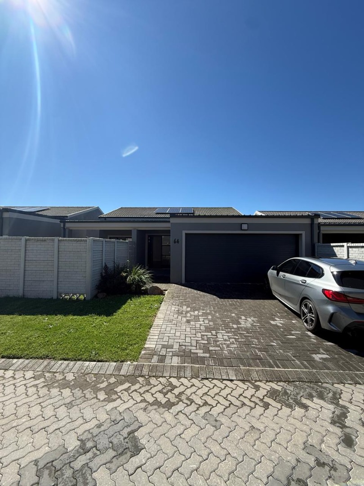
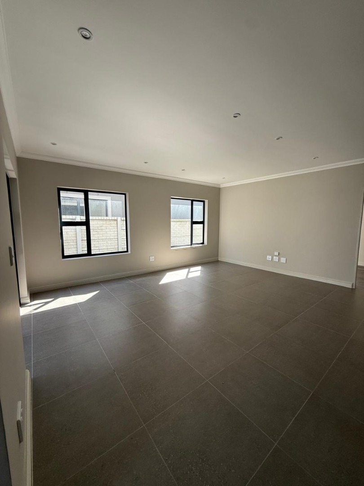
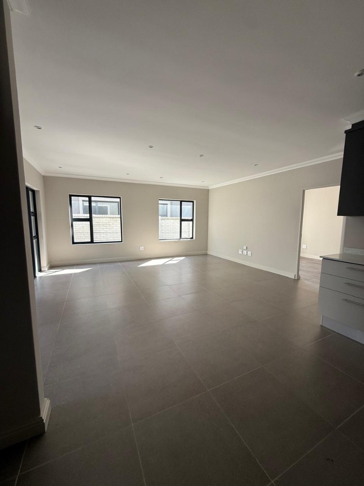
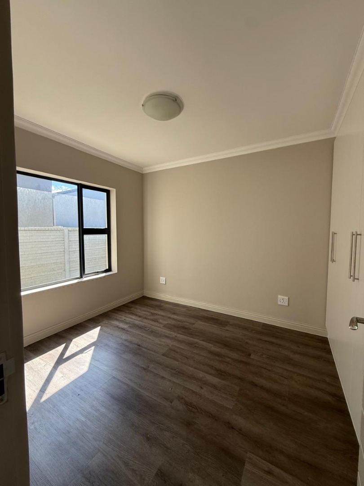
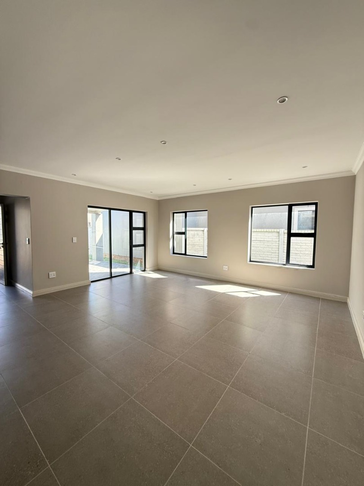
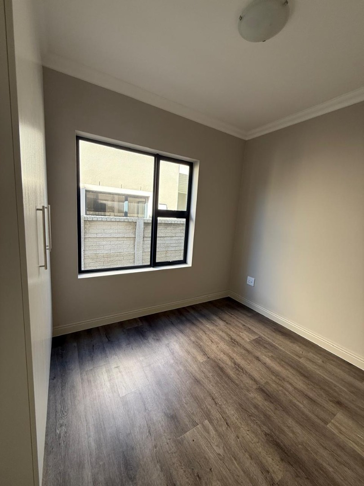
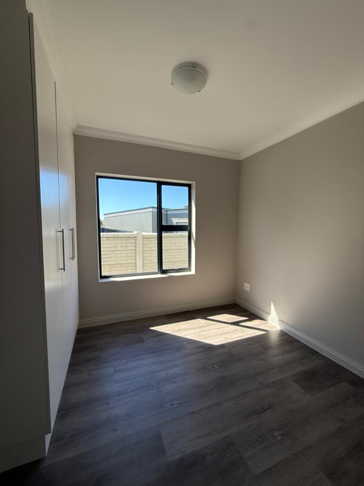
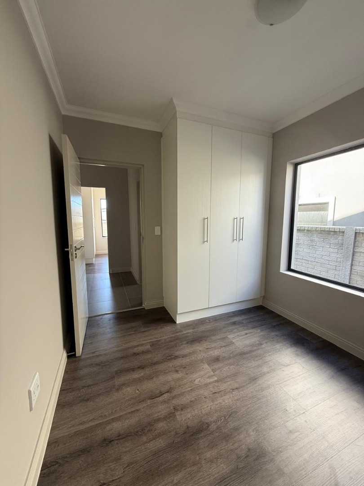
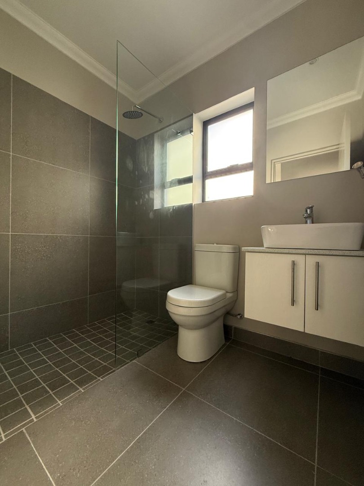
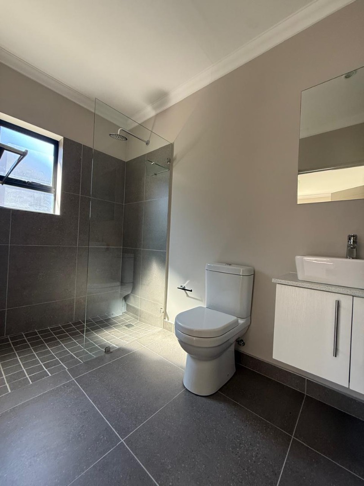
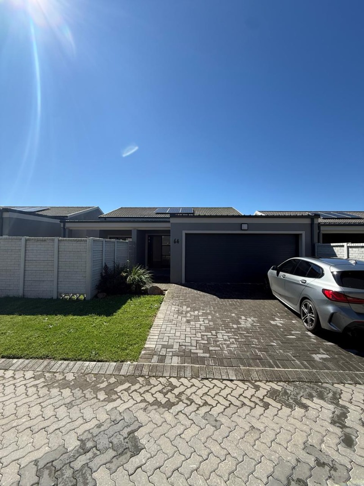
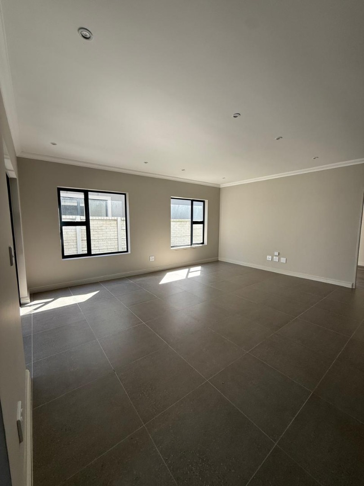
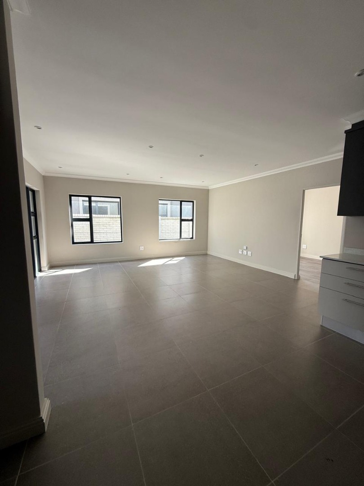
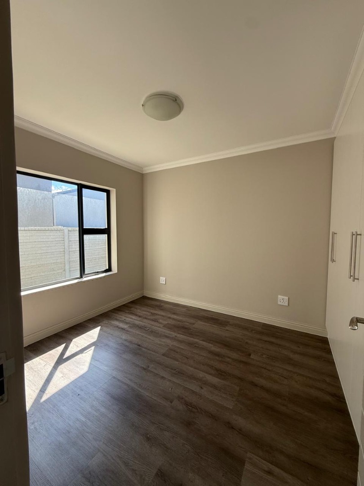
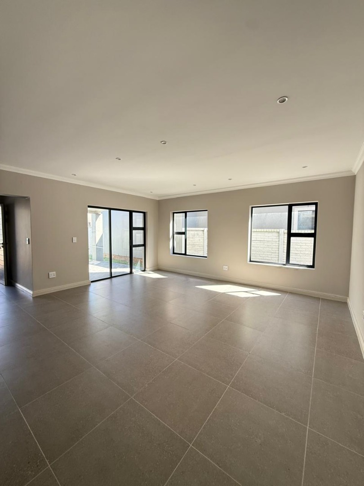
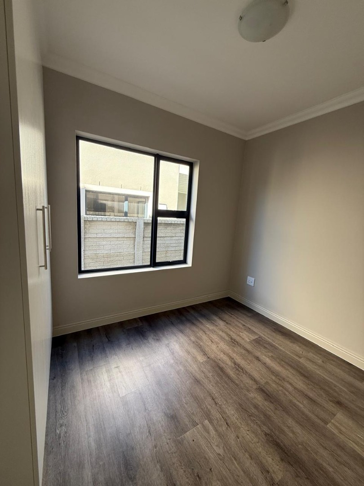
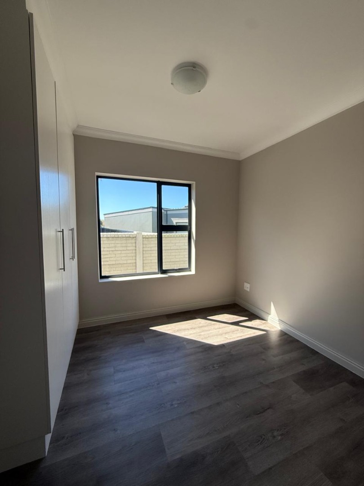
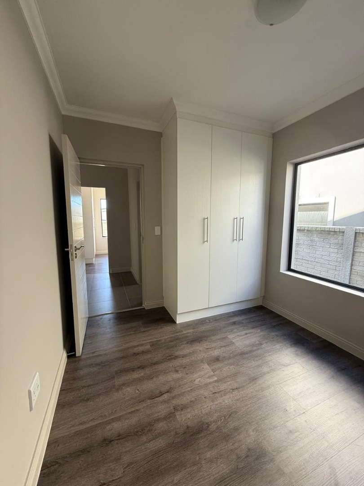
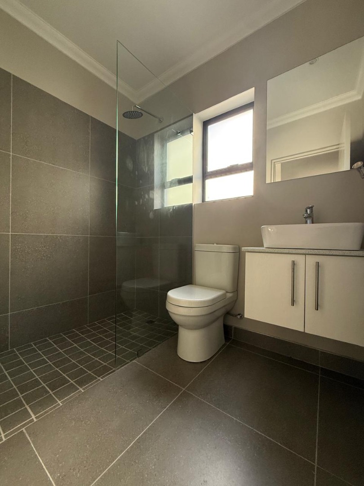
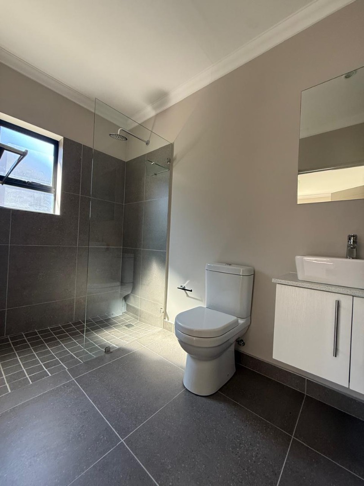
This freestanding townhouse in River Dale , Port Elizabeth, offers comfortable, contemporary living across 153 square metres. The home has three bedrooms and two bathrooms, giving families and professionals practical accommodation. Tiled floors run through the living areas and the neutral wall tones suit a range of furniture styles. Large windows bring plenty of natural light into the home.
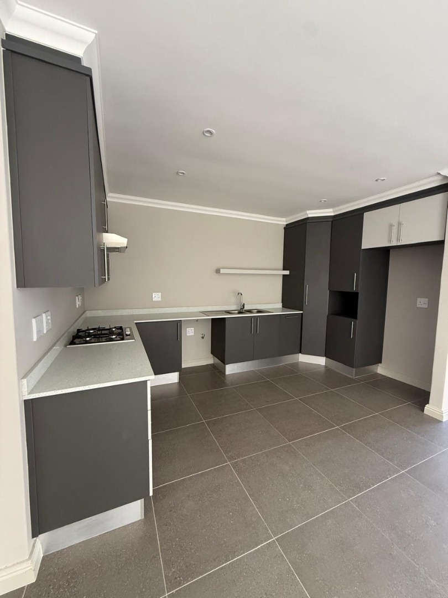
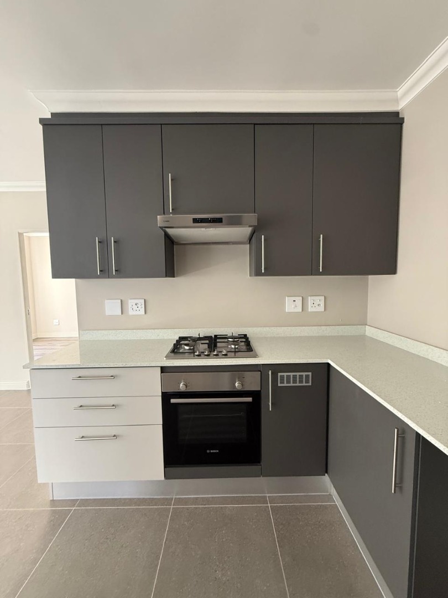
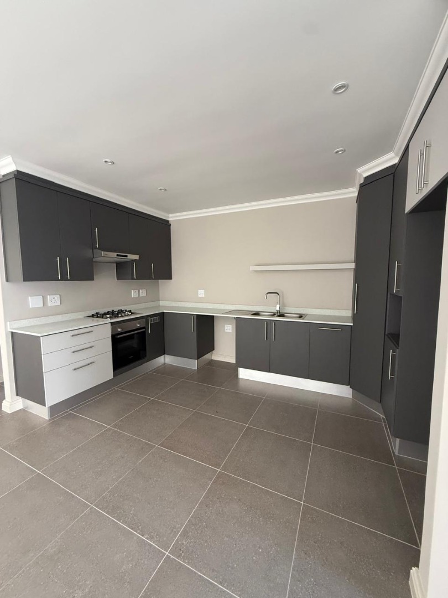
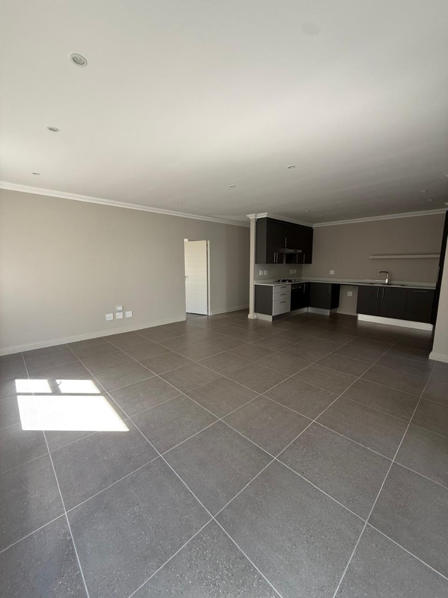
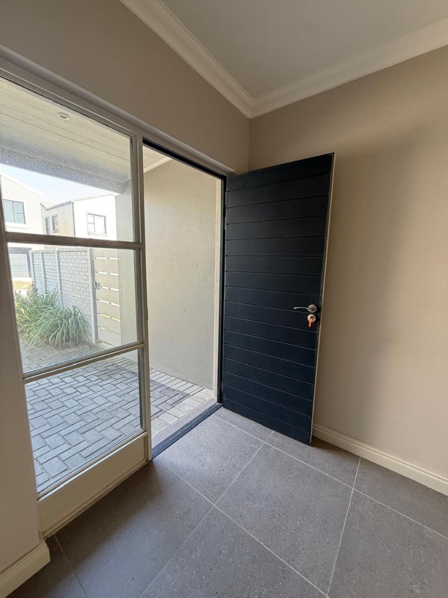
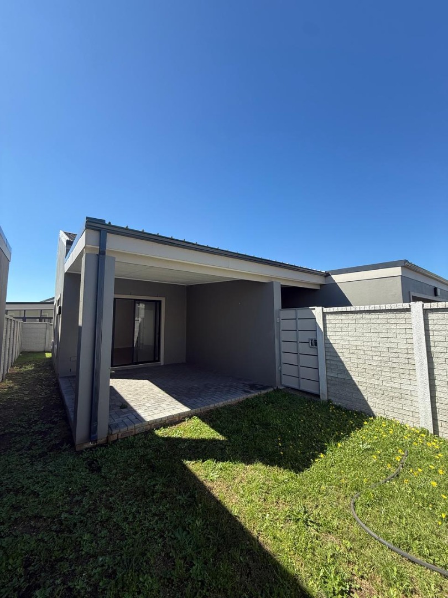
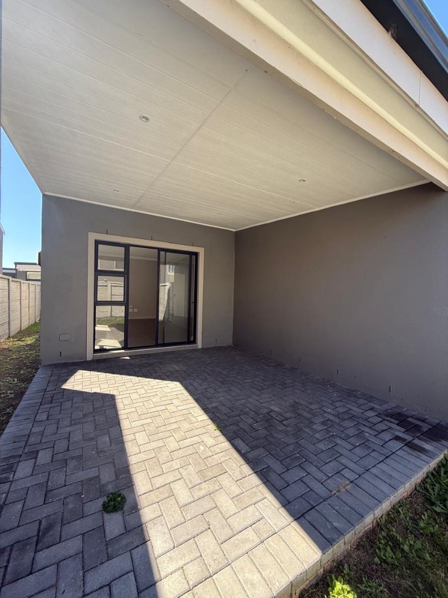
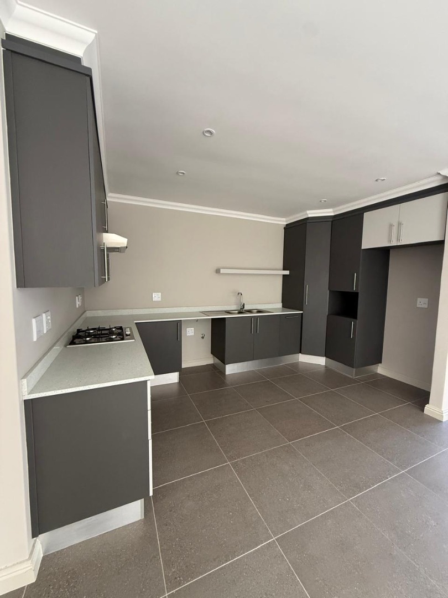
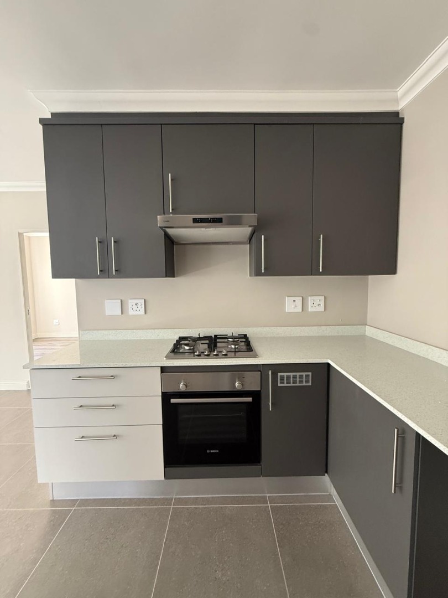
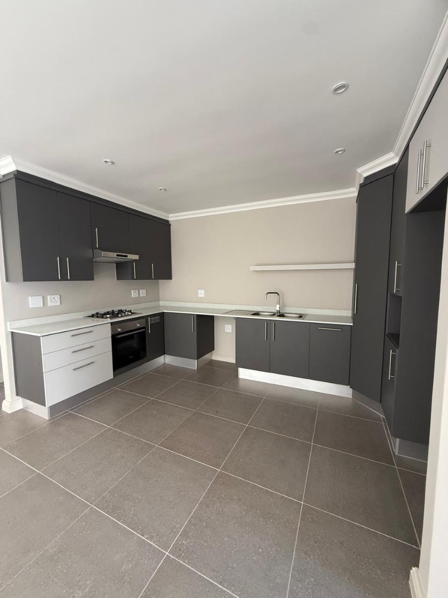
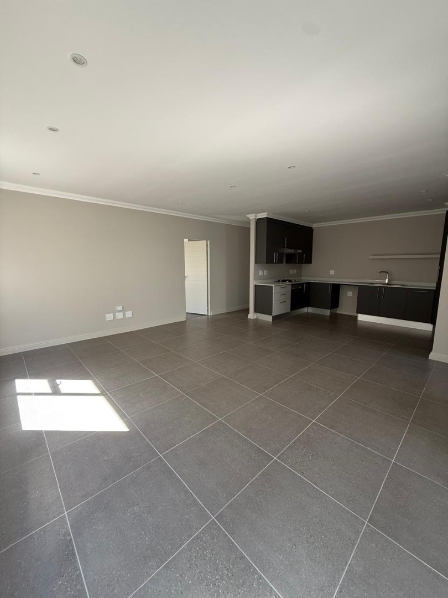
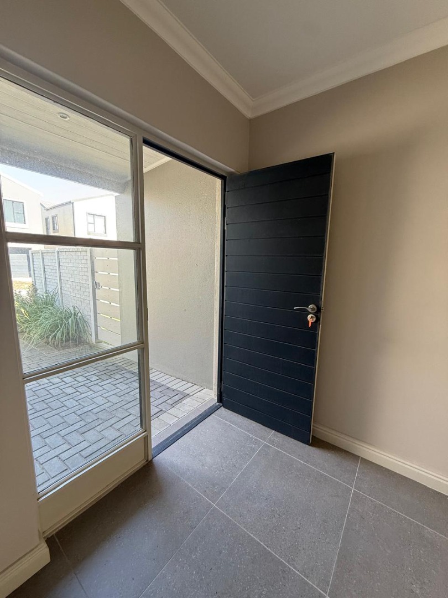
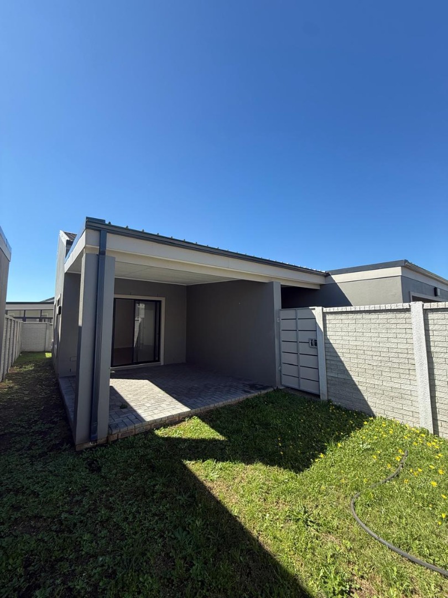
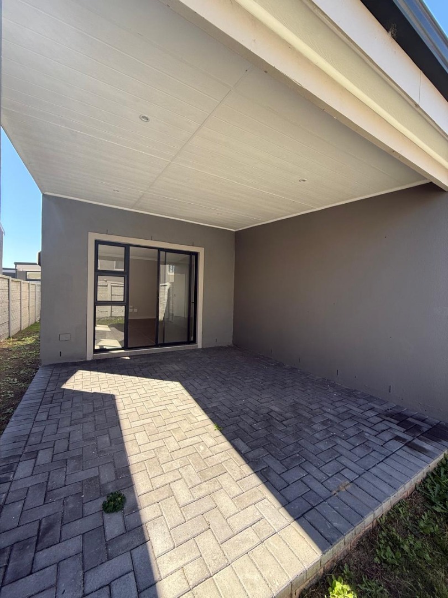
The open-plan lounge, dining area and kitchen form a bright, sociable space. The kitchen has a gas hob, an oven and light cabinetry with generous work surfaces. Glass sliding doors lead out to the paved patio and garden, extending the living area outdoors. The enclosed garden is well suited to relaxing or casual entertaining.
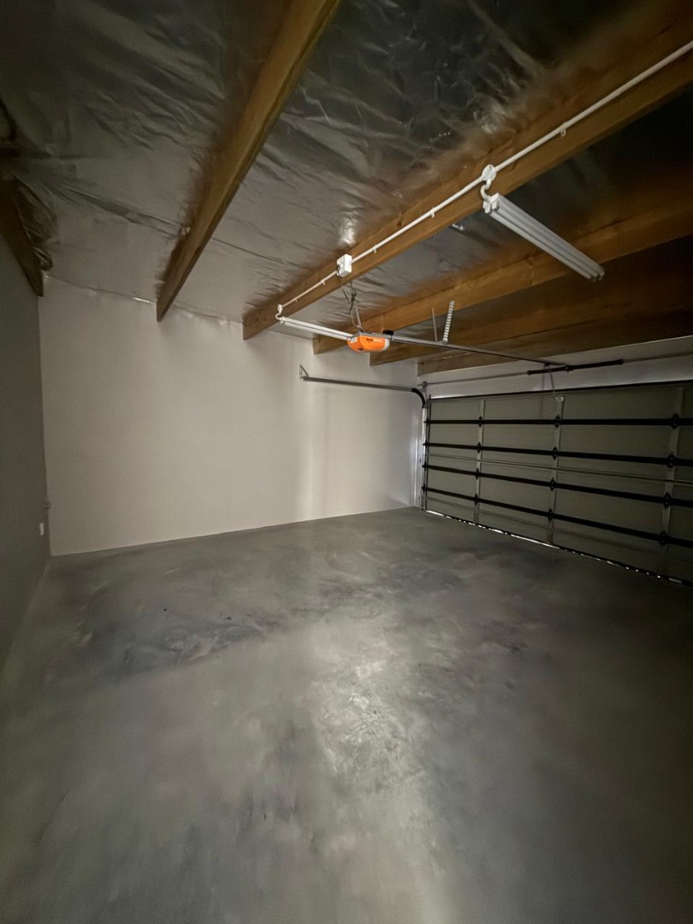
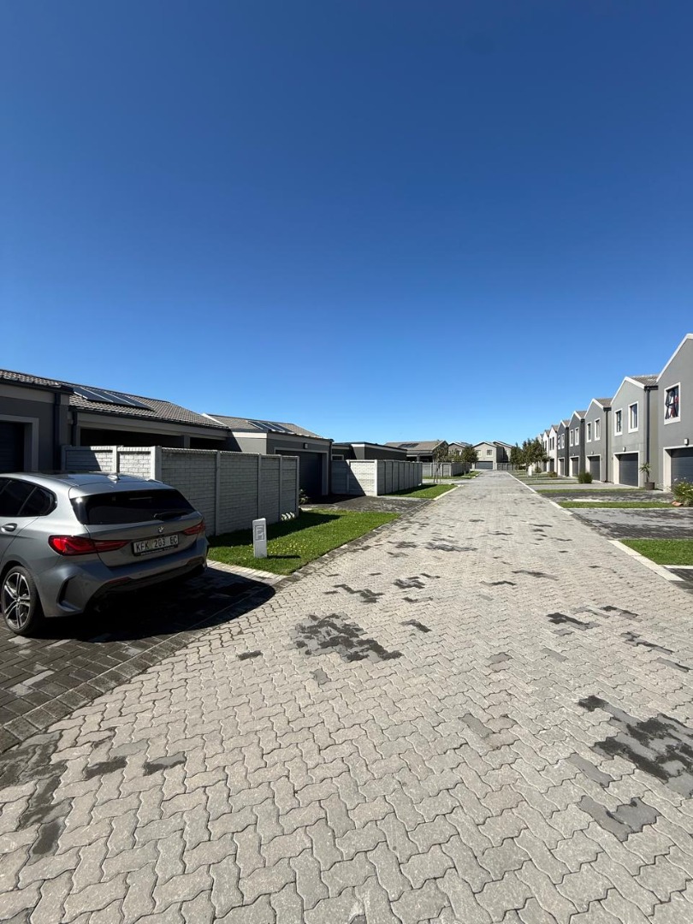
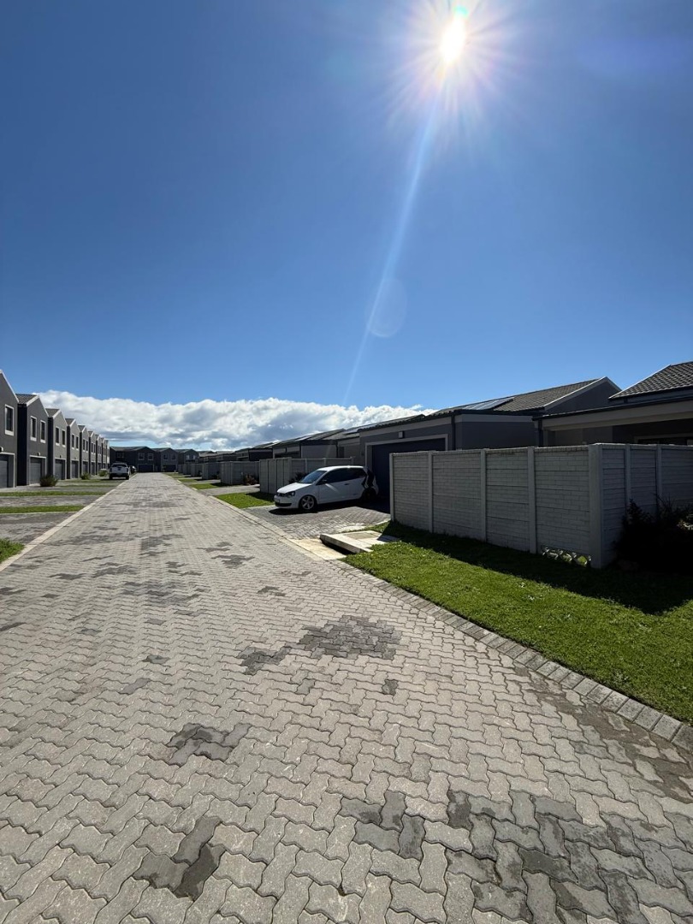
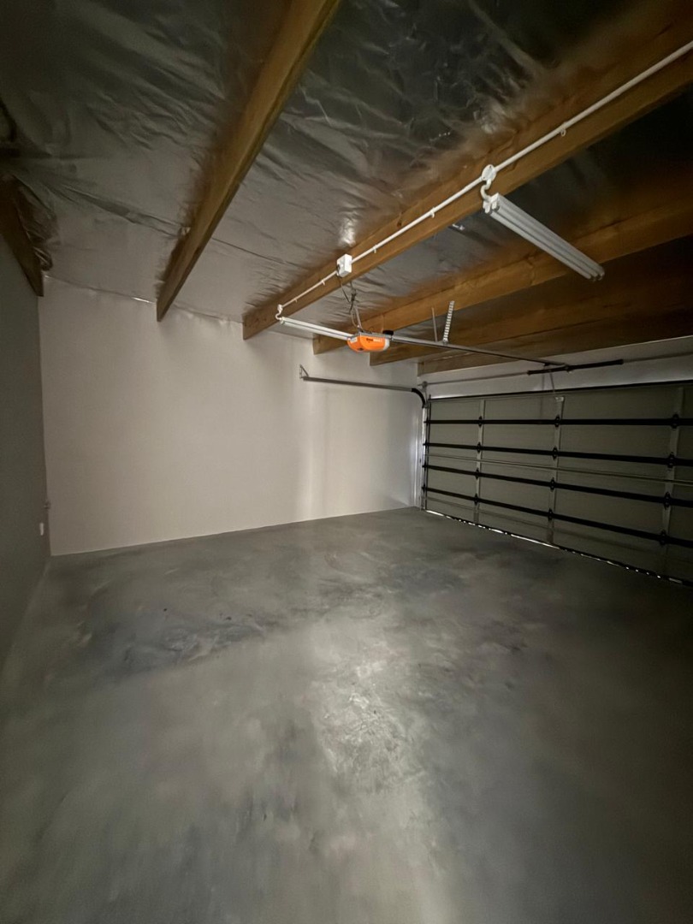
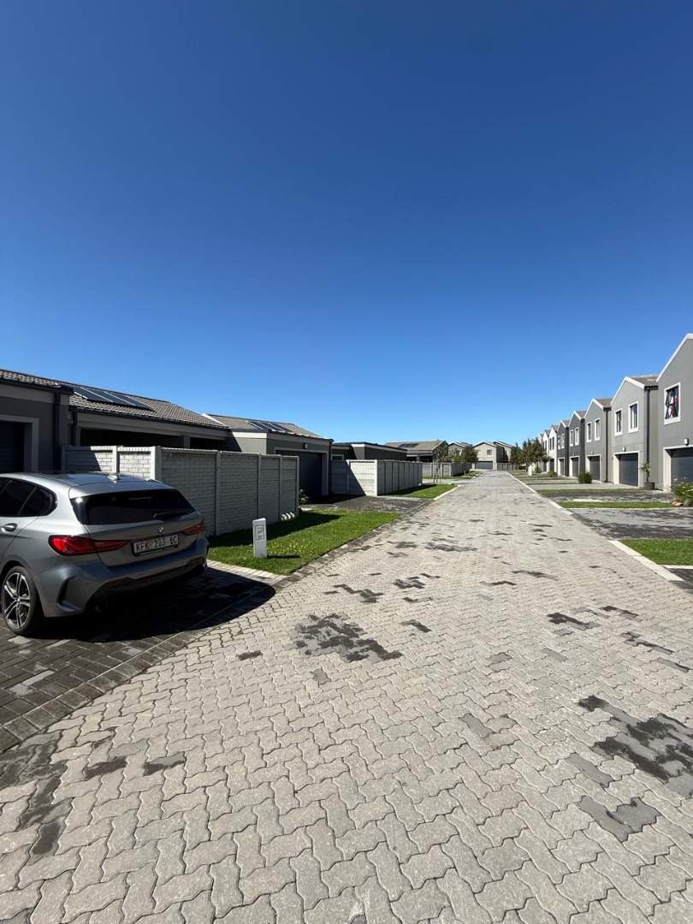
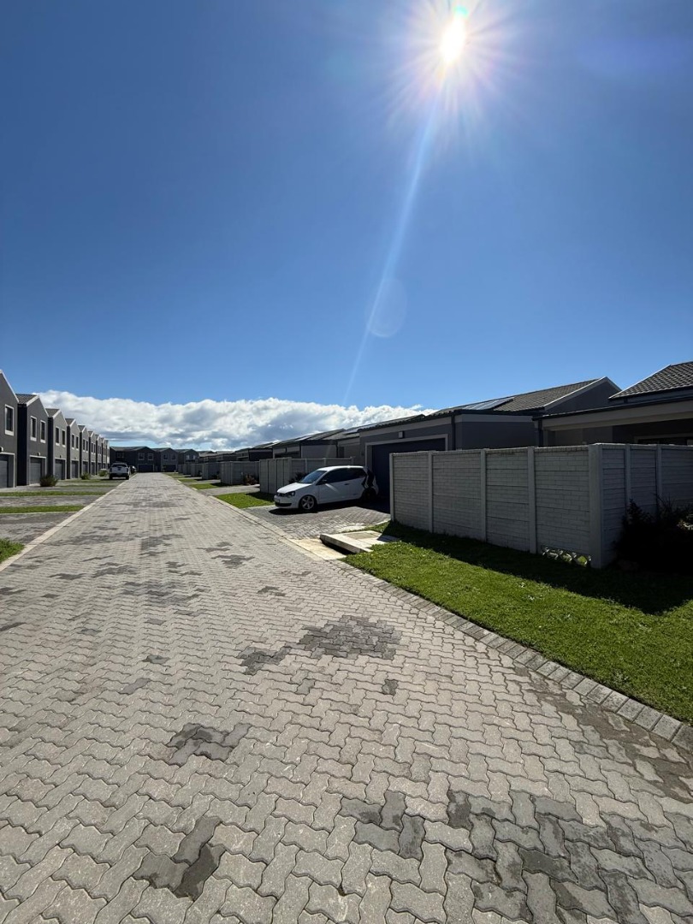
Parking is practical, with a double garage and an additional parking bay. The home is set within an estate with communal amenities, including a swimming pool. Pets are welcome, and paved areas throughout make upkeep straightforward. The layout suits everyday family life as well as a busy working routine.
Key Features
Three bedrooms and two bathrooms
Double garage with interleading access
Open-plan lounge, dining and kitchen
Enclosed garden with paved patio
Estate with communal swimming pool, playpark and borehole
Contact us today to arrange a viewing.
Terms and Conditions Apply.
Property Details
- 3 Bedrooms
- 2 Bathrooms
- 2 Garages
- 1 Lounges
- 1 Dining Area
Property Features
- Patio
- Pets Allowed
- Kitchen
- Paving
- Garden
- Communal Pool
- Communal Play Park
- Borehole
| Bedrooms | 3 |
| Bathrooms | 2 |
| Garages | 2 |
| Floor Area | 153 m2 |
