- 4
- 2
- 2
- 450 m2
- 1 983.0 m2
Monthly Costs
Monthly Bond Repayment ZAR .
Calculated over years at % with no deposit. Change Assumptions
Affordability Calculator | Bond Costs Calculator | Bond Repayment Calculator | Apply for a BondBond Calculator

Disclaimer: The estimates contained on this webpage are provided for general information purposes and should be used as a guide only. While every effort is made to ensure the accuracy of the calculator, RE/MAX of Southern Africa cannot be held liable for any loss or damage arising directly or indirectly from the use of this calculator, including any incorrect information generated by this calculator, and/or arising pursuant to your reliance on such information.
Property description
Spacious Four-Bedroom Family Home in Walmer Heights
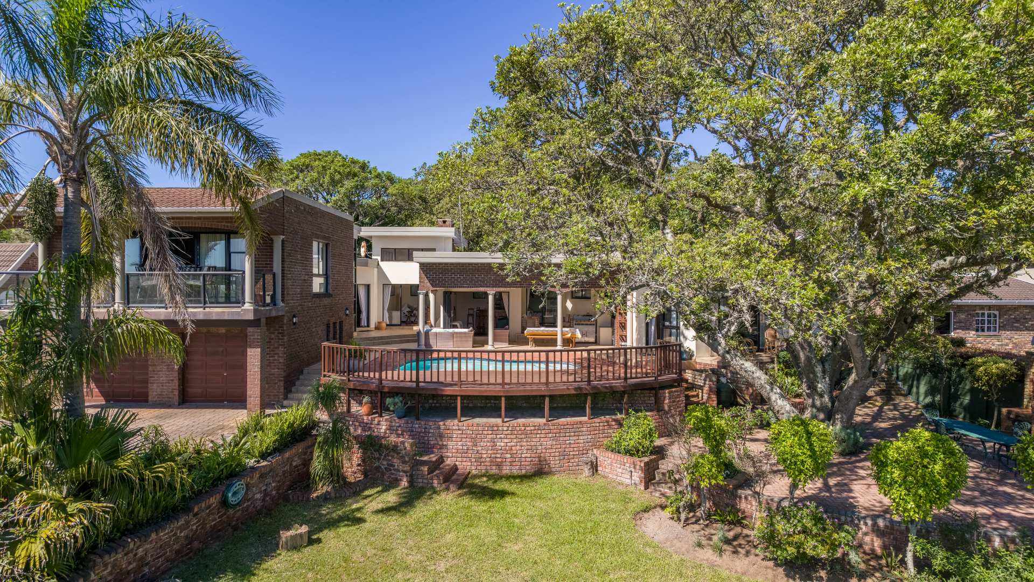
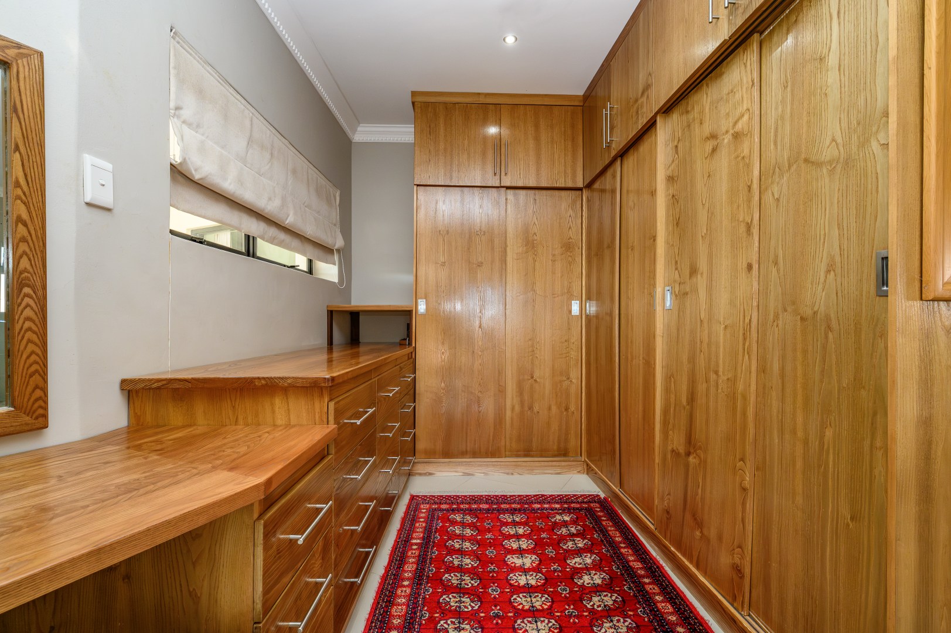
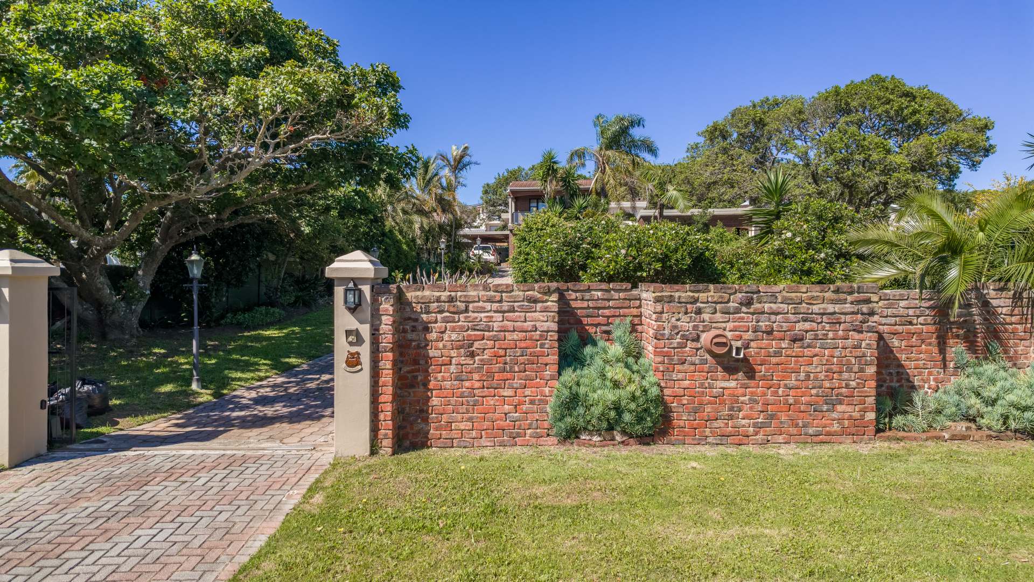
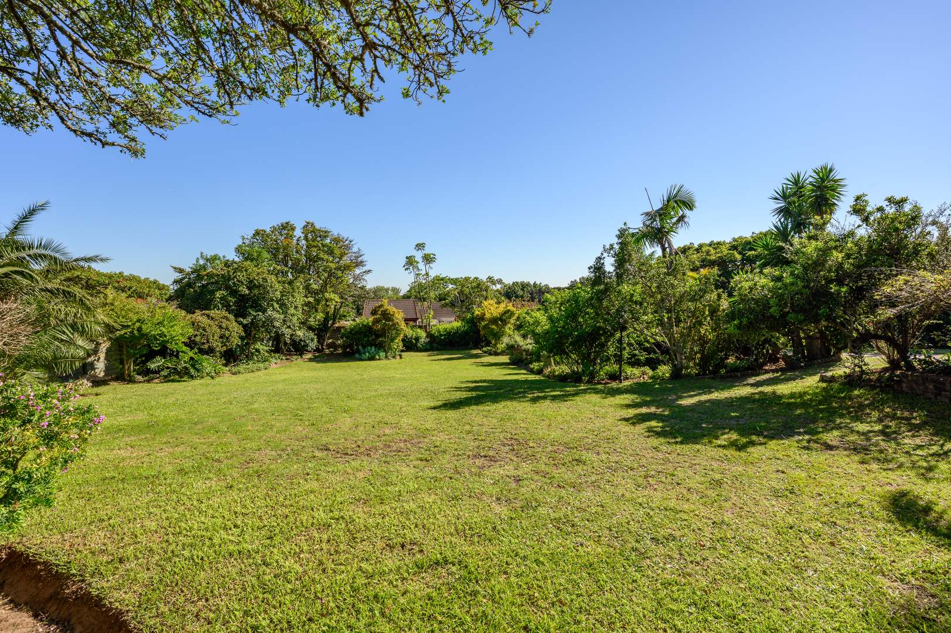
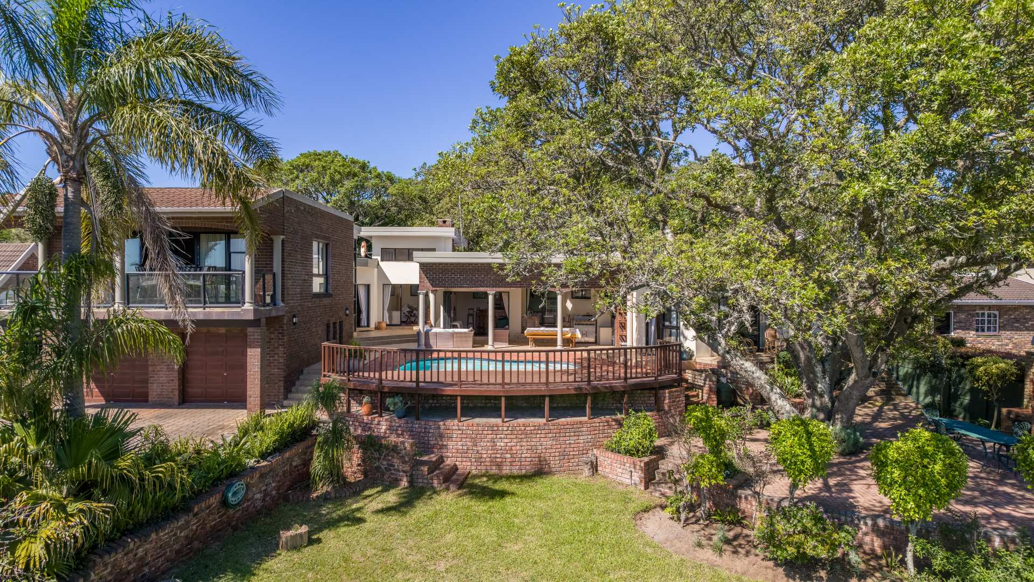
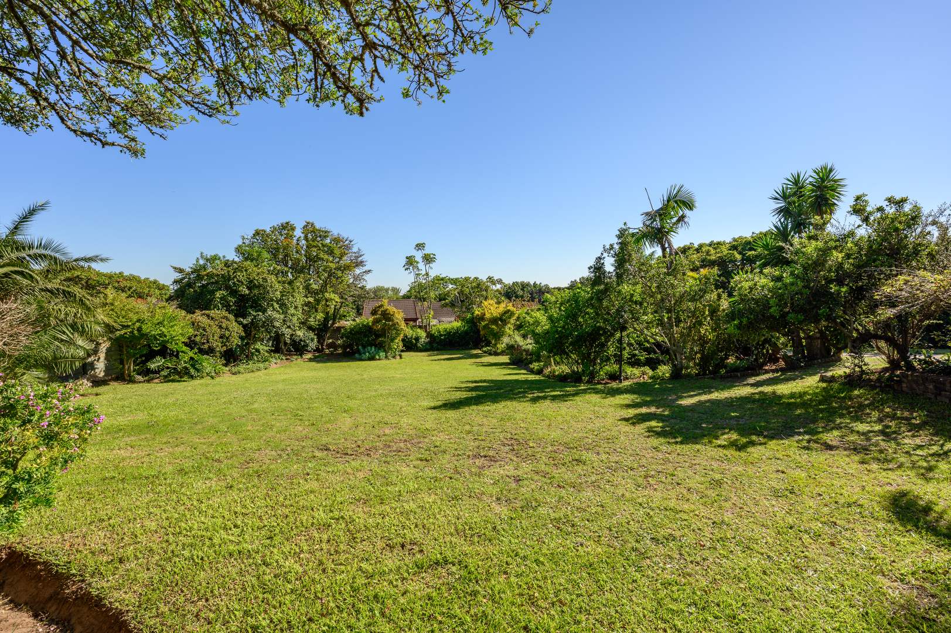
Situated in Walmer Heights, this spacious four-bedroom home offers comfortable family living with an emphasis on entertaining and outdoor enjoyment. The property spans 450 square metres on a generous 1983 square metre erf, providing ample space for relaxation and recreation. The well-designed layout flows seamlessly from interior living areas to outdoor entertainment zones.
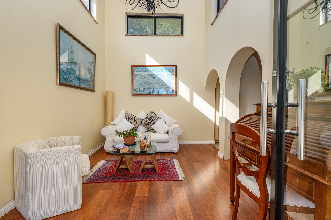
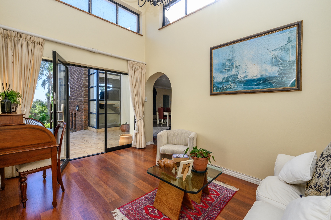
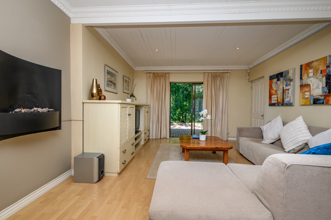
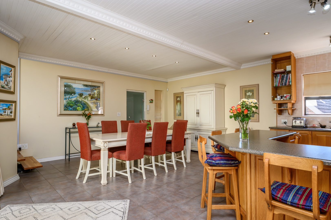
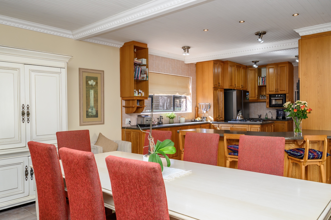
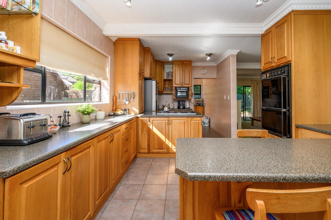
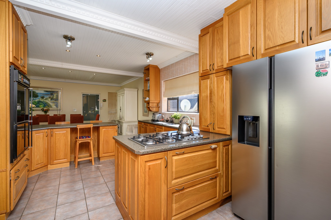
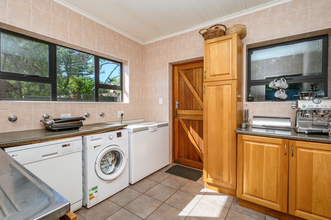
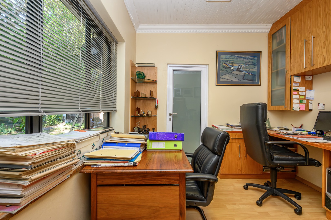
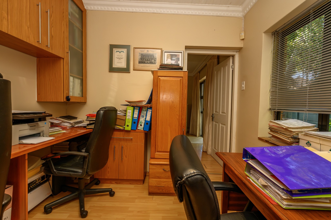
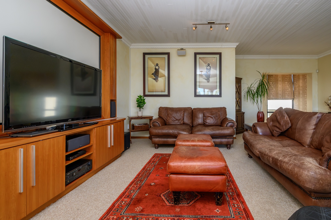
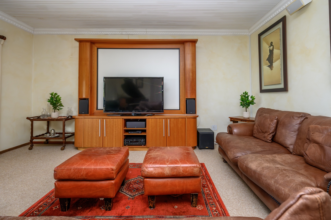
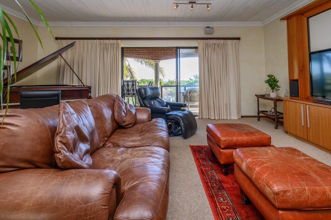
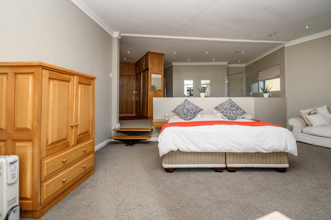
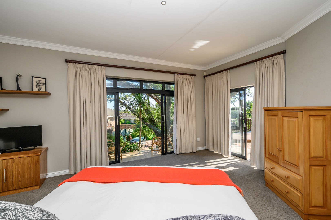
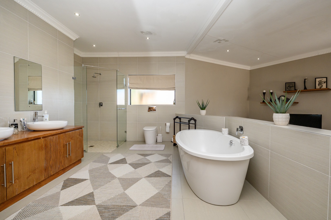
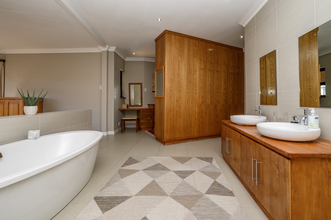
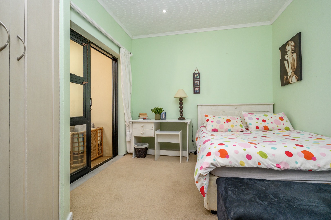
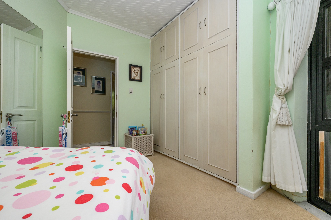
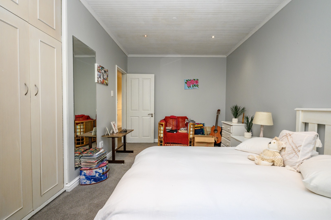
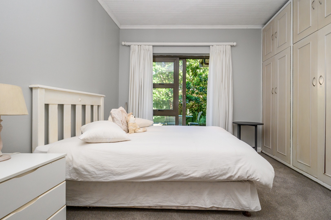
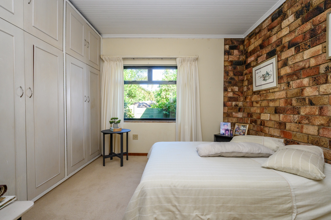
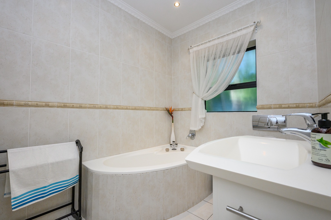
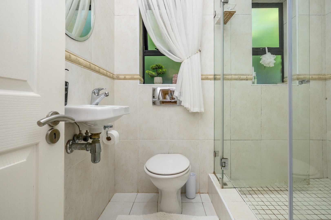
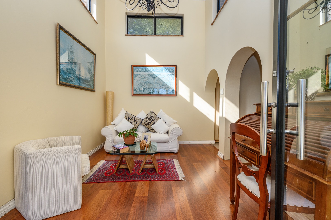
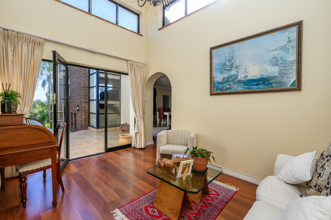
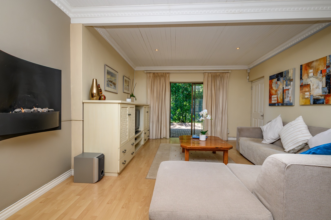
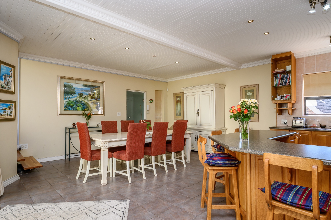
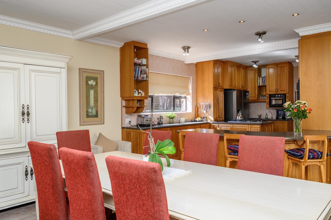
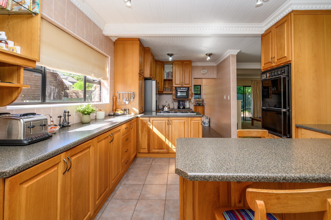
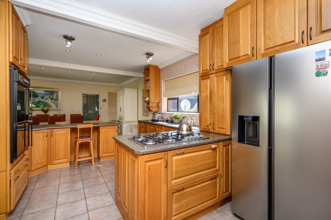
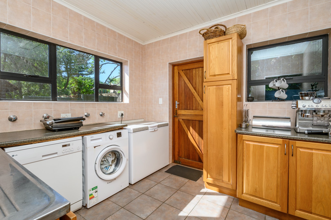
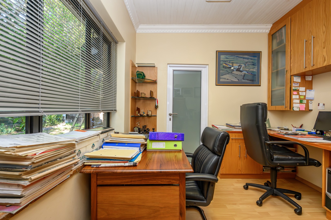
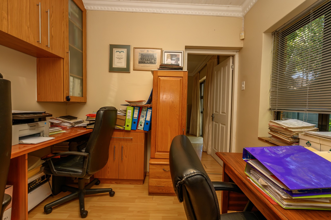
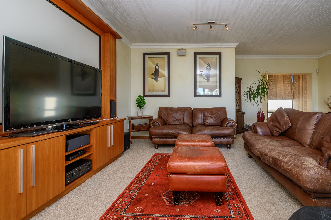
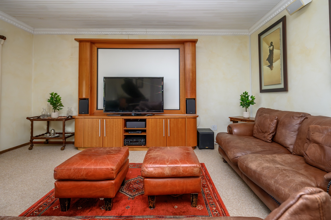
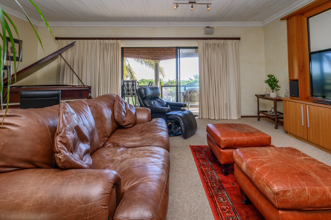
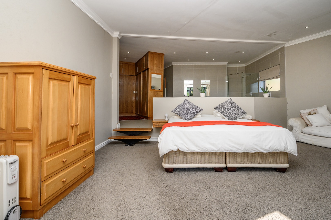
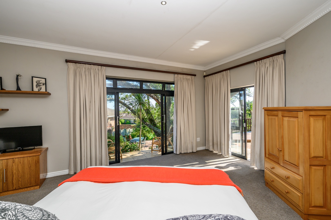
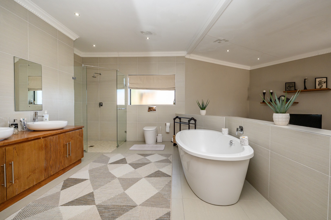
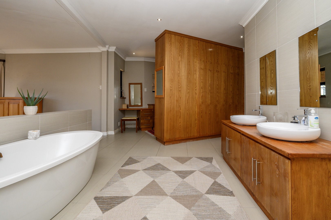
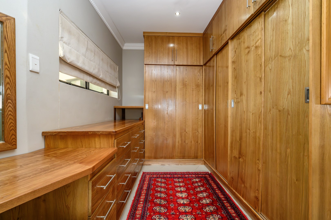
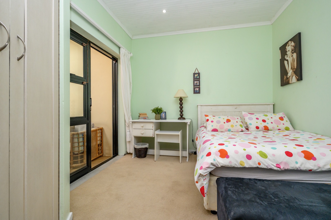
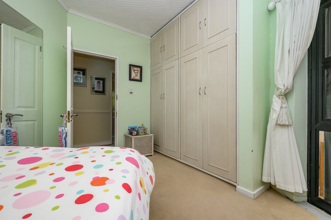
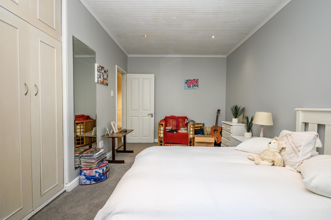
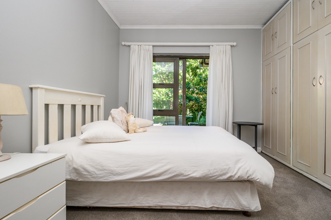
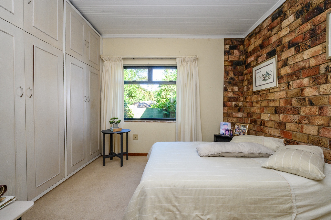
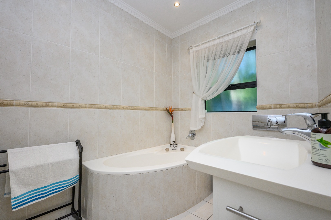
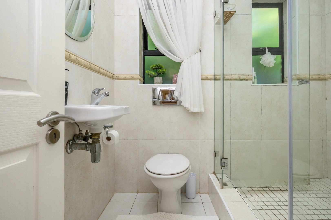
The home features an entrance hall, lounge, dining room and family room, along with a well-appointed kitchen and separate scullery. A dedicated study provides a convenient work-from-home space. Four bedrooms and two bathrooms accommodate family needs, with the main bedroom offering an en-suite. Wooden flooring, high ceilings and abundant natural light characterise the living spaces, creating a bright and welcoming atmosphere throughout.
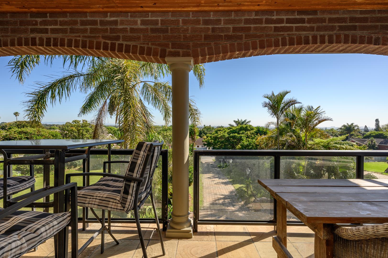
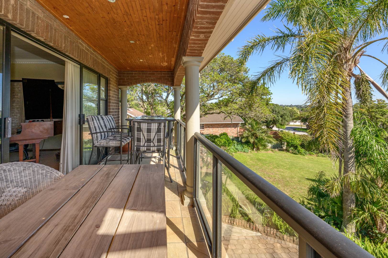
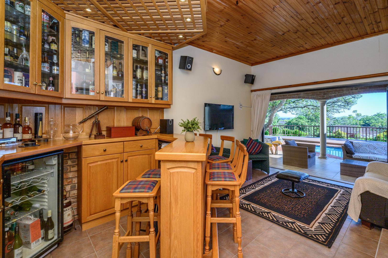
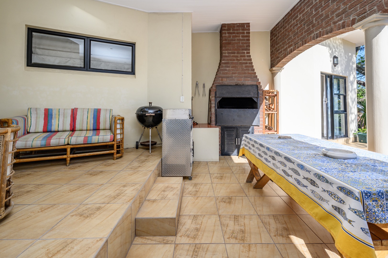
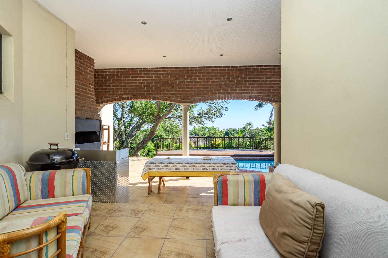
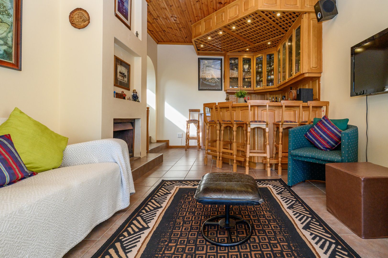
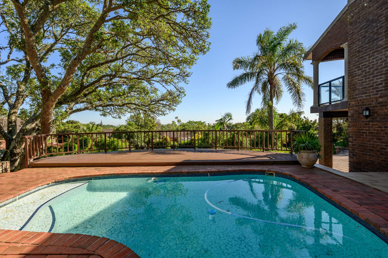
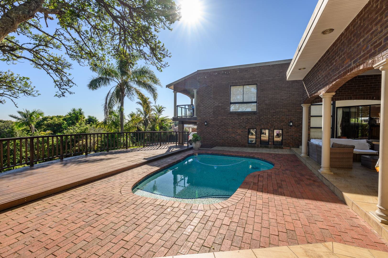
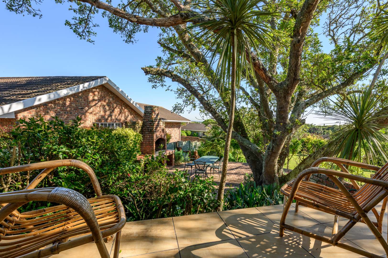
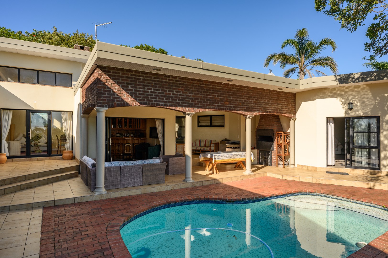
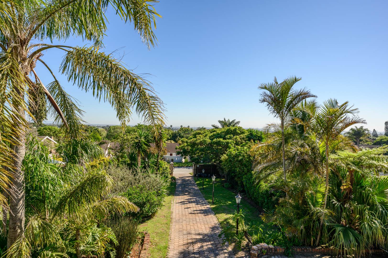
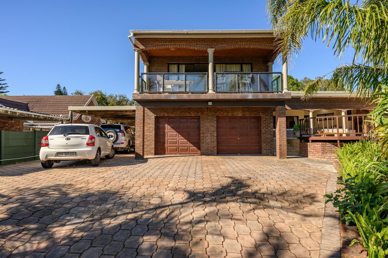
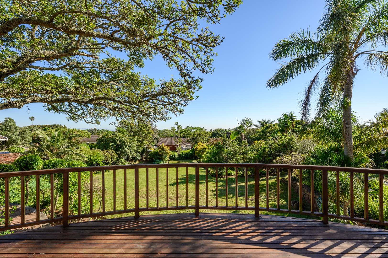
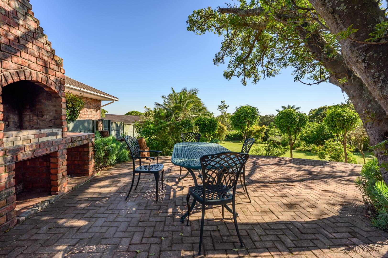
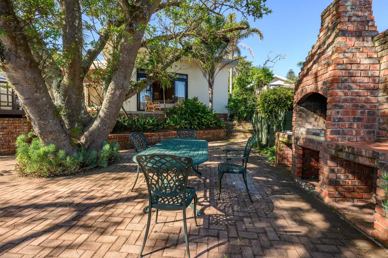
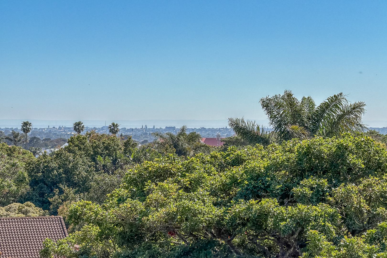
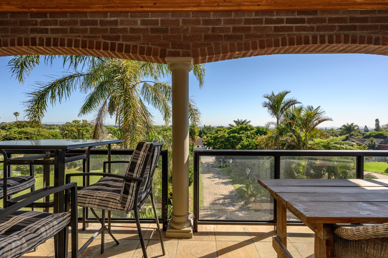
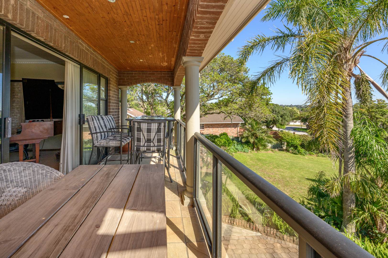
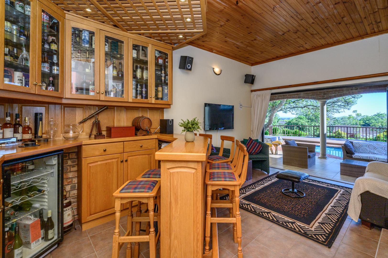
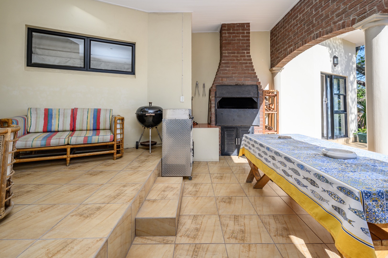
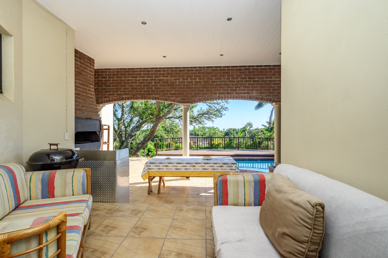
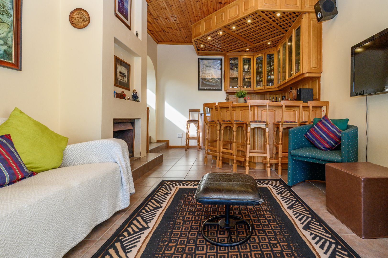
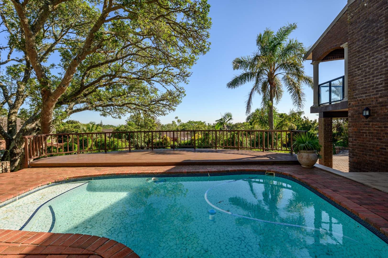
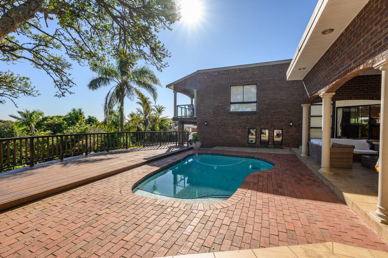
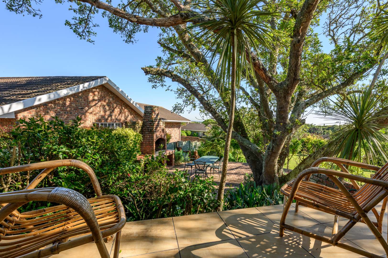
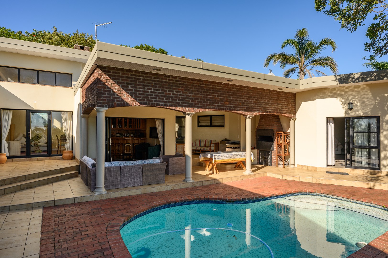
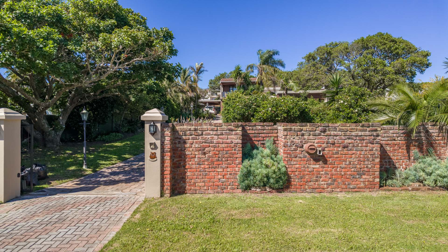
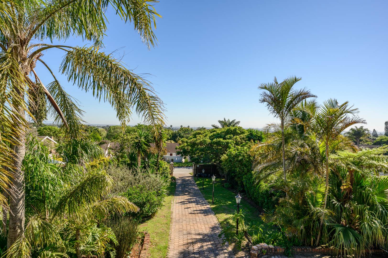
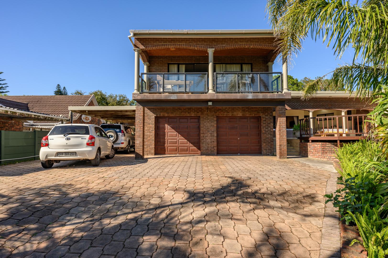
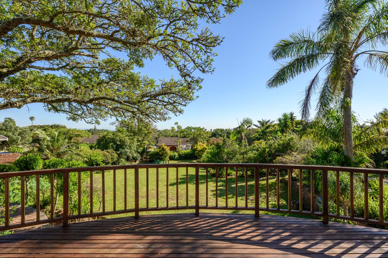
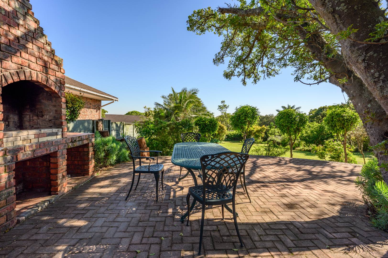
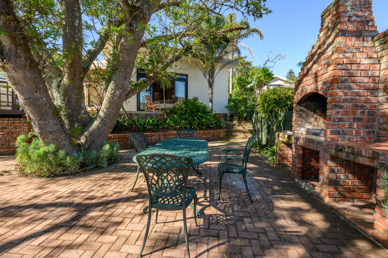
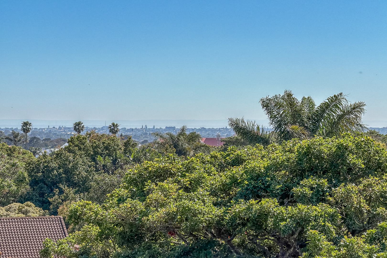
Perfect for entertaining, the property boasts a bar area with fireplace, an undercover braai area, an additional outdoor braai area, and a deck with swimming pool. A balcony provides the perfect spot to relax and enjoy scenic views. The totally walled property includes a double garage, carport and driveway.
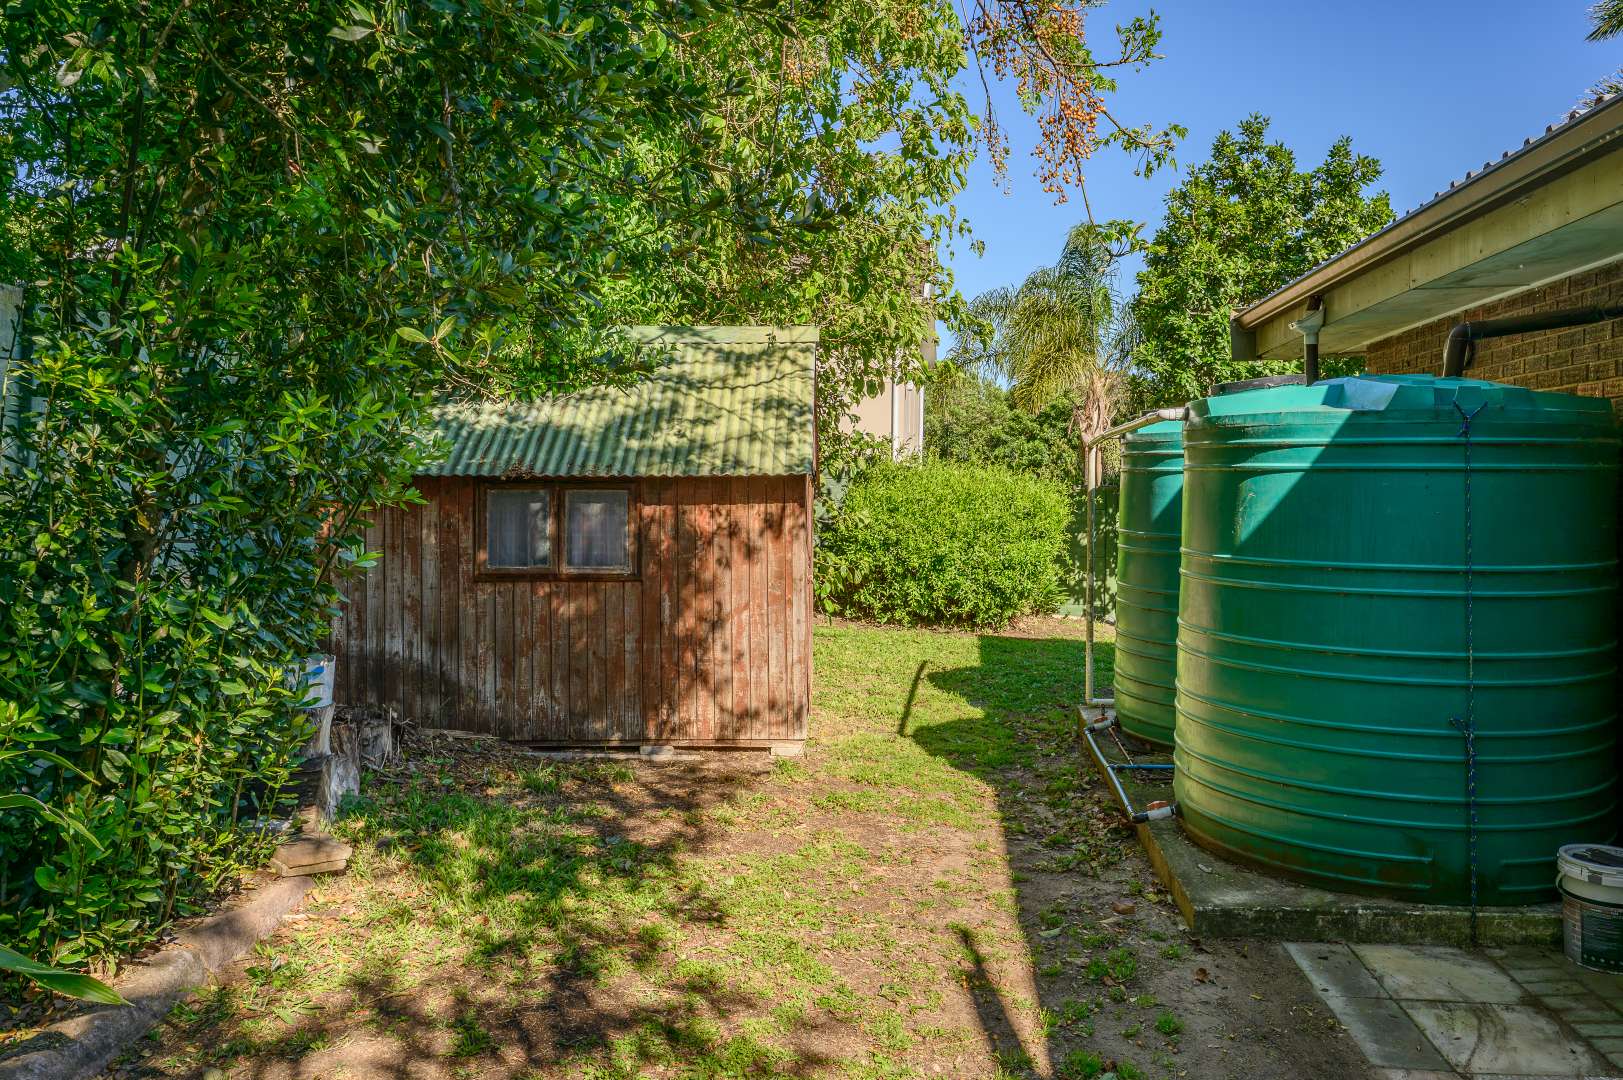
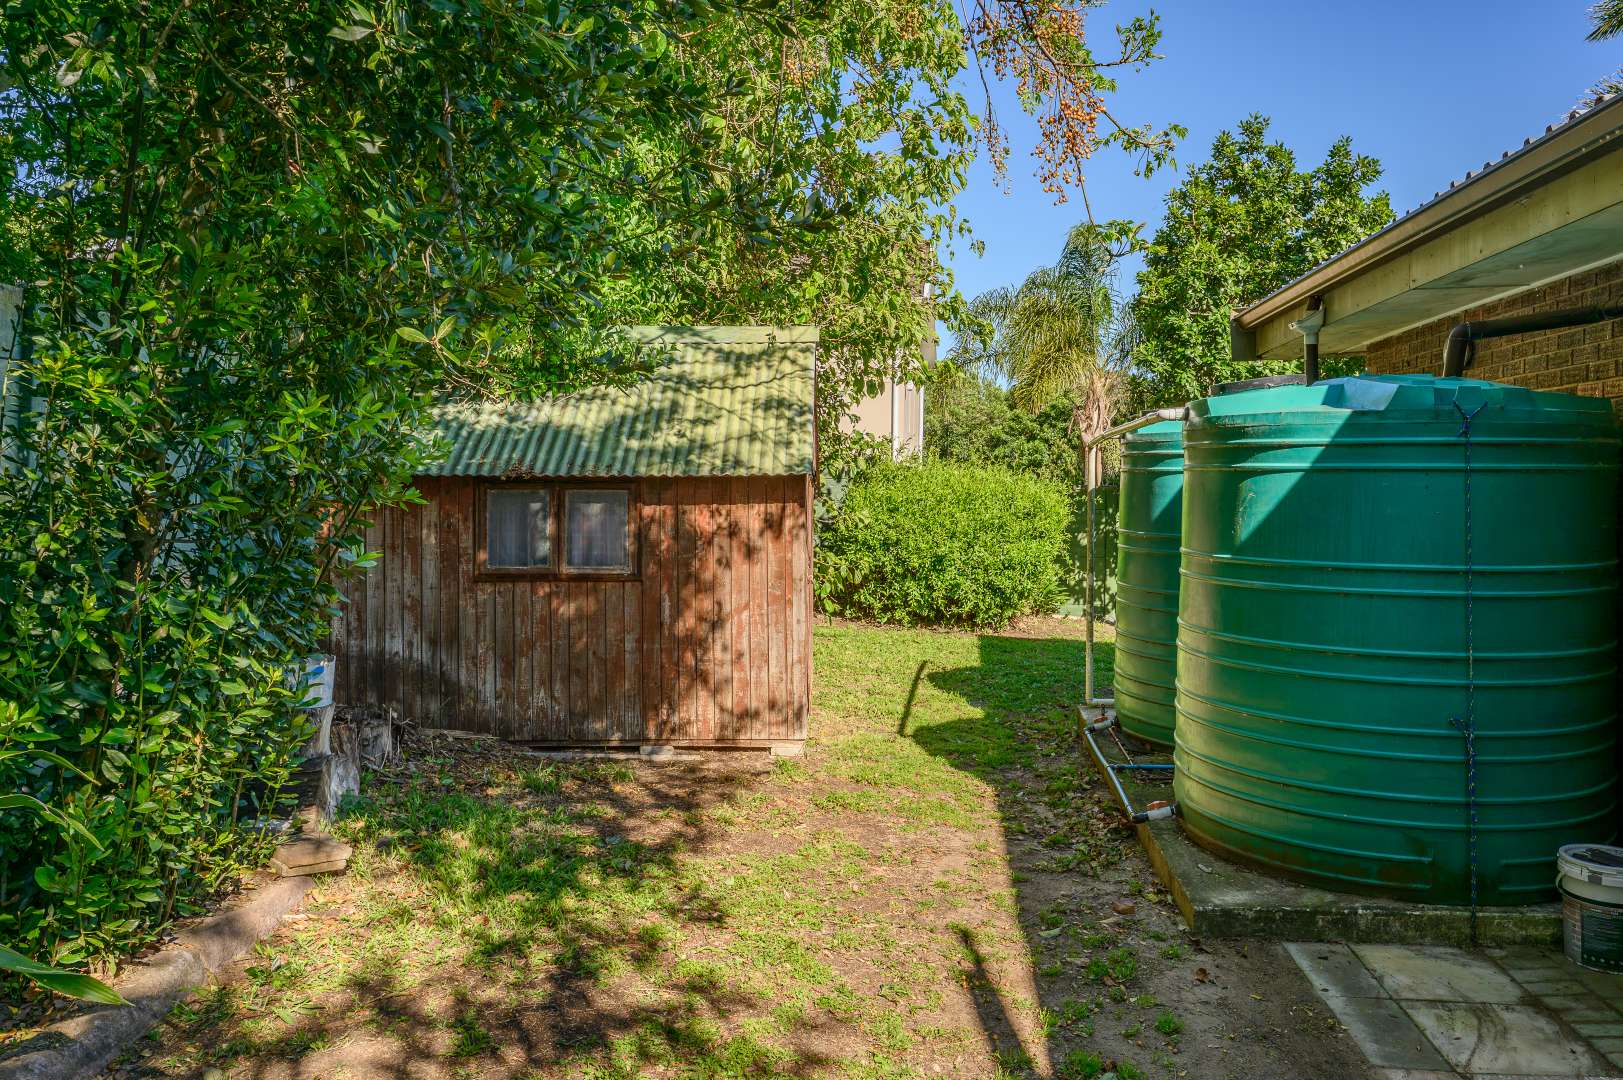
Additional features include water tanks, intercom system and sliding doors. Pets are welcome on the property.
Key Features:
Four bedrooms, two bathrooms
Double garage and carport
Swimming pool and entertainment deck
Dual braai areas with bar and fireplace
Study, scullery and scenic balcony
Contact us today to arrange a viewing.
All information, including sizes, rates, taxes and other property details, is supplied by the seller and subject to verification.
Property Details
- 4 Bedrooms
- 2 Bathrooms
- 2 Garages
- 1 Ensuite
- 1 Lounges
- 1 Dining Area
Property Features
- Study
- Balcony
- Patio
- Pool
- Deck
- Pets Allowed
- Scenic View
- Kitchen
- Built In Braai
- Fire Place
- Entrance Hall
- Paving
- Garden
- Intercom
- Family TV Room
Video
Virtual Tour
| Bedrooms | 4 |
| Bathrooms | 2 |
| Garages | 2 |
| Floor Area | 450 m2 |
| Erf Size | 1 983.0 m2 |
