- 6
- 5
- 4
- 580 m2
- 1 350.0 m2
Monthly Costs
Monthly Bond Repayment ZAR .
Calculated over years at % with no deposit. Change Assumptions
Affordability Calculator | Bond Costs Calculator | Bond Repayment Calculator | Apply for a BondBond Calculator

Disclaimer: The estimates contained on this webpage are provided for general information purposes and should be used as a guide only. While every effort is made to ensure the accuracy of the calculator, RE/MAX of Southern Africa cannot be held liable for any loss or damage arising directly or indirectly from the use of this calculator, including any incorrect information generated by this calculator, and/or arising pursuant to your reliance on such information.
Mun. Rates & Taxes: ZAR 3454.00
Property description
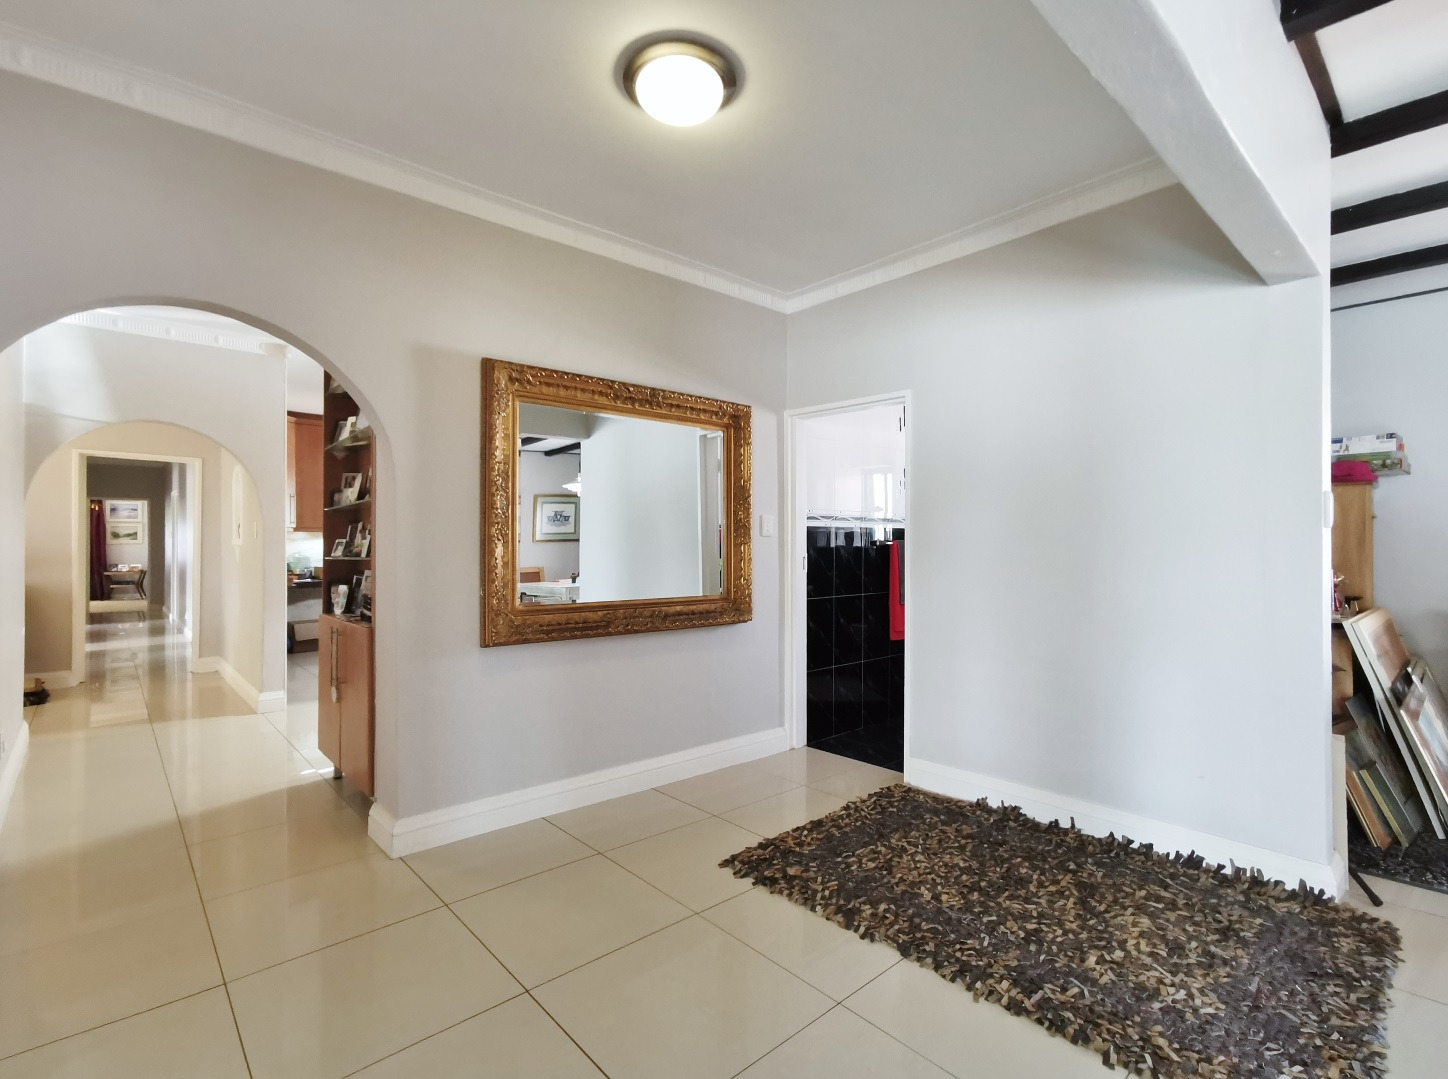
This is not just a home. It is a full lifestyle property with space for the whole family, extra accommodation, work-from-home options and excellent entertainment flow.
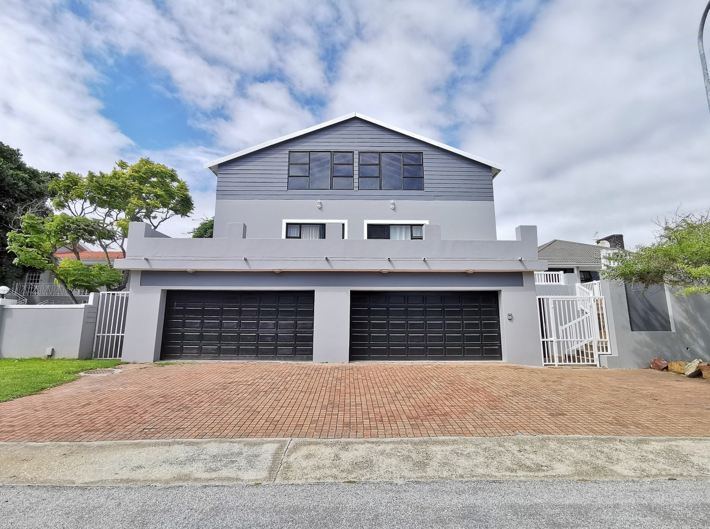
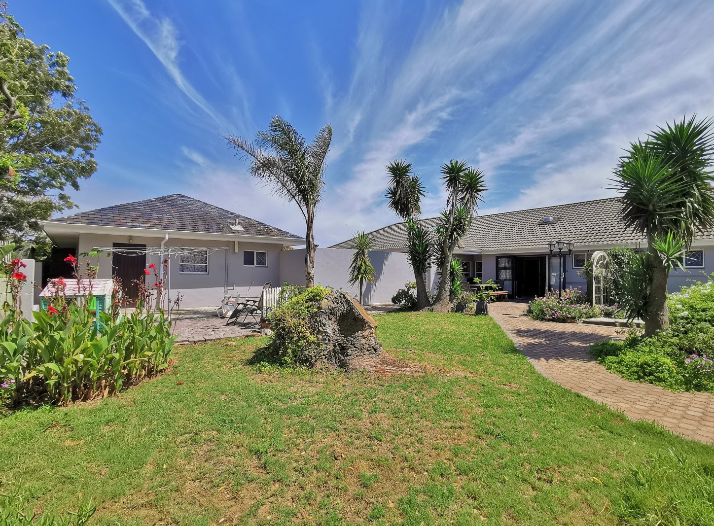
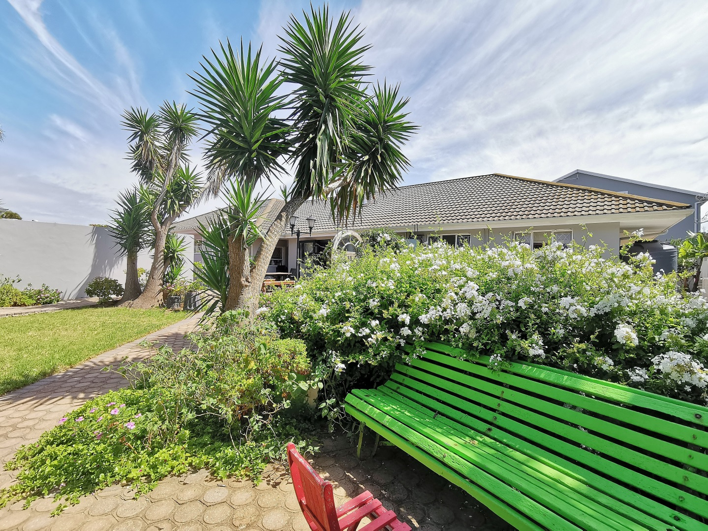
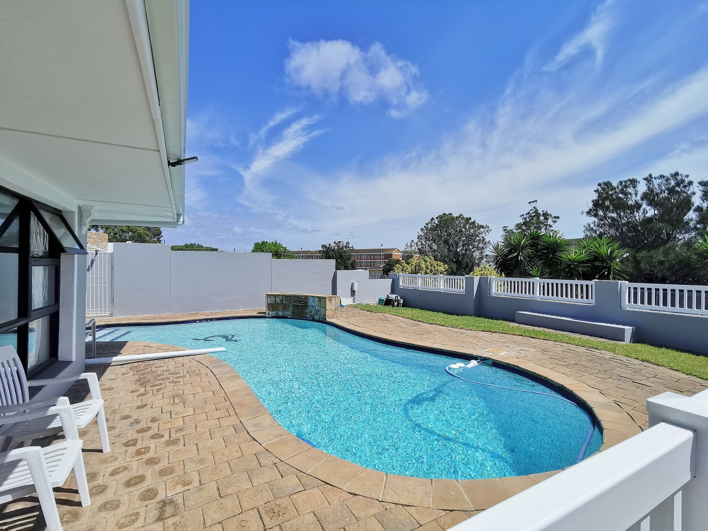
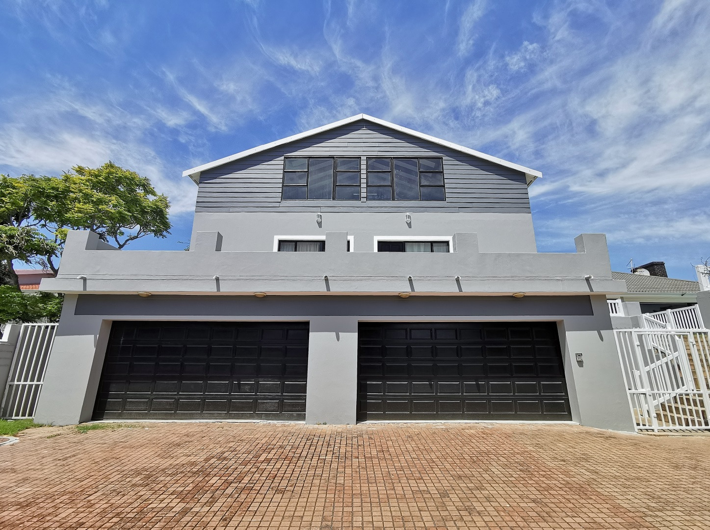
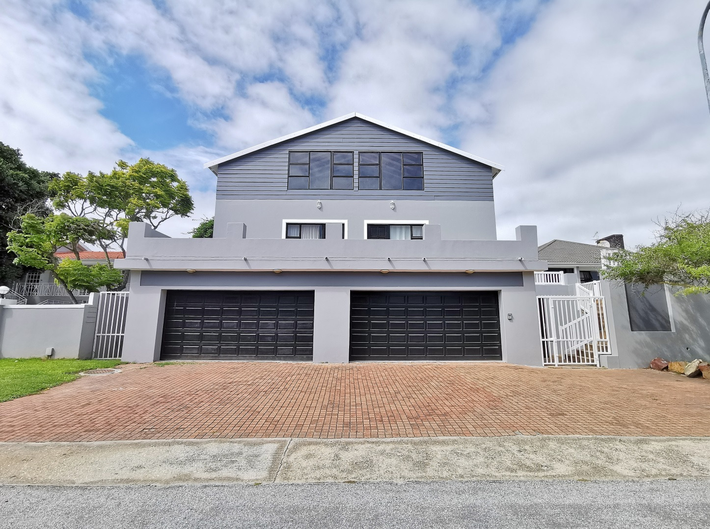
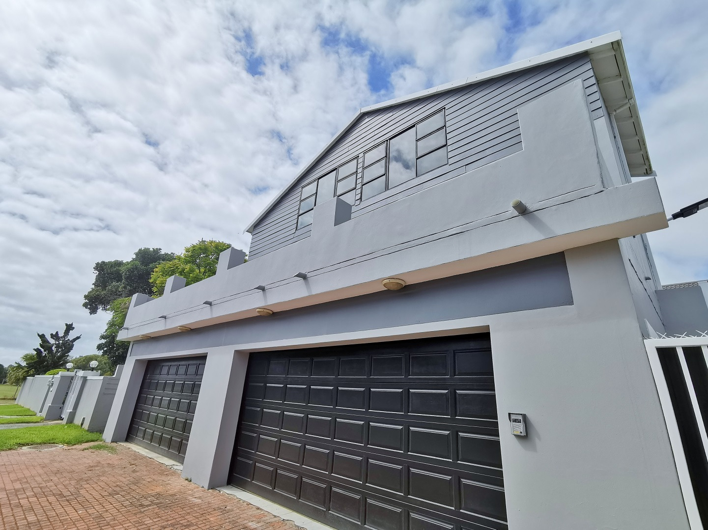
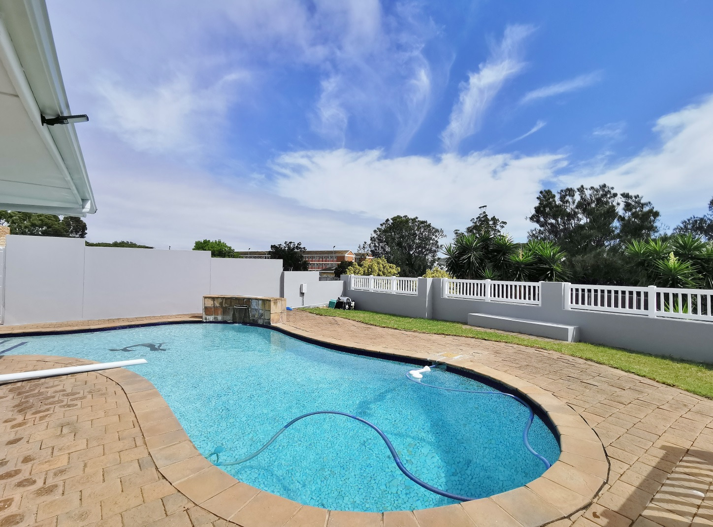
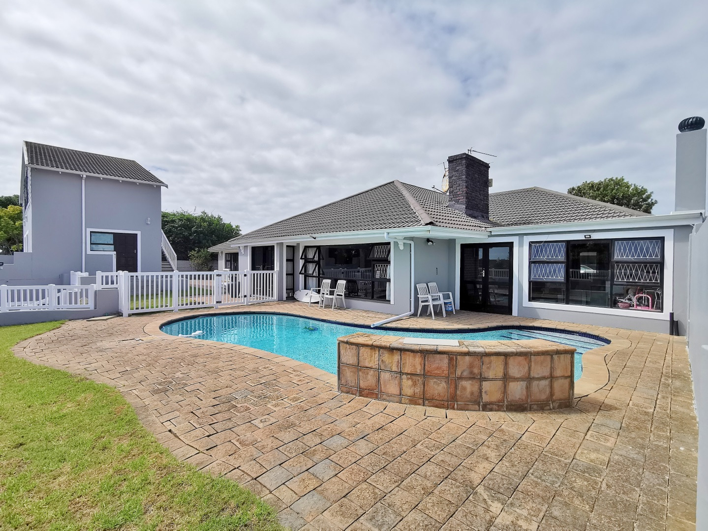
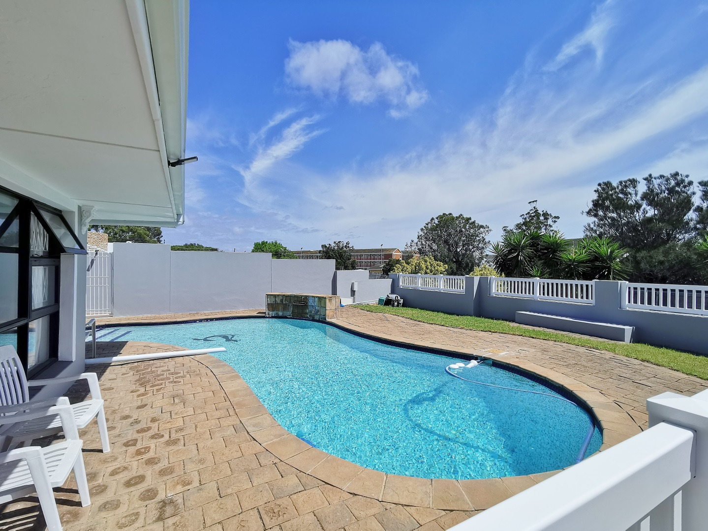
Set in sought-after Summerstrand, this impressive multi-tiered property offers a rare combination of a spacious main home, two separate flatlets, multiple garages, a pool, private garden areas and secure additional parking.
For buyers needing space, this home delivers.
For extended families, it offers flexibility.
For investors or owners wanting rental potential, the two flatlets create a valuable opportunity.
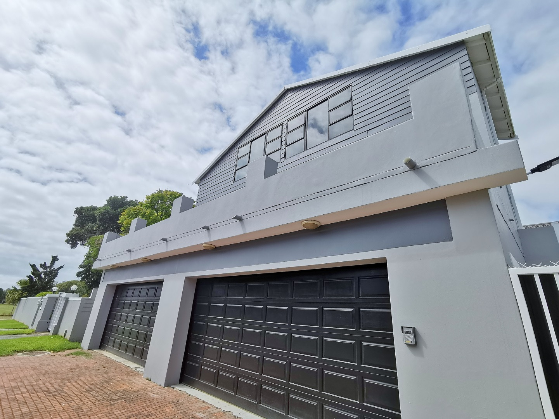
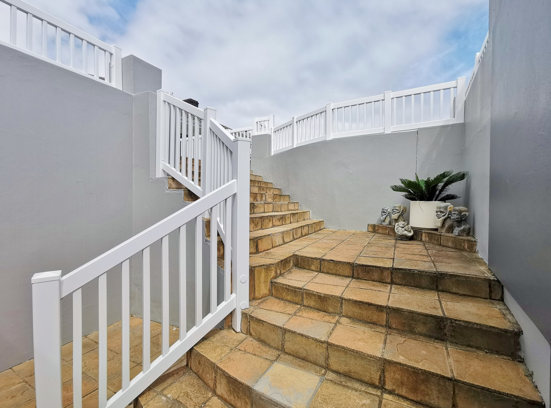
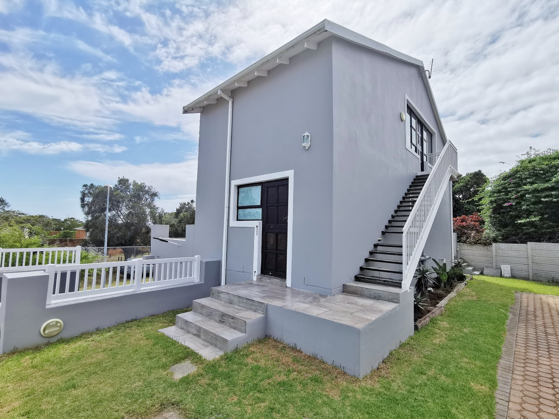
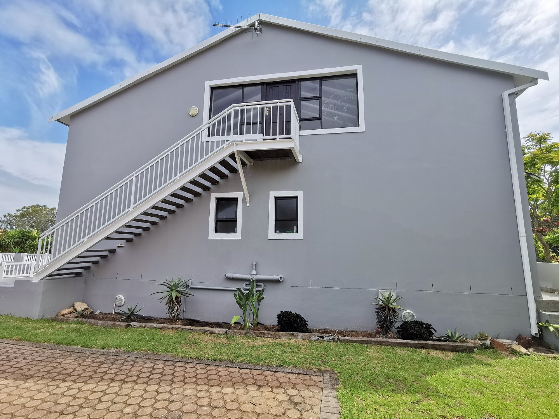
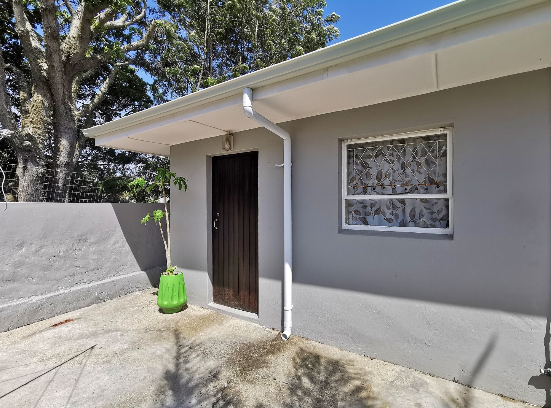
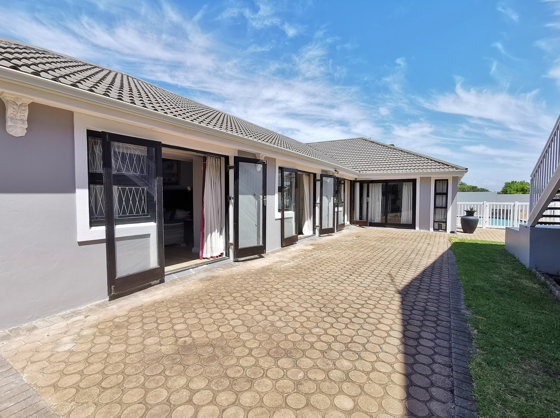
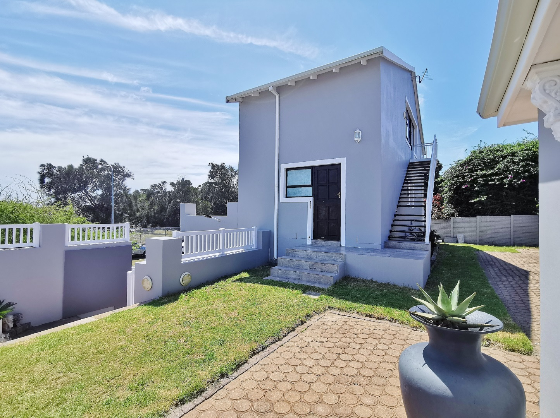
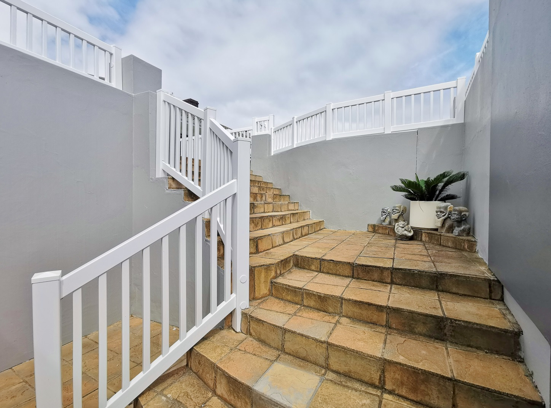
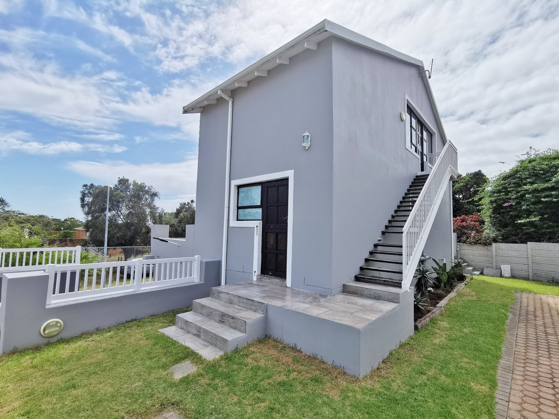
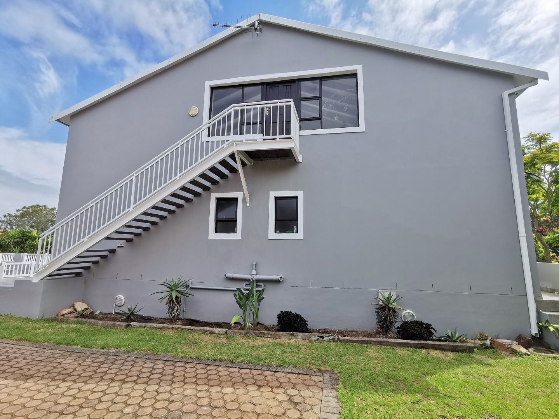
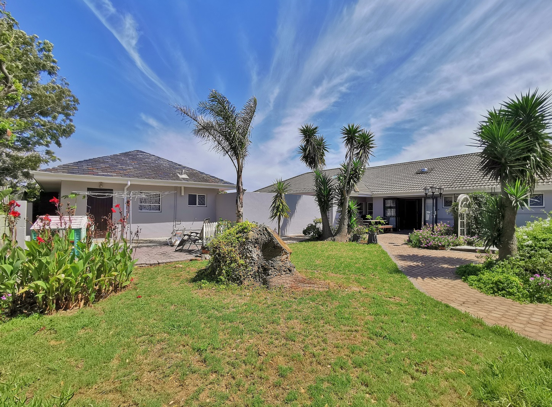
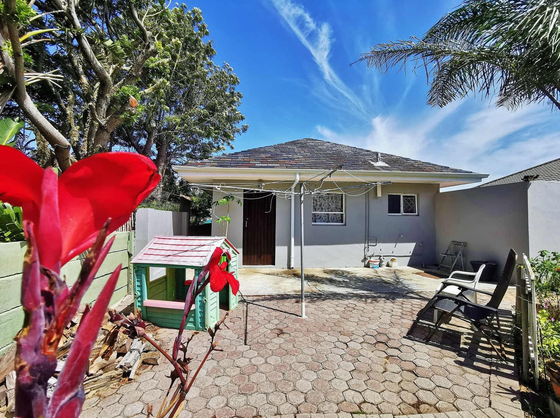
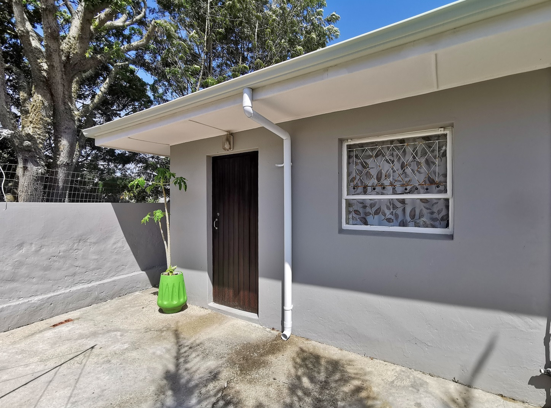
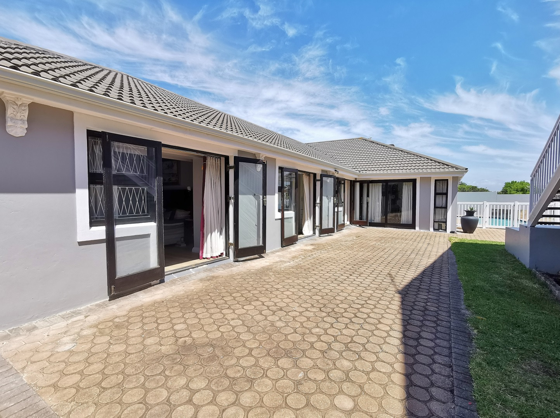
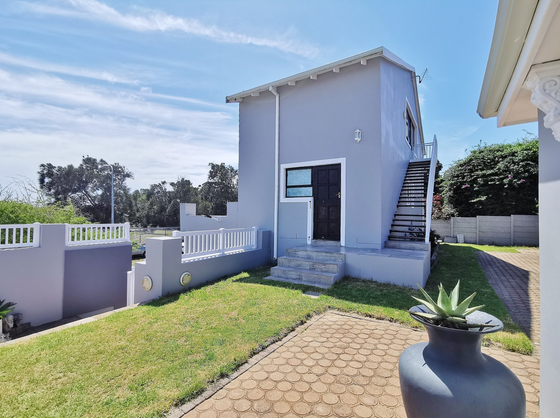
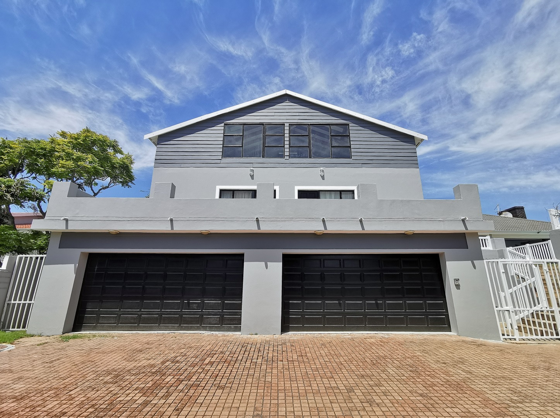
At street level, the property offers two double garages and ample parking. From here, a staircase leads to two separate flatlets, each offering one bedroom and one bathroom. The flatlets share a front tiled patio, making them ideal for guests, extended family, older children, work-from-home use or possible rental income.
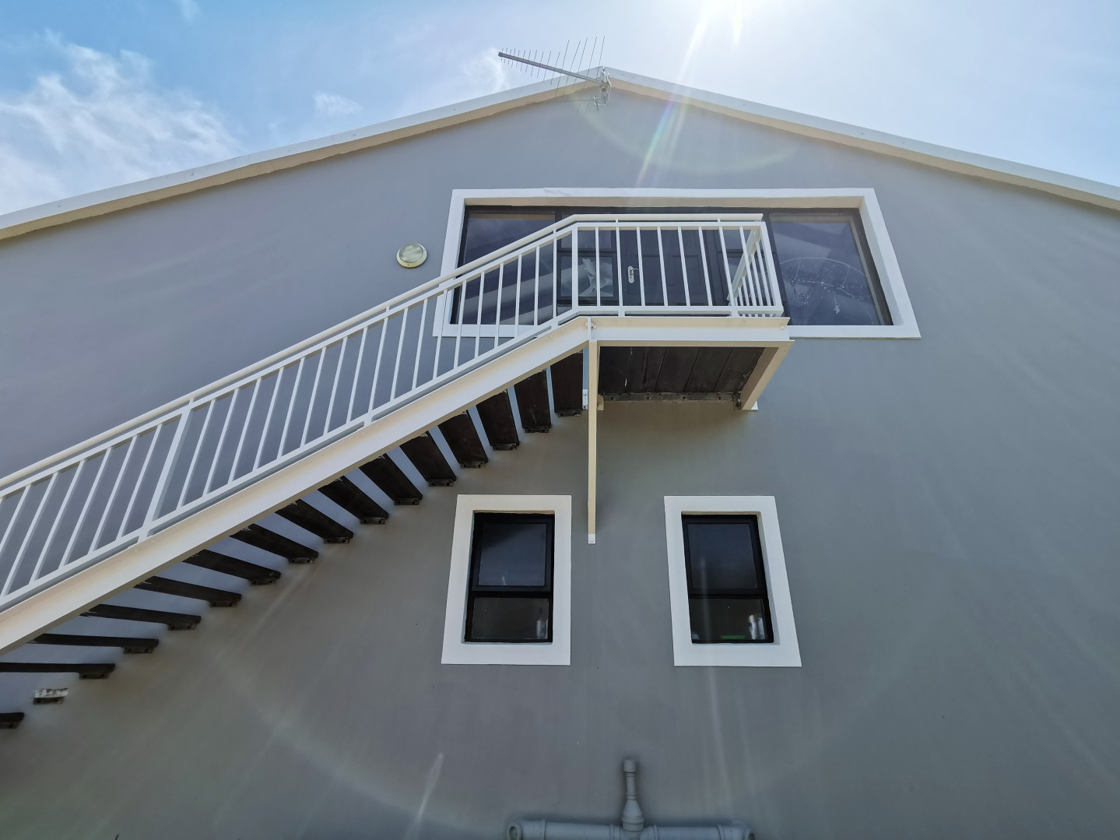
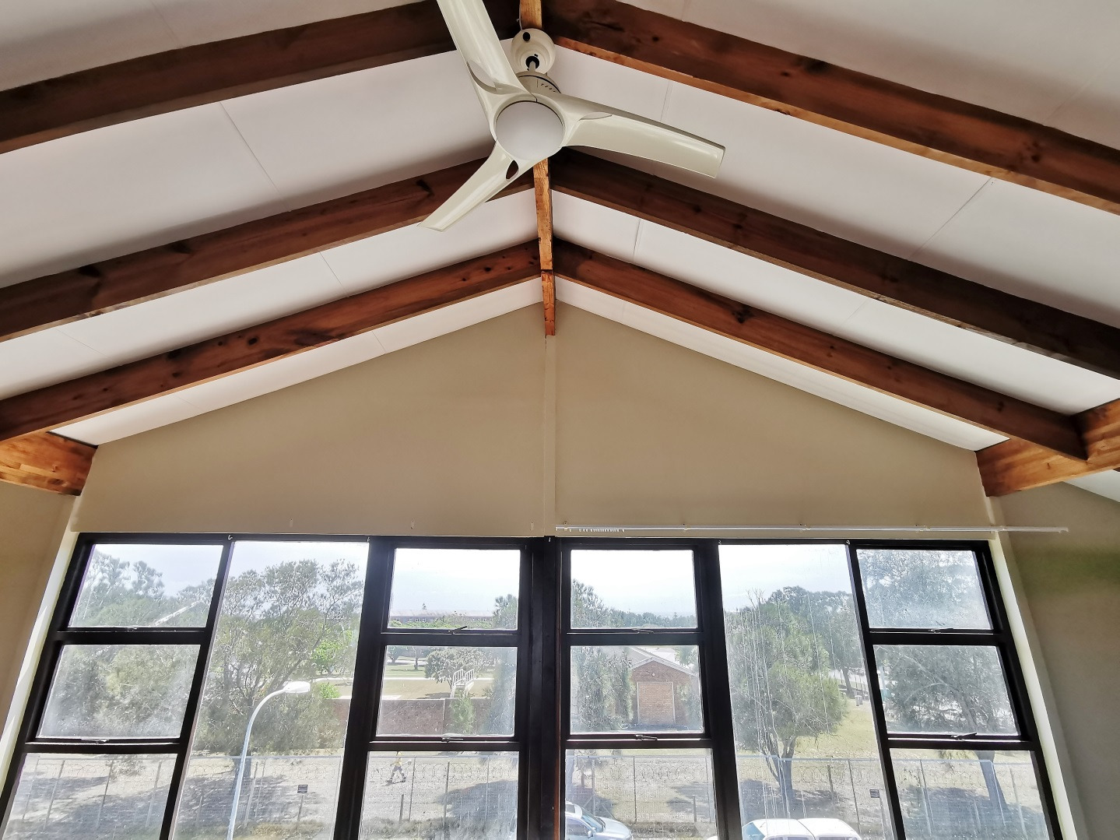
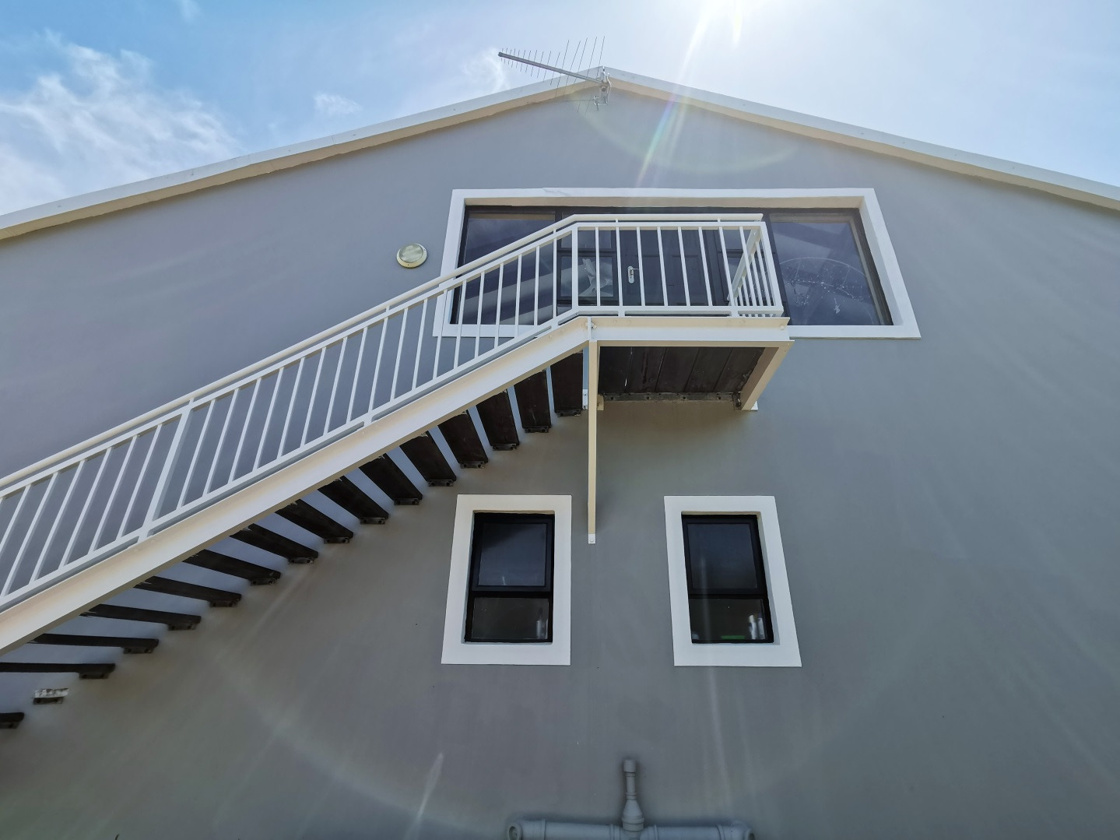
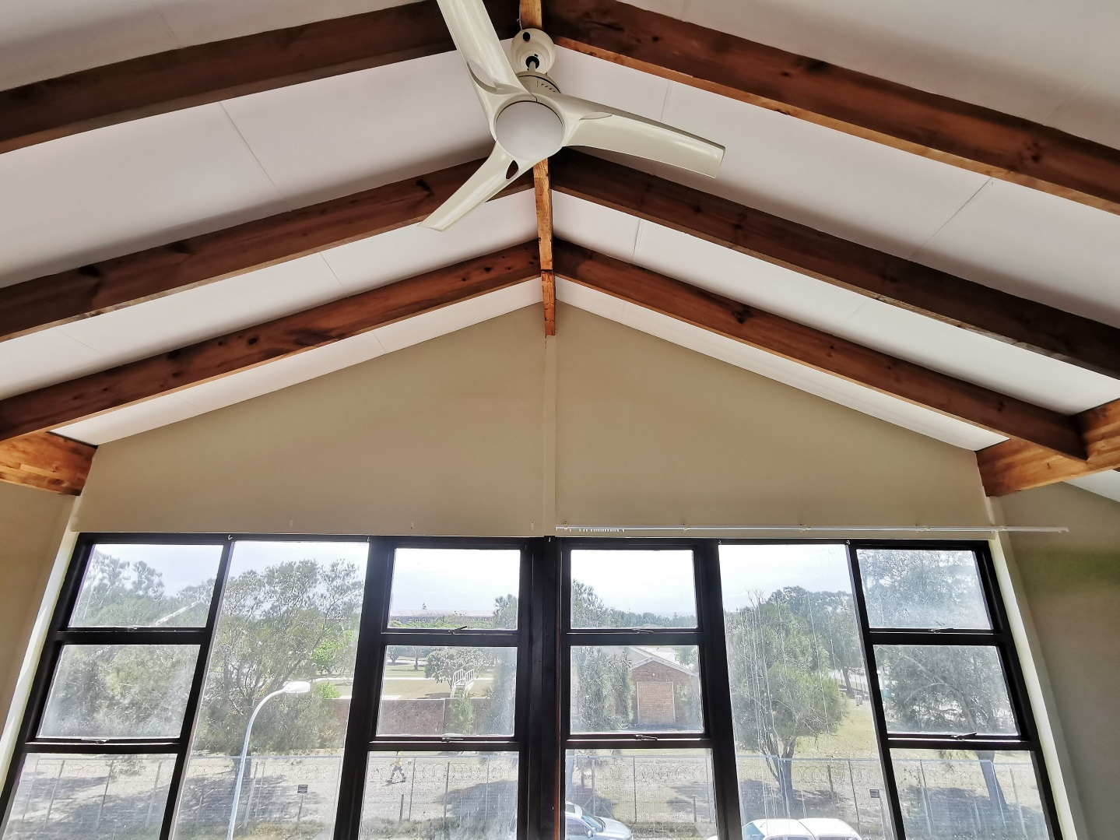
An additional outdoor staircase leads to a mezzanine entertainment or storage room, featuring exposed trusses, large windows and sweeping views over the surrounding urban landscape.
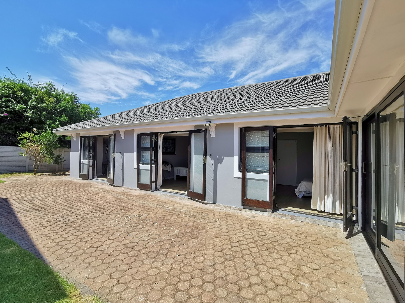
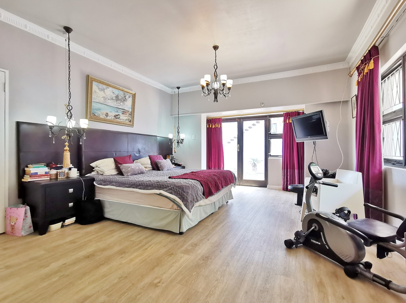
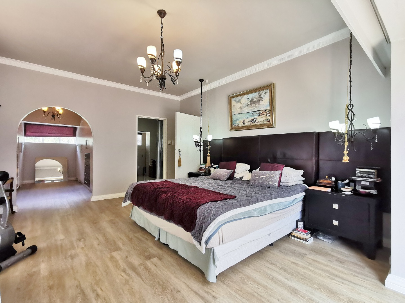
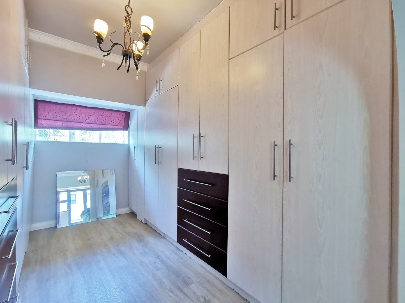
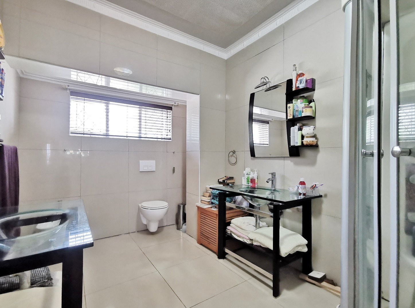
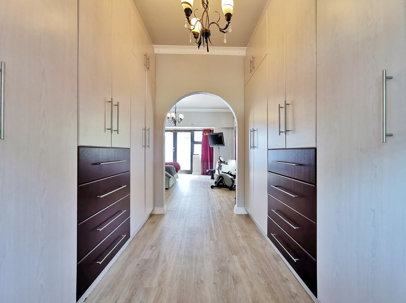
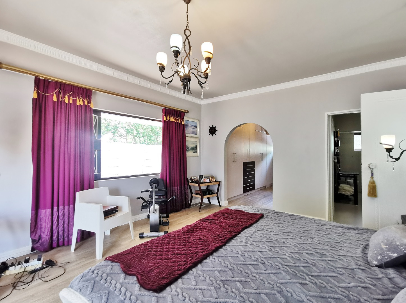
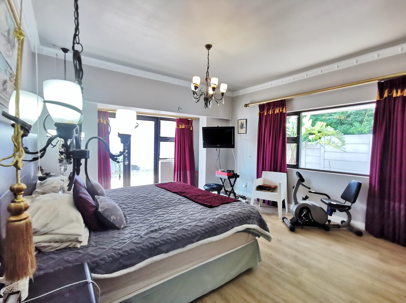
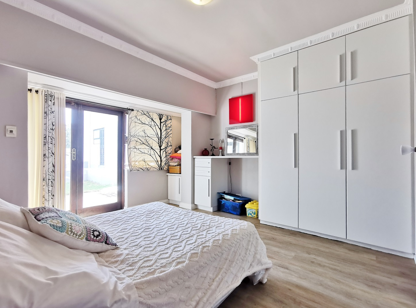
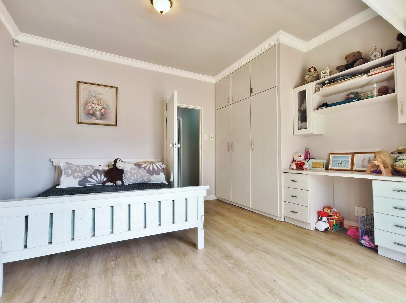
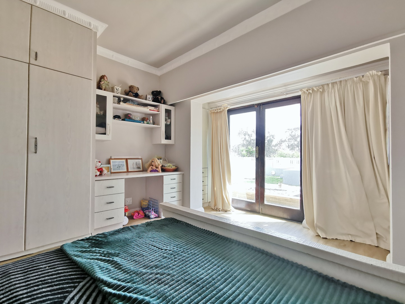
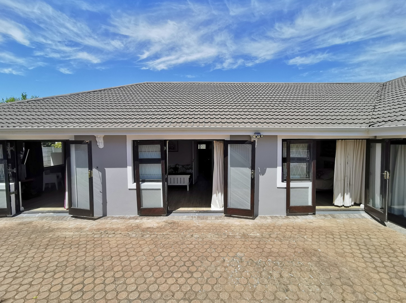
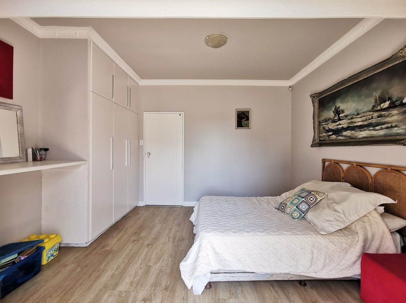
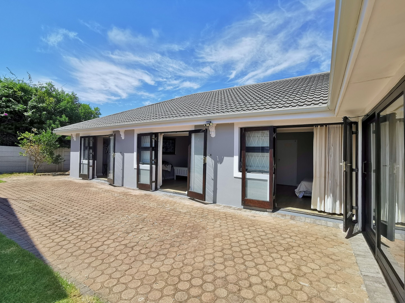
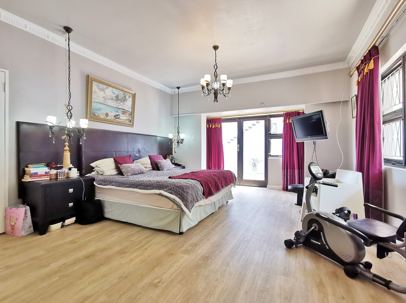
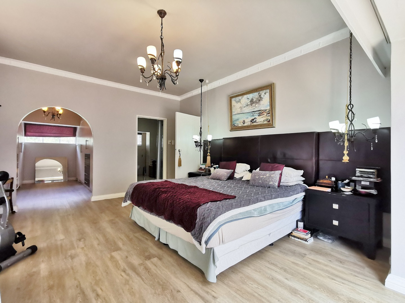
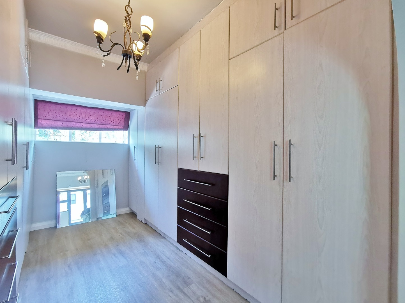
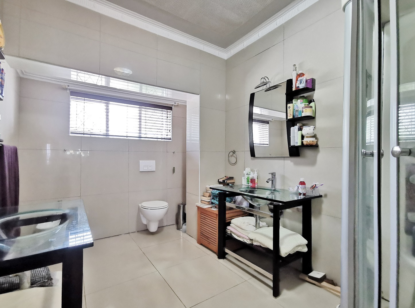
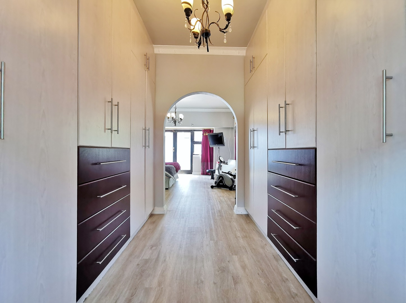
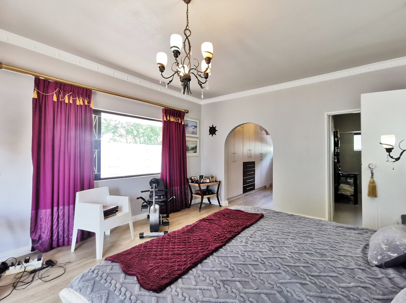
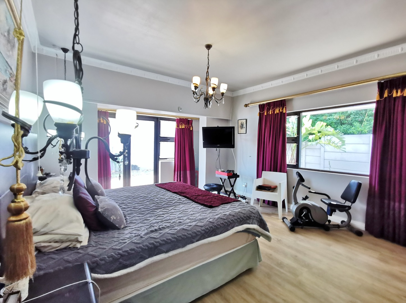
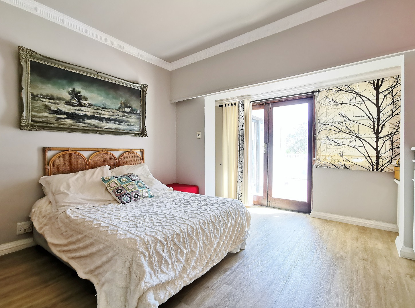
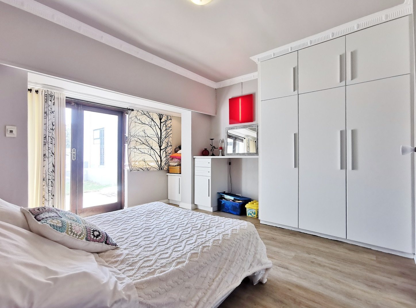
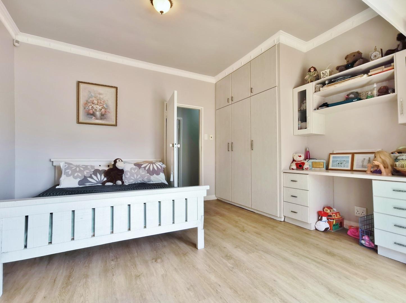
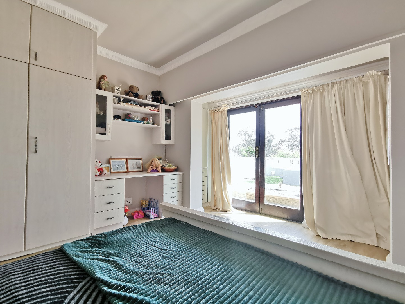
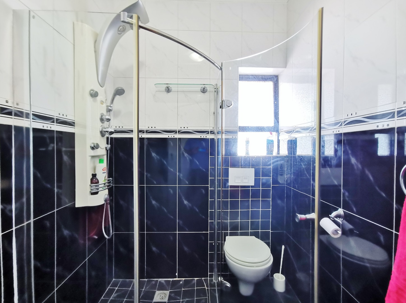
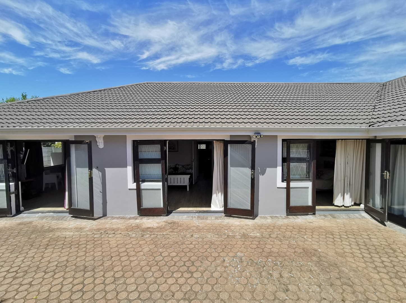
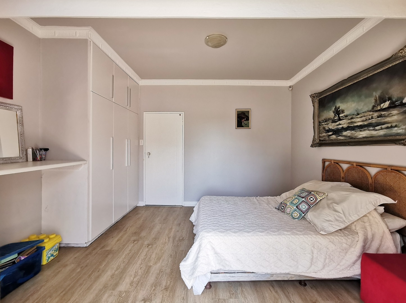
The main home is positioned on the upper tier and offers generous family living. Four bedrooms open toward the central courtyard, creating a private and connected layout. The main bedroom is a comfortable retreat with warming lights, a walk-in closet with pull-out drawers and vanity, plus an en-suite bathroom with shower and twin basins.
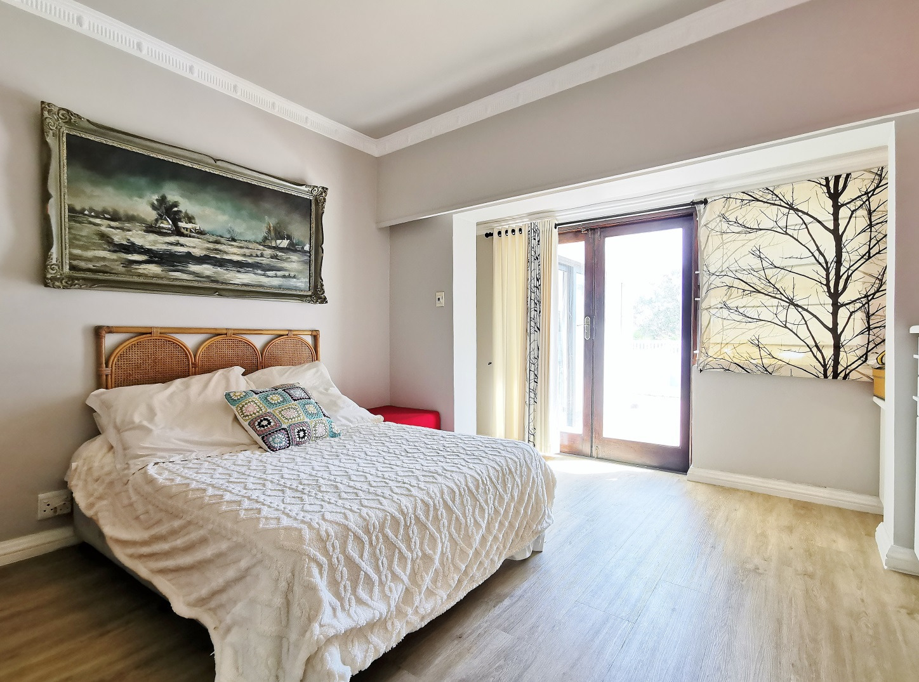
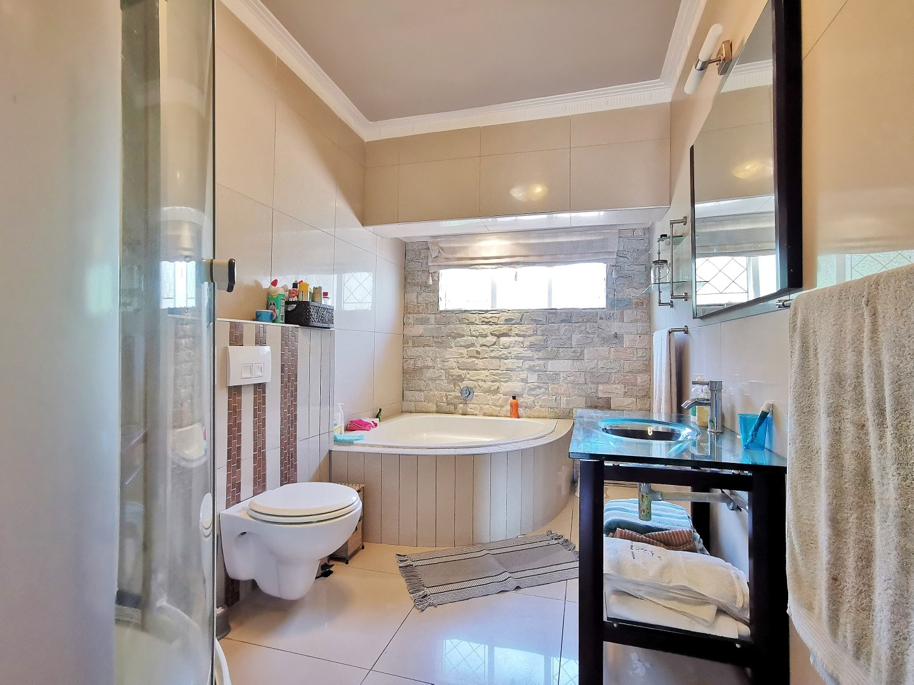
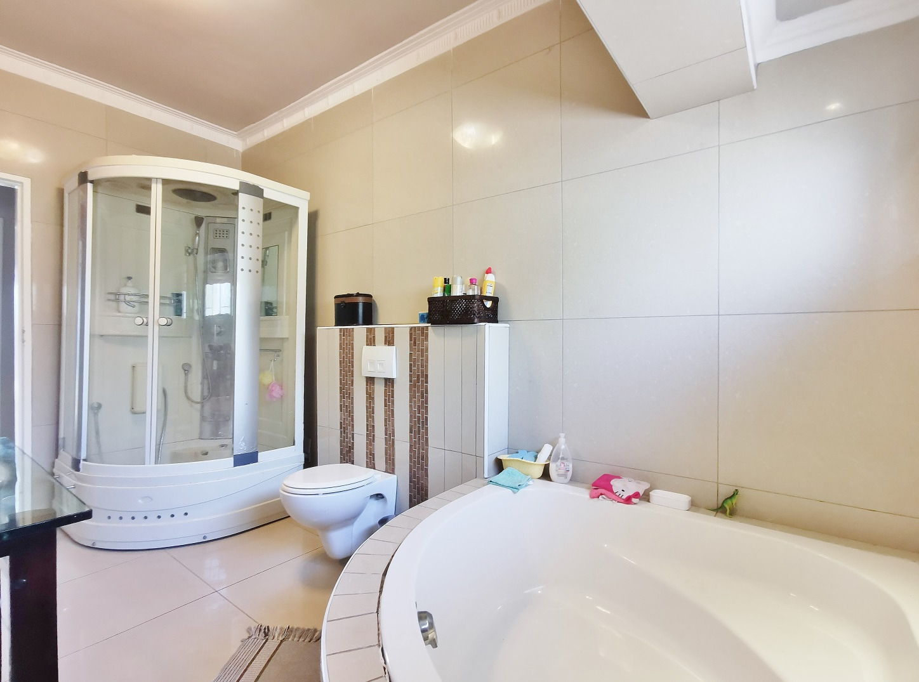
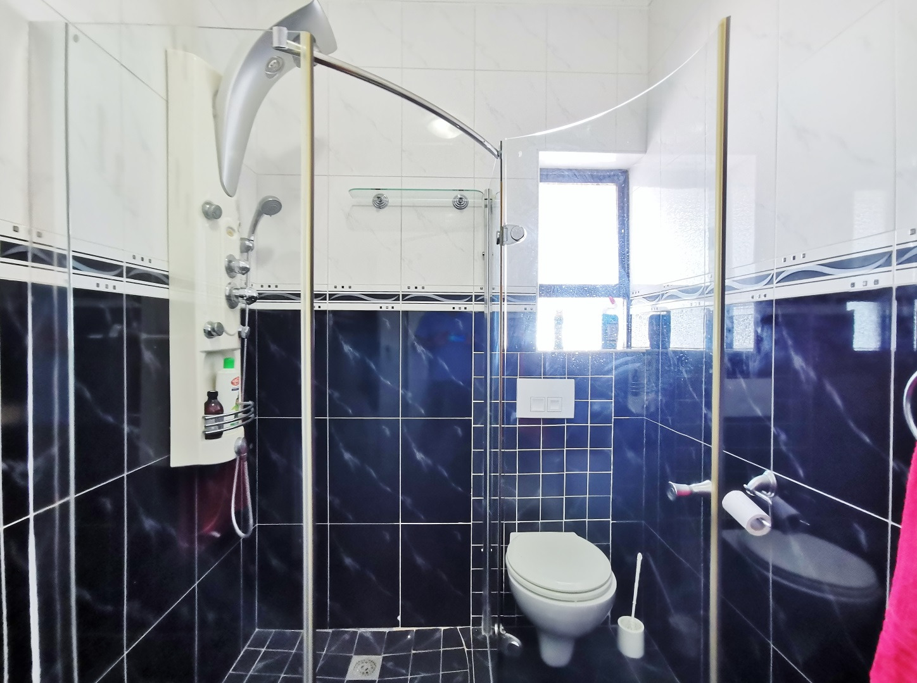
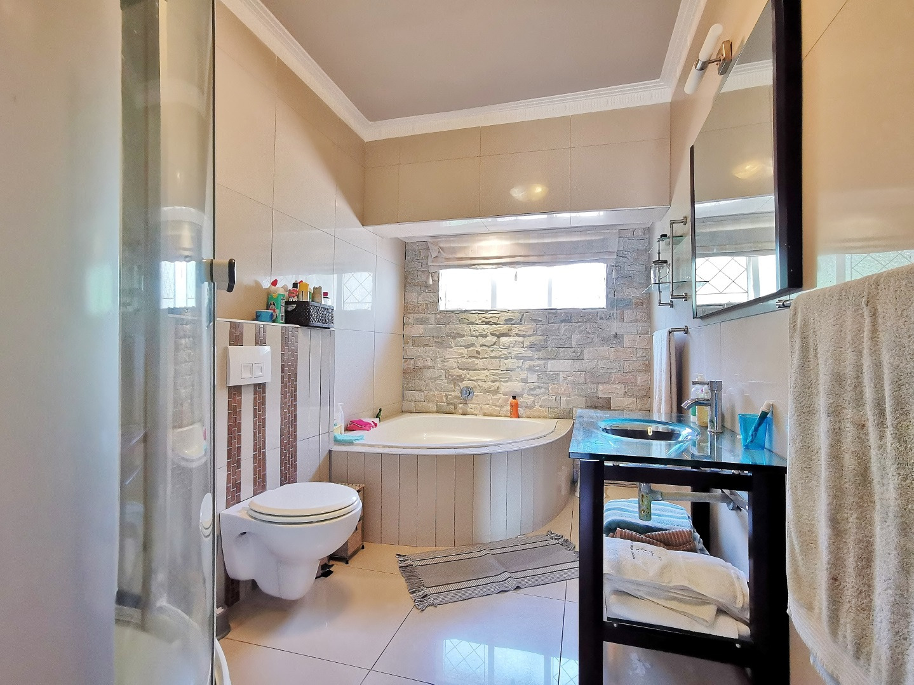
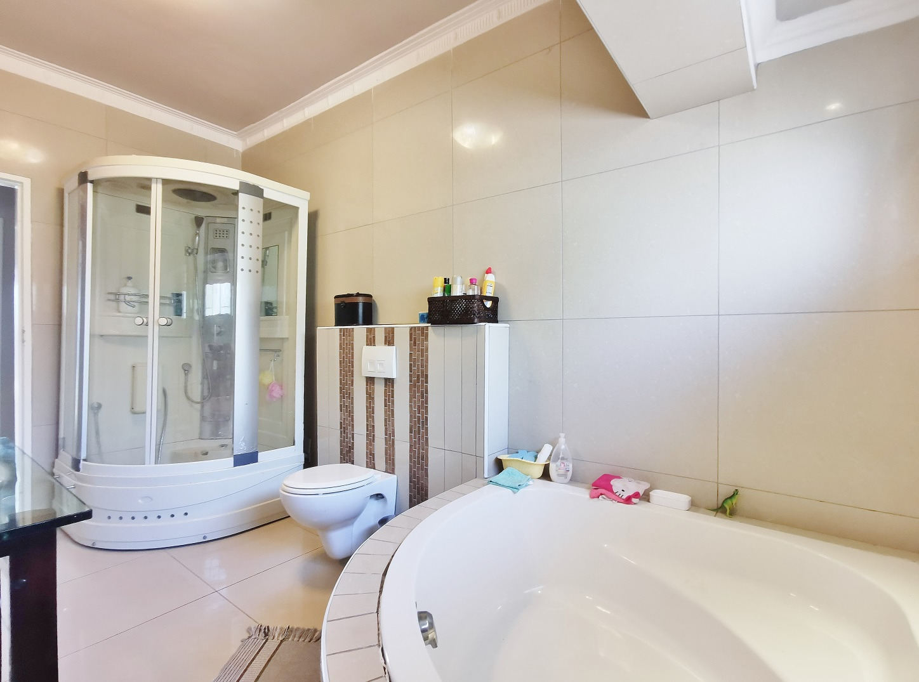
The additional bedrooms are serviced by a second bathroom with corner bath and shower.
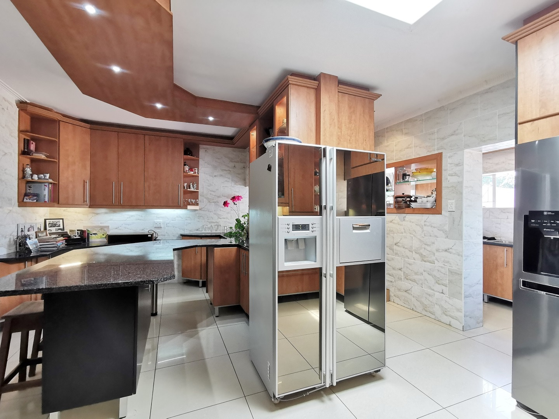
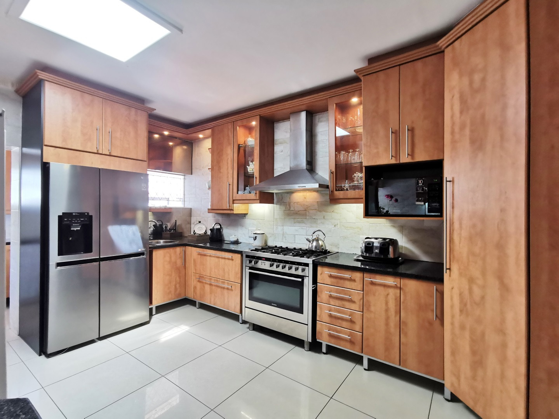
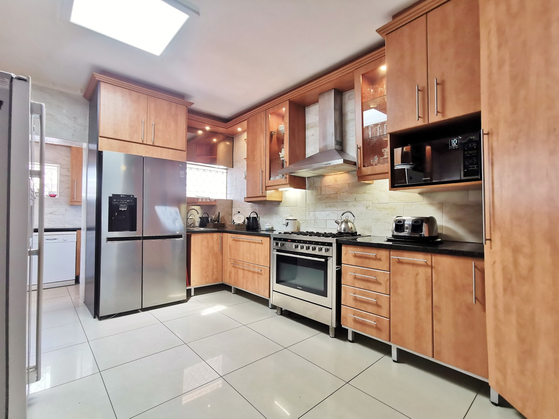
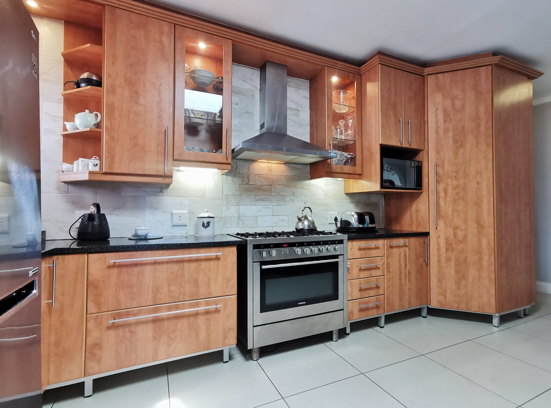
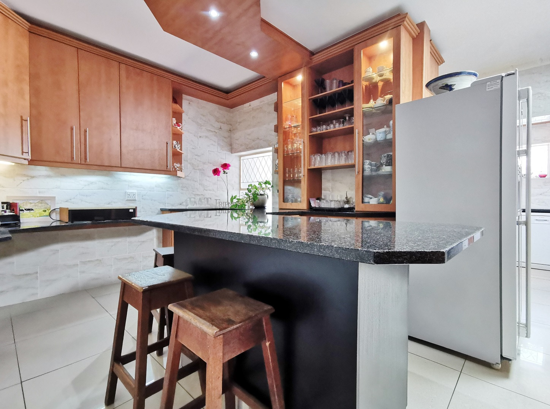
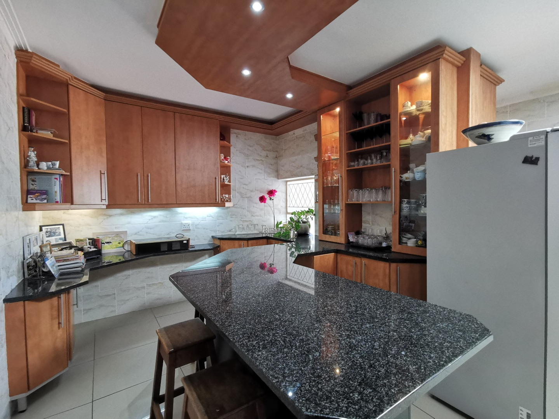
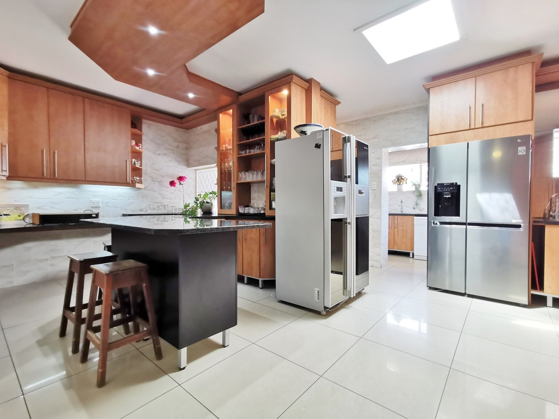
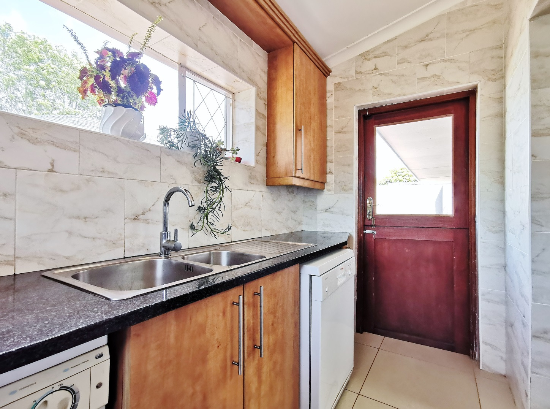
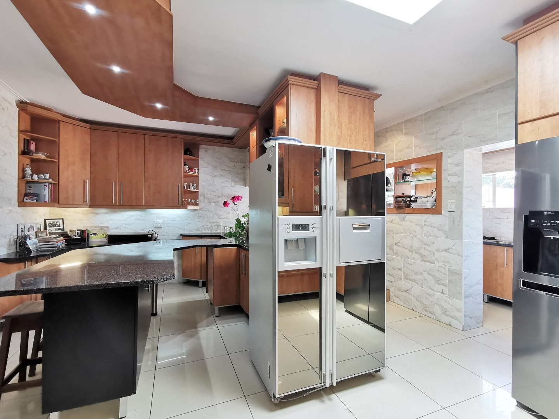
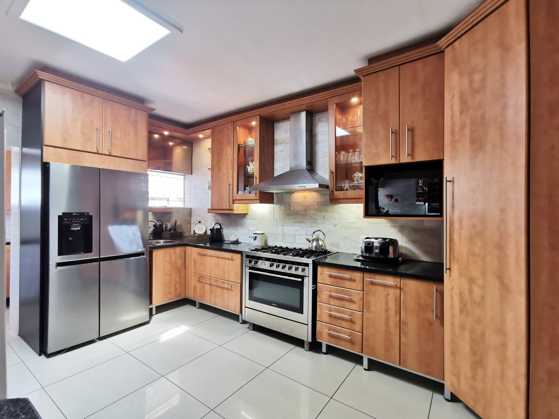
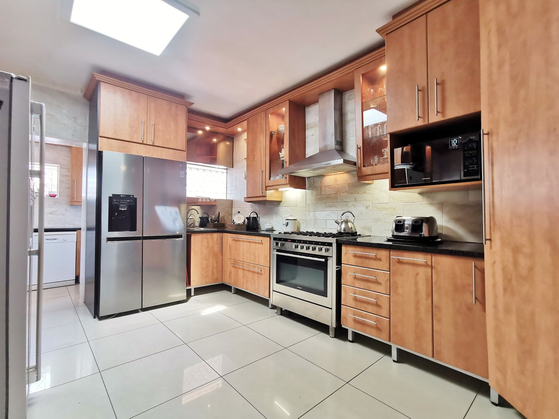
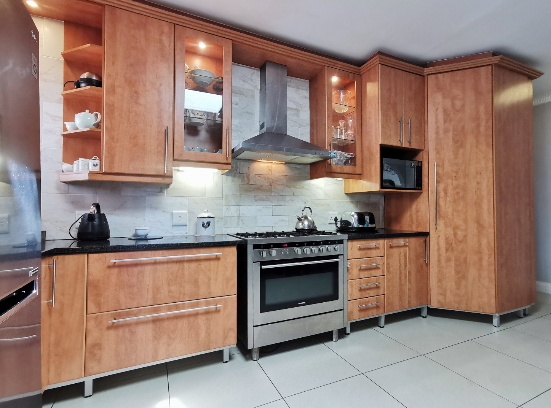
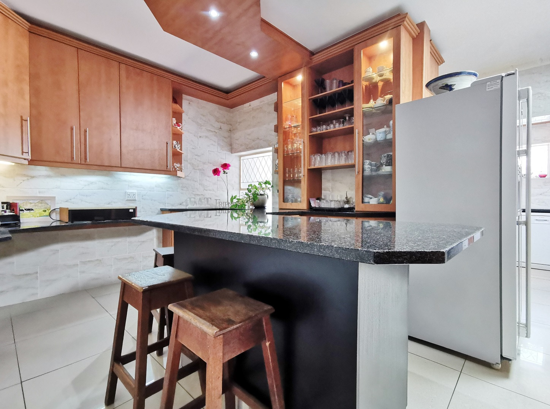
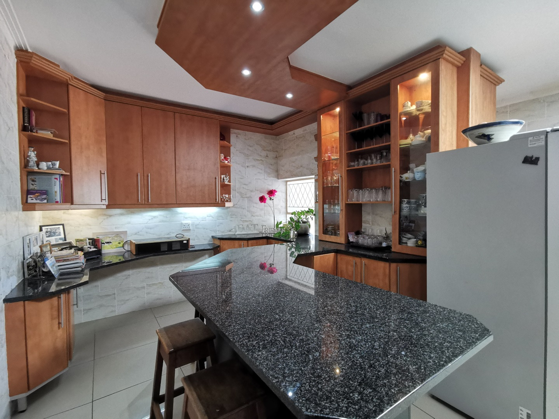
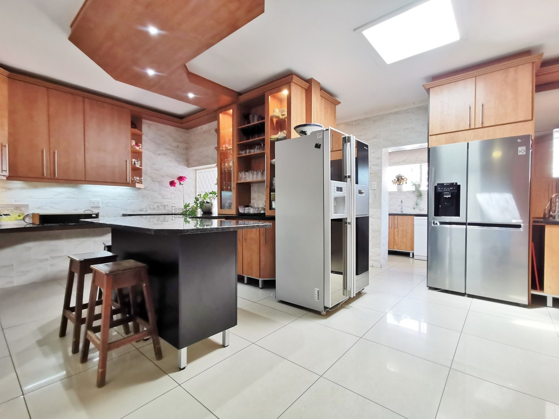
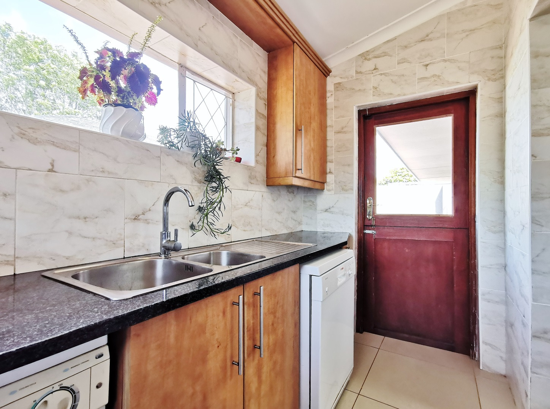
The kitchen is a standout feature and is designed for practical everyday living and entertaining. It includes granite countertops, a breakfast counter, gas stove with electric oven, stainless steel cooker hood, prep bowl, skylight, pantry, scullery, porcelain tiles and excellent cupboard space.
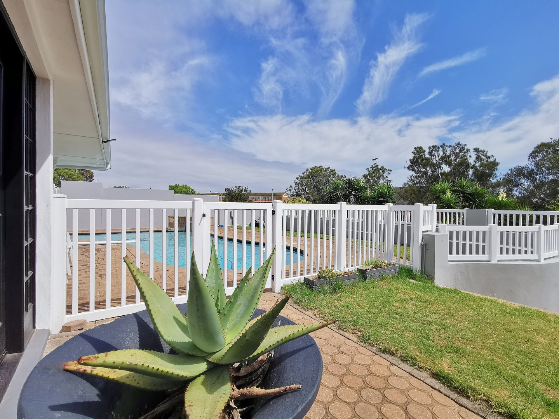
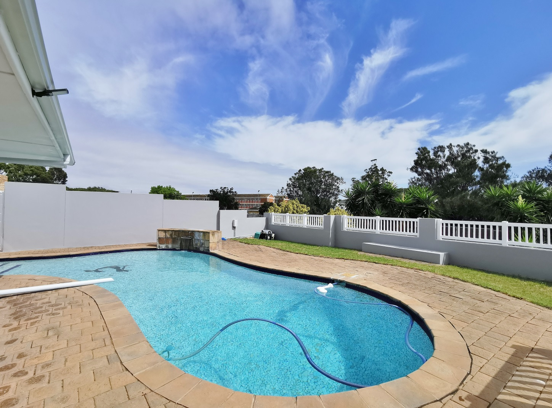
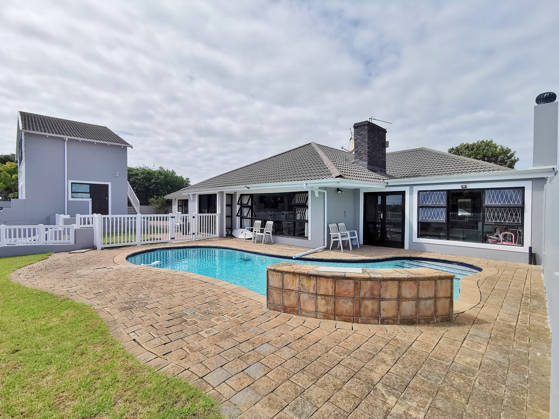
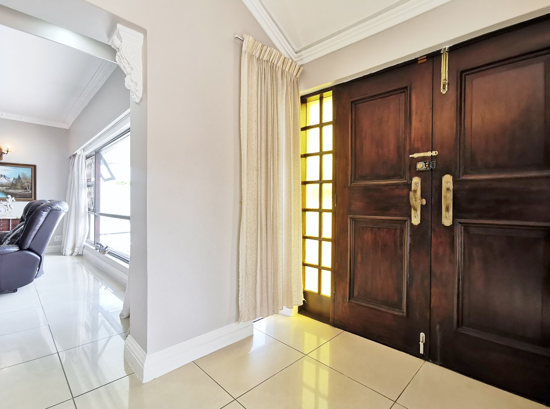
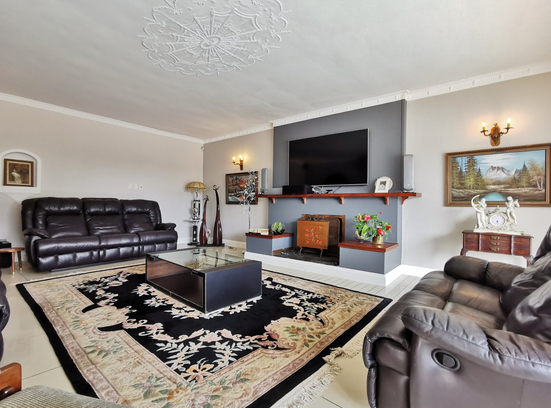
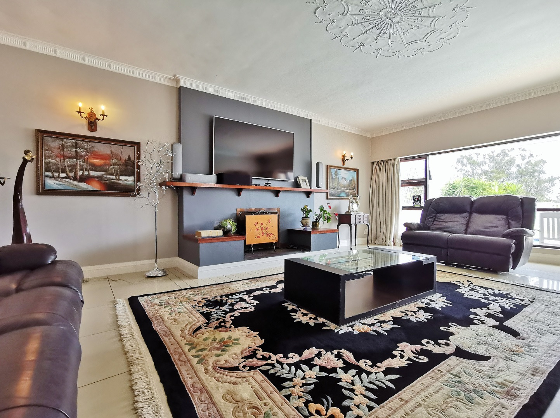
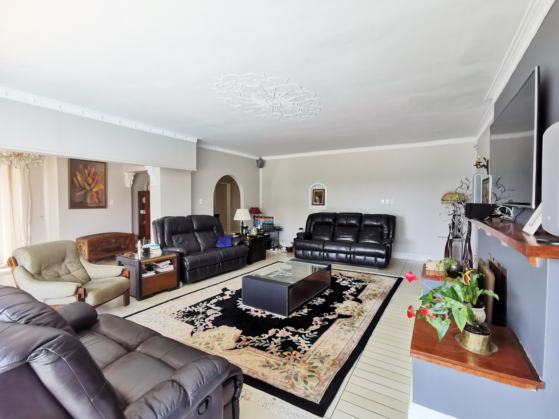
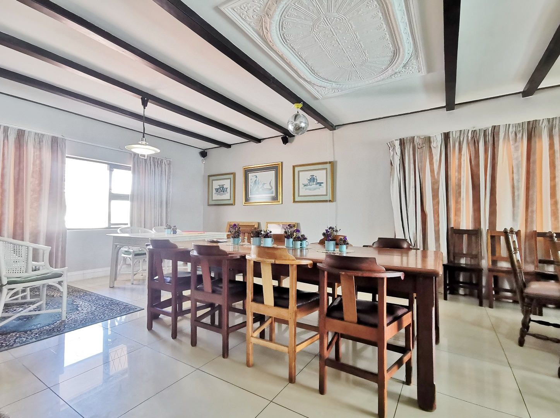
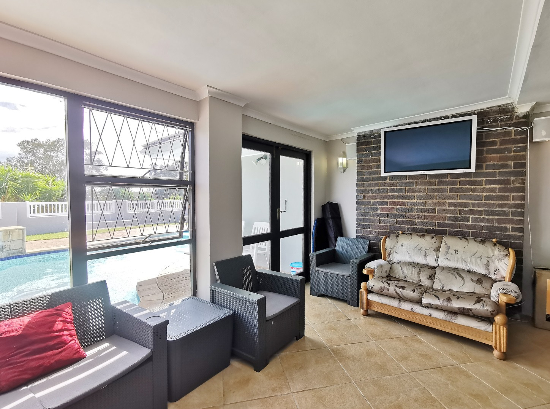
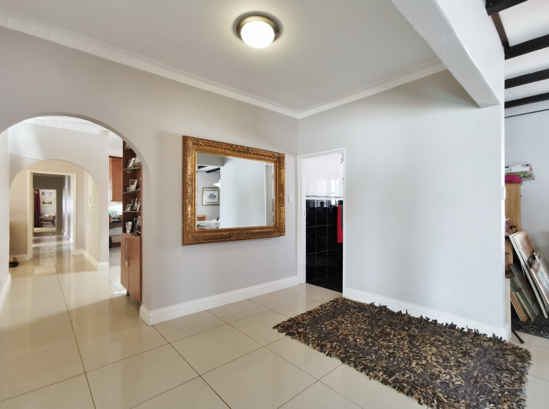
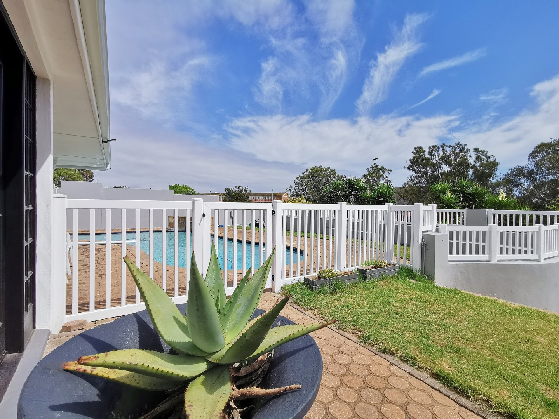
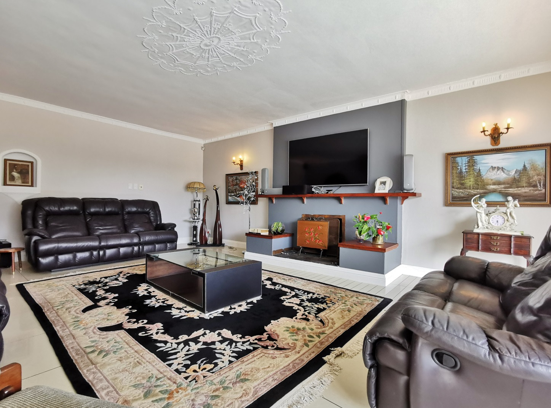
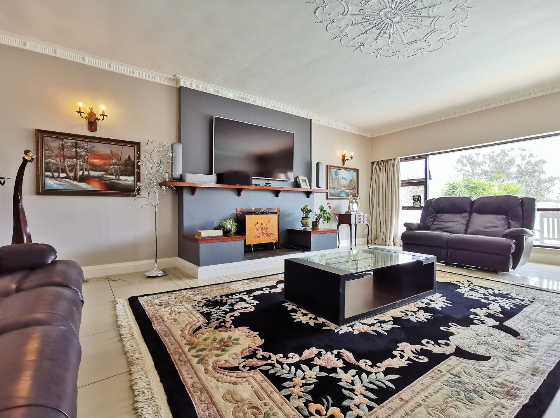
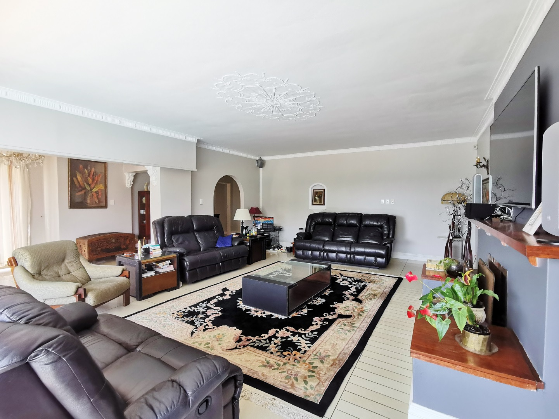
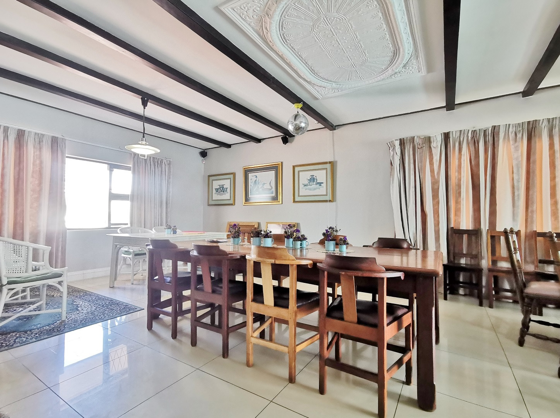
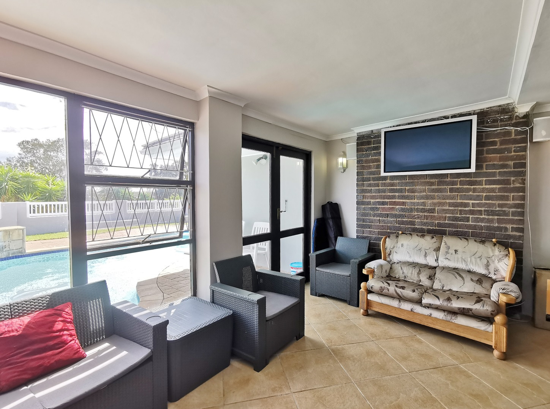
Living areas are well planned and full of character. The formal lounge features a cosy fireplace, while the dining room leads through to the entertainment room with built-in braai. From here, the home flows out to the swimming pool, creating the perfect setup for family gatherings and weekend entertaining.
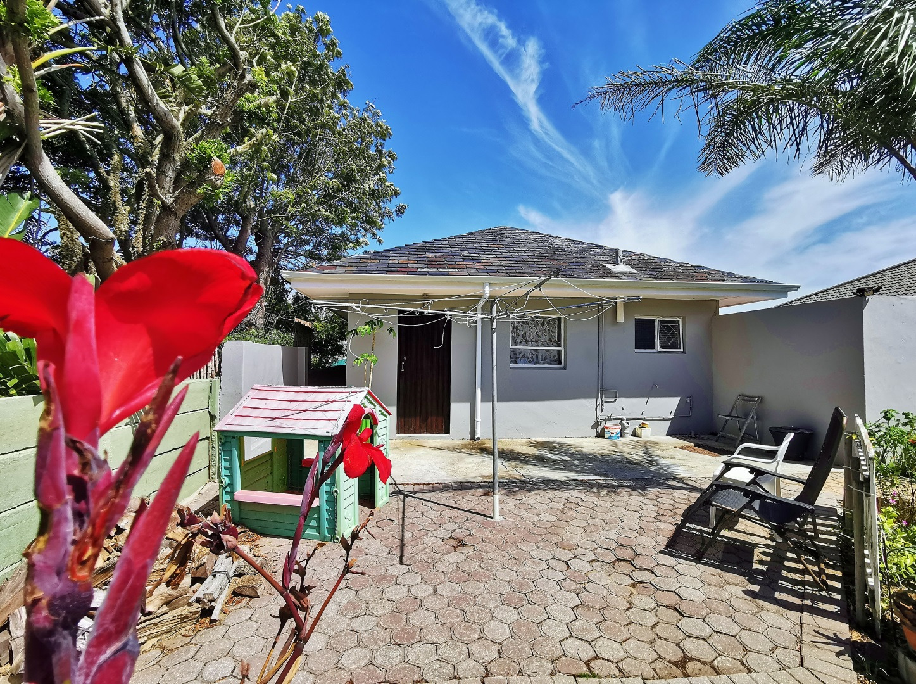
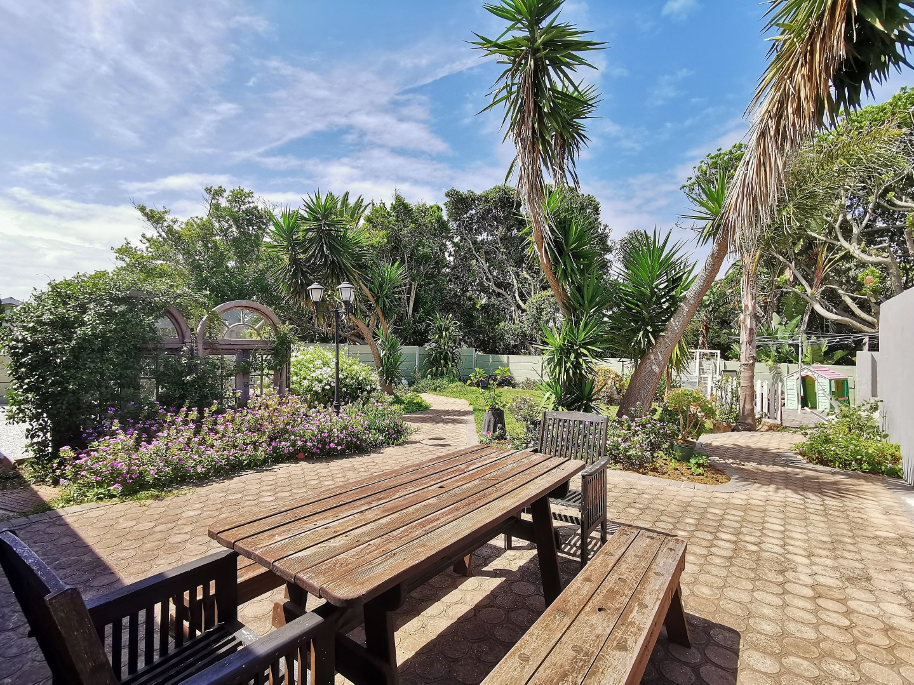
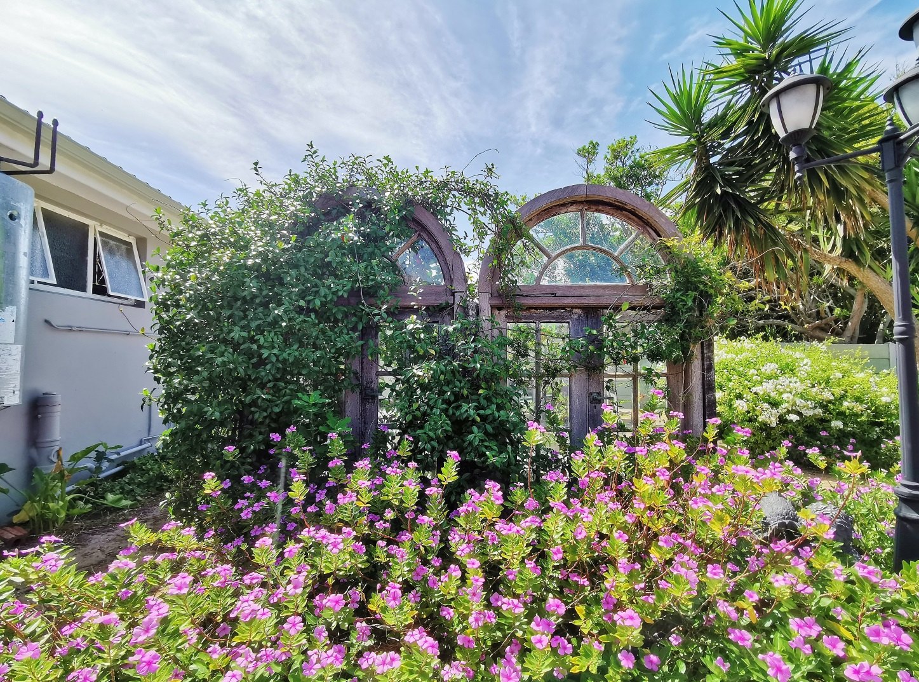
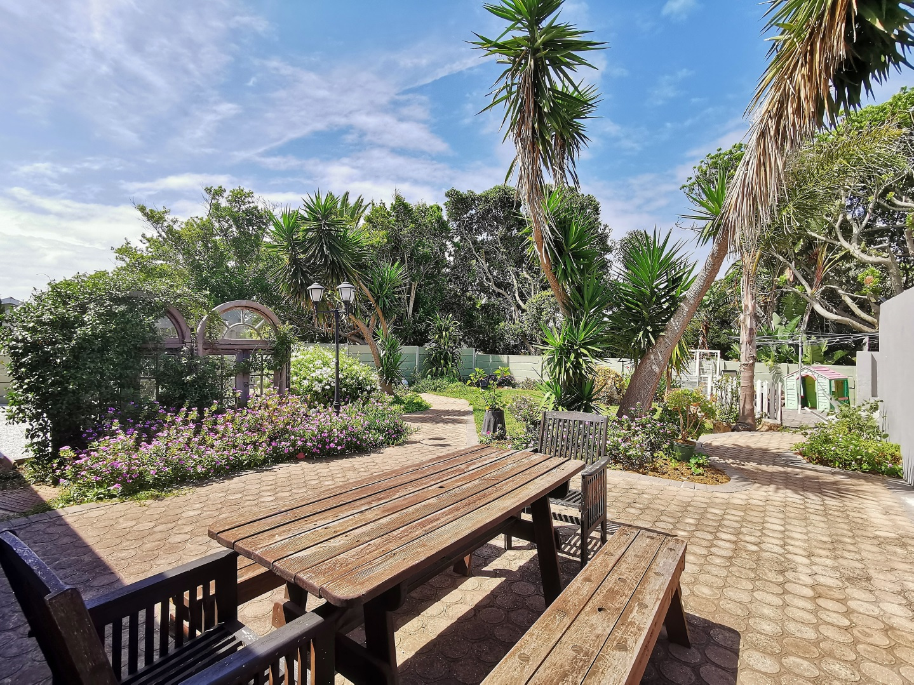
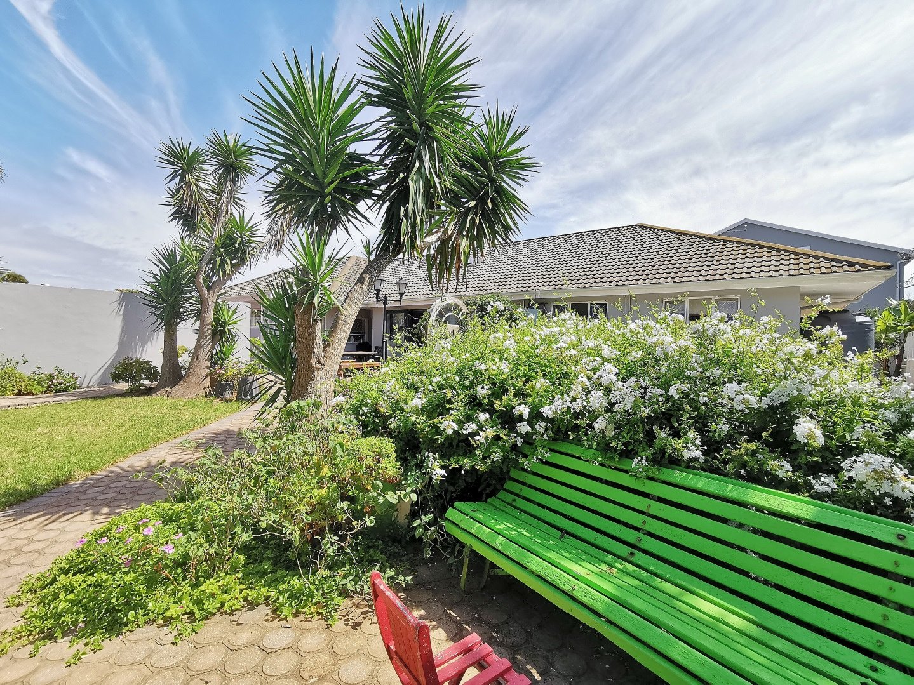
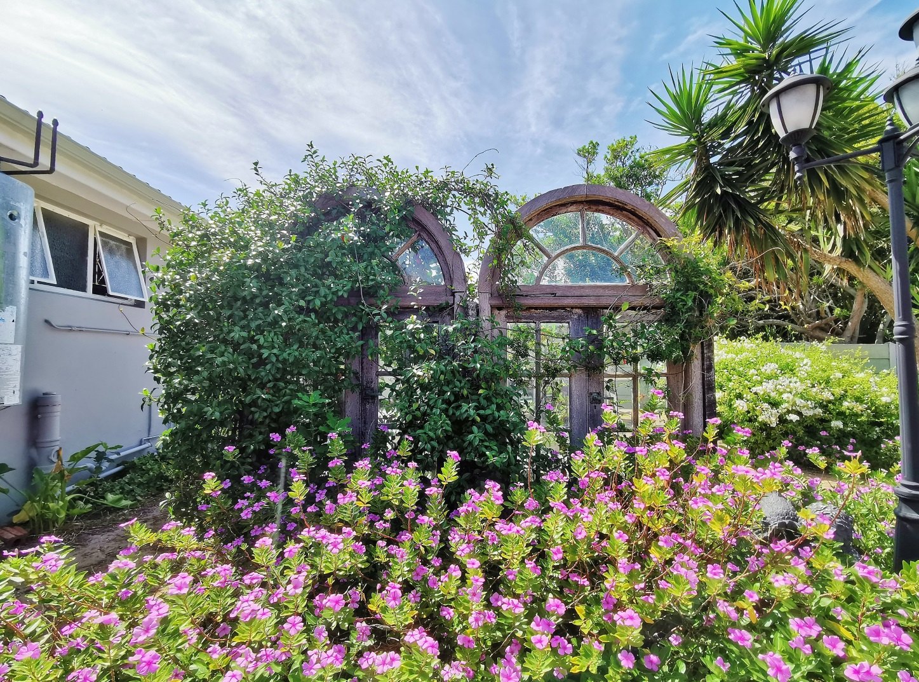
The rear garden is private and inviting, with open patio areas and seating spaces surrounded by established greenery.
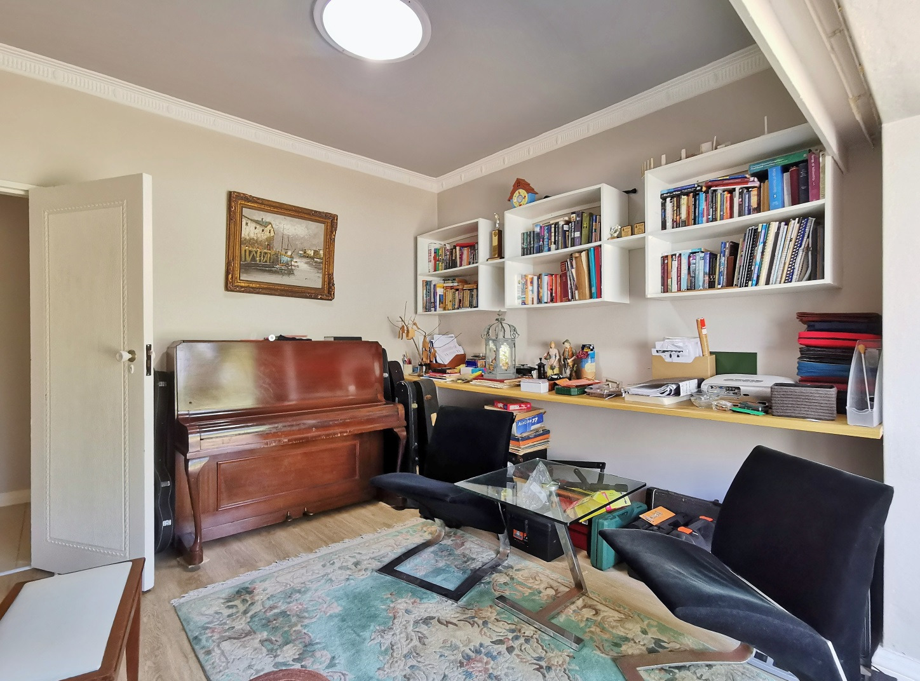
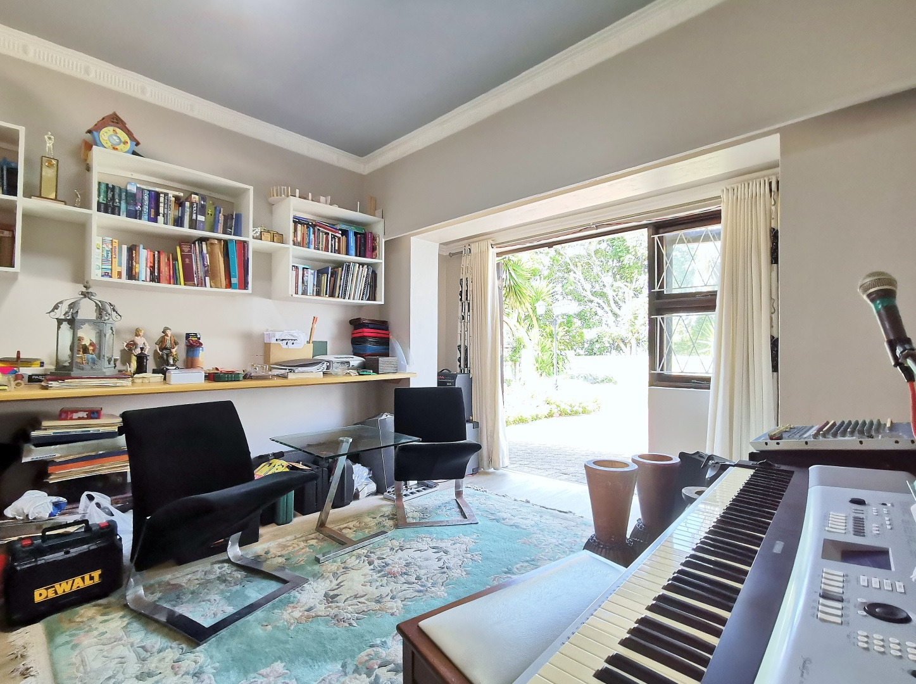
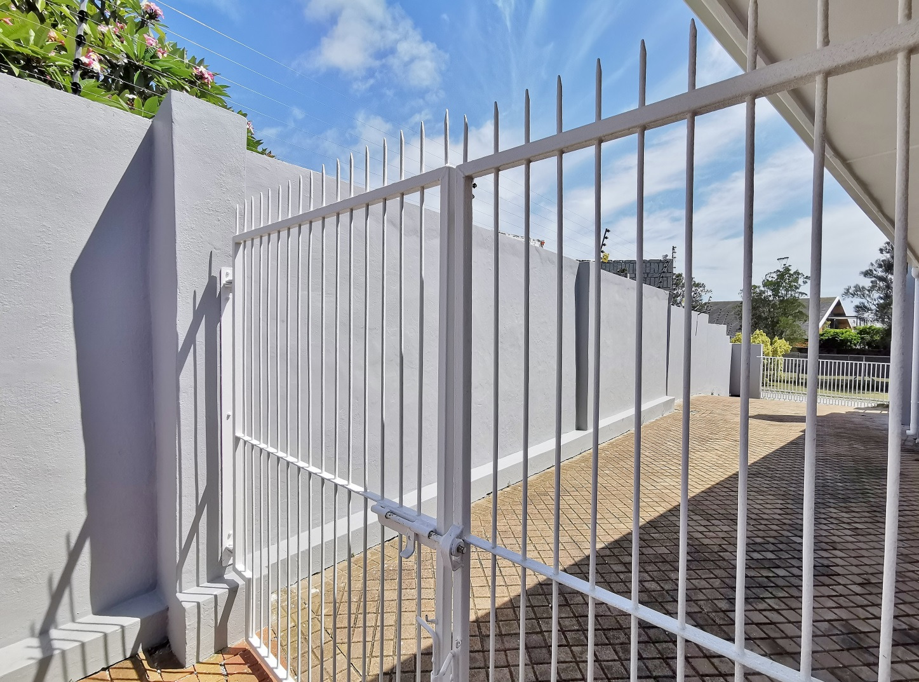
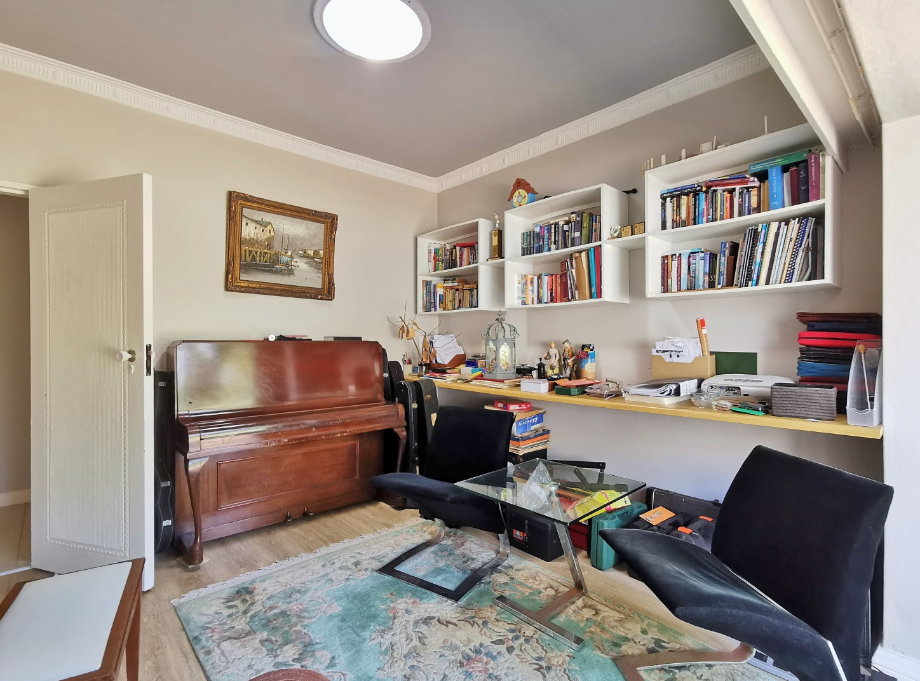
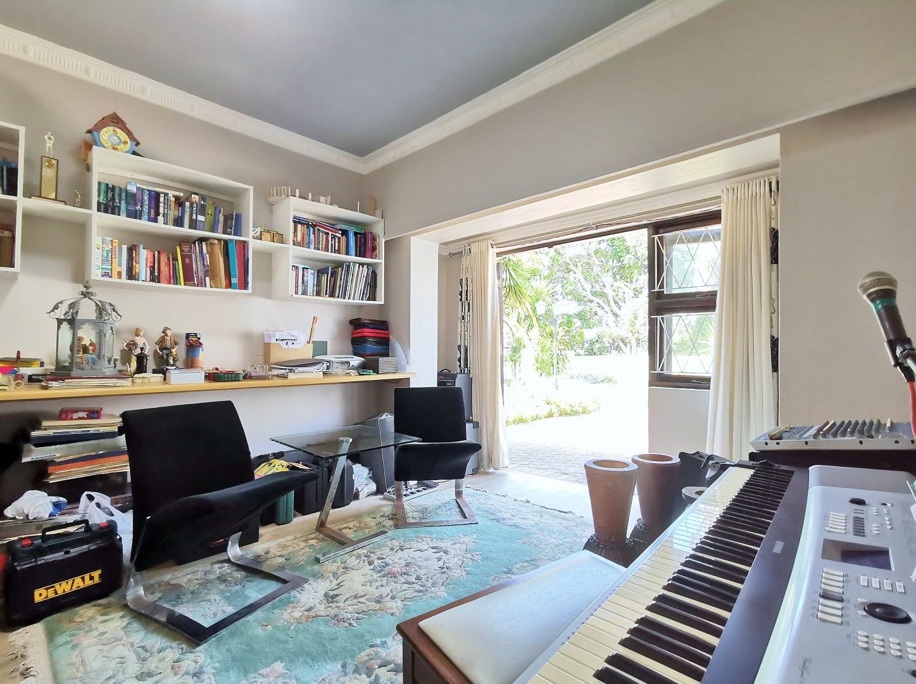
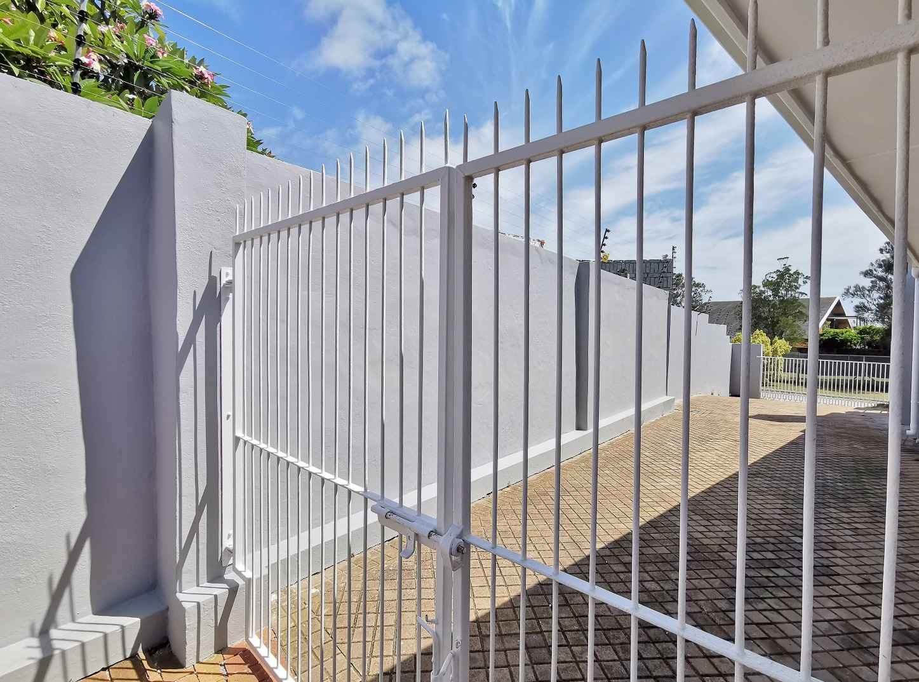
Additional features include domestic quarters, an office or extra flatlet space, secure gated access to the rear courtyard, extra parking, underfloor heating in the bedrooms, vinyl flooring in the bedrooms and tiled living areas.
This property is ideal for buyers looking for more than a standard home.
It offers space.
It offers flexibility.
It offers income potential.
It offers Summerstrand lifestyle value.
A rare opportunity for the right buyer to secure a substantial property in one of Gqeberha's most desirable suburbs.
Contact Delyn Price today to arrange your private viewing.
Property Details
- 6 Bedrooms
- 5 Bathrooms
- 4 Garages
- 1 Ensuite
- 3 Lounges
- 1 Dining Area
Property Features
- Study
- Patio
- Pool
- Staff Quarters
- Laundry
- Storage
- Pets Allowed
- Fence
- Access Gate
- Alarm
- Scenic View
- Kitchen
- Built In Braai
- Fire Place
- Pantry
- Guest Toilet
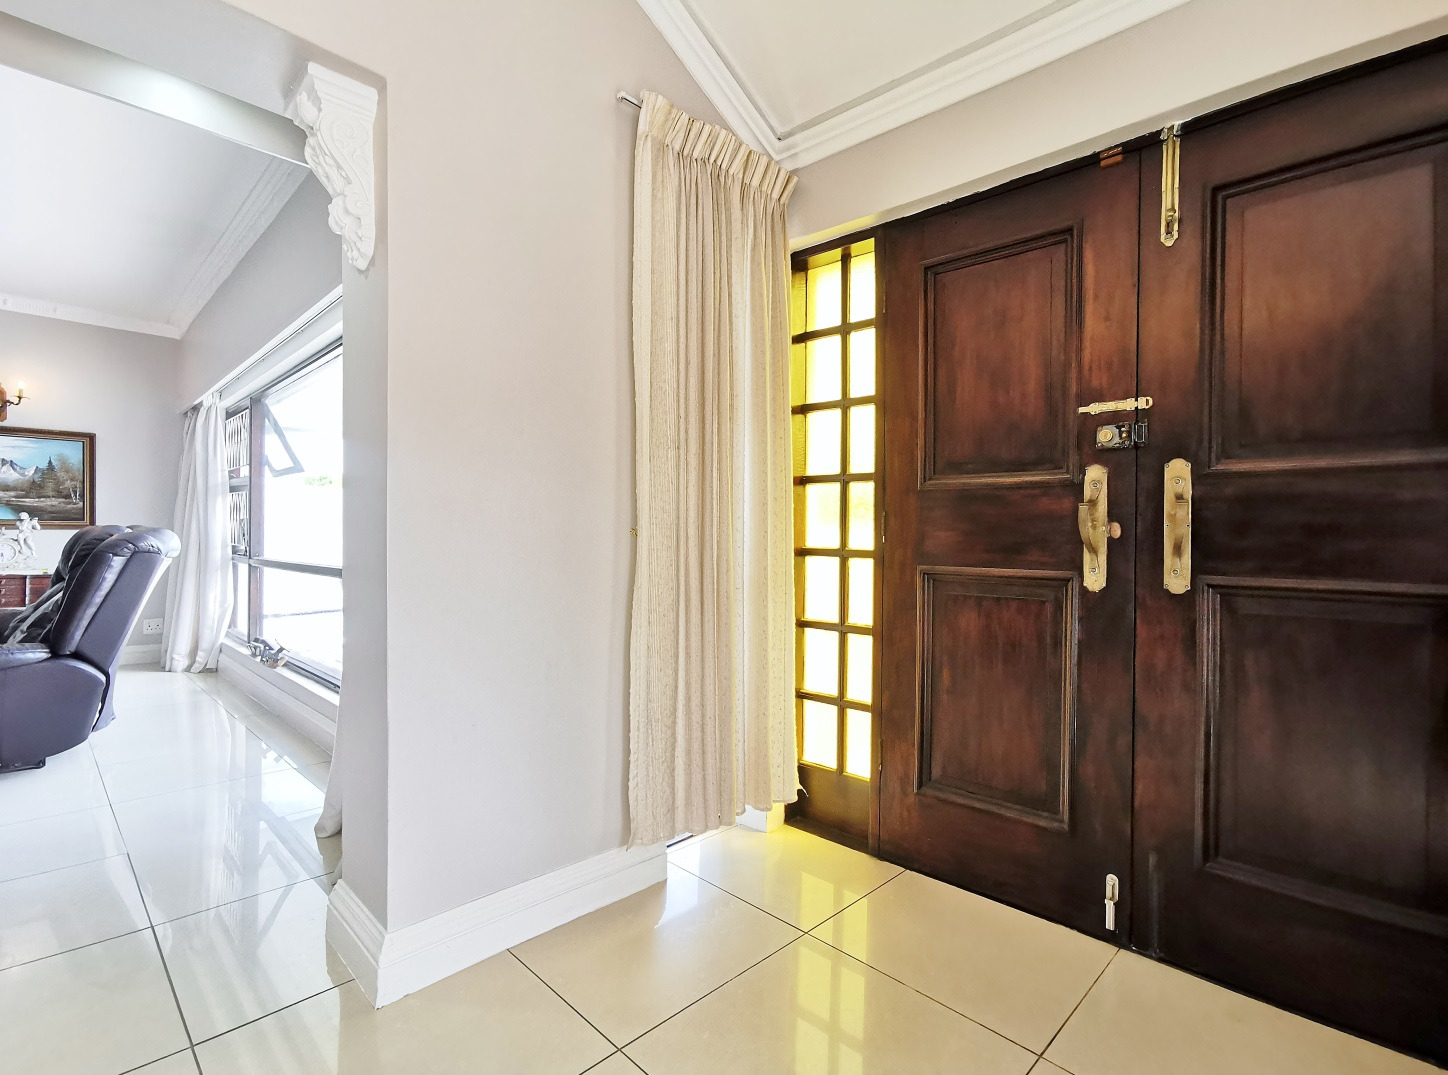
- Entrance Hall
- Paving
- Garden
- Family TV Room
| Bedrooms | 6 |
| Bathrooms | 5 |
| Garages | 4 |
| Floor Area | 580 m2 |
| Erf Size | 1 350.0 m2 |