- 4
- 3
- 2
- 350 m2
- 1 275.0 m2
Monthly Costs
Monthly Bond Repayment ZAR .
Calculated over years at % with no deposit. Change Assumptions
Affordability Calculator | Bond Costs Calculator | Bond Repayment Calculator | Apply for a BondBond Calculator

Disclaimer: The estimates contained on this webpage are provided for general information purposes and should be used as a guide only. While every effort is made to ensure the accuracy of the calculator, RE/MAX of Southern Africa cannot be held liable for any loss or damage arising directly or indirectly from the use of this calculator, including any incorrect information generated by this calculator, and/or arising pursuant to your reliance on such information.
Mun. Rates & Taxes: ZAR 2720.00
Property description
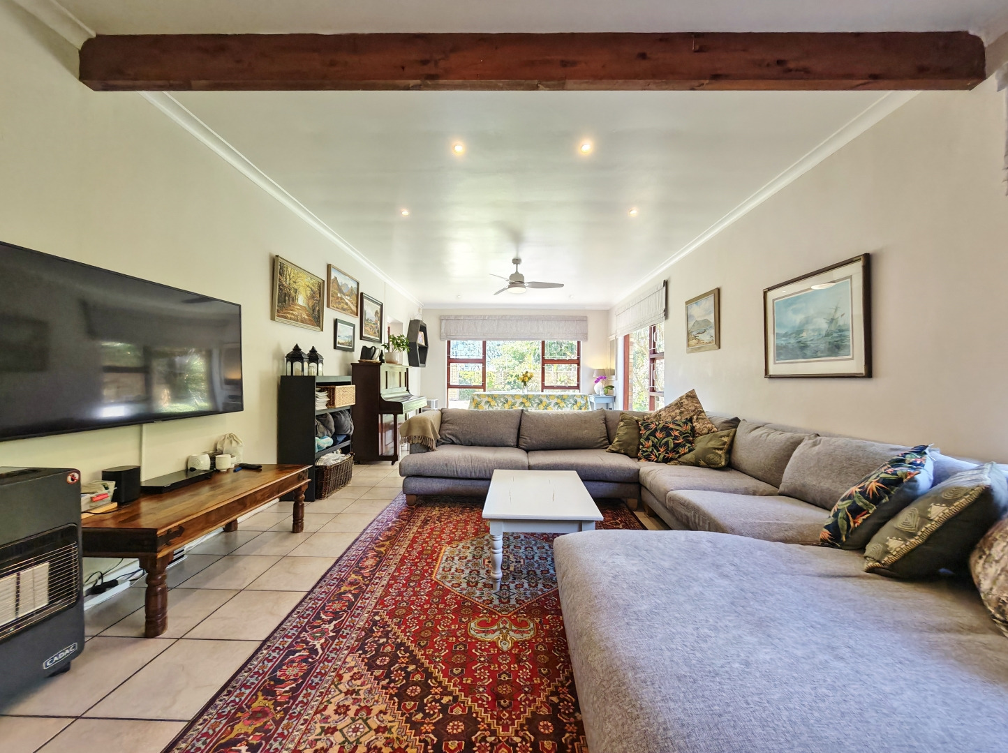
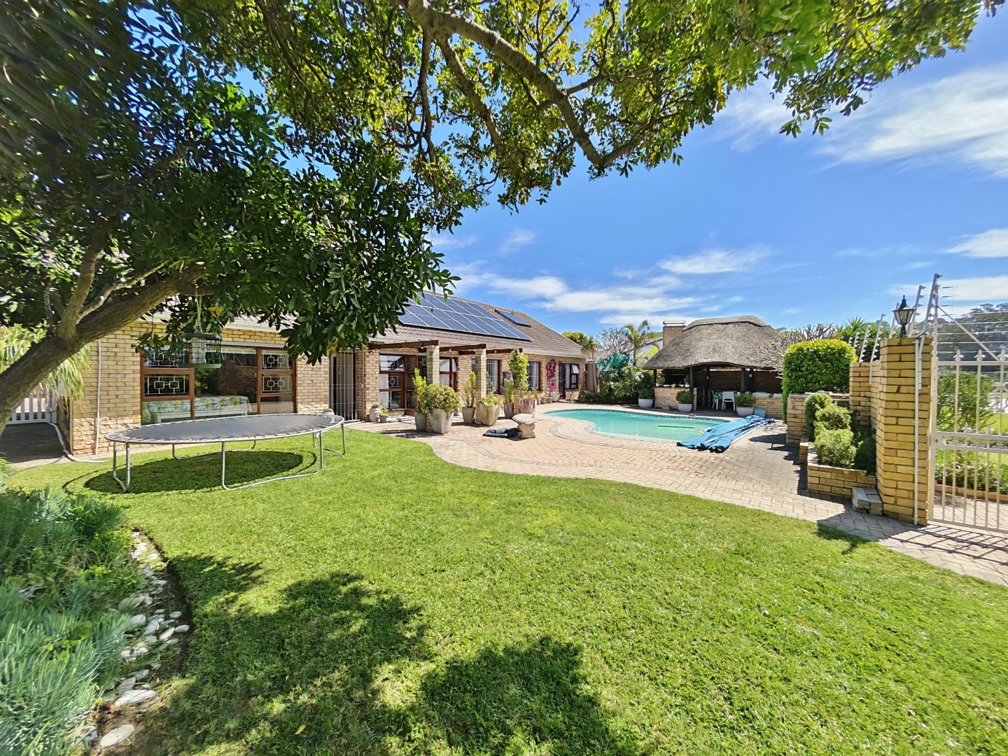
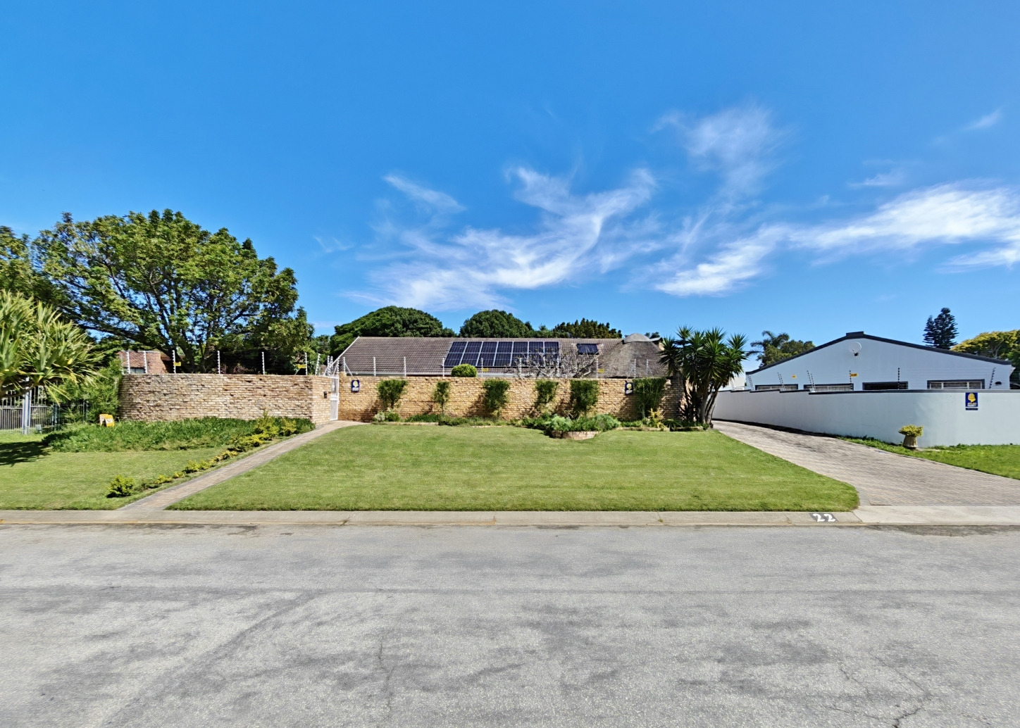
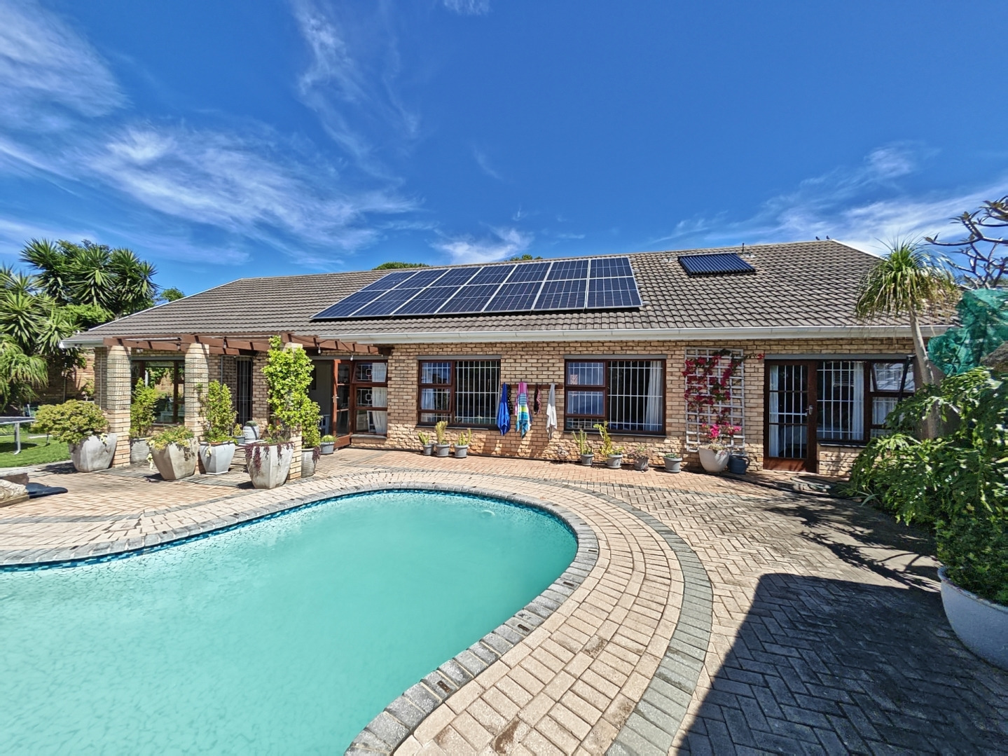
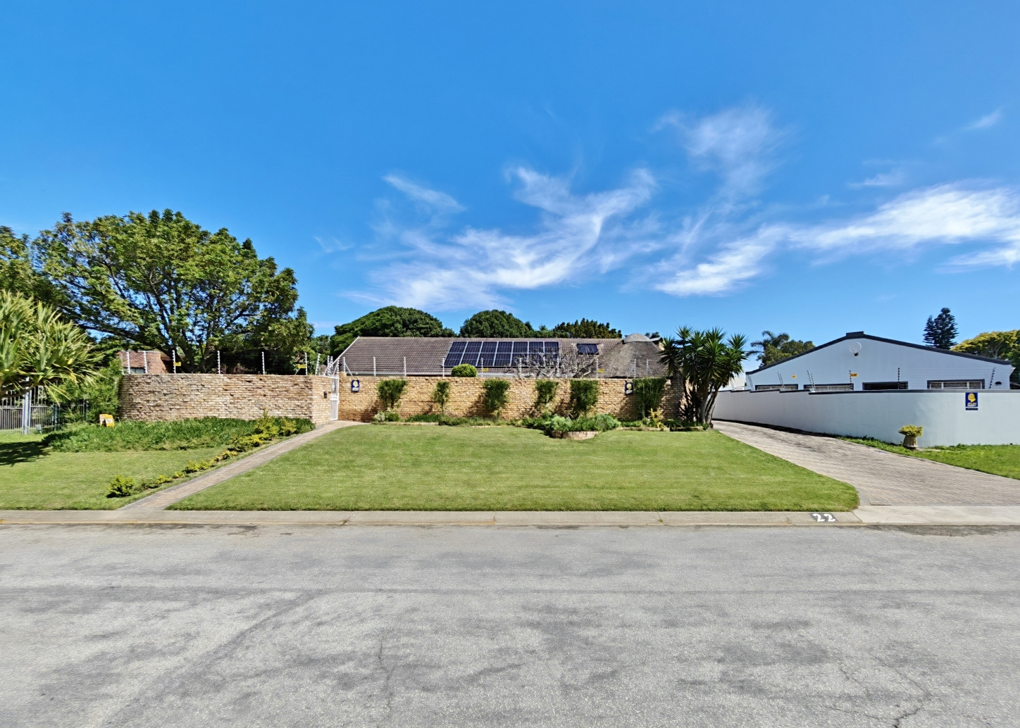
Situated on an elevated erf in Summerstrand, this beautifully maintained family home offers generous living areas, excellent entertainment facilities, a separate one-bedroom flatlet and practical solar and water backup systems.
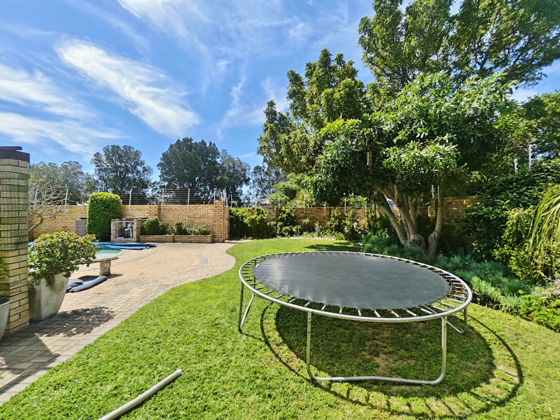
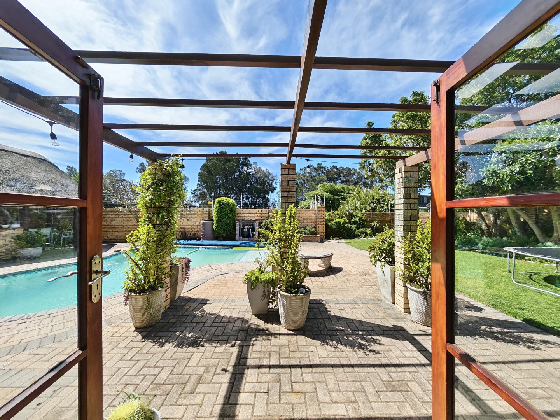
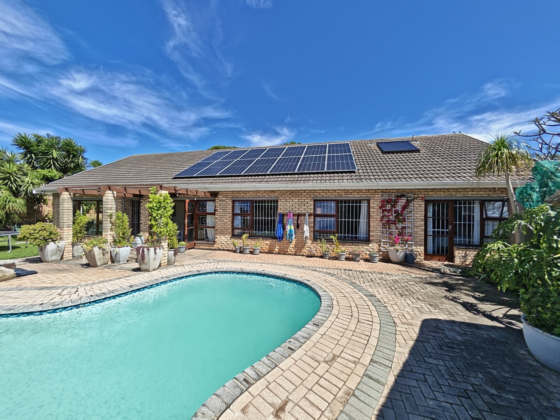
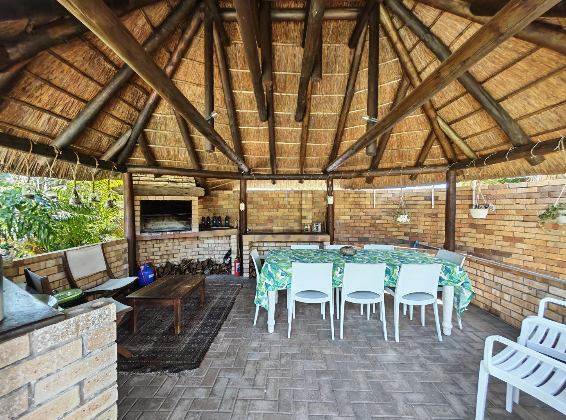
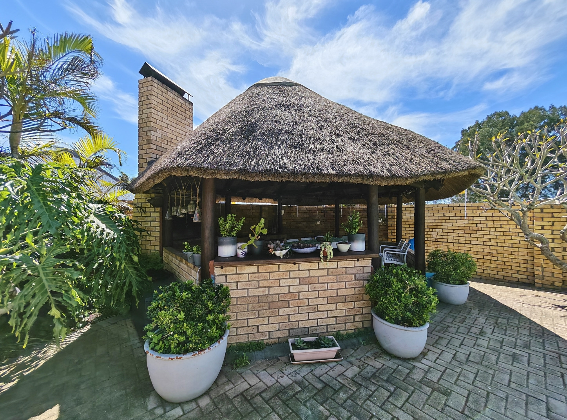
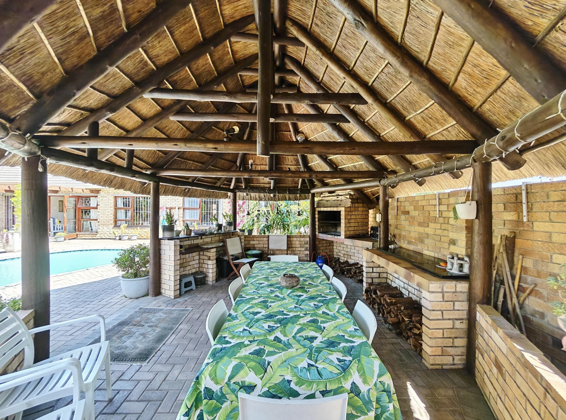
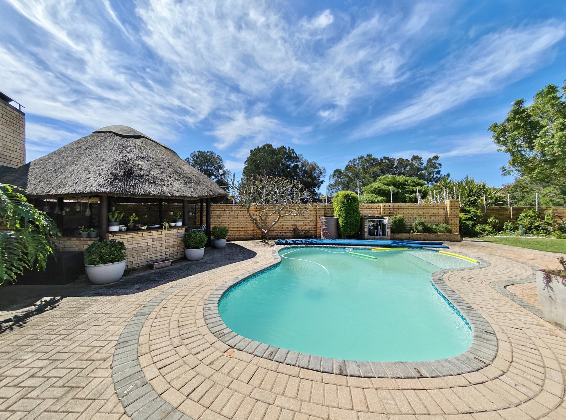
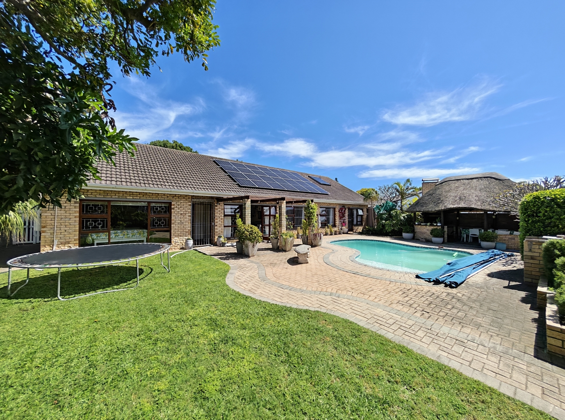
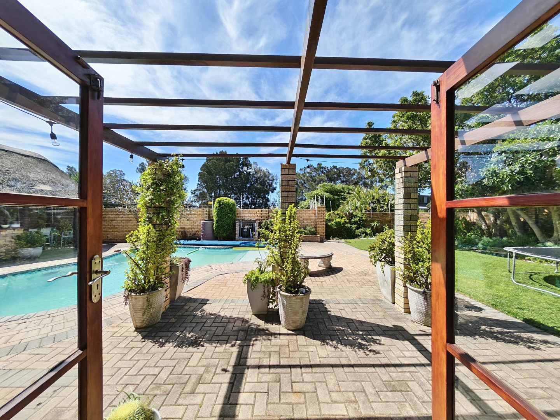
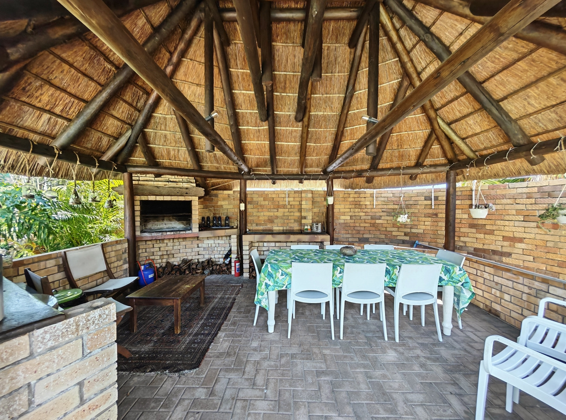
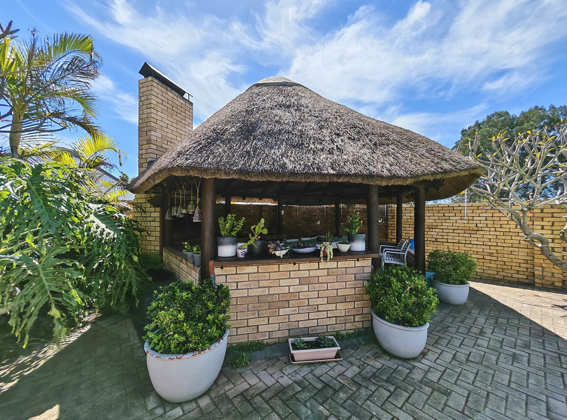
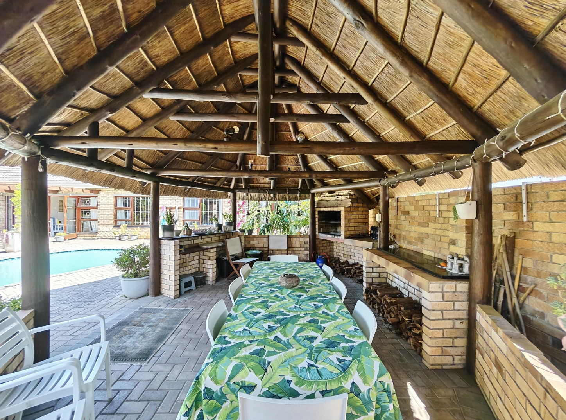
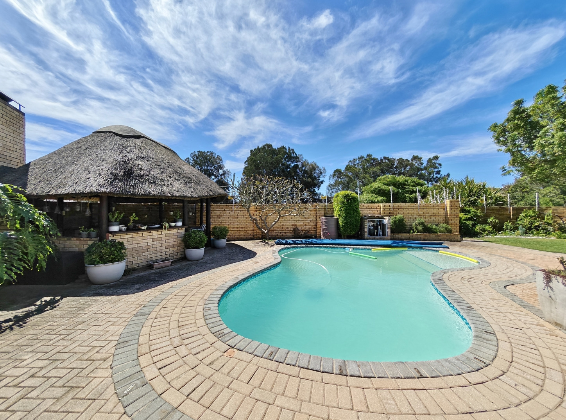
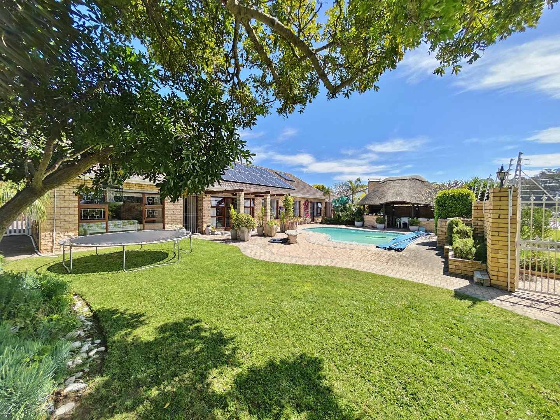
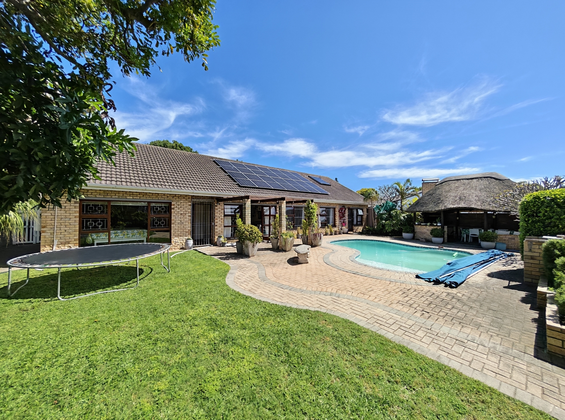
Positioned above street level, the home enjoys an attractive garden setting with a swimming pool, paved entertainment areas and a thatched lapa with a built-in braai, creating a wonderful space for relaxed family living and outdoor entertaining.
Spacious Family Accommodation
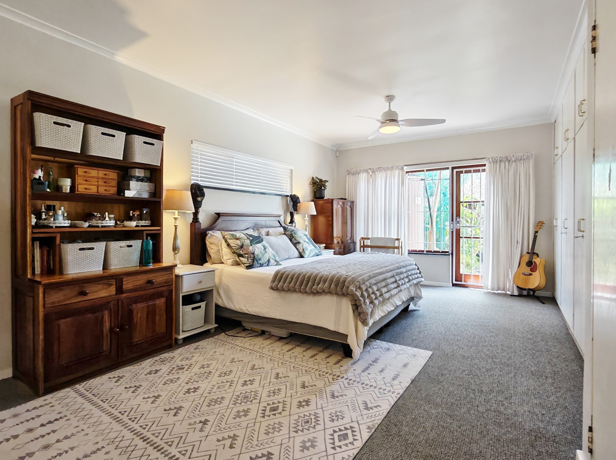
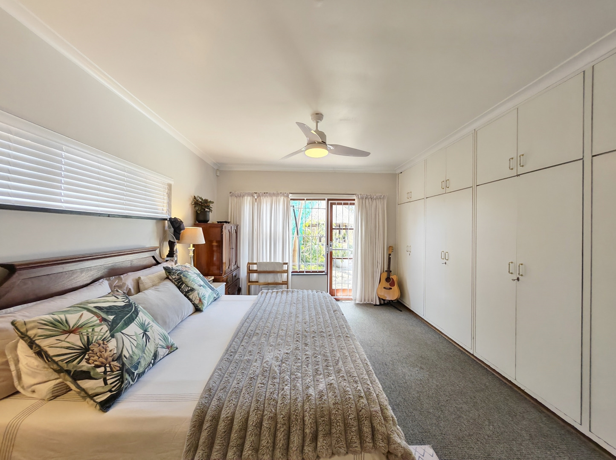
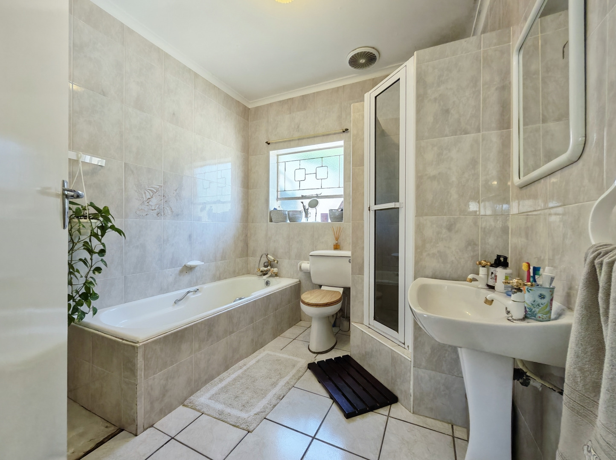
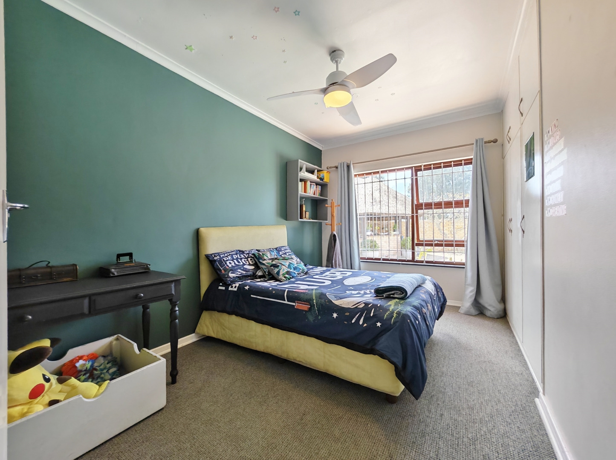
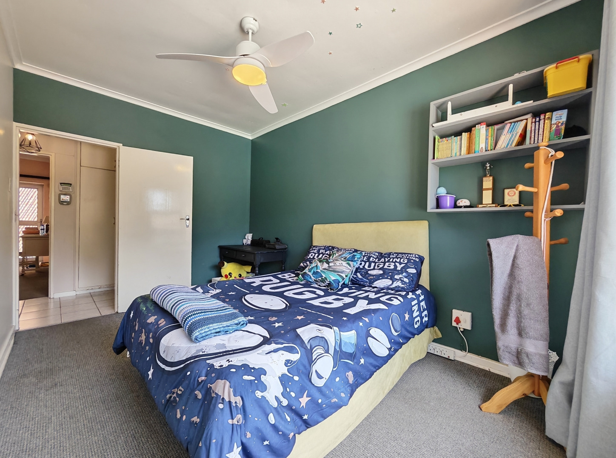
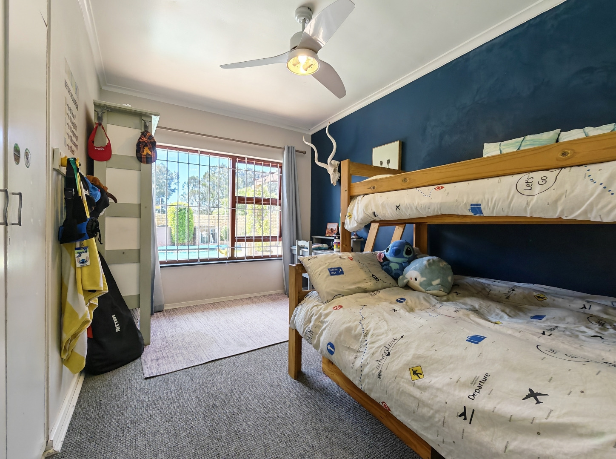
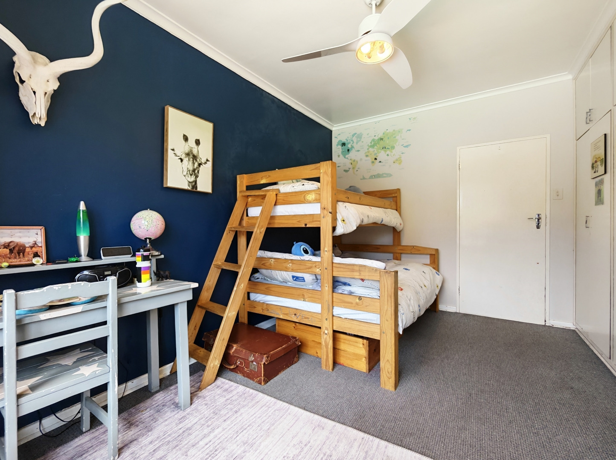
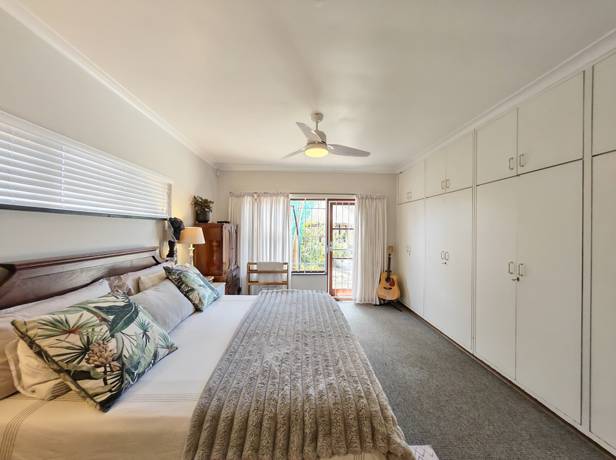
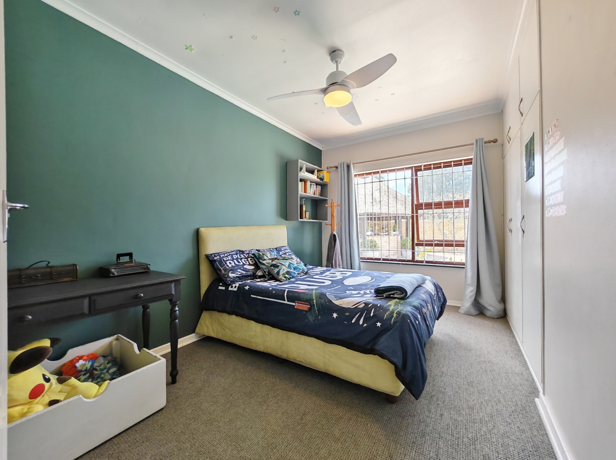
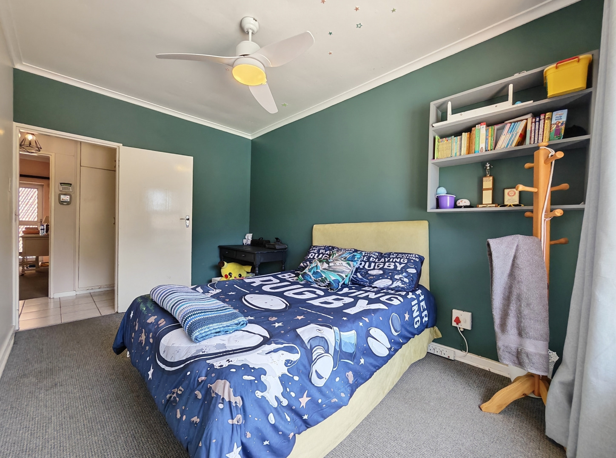
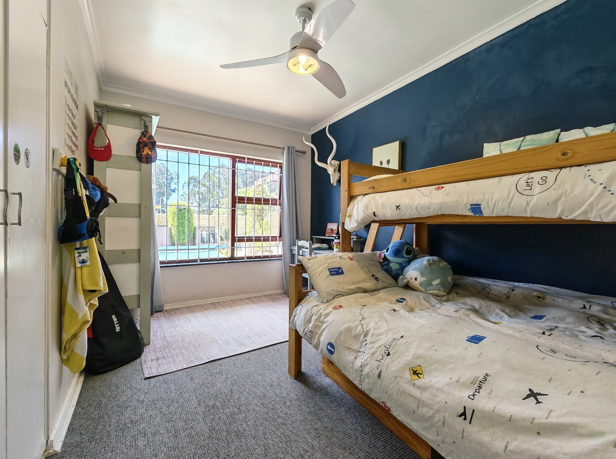
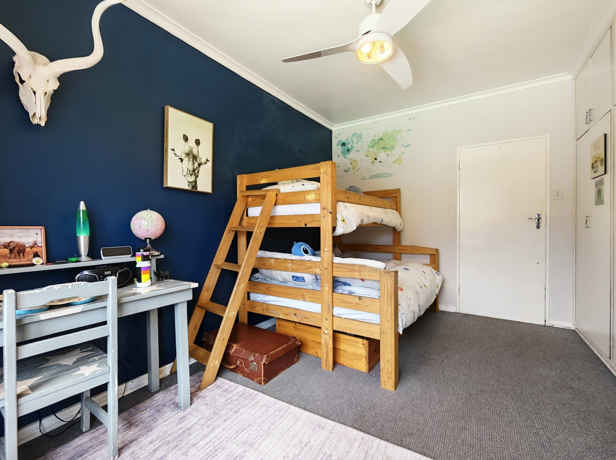
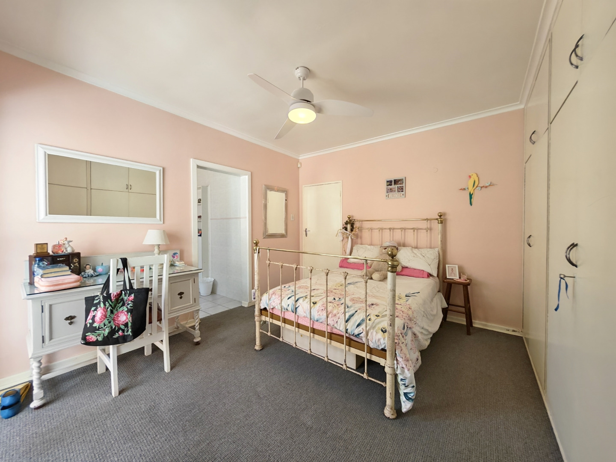
The main home offers four bedrooms and three bathrooms.
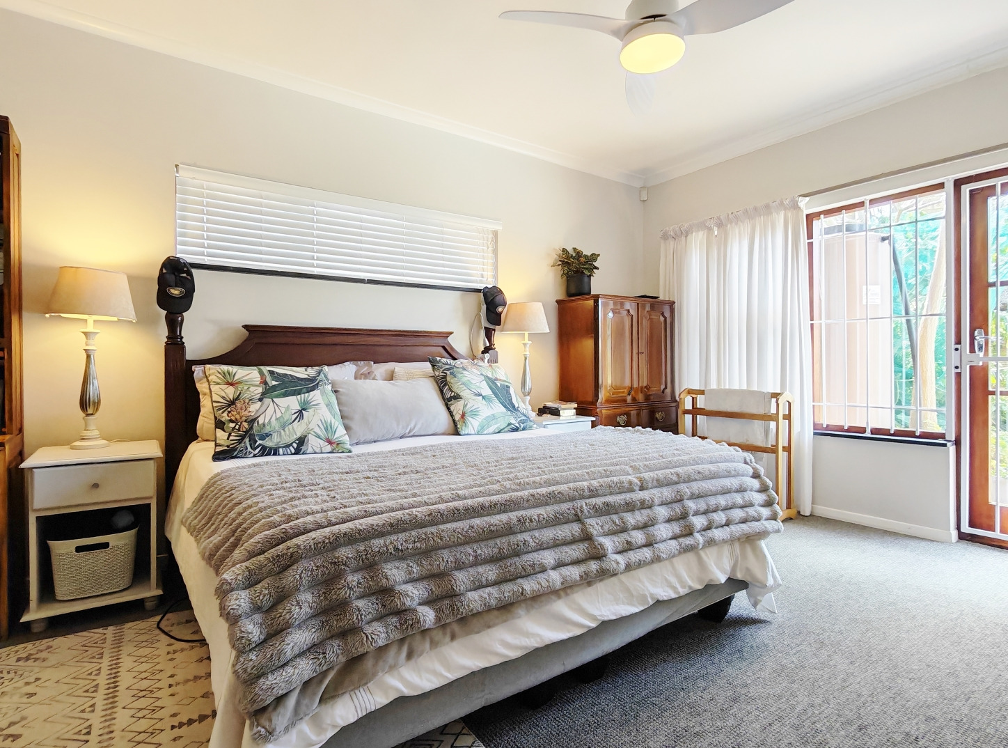
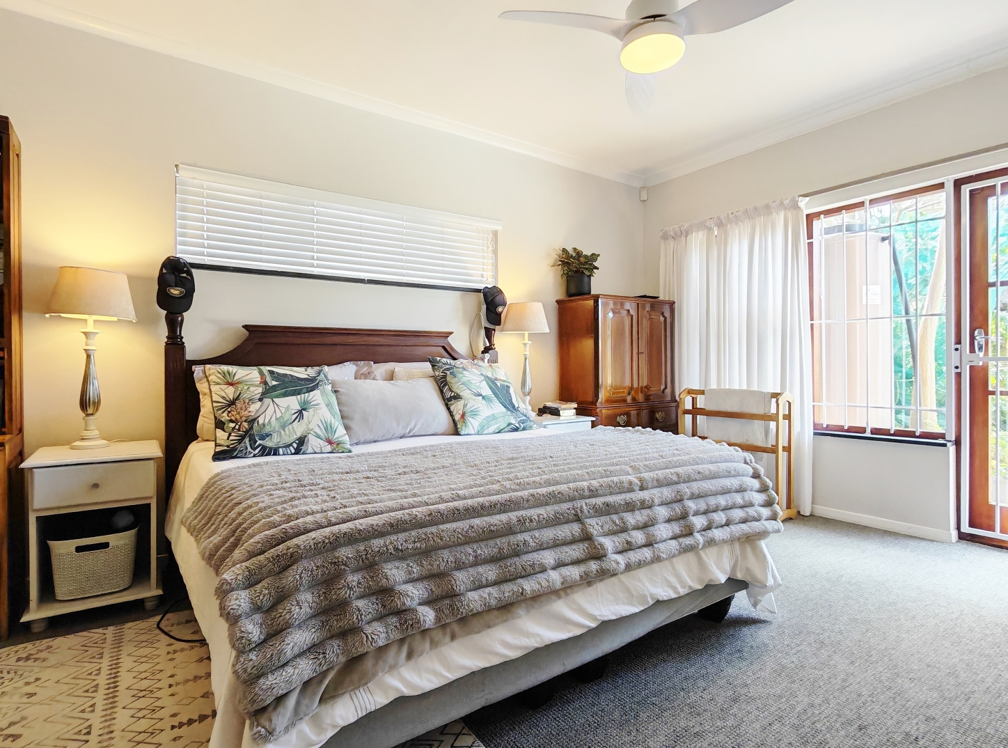
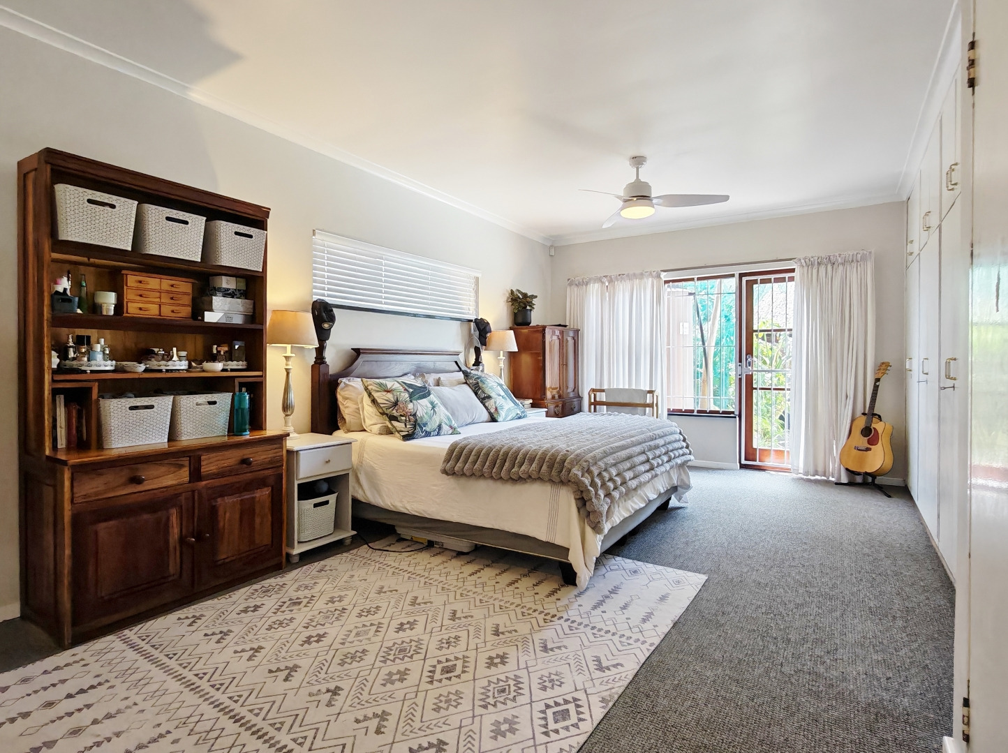
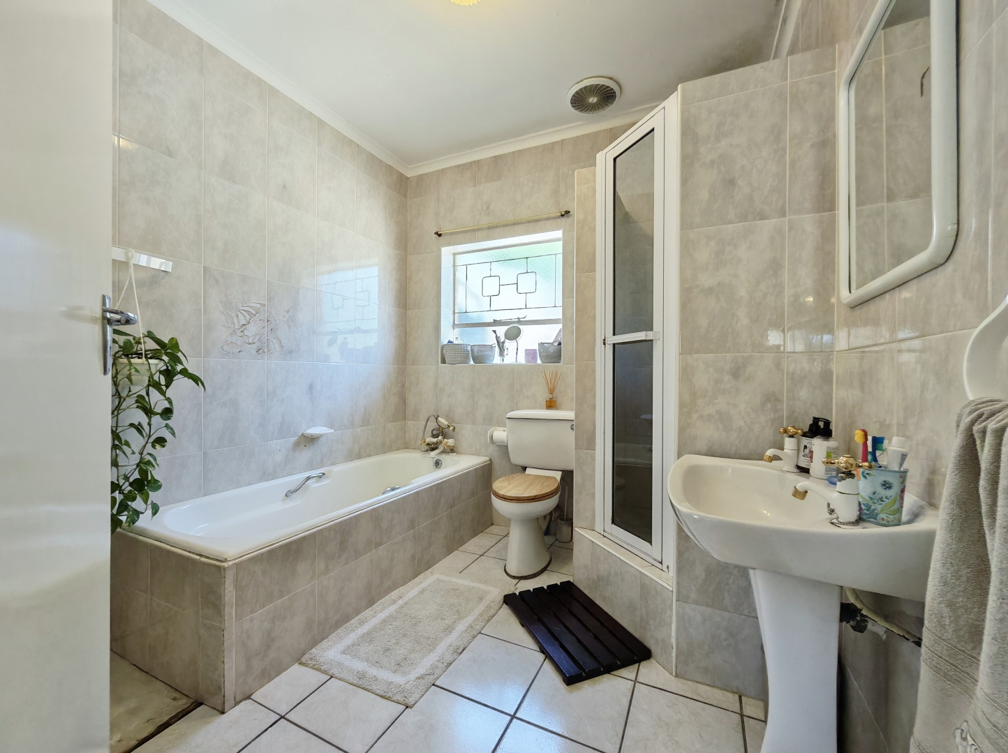
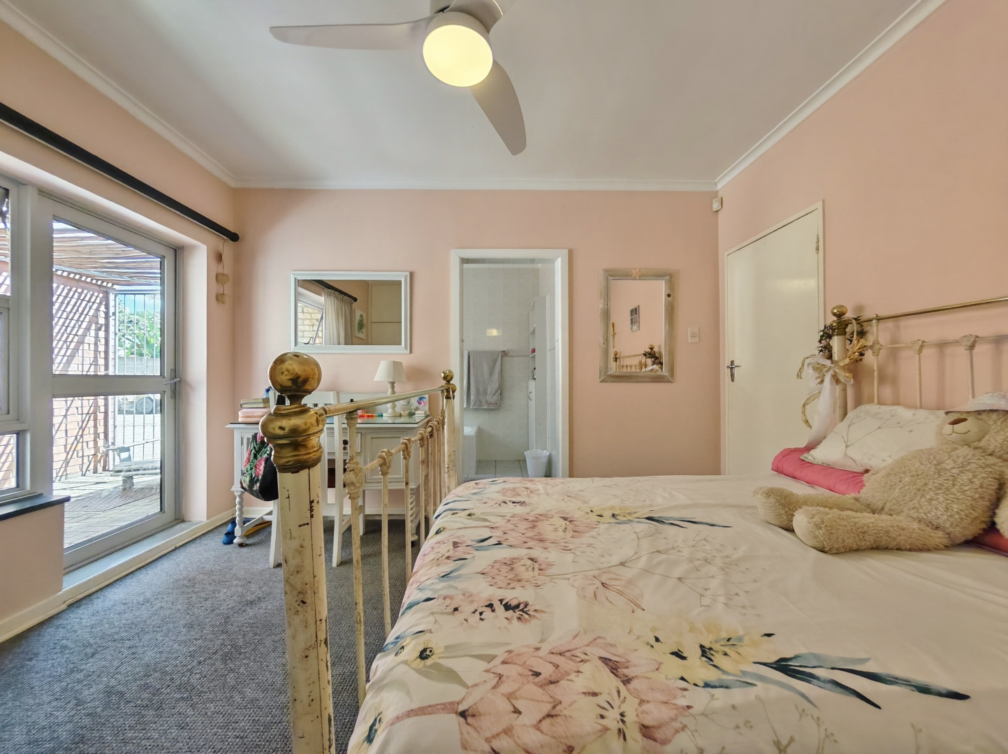
The main bedroom features an en-suite bathroom and direct access to the poolside patio and entertainment area, providing an inviting connection to the garden and outdoor living spaces.
Two additional bedrooms overlook the swimming pool, open patio and front garden, benefiting from the attractive garden setting.
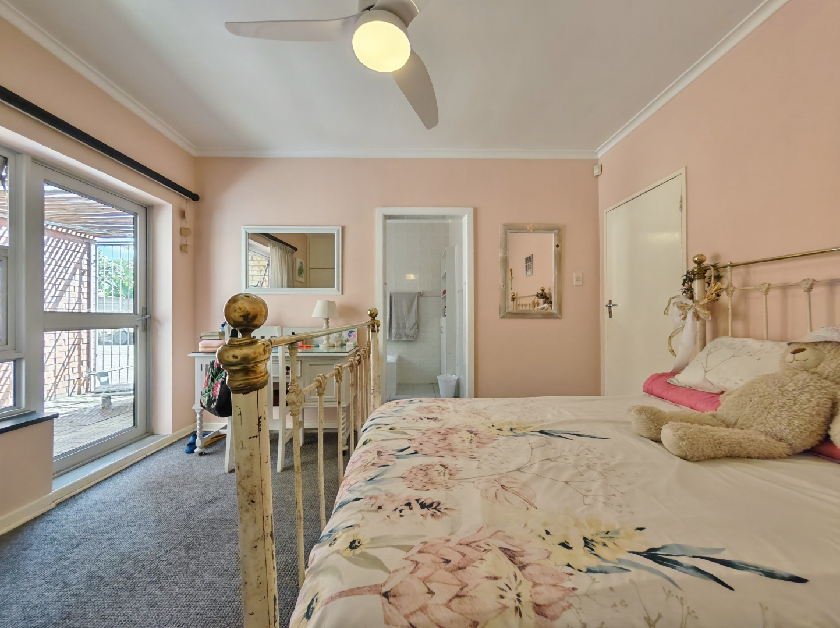
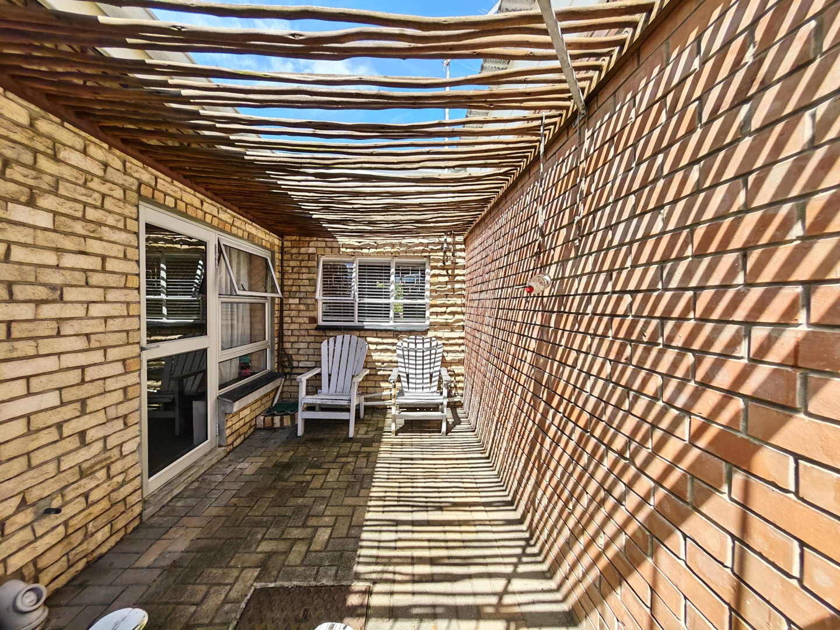
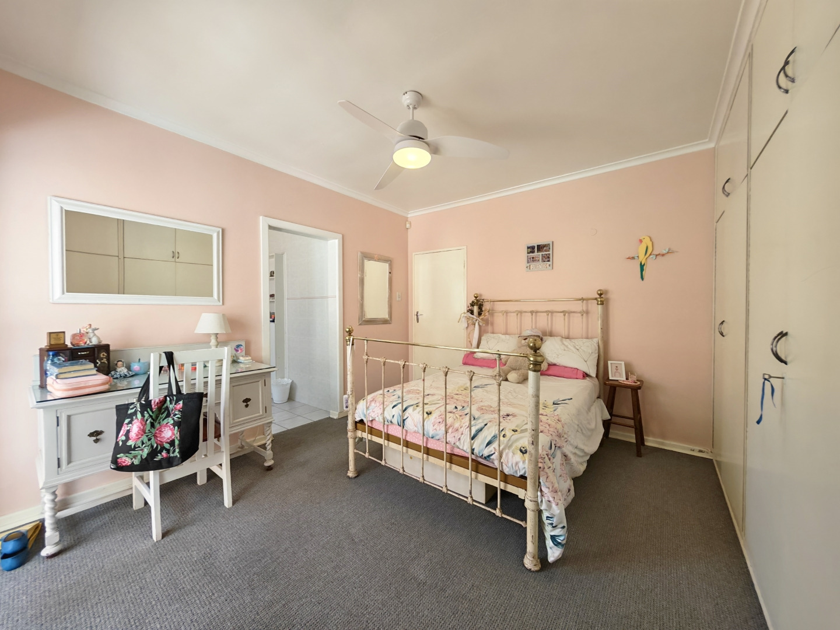
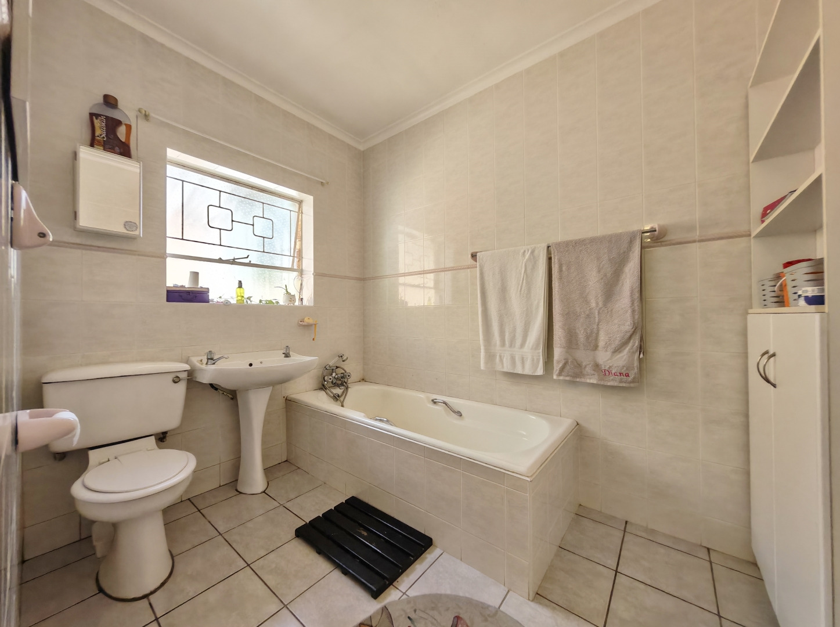
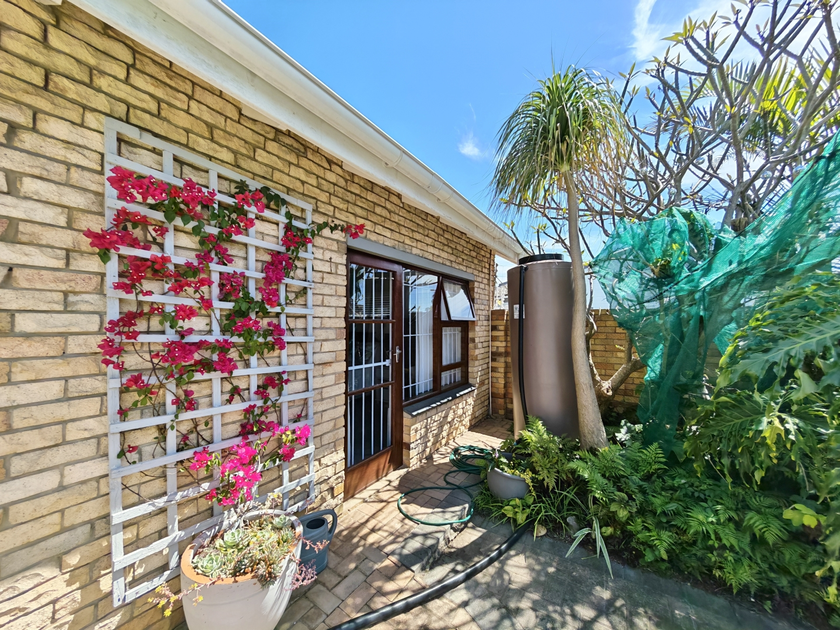
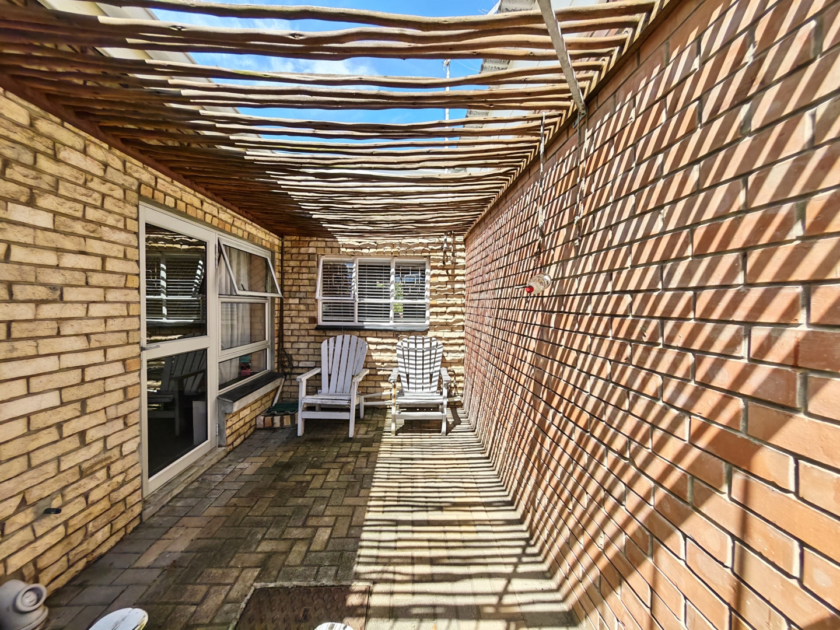
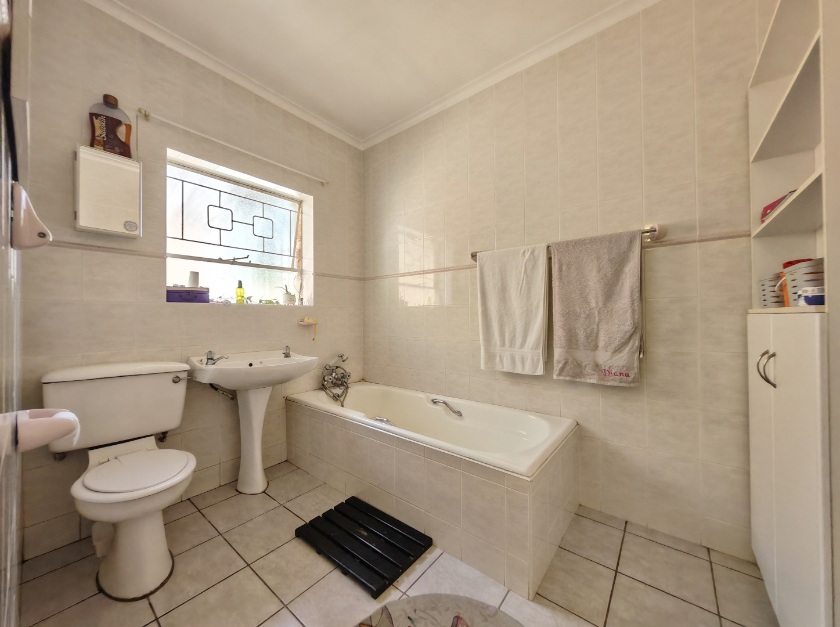
The fourth bedroom is positioned towards the rear of the home and features its own en-suite bathroom and access to a private courtyard area between the house, double garage and rear driveway. This offers additional privacy and flexibility for family members or guests.
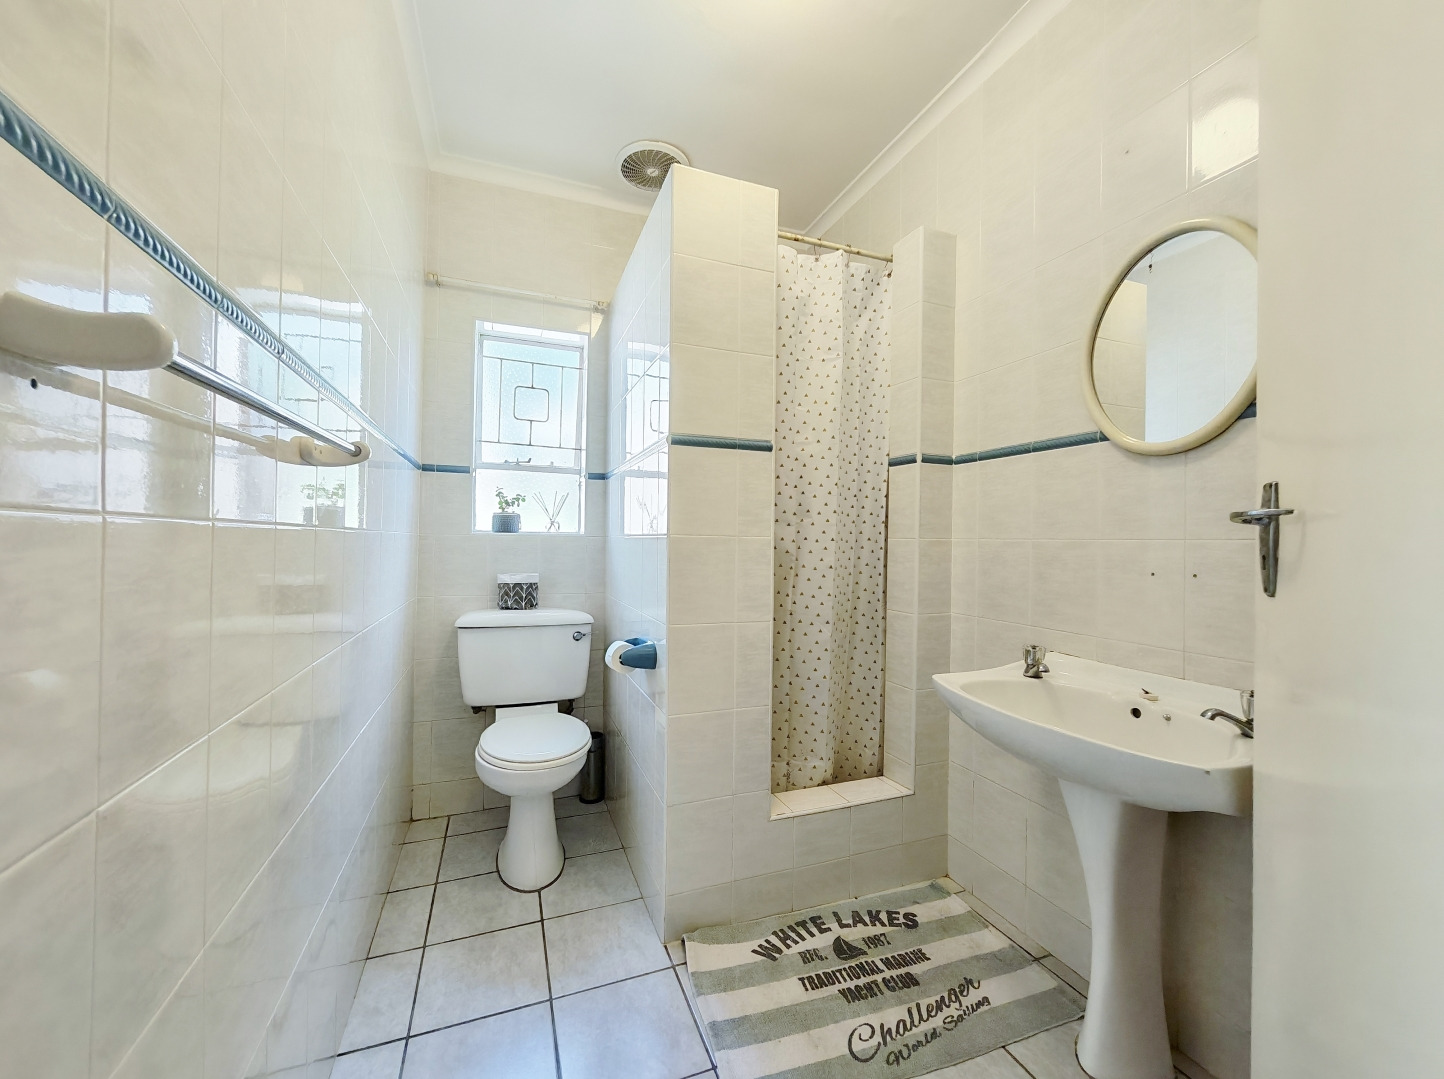
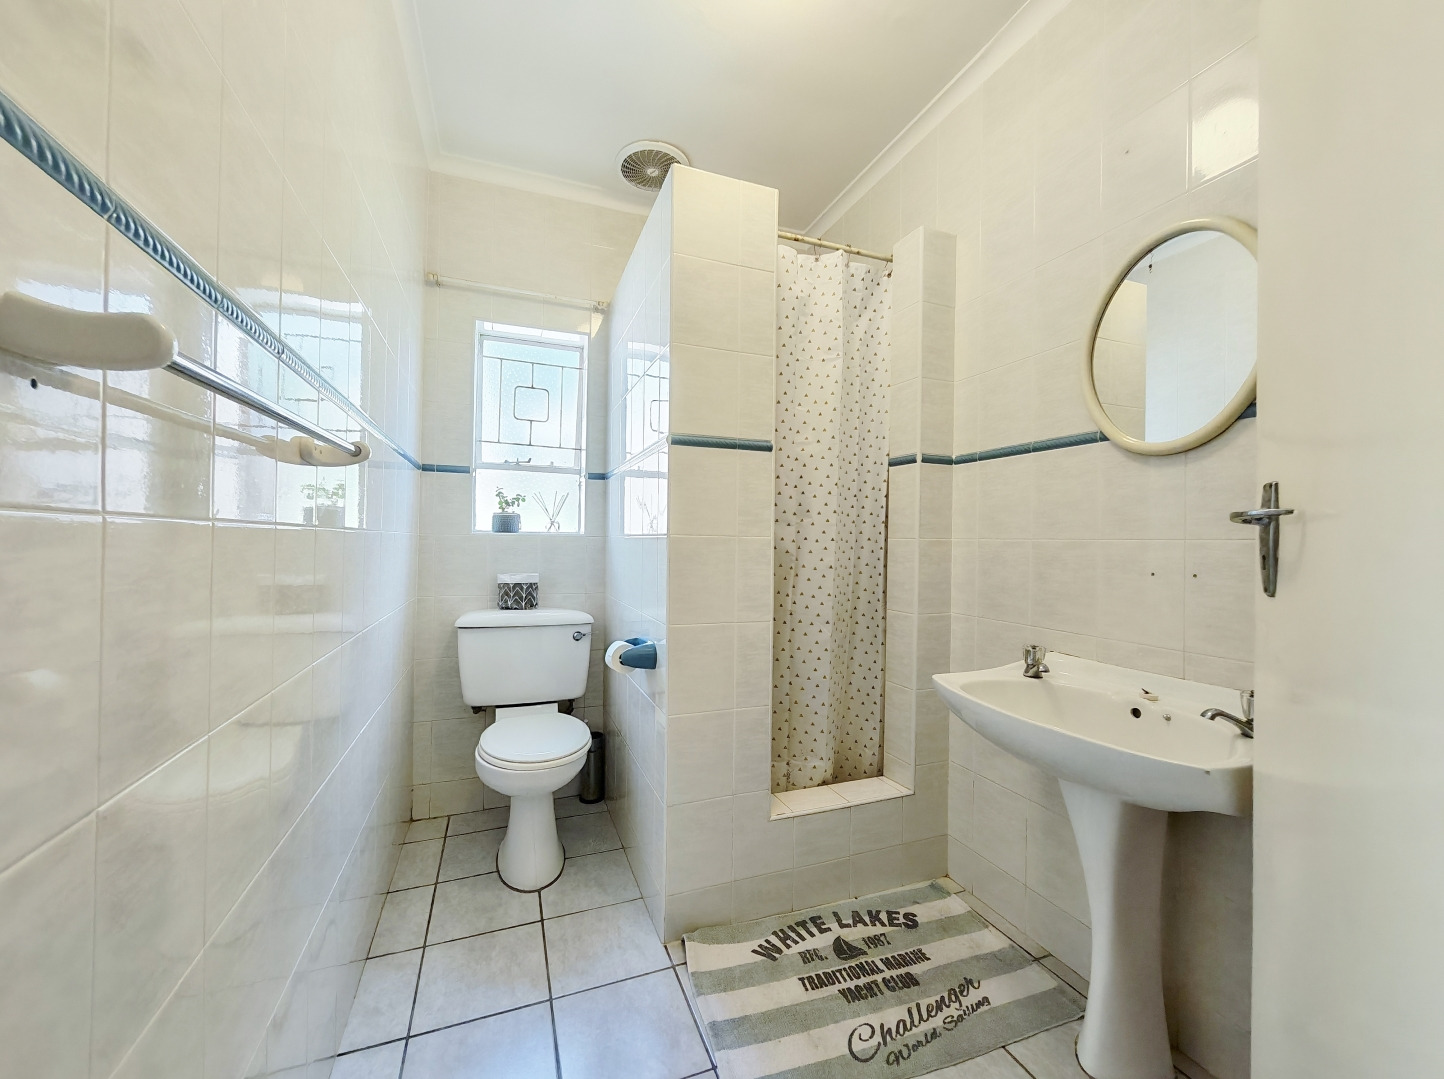
A third bathroom serves the remaining bedrooms and household.
Generous Open-Plan Living and Kitchen
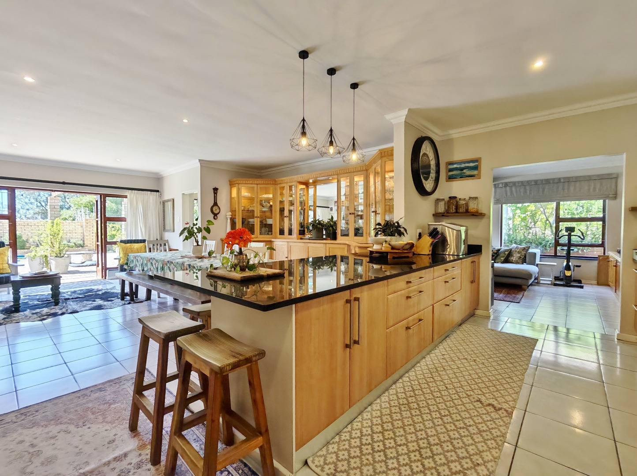
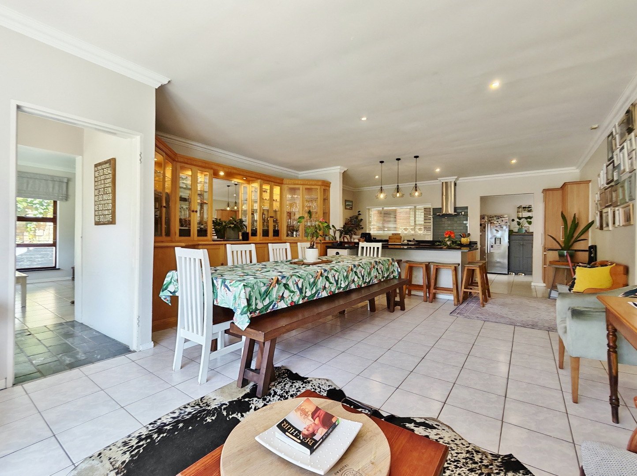
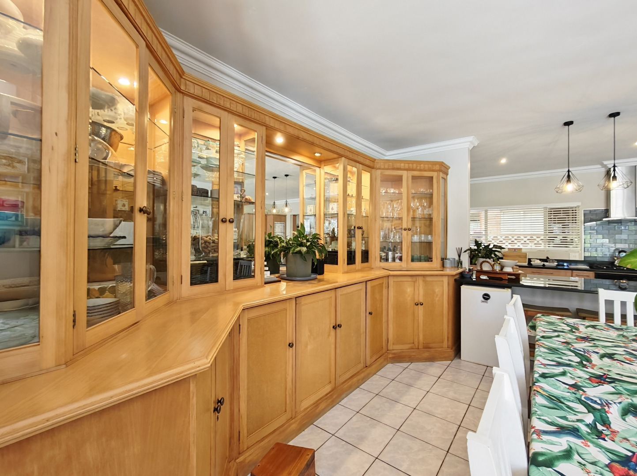
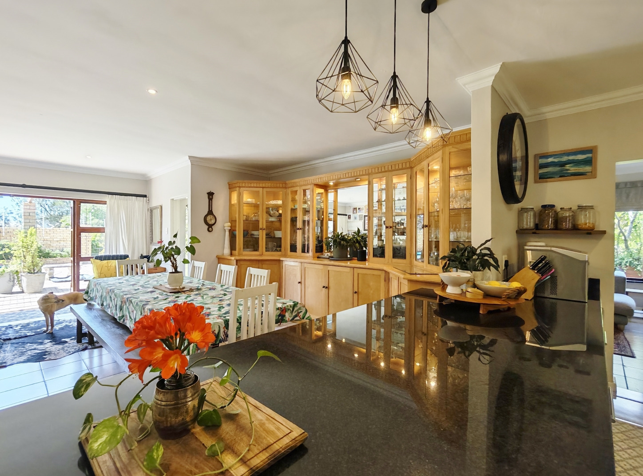
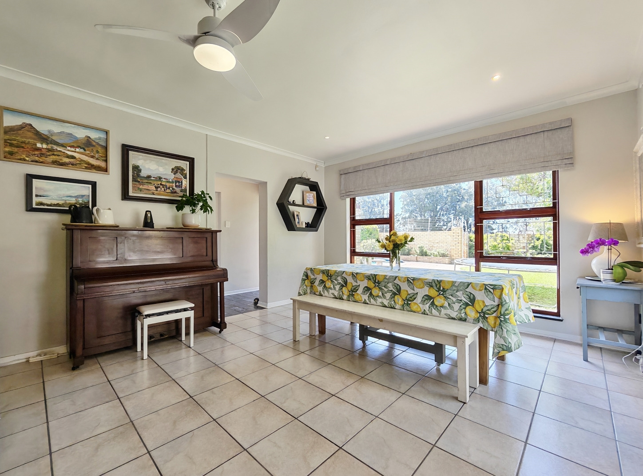
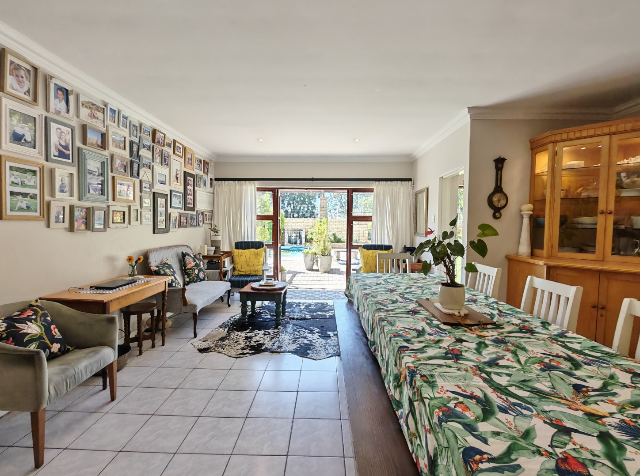
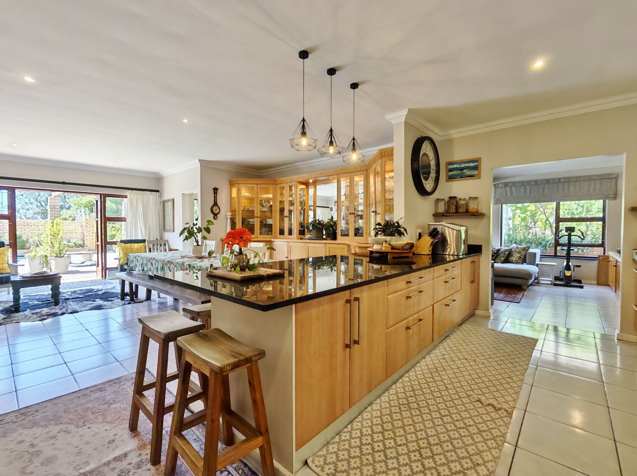
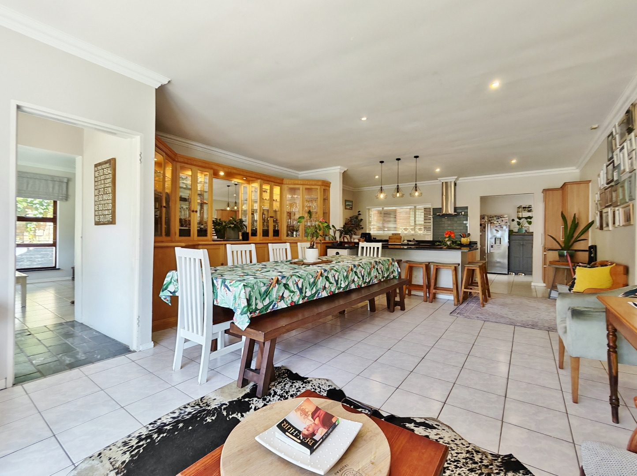
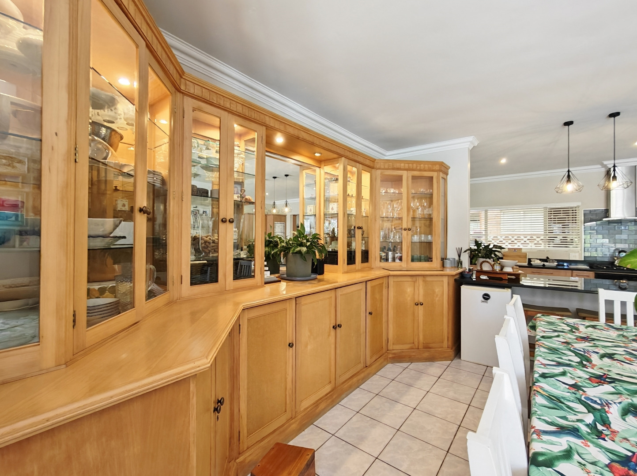
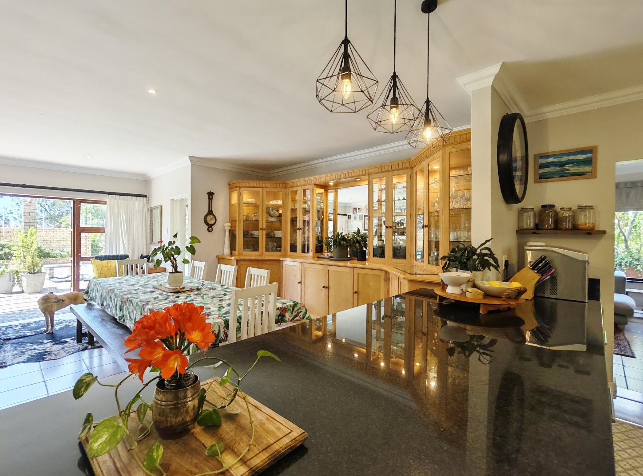
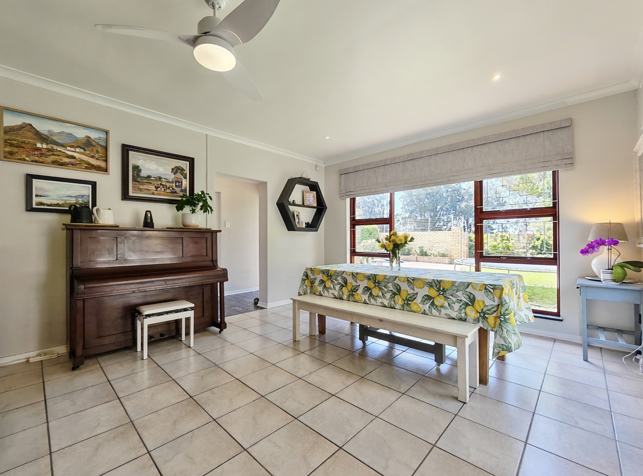
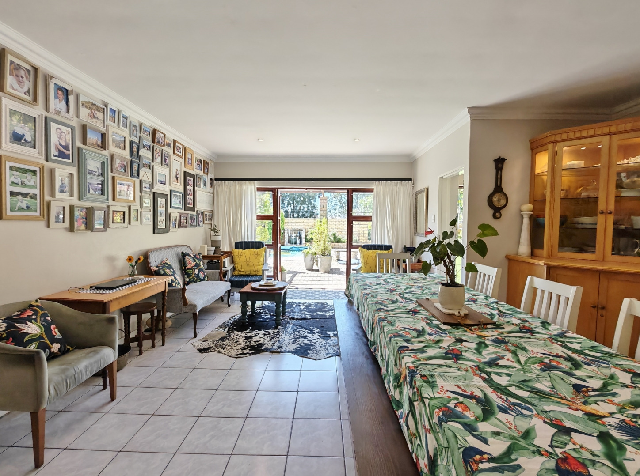
Entering the home from the front garden and pool area, you are welcomed into a spacious dining area featuring attractive built-in display cabinets.
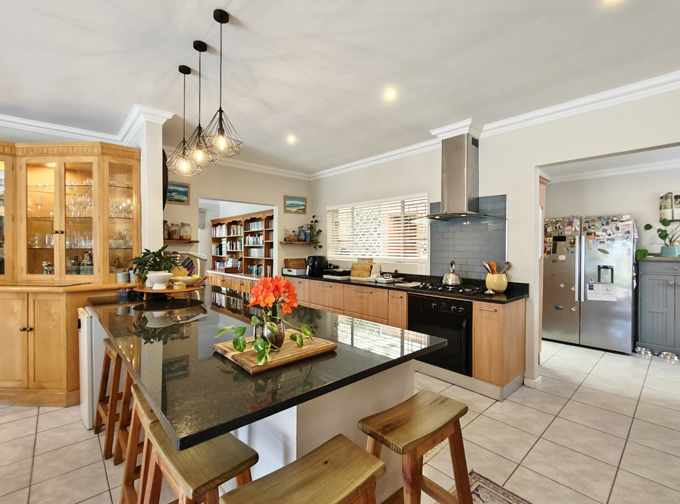
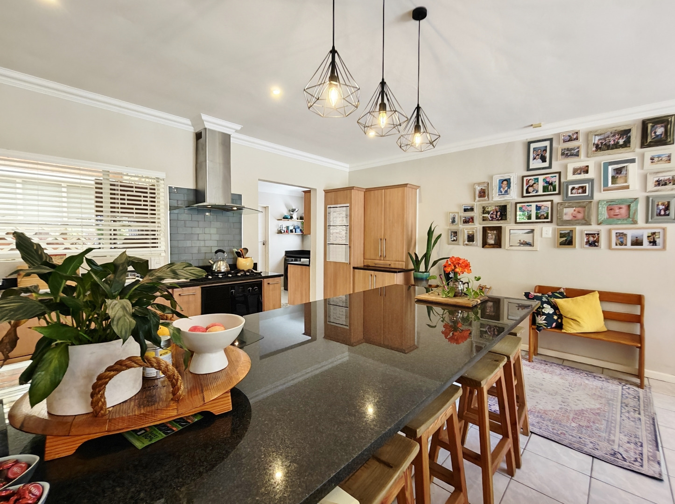
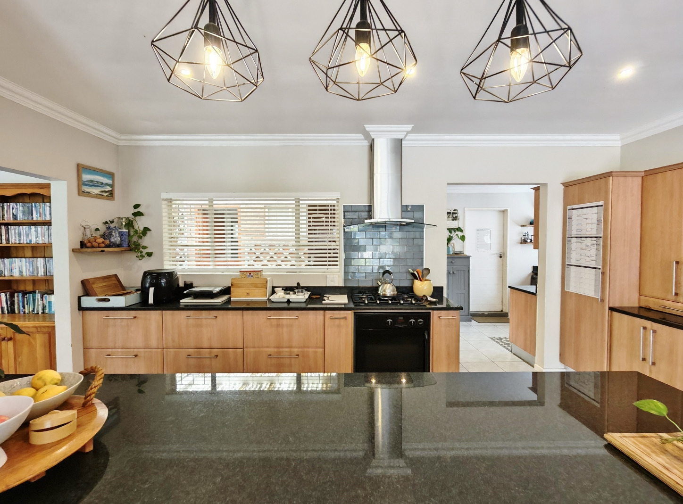
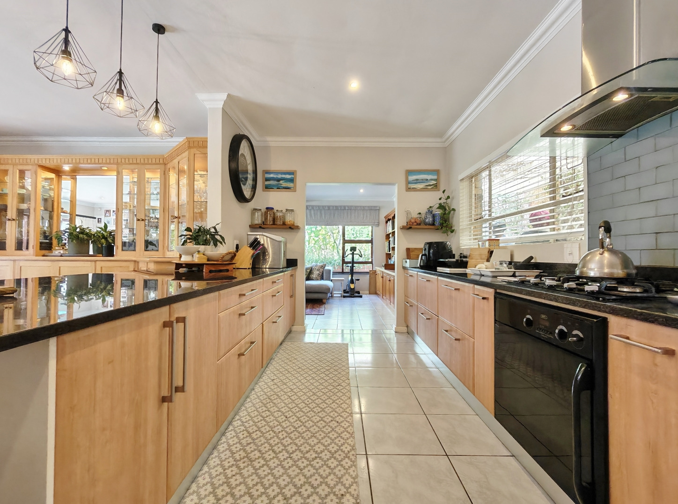
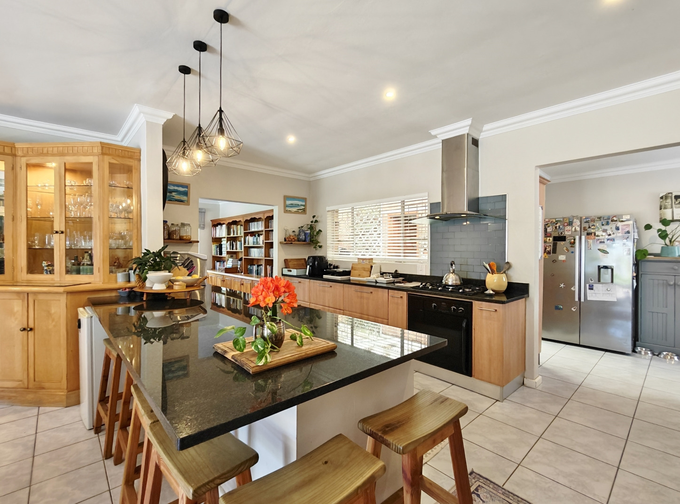
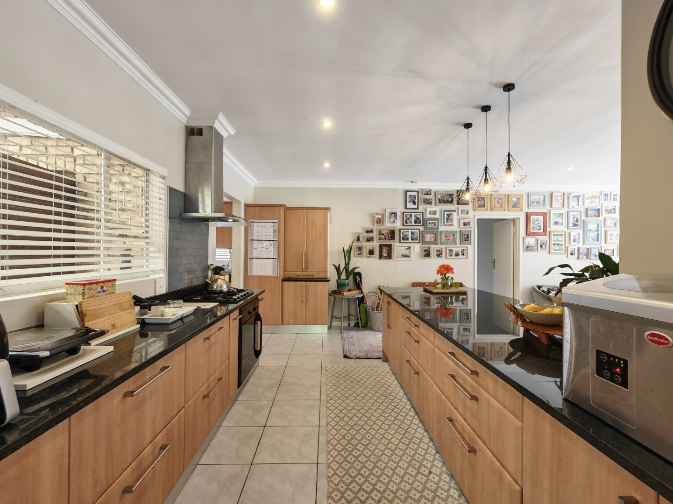
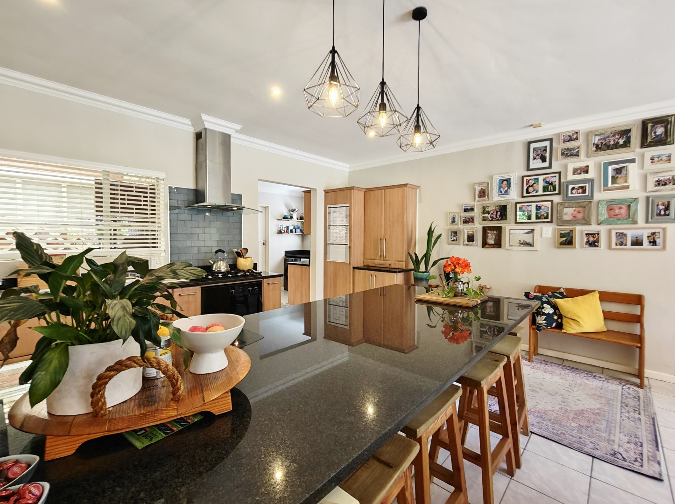
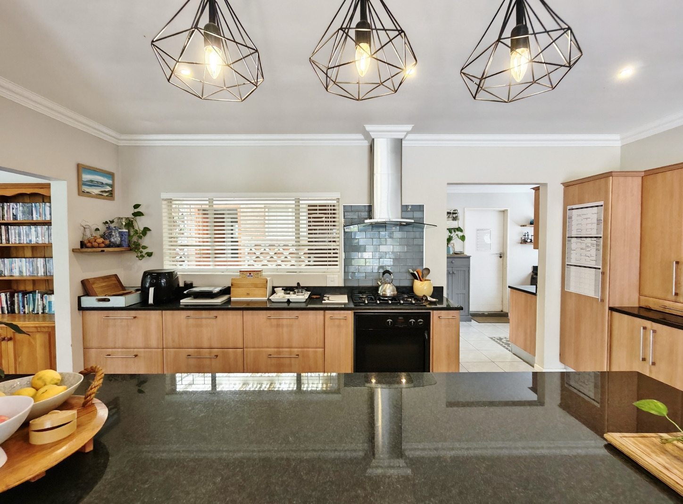
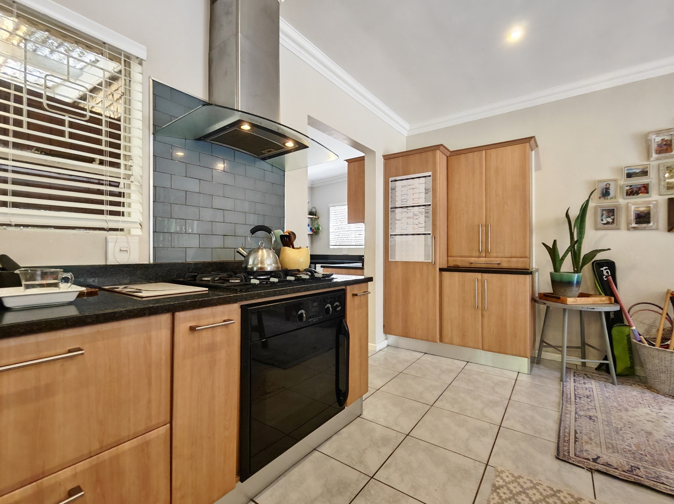
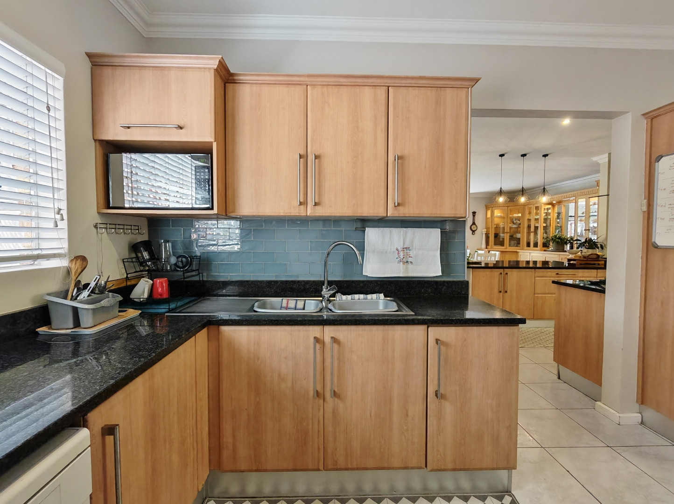
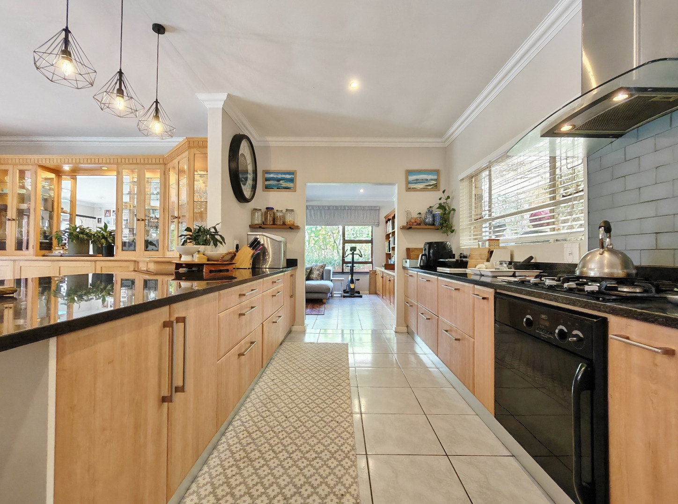
This area flows into the generous open-plan kitchen, which forms a central hub connecting the various living spaces.
The kitchen features:
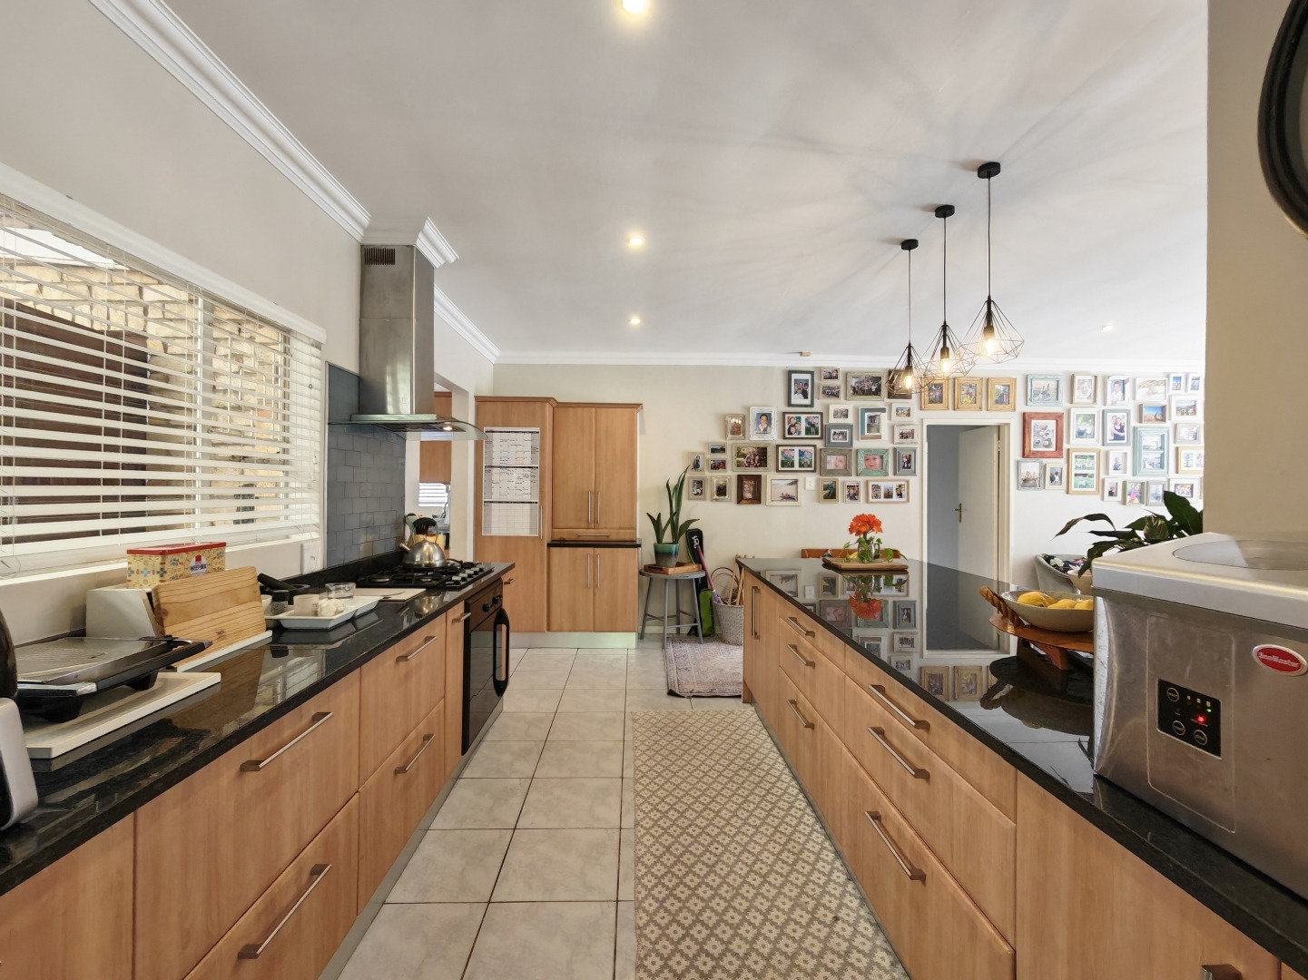
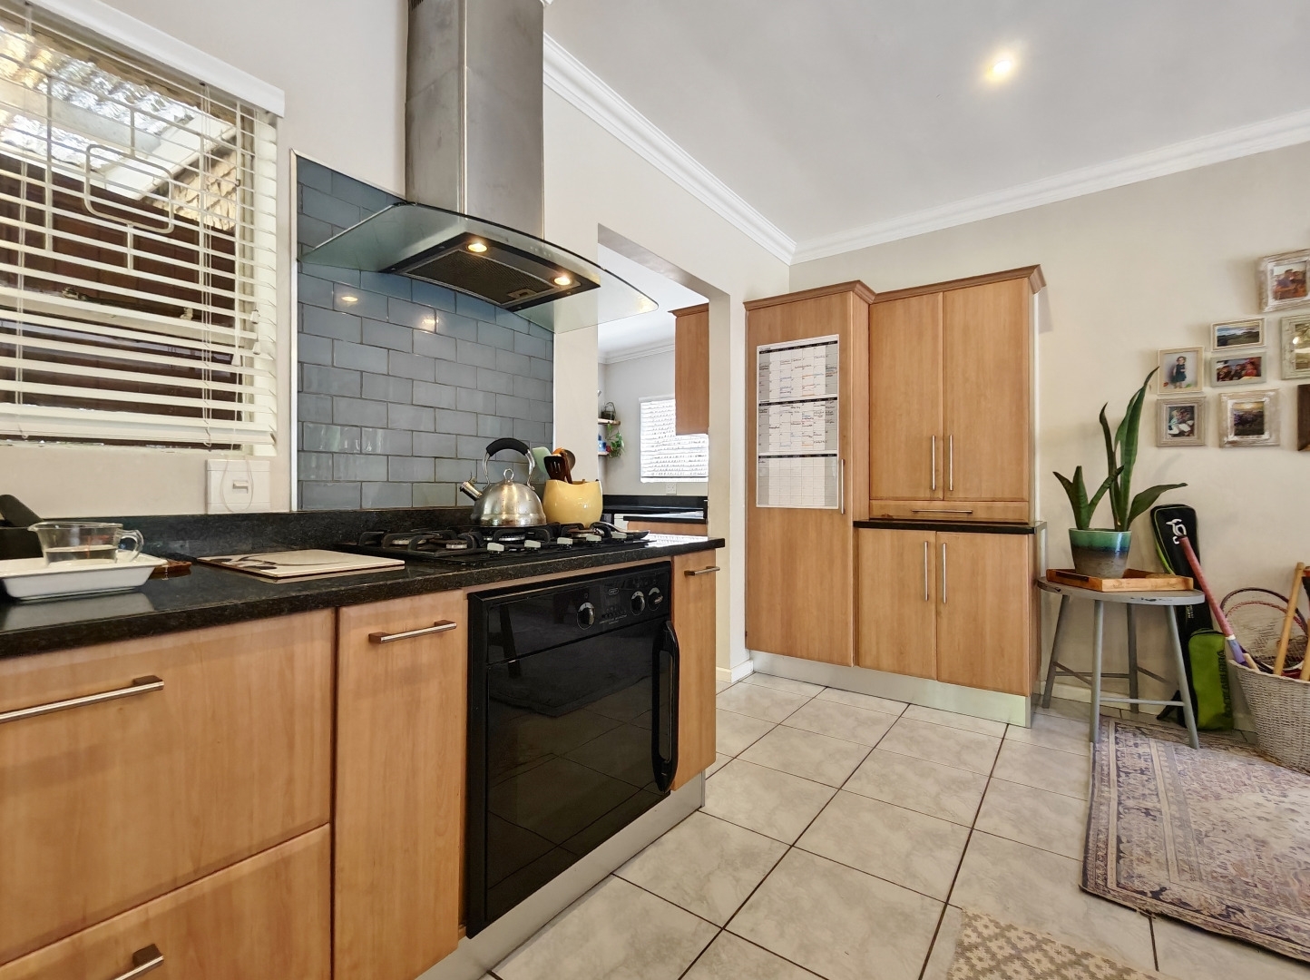
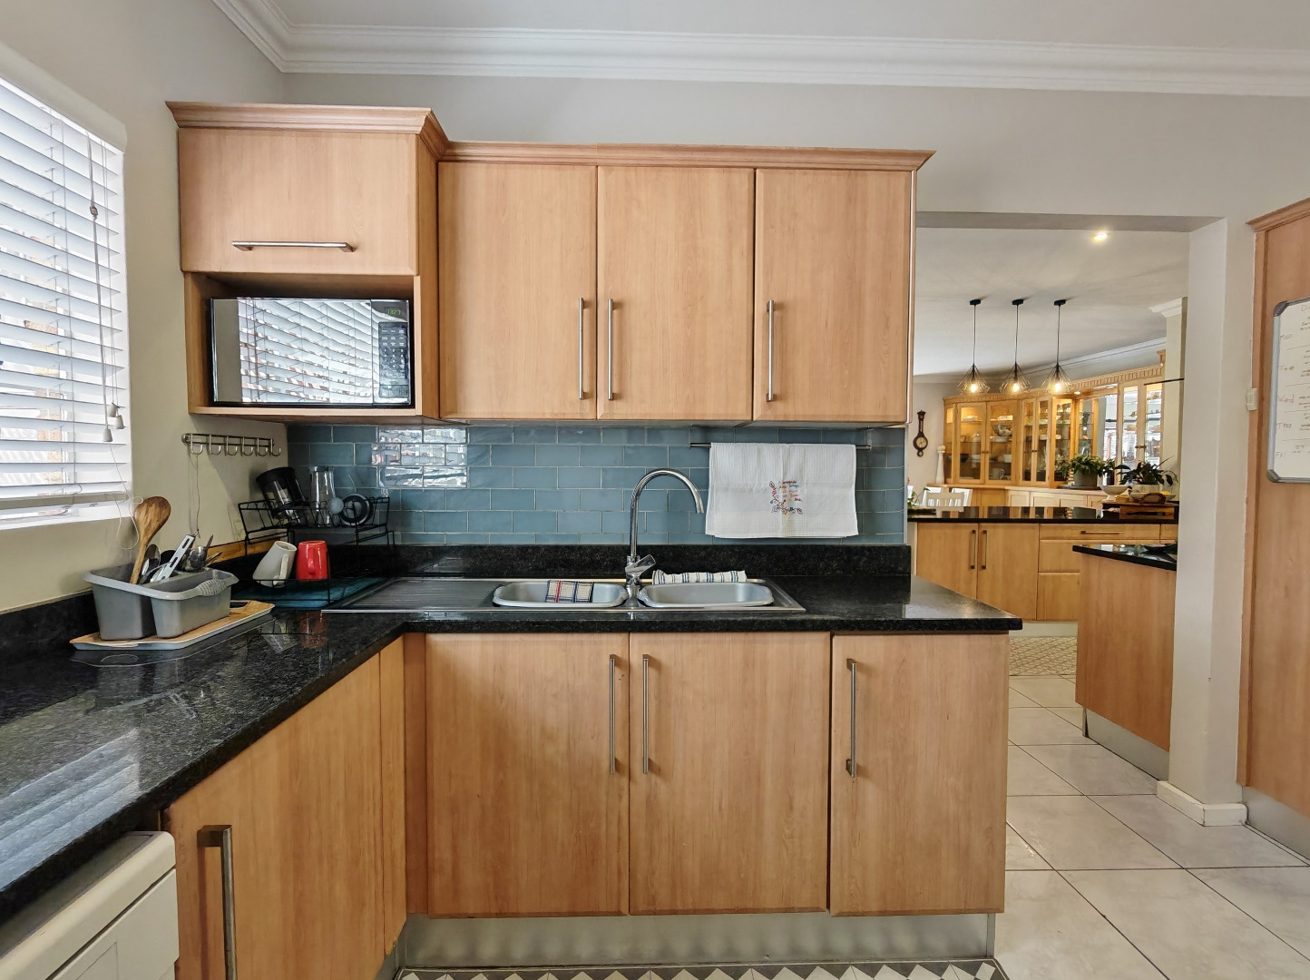
Granite countertops and a large centre island with breakfast seating
Gas hob with stainless steel cooker hood
Electric oven
Generous cupboard and preparation space
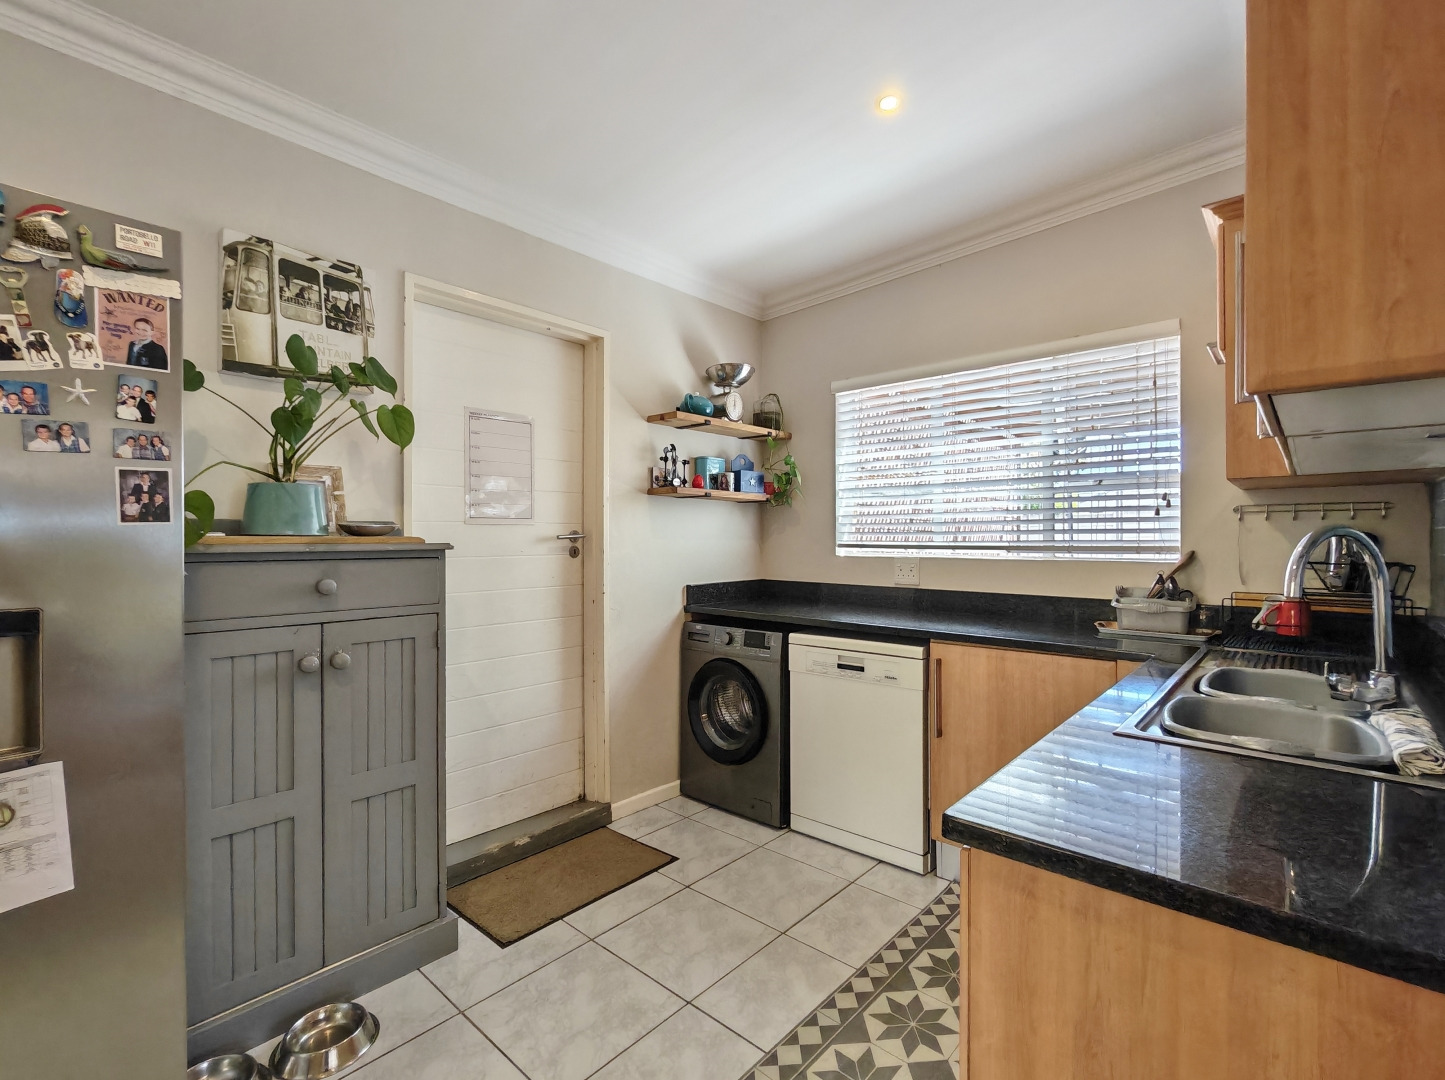
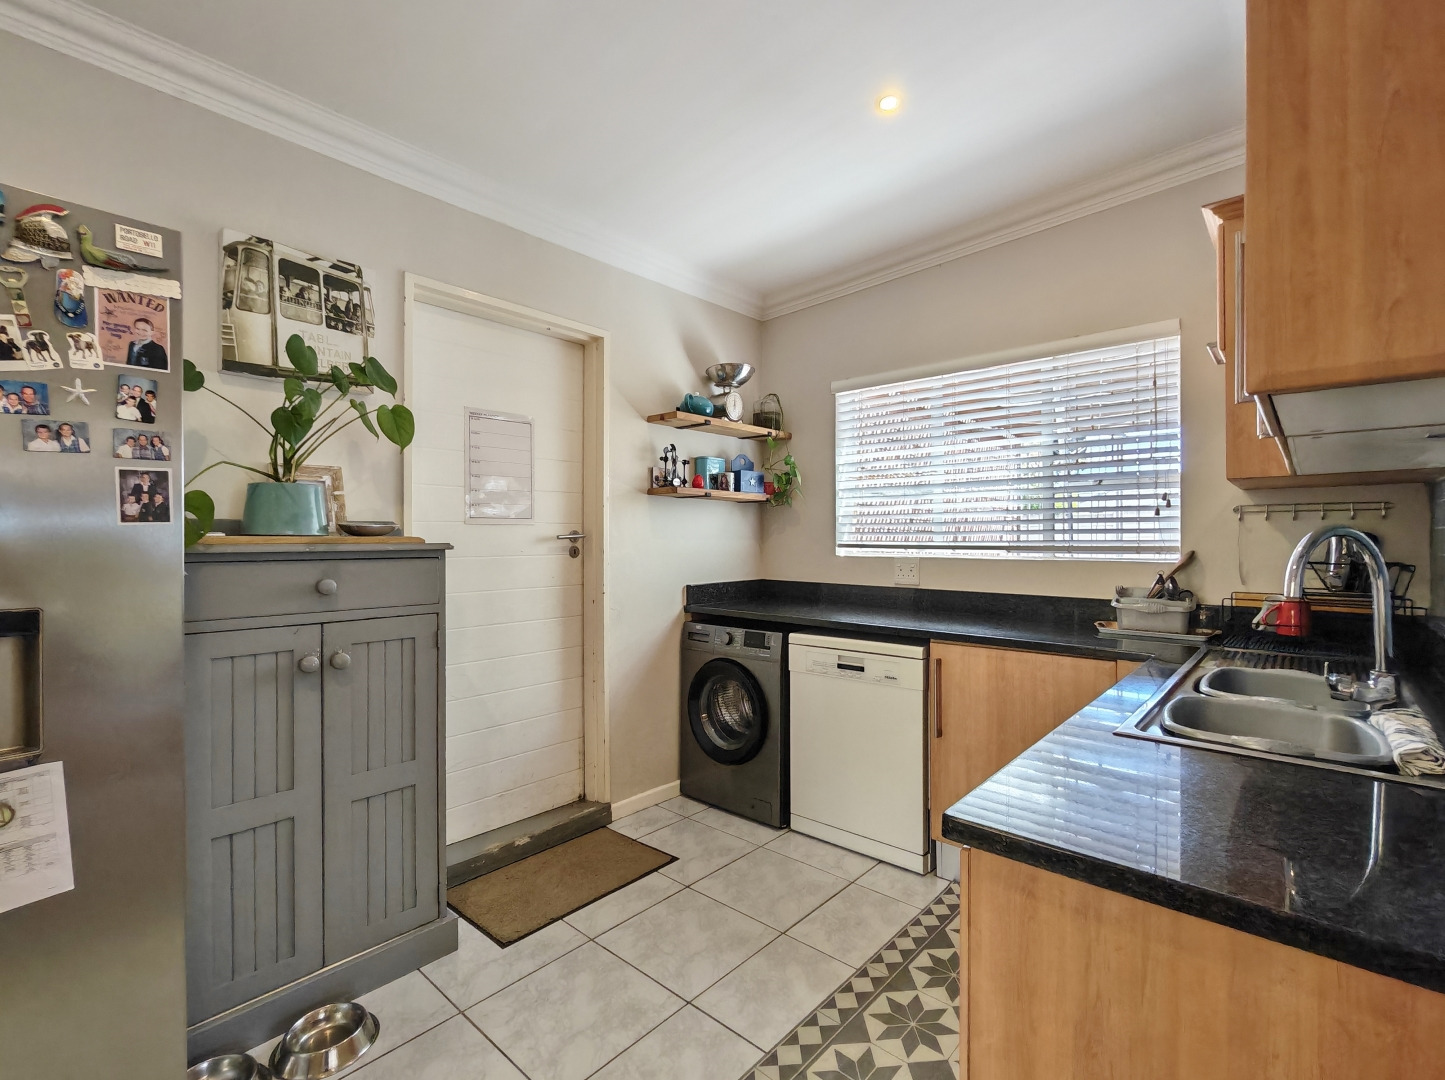
Wraparound access to the scullery and rear service areas
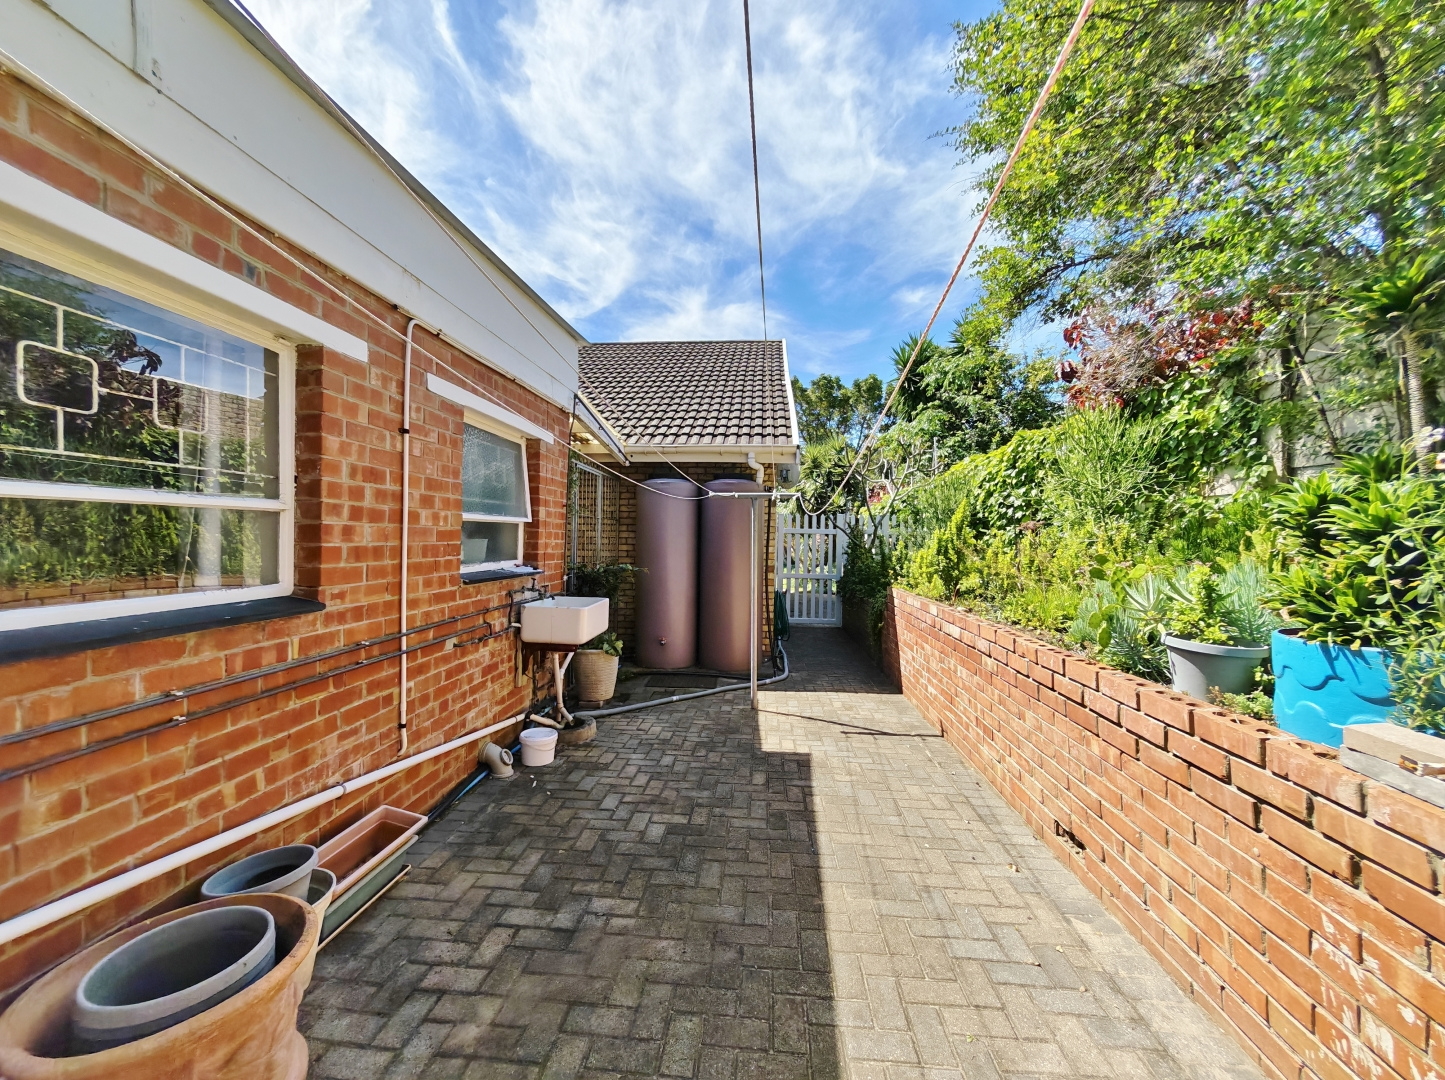
The scullery provides access to the rear drying area, courtyard connections and inter-leading double garage.
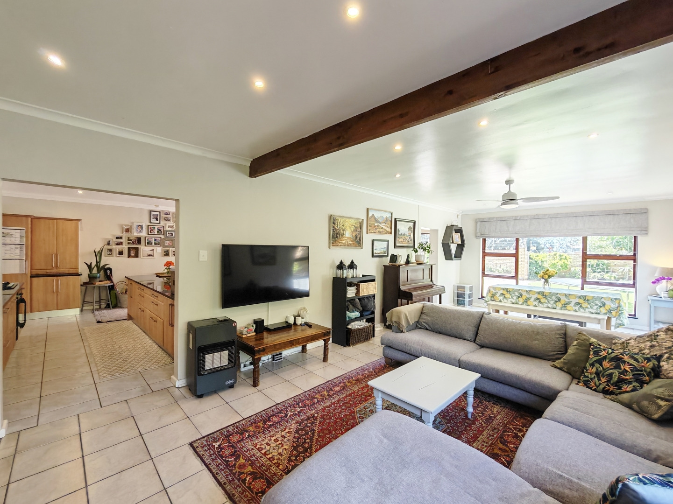
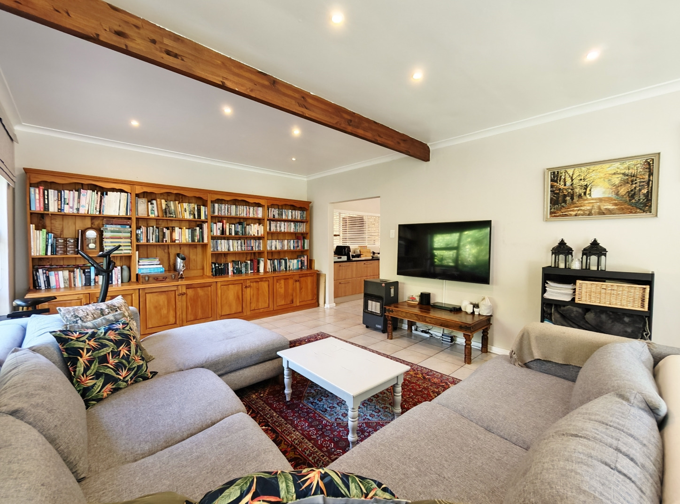
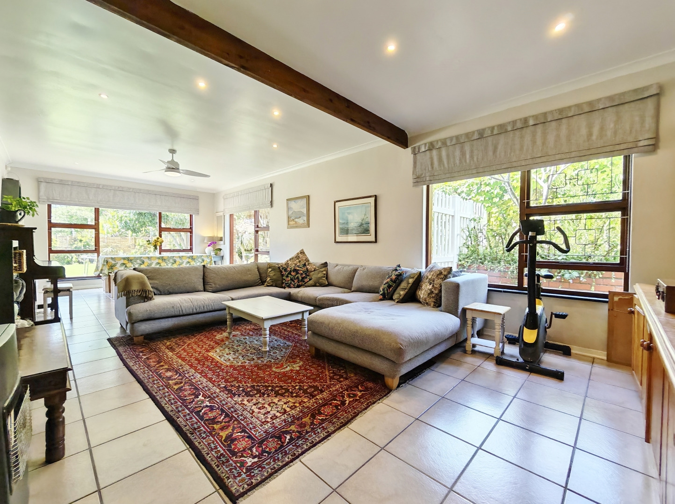
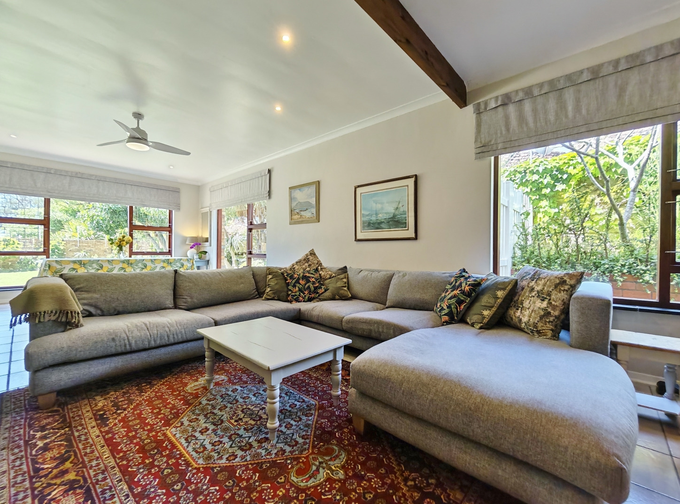
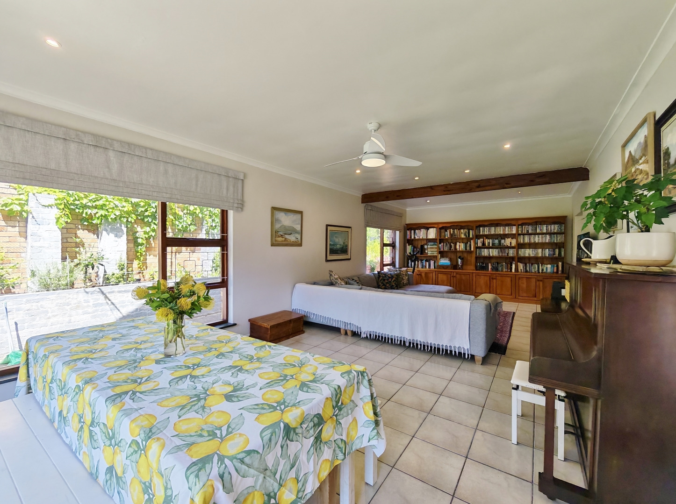
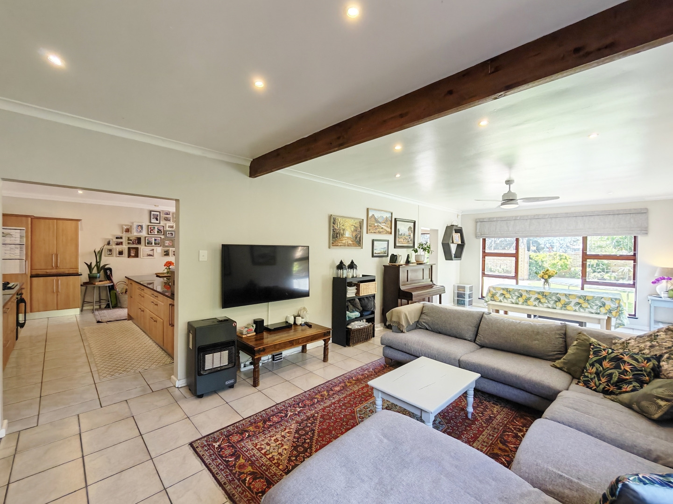
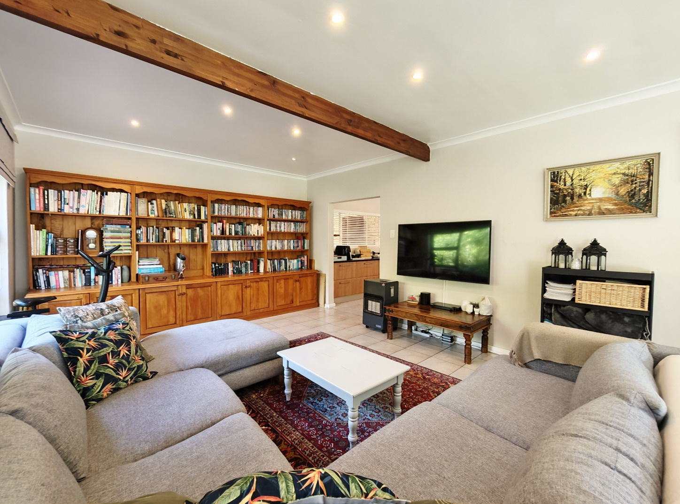
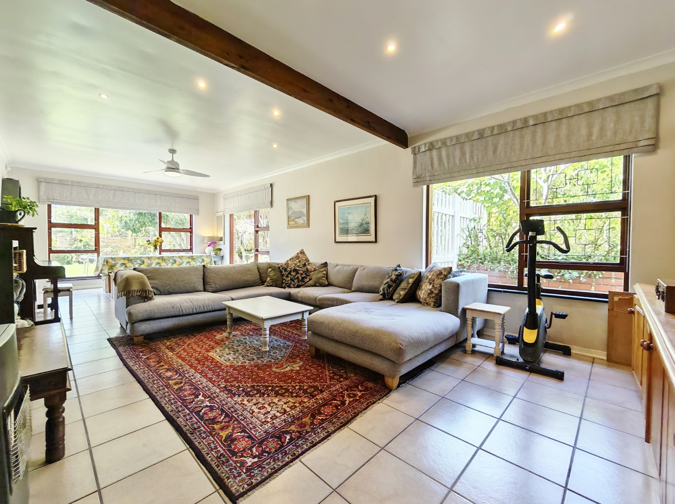
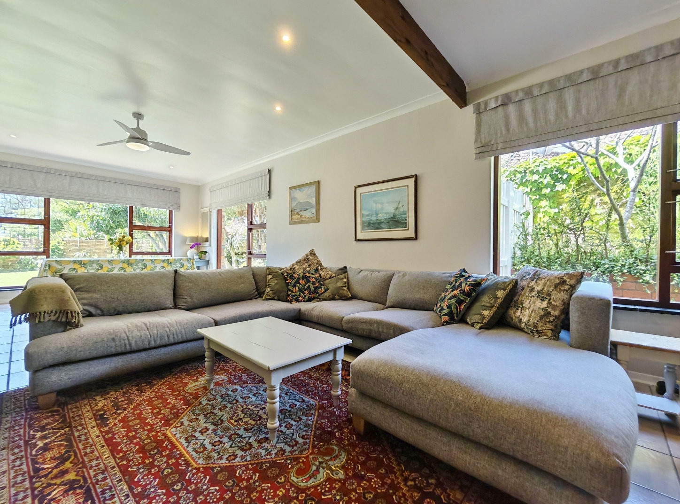
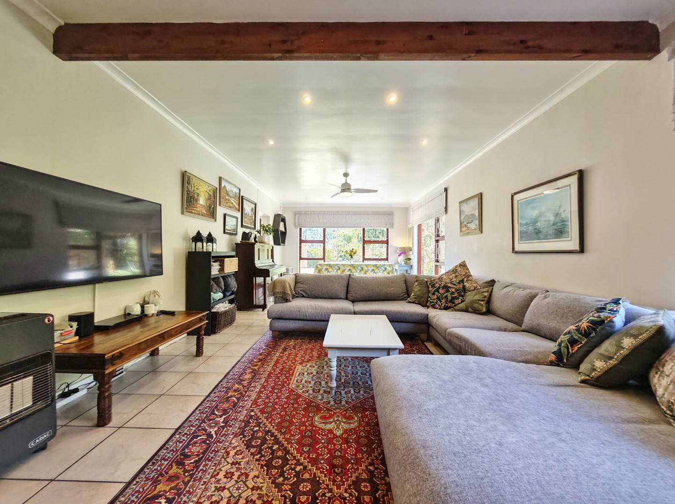
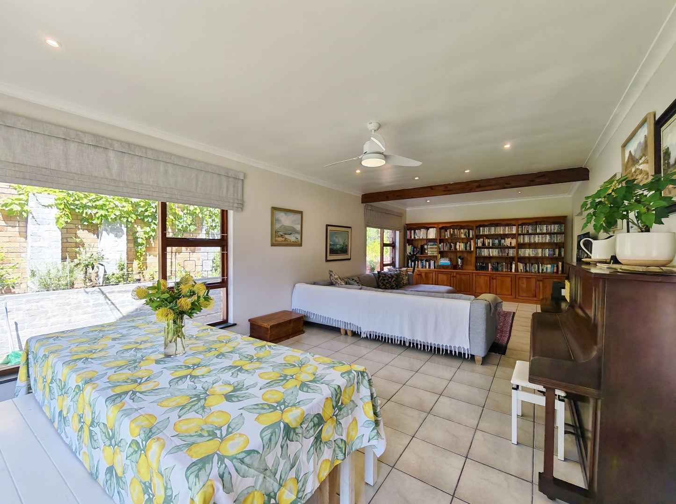
The kitchen also connects to a comfortable TV lounge and formal dining area overlooking the beautifully maintained front garden. These living spaces can also be accessed directly from the main entrance, allowing for excellent circulation throughout the home.
Swimming Pool and Outdoor Entertainment
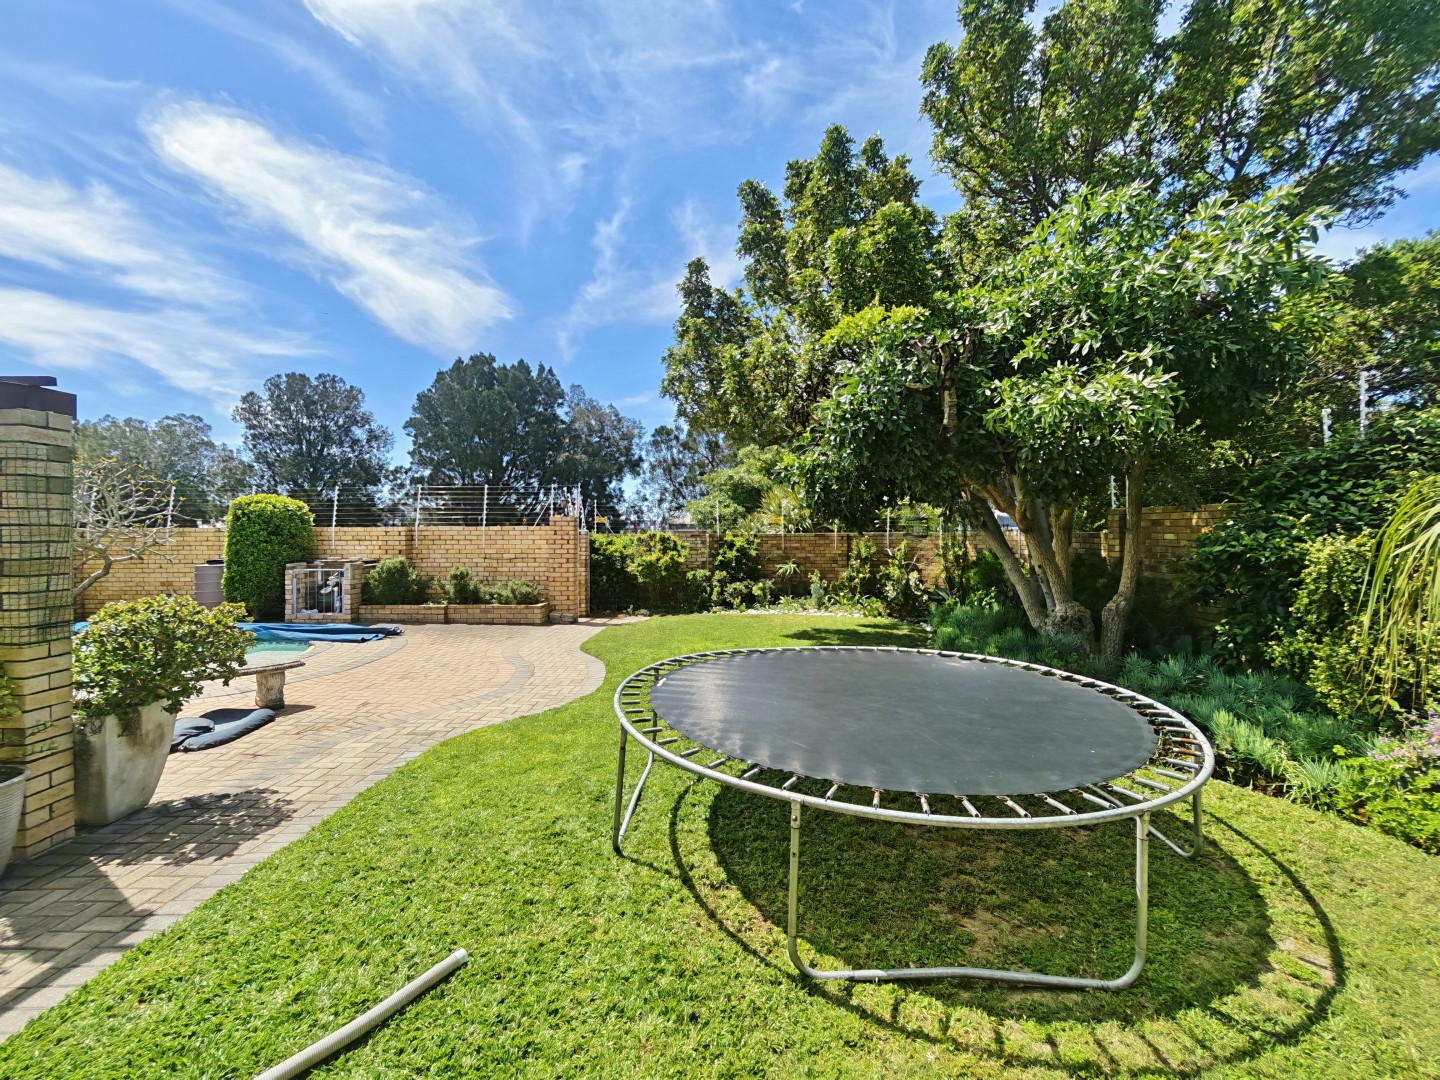
The front garden is undoubtedly one of the property's standout features.
Beautifully maintained lawns, established trees and landscaped garden beds surround the inviting swimming pool and spacious paved patio.
A thatched entertainment lapa with a built-in braai offers the perfect setting for outdoor dining, weekend gatherings and relaxed afternoons beside the pool.
The elevated position provides a welcoming sense of privacy, while the established garden creates an attractive setting for the home.
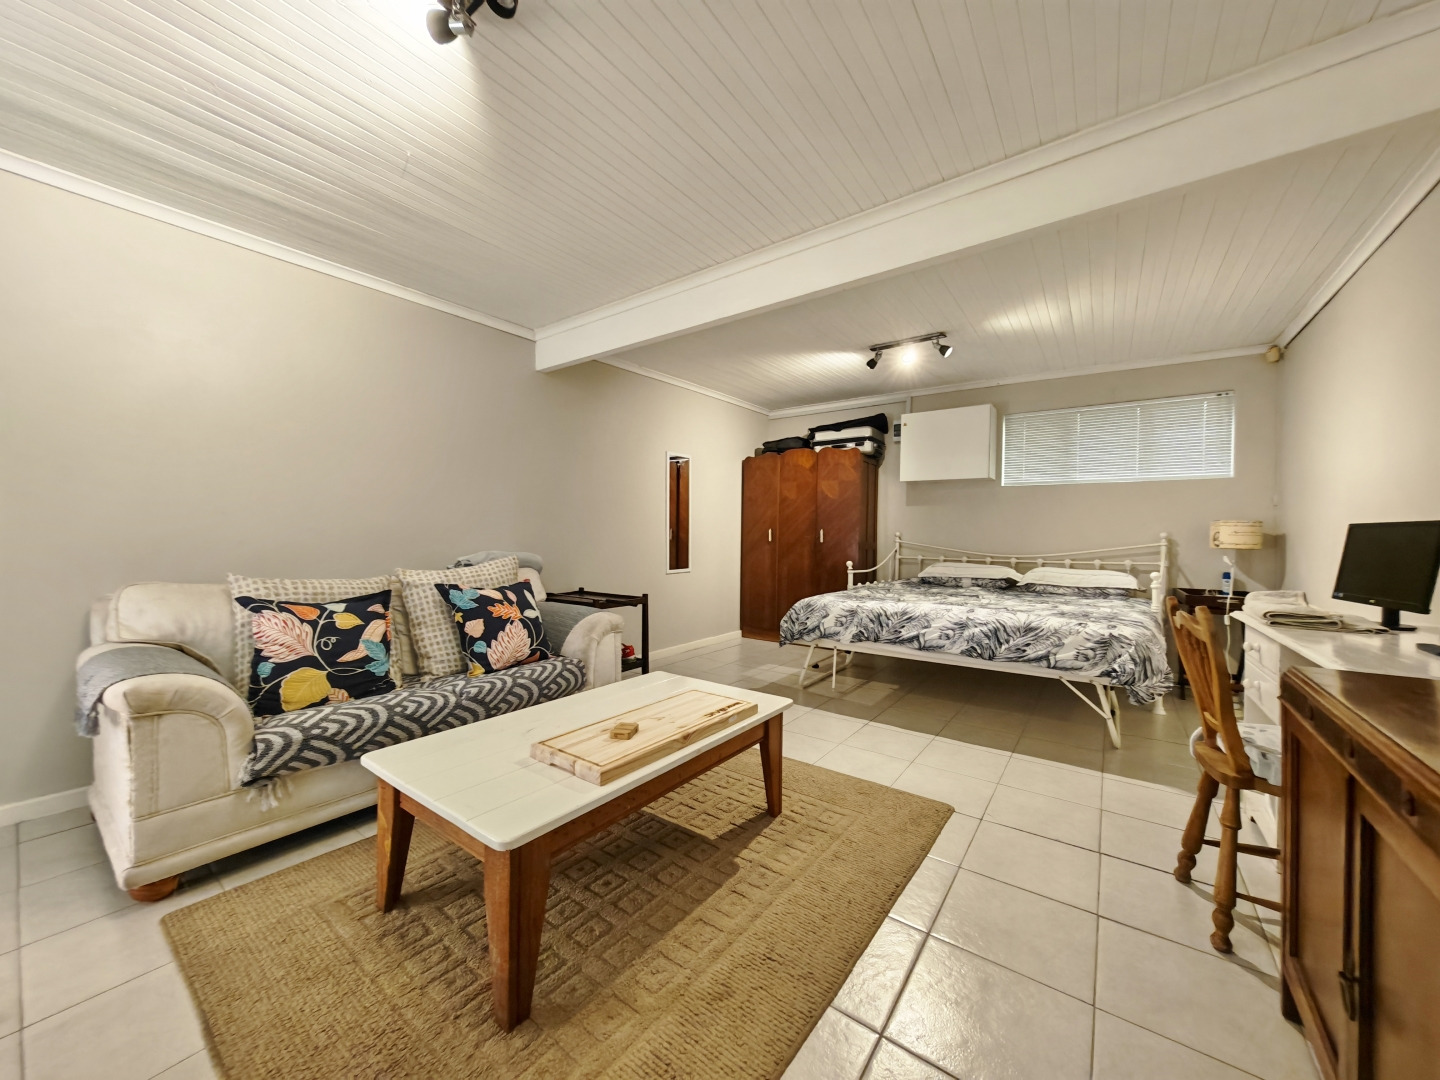
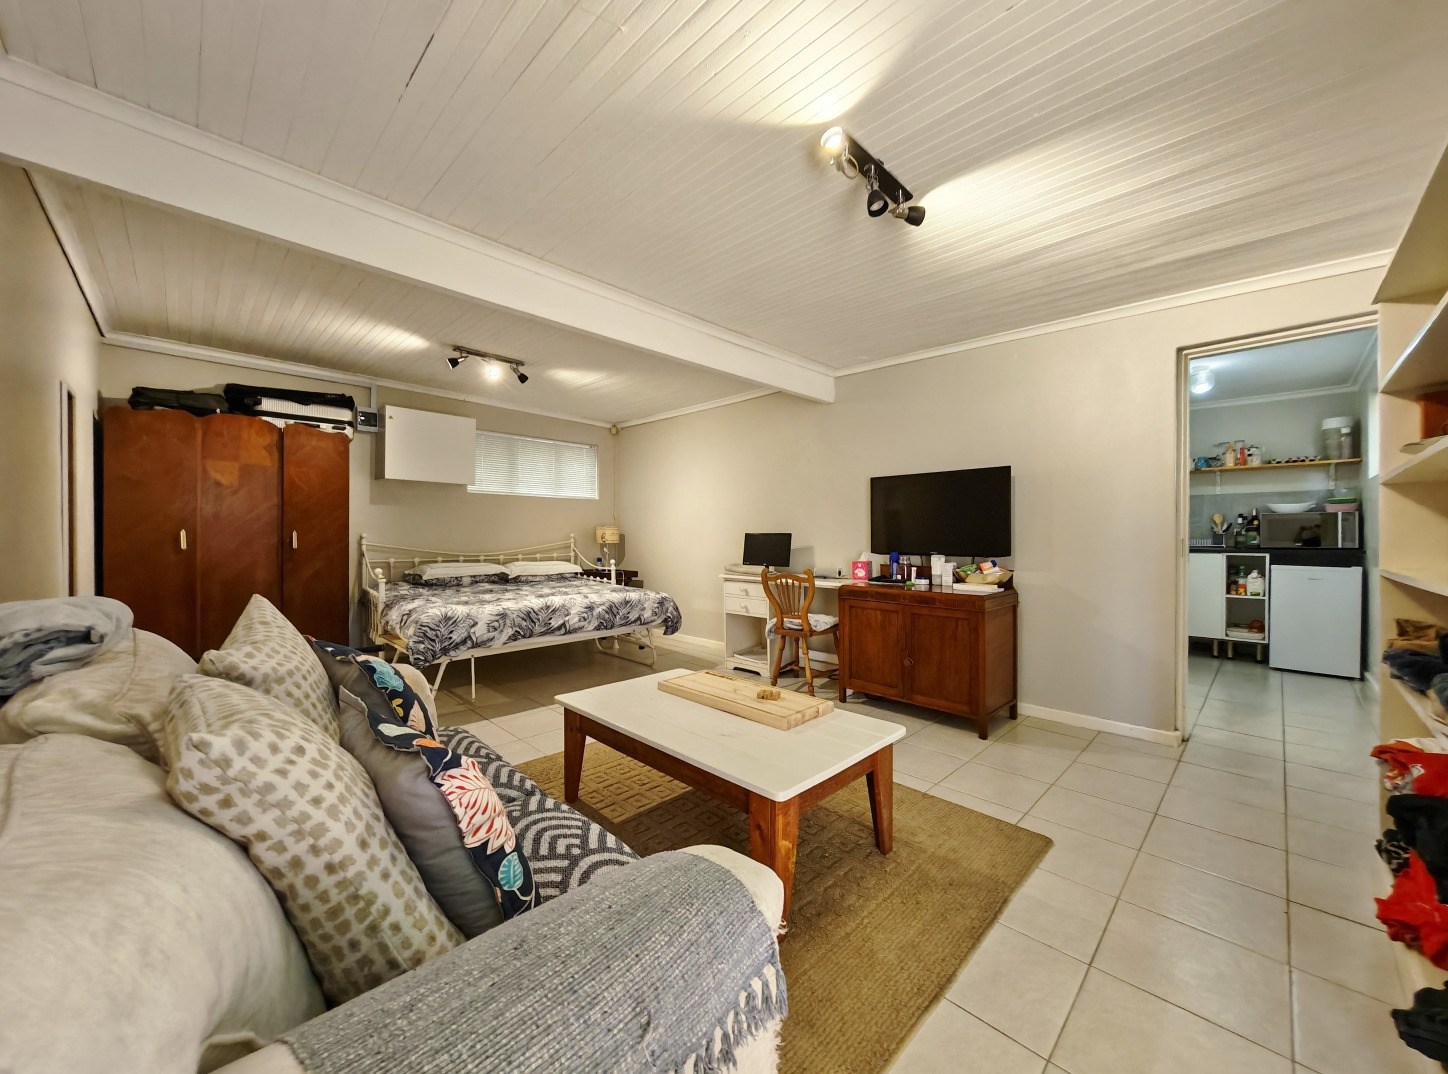
Separate One-Bedroom Flatlet
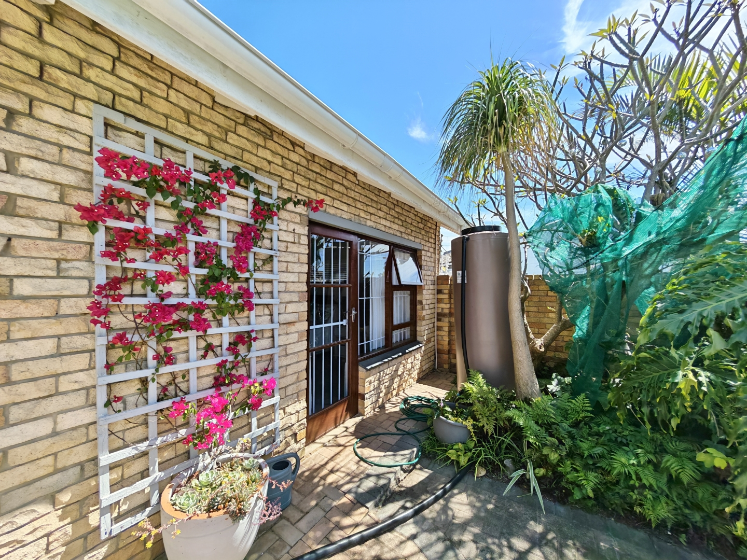
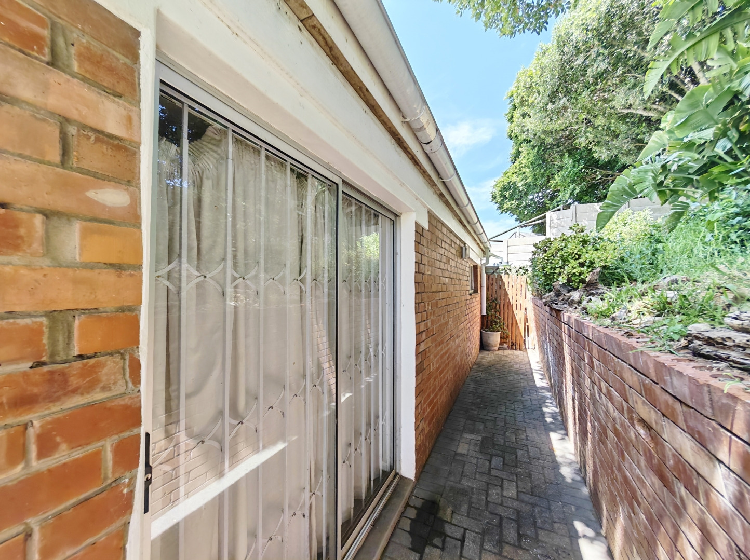
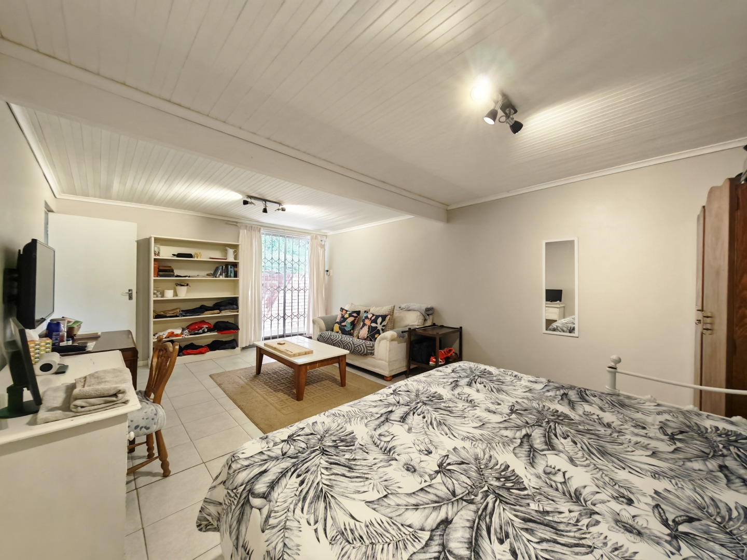
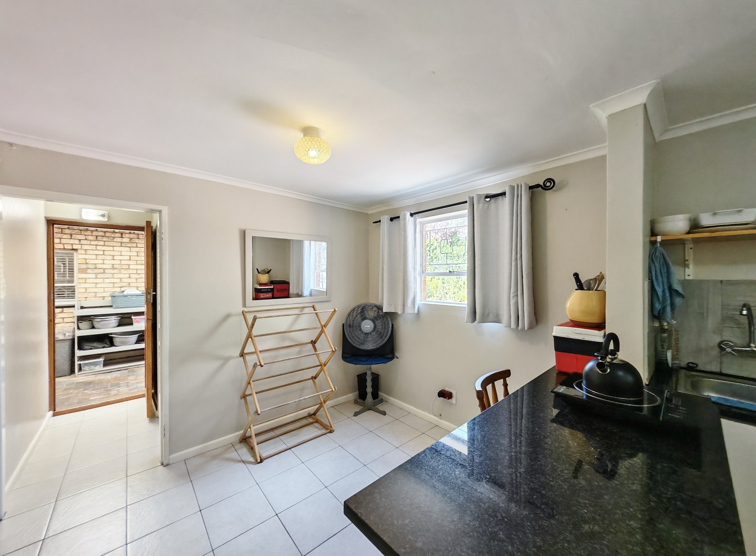
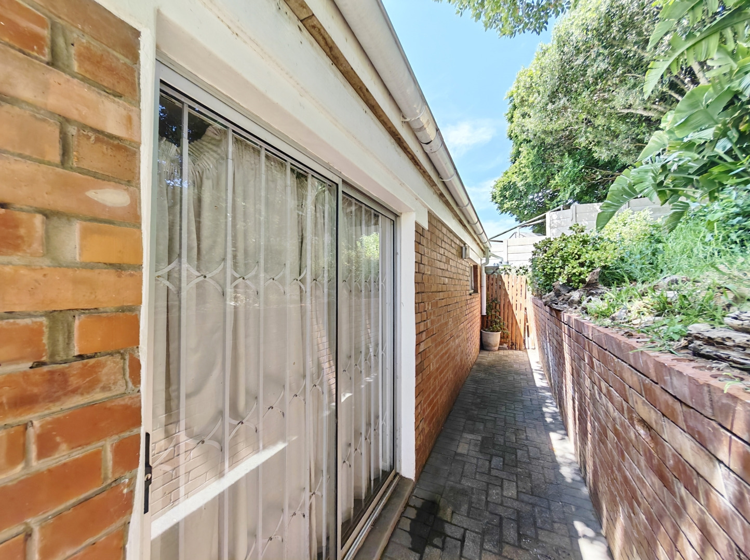
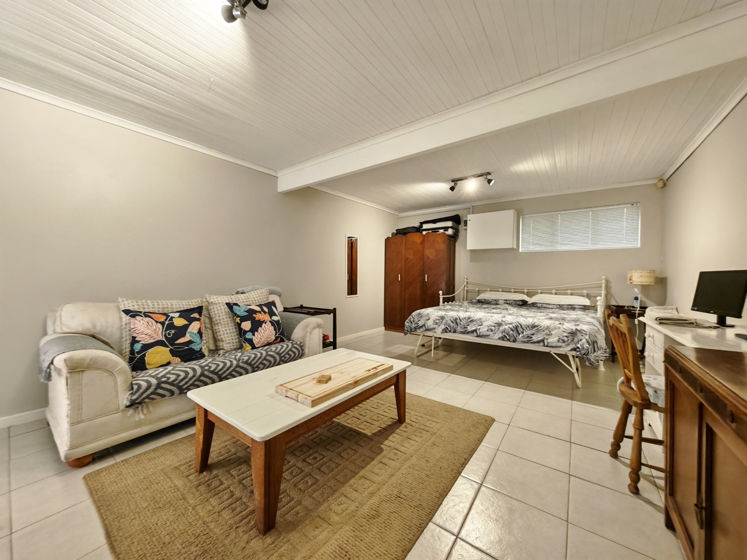
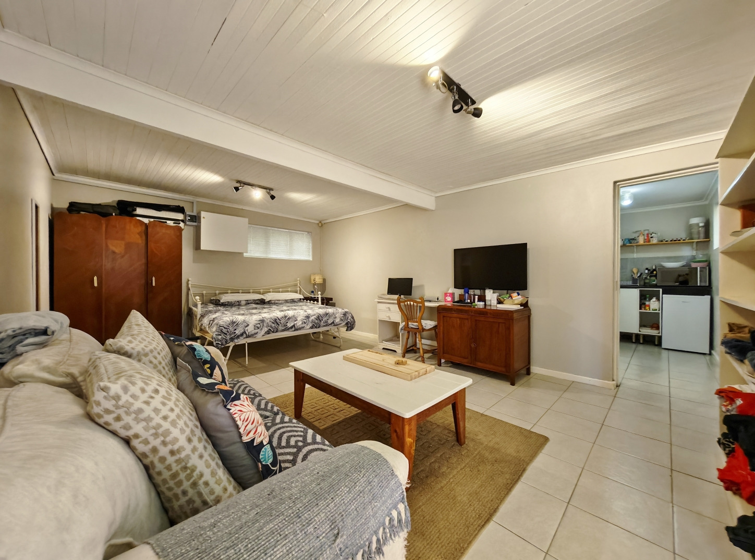
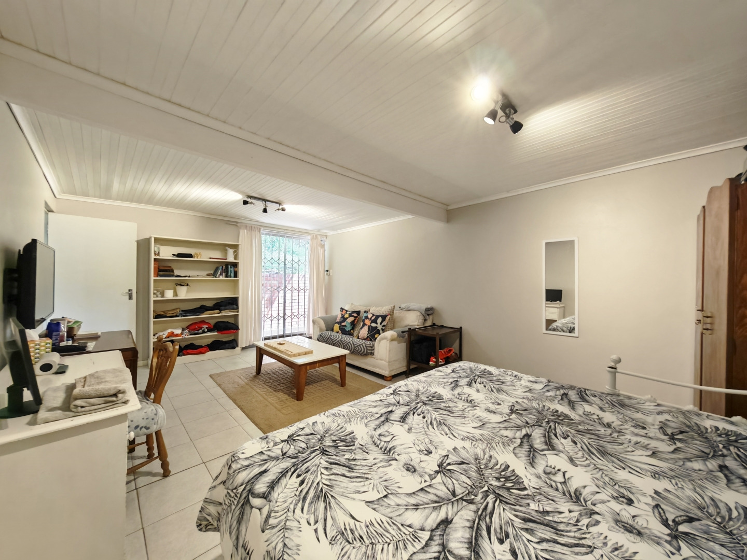
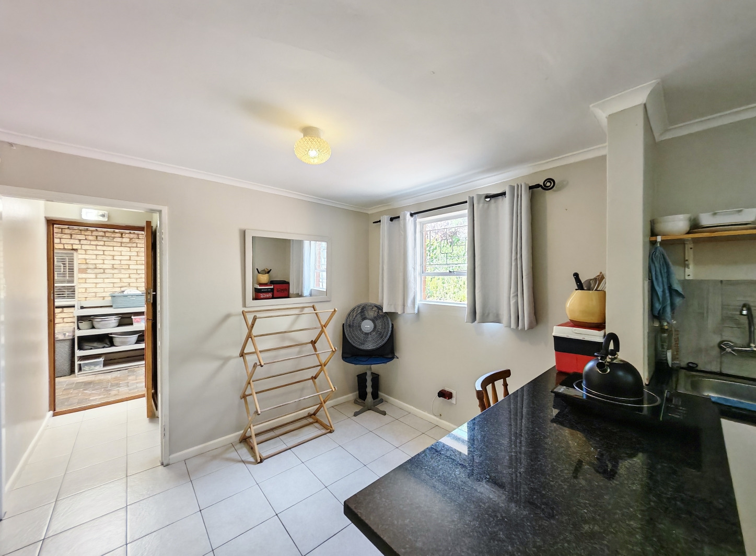
Situated towards the rear of the property, the separate flatlet offers additional accommodation with its own private access.
The flatlet includes:
One bedroom
Bathroom
Kitchen
Living area
Private exterior access
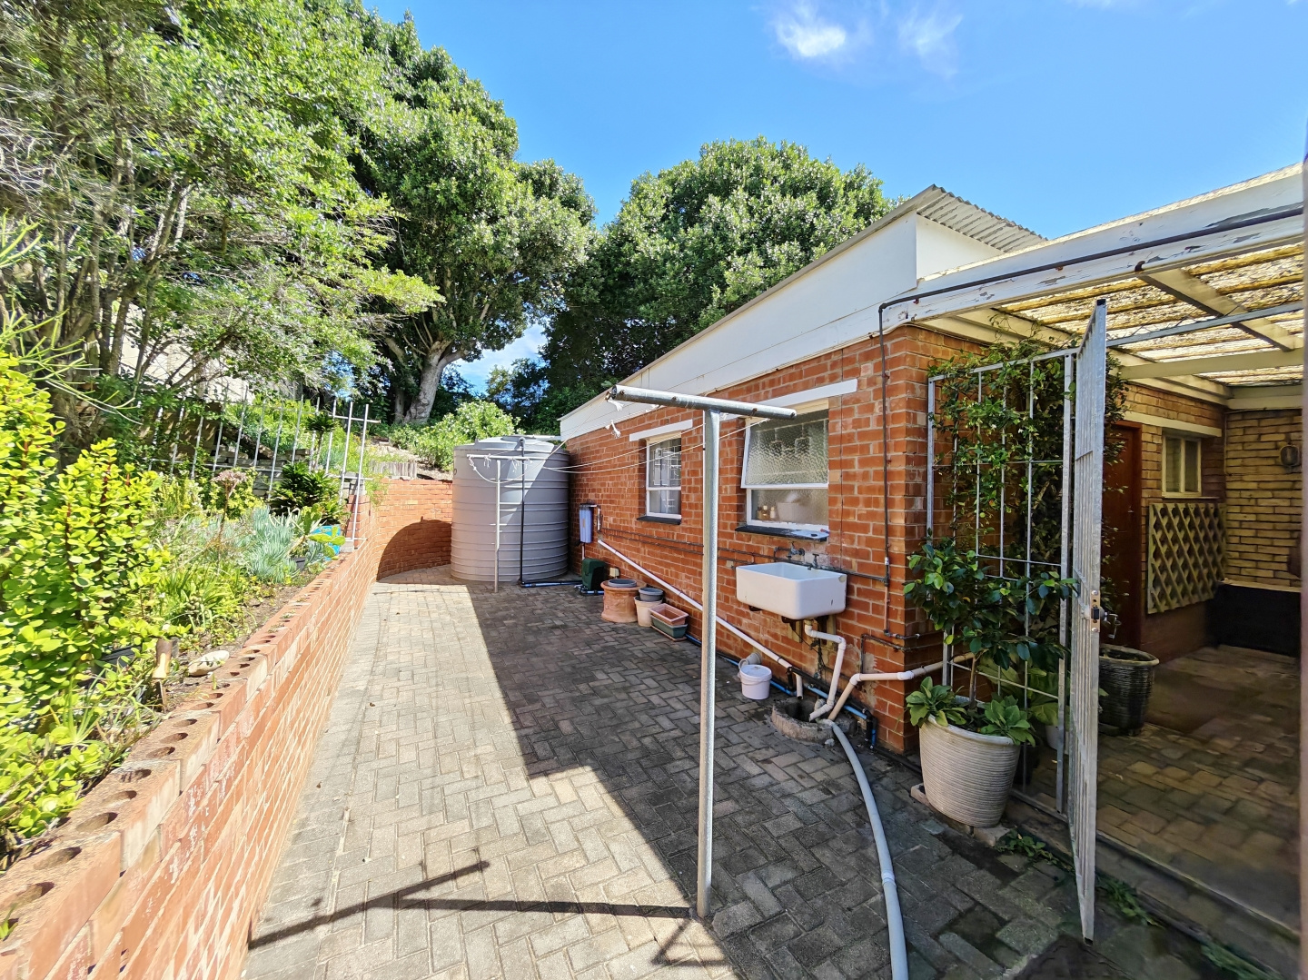
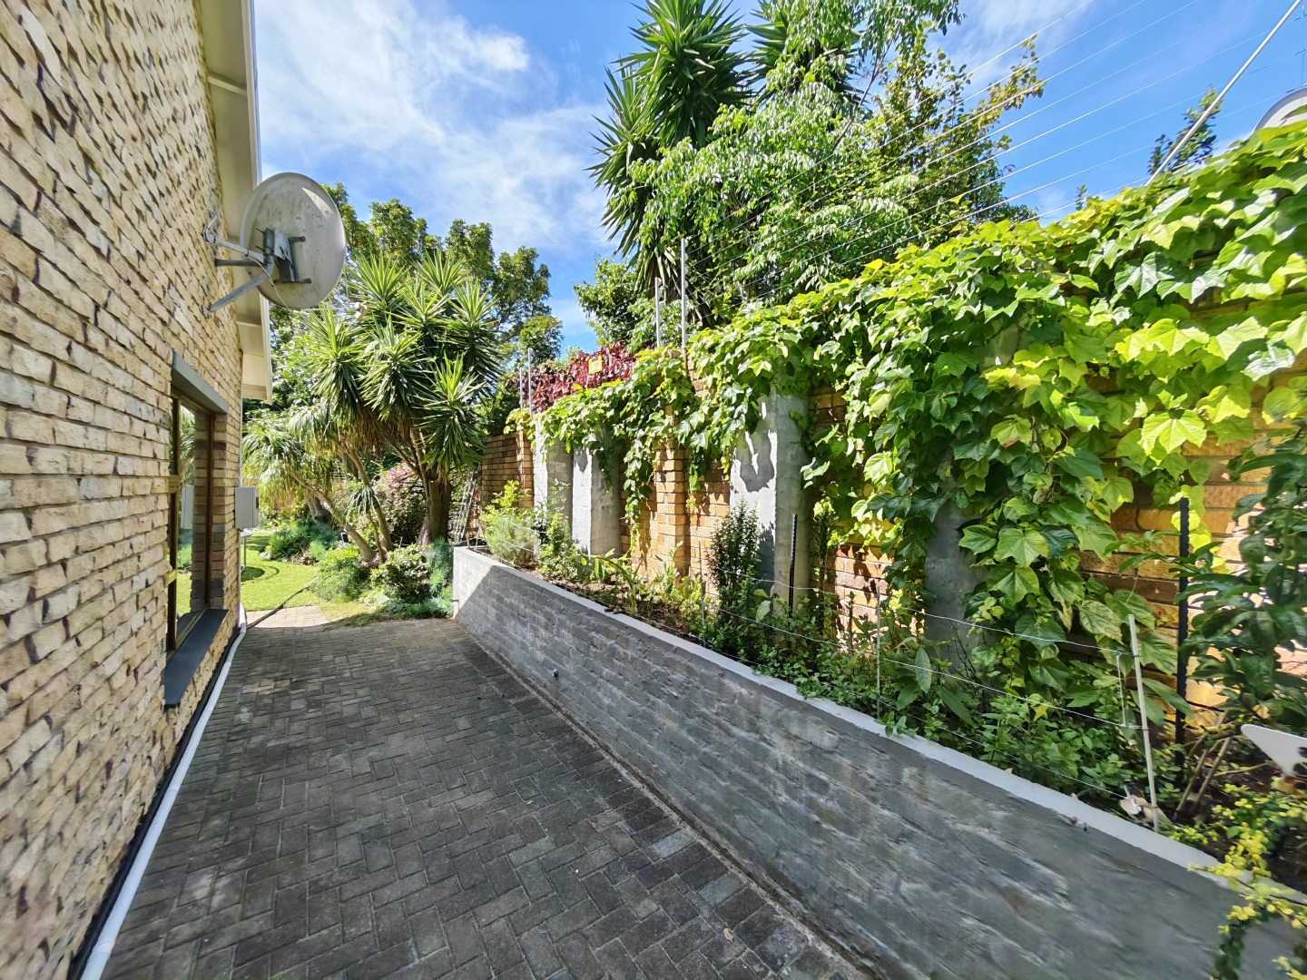
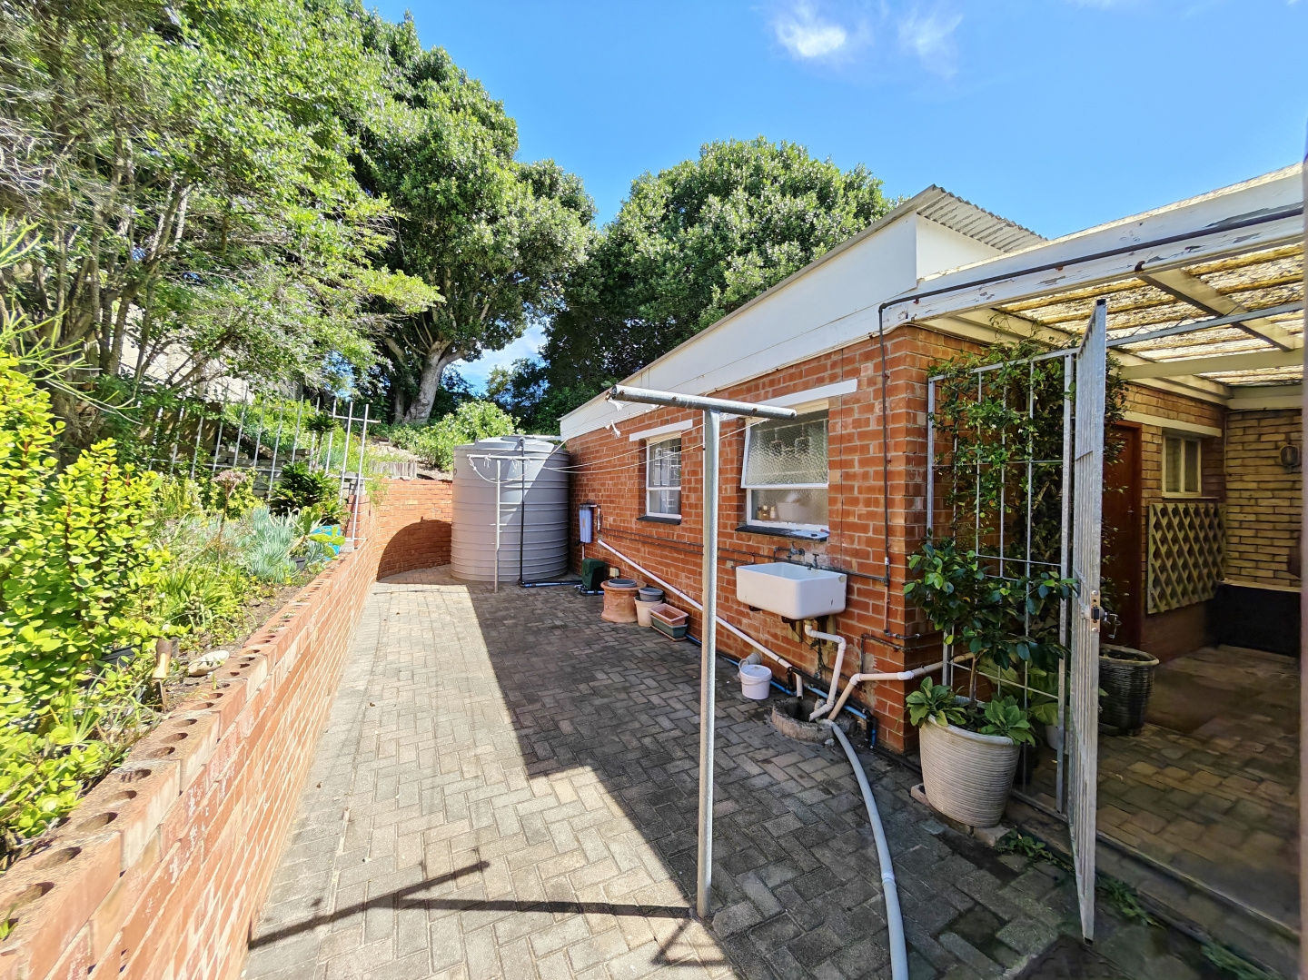
The flatlet also connects to the main home through the kitchen courtyard and an exterior walkway running along the rear garden terrace.
This flexible arrangement is ideal for extended family, visiting guests or potential rental accommodation, subject to any applicable requirements.
Garaging, Solar and Water Backup
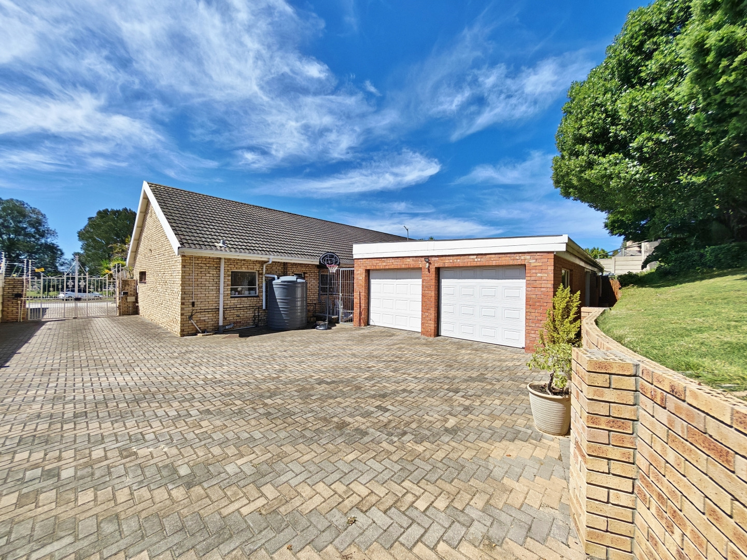
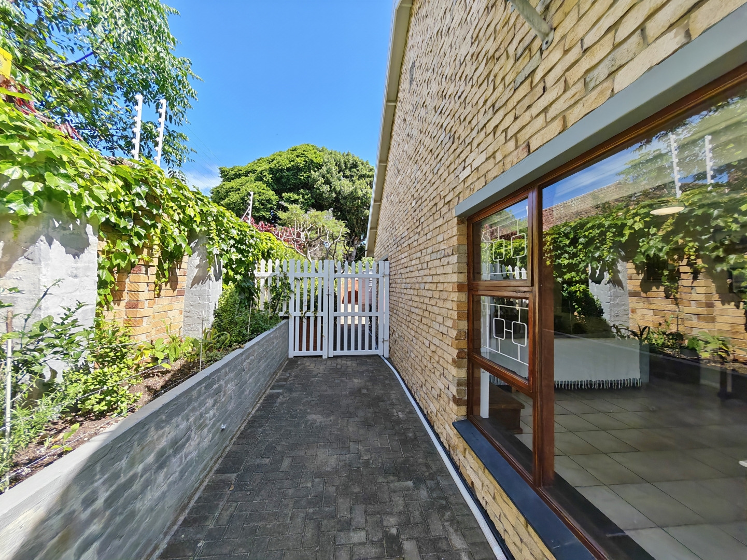
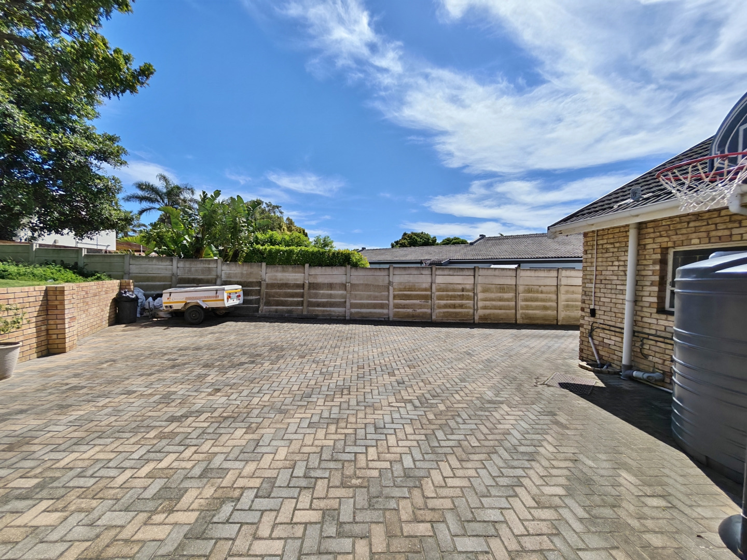
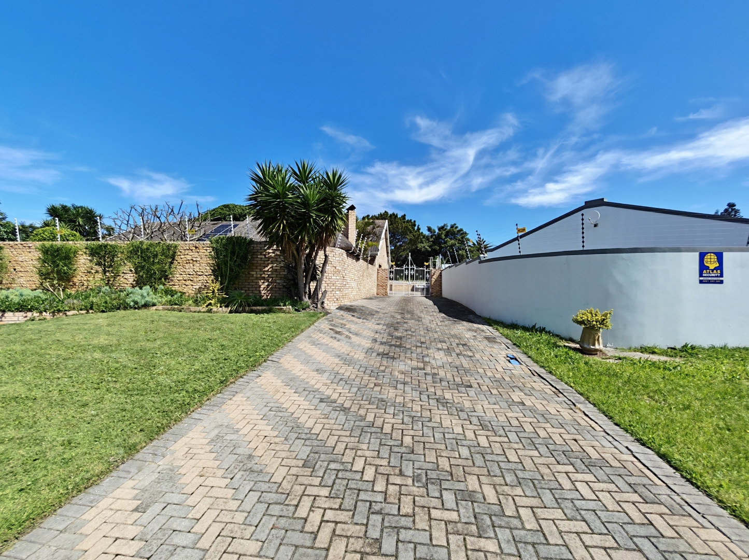
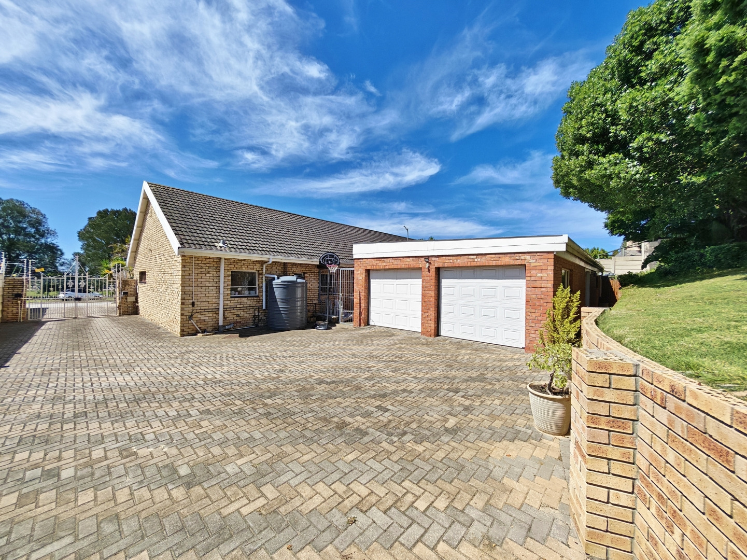
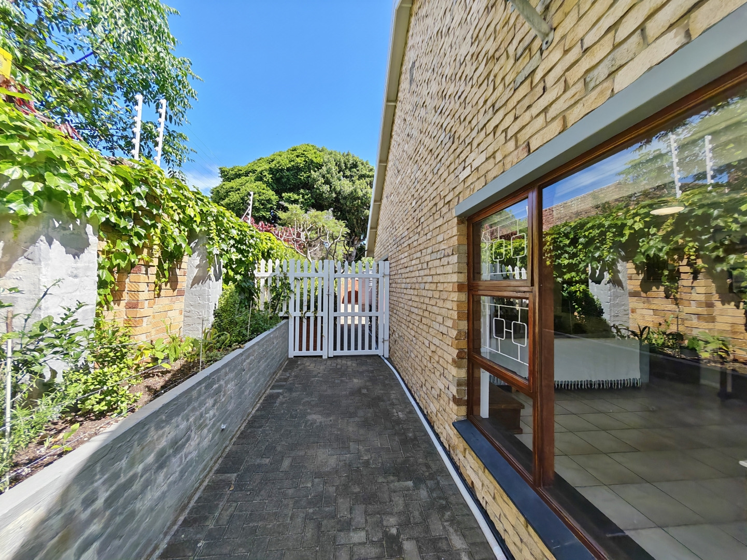
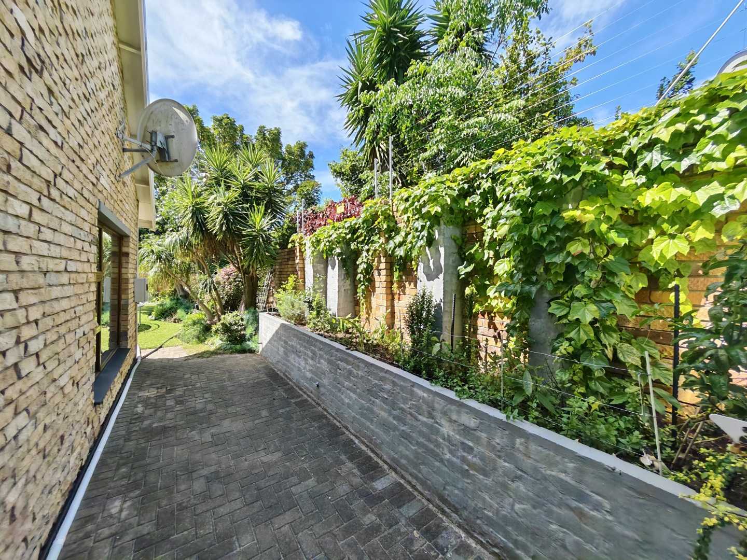
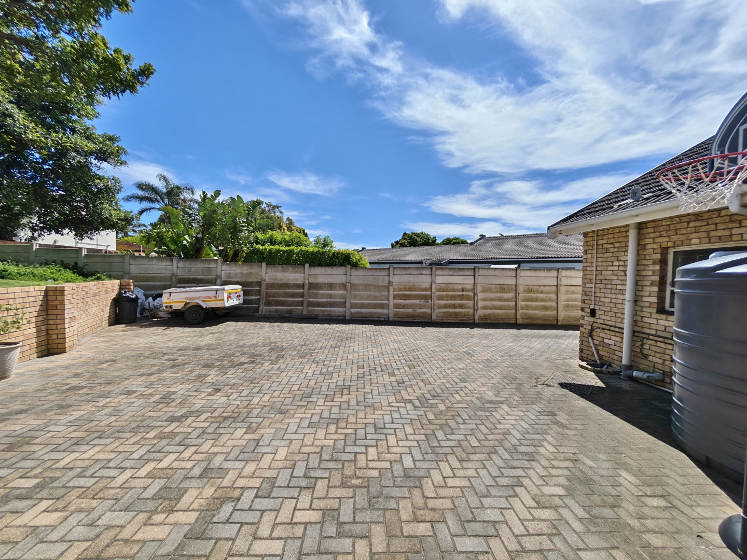
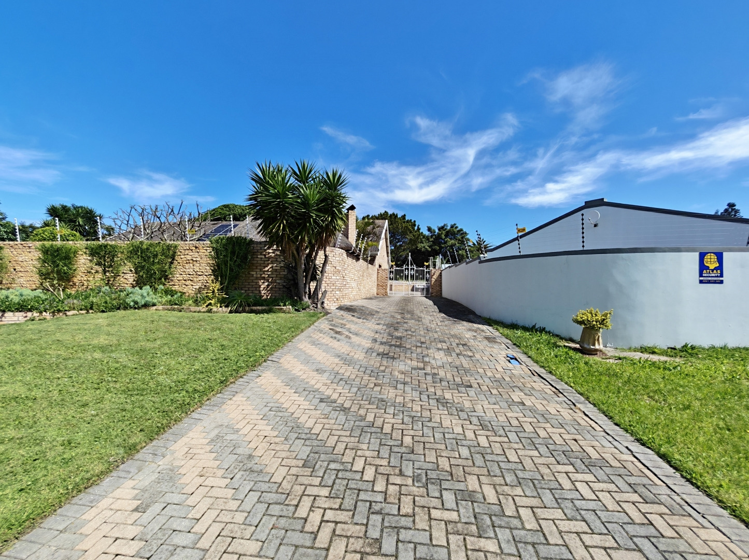
A side driveway leads up from street level to the double garage, providing convenient vehicle access and additional paved space.
The garage is inter-leading to the home, while the adjacent courtyard provides access to the rear bedroom.
Practical additional features include:
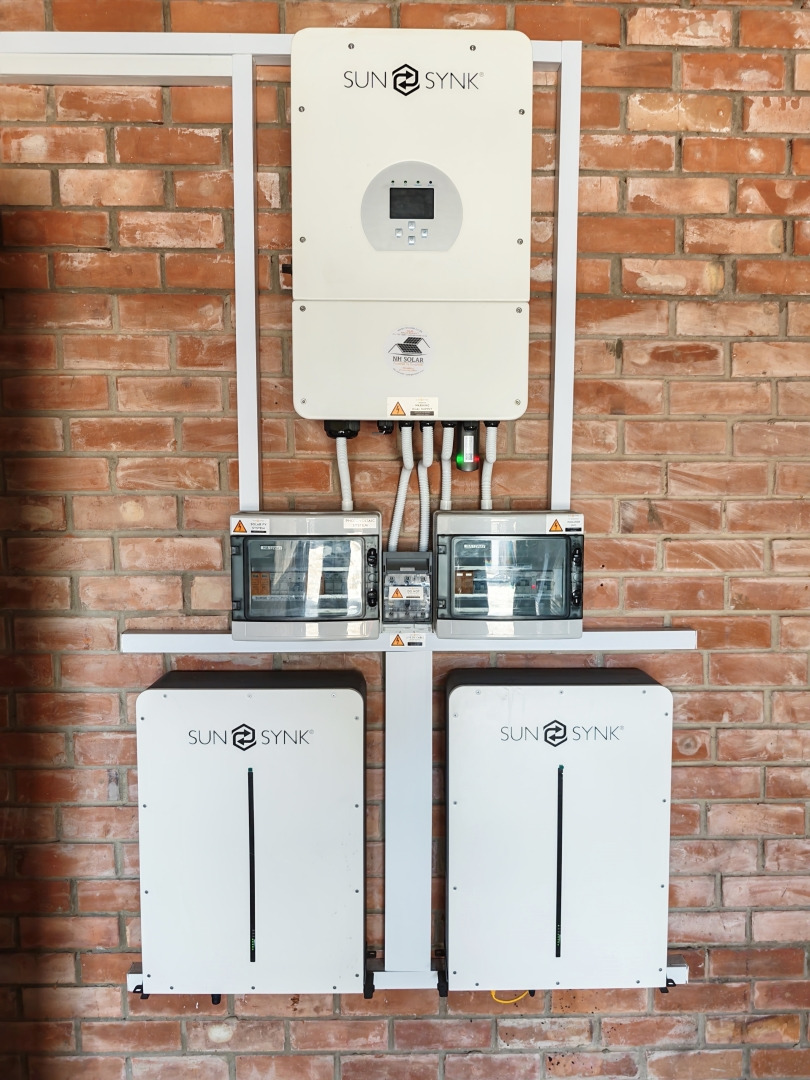
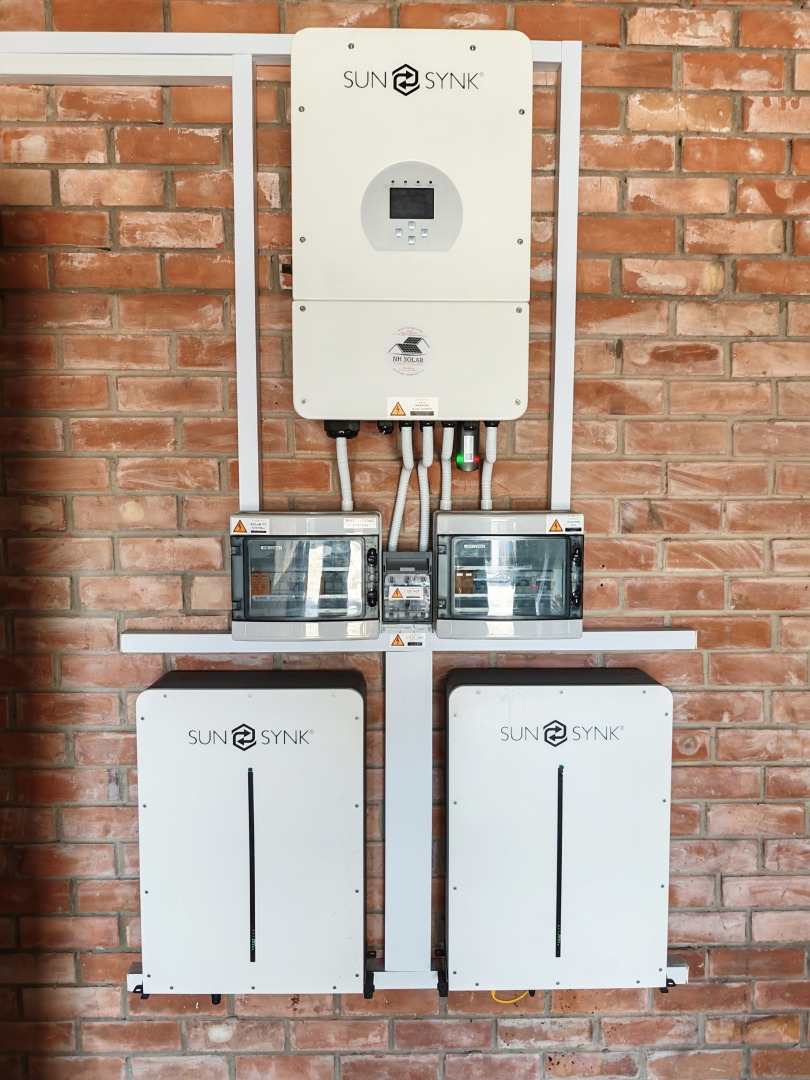
Solar panels and inverter system
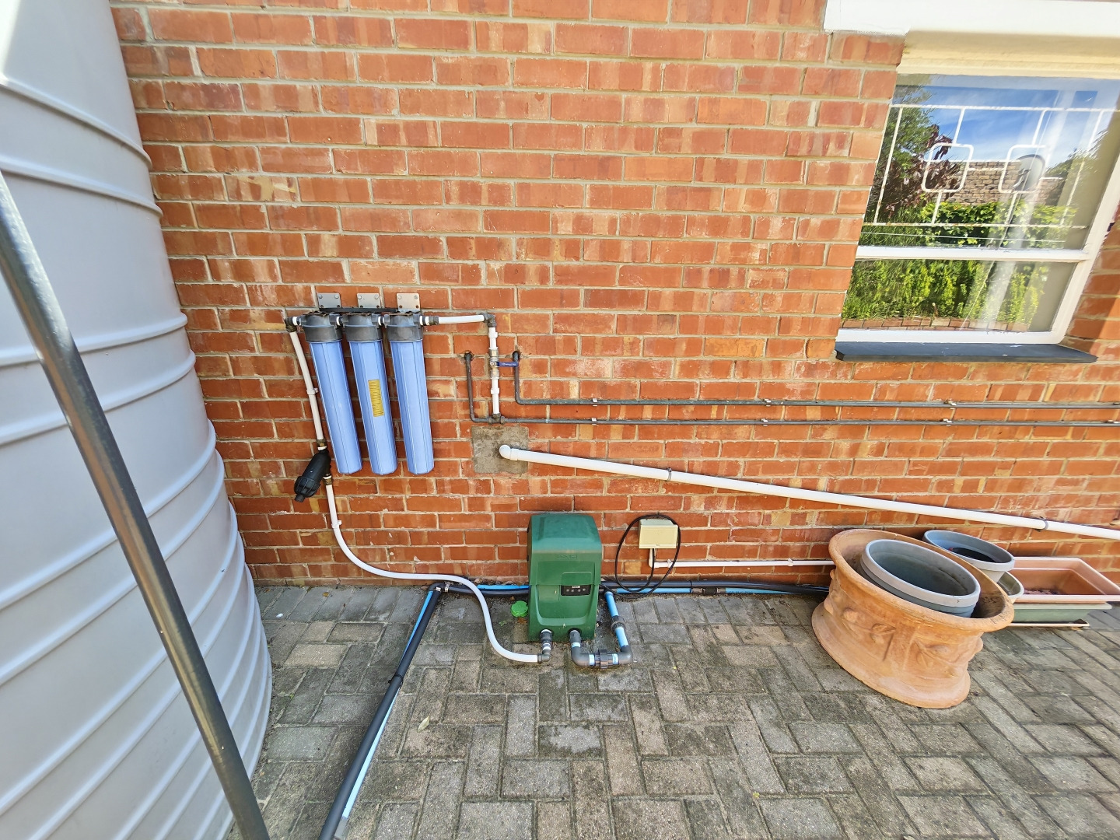
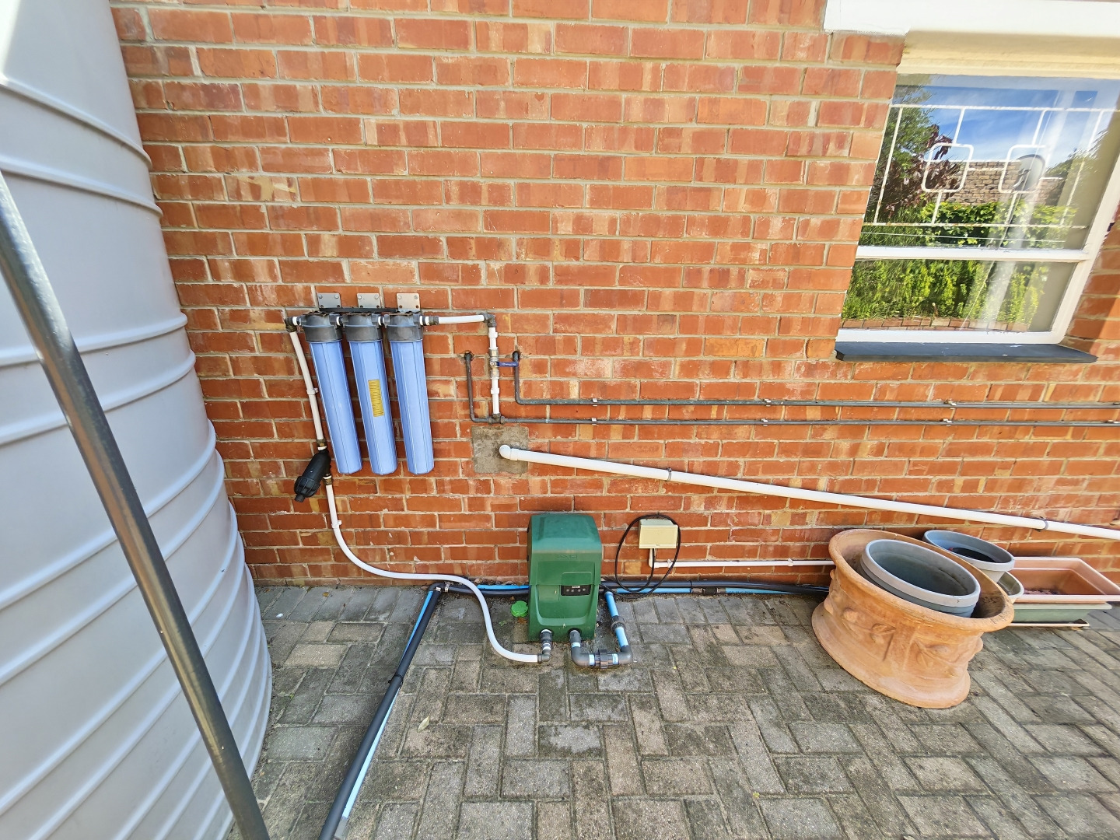
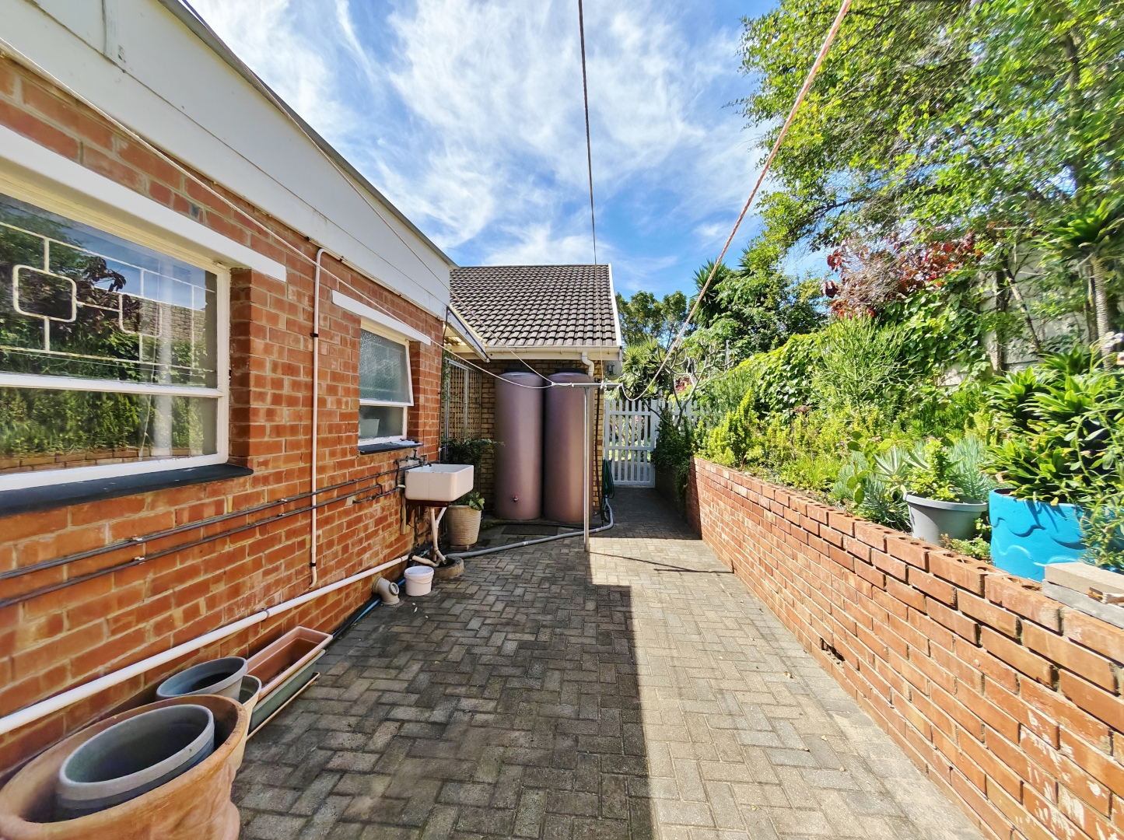
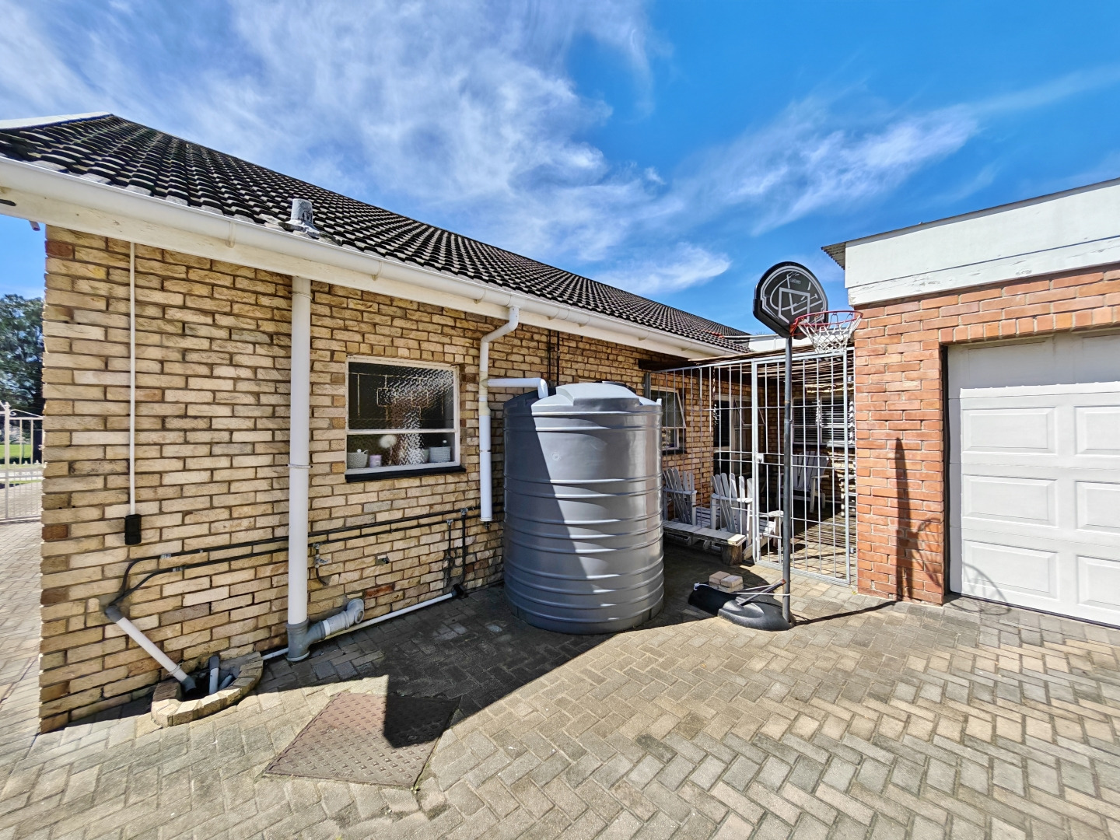
Water storage tanks with filtration system
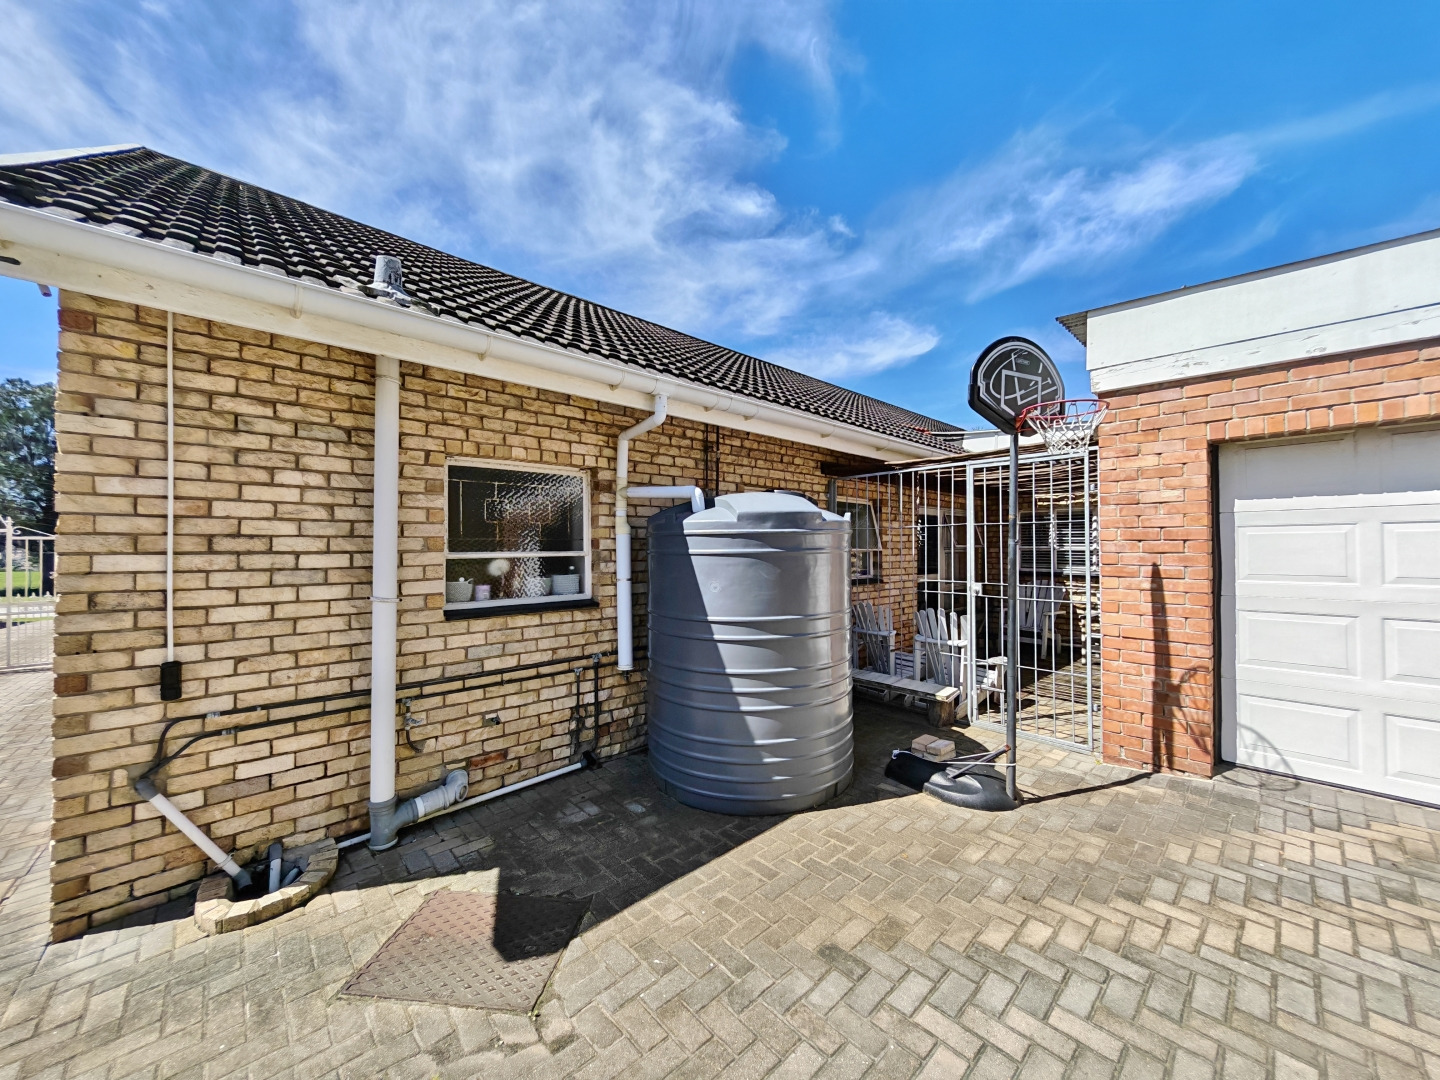
Additional water tank positioned near the garage
Rear drying and utility areas
Outdoor wash trough in the rear service passage
Double inter-leading garage
Separate access to the flatlet
Established landscaped gardens
A Versatile Summerstrand Family Home
With four bedrooms in the main house, a separate one-bedroom flatlet, spacious living areas, a swimming pool, thatched entertainment lapa, solar installation and water backup facilities, this property offers an appealing combination of family comfort, entertainment and flexible accommodation.
The attractive garden, interconnected living spaces and practical layout make this a wonderful opportunity for buyers seeking an established family home in Summerstrand.
Contact Craig today to arrange your private viewing.
Property Details
- 4 Bedrooms
- 3 Bathrooms
- 2 Garages
- 1 Ensuite
- 2 Lounges
- 1 Dining Area
Property Features
- Patio
- Pool
- Laundry
- Storage
- Aircon
- Pets Allowed
- Access Gate
- Alarm
- Kitchen
- Lapa
- Built In Braai
- Entrance Hall
- Paving
- Garden
- Family TV Room
| Bedrooms | 4 |
| Bathrooms | 3 |
| Garages | 2 |
| Floor Area | 350 m2 |
| Erf Size | 1 275.0 m2 |