- 3
- 2
- 1
- 117 m2
- 700.0 m2
Monthly Costs
Monthly Bond Repayment ZAR .
Calculated over years at % with no deposit. Change Assumptions
Affordability Calculator | Bond Costs Calculator | Bond Repayment Calculator | Apply for a BondBond Calculator

Disclaimer: The estimates contained on this webpage are provided for general information purposes and should be used as a guide only. While every effort is made to ensure the accuracy of the calculator, RE/MAX of Southern Africa cannot be held liable for any loss or damage arising directly or indirectly from the use of this calculator, including any incorrect information generated by this calculator, and/or arising pursuant to your reliance on such information.
Mun. Rates & Taxes: ZAR 2021.00
Property description
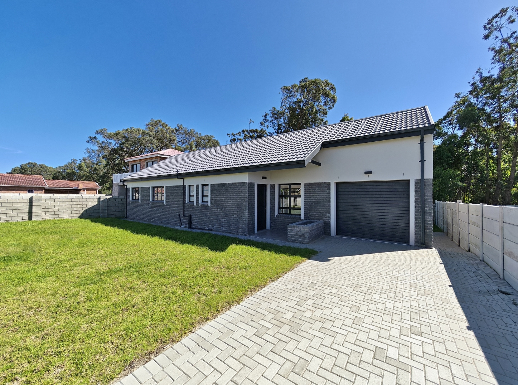
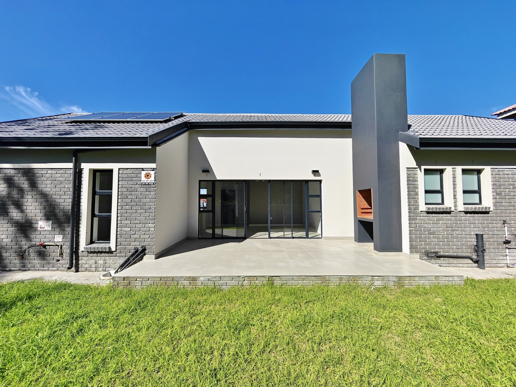
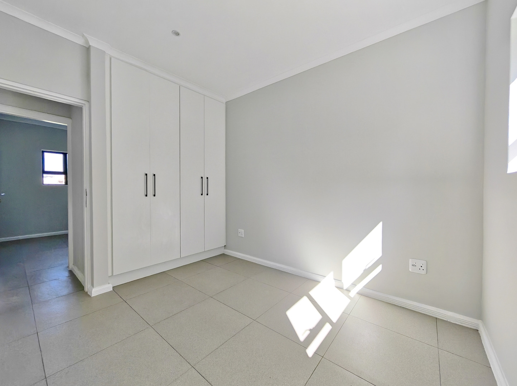
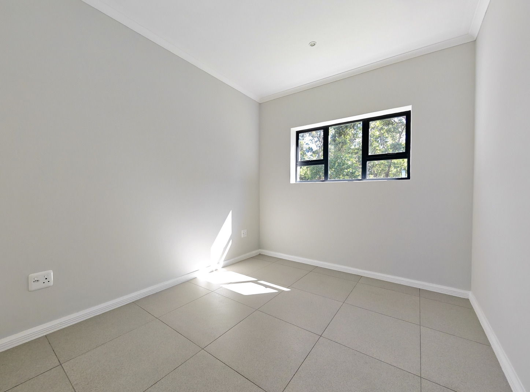
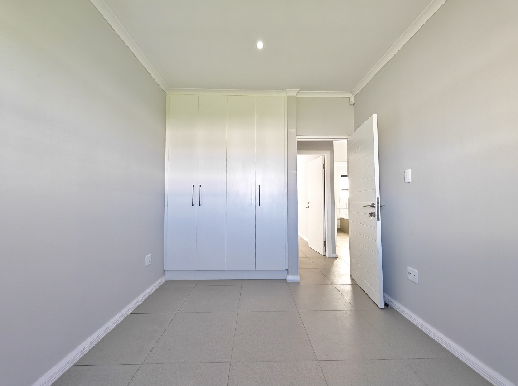
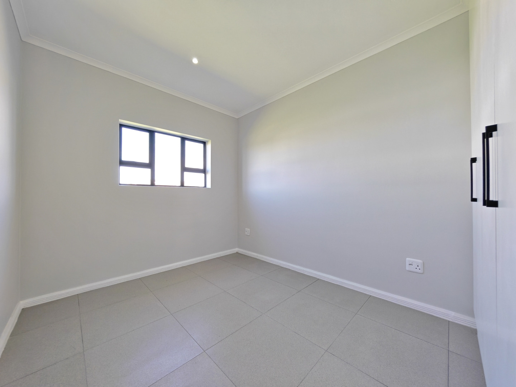
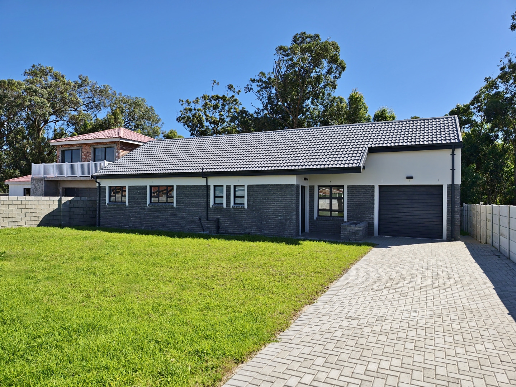
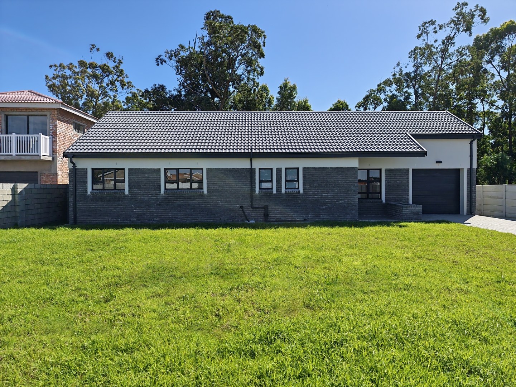
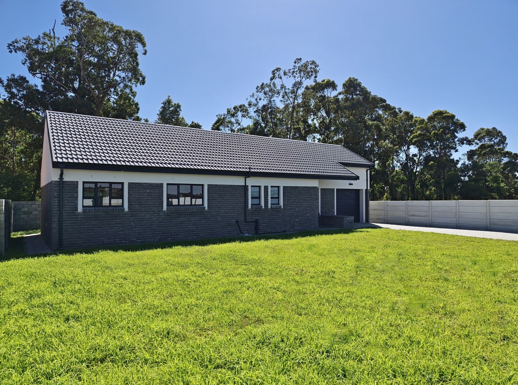
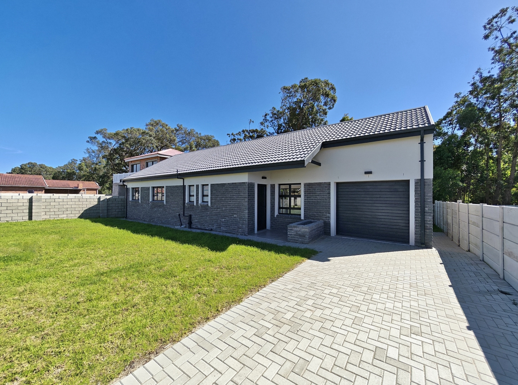
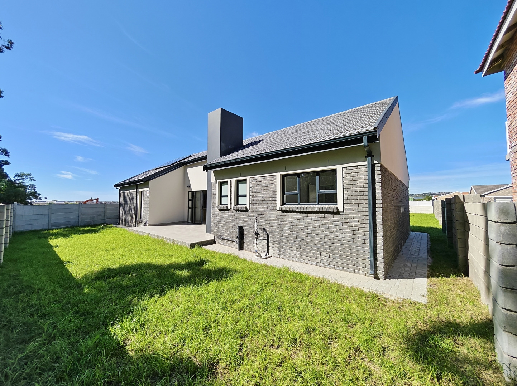
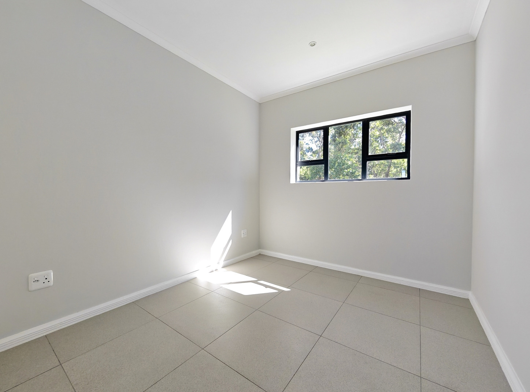
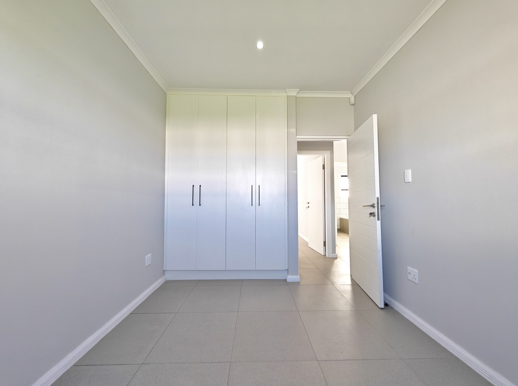
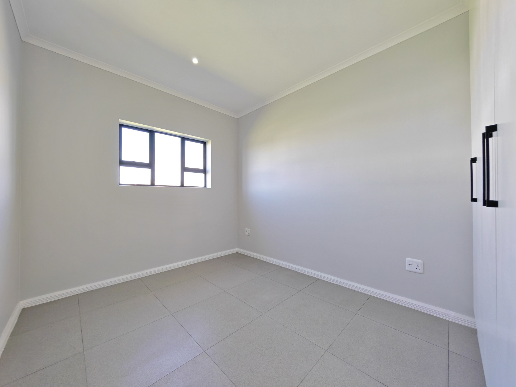
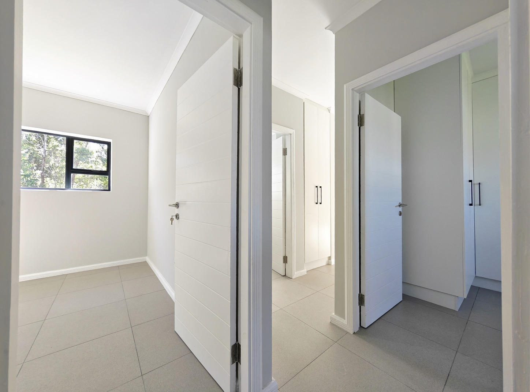
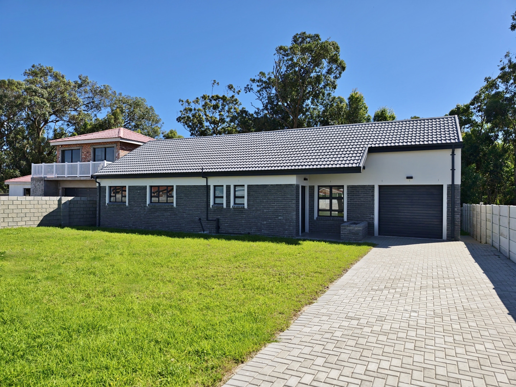
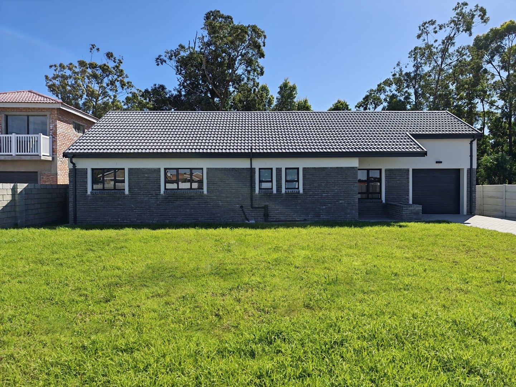
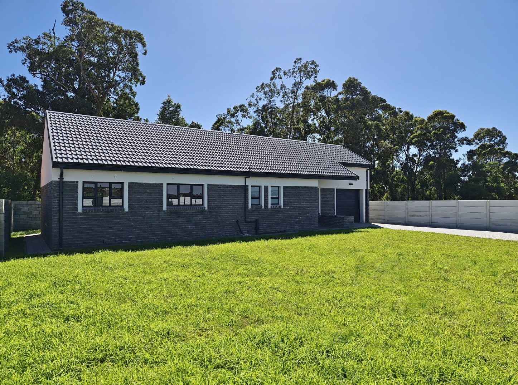
This newly built home in Leopold Street offers a smart, low-maintenance layout ideal for first-time buyers, small families, investors or buyers looking to scale down into a modern, easy-living home.
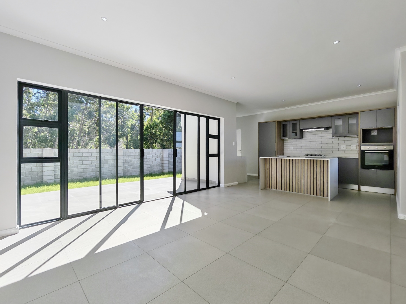
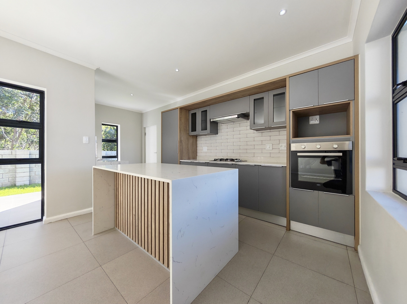
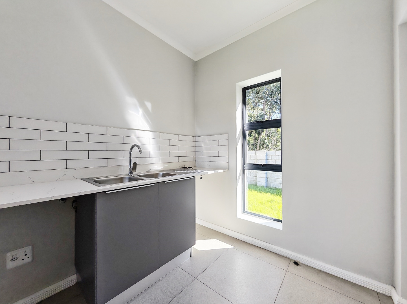
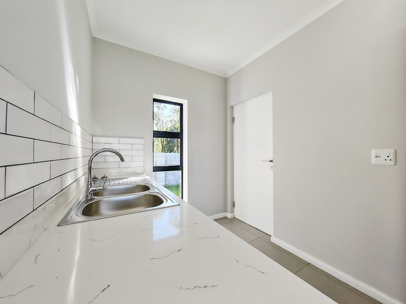
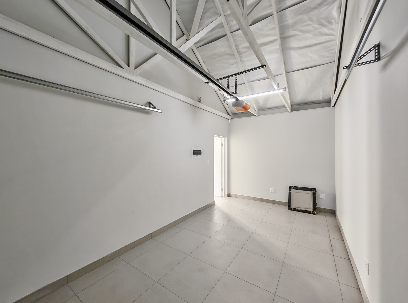
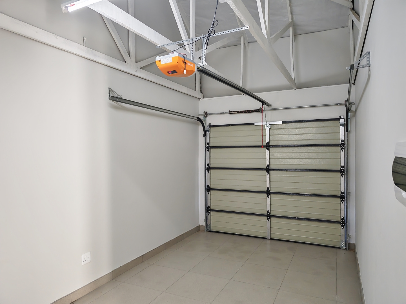
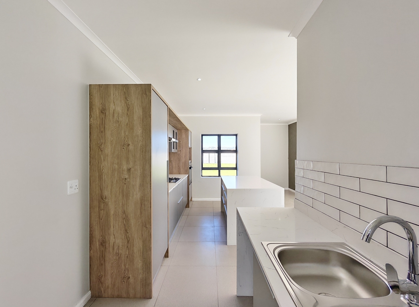
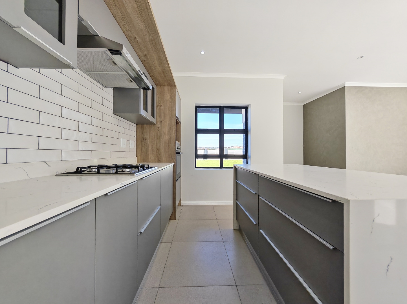
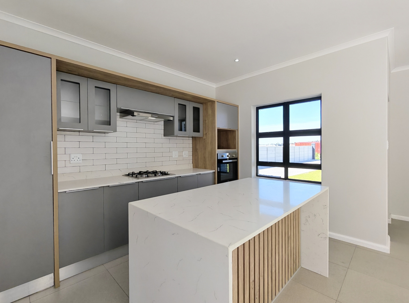
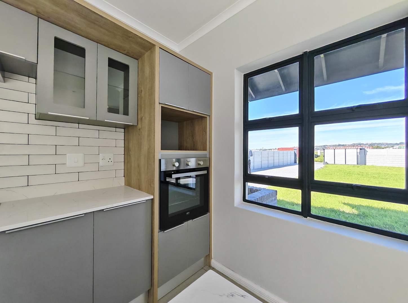
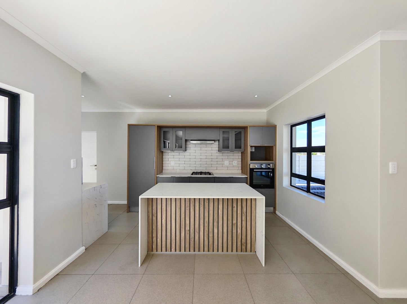
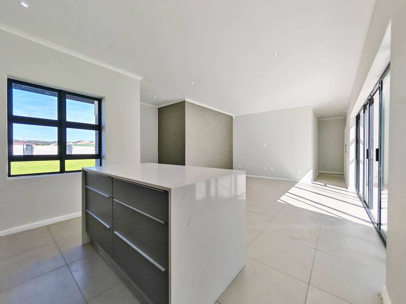
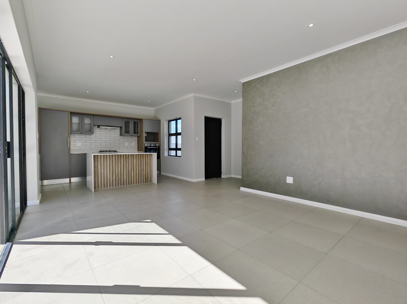
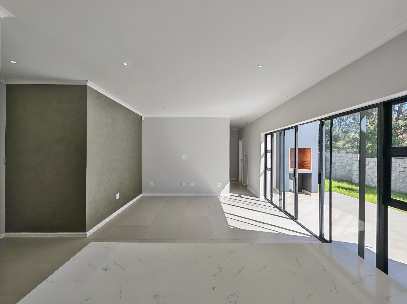
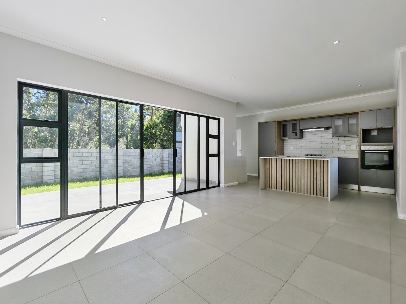
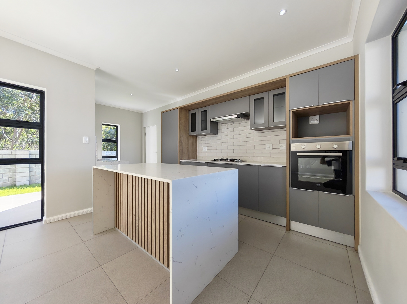
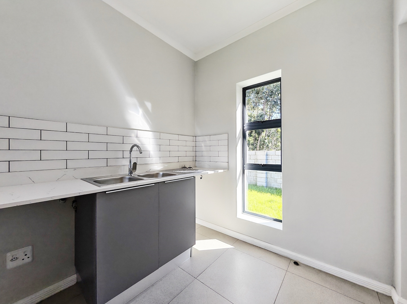
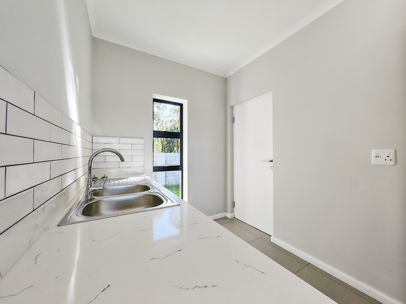
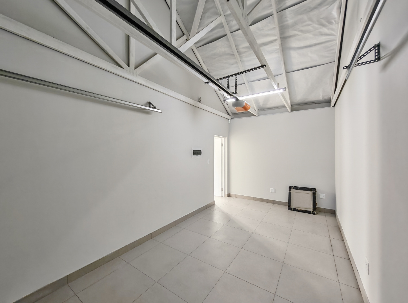
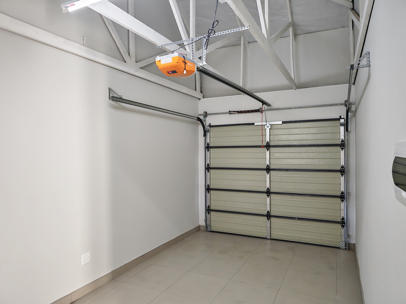
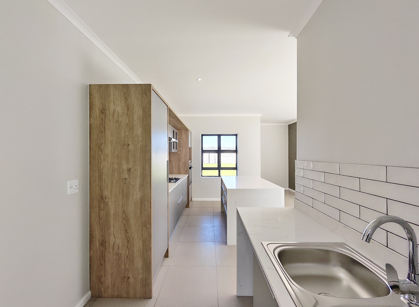
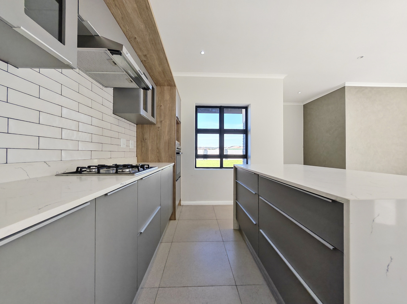
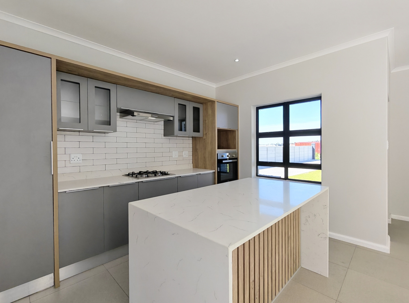
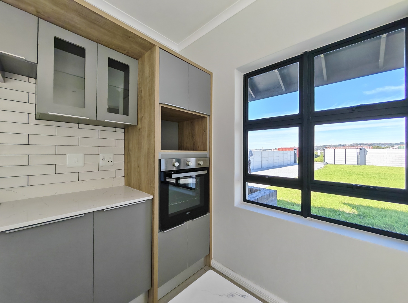
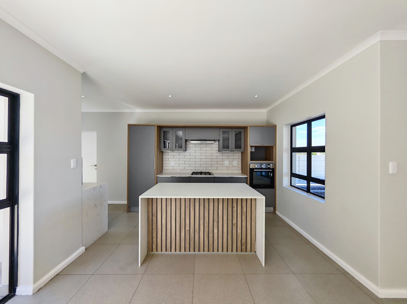
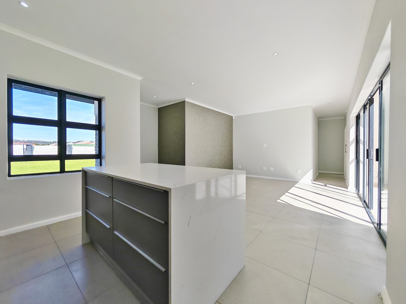
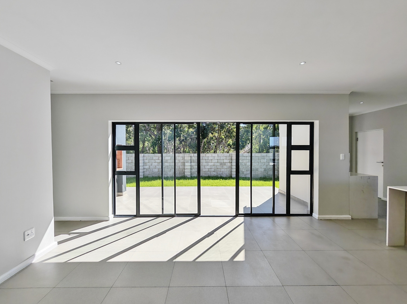
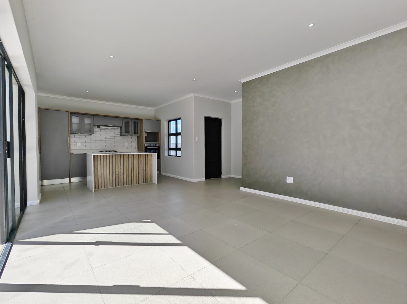
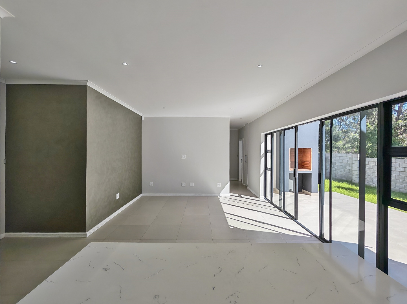
The open-plan kitchen and dining area forms the heart of the home, with a centre island offering additional workspace and casual seating. The kitchen is fitted with a gas hob, eye-level oven and a scullery with two wet points, ideal for a washing machine and dishwasher. The scullery inter-leads directly into the single garage, which is fitted with a remote-controlled door for secure and convenient access.
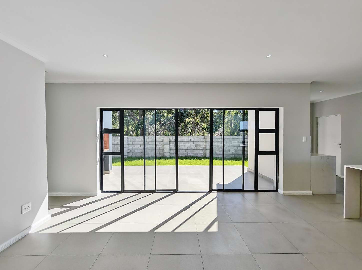
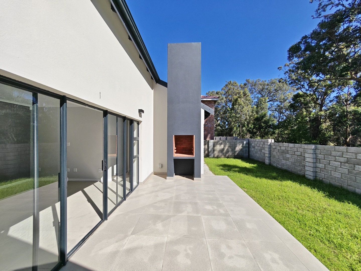
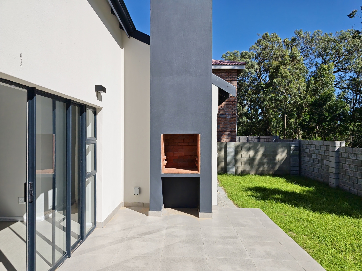
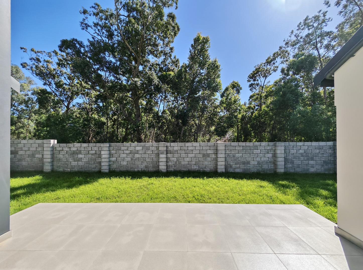
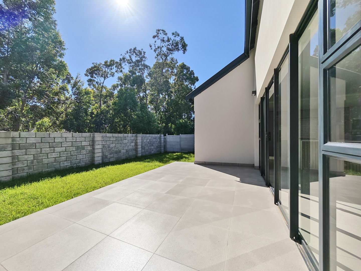
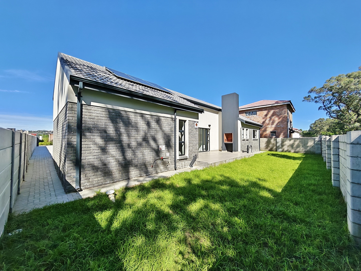
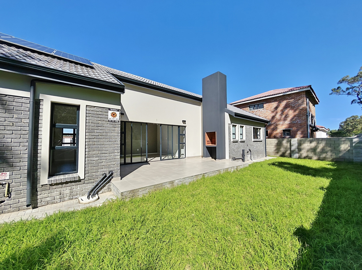
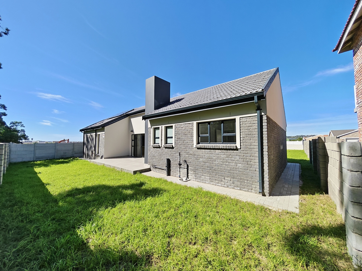
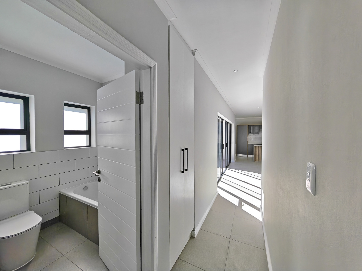
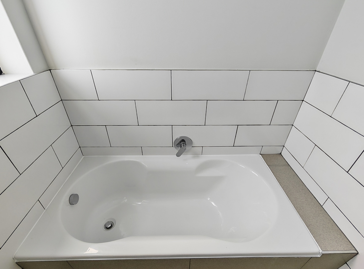
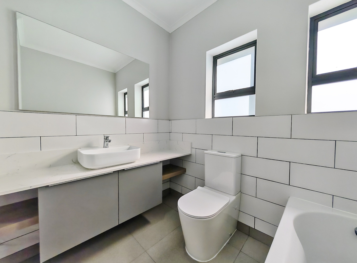
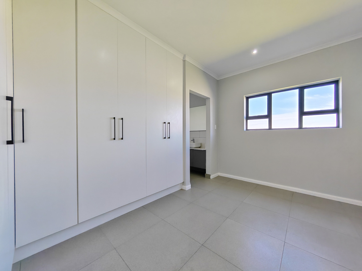
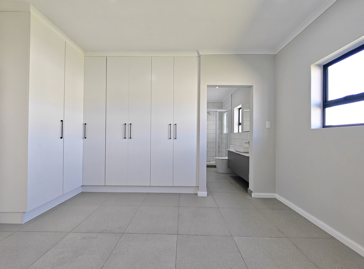
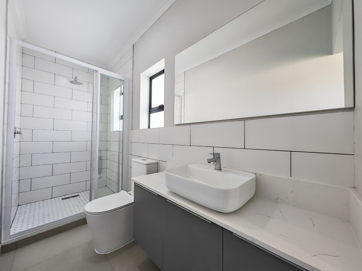
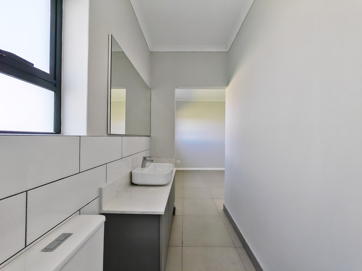
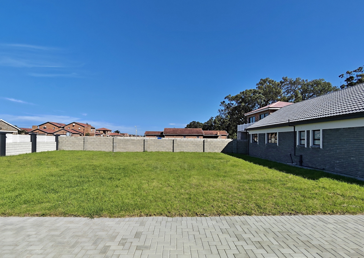
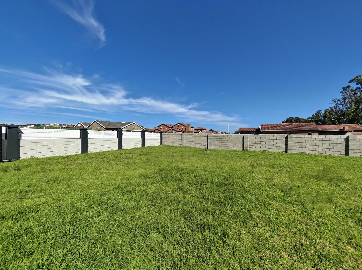
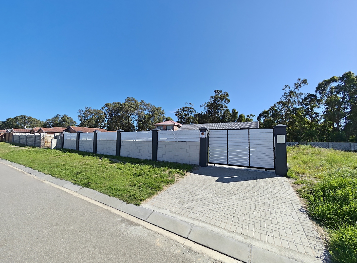
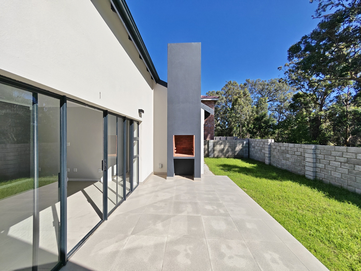
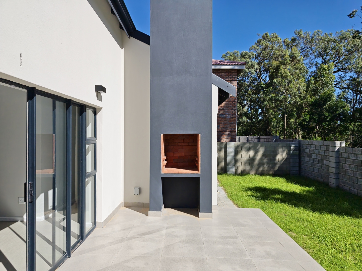
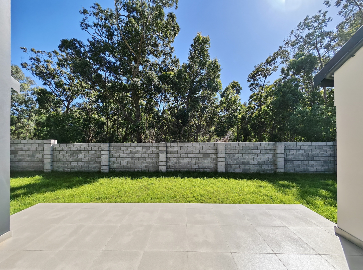
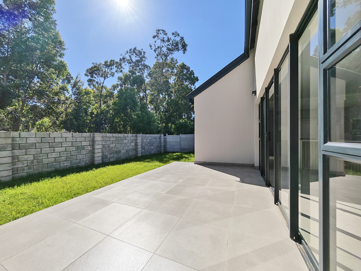
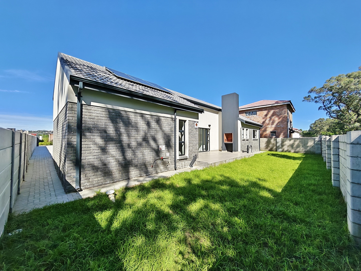
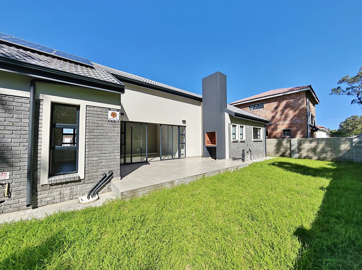
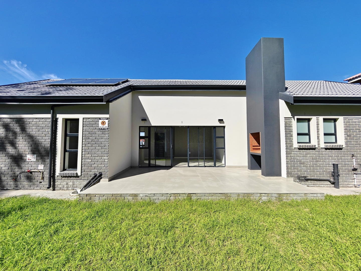
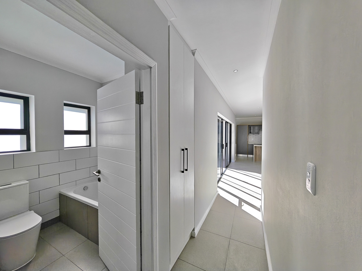
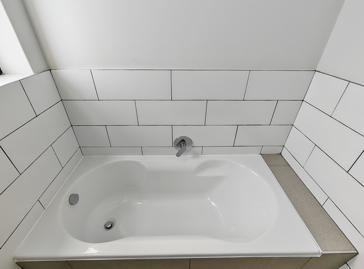
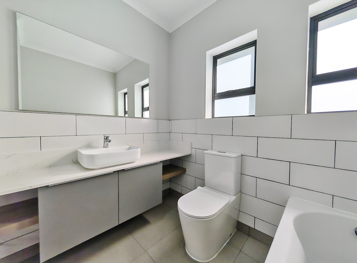
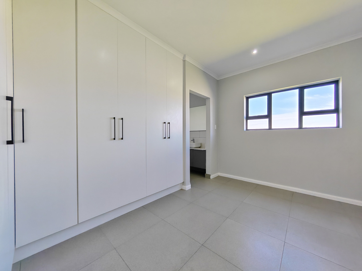
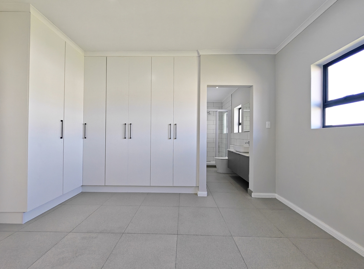
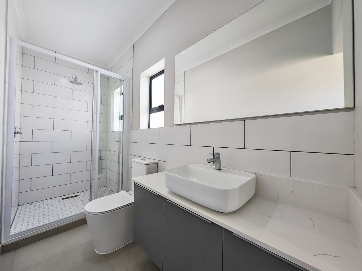
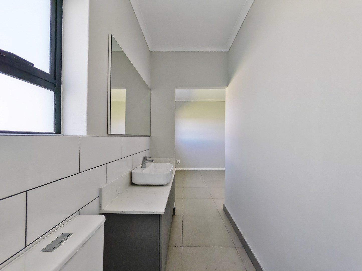
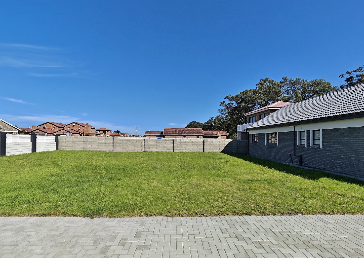
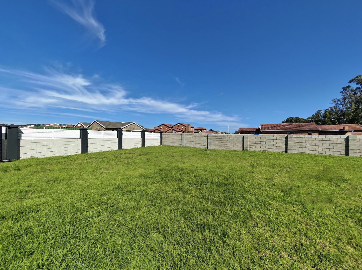
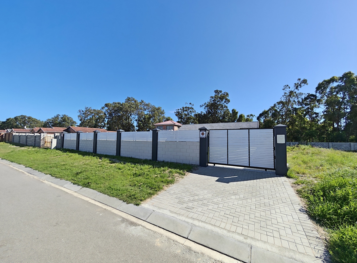
The living area opens out to an tiled open patio, creating an easy outdoor connection for relaxed seating, braai days or family time. The property also offers a large front and rear garden space, with boundary walling. The main bedroom has an en-suite bathroom fitted with a shower and toilet, while the separate family bathroom includes a bath and basin.
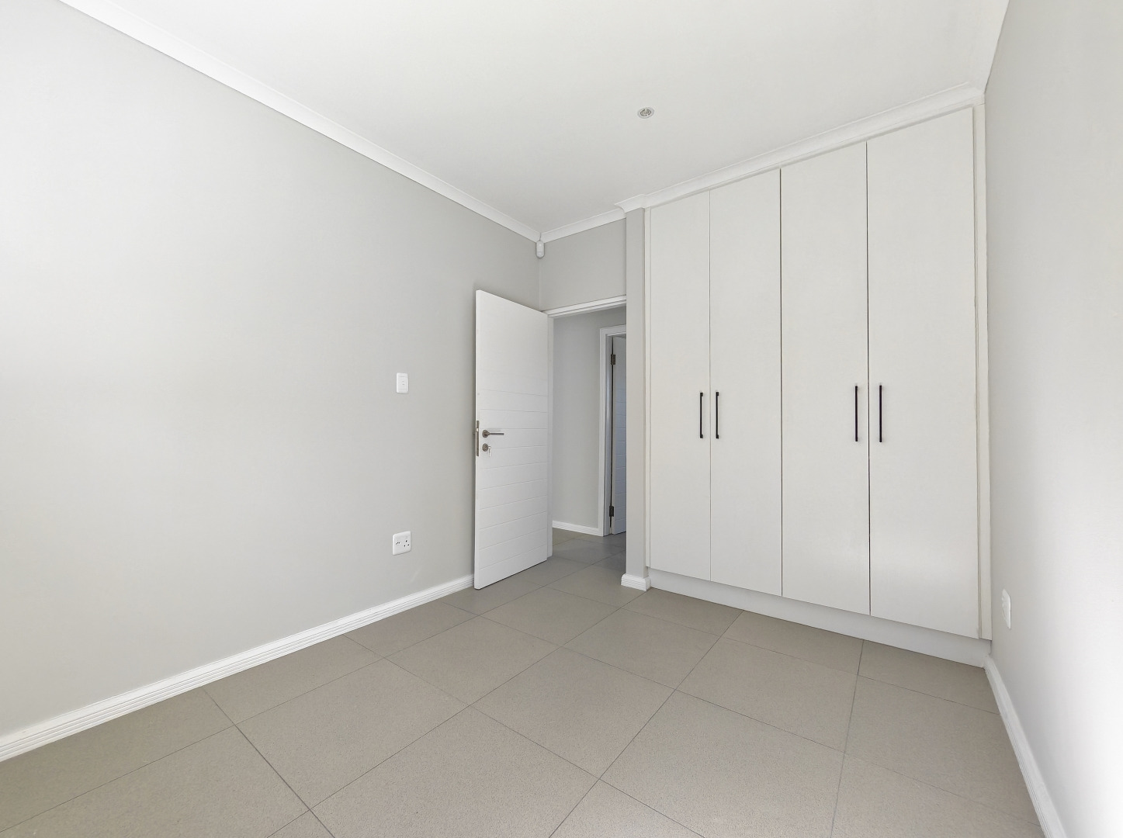
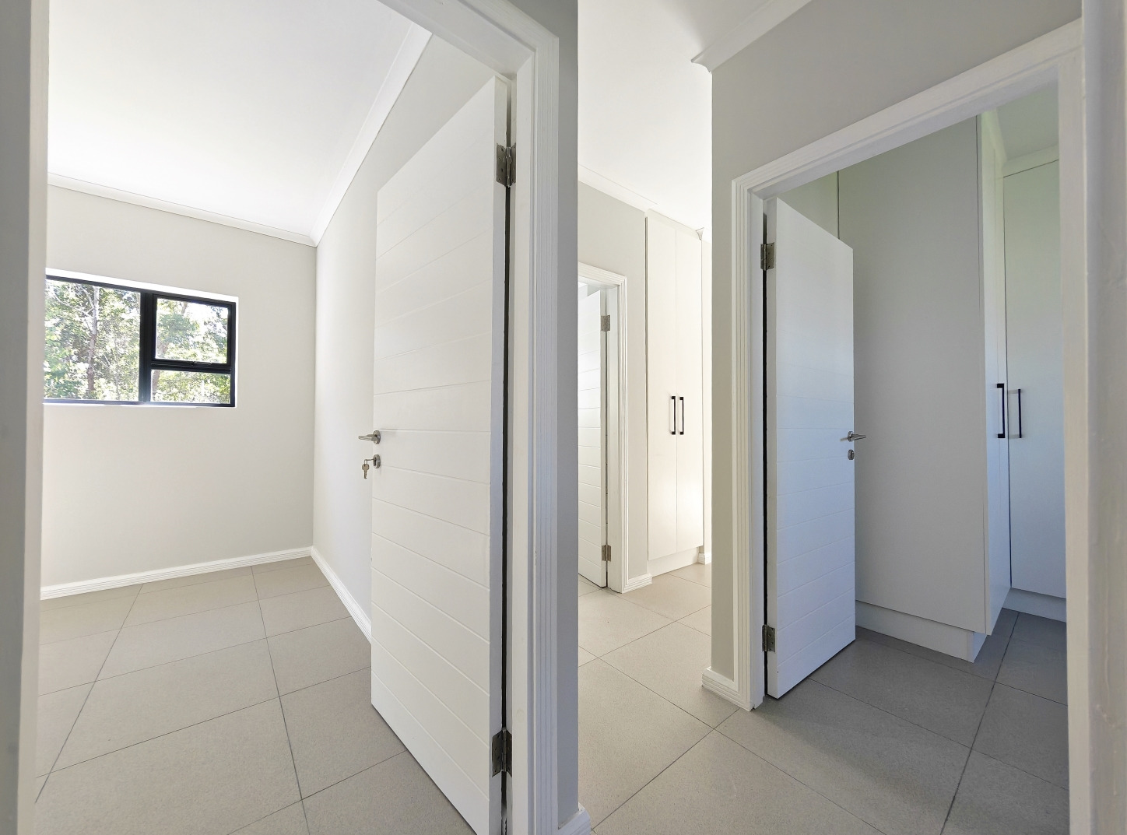
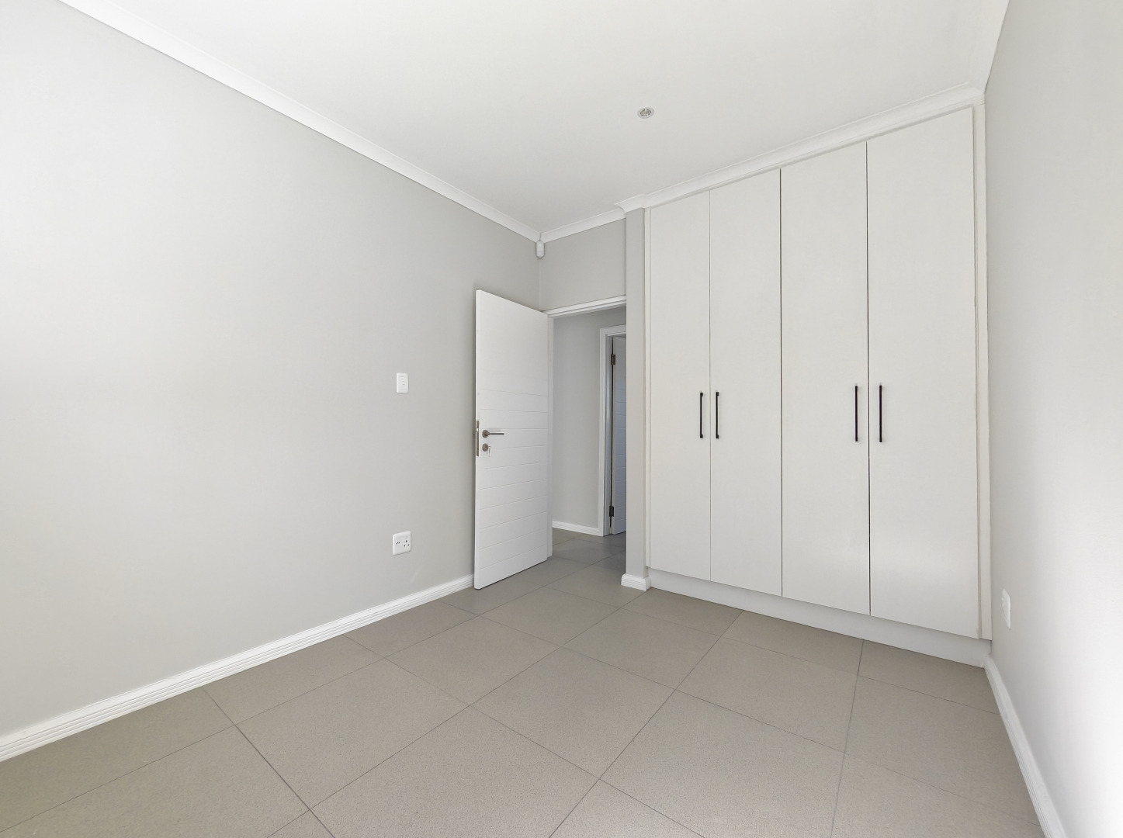
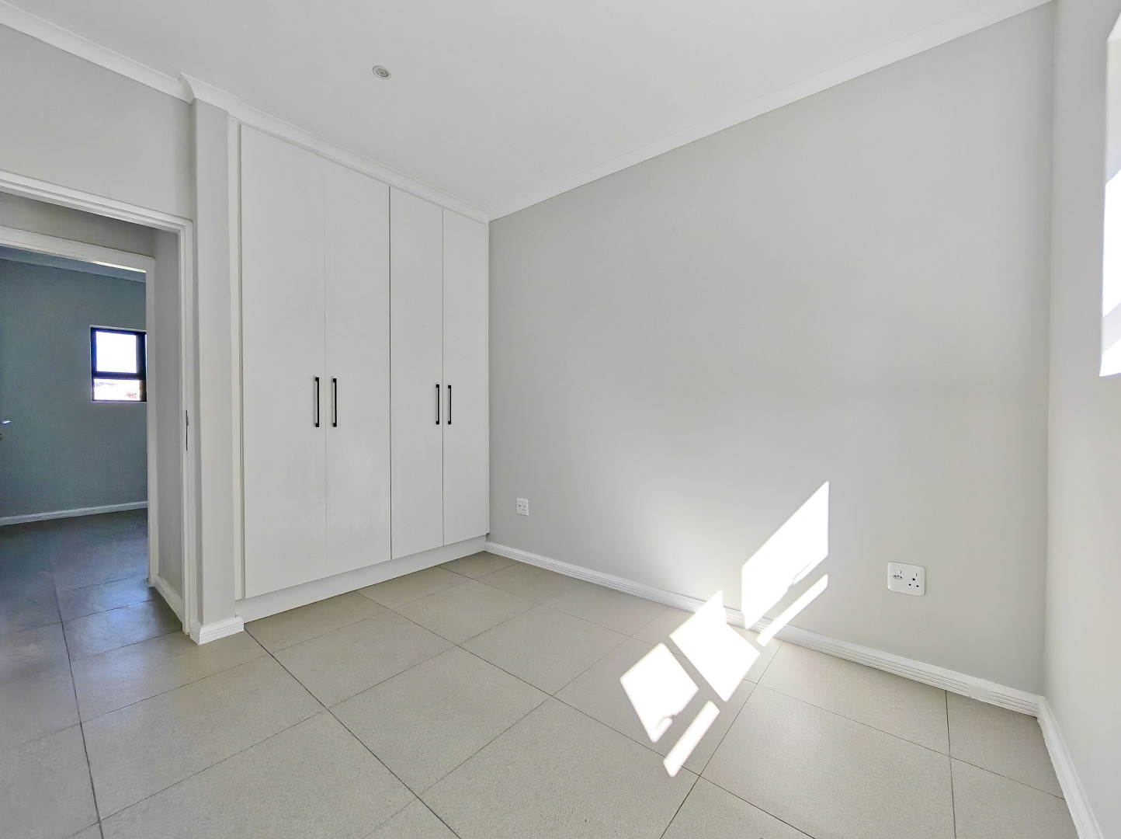
The home is tiled throughout, making it practical and easy to maintain. A solar PV system powers the geyser, adding practical energy-saving value to the home.
This is a well-planned new-build home offering modern kitchen features, easy-maintenance finishes, secure garaging and practical outdoor space in a growing Pinelands (Fairview PE) location.
No transfer duty payable.
Please note: transfer fees and bond costs still apply.
Contact Craig today to arrange your private viewing.
Property Details
- 3 Bedrooms
- 2 Bathrooms
- 1 Garages
- 1 Ensuite
- 1 Lounges
- 1 Dining Area
Property Features
- Patio
- Pets Allowed
- Access Gate
- Kitchen
- Built In Braai
- Entrance Hall
- Paving
- Garden
| Bedrooms | 3 |
| Bathrooms | 2 |
| Garages | 1 |
| Floor Area | 117 m2 |
| Erf Size | 700.0 m2 |