- 2
- 2
- 74 m2
Monthly Costs
Monthly Bond Repayment ZAR .
Calculated over years at % with no deposit. Change Assumptions
Affordability Calculator | Bond Costs Calculator | Bond Repayment Calculator | Apply for a BondBond Calculator

Disclaimer: The estimates contained on this webpage are provided for general information purposes and should be used as a guide only. While every effort is made to ensure the accuracy of the calculator, RE/MAX of Southern Africa cannot be held liable for any loss or damage arising directly or indirectly from the use of this calculator, including any incorrect information generated by this calculator, and/or arising pursuant to your reliance on such information.
Property description
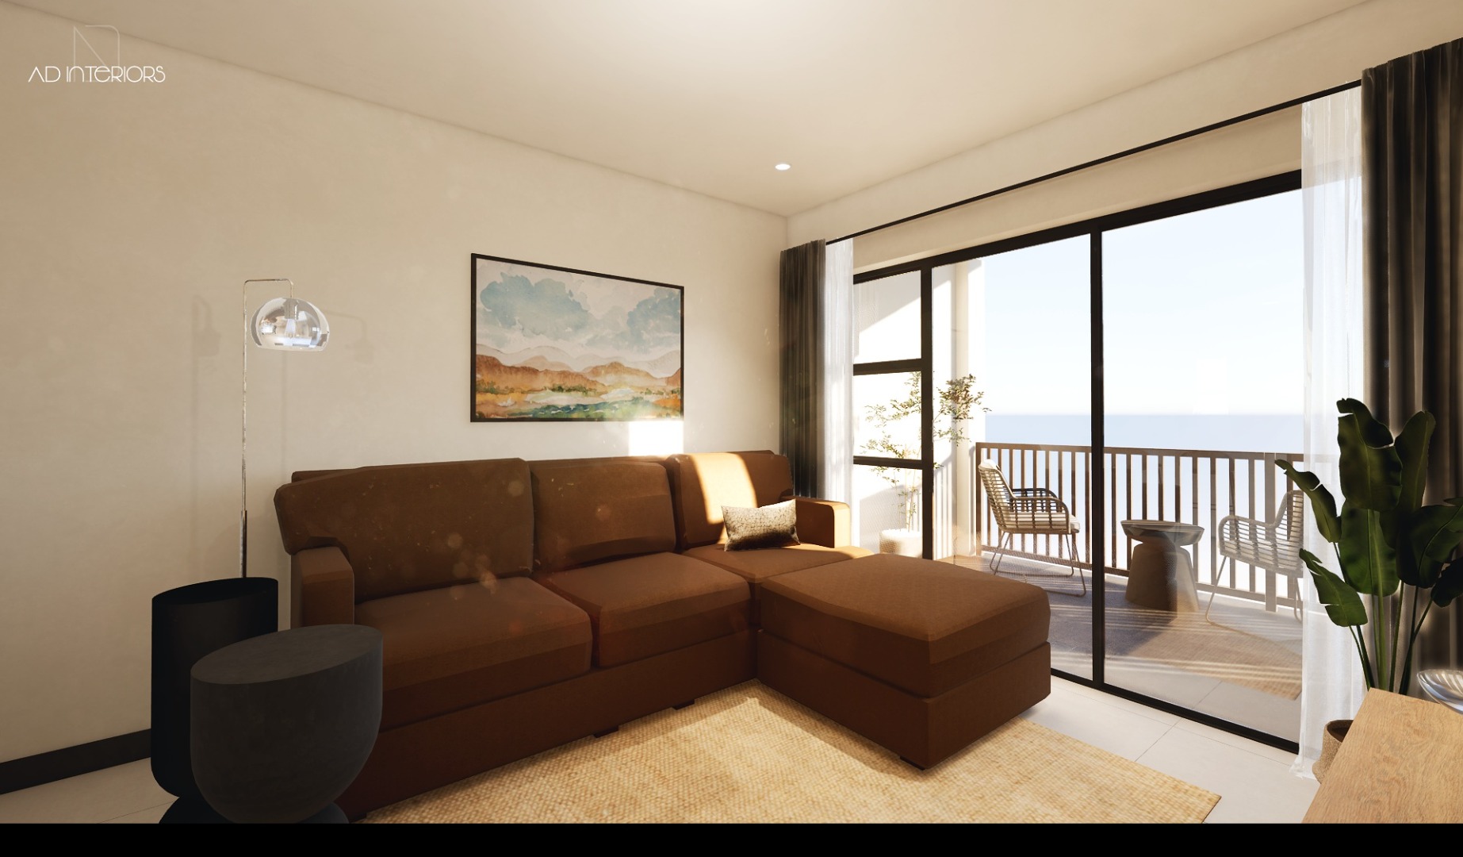
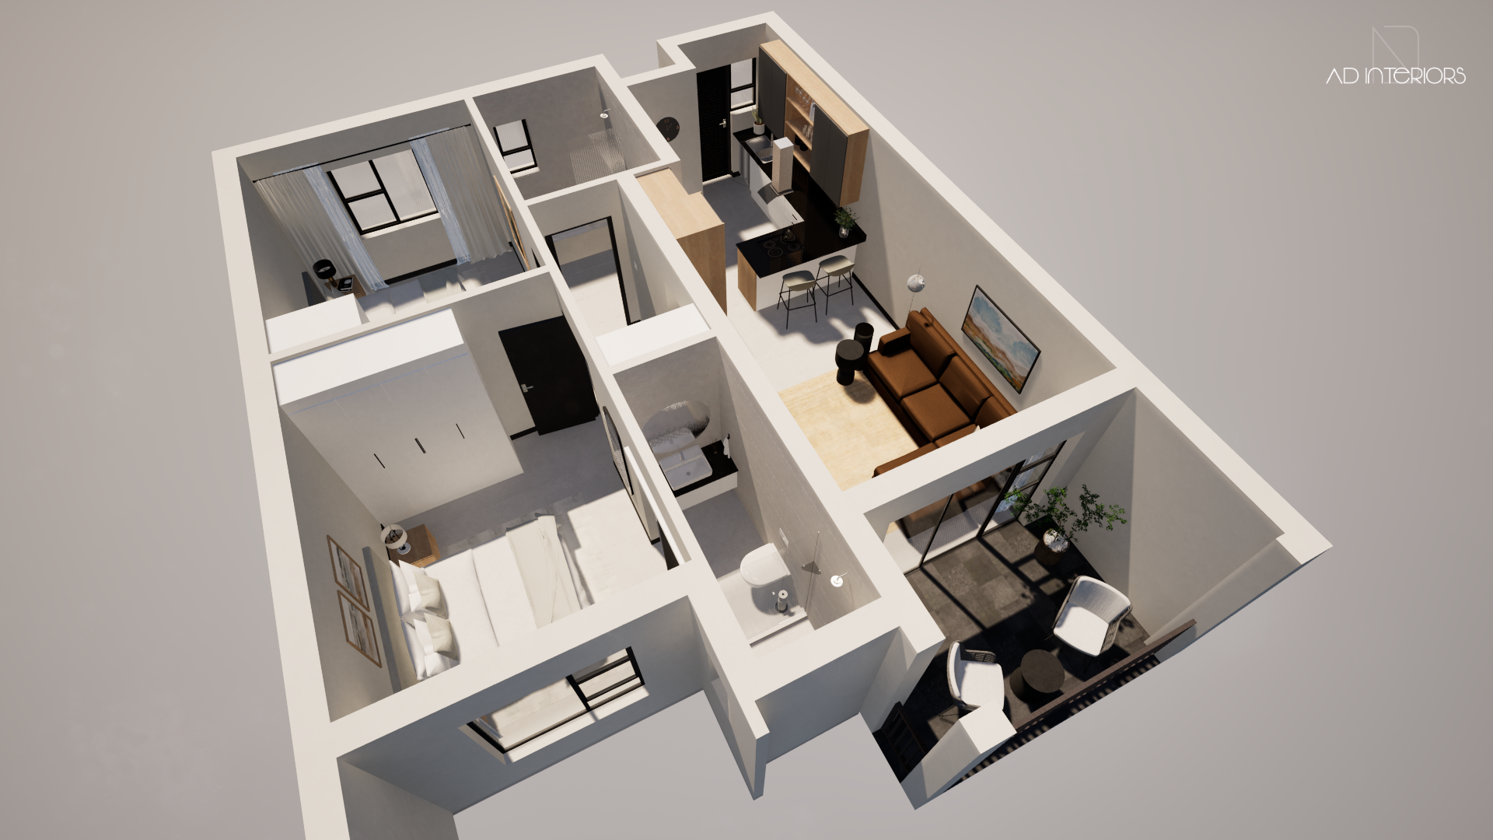
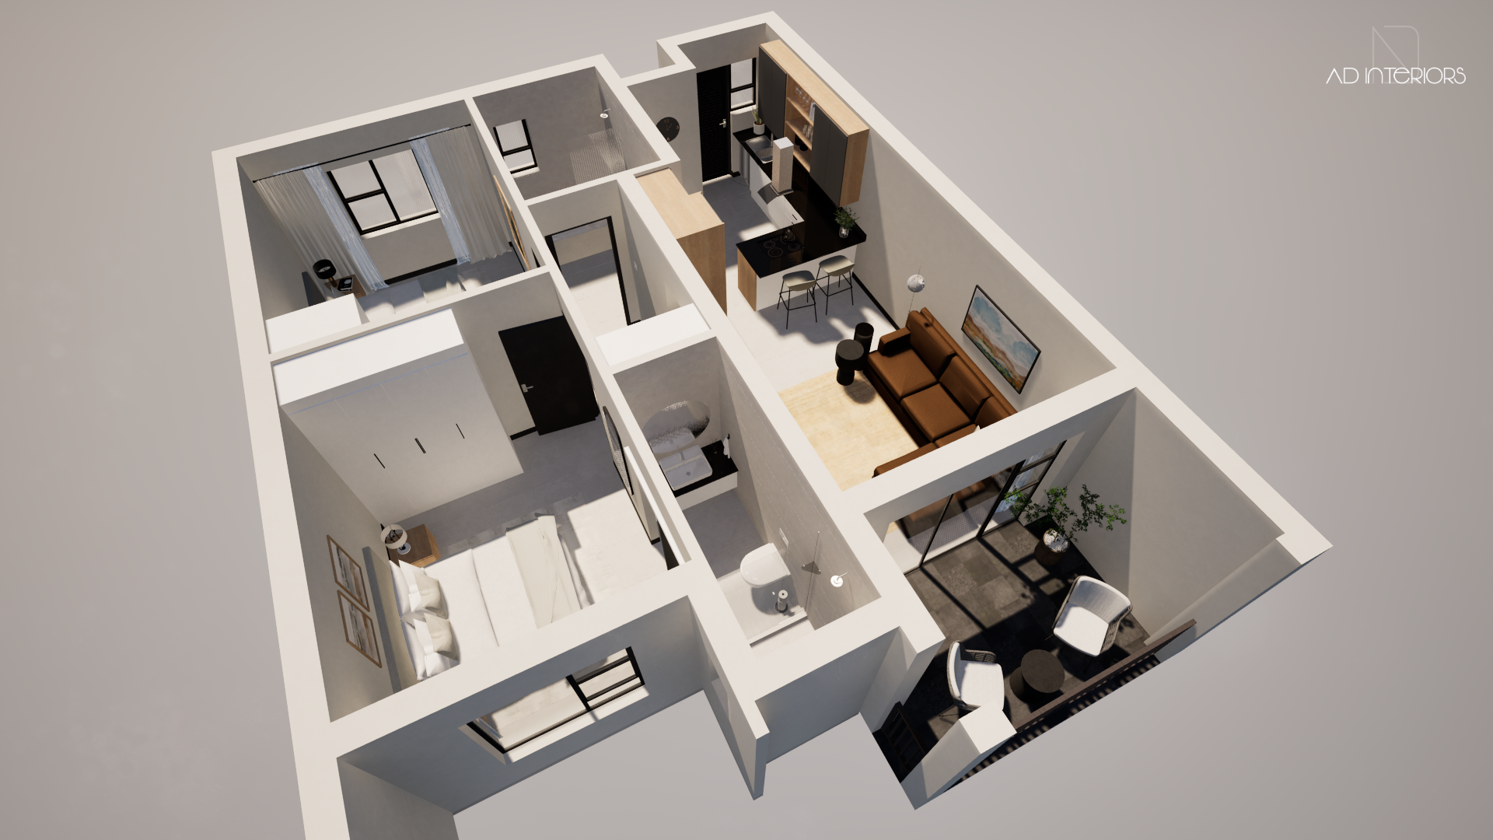
This ground-floor apartment offers a practical and modern layout in the newest phase of Tokai Apartments, with a covered patio and slightly smaller enclosed garden.
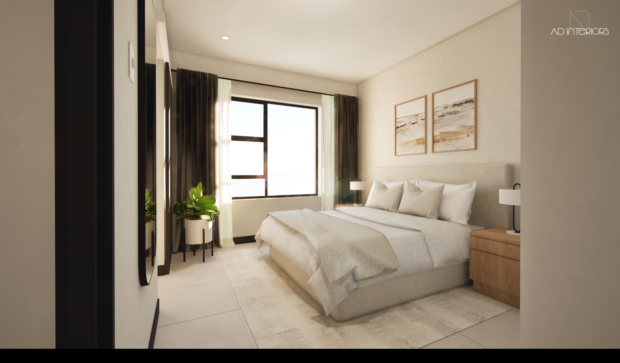
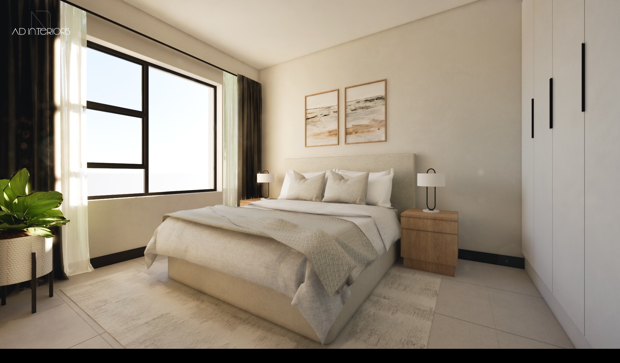
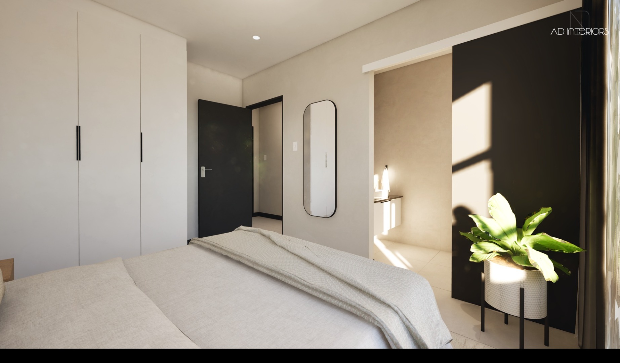
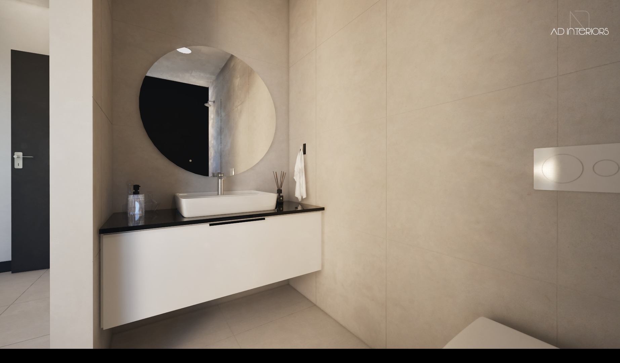
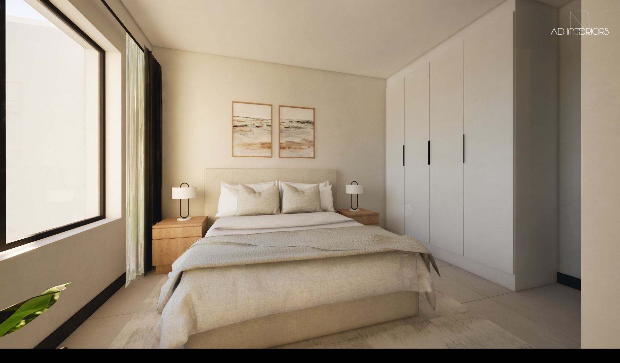
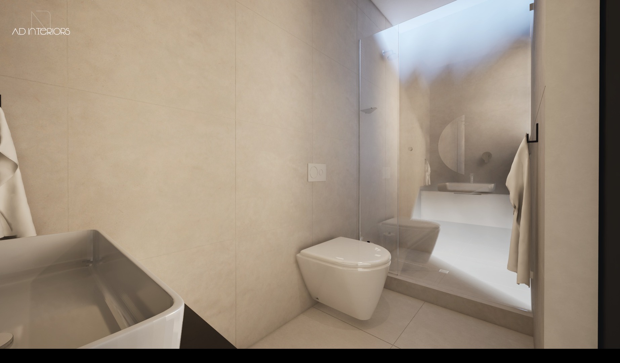
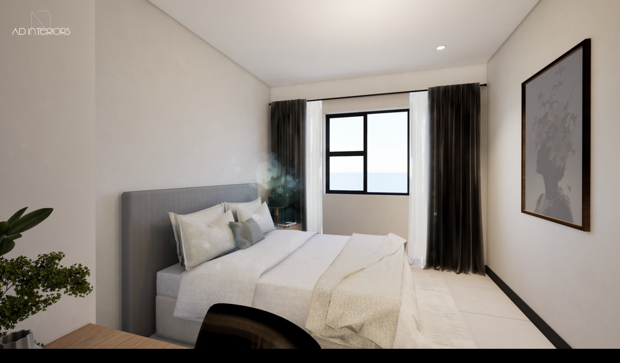
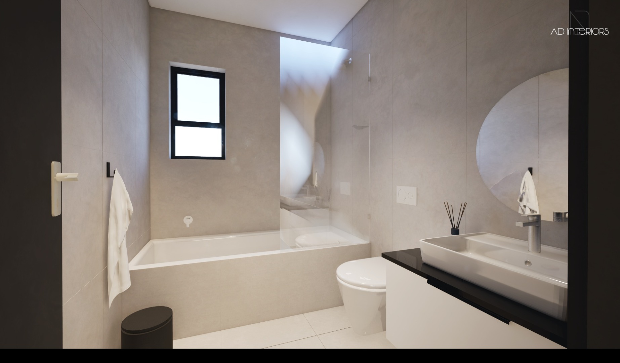
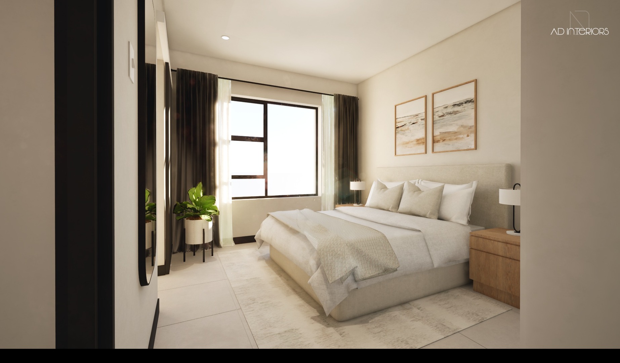
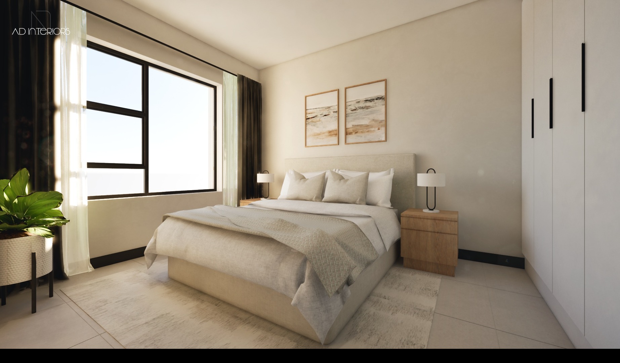
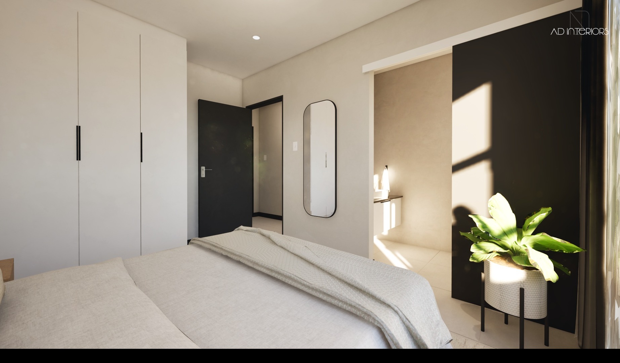
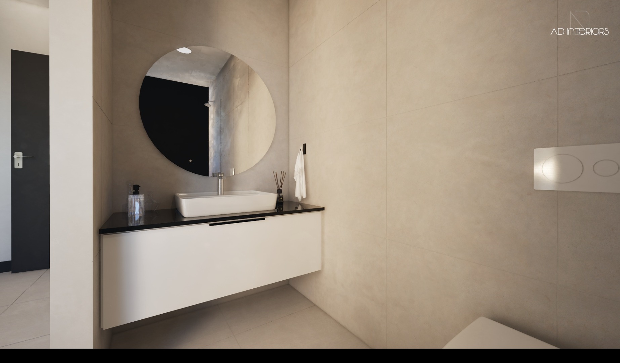
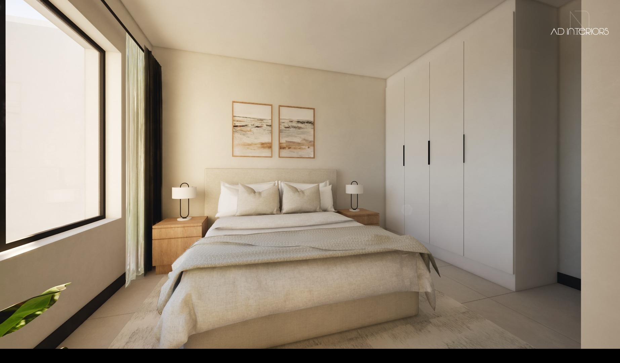
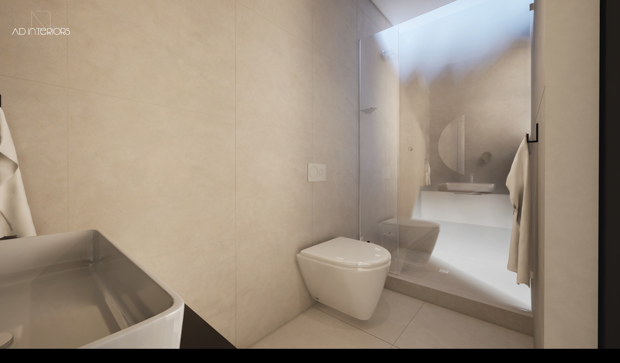
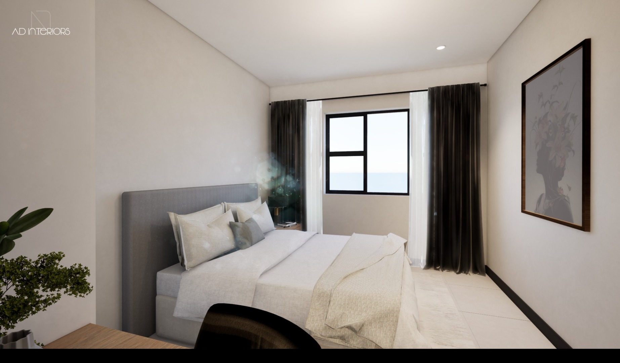
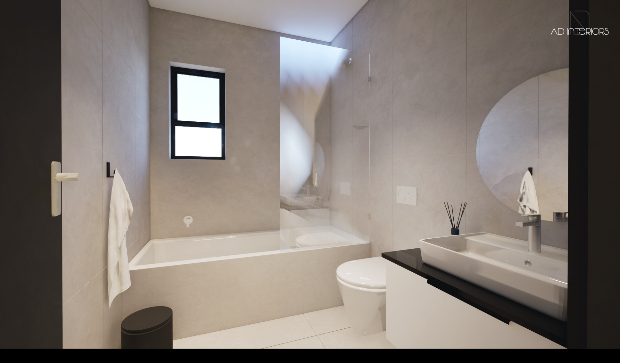
The unit features two bedrooms and two bathrooms, including a main en-suite with shower, toilet and basin. The second bathroom offers a bath with shower-over-bath, toilet and basin.
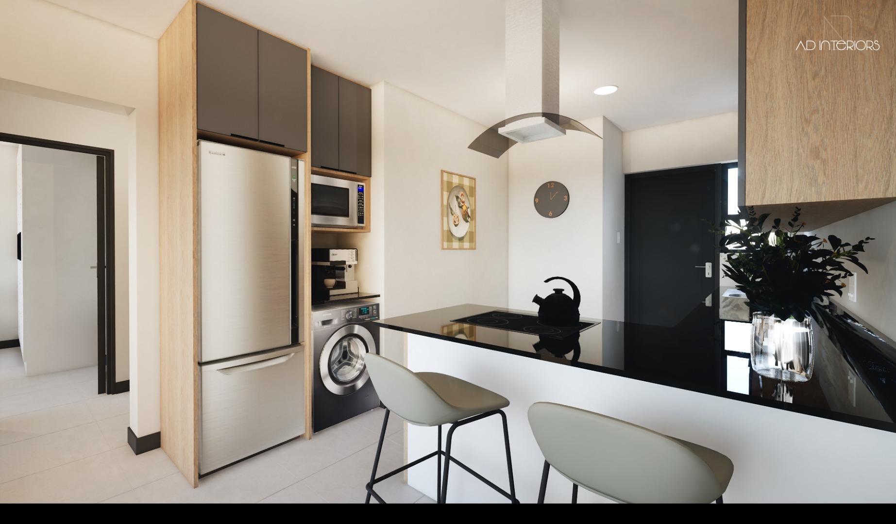
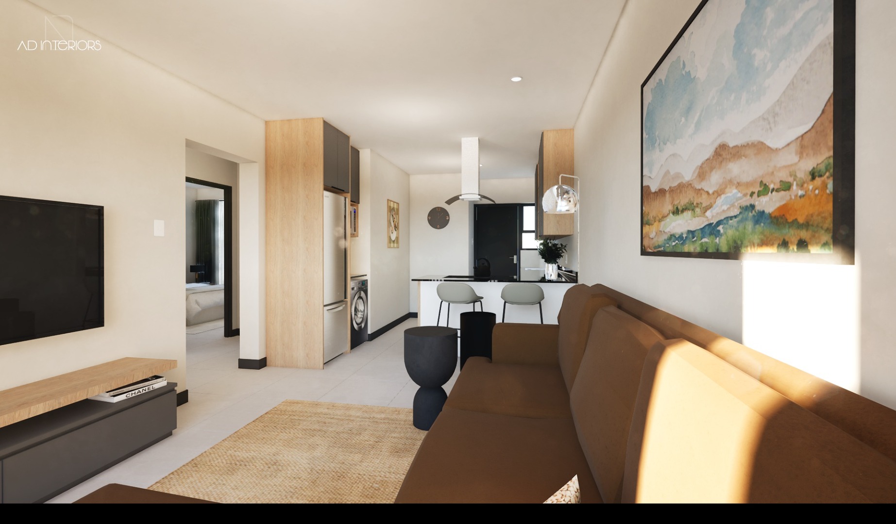
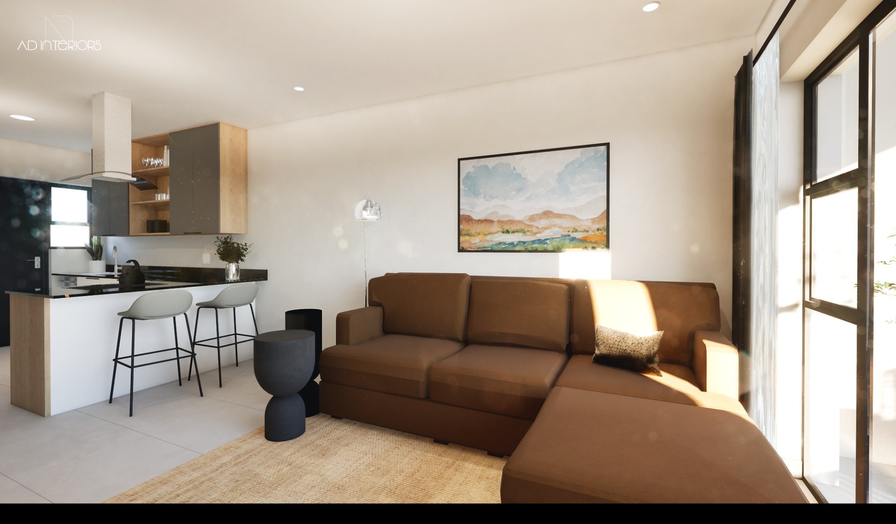
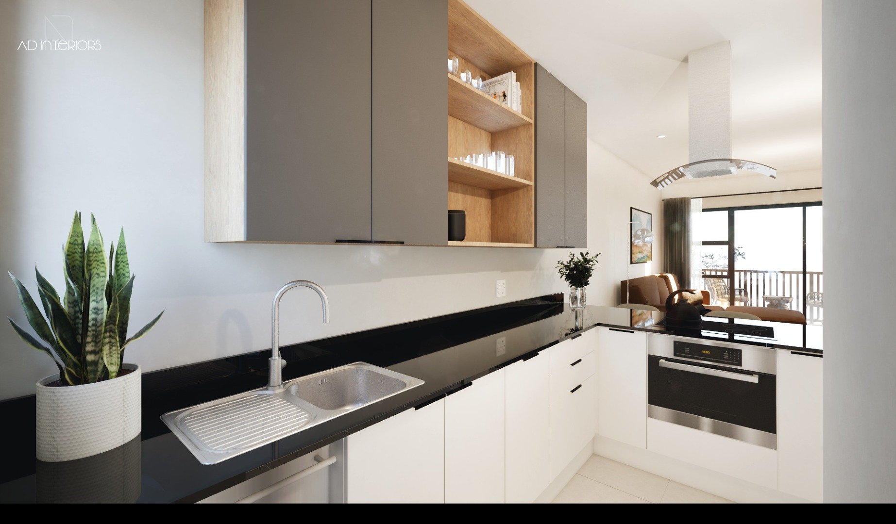
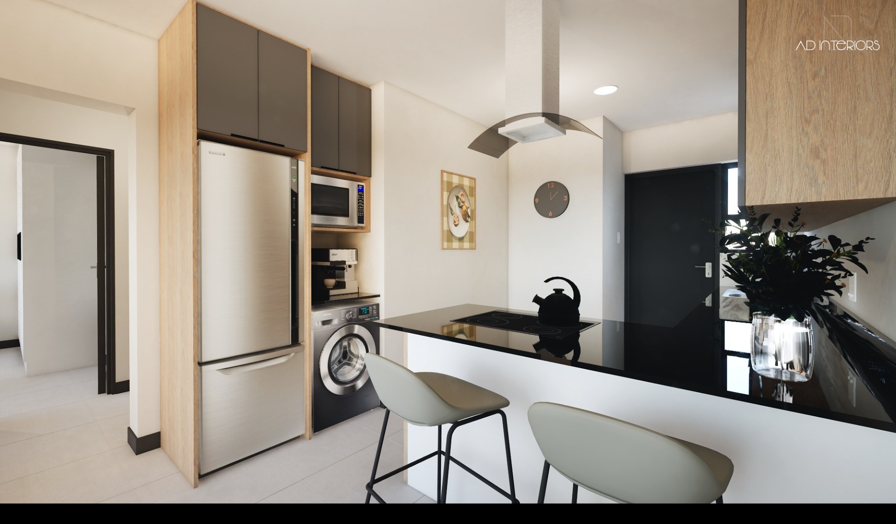
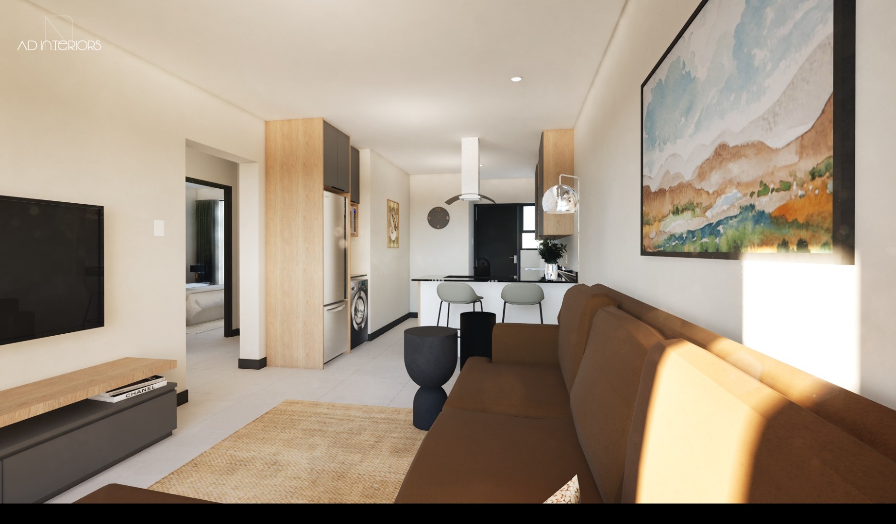
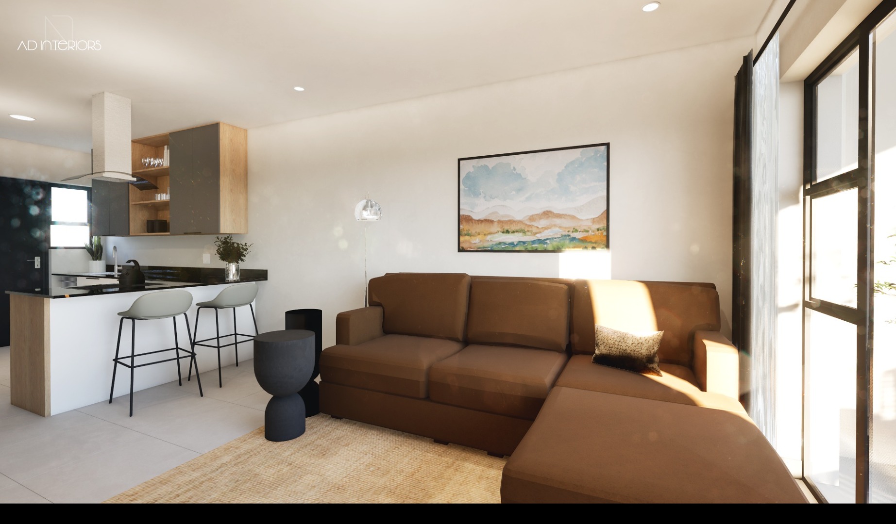
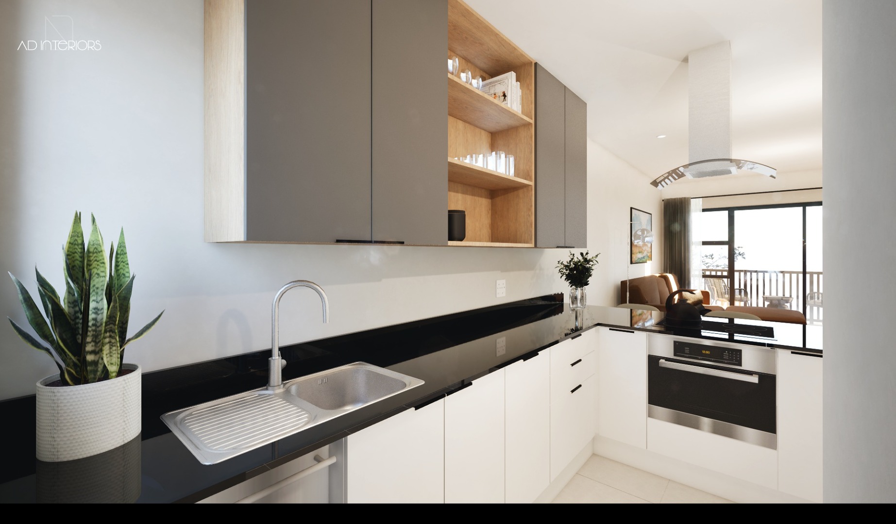
The apartment is tiled throughout and includes an open-plan kitchen with breakfast counter, granite countertops, Bosch oven and hob. The kitchen flows into the living area, creating an easy and low-maintenance living space.
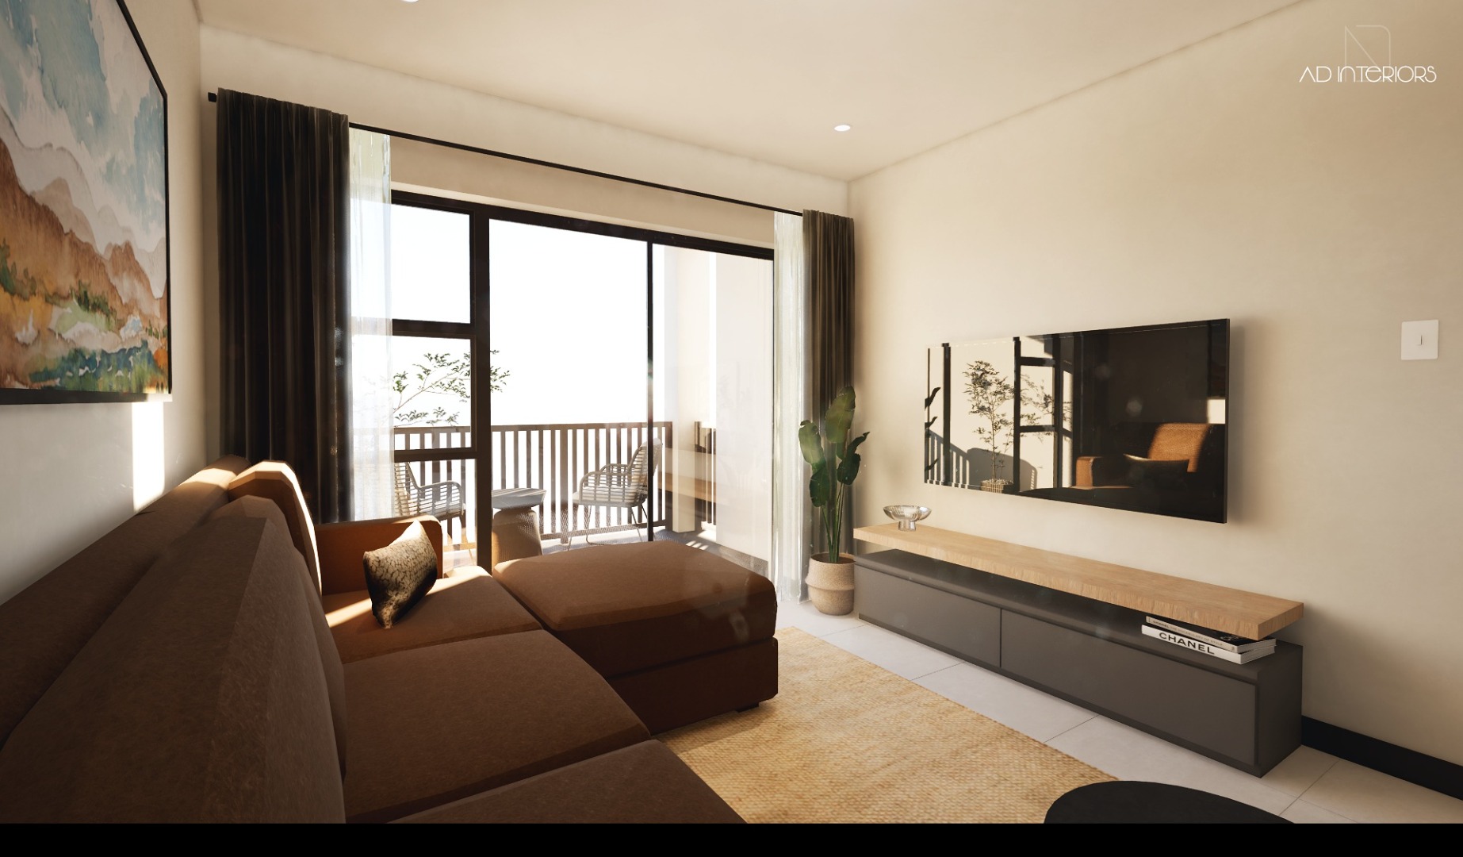
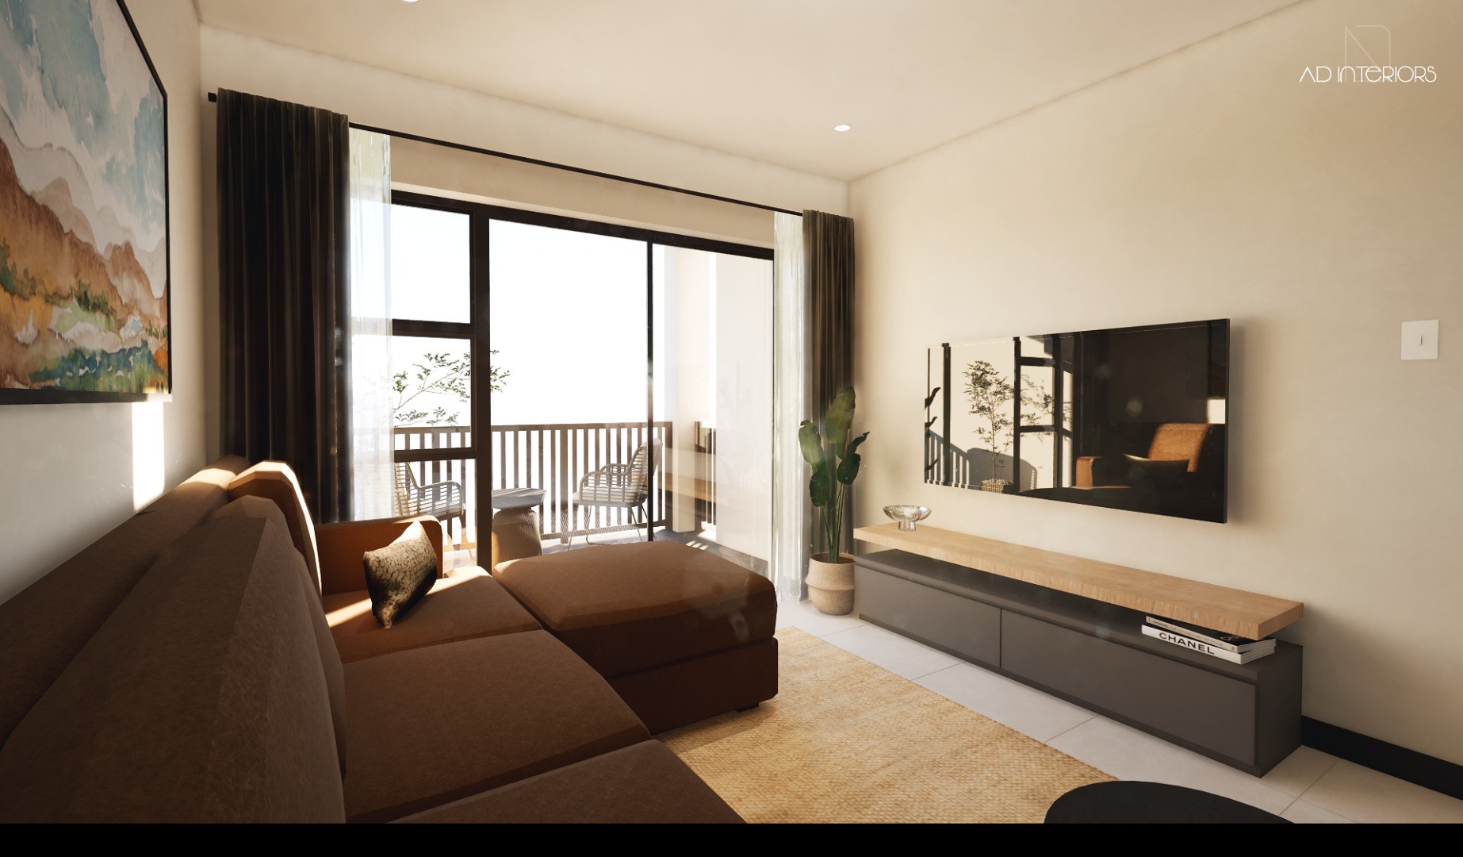
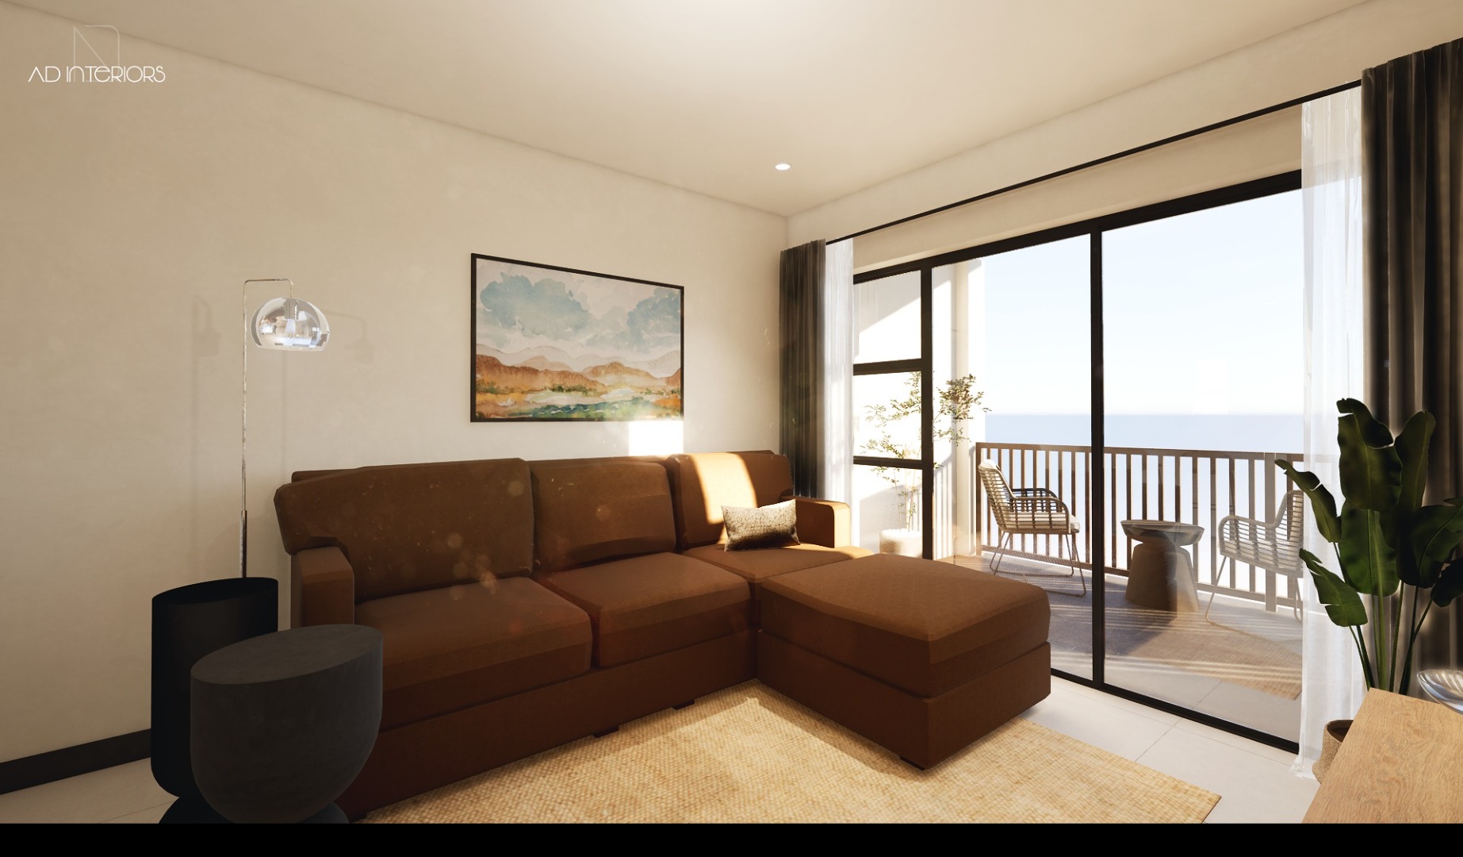
The living area opens to a covered patio and enclosed garden, ideal for buyers wanting secure ground-floor living with private outdoor space.
This unit is pet-friendly for dogs only and includes two allocated parking bays.
Fibre is installed to the complex, with no transfer duty, transfer fees and bond registration costs included.
Disclaimer and Exclusions:
Some photos in this listing are 3D staged to illustrate finishes and layouts and may not reflect the actual décor of the property.
Contact Craig to arrange an appointment to view.
Property Details
- 2 Bedrooms
- 2 Bathrooms
- 1 Lounges
Property Features
- Patio
- Pets Allowed
- Access Gate
- Kitchen
- Paving
- Garden
| Bedrooms | 2 |
| Bathrooms | 2 |
| Floor Area | 74 m2 |