- 4
- 2
- 1
- 339 m2
- 903.0 m2
Monthly Costs
Monthly Bond Repayment ZAR .
Calculated over years at % with no deposit. Change Assumptions
Affordability Calculator | Bond Costs Calculator | Bond Repayment Calculator | Apply for a BondBond Calculator

Disclaimer: The estimates contained on this webpage are provided for general information purposes and should be used as a guide only. While every effort is made to ensure the accuracy of the calculator, RE/MAX of Southern Africa cannot be held liable for any loss or damage arising directly or indirectly from the use of this calculator, including any incorrect information generated by this calculator, and/or arising pursuant to your reliance on such information.
Mun. Rates & Taxes: ZAR 2895.00
Property description
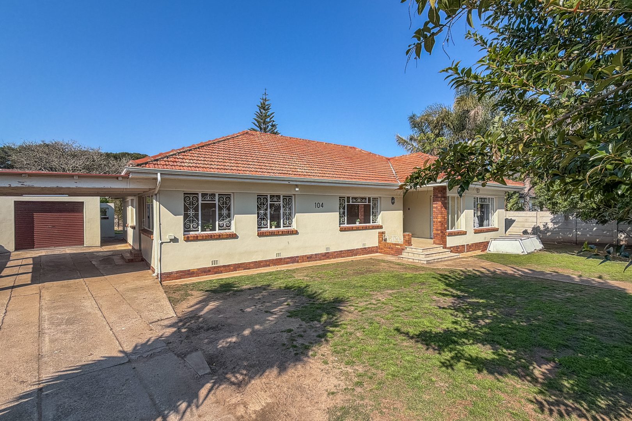
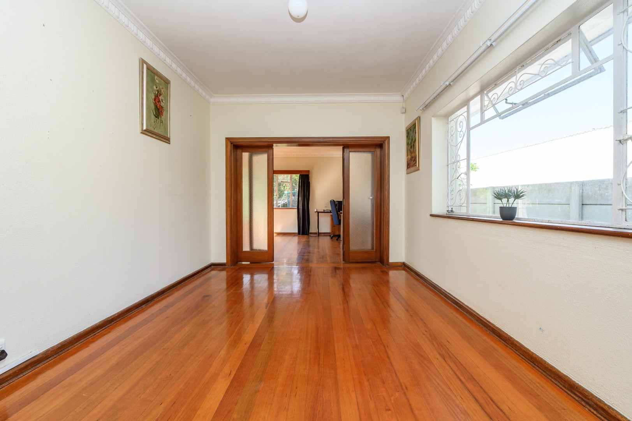
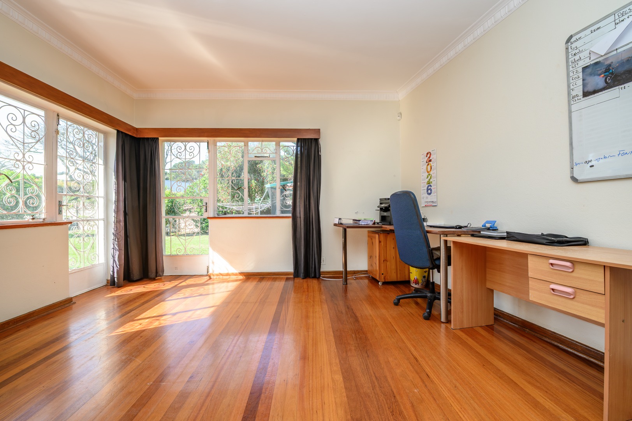
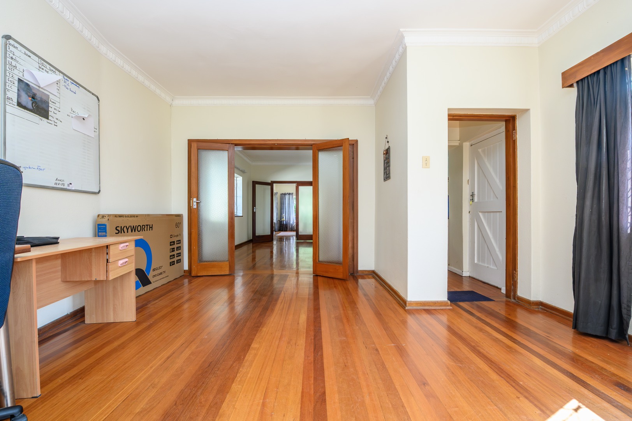
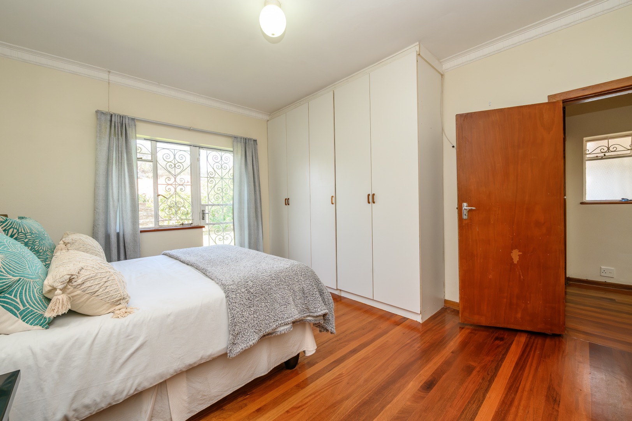
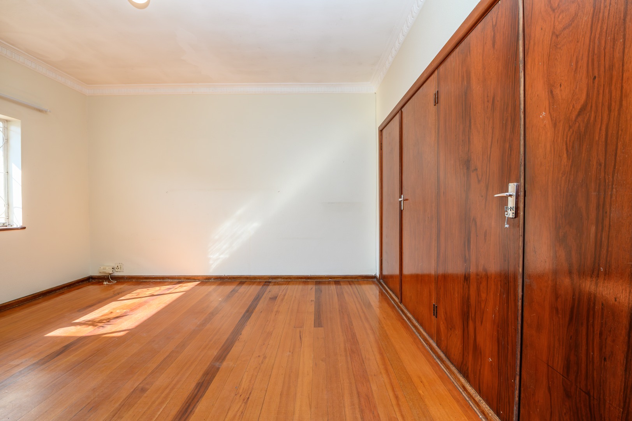
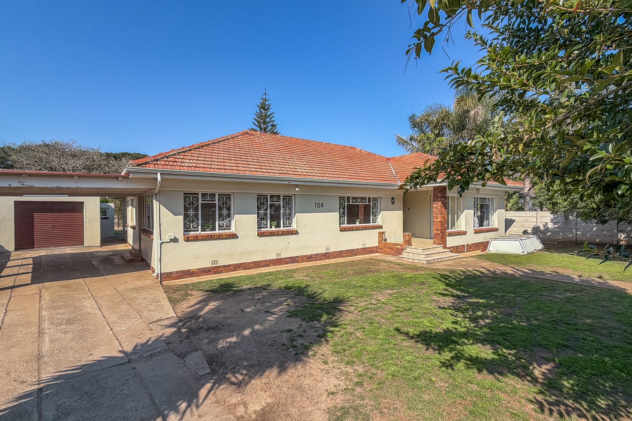
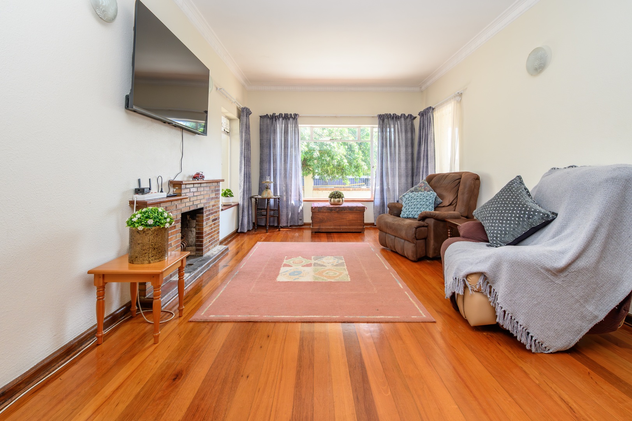
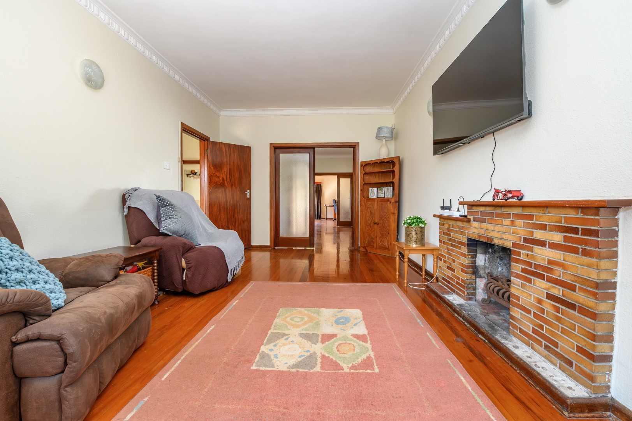
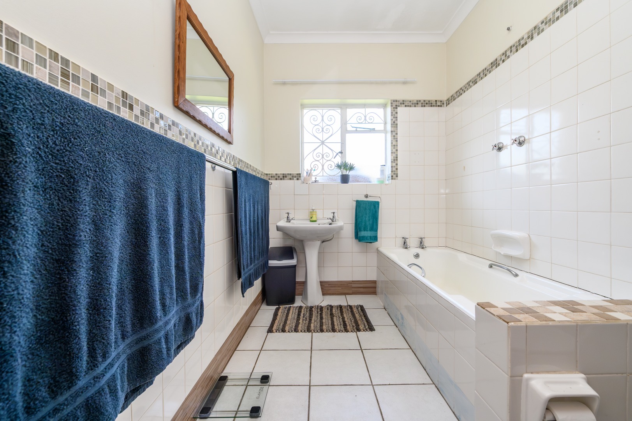
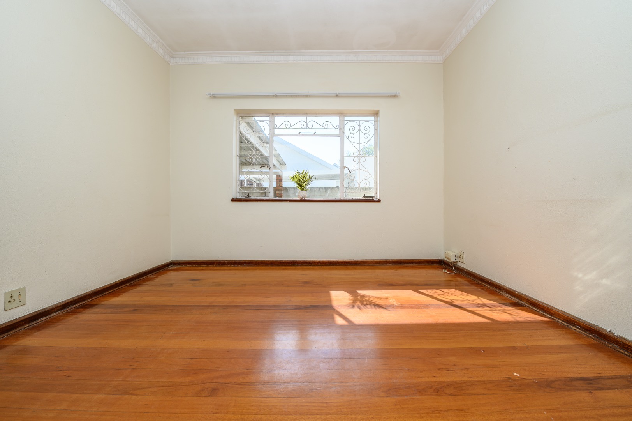
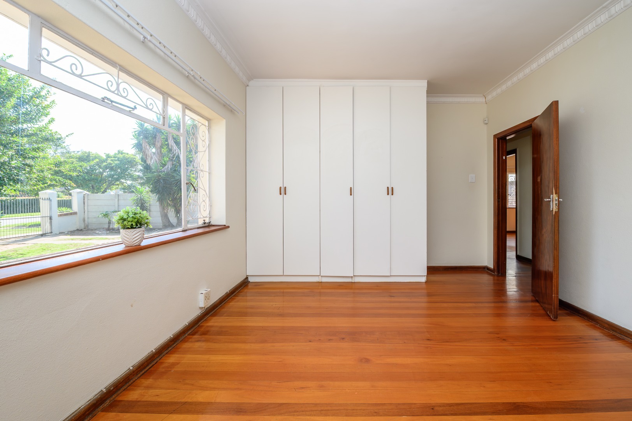
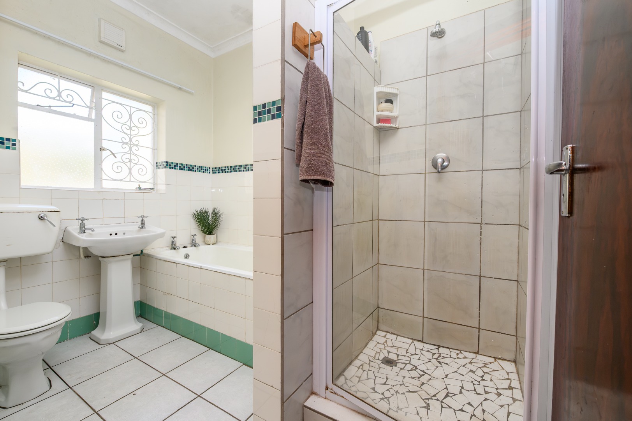
Situated in the sought-after suburb of Mill Park, this well-maintained family home offers generous living spaces, a practical layout, and beautiful front and back gardens-ideal for comfortable family living.
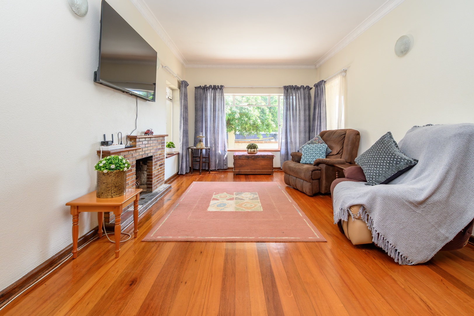
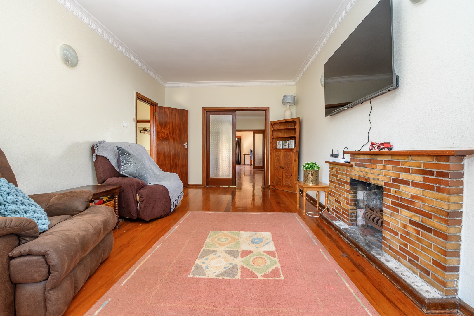
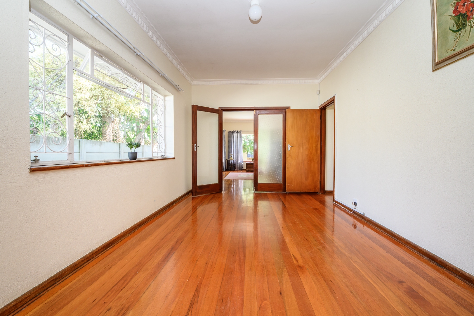
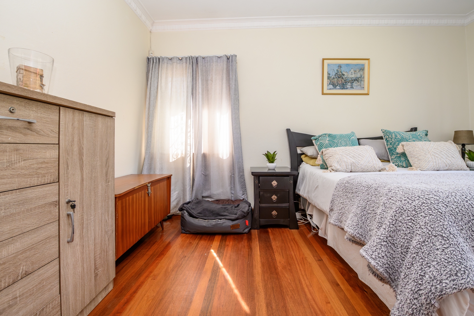
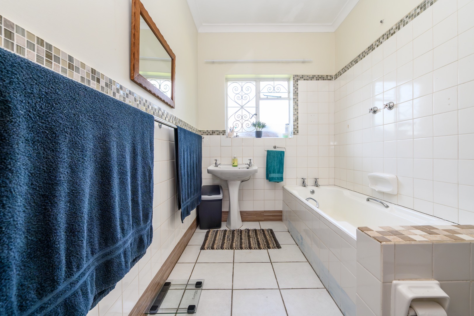
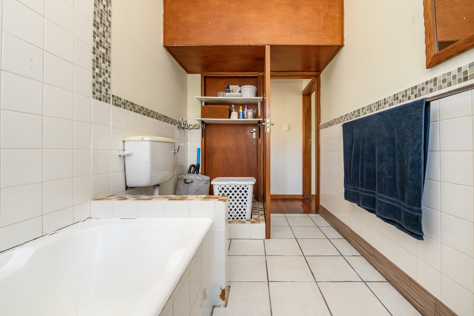
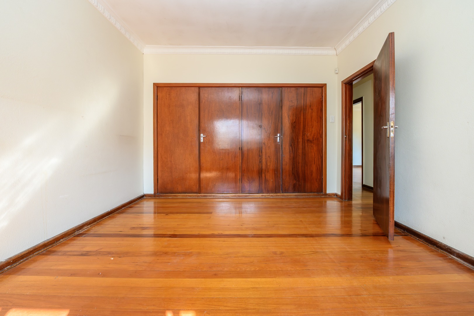
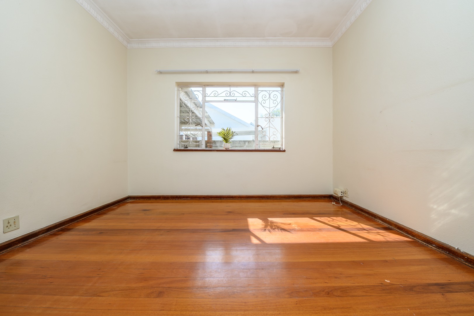
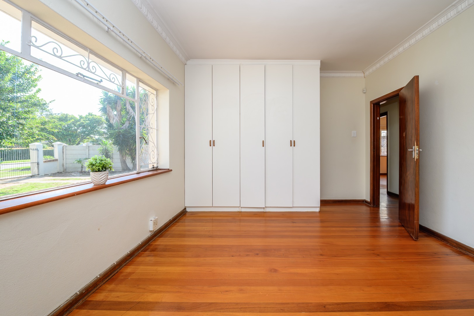
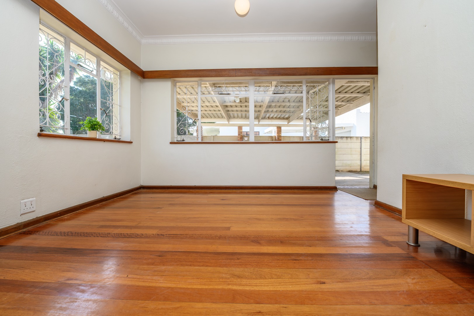
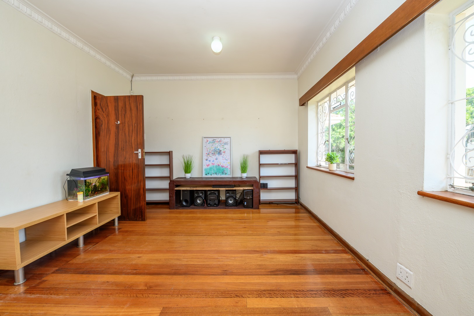
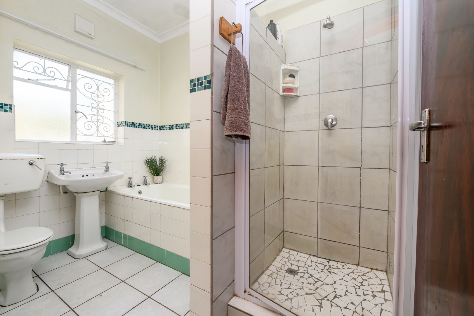
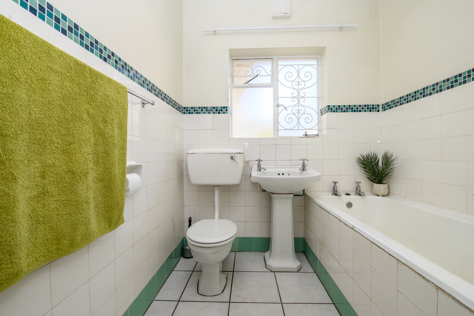
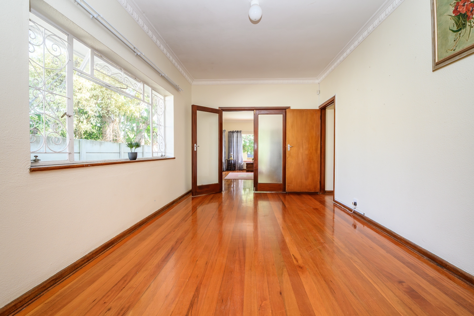
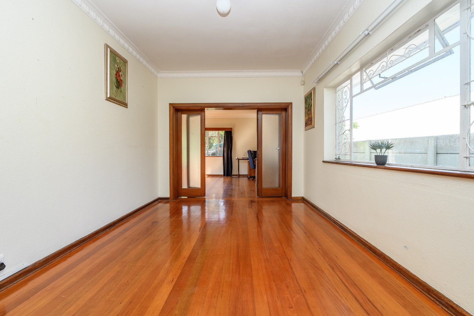
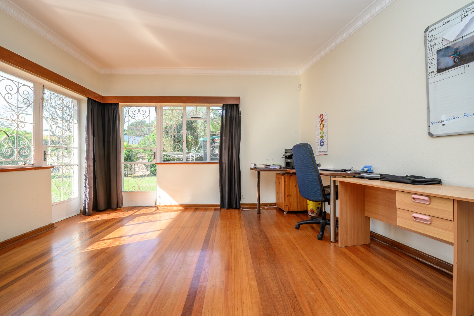
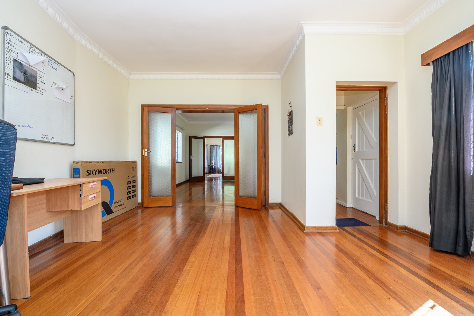
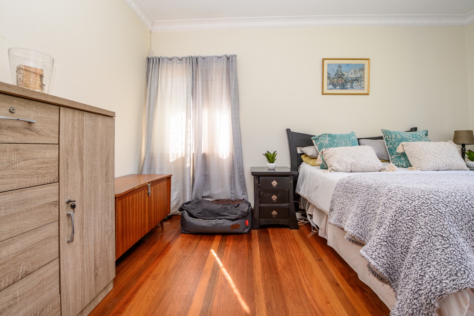
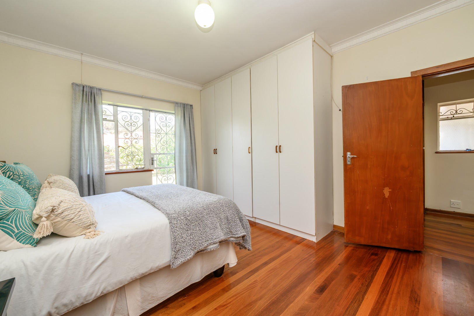
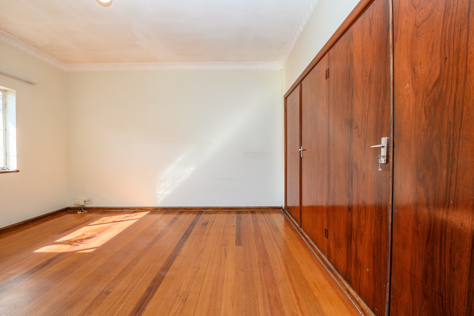
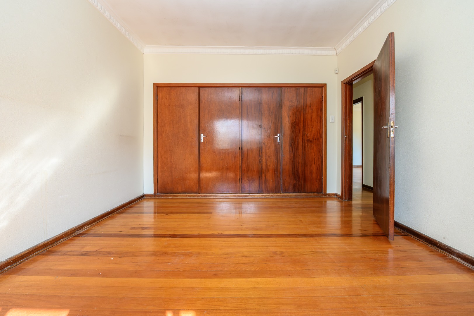
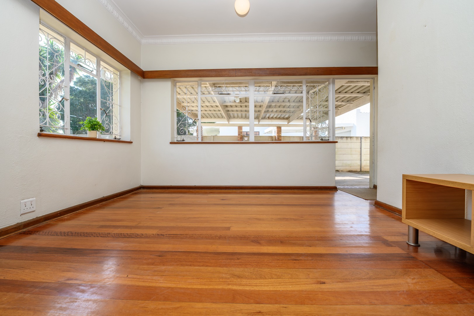
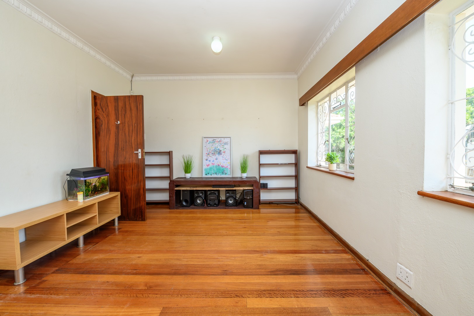
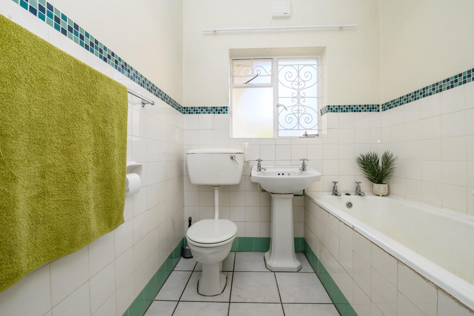
The home features four well-sized bedrooms, two bathrooms, and three spacious living areas, including a welcoming lounge with a fireplace. A sun porch provides the perfect spot to relax while enjoying the garden surroundings.
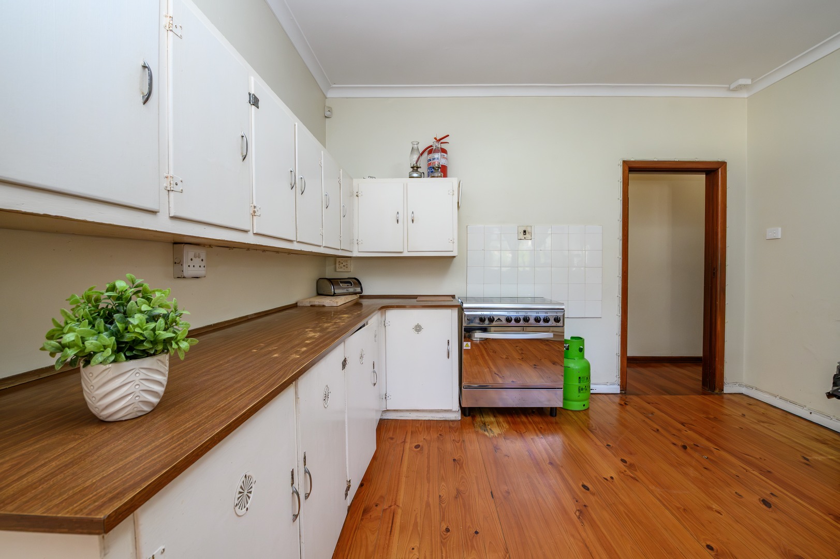
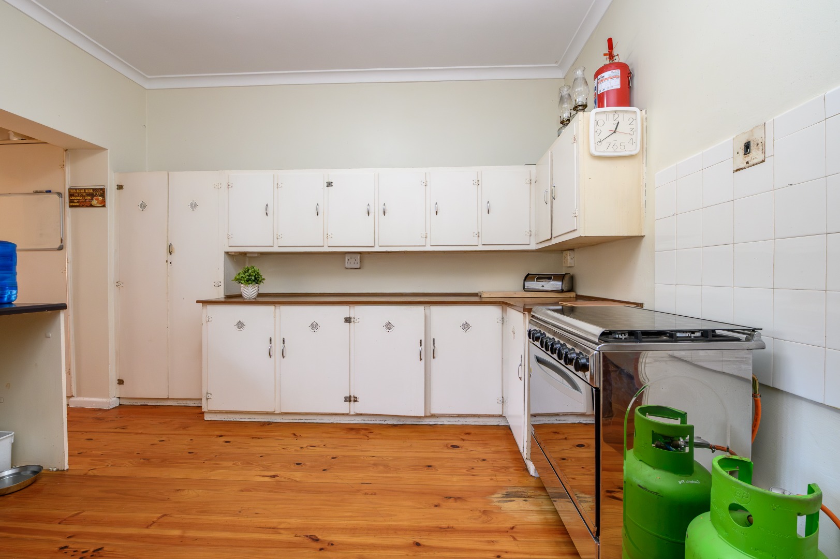
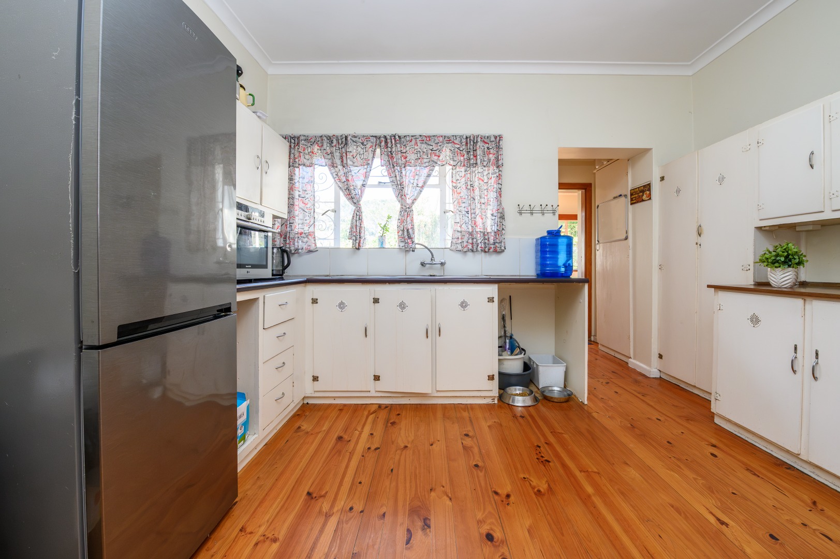
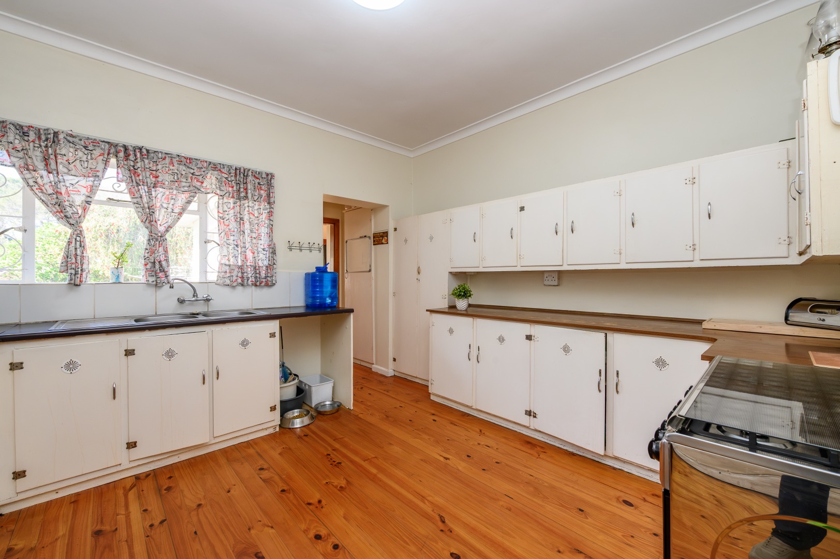
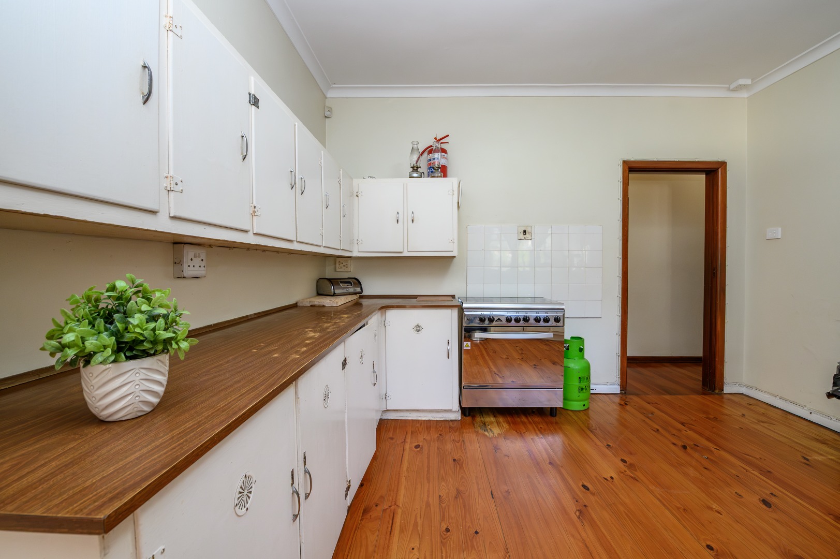
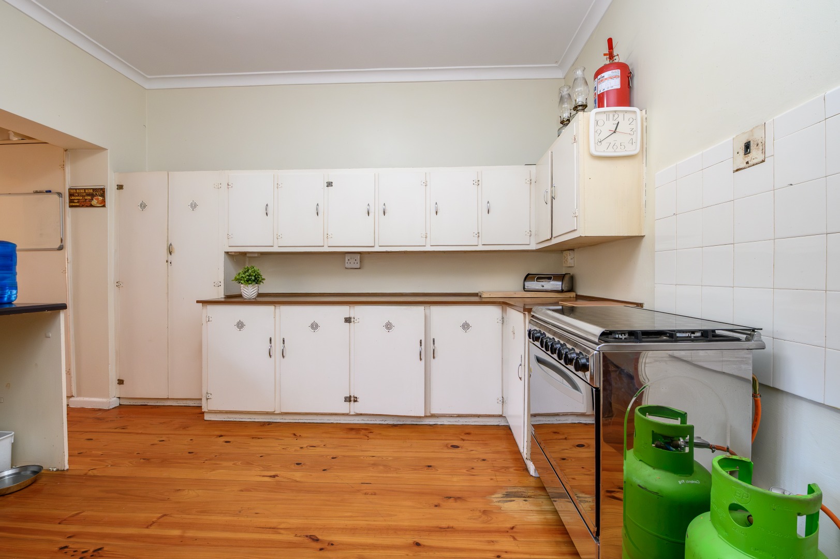
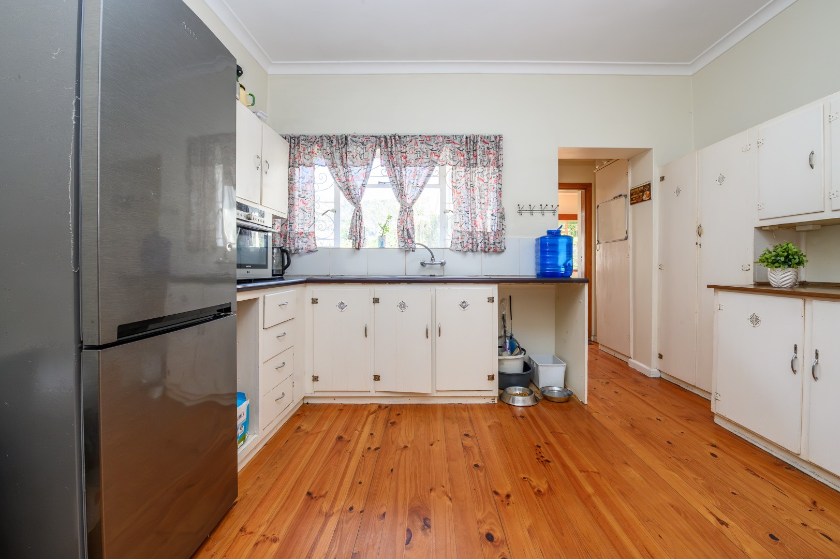
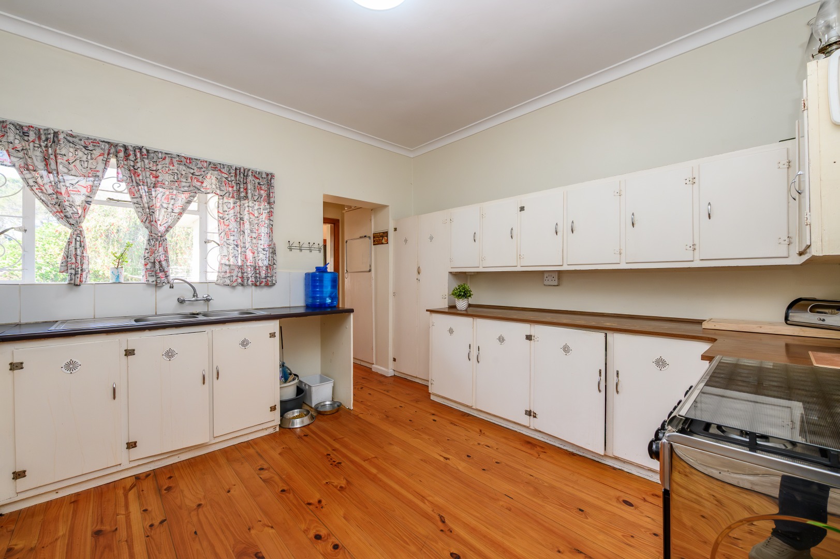
The large kitchen, fitted with a gas stove, offers ample cupboard and workspace, making it ideal for everyday family living.
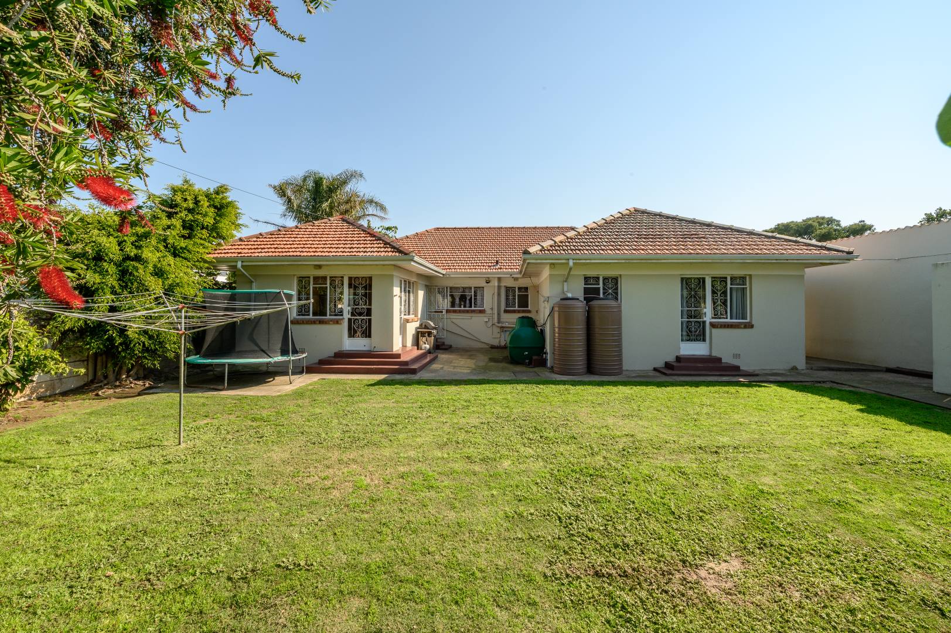
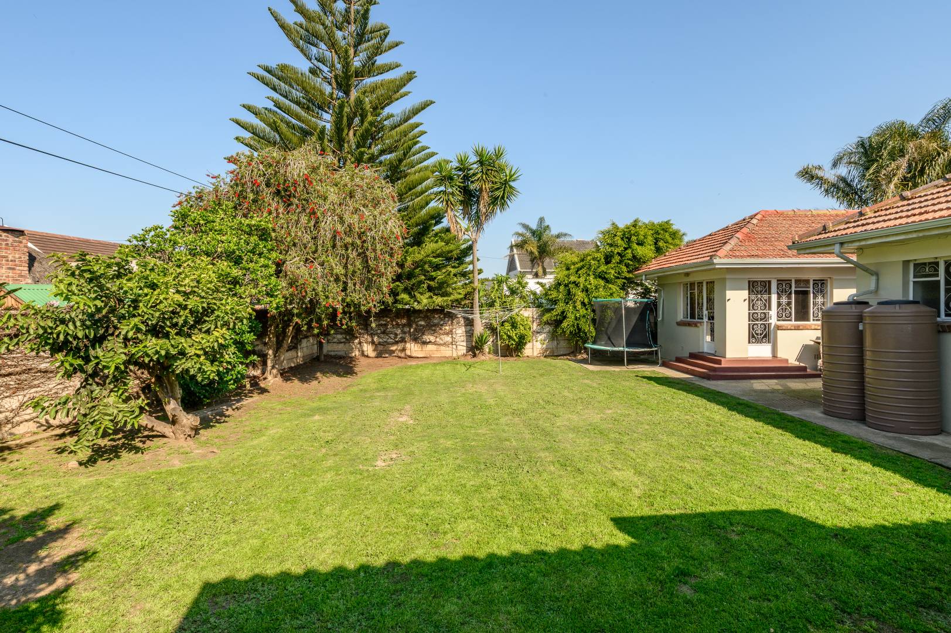
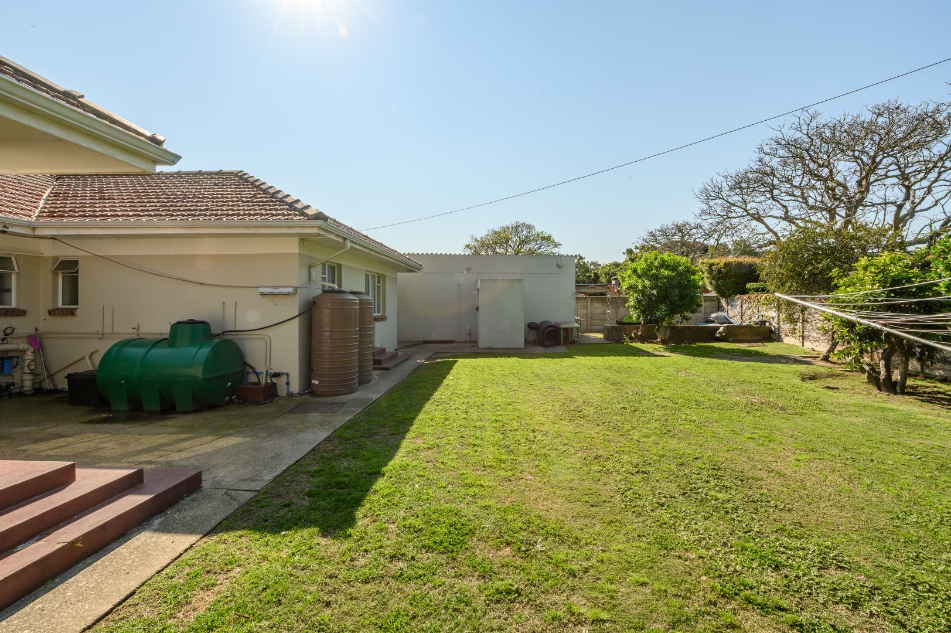
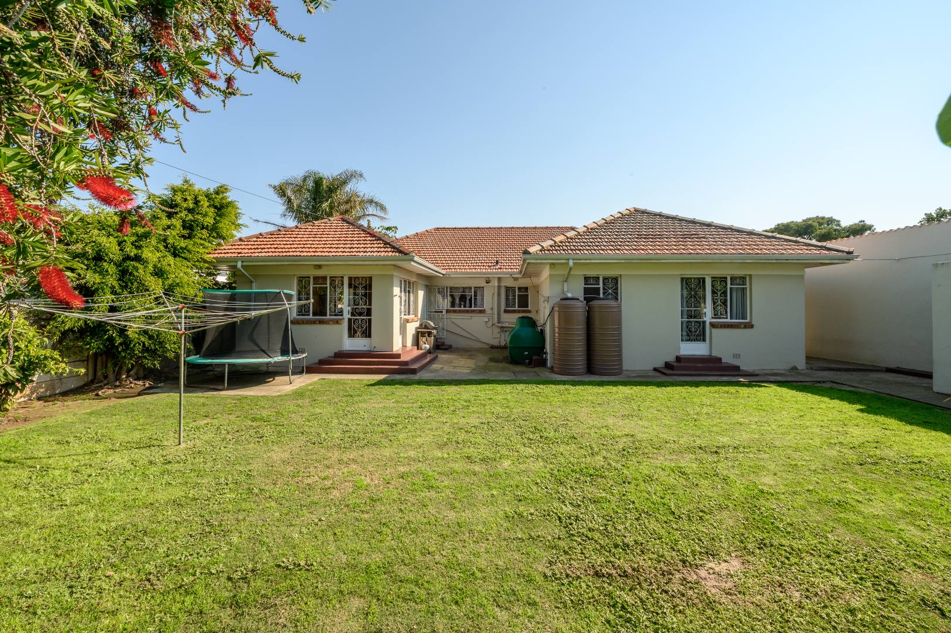
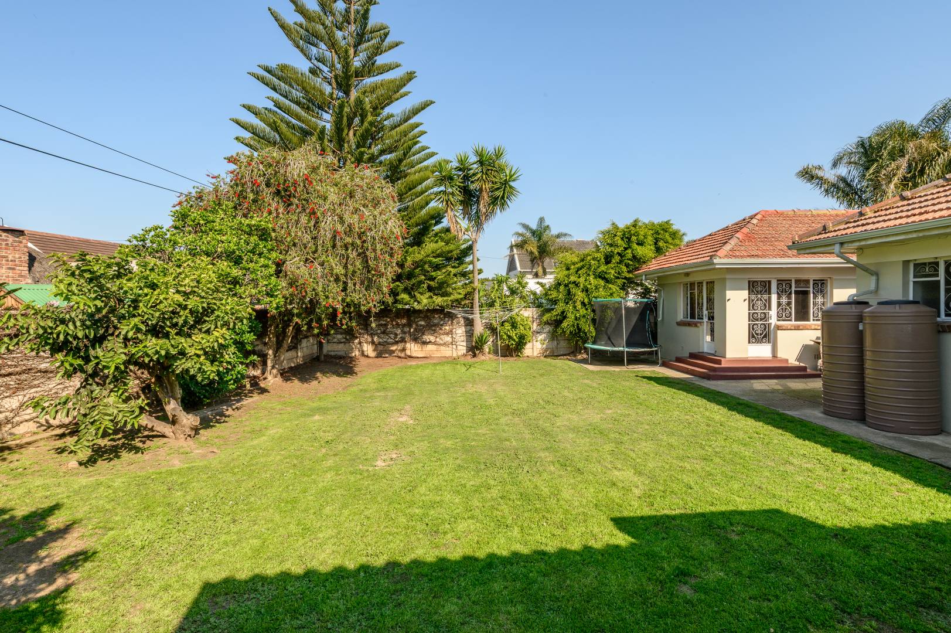
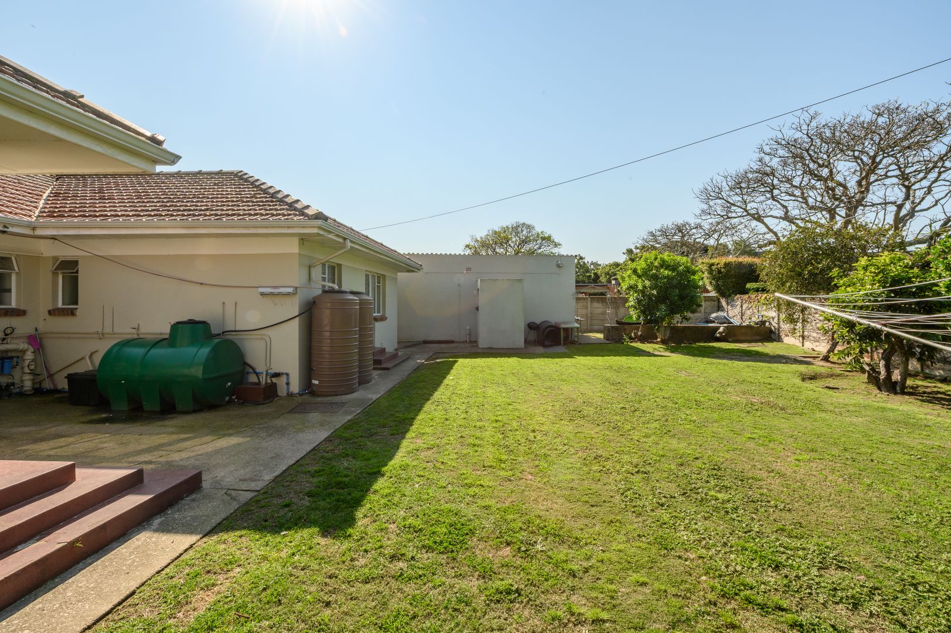
Outside, you'll find a lovely front and back garden, providing plenty of space for children, pets, and outdoor entertaining.
Additional features include:
- Single garage
- Double carport
- Domestic room with toilet
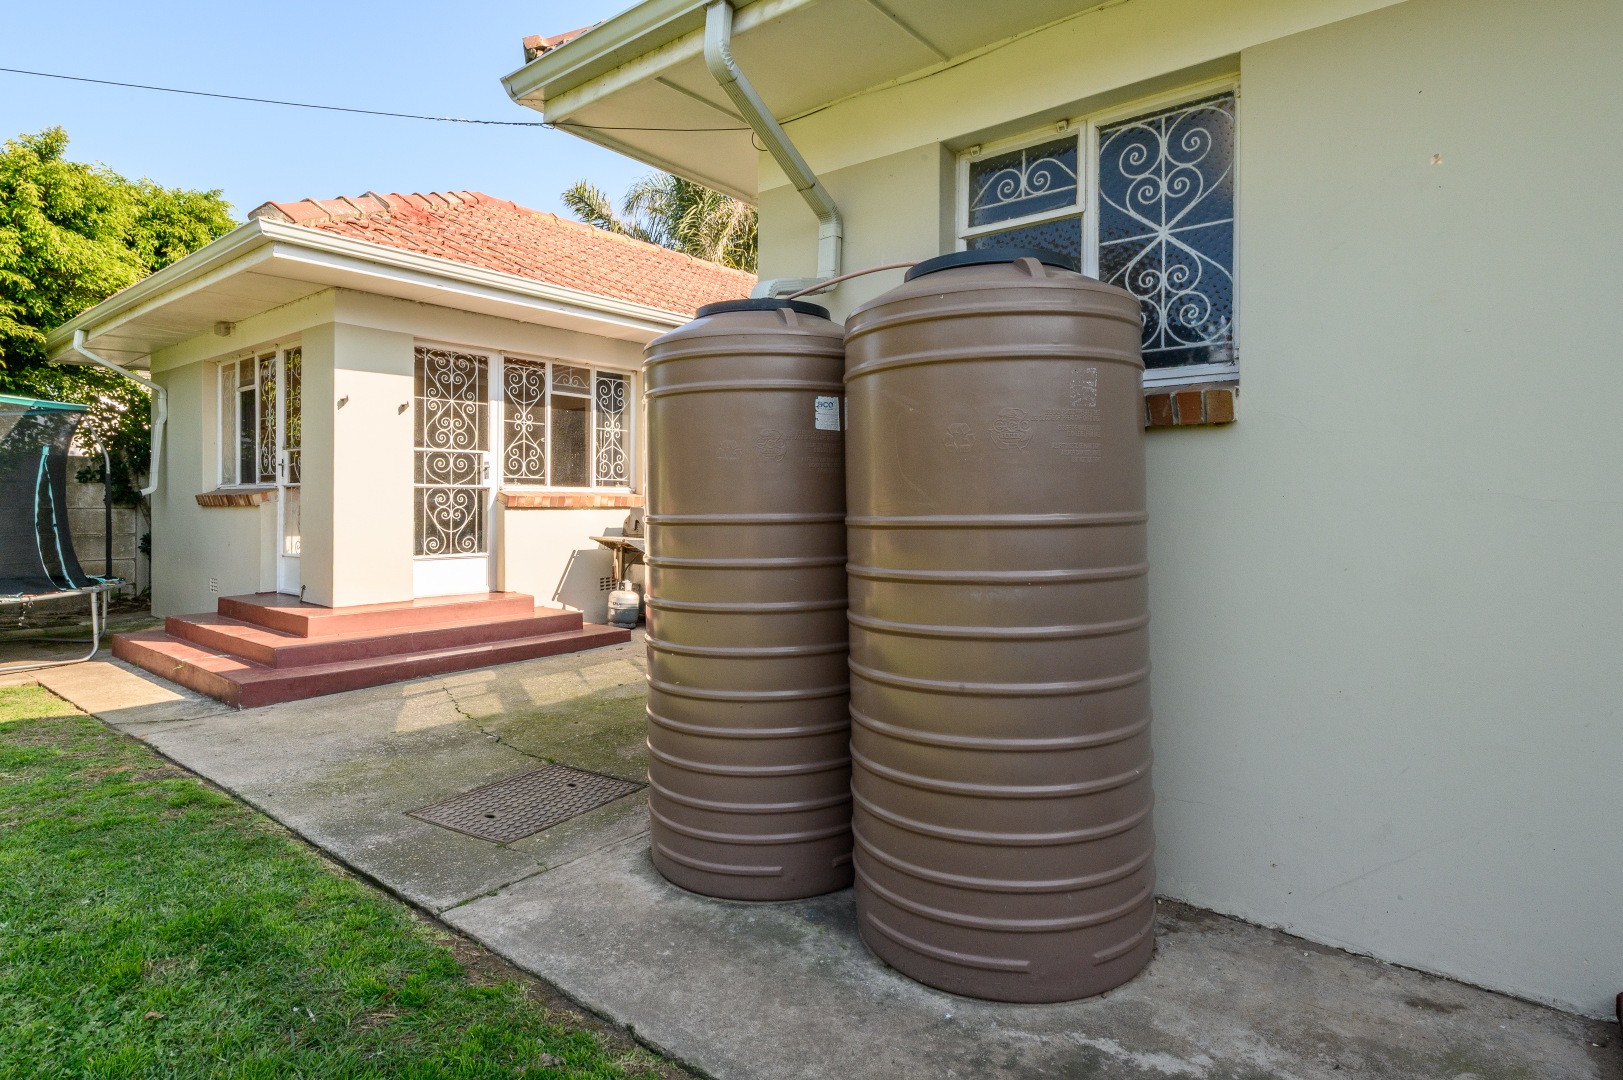
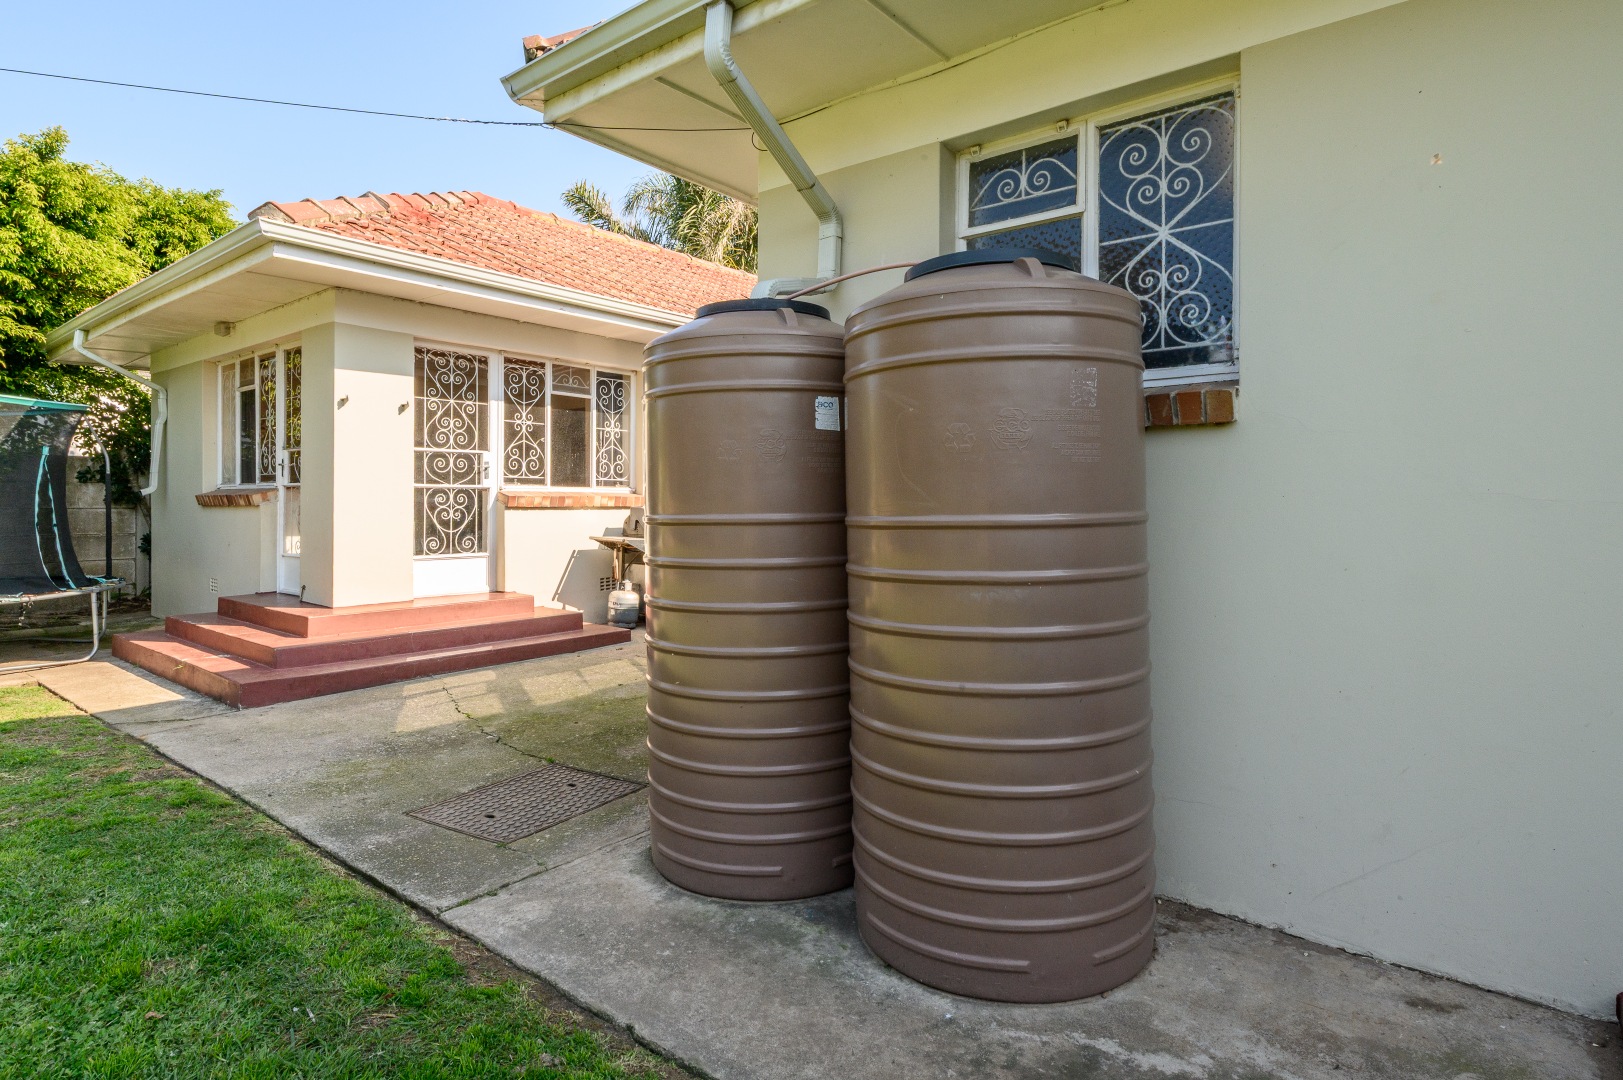
- 2 slimline water tanks, plumbed into the home
This inviting property offers the perfect combination of space, comfort, and convenience in one of Gqeberha's most established and desirable suburbs.
All information, including sizes, rates, taxes and levies, is supplied by the seller and subject to verification.
Property Details
- 4 Bedrooms
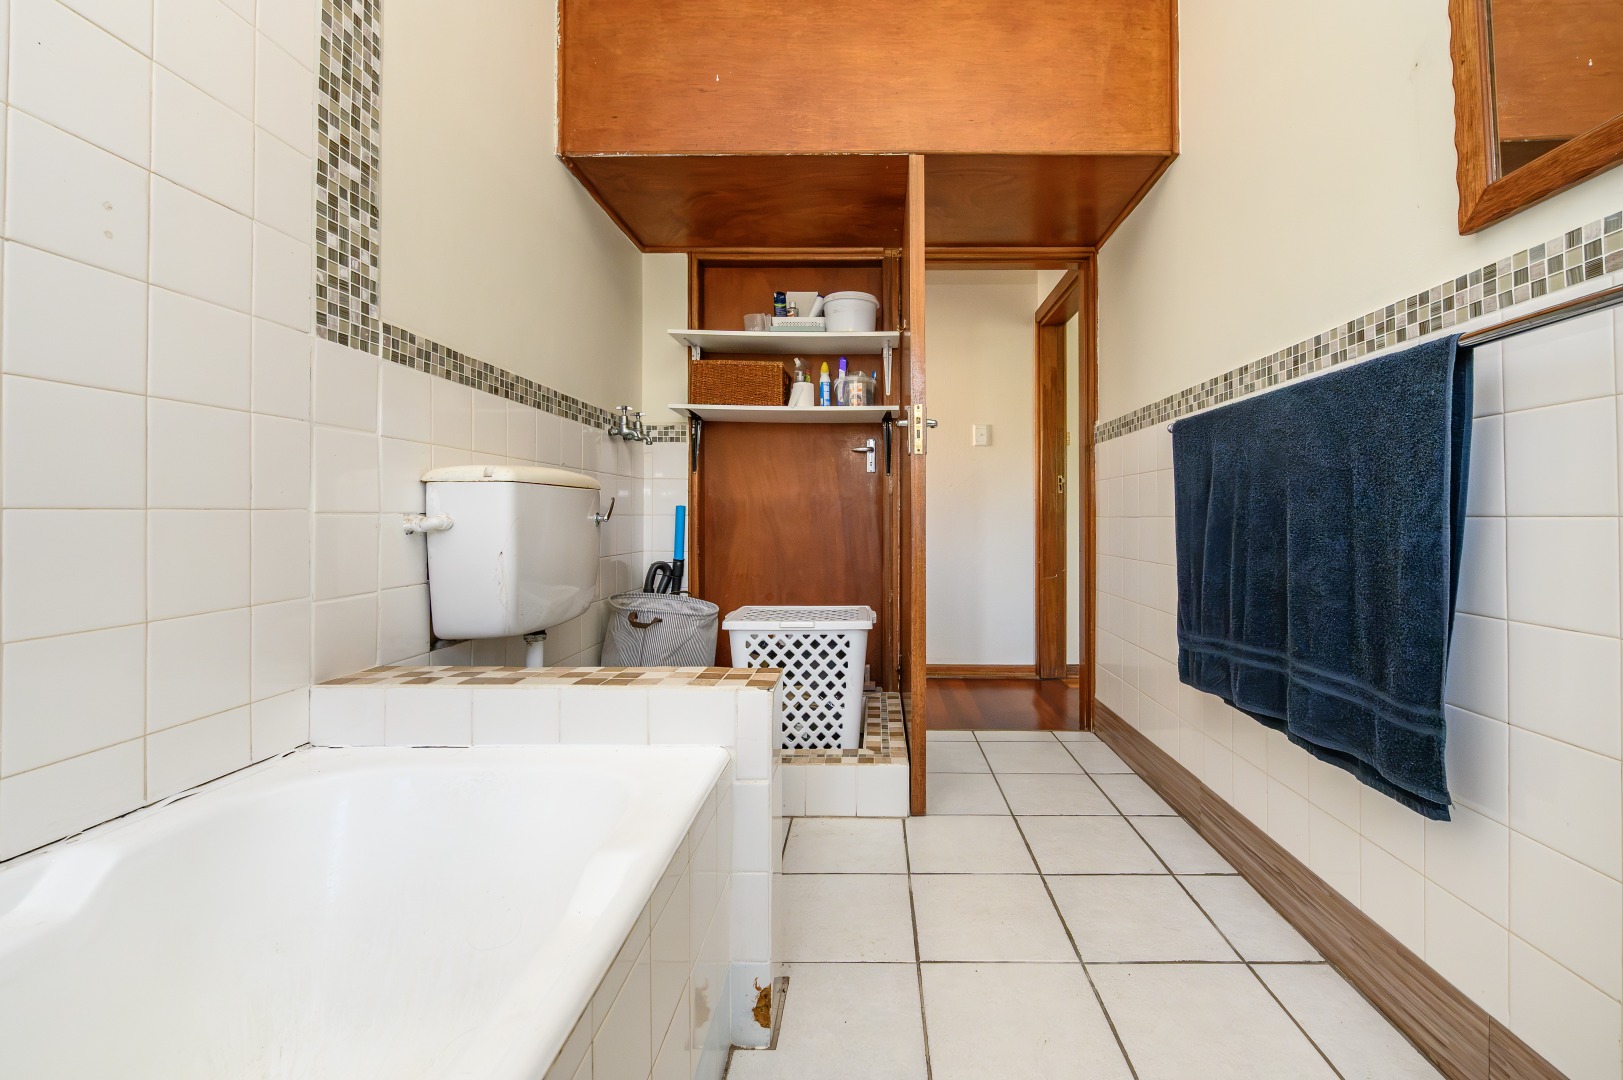
- 2 Bathrooms
- 1 Garages
- 1 Ensuite
- 1 Lounges
- 1 Dining Area
Property Features
- Patio
- Pets Allowed
- Kitchen
- Garden
- Family TV Room
| Bedrooms | 4 |
| Bathrooms | 2 |
| Garages | 1 |
| Floor Area | 339 m2 |
| Erf Size | 903.0 m2 |
Contact the Agent

Tersia de Jager
Full Status Property Practitioner
