- 4
- 2
- 2
- 190 m2
- 693.0 m2
On Show
- Sun 27 Sep, 3:00 pm - 5:00 pm
Monthly Costs
Monthly Bond Repayment ZAR .
Calculated over years at % with no deposit. Change Assumptions
Affordability Calculator | Bond Costs Calculator | Bond Repayment Calculator | Apply for a BondBond Calculator

Disclaimer: The estimates contained on this webpage are provided for general information purposes and should be used as a guide only. While every effort is made to ensure the accuracy of the calculator, RE/MAX of Southern Africa cannot be held liable for any loss or damage arising directly or indirectly from the use of this calculator, including any incorrect information generated by this calculator, and/or arising pursuant to your reliance on such information.
Monthly Levy: ZAR 1425.00
Property description
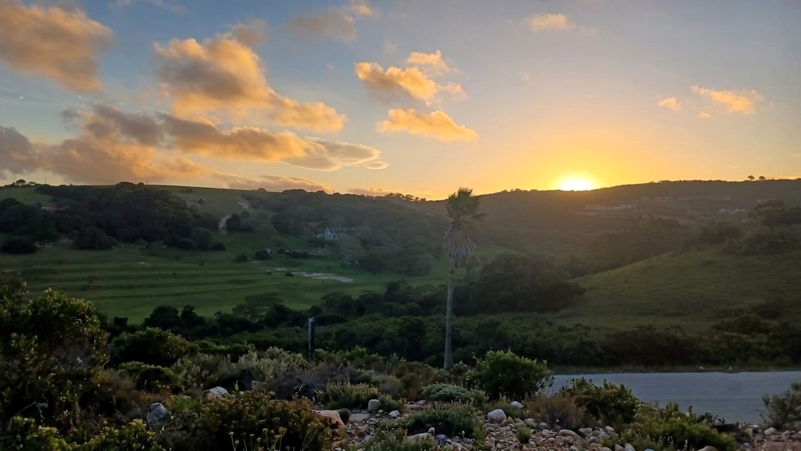
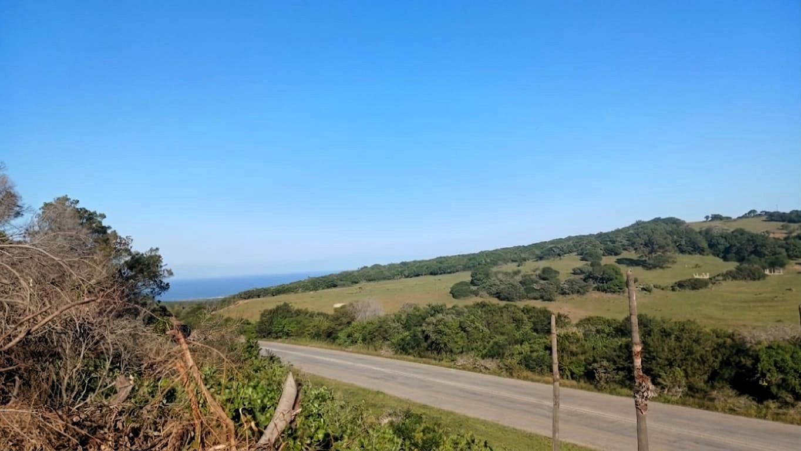
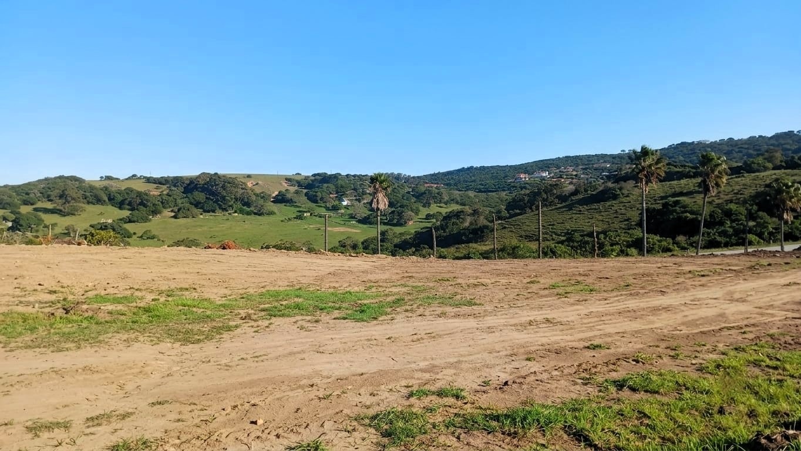
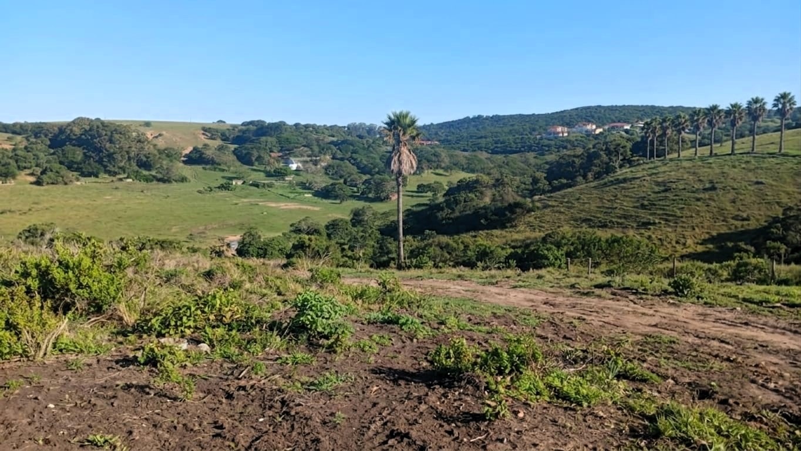
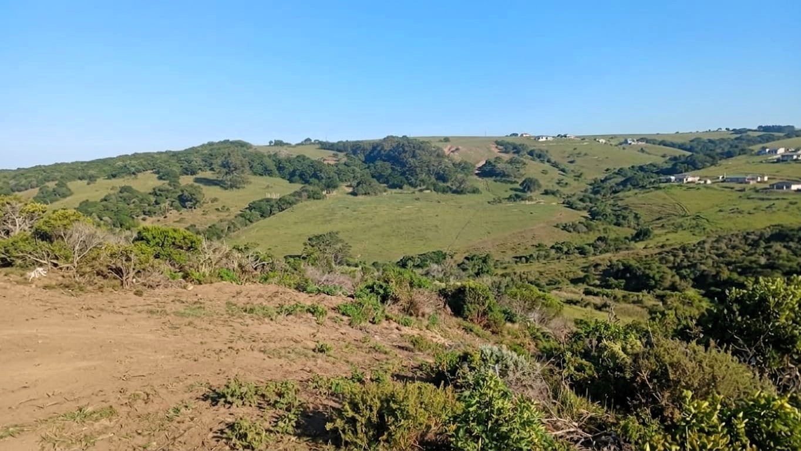
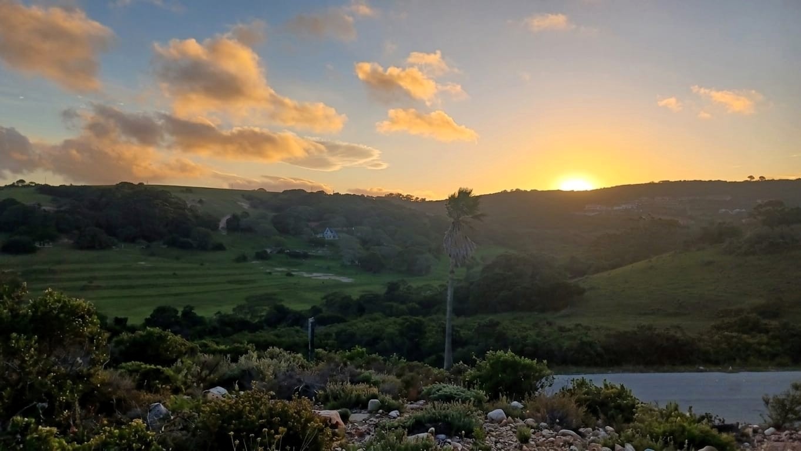
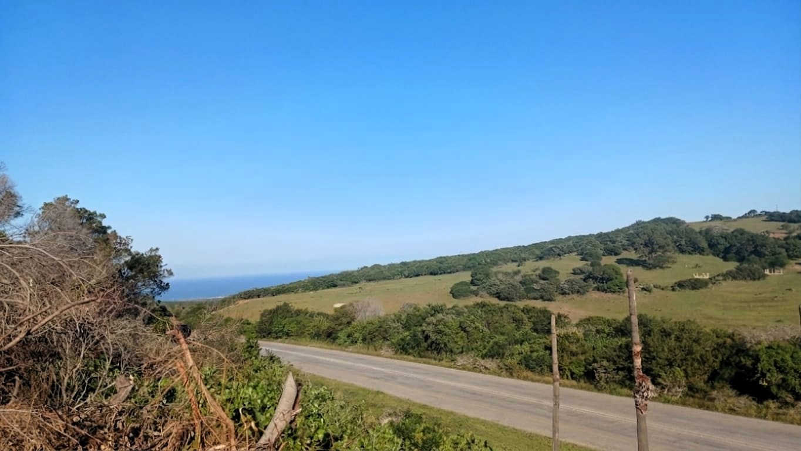
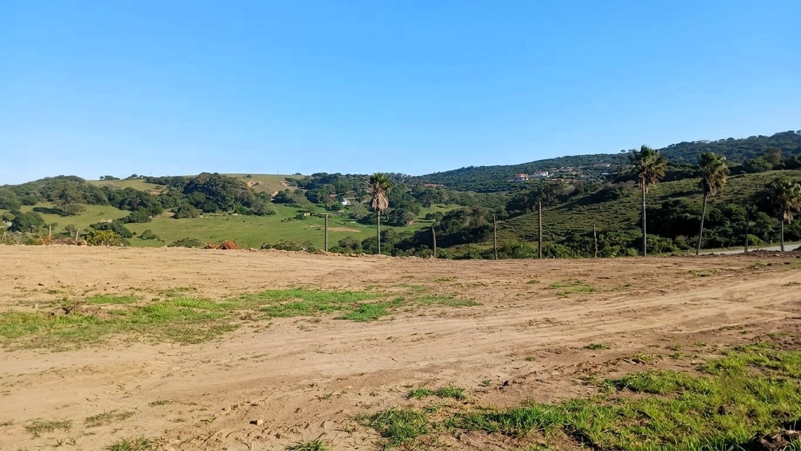
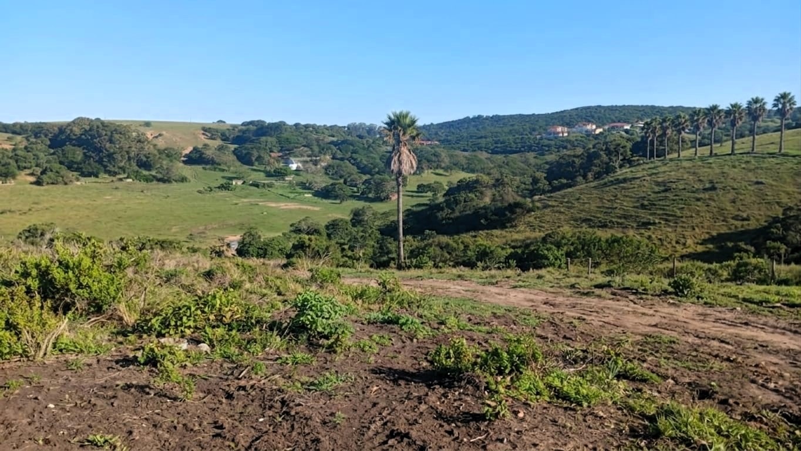
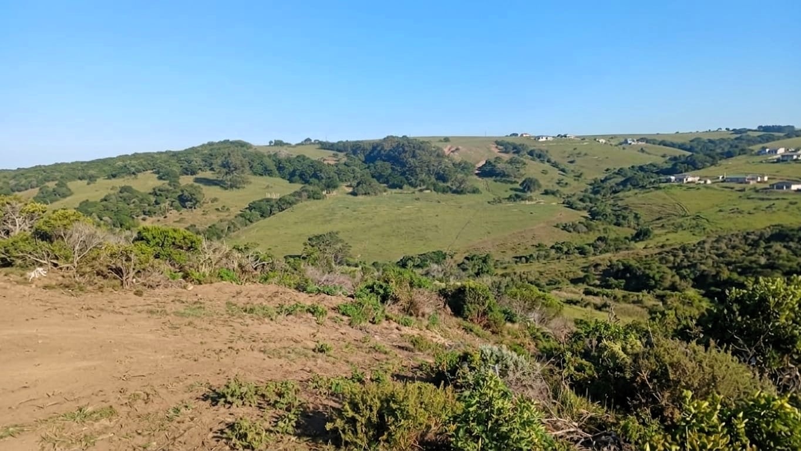
Positioned near the top of the ridge within Lovemore Park Estate, this is the final plot remaining that permits a double-storey build. The site offers north-facing exposure with uninterrupted vistas over the countryside and toward the ocean.
Offered directly from the developer, there is no transfer duty and transfer fees are included. Architectural and interior design fees are also included in the package.
Property and Estate Details:
- Orientation: North West-facing, allowing for optimal natural light and stunning sunsets.
- Design Package: Includes full architectural and interior design services for custom planning.
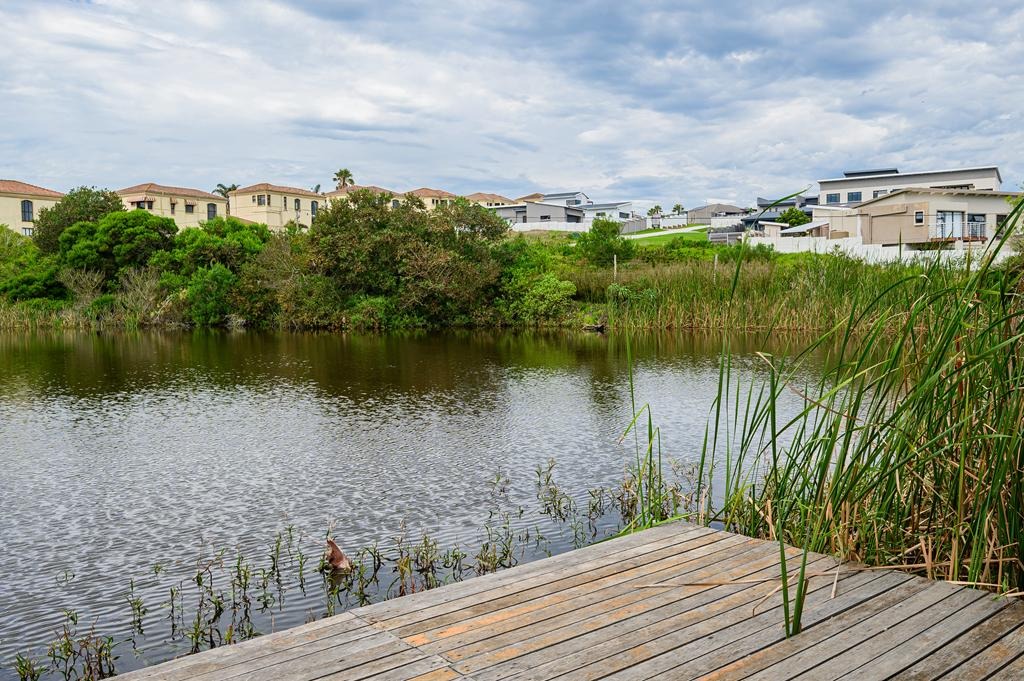
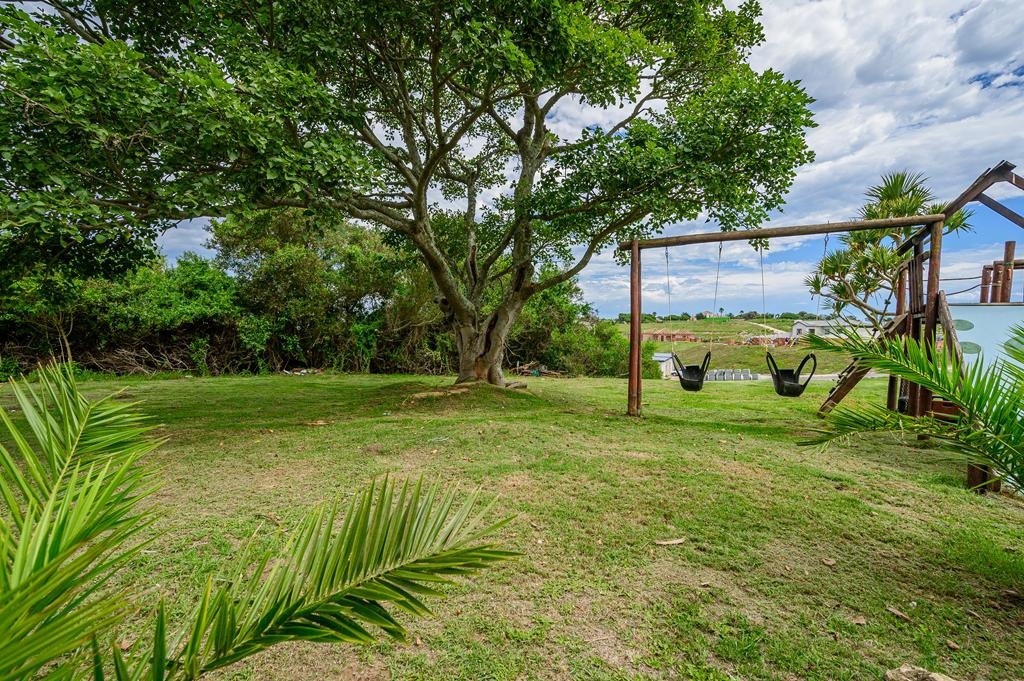
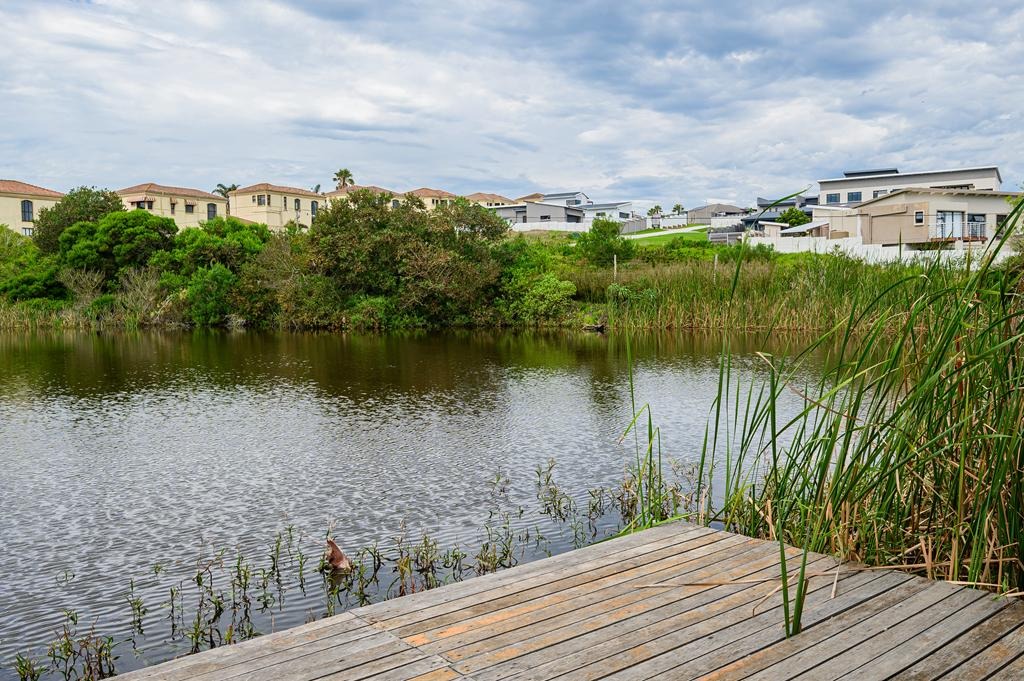
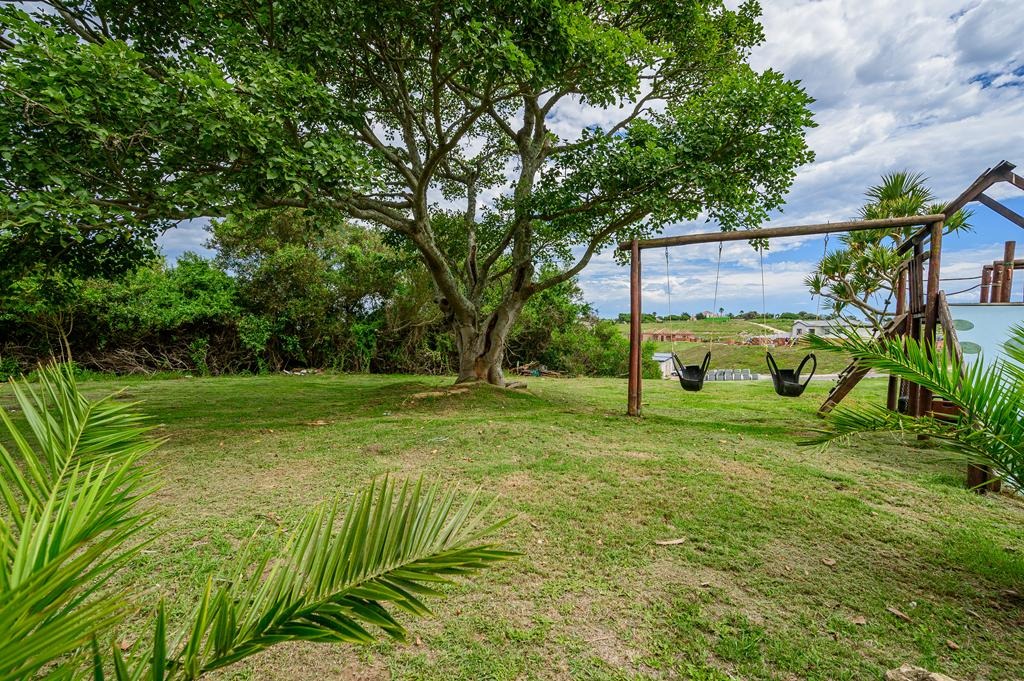
- Estate Profile: Secure 58-unit development featuring open green spaces, a dam, and a children's play area.
- Location: Lovemore Park, adjacent to the greenbelt. On the doorstep of our best beaches, countryside, whilst retail centres are close by.
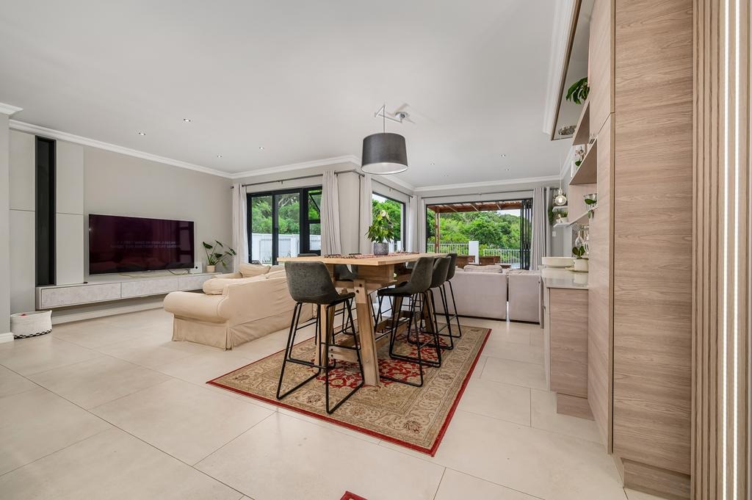
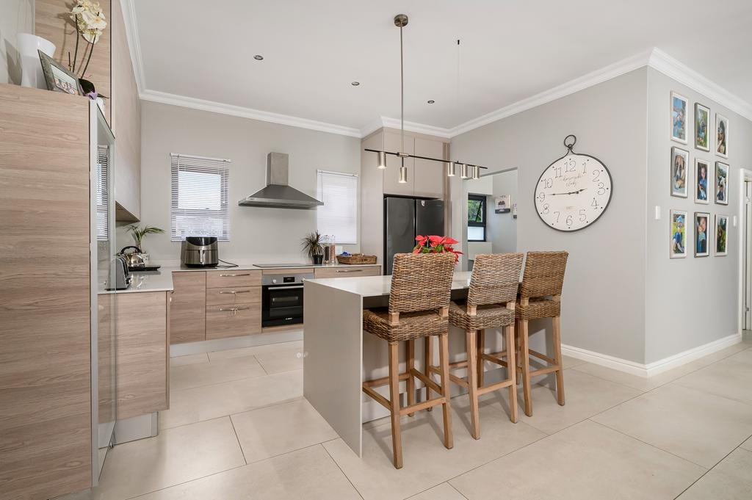
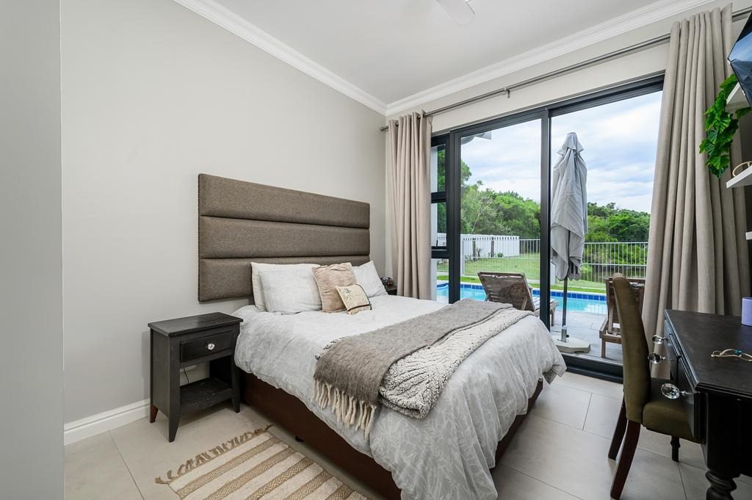
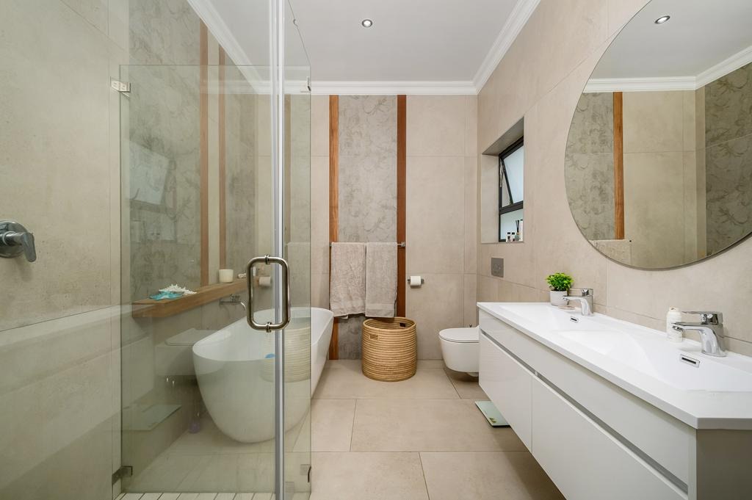
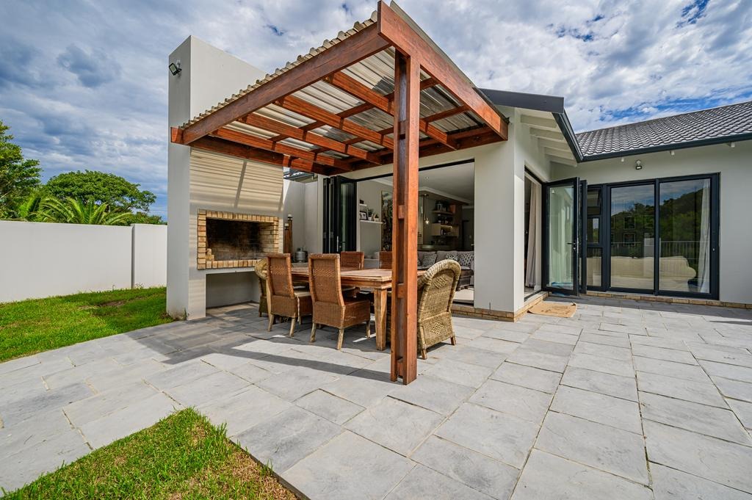
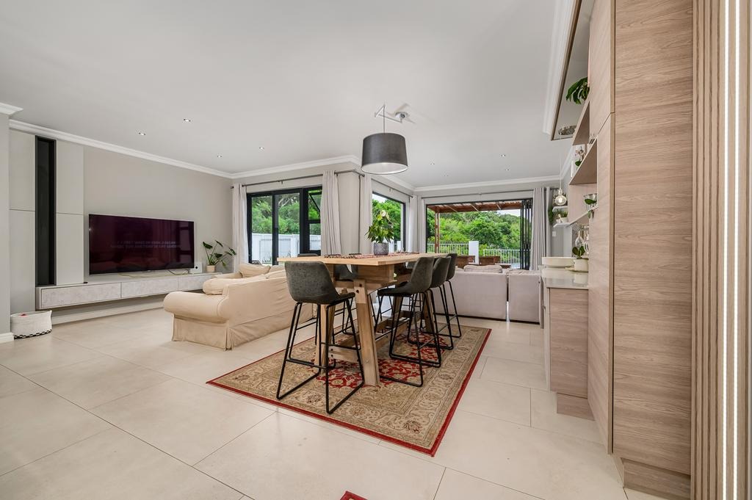
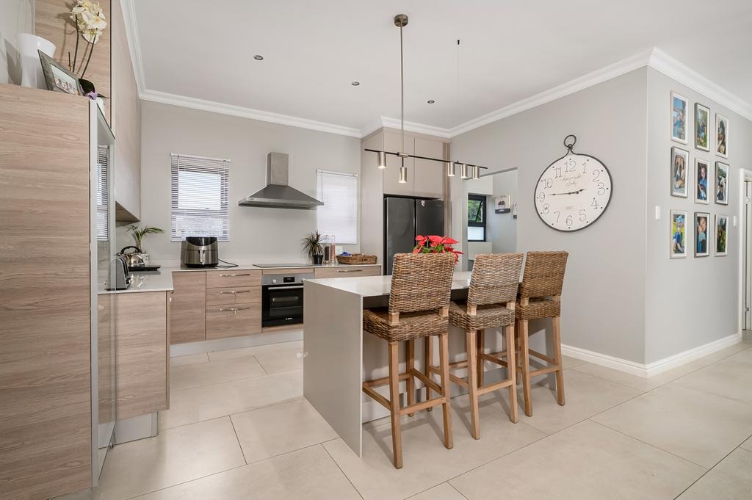
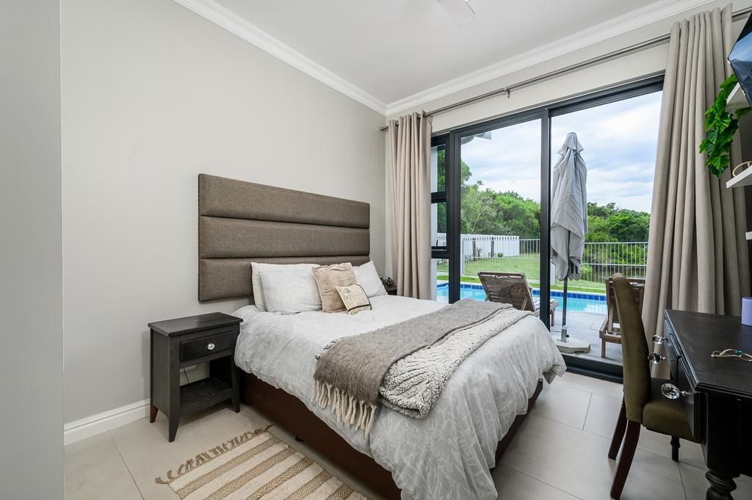
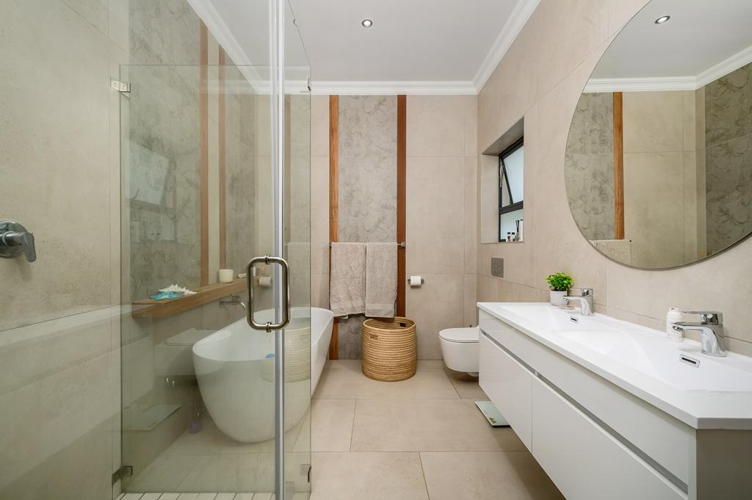
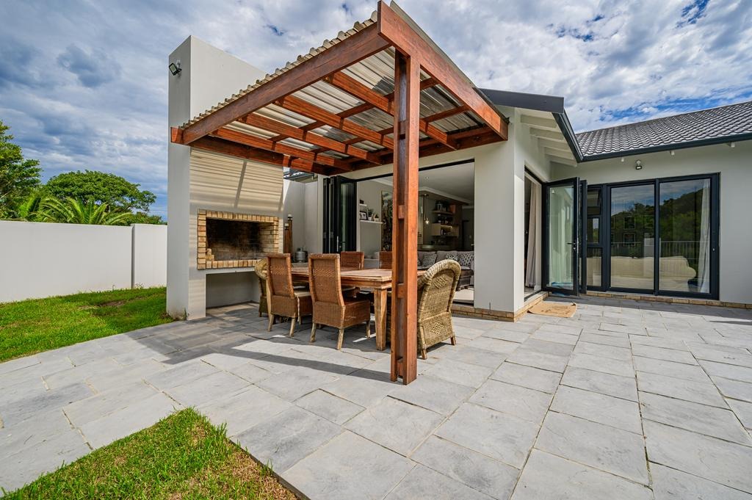
Note: Photography shows completed homes within the estate to demonstrate construction quality and finish standards.
Contact us to schedule a site visit and review design options.
Property Details
- 4 Bedrooms
- 2 Bathrooms
- 2 Garages
- 1 Ensuite
- 2 Lounges
Property Features
- Patio
- Pets Allowed
- Access Gate
- Scenic View
- Sea View
- Kitchen
- Paving
- Garden
- Family TV Room
| Bedrooms | 4 |
| Bathrooms | 2 |
| Garages | 2 |
| Floor Area | 190 m2 |
| Erf Size | 693.0 m2 |