- 4
- 3
- 2
- 510 m2
- 1 261.0 m2
Monthly Costs
Monthly Bond Repayment ZAR .
Calculated over years at % with no deposit. Change Assumptions
Affordability Calculator | Bond Costs Calculator | Bond Repayment Calculator | Apply for a BondBond Calculator

Disclaimer: The estimates contained on this webpage are provided for general information purposes and should be used as a guide only. While every effort is made to ensure the accuracy of the calculator, RE/MAX of Southern Africa cannot be held liable for any loss or damage arising directly or indirectly from the use of this calculator, including any incorrect information generated by this calculator, and/or arising pursuant to your reliance on such information.
Mun. Rates & Taxes: ZAR 2288.00
Property description
Step into a home where contemporary design, generous proportions and effortless entertainment come together.
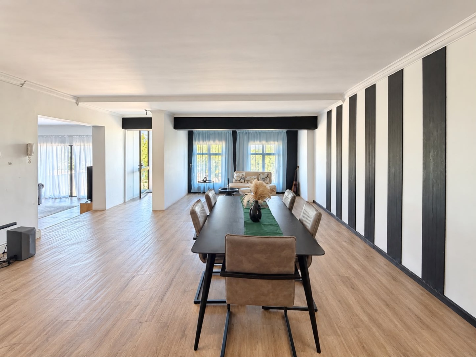
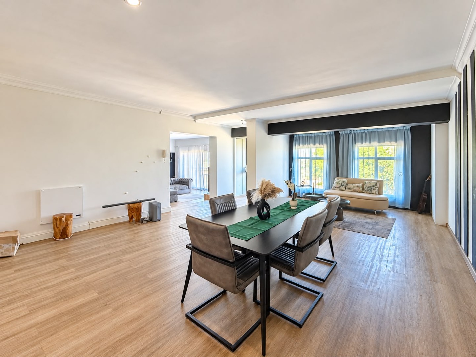
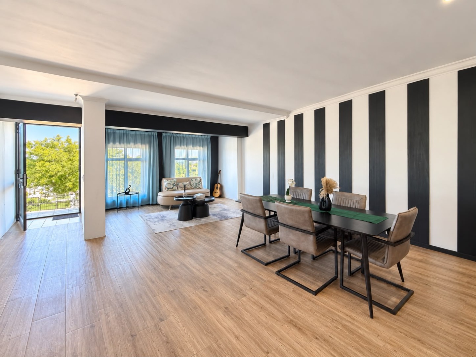
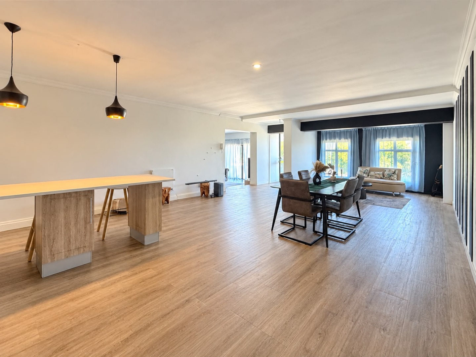
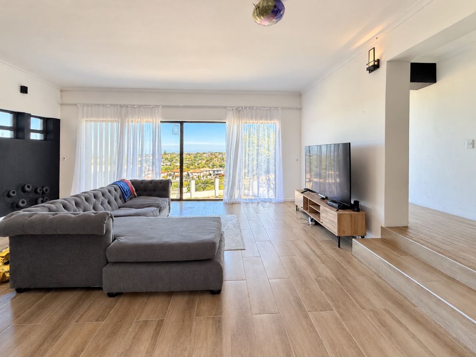
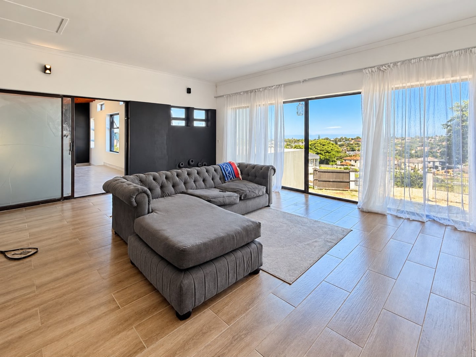
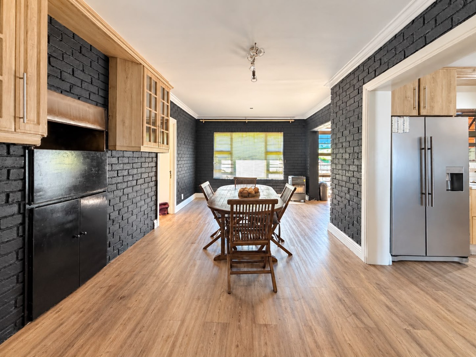
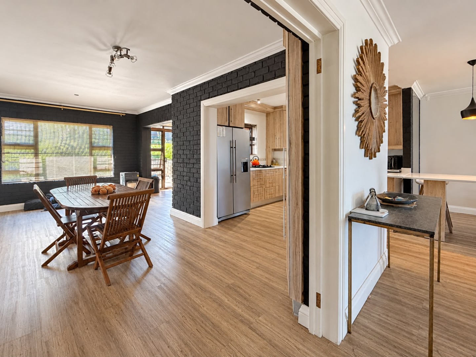
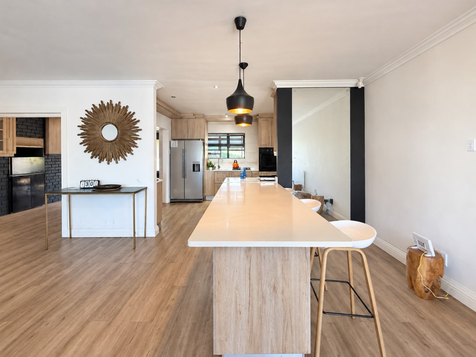
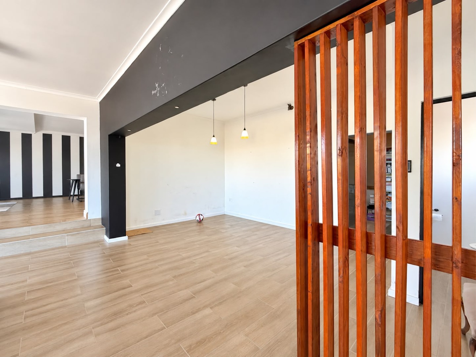
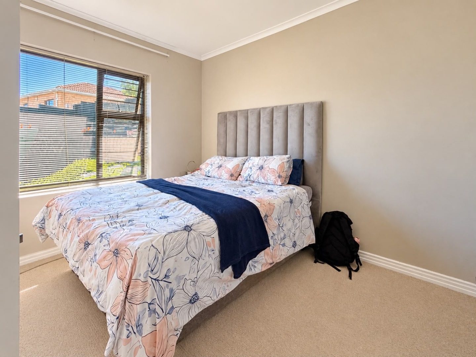
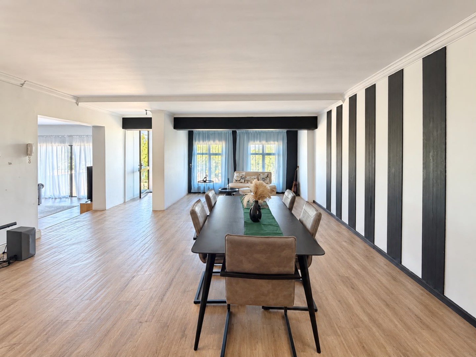
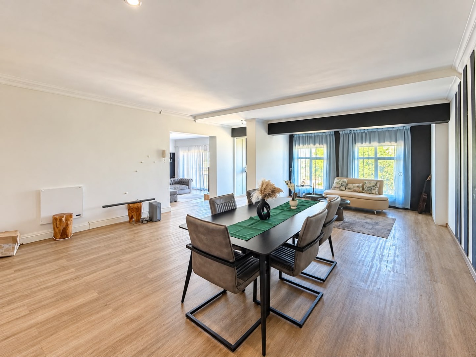
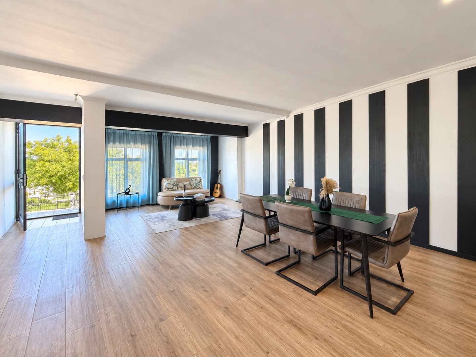
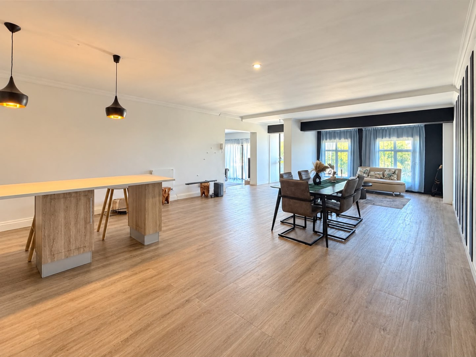
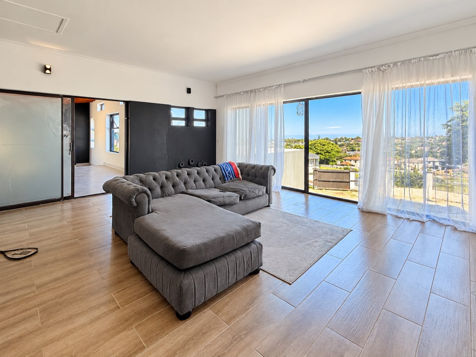
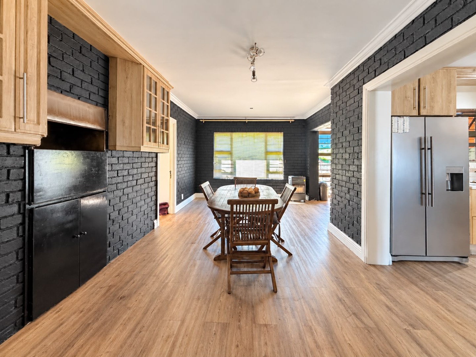
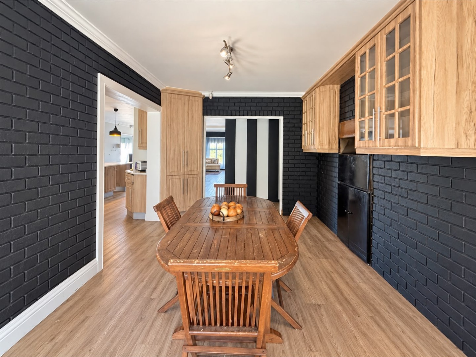
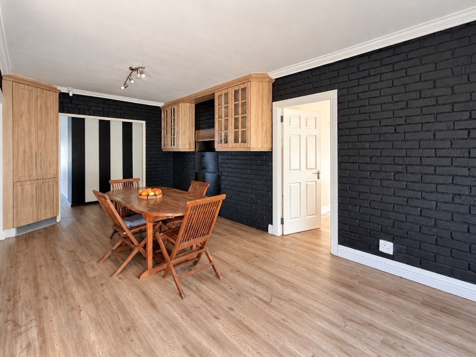
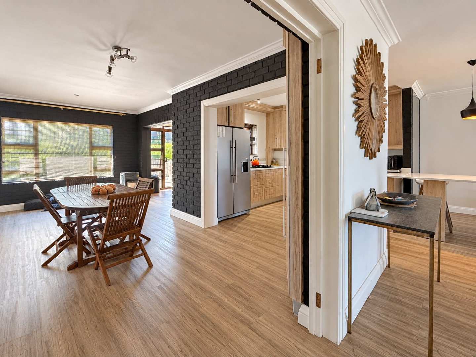
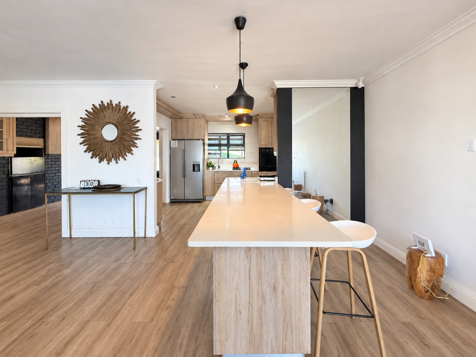
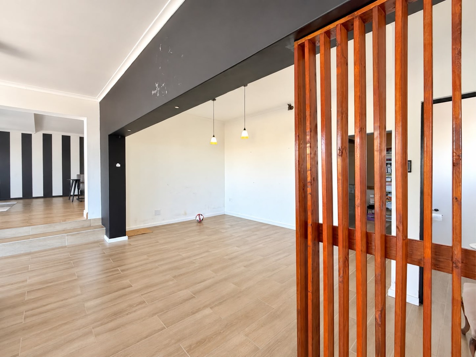
This beautifully presented modern residence offers expansive living spaces, thoughtfully designed to create a seamless flow between relaxation and entertaining. The open-plan layout brings the kitchen, dining and living areas together, creating an inviting atmosphere where family and friends can enjoy spending time.
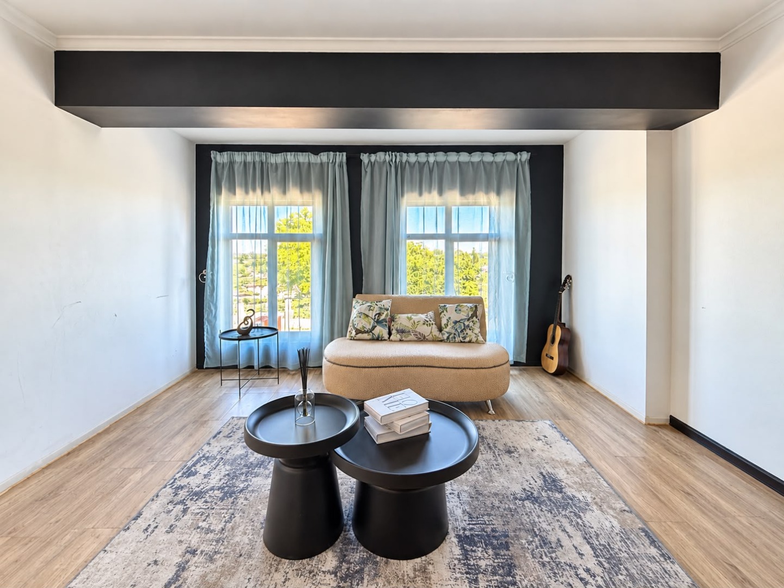
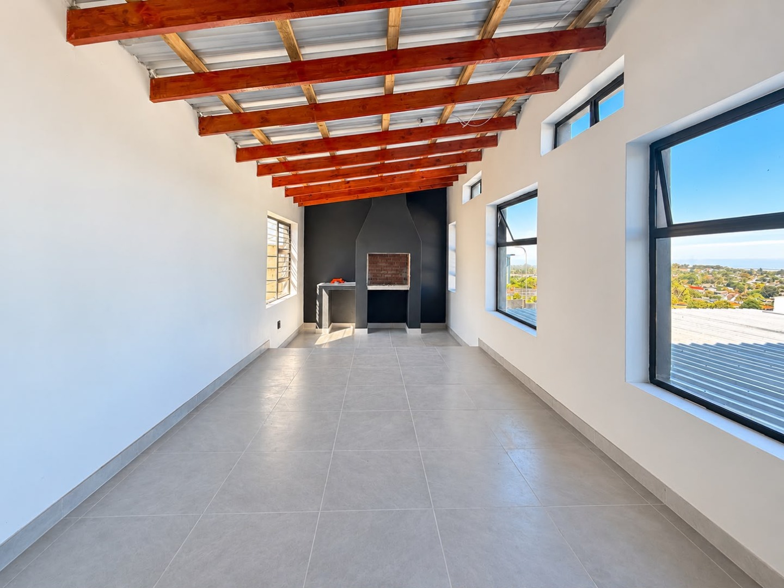
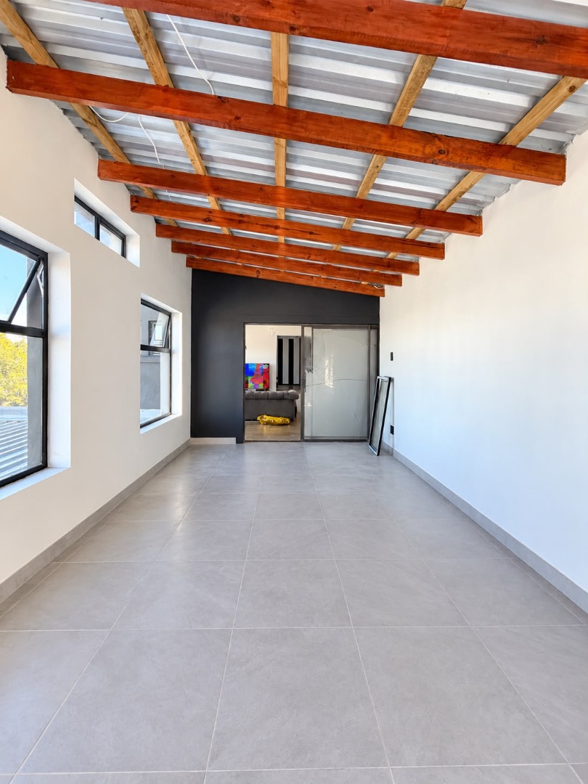
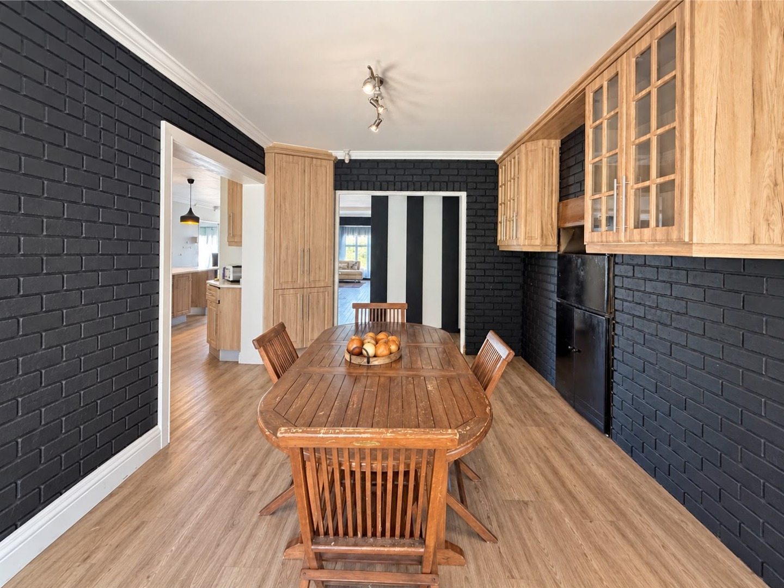
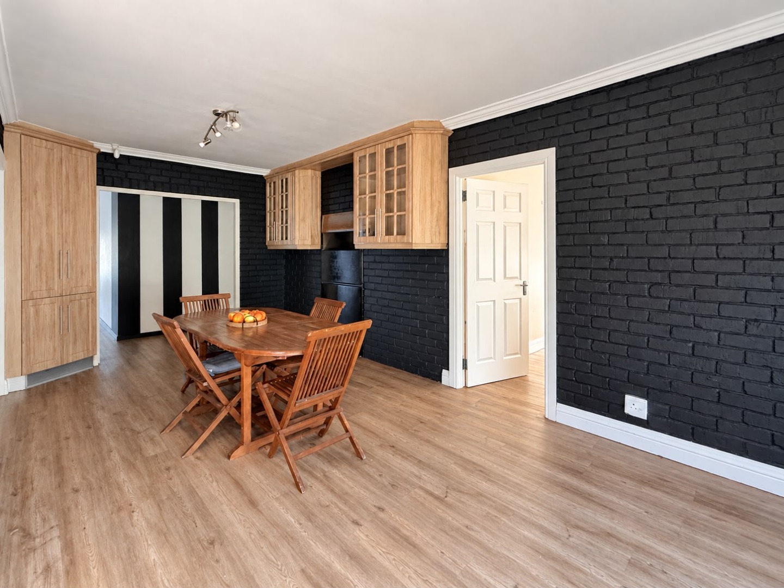
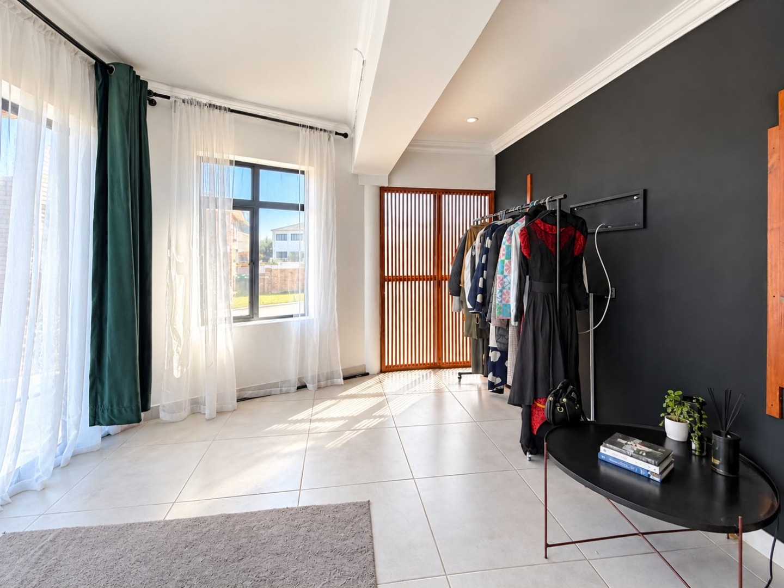
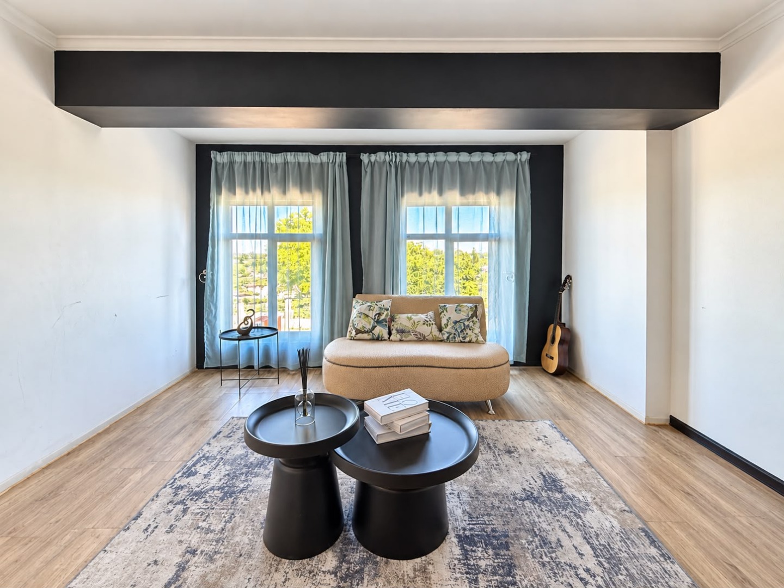
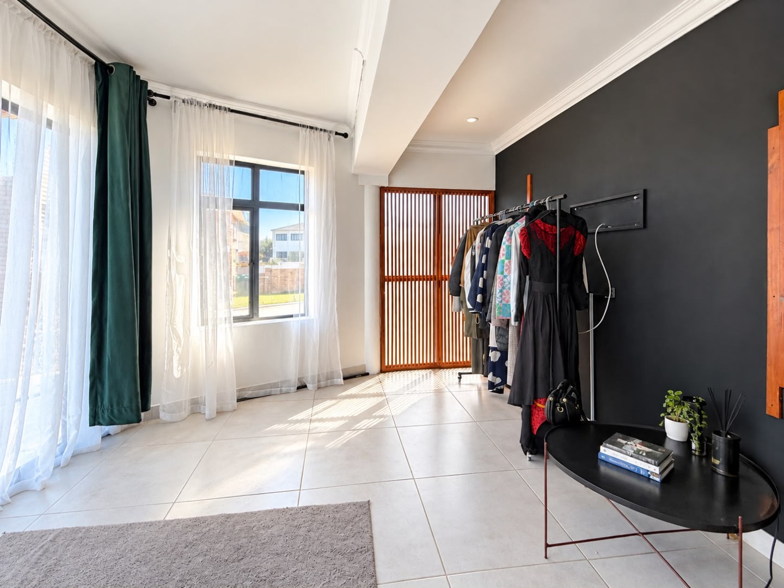
The home boasts multiple entertainment areas, offering plenty of space to host guests, enjoy relaxed family evenings or simply unwind in style. The spacious kitchen, complemented by warm wood finishes and striking dark feature walls, adds character and sophistication while remaining practical for everyday living.
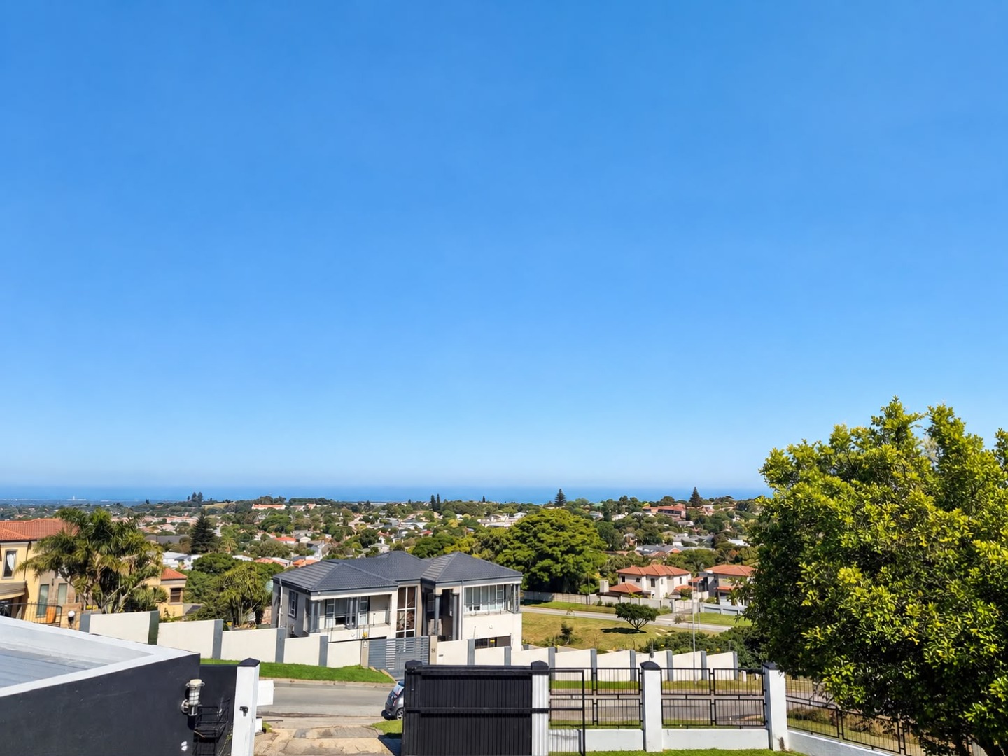
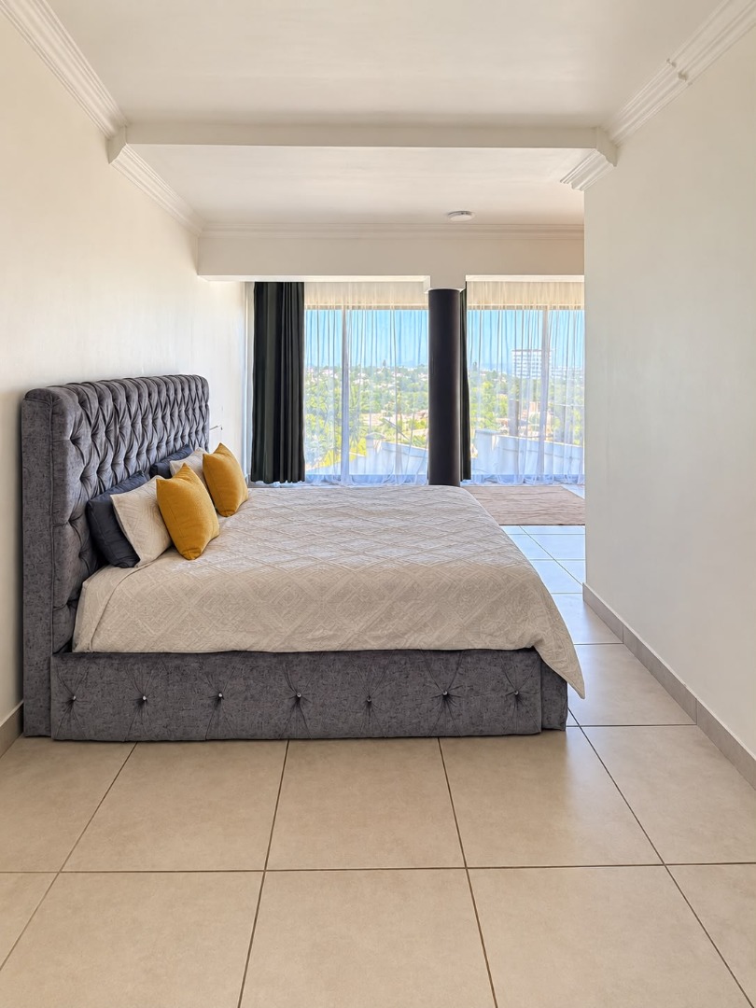
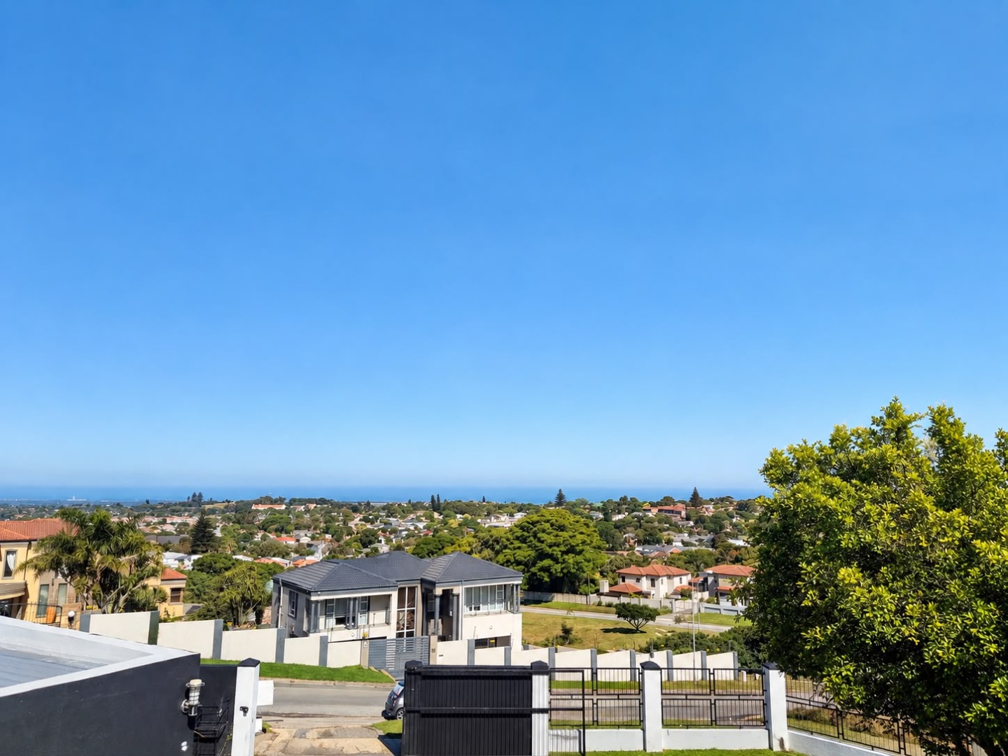
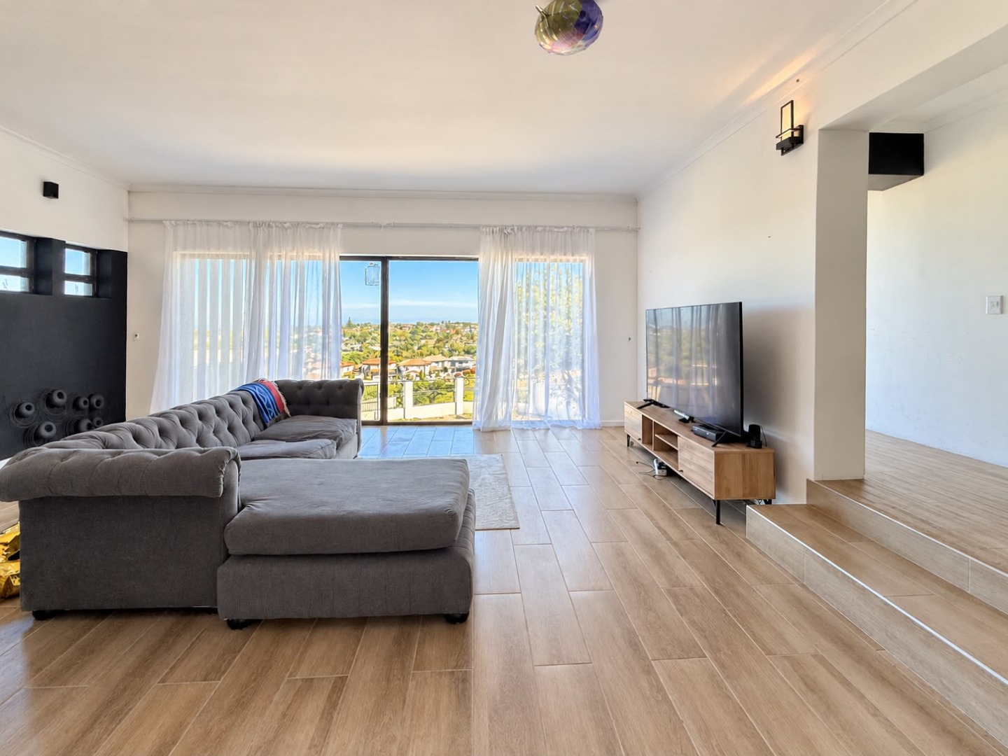
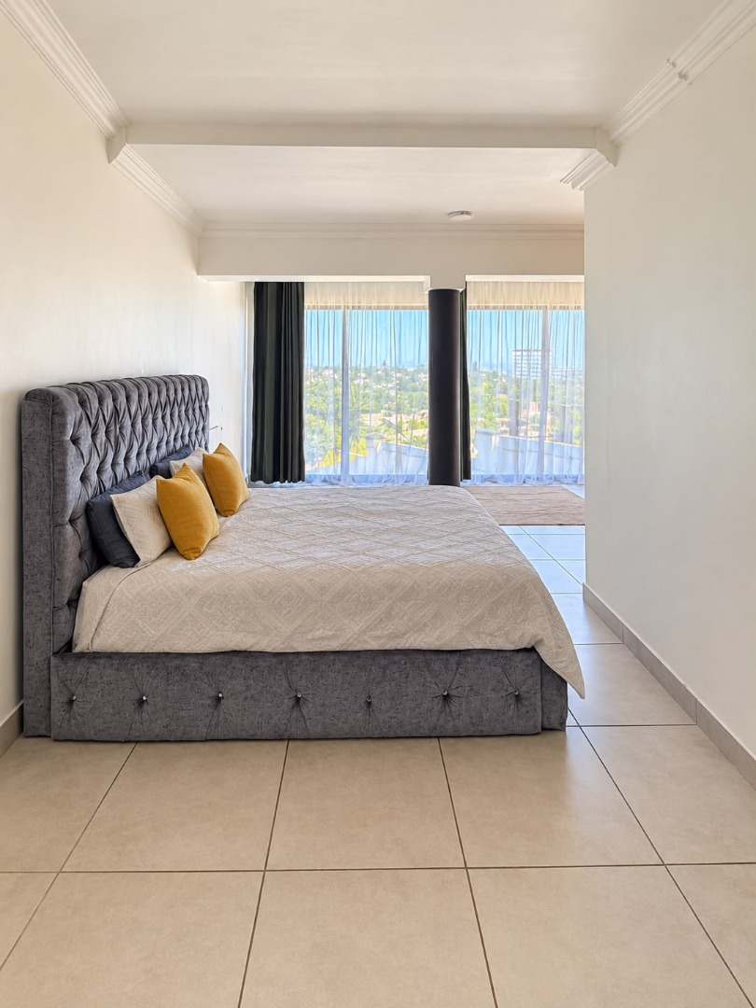
Large windows and expansive sliding doors invite natural light into the home while showcasing the beautiful views stretching across the city. Whether enjoying your morning coffee or entertaining guests, the elevated outlook provides a wonderful backdrop to everyday living.
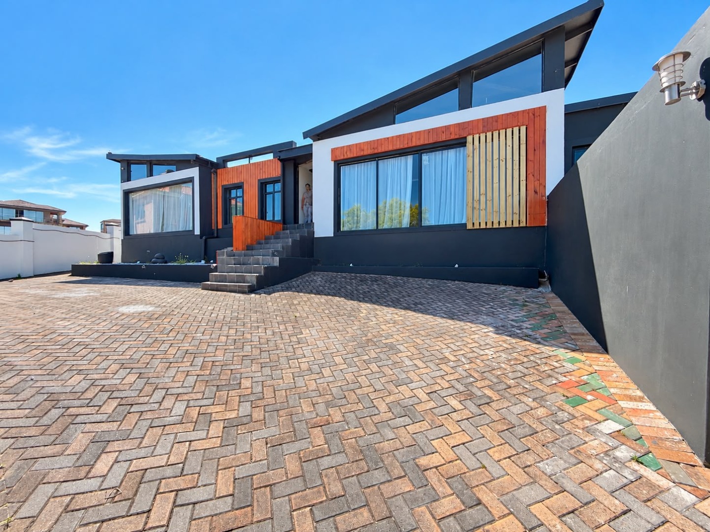
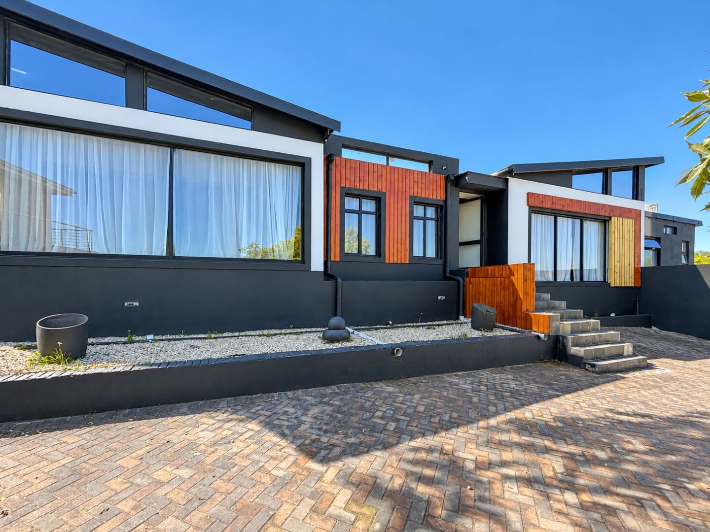
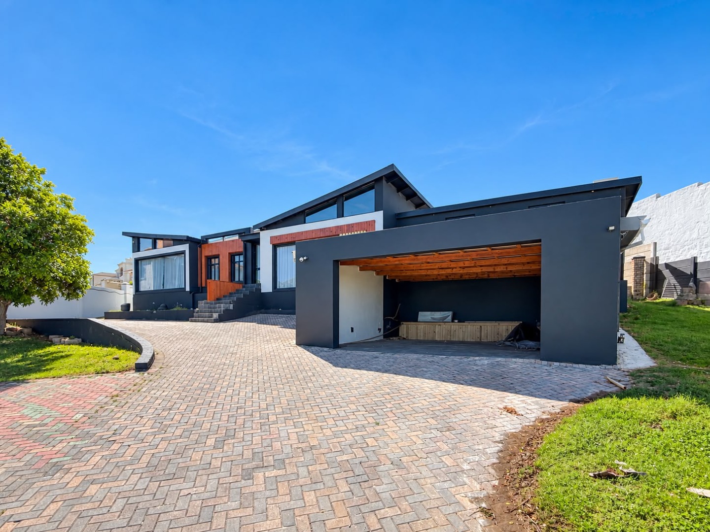
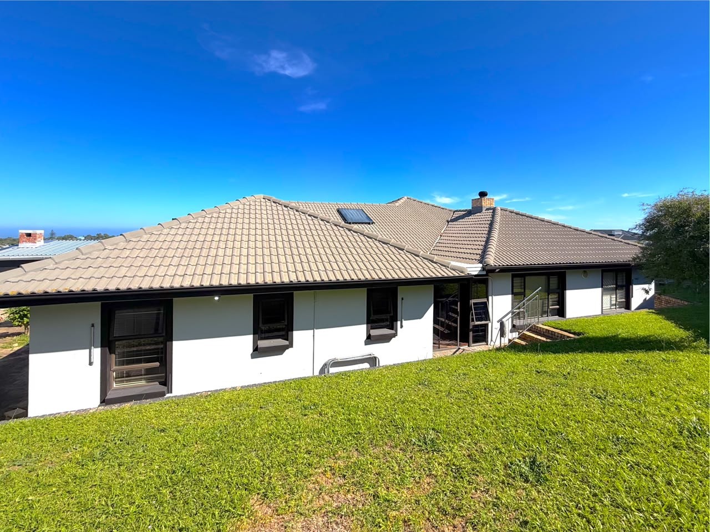
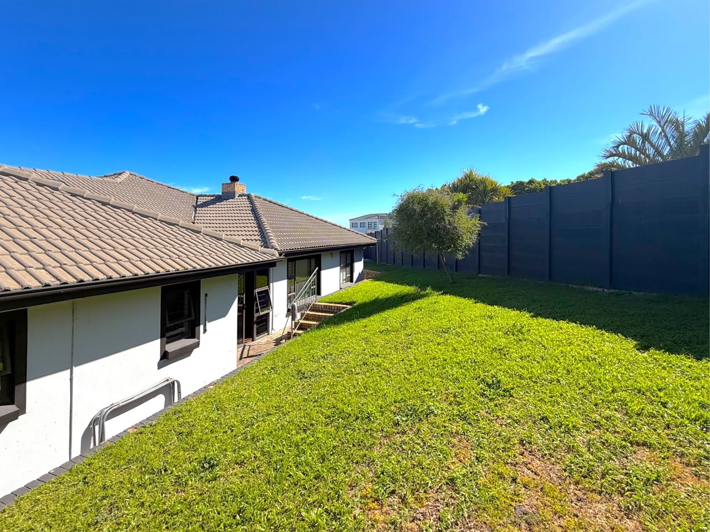
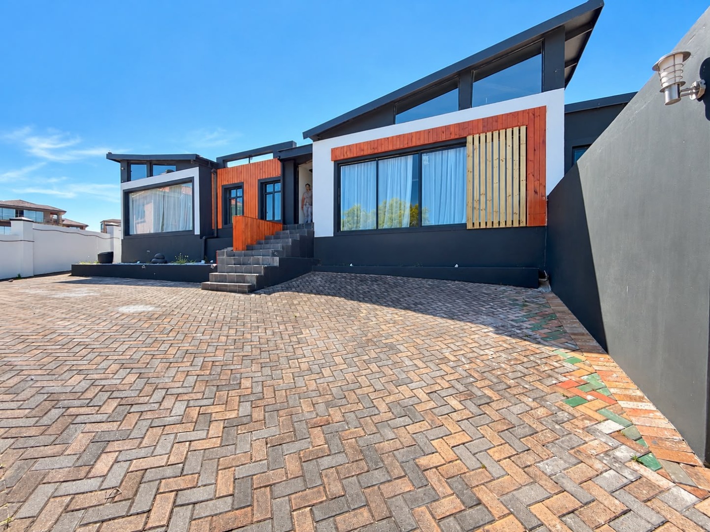
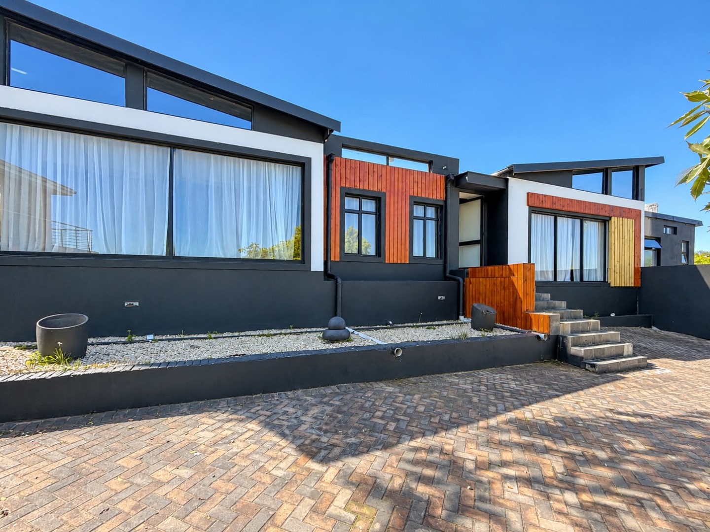
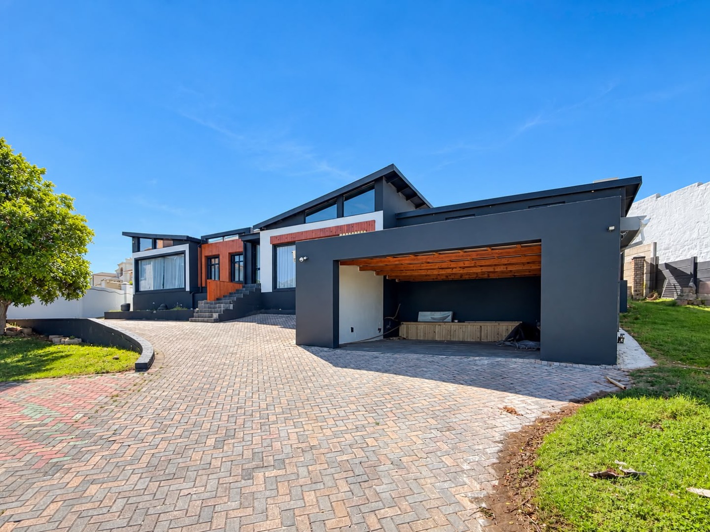
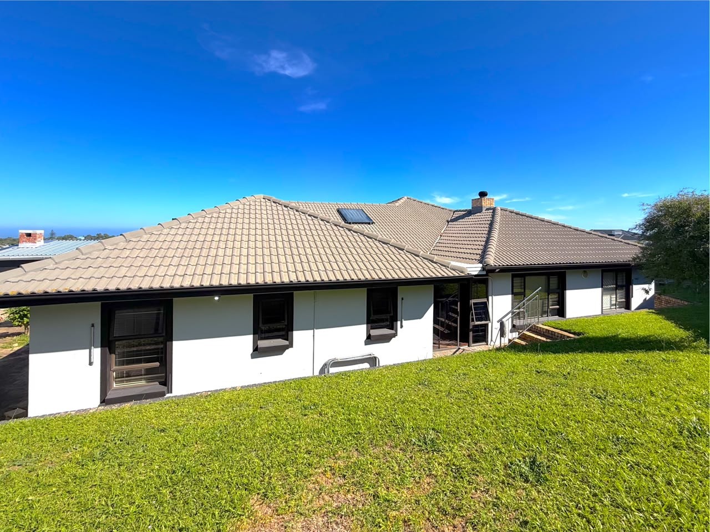
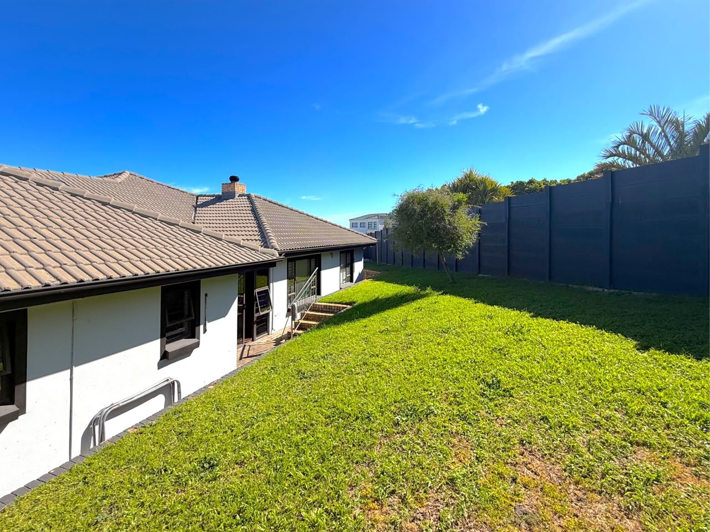
The contemporary exterior makes an impressive first impression, with clean architectural lines, contrasting finishes, warm timber accents and generous windows. The property also offers a welcoming entrance and attractive paved approach.
What makes this home special:
* Spacious, open-plan living and entertainment areas.
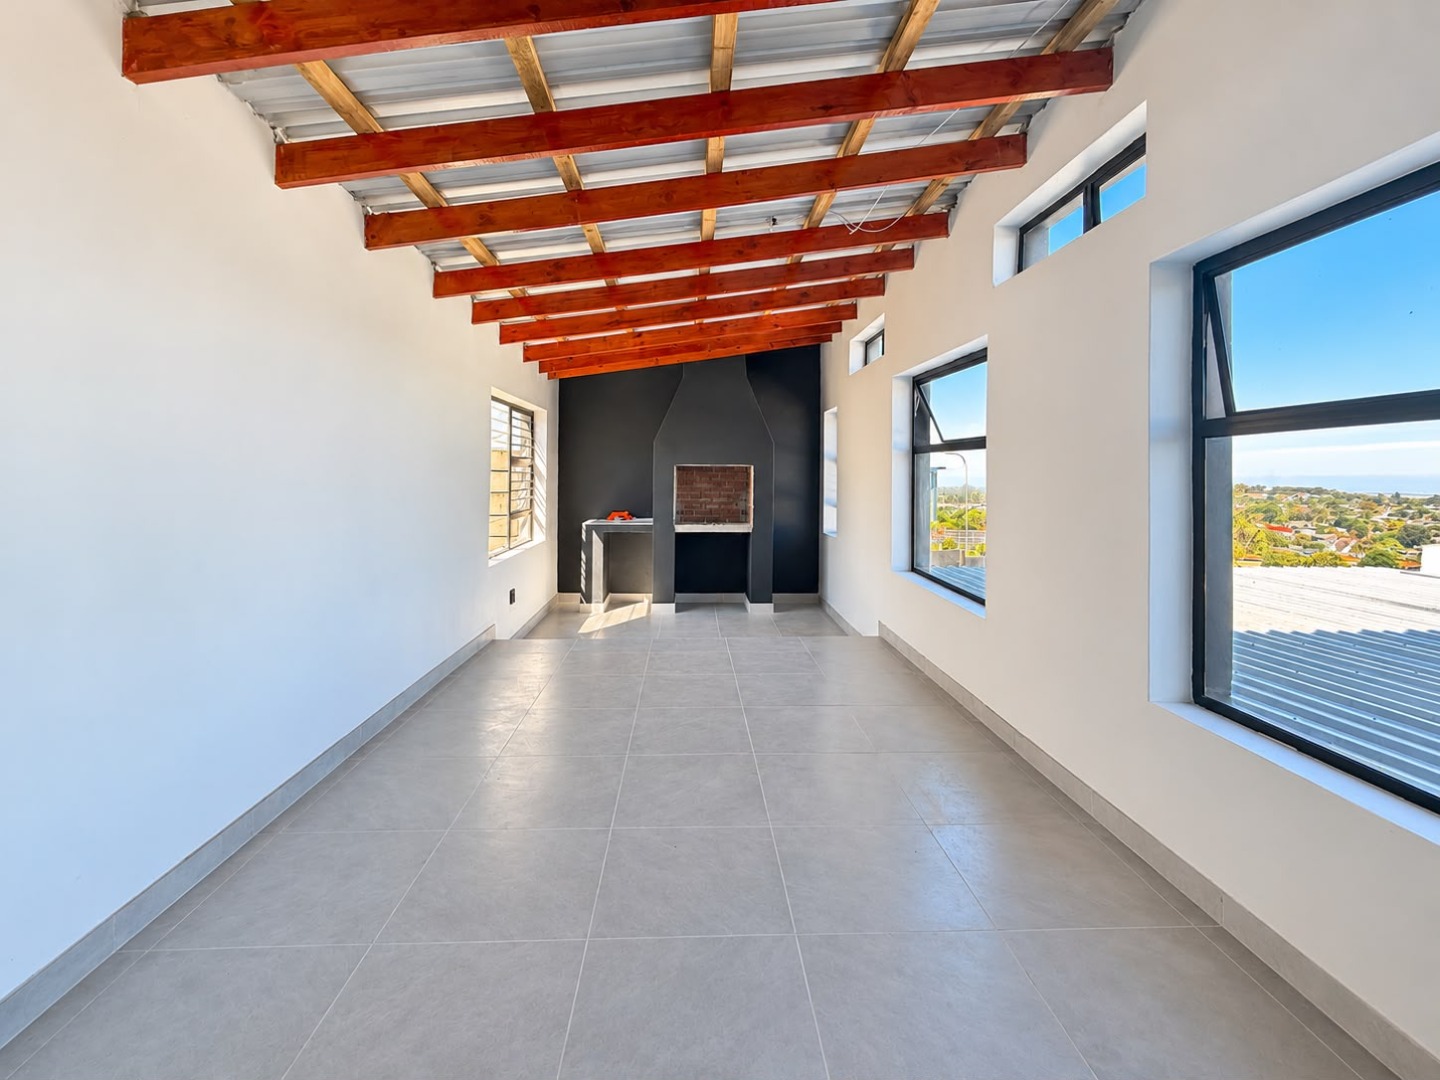
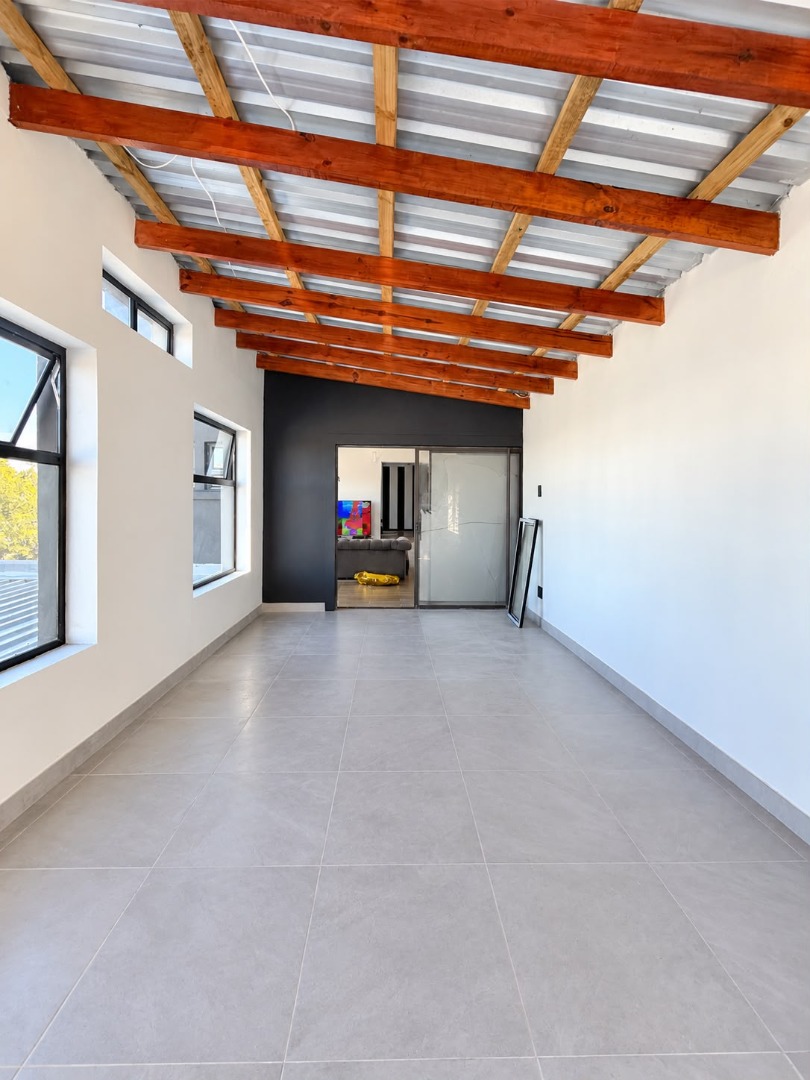
* Multiple spaces designed for entertaining.
* Contemporary kitchen with stylish finishes.
* Generous dining and lounge areas.
* Large windows allowing abundant natural light.
* Beautiful elevated views across Gqeberha.
* Modern architectural design and striking exterior finishes.
* A wonderful balance between family living and entertaining.
A home designed for those who appreciate space, style and the pleasure of entertaining.
Experience the lifestyle that Lovemore Heights has to offer, with beautiful city views and generous living spaces that make coming home something special.
Property Details
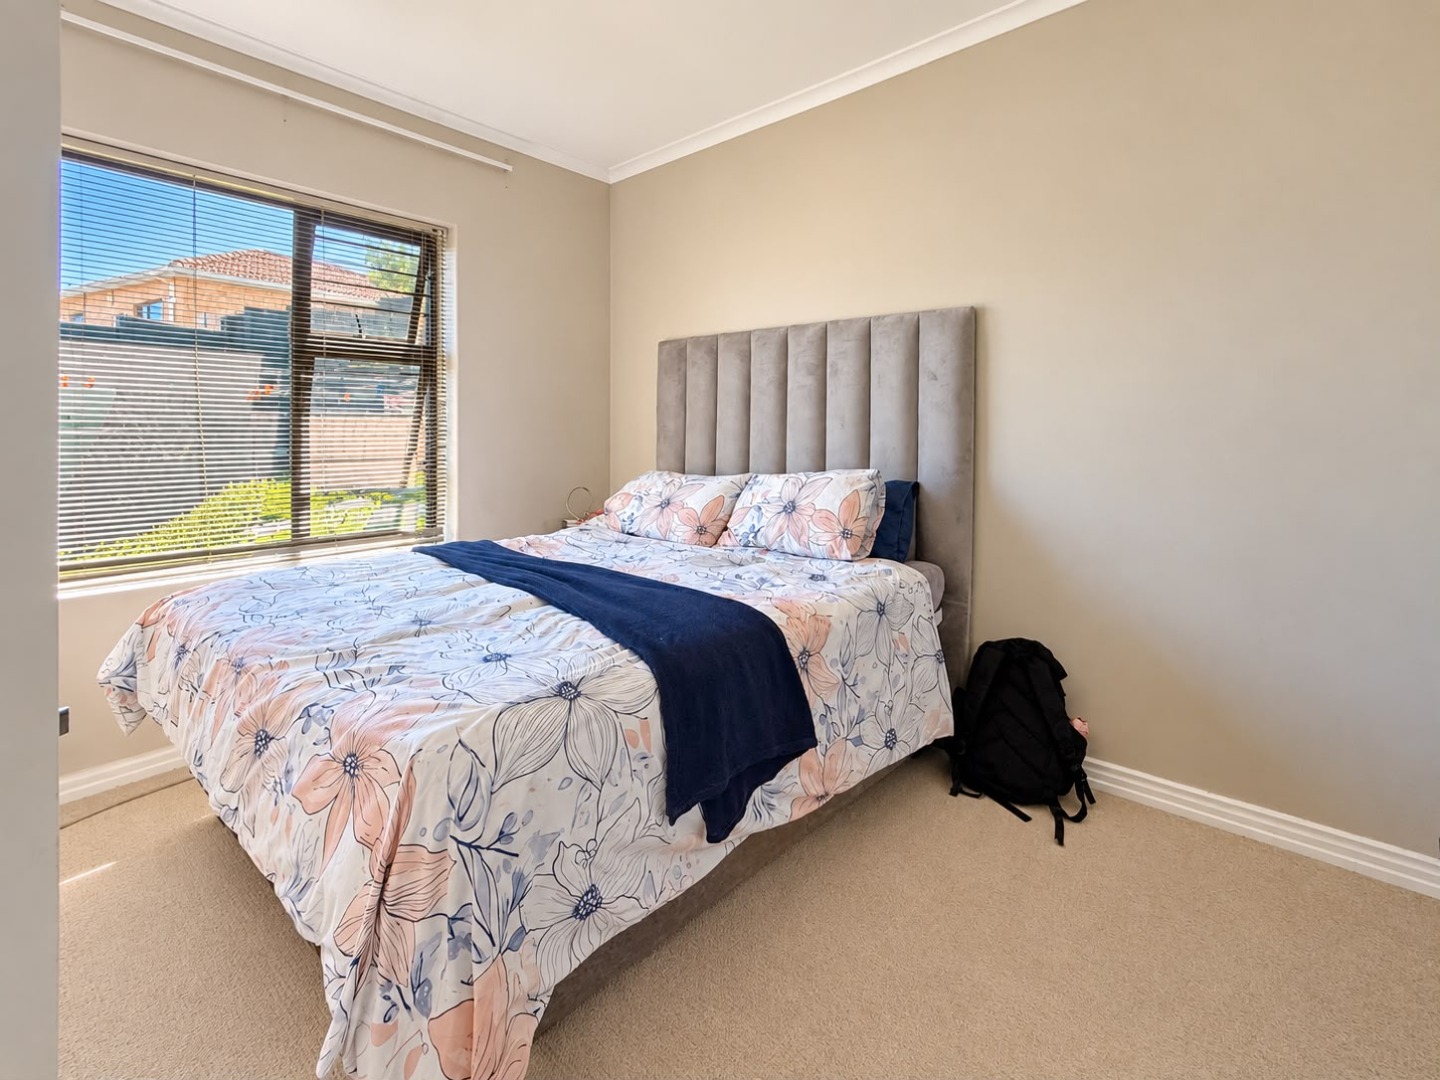
- 4 Bedrooms
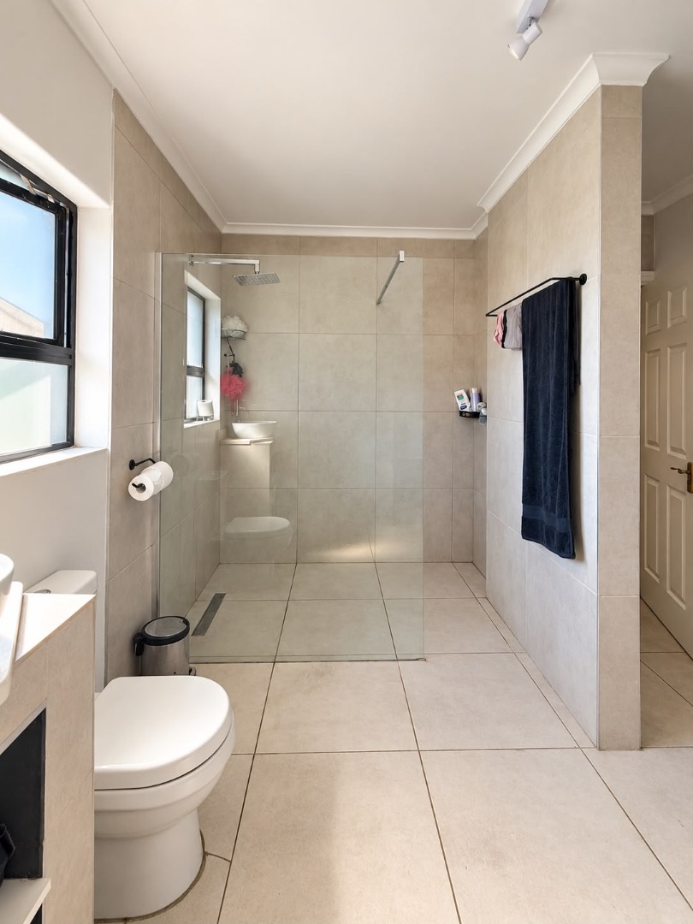
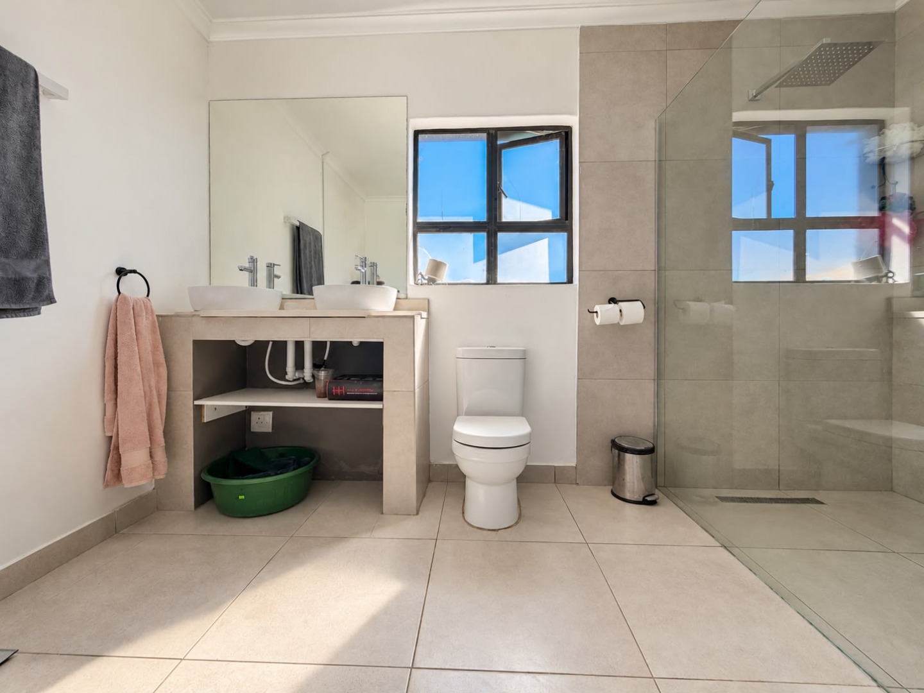
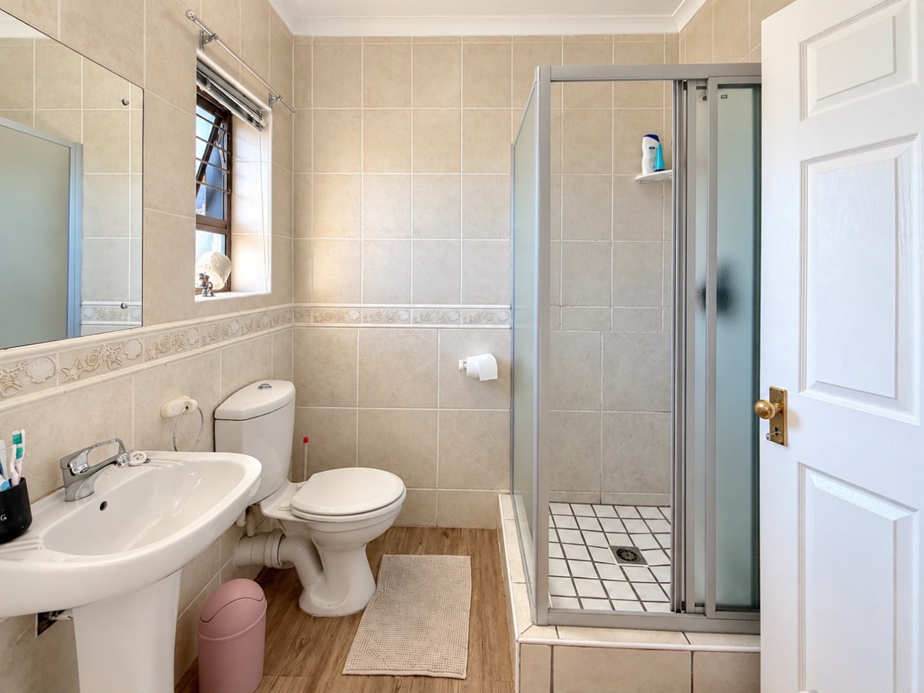
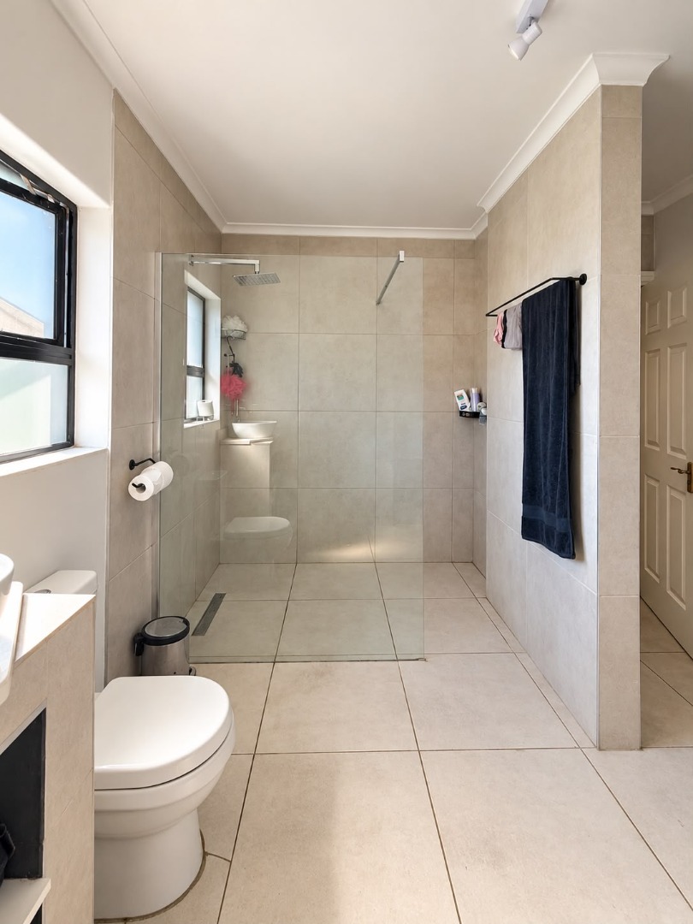
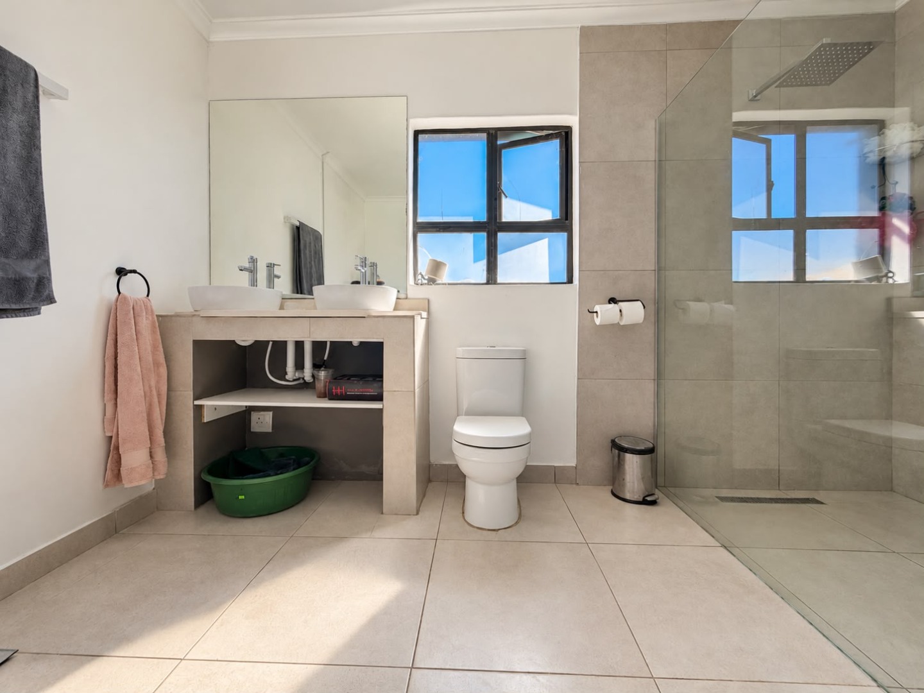
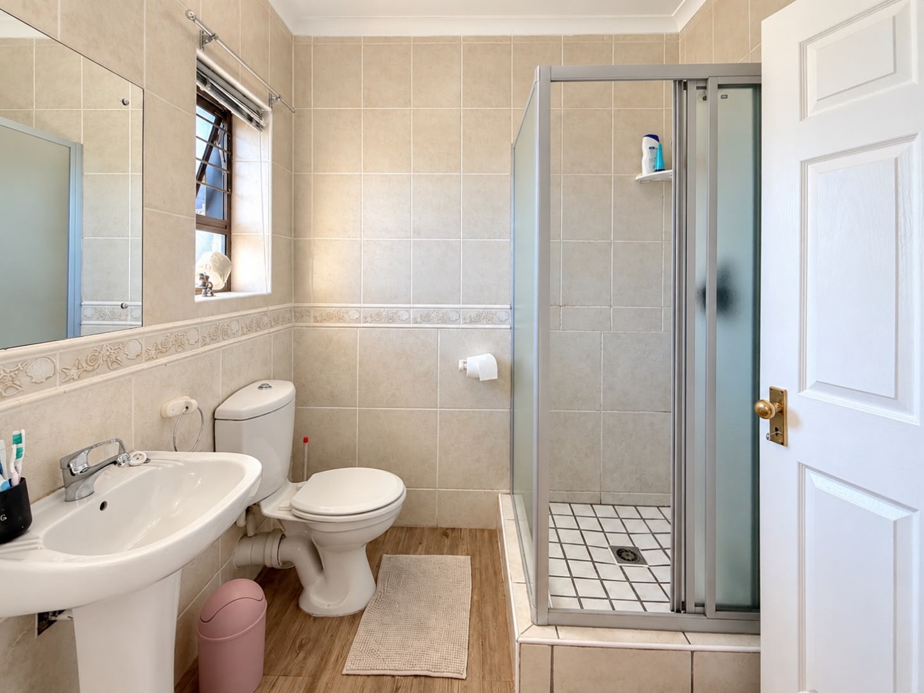
- 3 Bathrooms
- 2 Garages
- 2 Ensuite
- 3 Lounges
- 2 Dining Area
Property Features
- Pets Allowed
- Alarm
- Scenic View
- Sea View
| Bedrooms | 4 |
| Bathrooms | 3 |
| Garages | 2 |
| Floor Area | 510 m2 |
| Erf Size | 1 261.0 m2 |

