- 3
- 2
- 2
- 195 m2
- 27 540.0 m2
Monthly Costs
Monthly Bond Repayment ZAR .
Calculated over years at % with no deposit. Change Assumptions
Affordability Calculator | Bond Costs Calculator | Bond Repayment Calculator | Apply for a BondBond Calculator

Disclaimer: The estimates contained on this webpage are provided for general information purposes and should be used as a guide only. While every effort is made to ensure the accuracy of the calculator, RE/MAX of Southern Africa cannot be held liable for any loss or damage arising directly or indirectly from the use of this calculator, including any incorrect information generated by this calculator, and/or arising pursuant to your reliance on such information.
Mun. Rates & Taxes: ZAR 1750.00
Monthly Levy: ZAR 1650.00
Property description
Expansive Townhouse Sanctuary Overlooking Heatherbank Farm - La Vista - Lovemore Heights
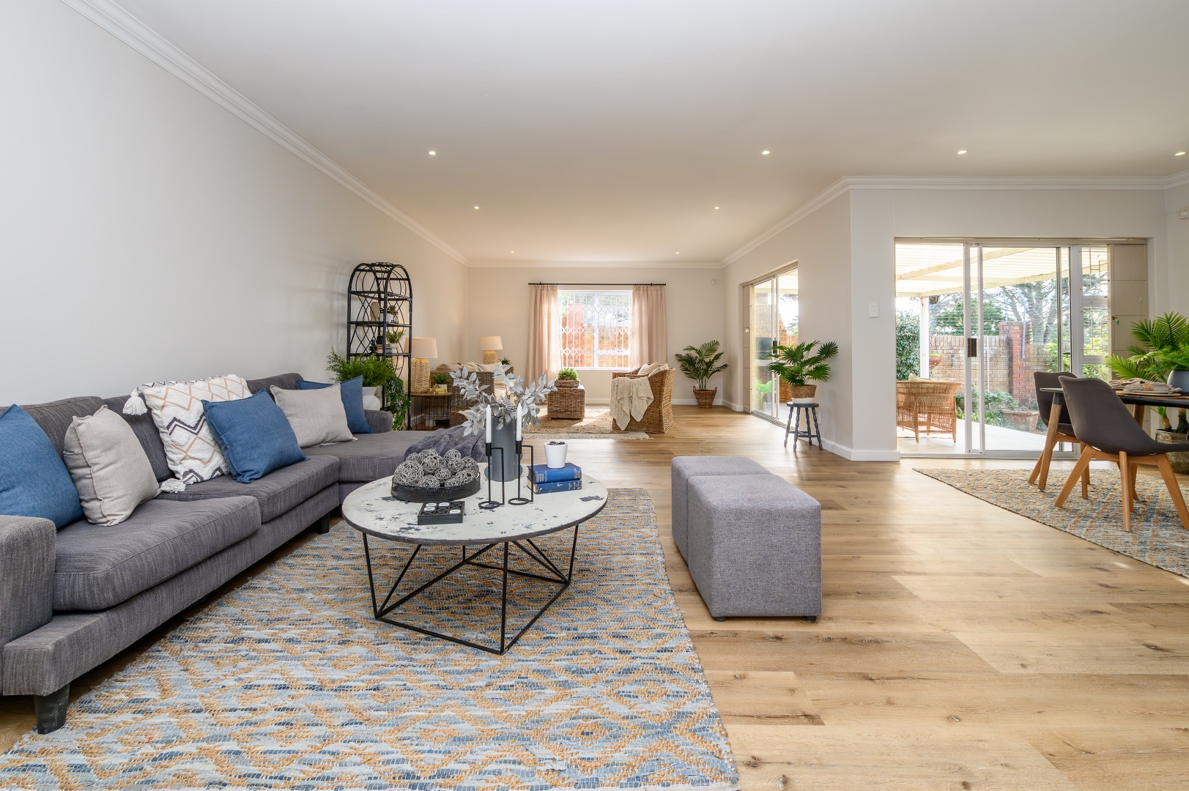
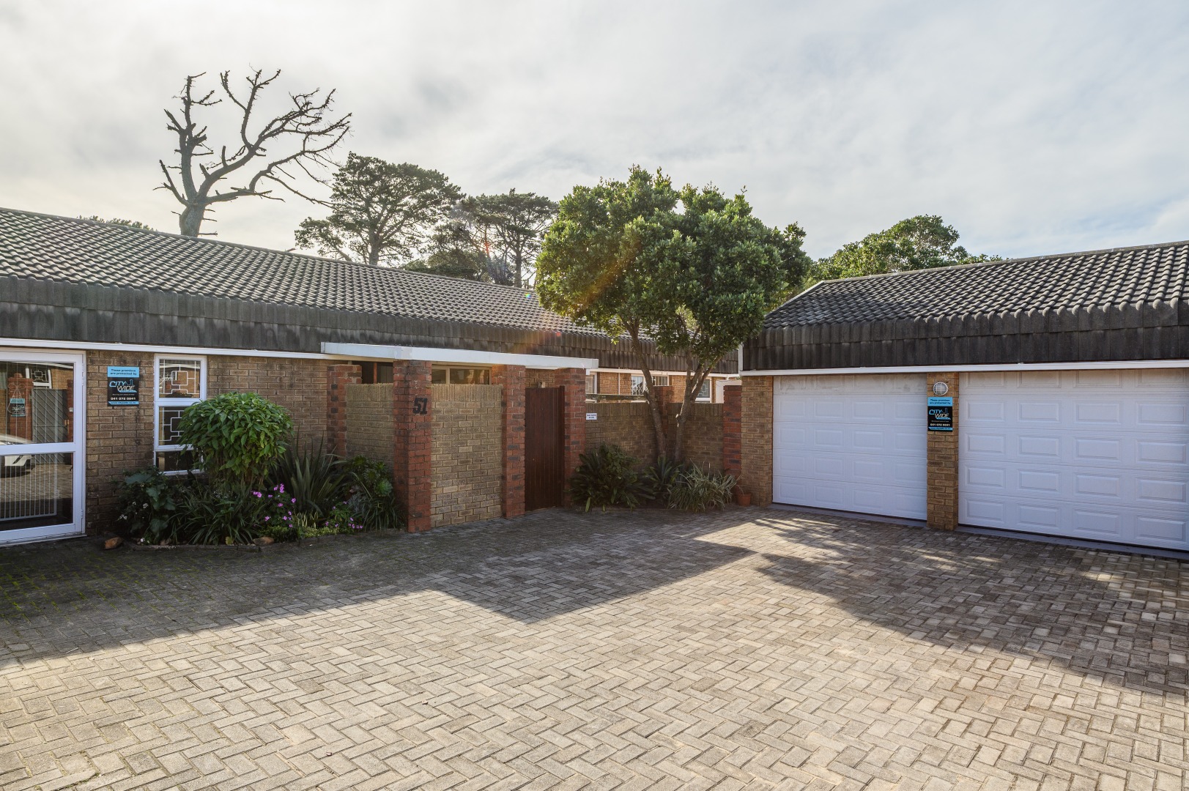
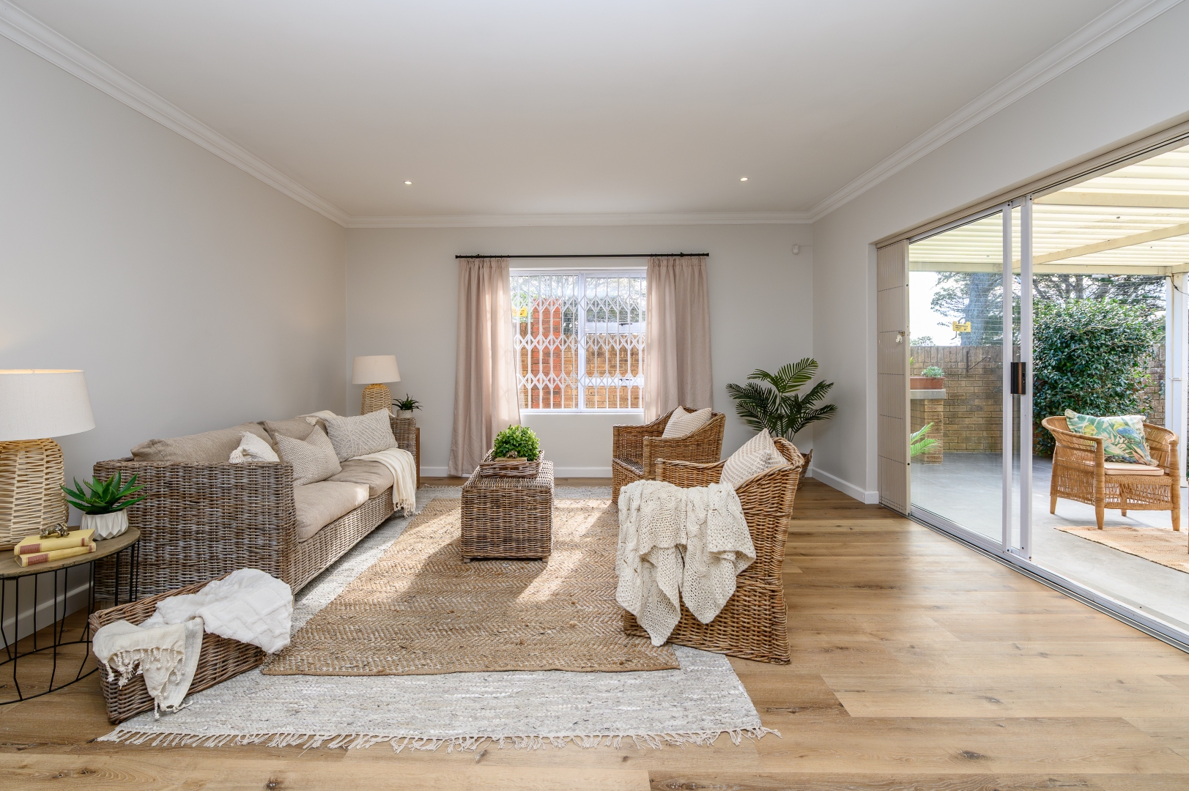
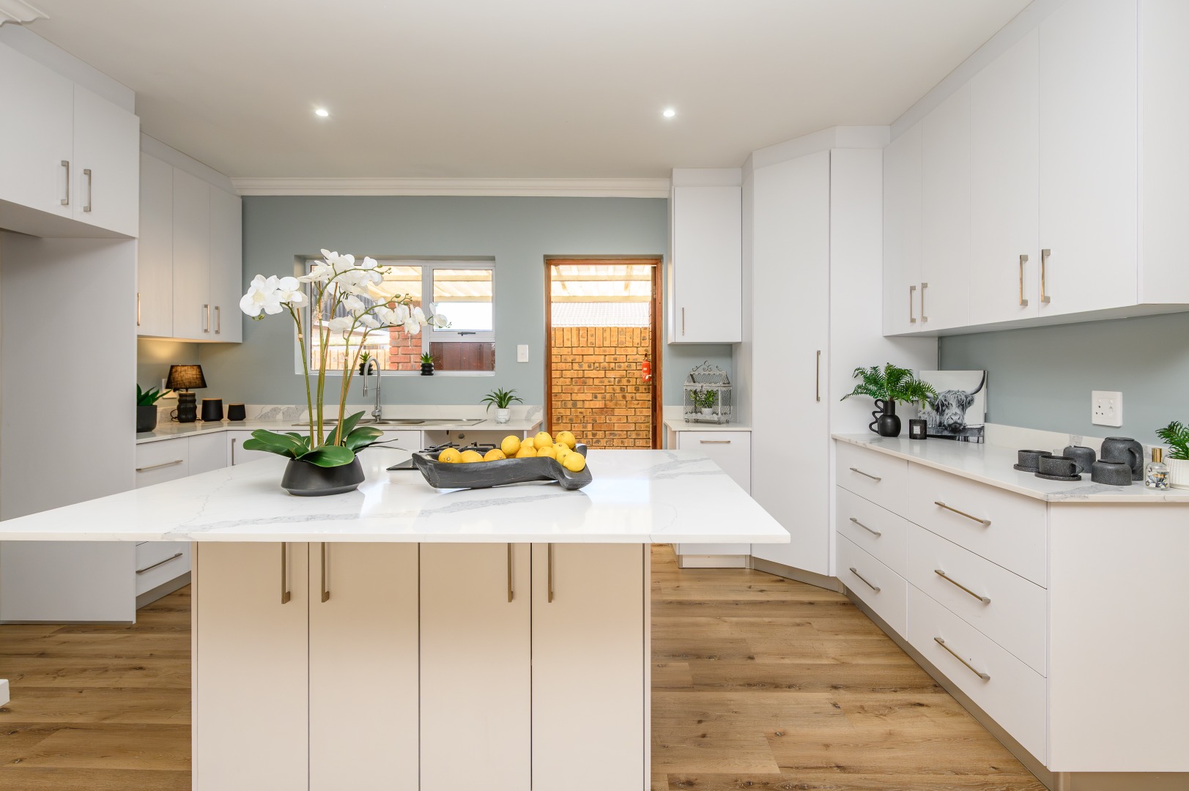
Discover an exquisite residential sanctuary nestled within an exclusive complex in the coveted Lovemore Heights suburb. This generously proportioned townhouse epitomizes contemporary suburban living, offering a harmonious blend of space, comfort, and sophisticated design that transcends the ordinary. This unit has been completely transformed and boasts quality finishes.
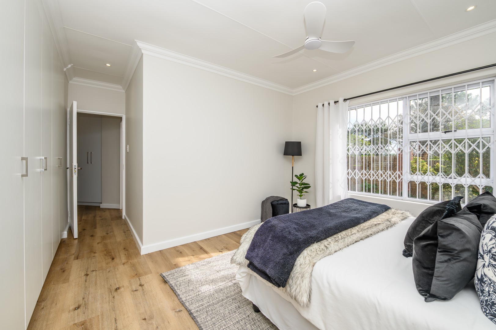
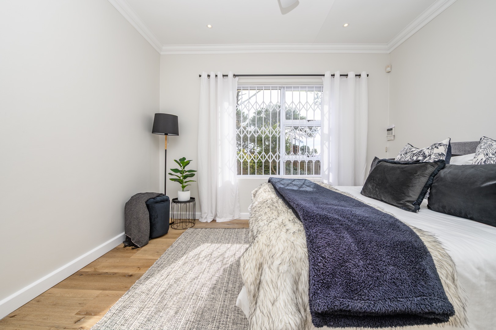
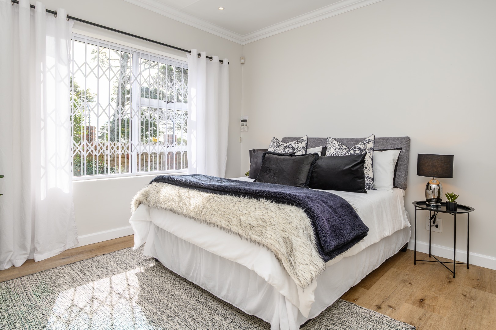
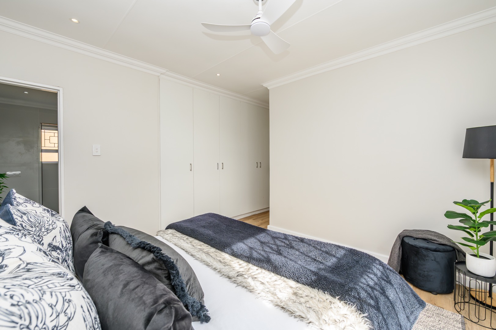
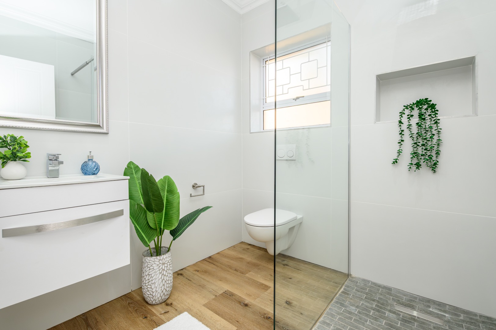
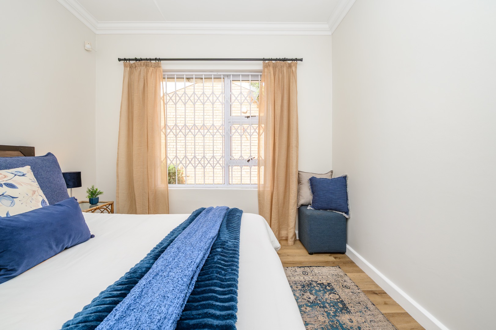
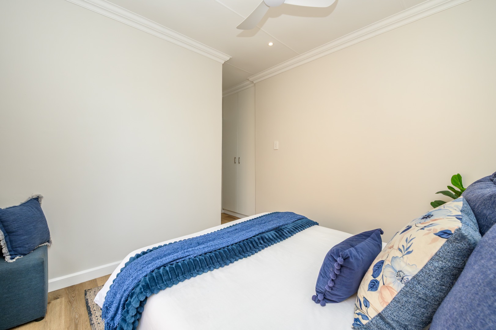
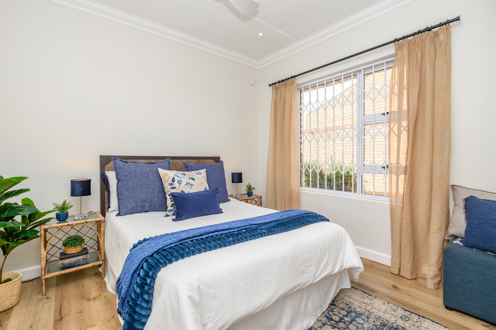
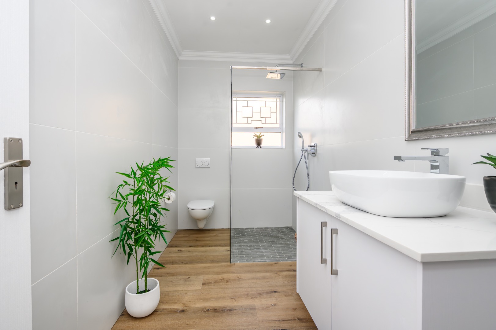
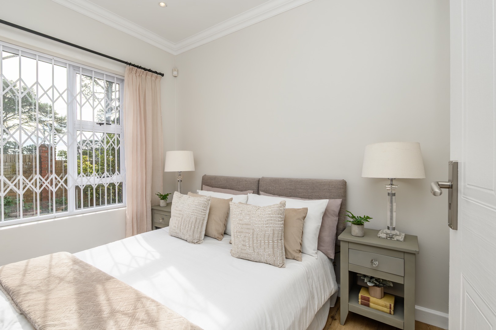
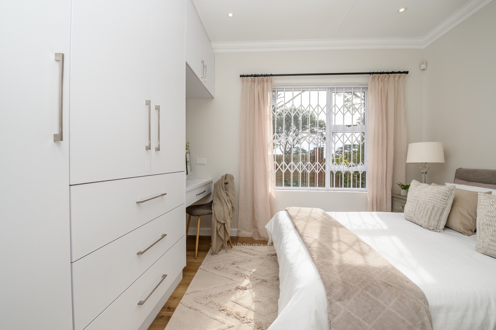
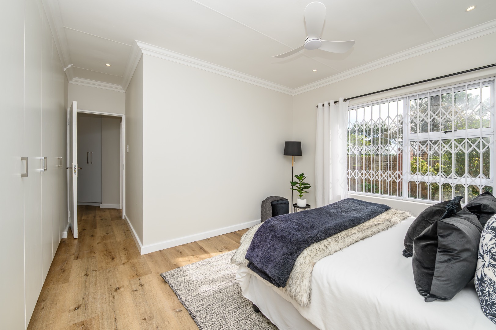
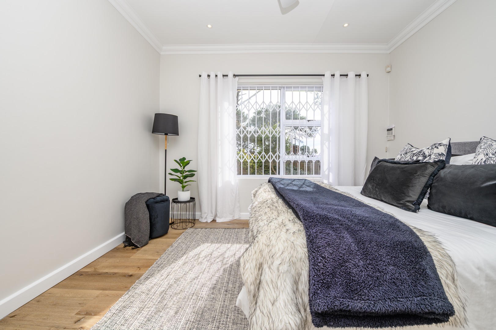
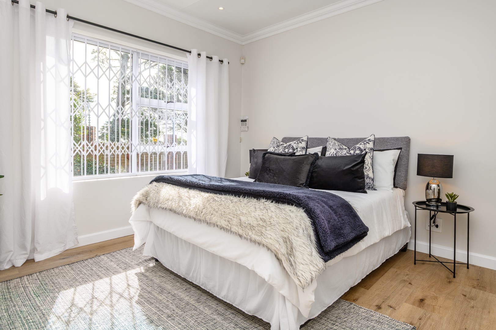
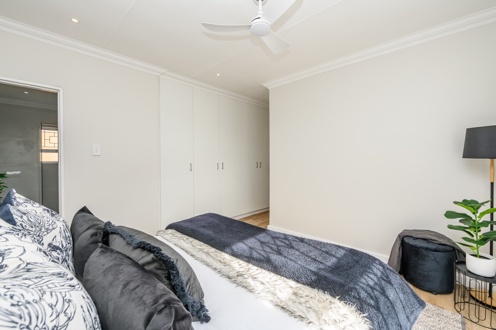
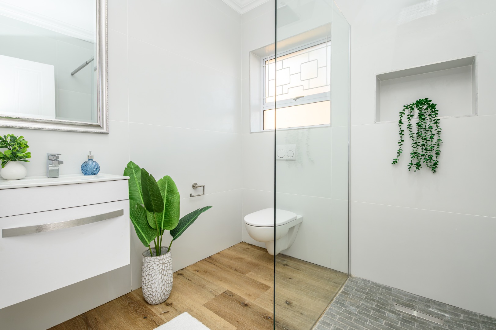
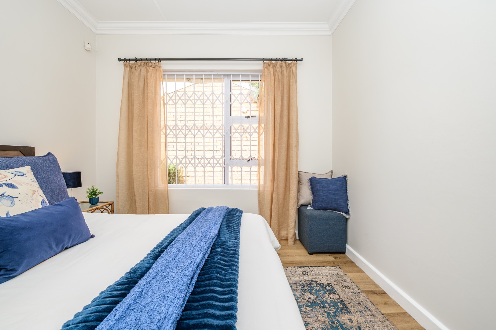
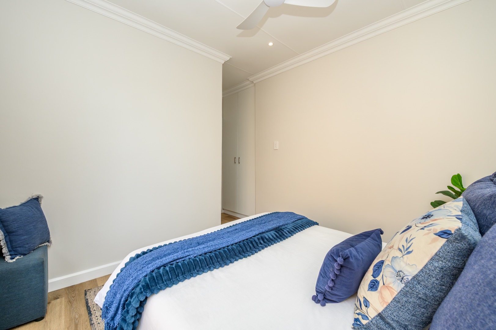
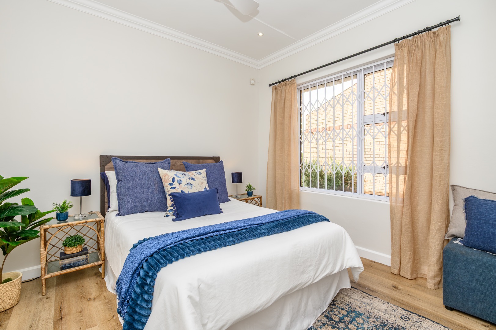
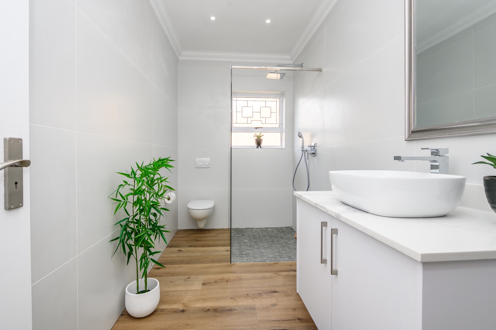
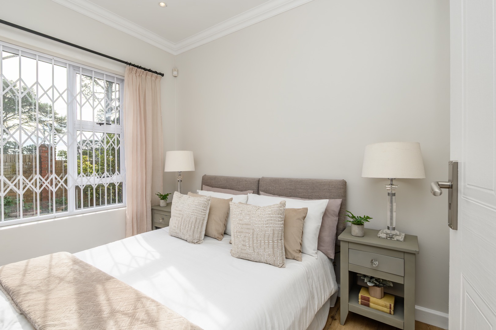
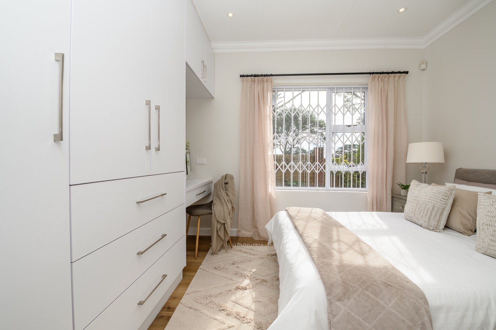
The residence showcases three sumptuous bedroom retreats, each thoughtfully appointed to provide serene personal sanctuaries with radiant north facing light. The en-suite ensures unparalleled privacy and luxury, whilst the family bathroom serves the remaining living quarters with elegant efficiency.
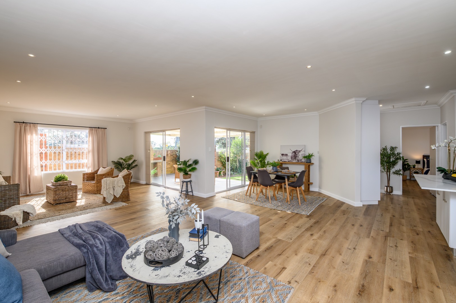
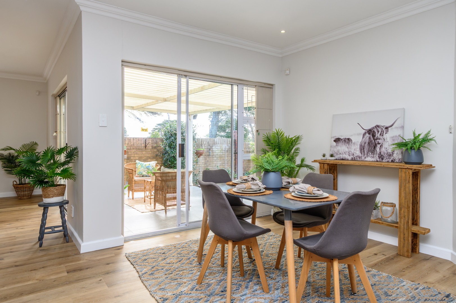
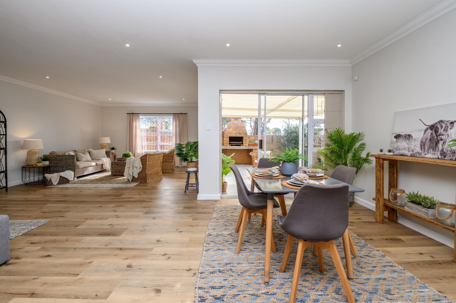
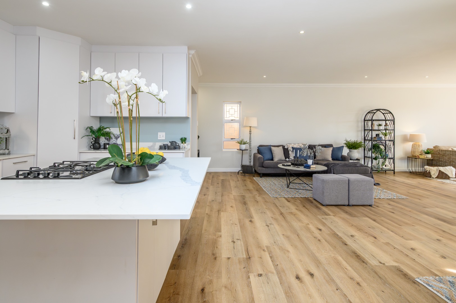
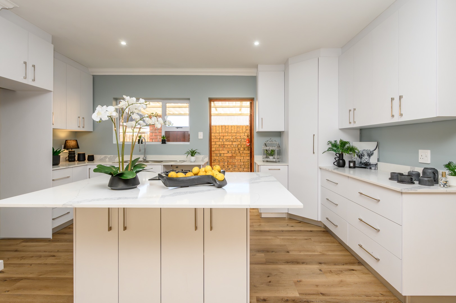
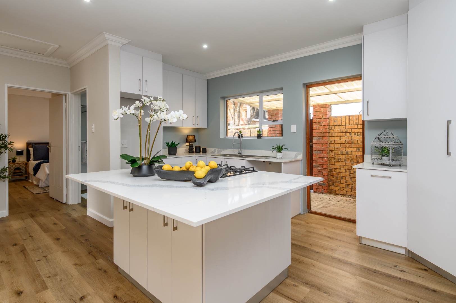
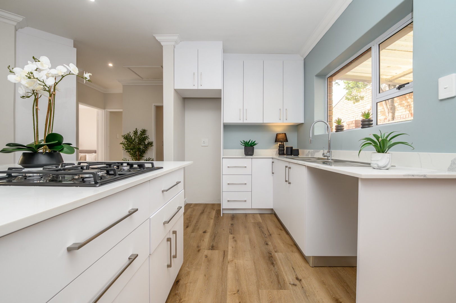
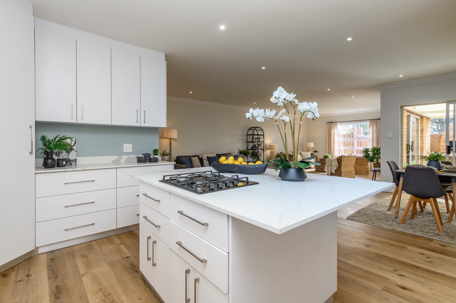
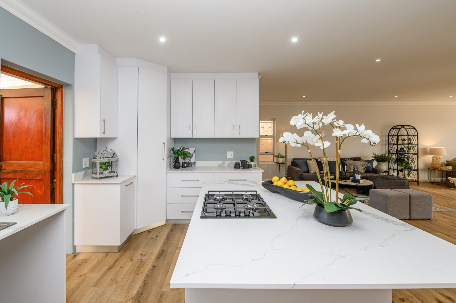
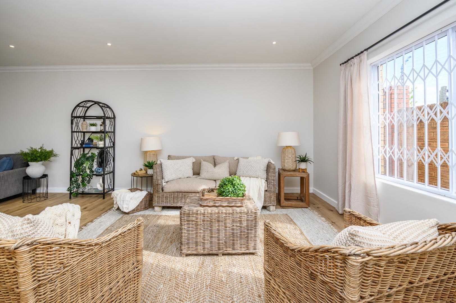
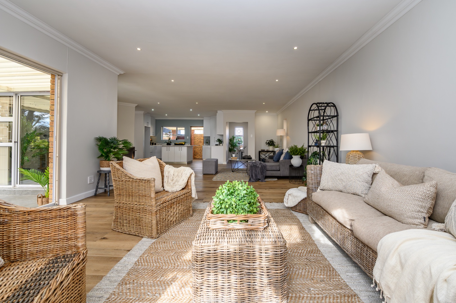
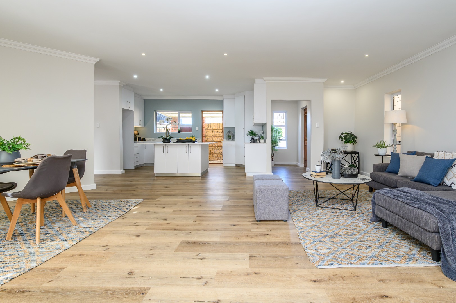
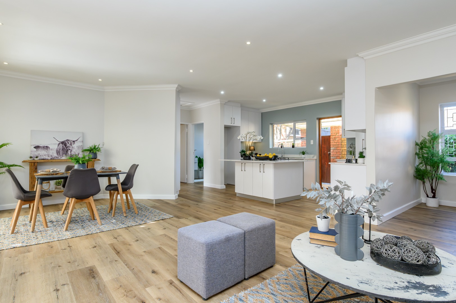
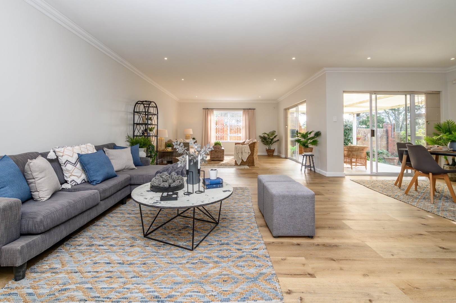
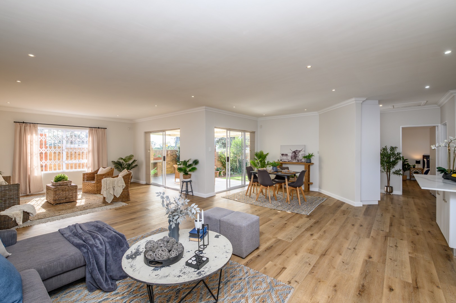
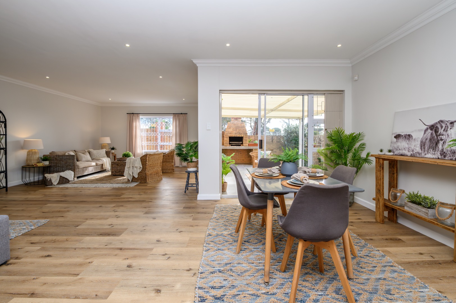
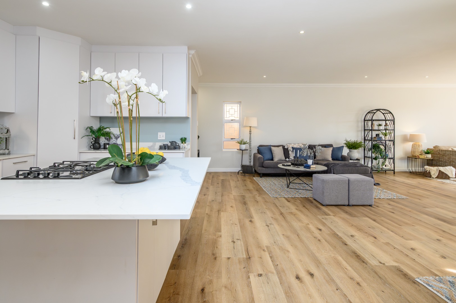
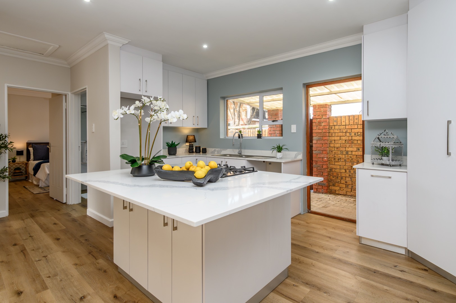
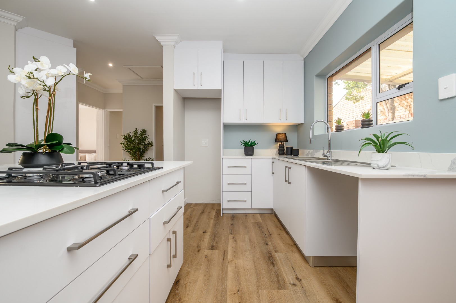
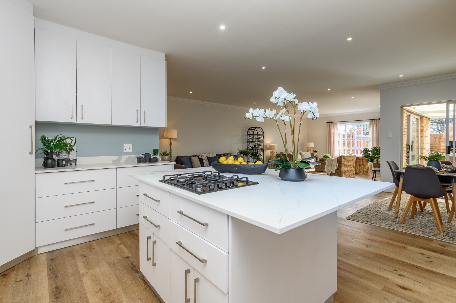
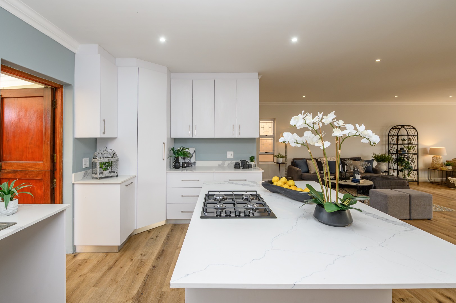
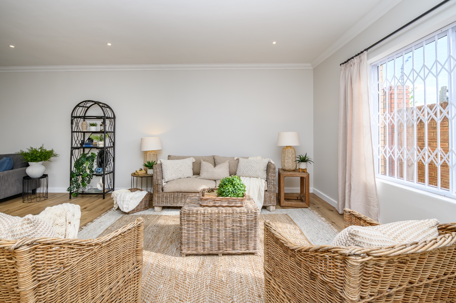
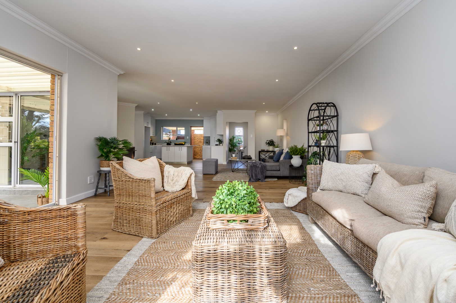
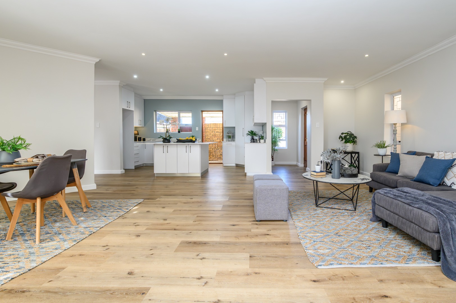
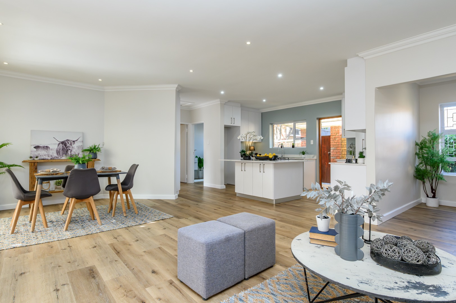
The heart of this magnificent home features an open-plan living architecture that seamlessly integrates the lounge, dining area, and culinary space, creating an expansive canvas for both intimate gatherings and grand entertaining.
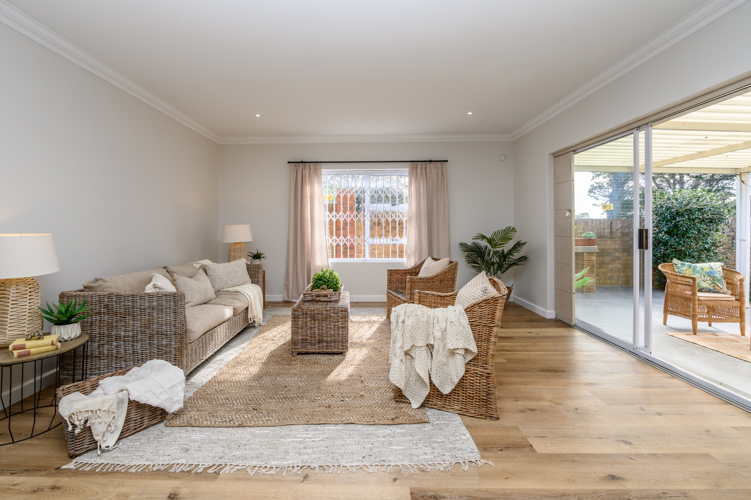
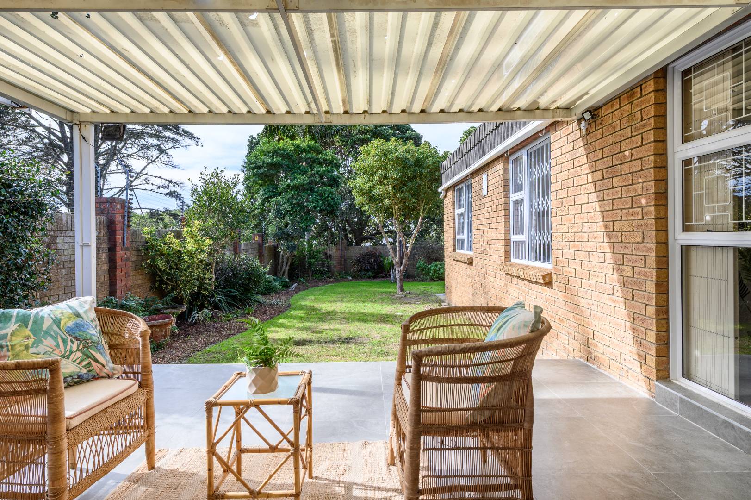
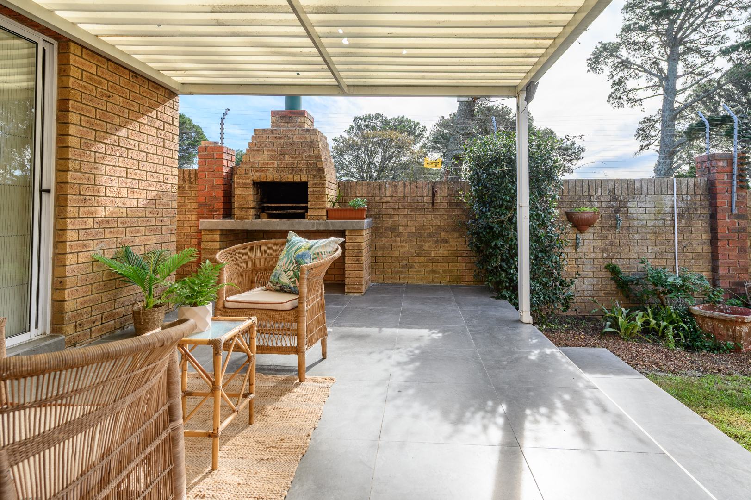
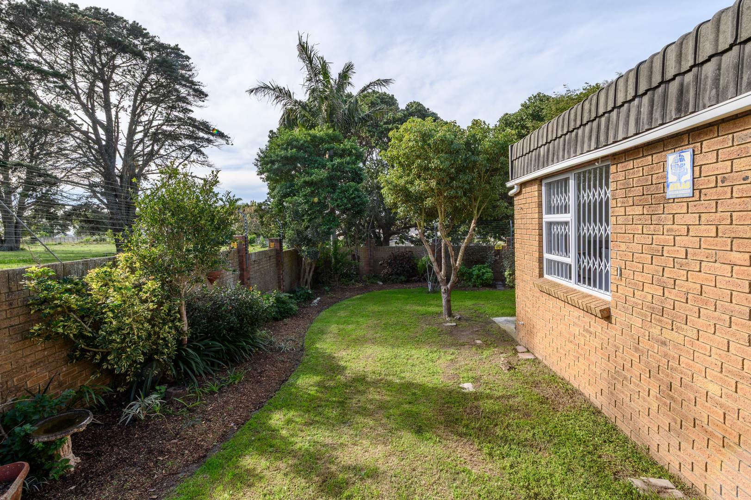
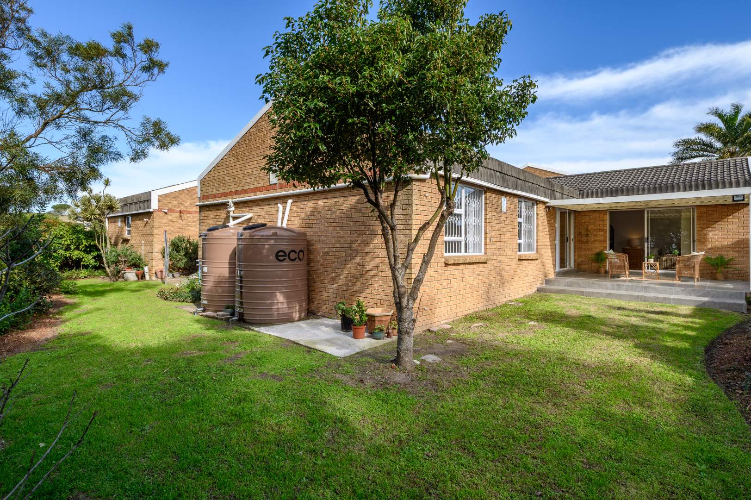
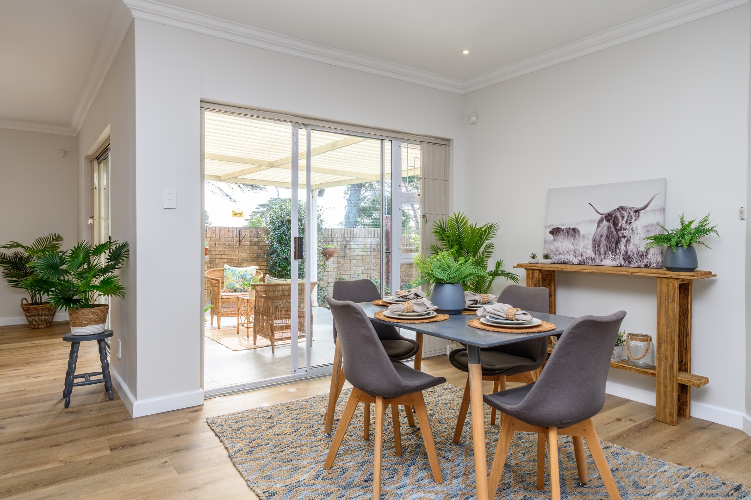
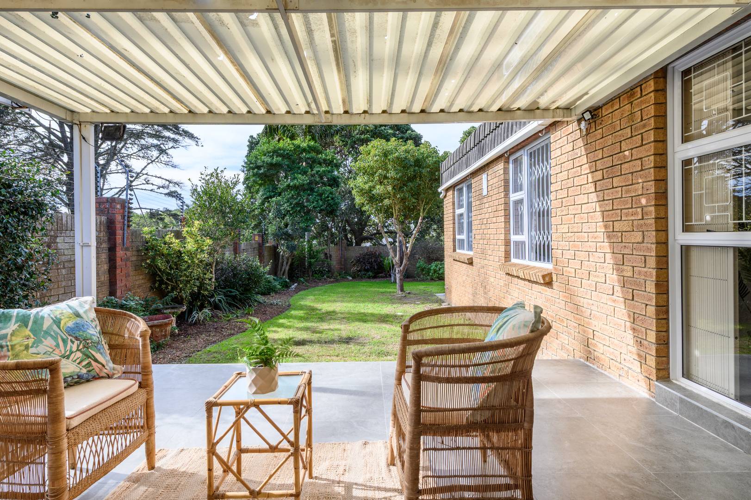
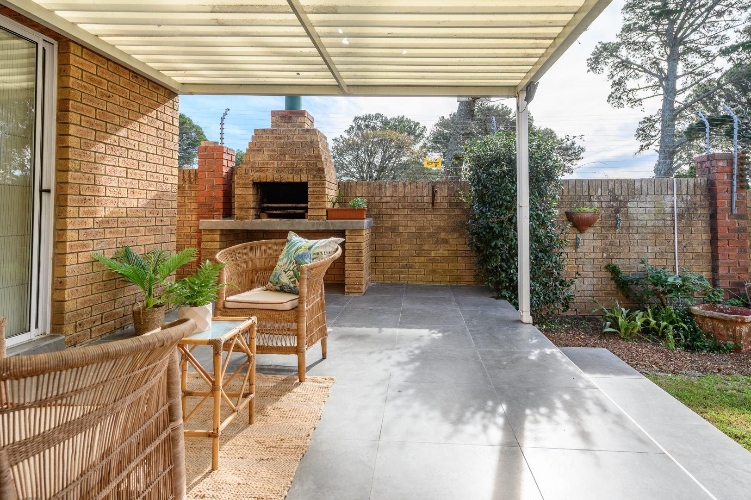
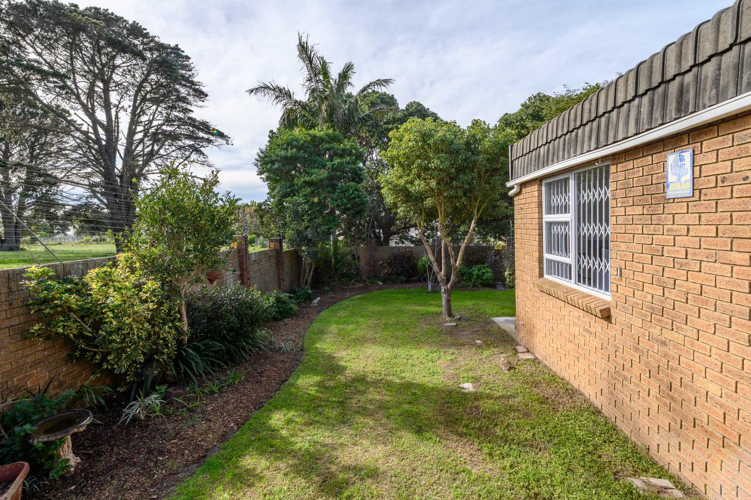
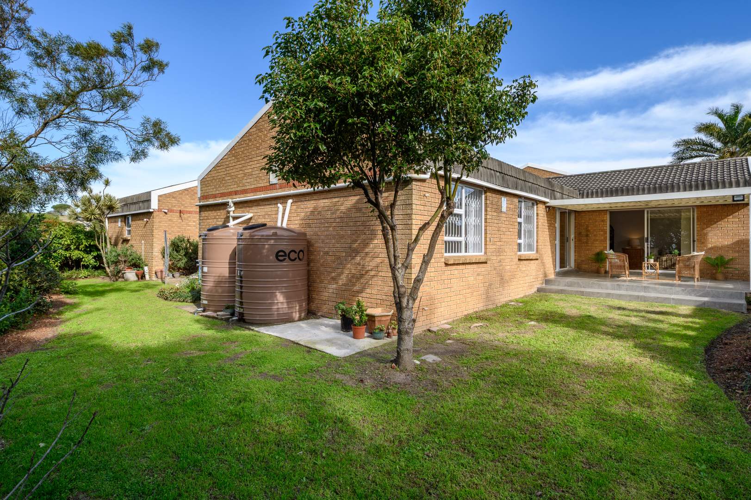
Culinary enthusiasts will appreciate the well-appointed kitchen complemented by a dedicated pantry cupboard, whilst the dedicated family, tv room and dining room provides the perfect retreat for leisure moments. A welcoming entrance hall sets the tone for refined living, and the inviting covered patio extends your living experience into the outdoors, overlooking meticulously maintained gardens that enhance the property's natural splendour.
Key Features:
Three generously proportioned bedrooms with ensuite bathroom
An elegant family bathroom
Sophisticated open-plan living
Dedicated open plan family entertainment room, formal lounge and dining room
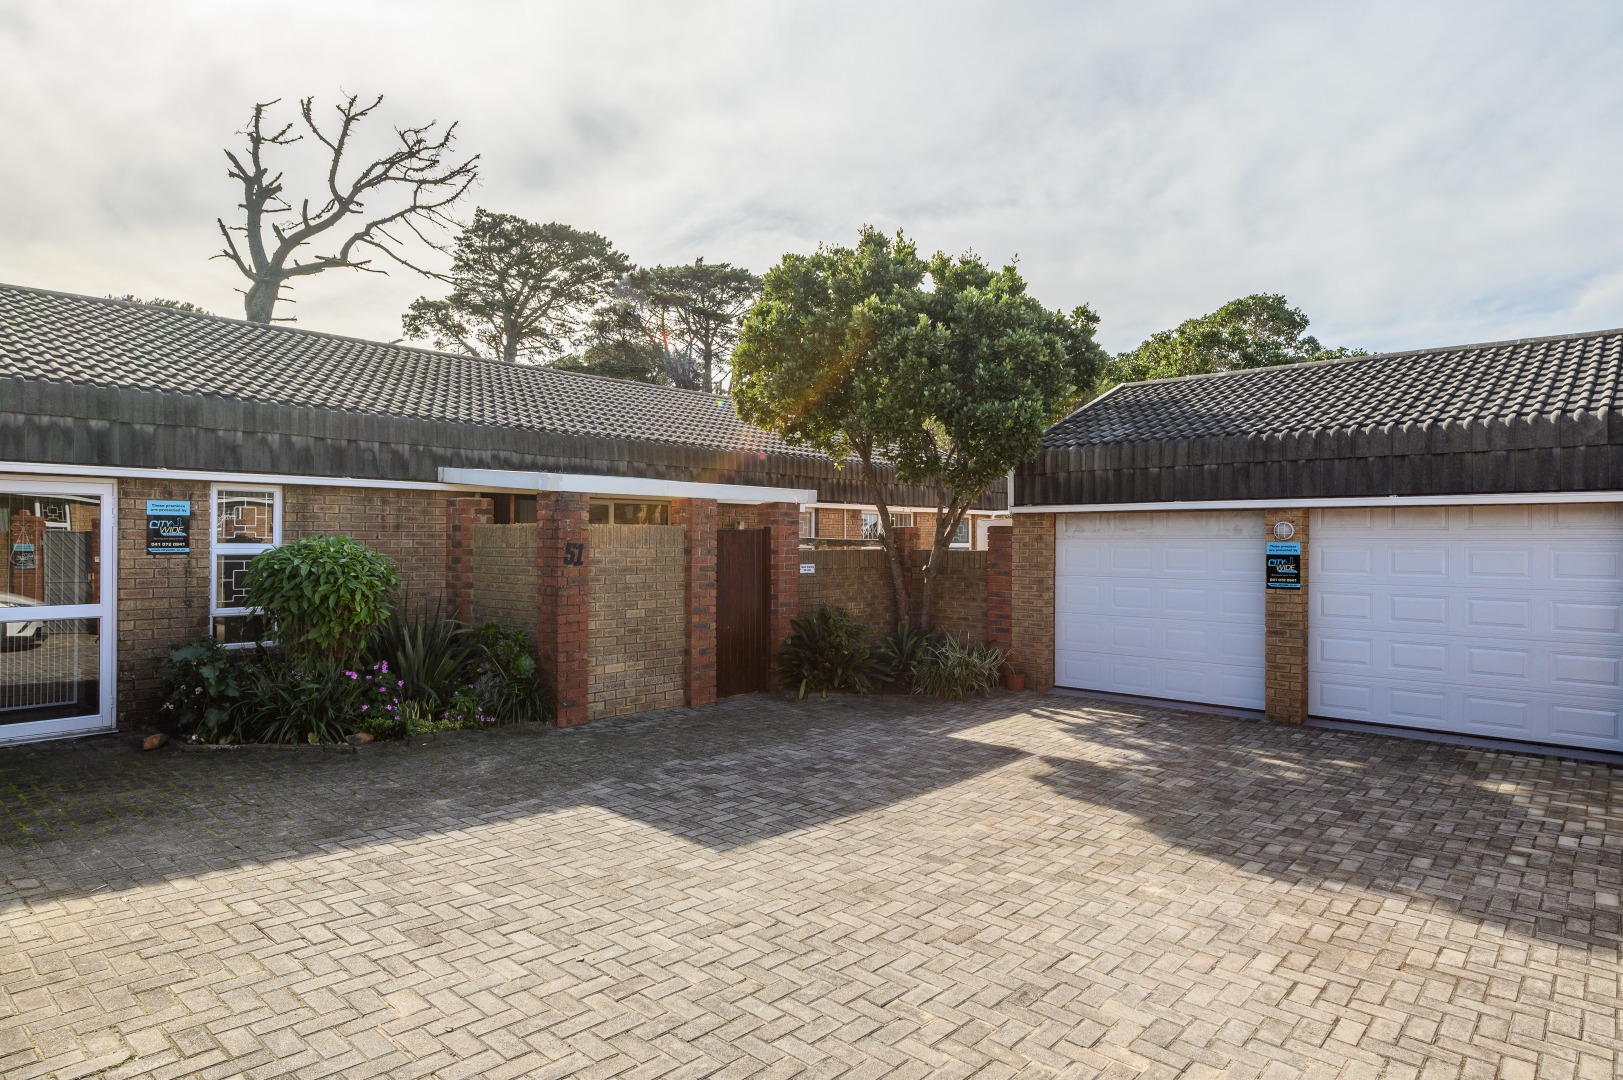
Automated Double garage and additional parking areas
Scenic vistas overlooking Heatherbank Farm and manicured gardens
Secure gated access and perimeter electric fencing around the complex
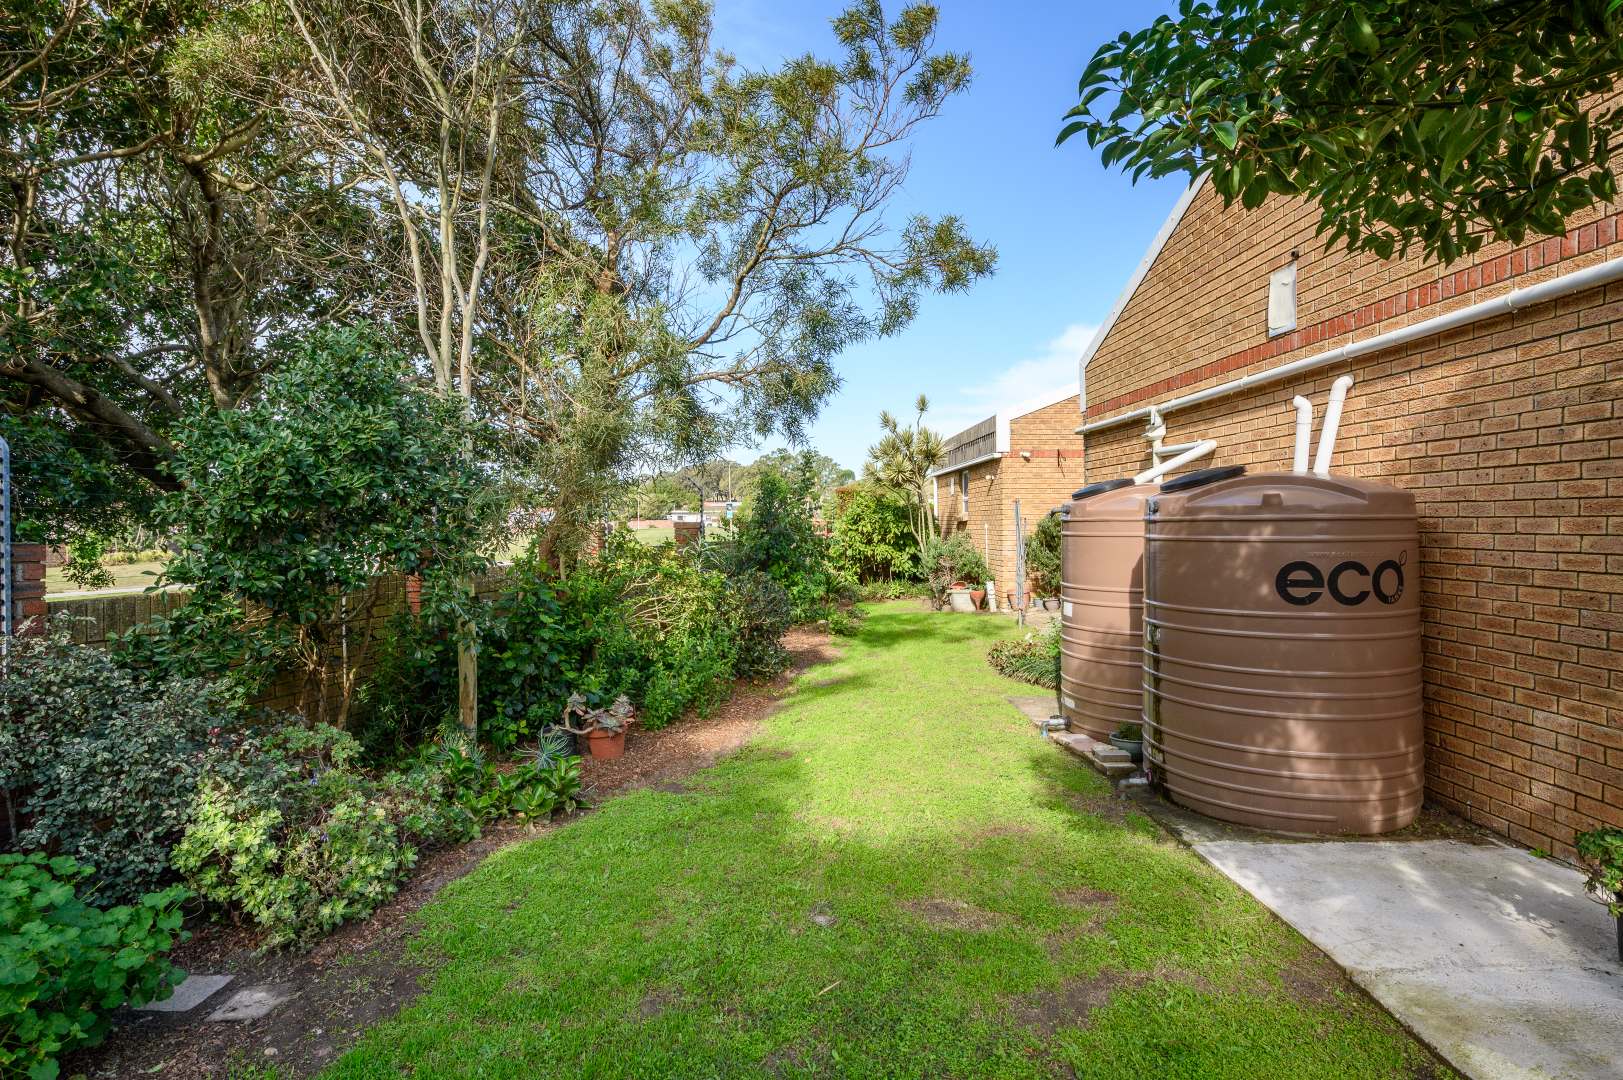
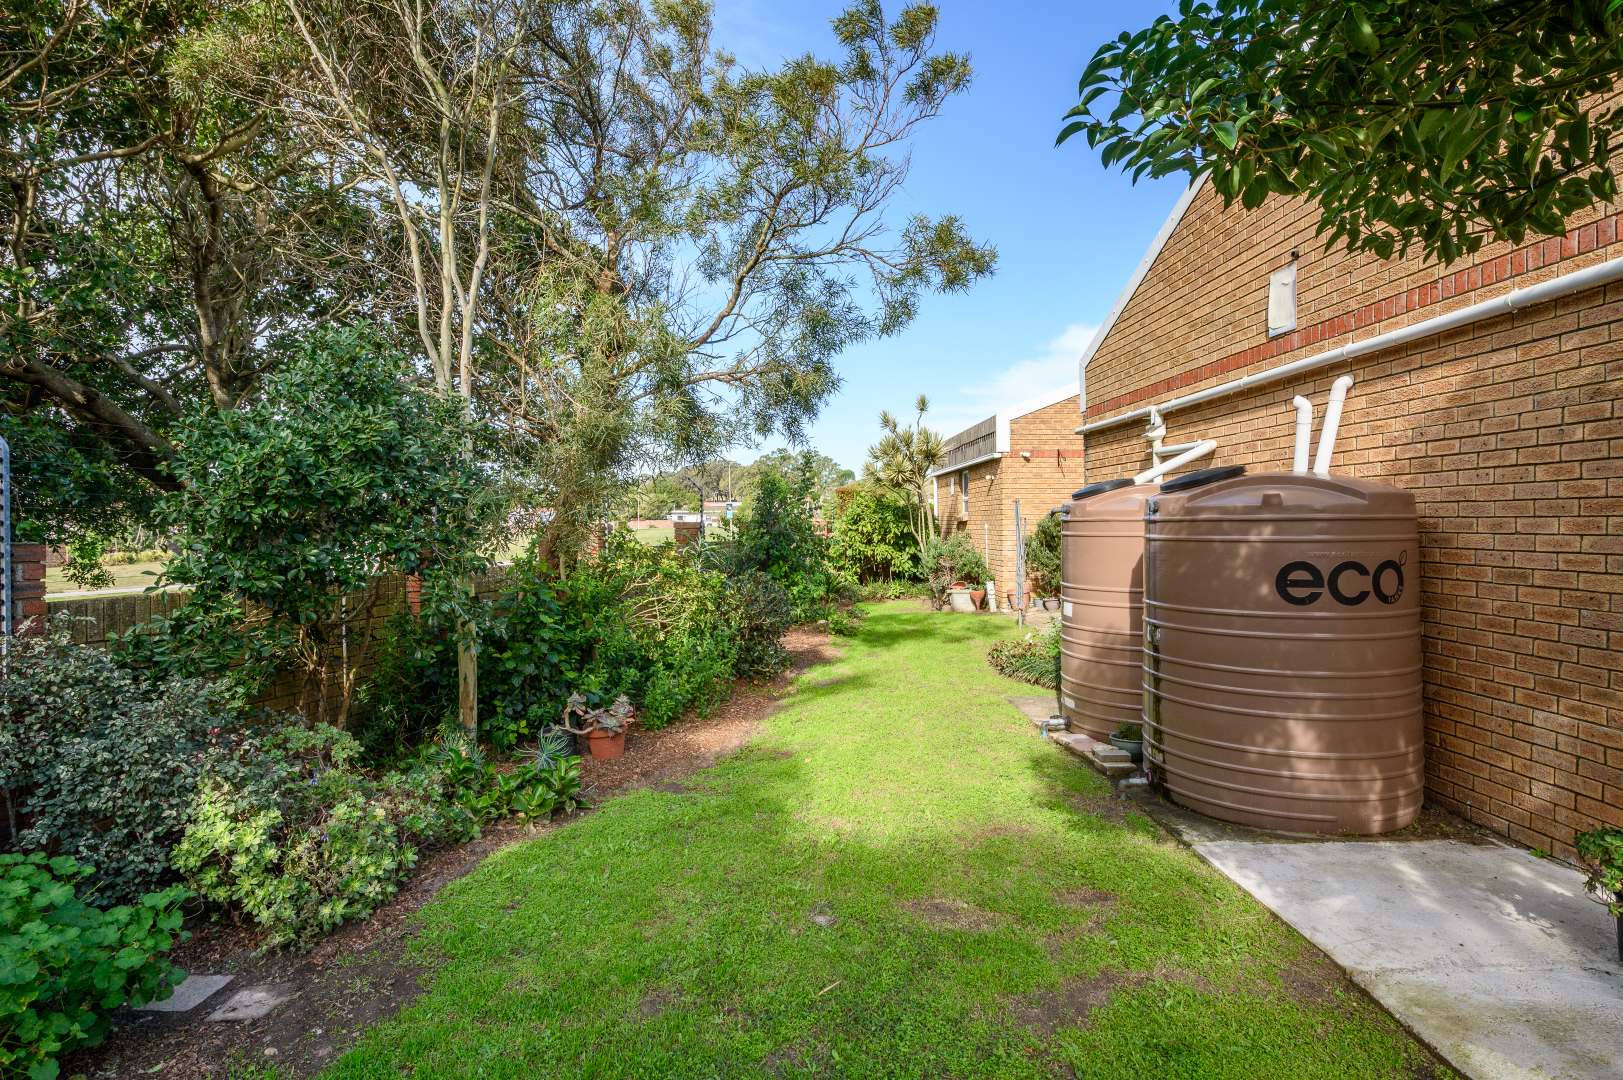
Water tanks connected and plumbed into the home
This exceptional townhouse represents an unparalleled opportunity to embrace elevated suburban living.
Contact me today to arrange your private viewing and experience the refined elegance this distinguished residence offers.
Disclaimer: All information, including sizes, rates and taxes is supplied by the seller and subject to valuation.
Property Details
- 3 Bedrooms
- 2 Bathrooms
- 2 Garages
- 1 Ensuite
- 1 Lounges
- 1 Dining Area
Property Features
- Patio
- Pets Allowed
- Access Gate
- Scenic View
- Kitchen
- Pantry
- Entrance Hall
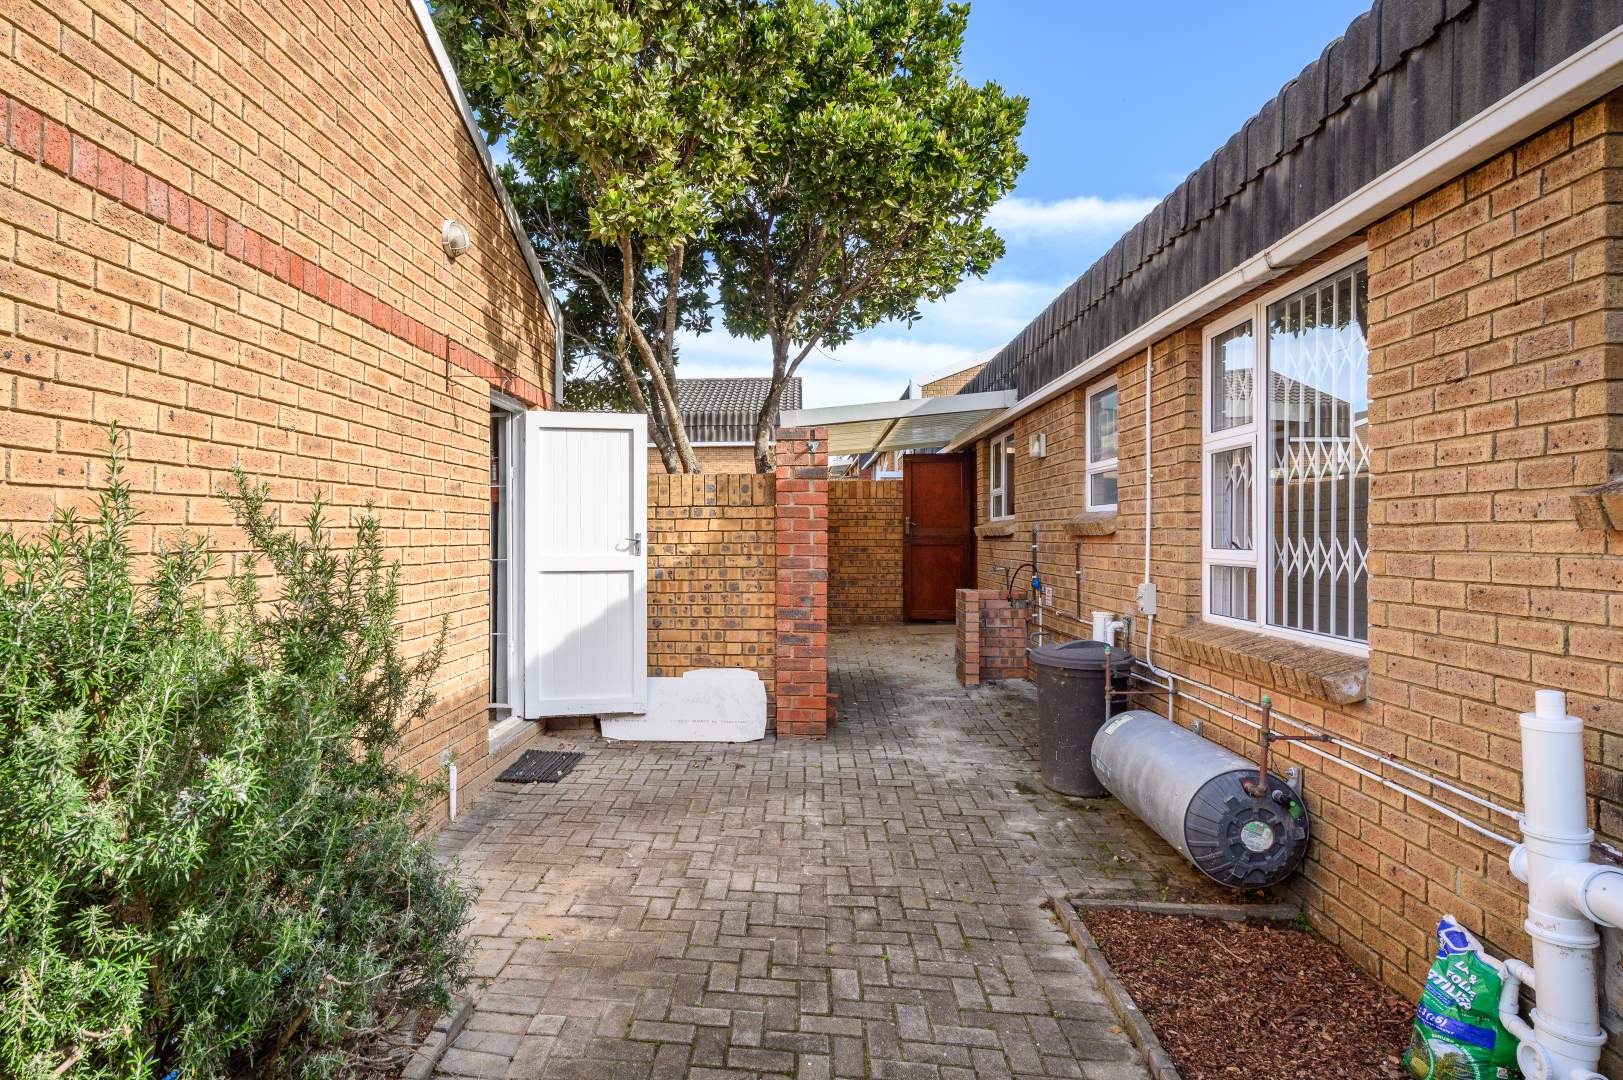
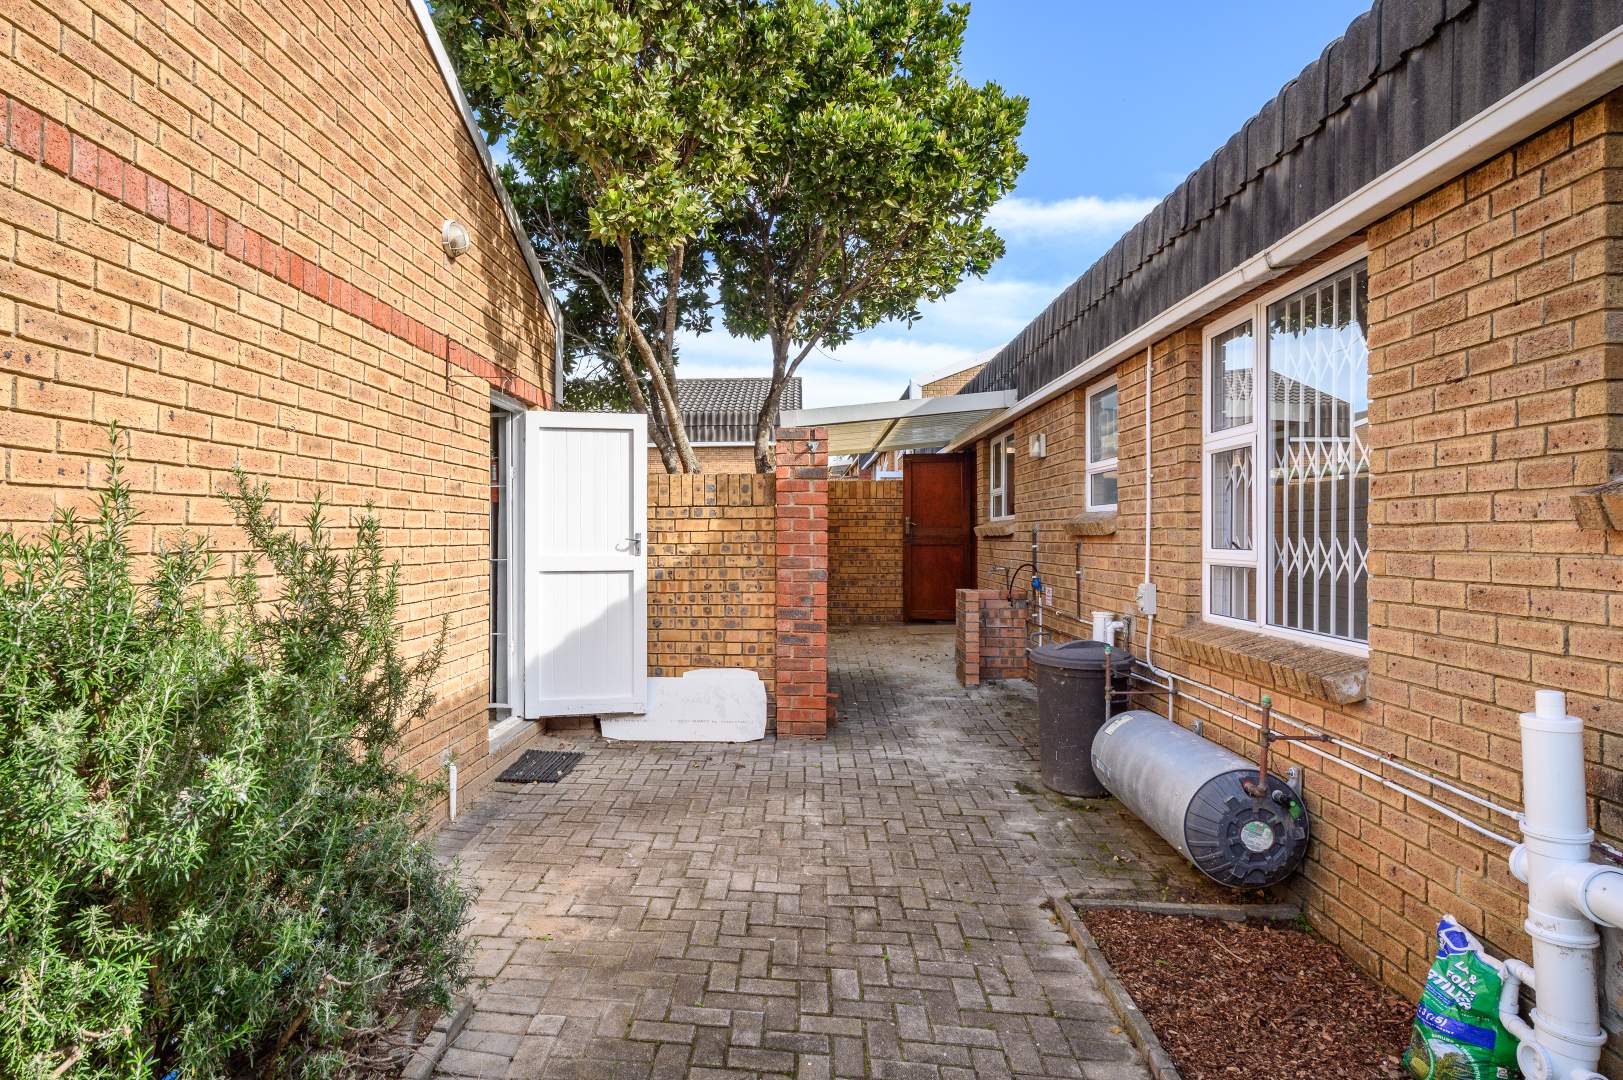
- Paving
- Garden
- Family TV Room
Video
| Bedrooms | 3 |
| Bathrooms | 2 |
| Garages | 2 |
| Floor Area | 195 m2 |
| Erf Size | 27 540.0 m2 |