- 3
- 2
- 2
- 164 m2
- 374.0 m2
Monthly Costs
Monthly Bond Repayment ZAR .
Calculated over years at % with no deposit. Change Assumptions
Affordability Calculator | Bond Costs Calculator | Bond Repayment Calculator | Apply for a BondBond Calculator

Disclaimer: The estimates contained on this webpage are provided for general information purposes and should be used as a guide only. While every effort is made to ensure the accuracy of the calculator, RE/MAX of Southern Africa cannot be held liable for any loss or damage arising directly or indirectly from the use of this calculator, including any incorrect information generated by this calculator, and/or arising pursuant to your reliance on such information.
Mun. Rates & Taxes: ZAR 2191.00
Monthly Levy: ZAR 765.00
Property description
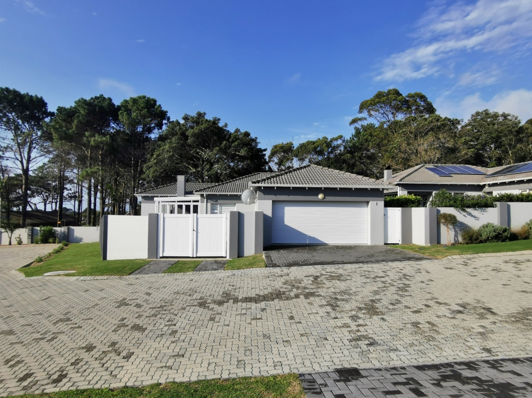
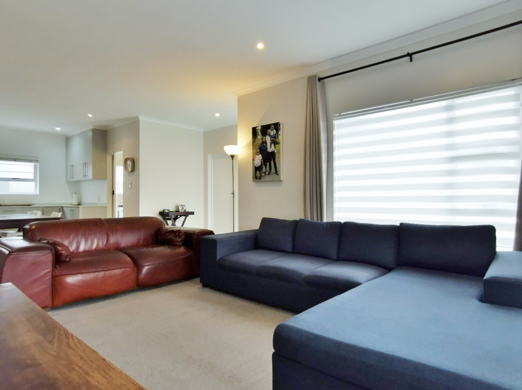
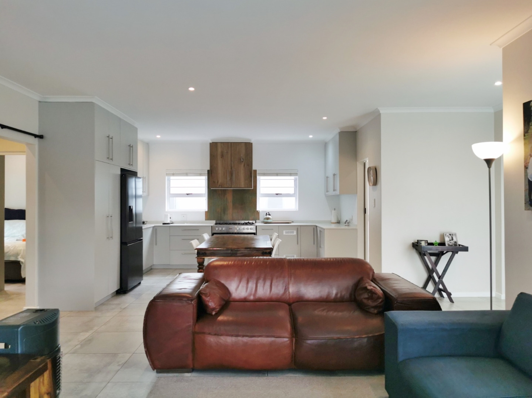
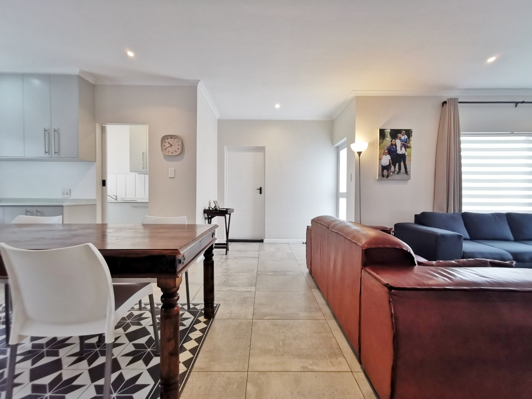
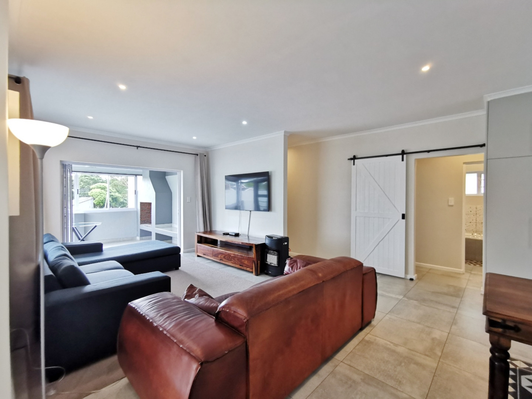
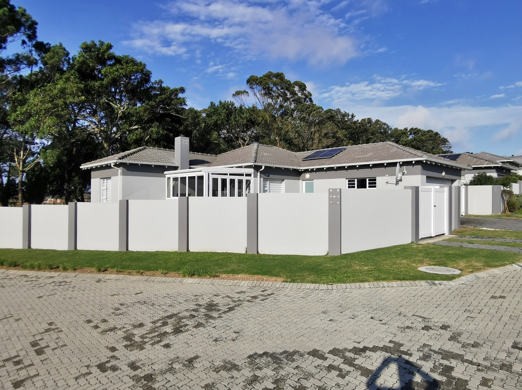
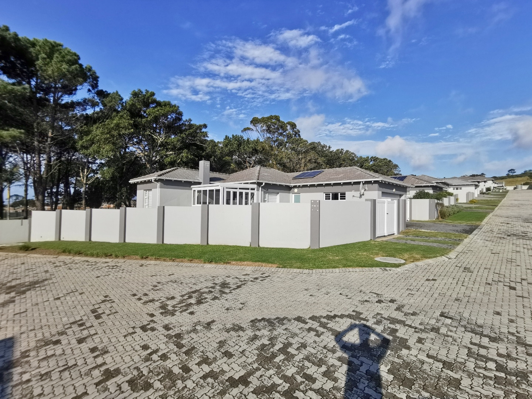
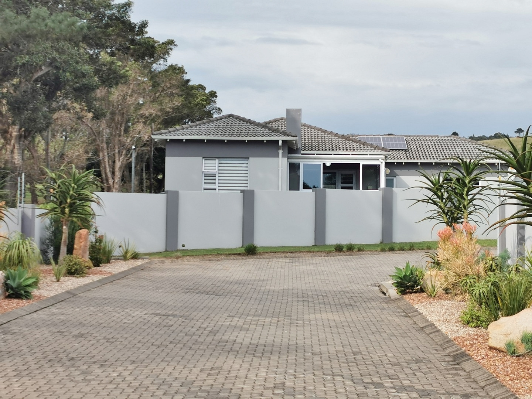
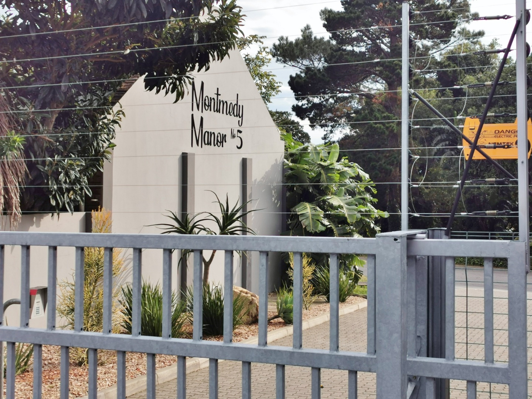
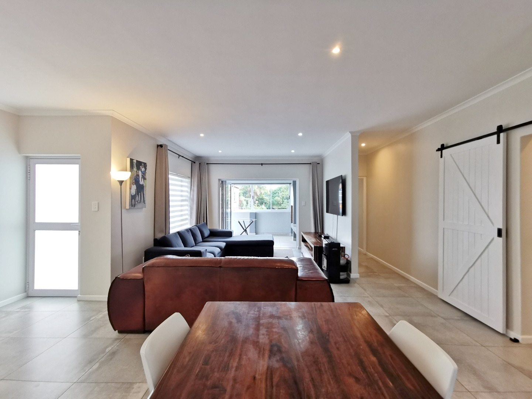
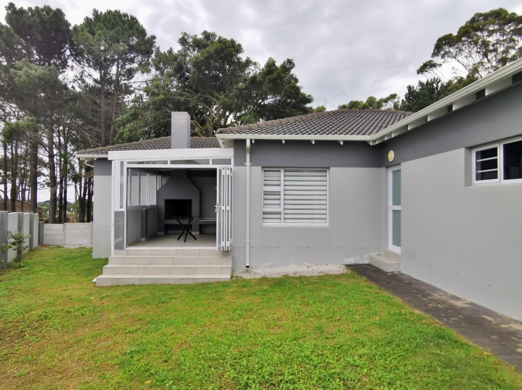
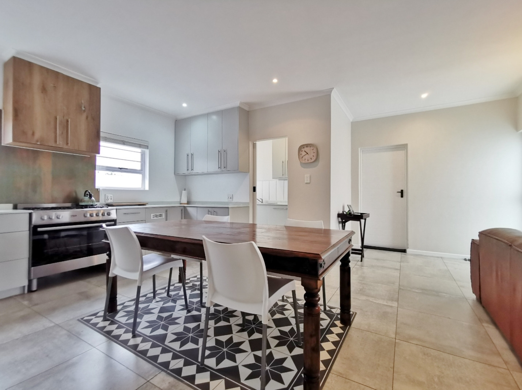
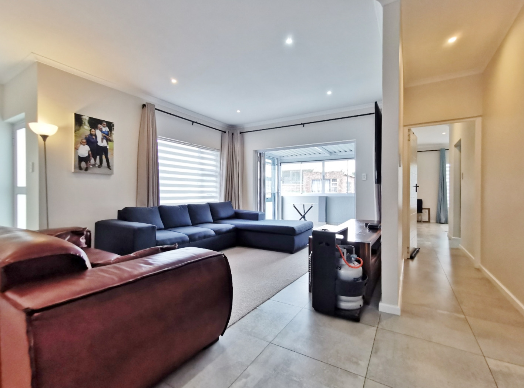
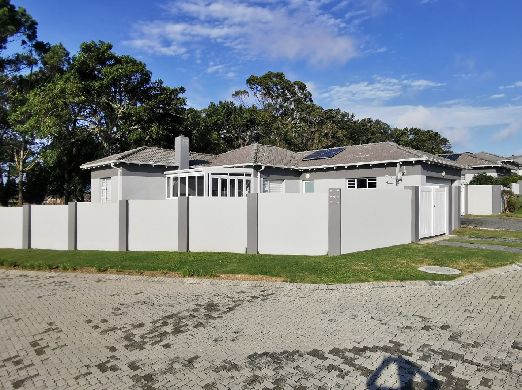
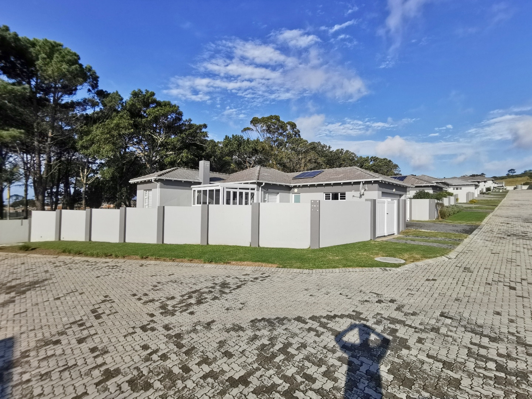
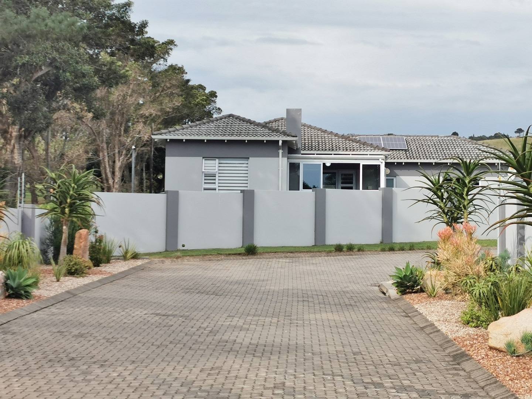
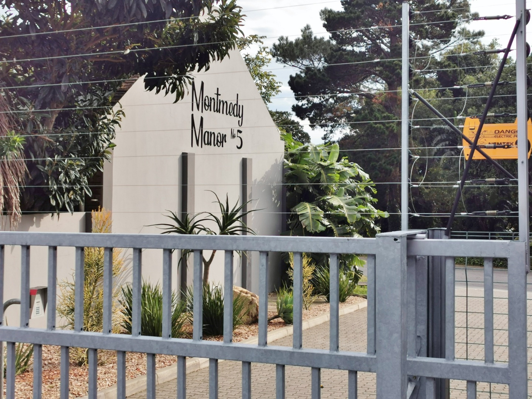
Situated in the well-maintained and pet-friendly Montmedy Manor complex in Lorraine, this neat and practical home offers secure living with excellent indoor-outdoor flow and a strong entertainment focus.
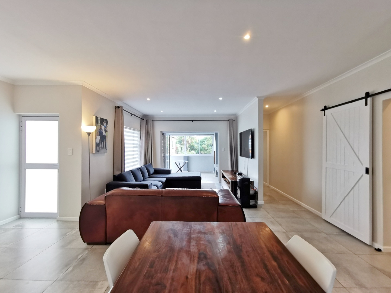
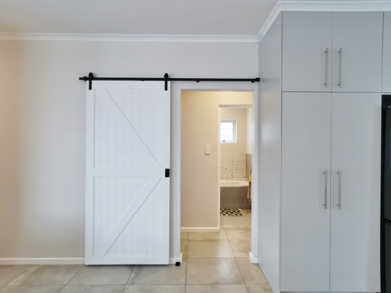
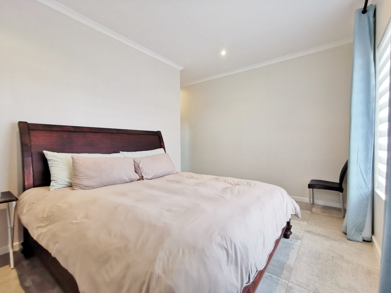
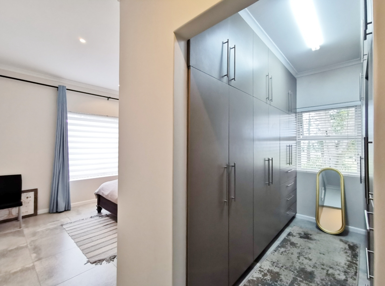
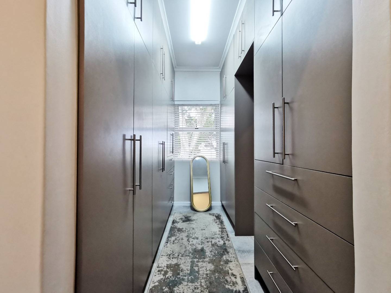
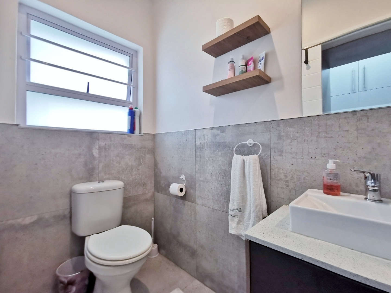
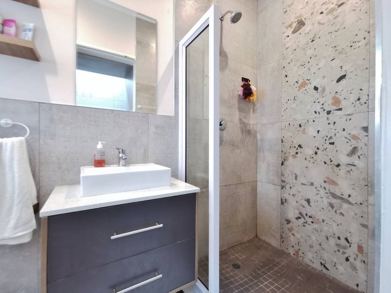
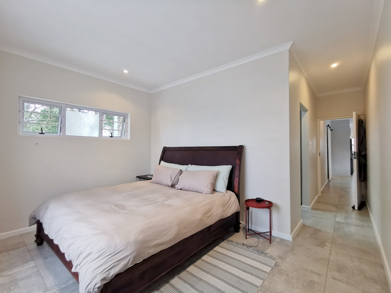
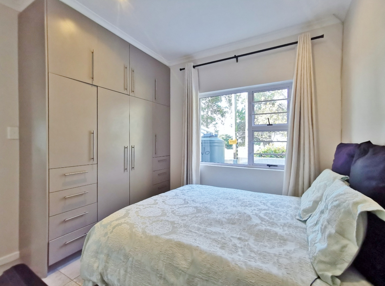
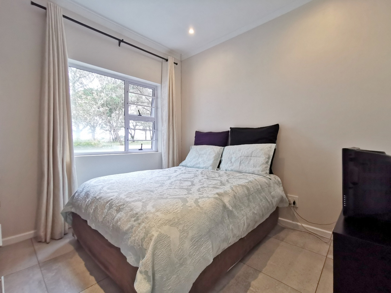
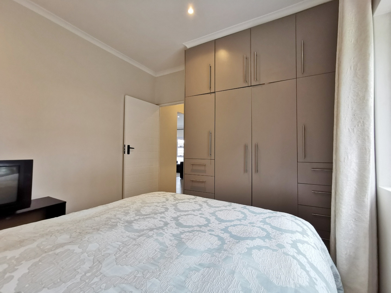
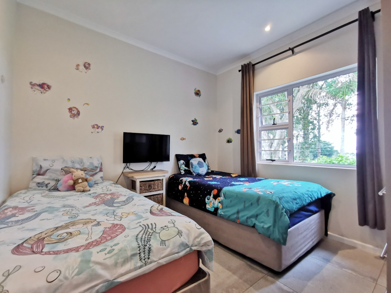
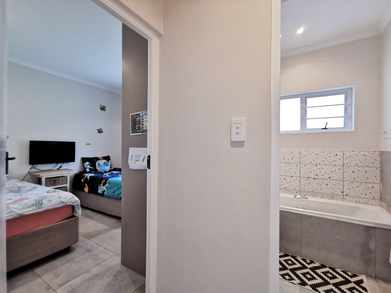
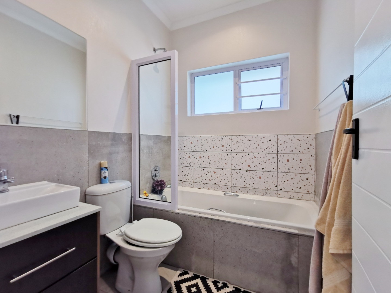
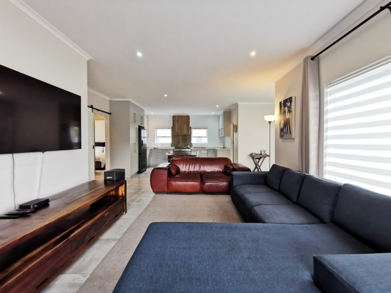
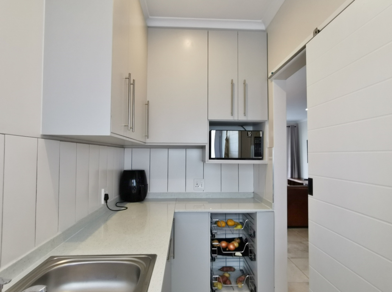
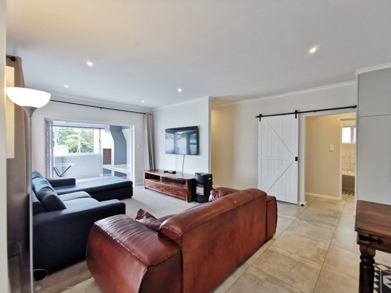
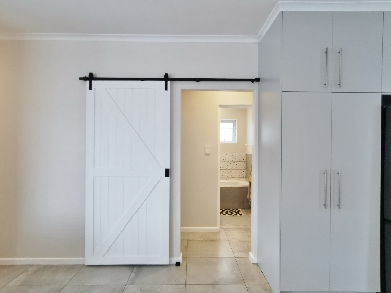
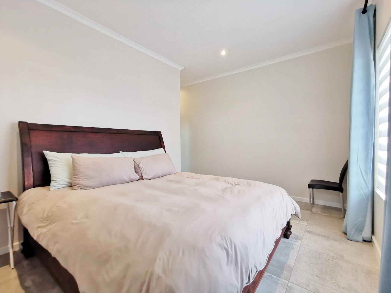
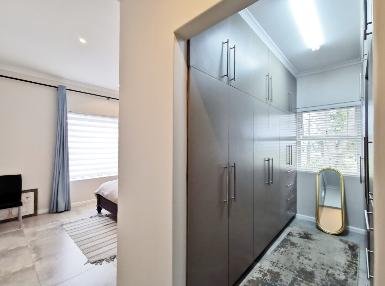
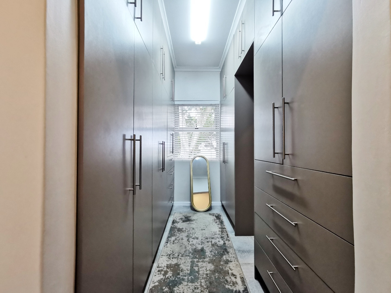
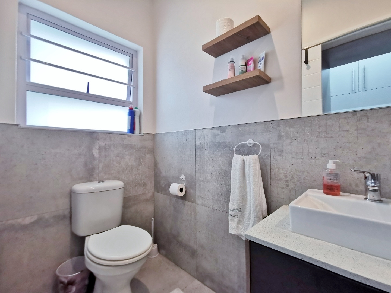
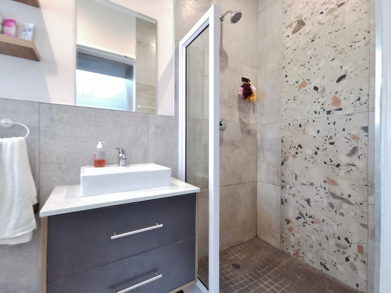
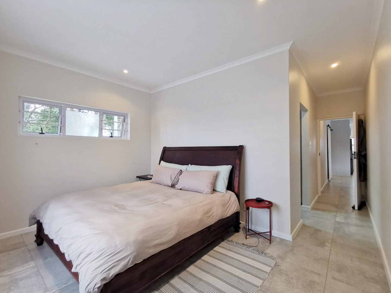
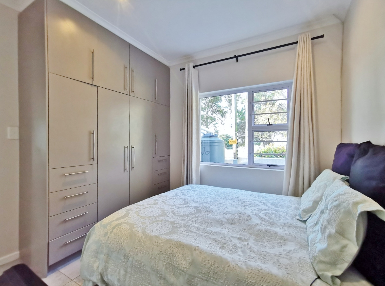
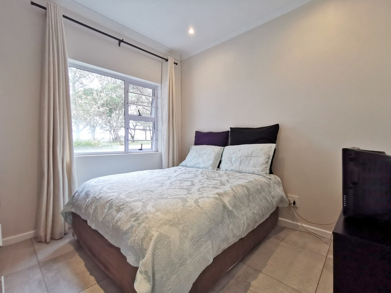
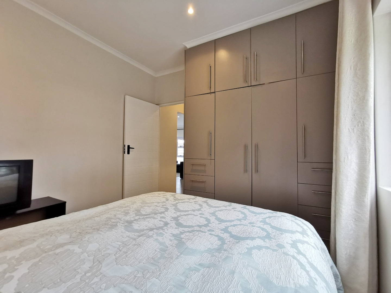
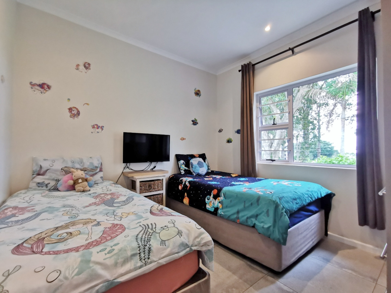
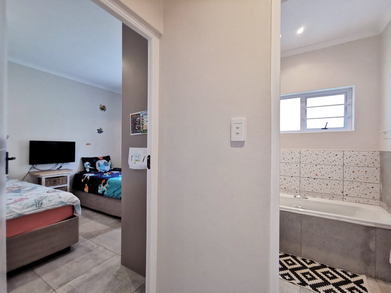
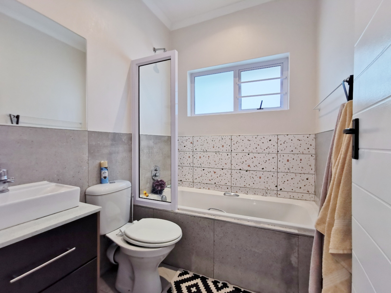
The home features three bedrooms and two bathrooms (main en suite accessed through a walk-in dresser). A sliding barn door in the passage creates separation to the bedroom wing, offering added privacy and a more peaceful layout.
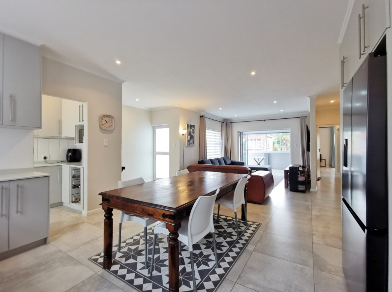
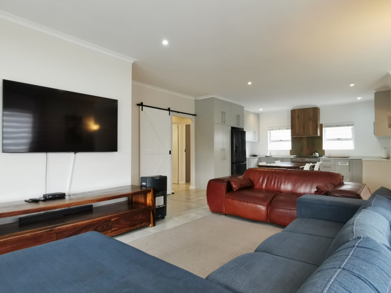
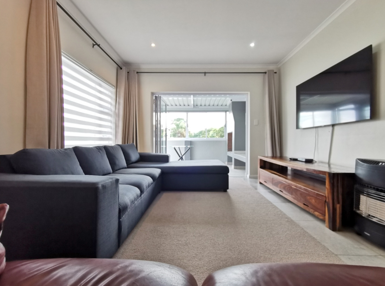
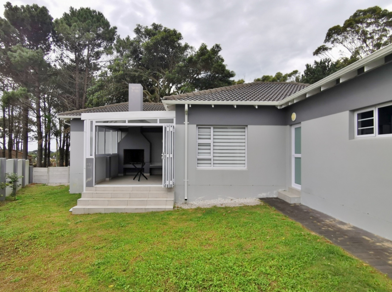
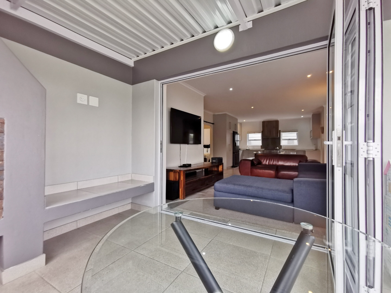
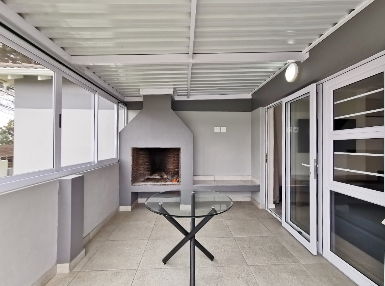
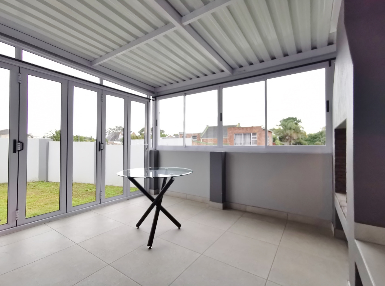
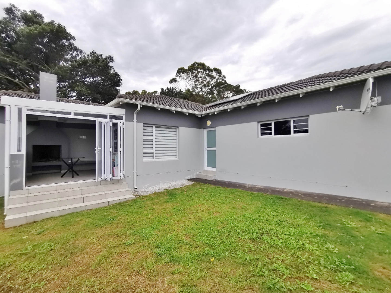
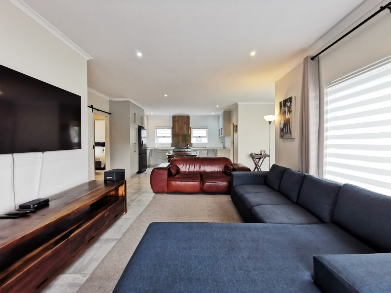
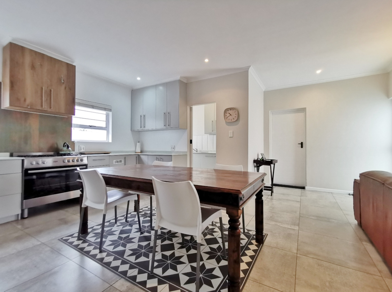
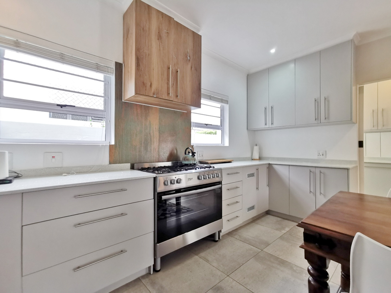
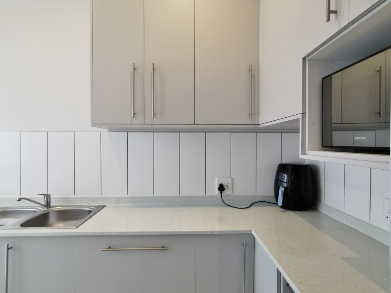
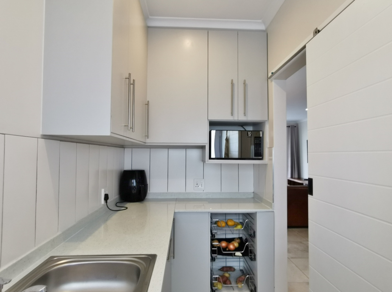
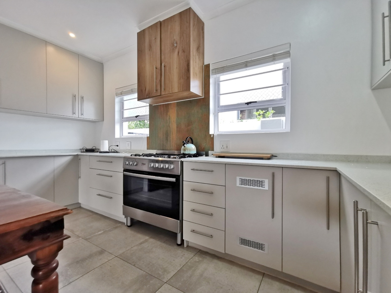
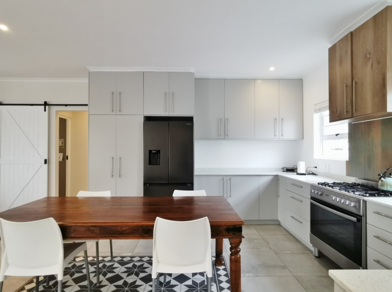
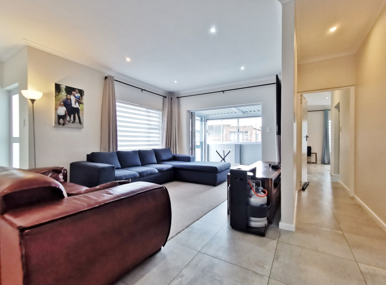
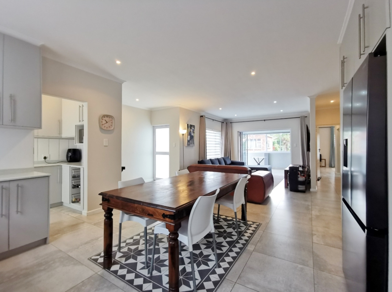
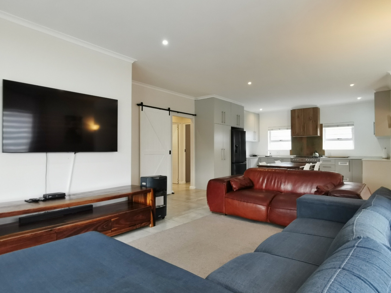
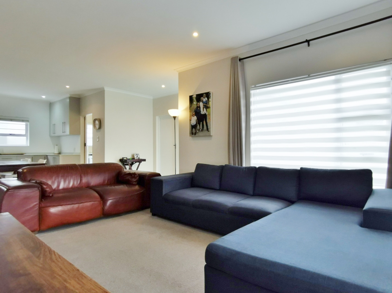
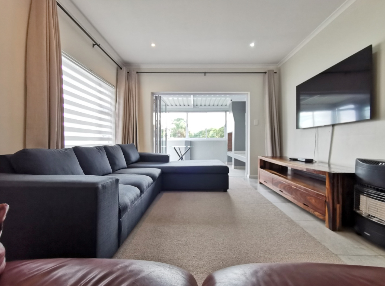
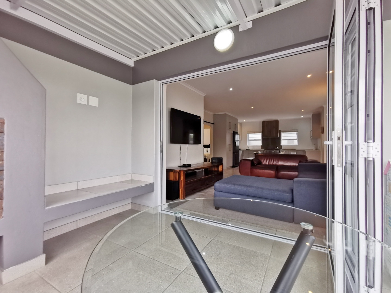
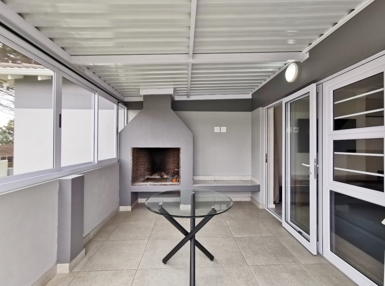
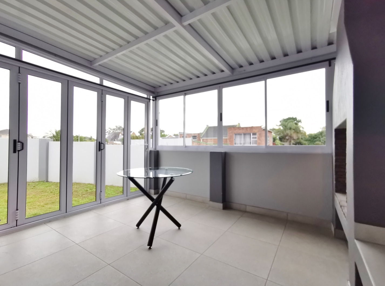
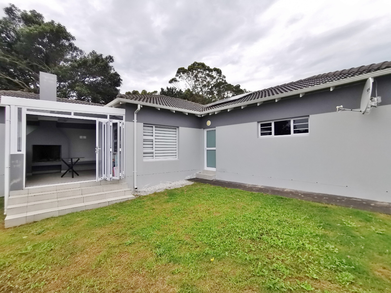
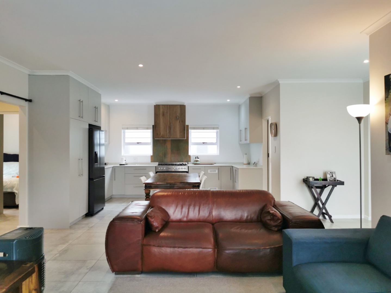
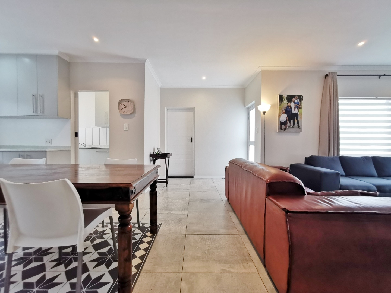
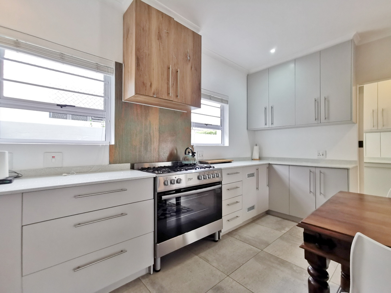
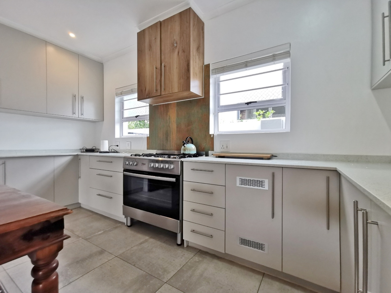
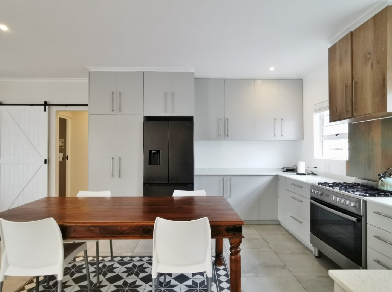
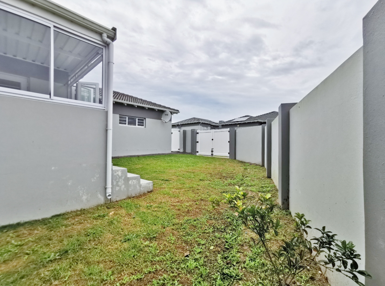
The open-plan kitchen flows seamlessly into the dining and living spaces and extends through stack-away doors into a dedicated entertainment room with a built-in braai. A second stack-away door opens from the entertainment room into the enclosed garden, ideal for relaxed family living and year-round entertaining.
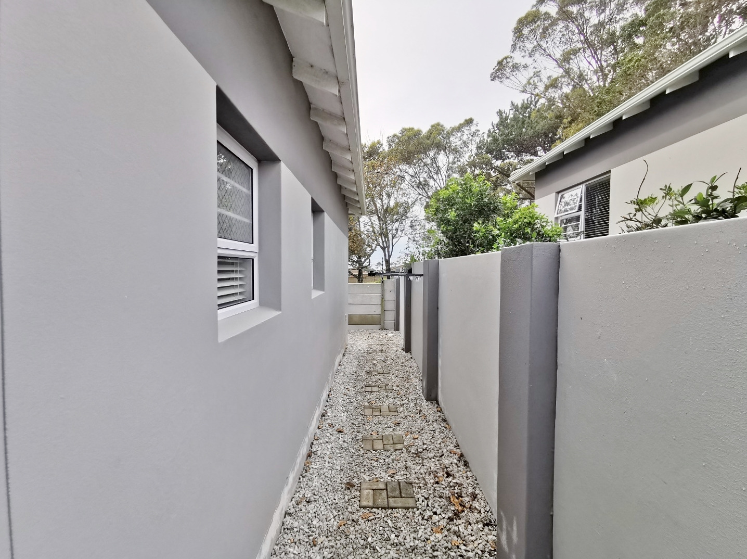
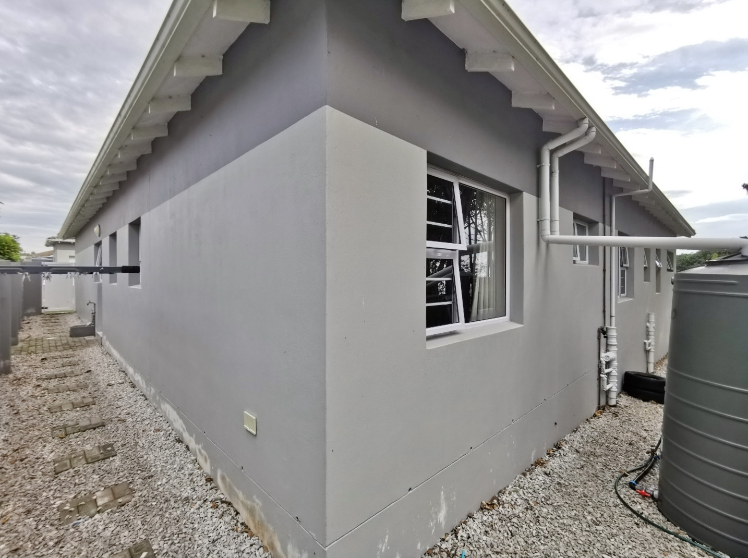
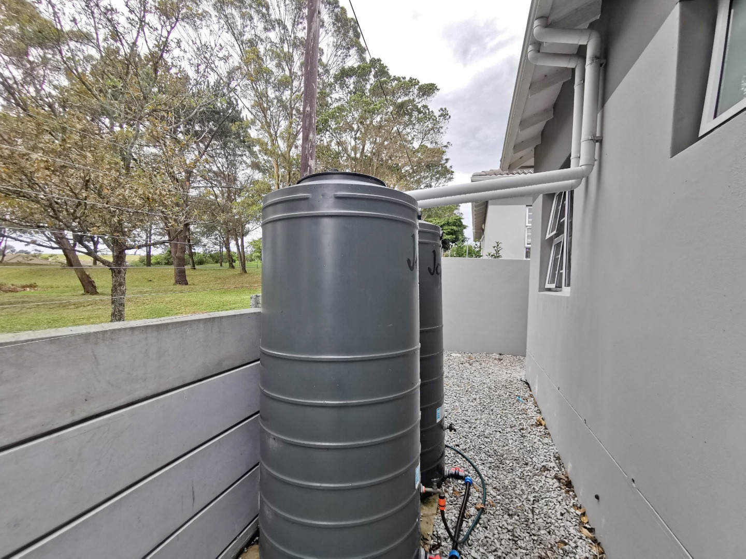
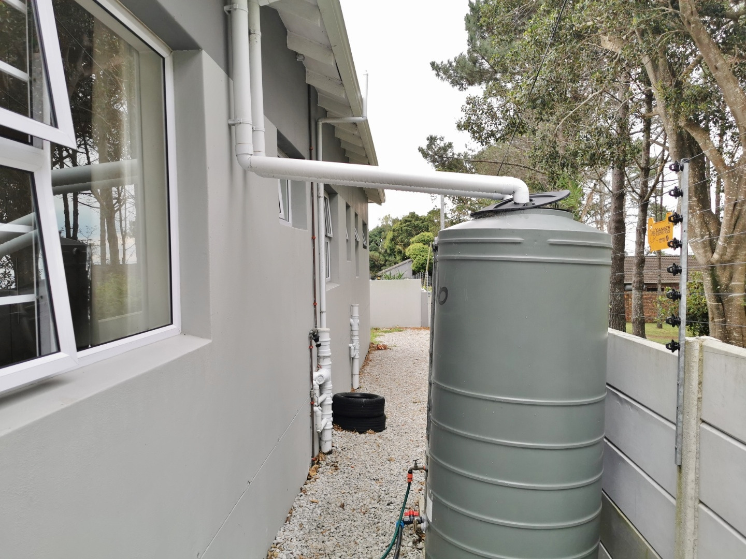
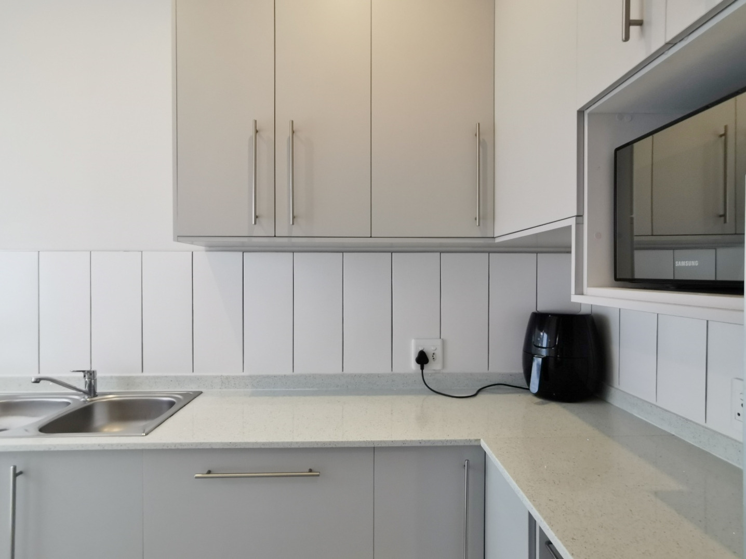
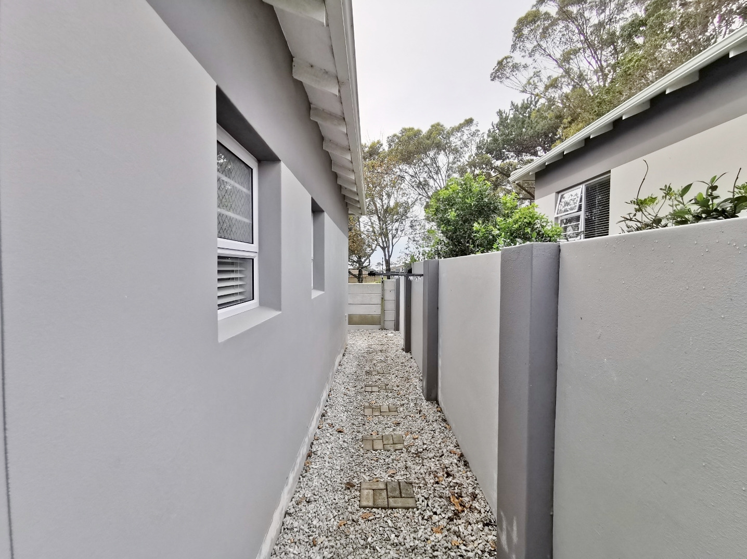
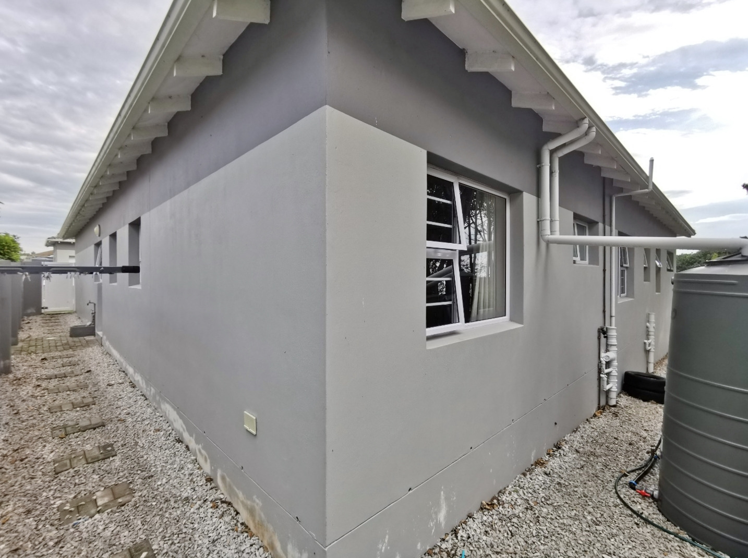
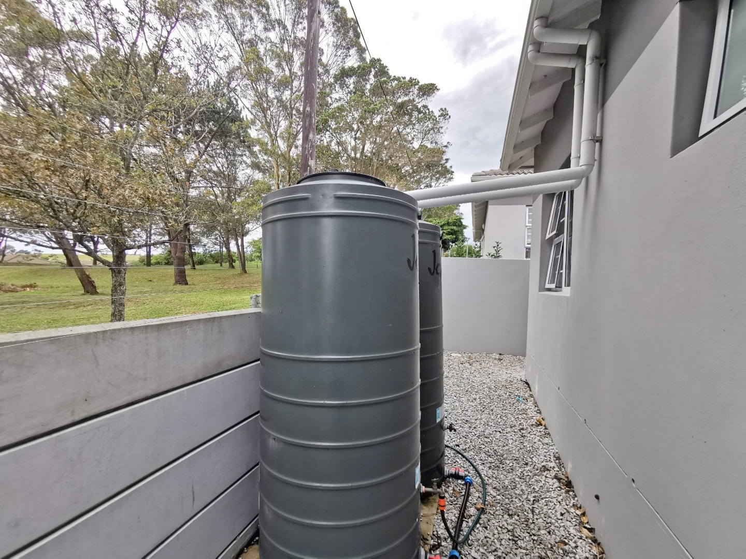
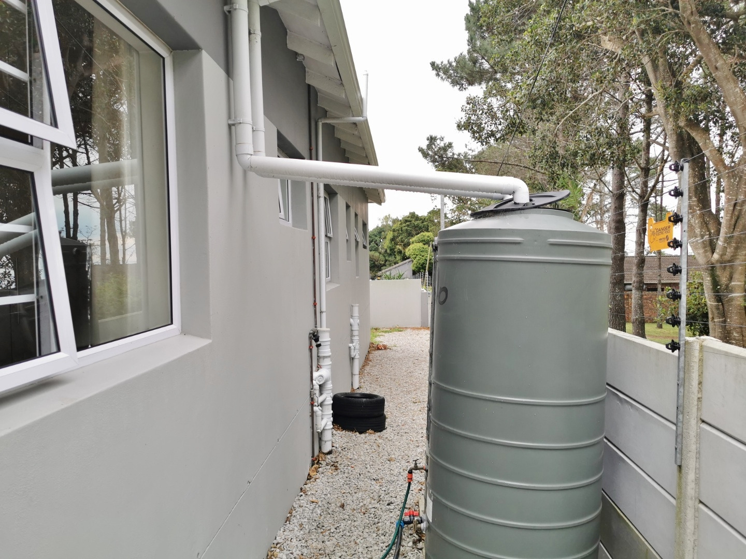
The kitchen includes a scullery and leads out via the back door to a side drying area, while water tanks are installed at the rear for added convenience. The home is tiled throughout, ensuring a clean, low-maintenance finish.
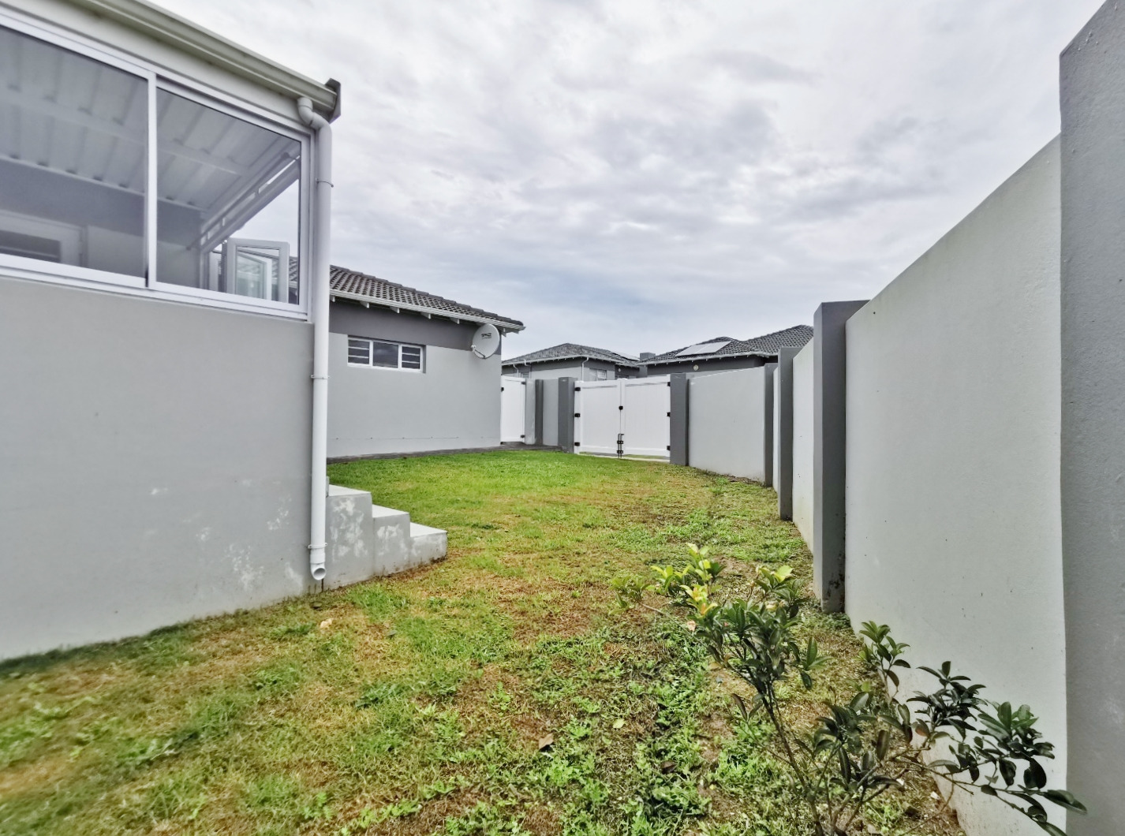
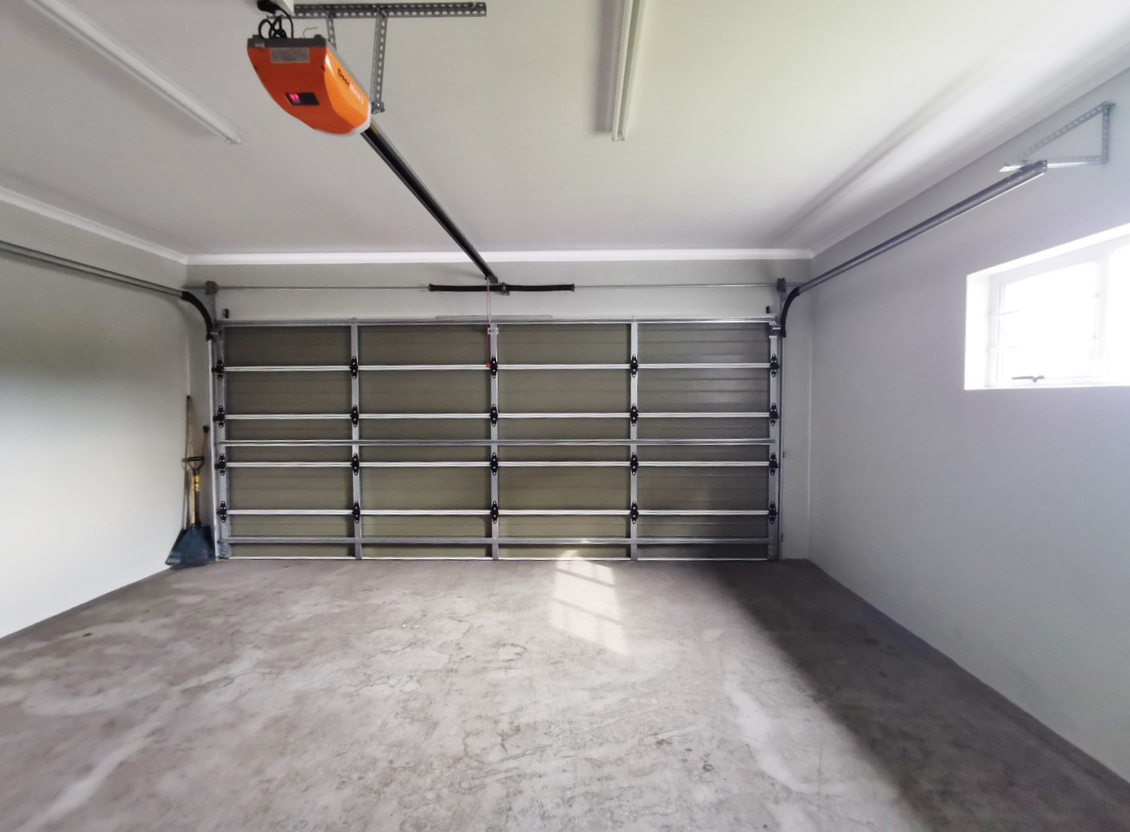
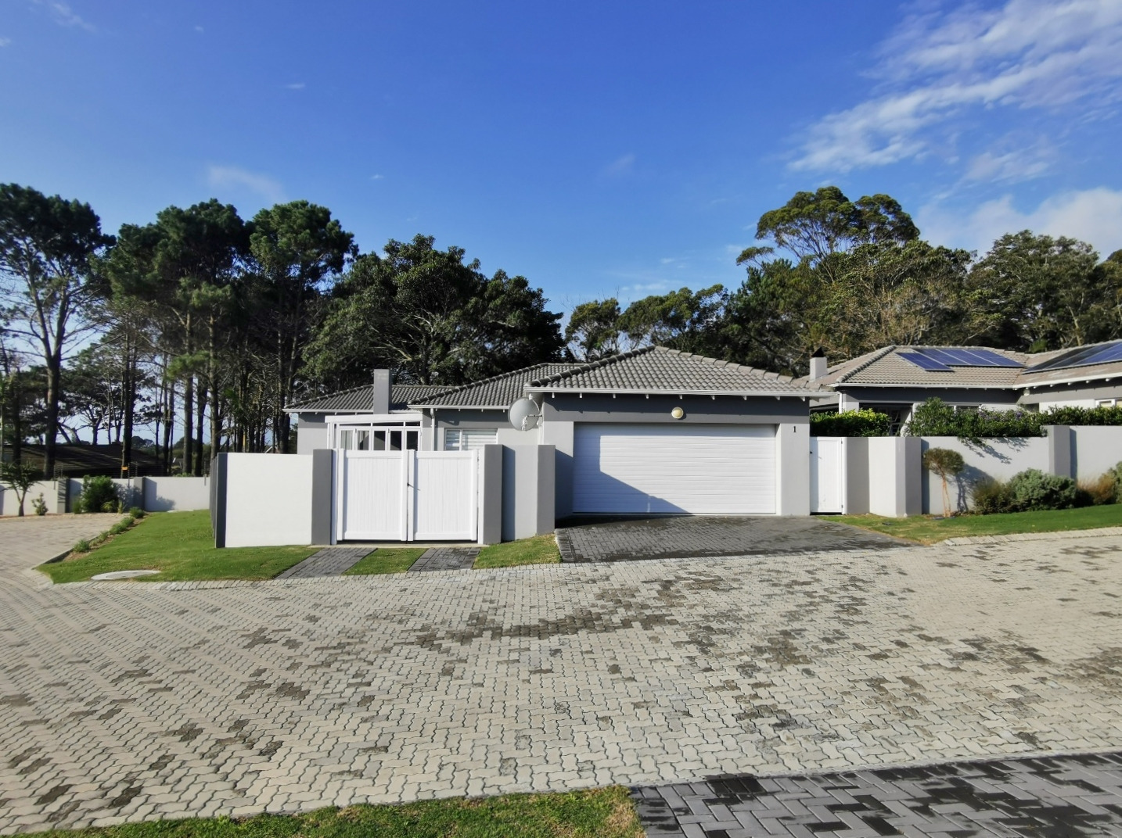
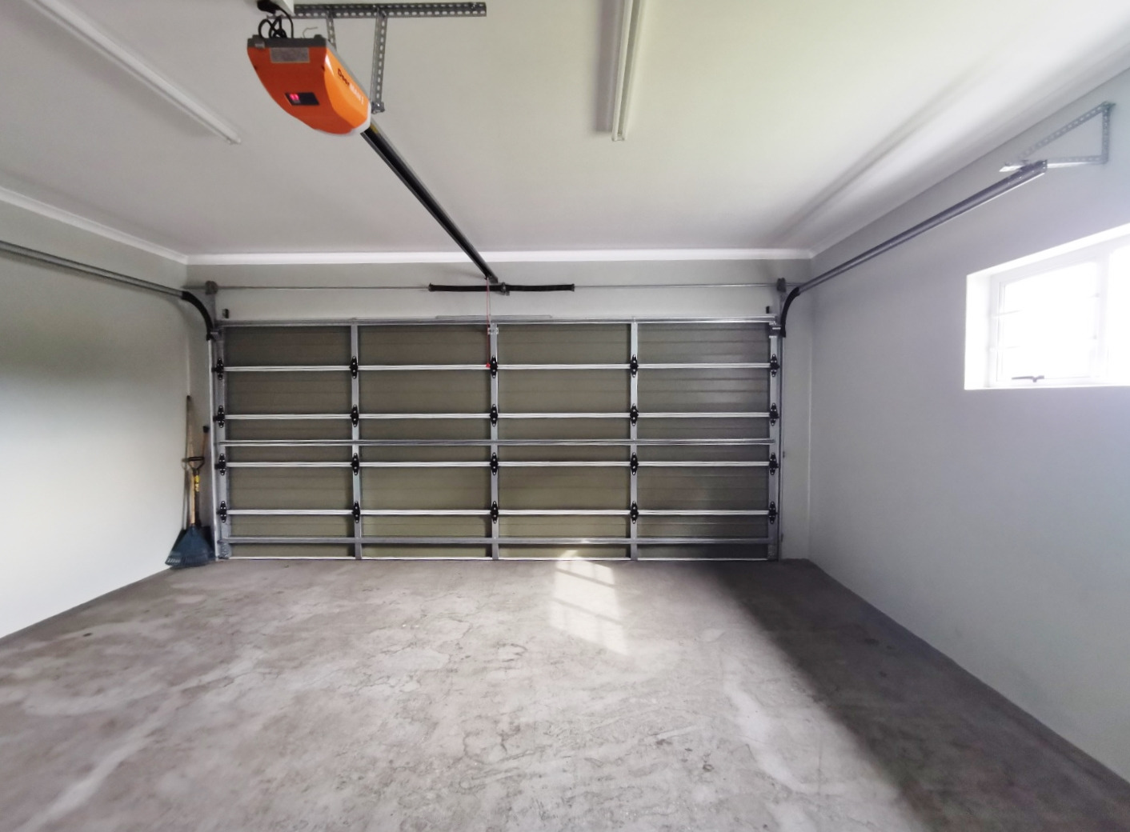
Additional features include an inter-leading double garage with direct access into the entrance hall, a laundry wet point in the garage and a side gate allowing extra parking inside the garden area on the lawn, perfect for visitors, a trailer, or an additional vehicle.
The complex is secure and well managed, with electric fencing along the perimeter walls.
A move-in-ready freehold townhouse offering comfort, security and superb entertaining flow in a sought-after Lorraine complex.
Contact Helen today to arrange your viewing.
Property Details
- 3 Bedrooms
- 2 Bathrooms
- 2 Garages
- 1 Ensuite
- 1 Lounges
- 1 Dining Area
Property Features
- Pets Allowed
- Access Gate
- Kitchen
- Built In Braai
- Entrance Hall
- Garden
| Bedrooms | 3 |
| Bathrooms | 2 |
| Garages | 2 |
| Floor Area | 164 m2 |
| Erf Size | 374.0 m2 |
Contact the Agent

Helen Lipschitz
Full Status Property Practitioner