- 4
- 4
- 1
- 800.0 m2
Monthly Costs
Monthly Bond Repayment ZAR .
Calculated over years at % with no deposit. Change Assumptions
Affordability Calculator | Bond Costs Calculator | Bond Repayment Calculator | Apply for a BondBond Calculator

Disclaimer: The estimates contained on this webpage are provided for general information purposes and should be used as a guide only. While every effort is made to ensure the accuracy of the calculator, RE/MAX of Southern Africa cannot be held liable for any loss or damage arising directly or indirectly from the use of this calculator, including any incorrect information generated by this calculator, and/or arising pursuant to your reliance on such information.
Mun. Rates & Taxes: ZAR 1960.00
Property description
Spacious Family Home with Versatile Flatlet, Indoor Braai and Excellent Extras
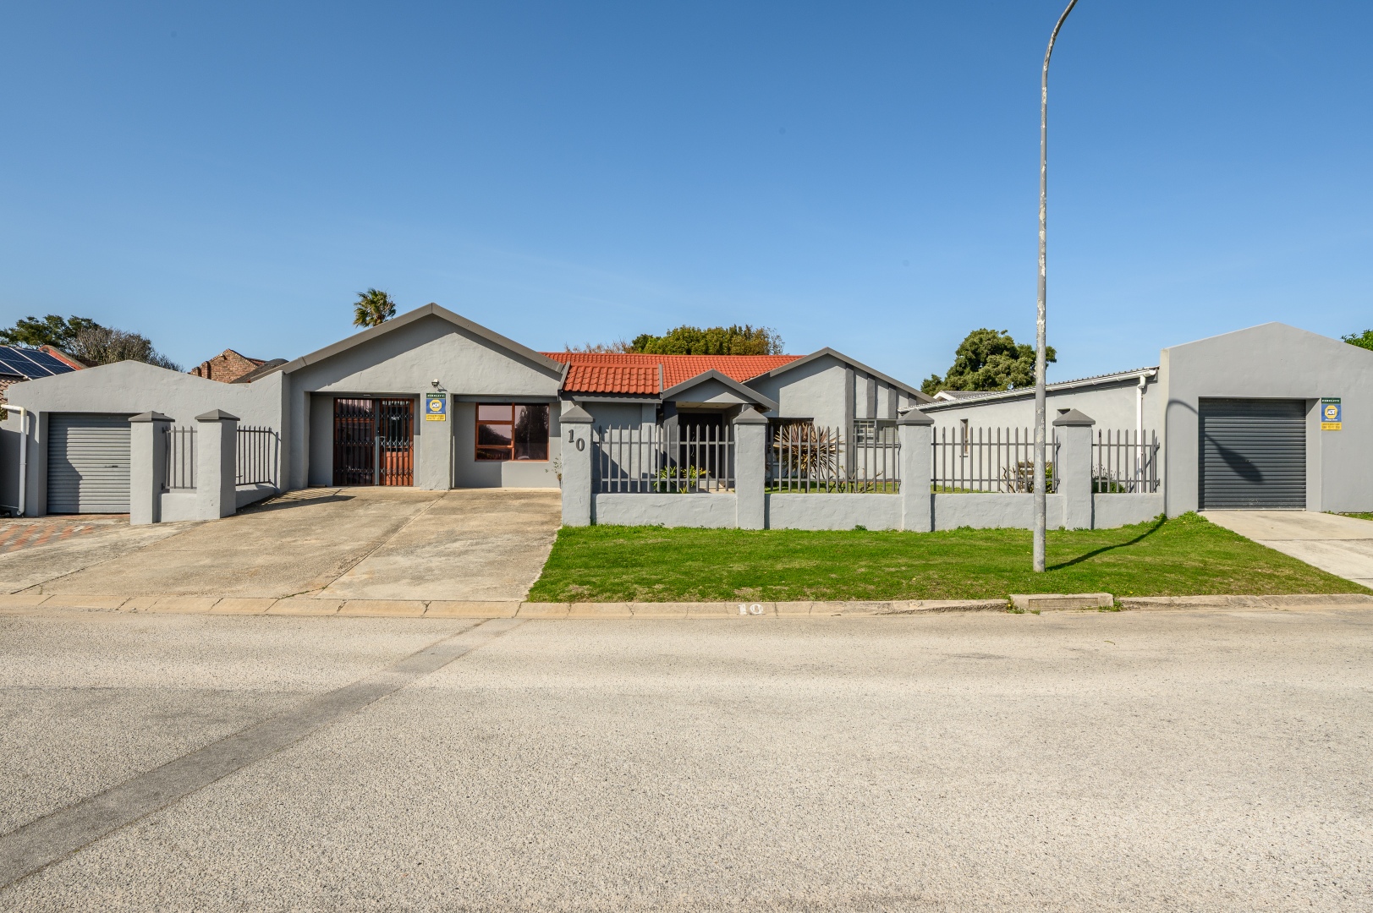
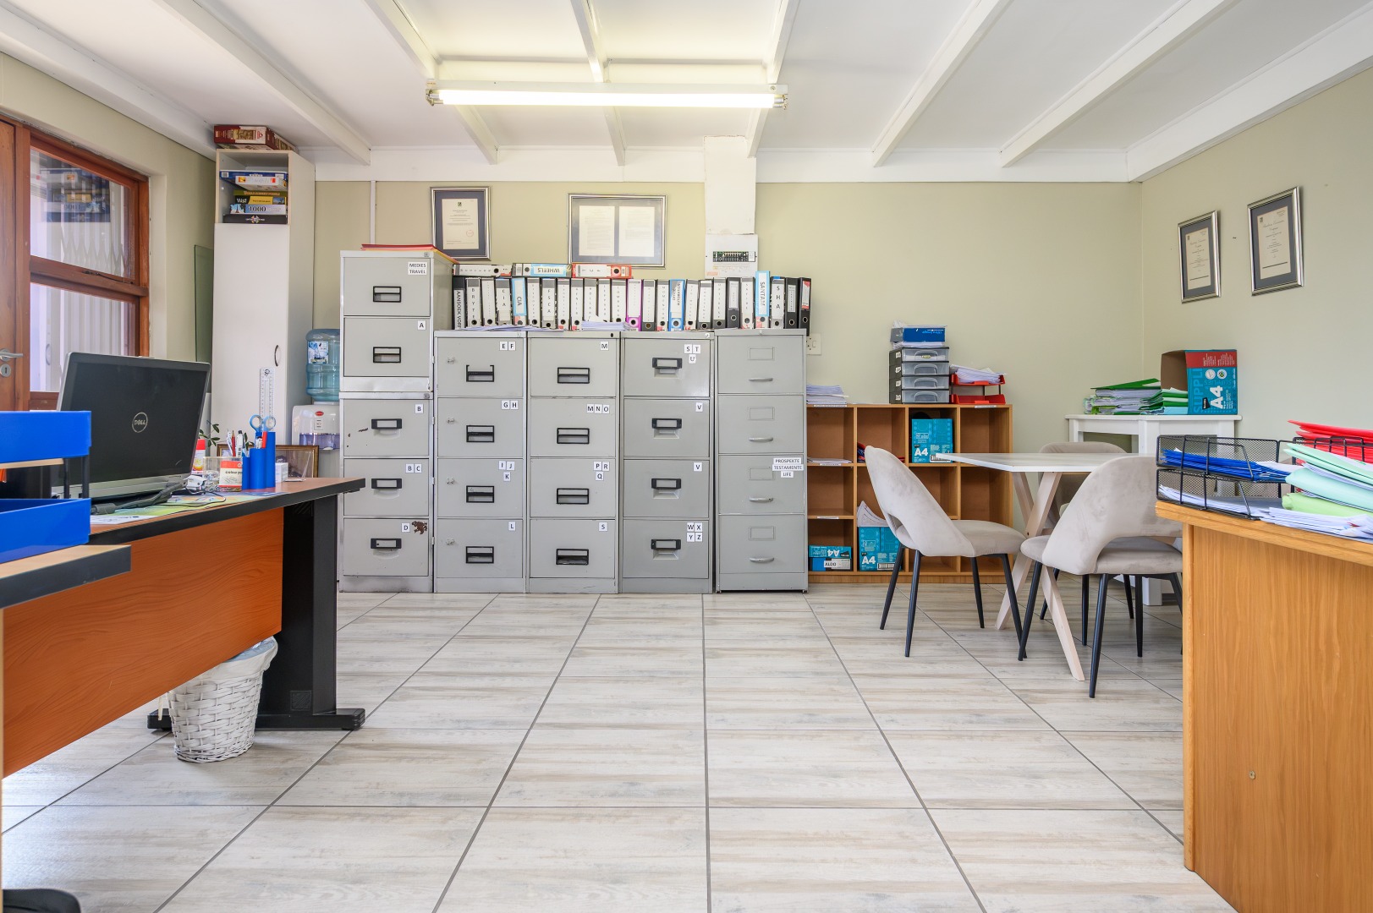
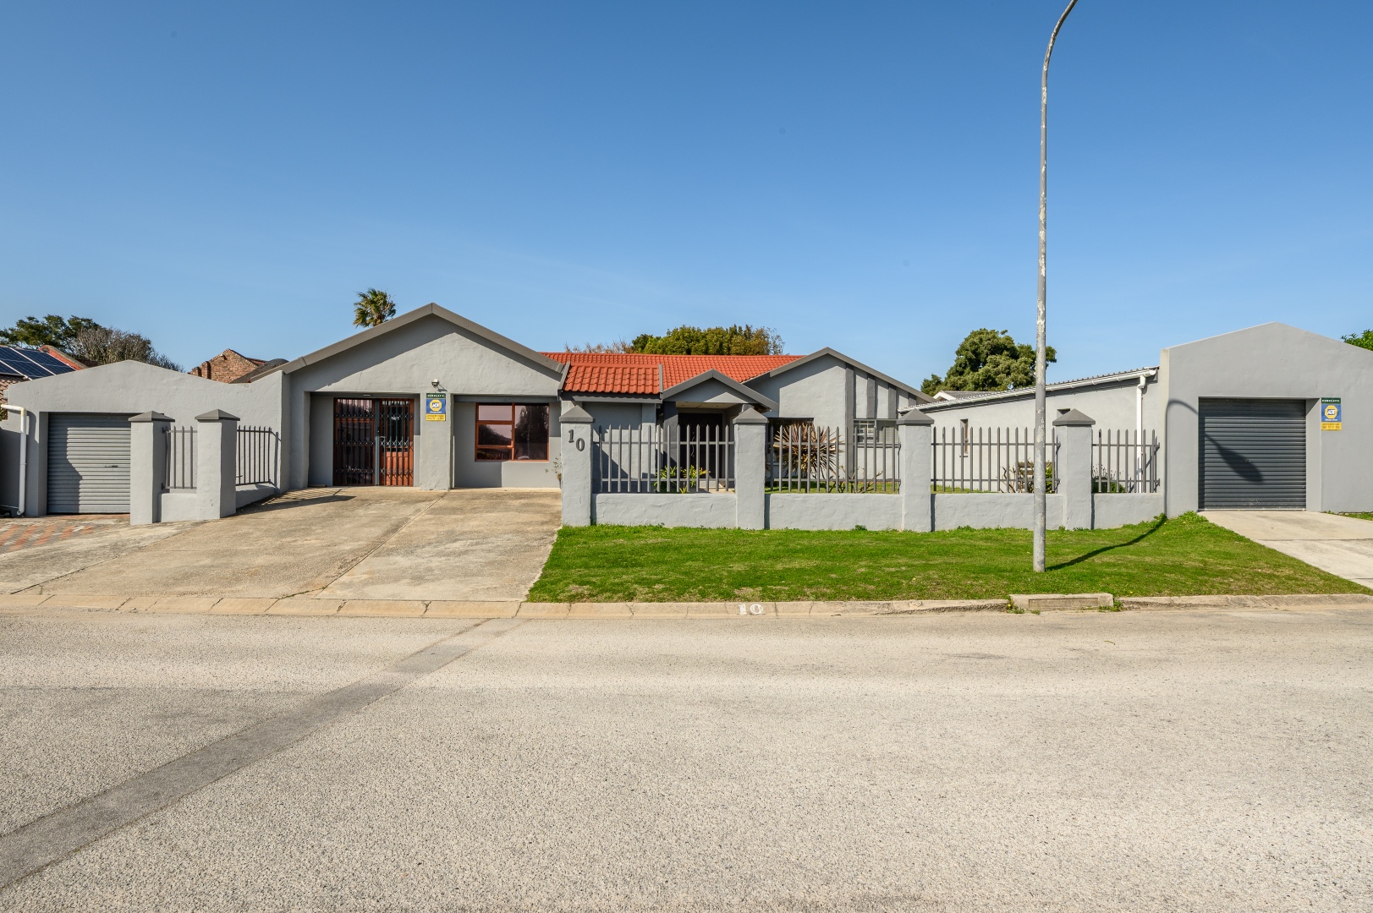
Welcome to this beautifully maintained and exceptionally versatile family home, offering generous living spaces, quality finishes and the added bonus of a private one-bedroom flatlet - ideal for extended family, guests, a home office or an additional rental income opportunity.
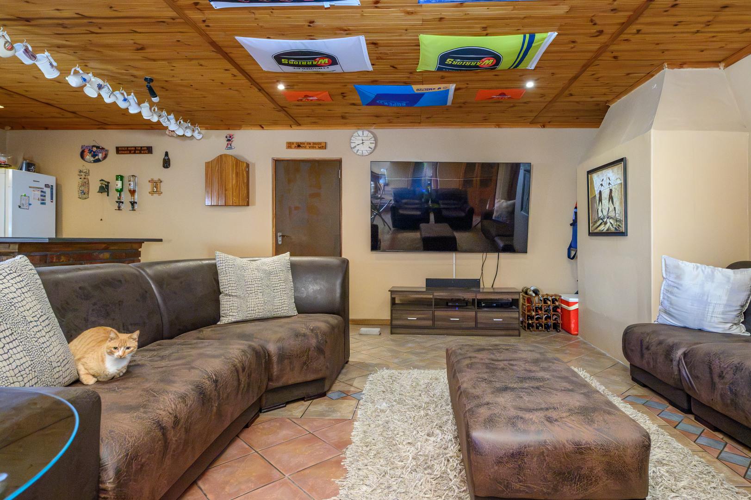
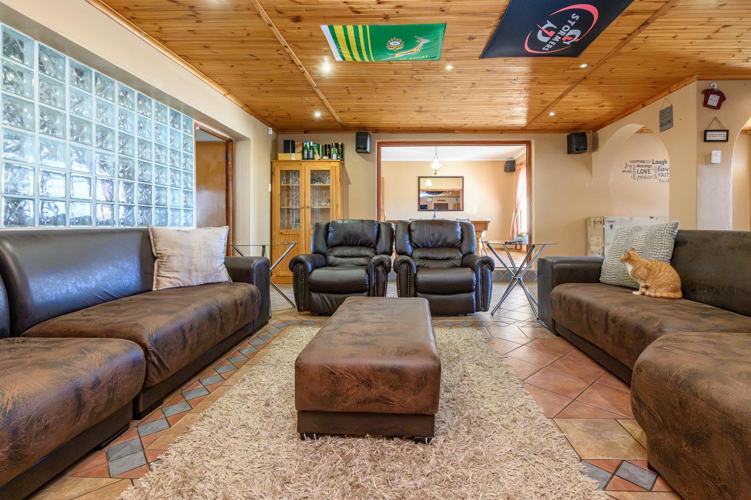
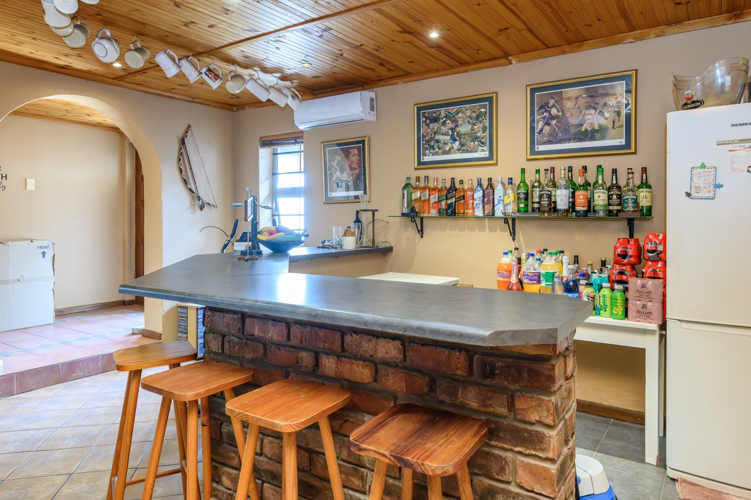
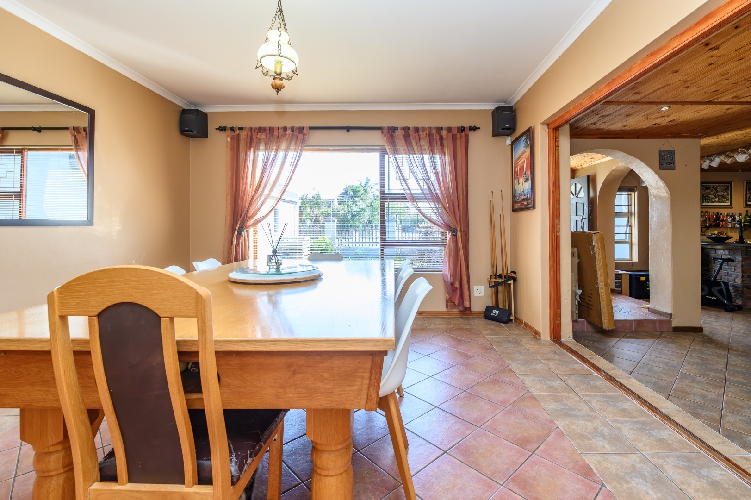
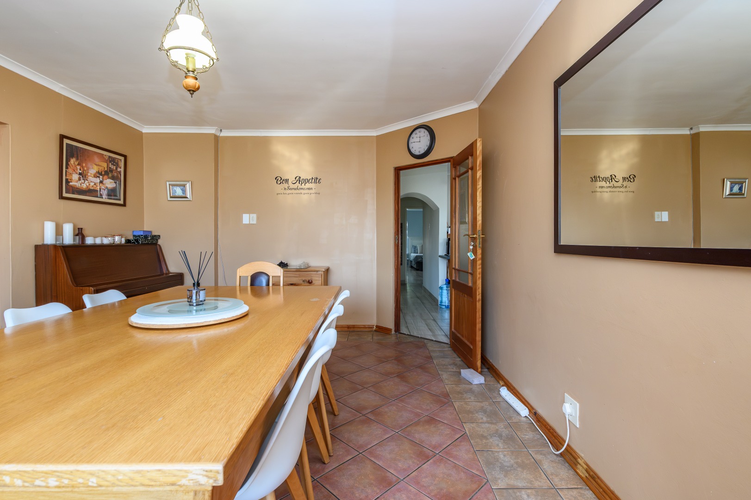
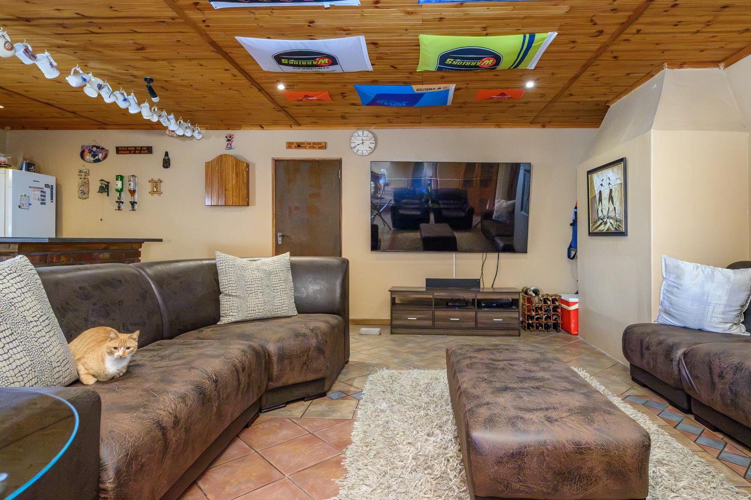
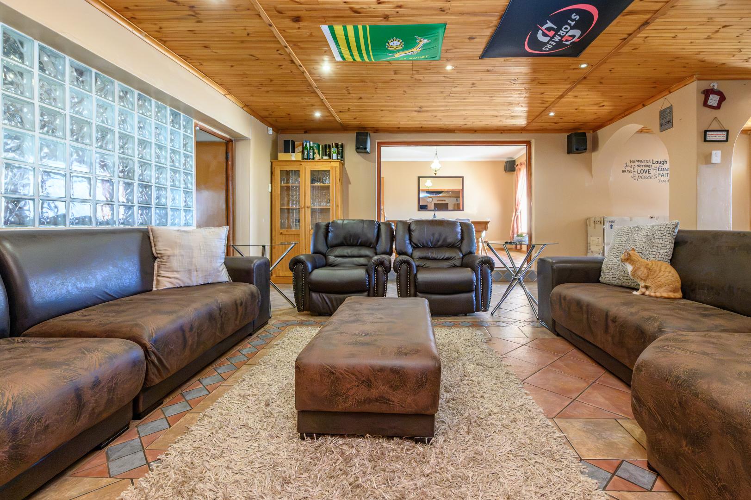
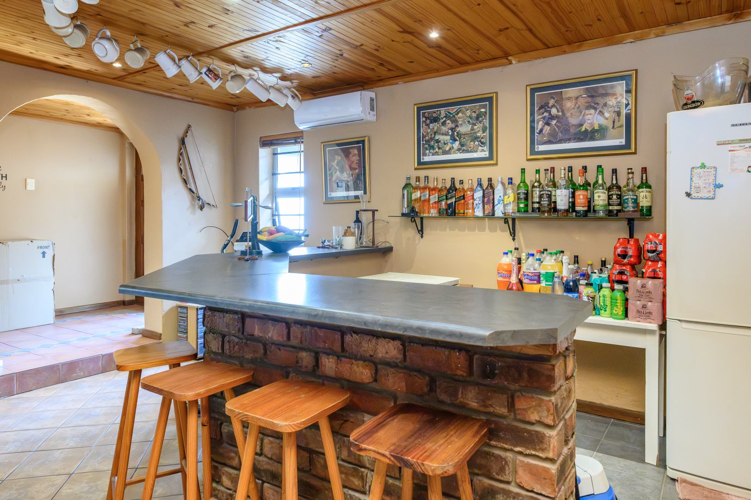
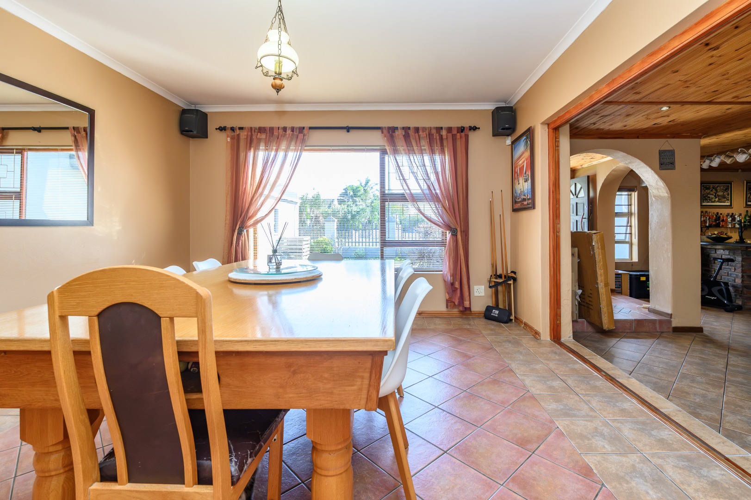
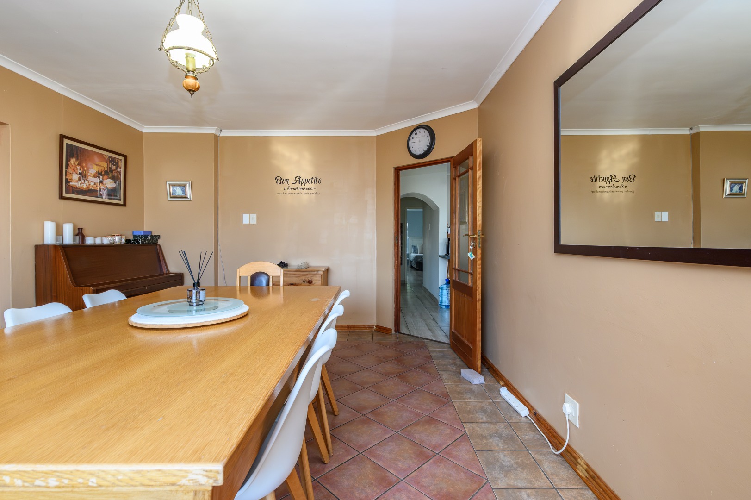
Step through the elegant double front doors into a welcoming entrance hall that flows effortlessly into the spacious open-plan lounge and dining area. The lounge features a built-in bar, creating the perfect space for entertaining family and friends, while the dining room is fitted with stylish blinds.
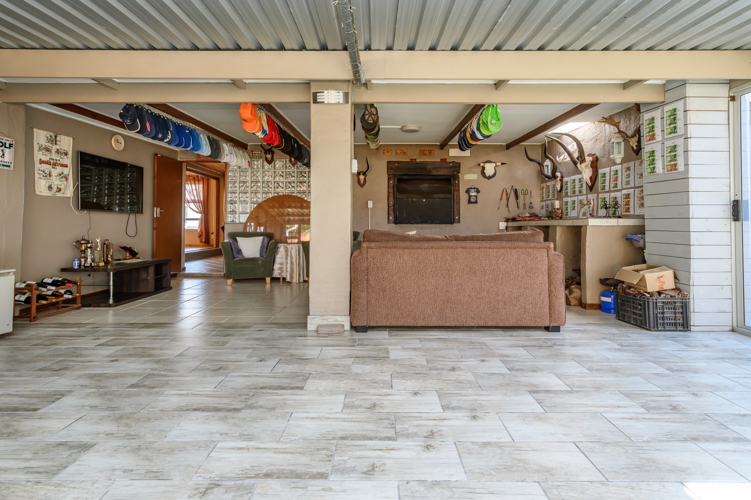
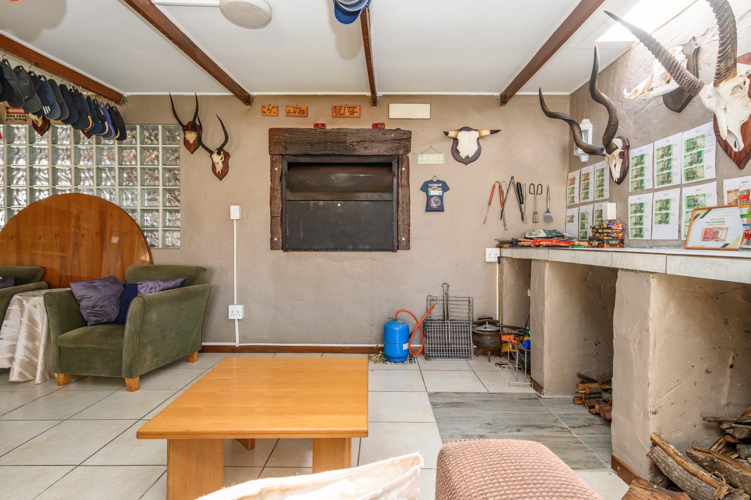
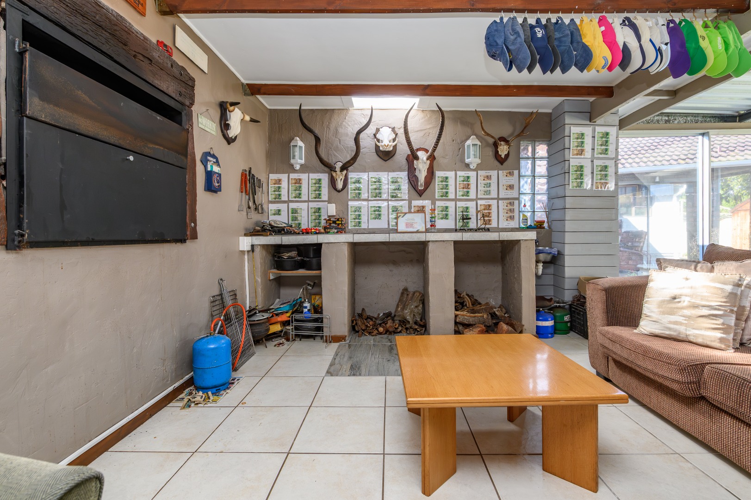
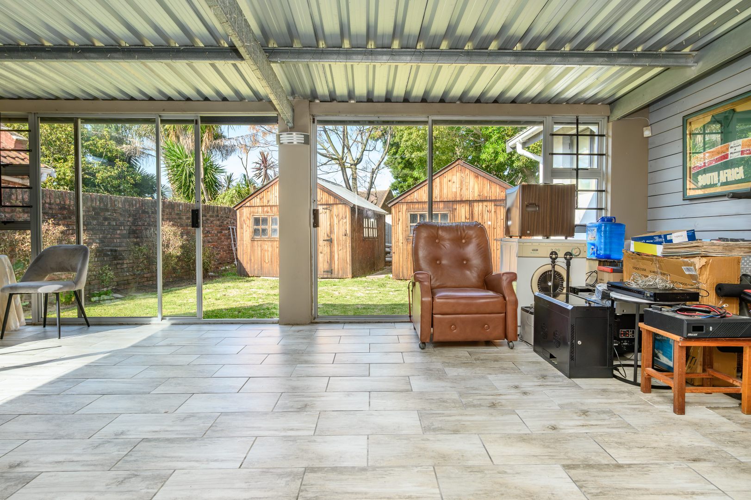
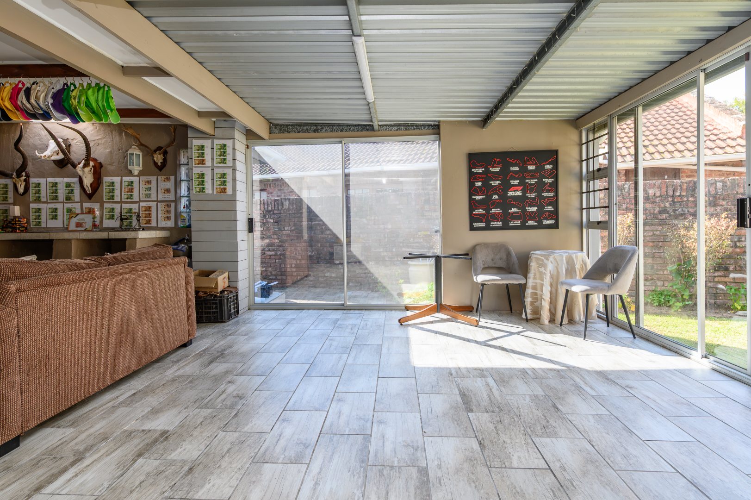
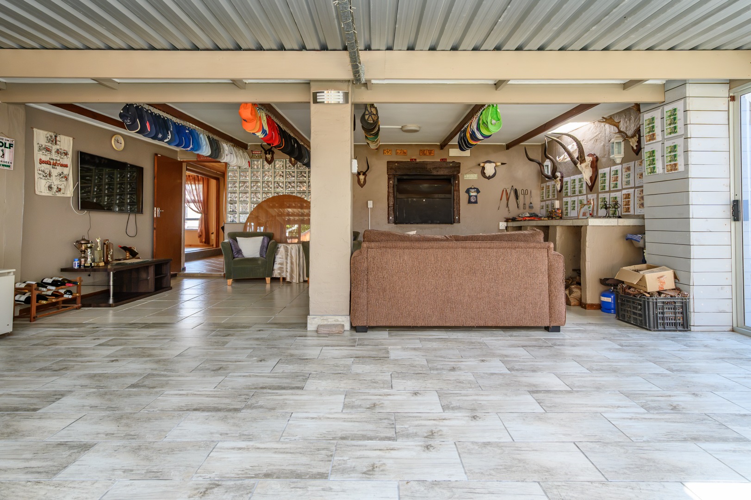
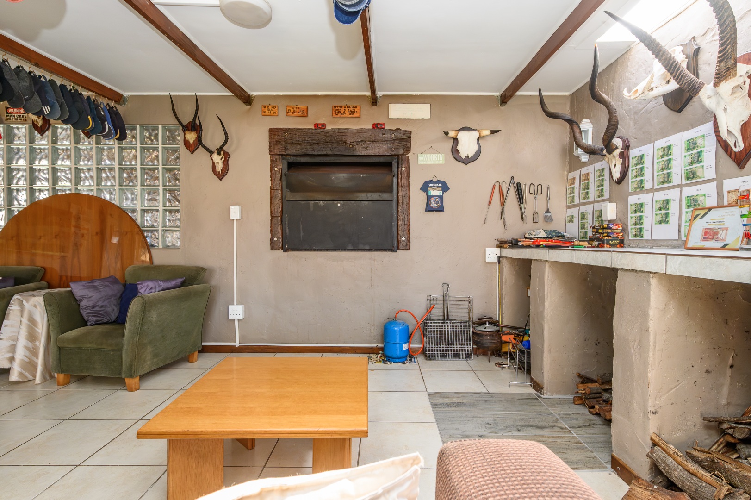
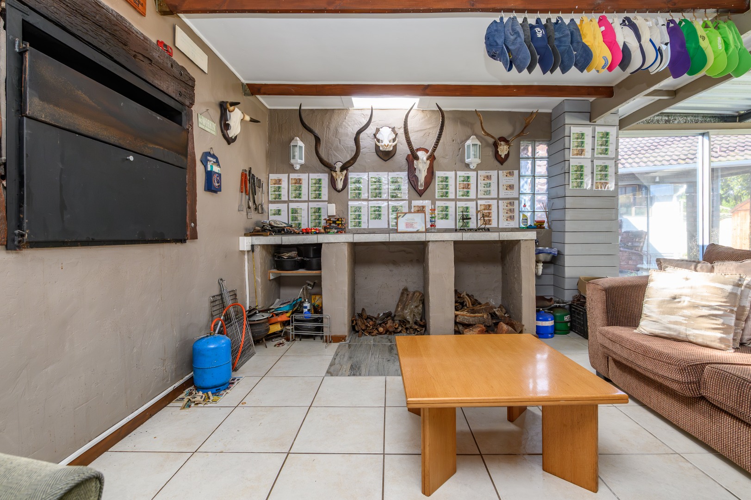
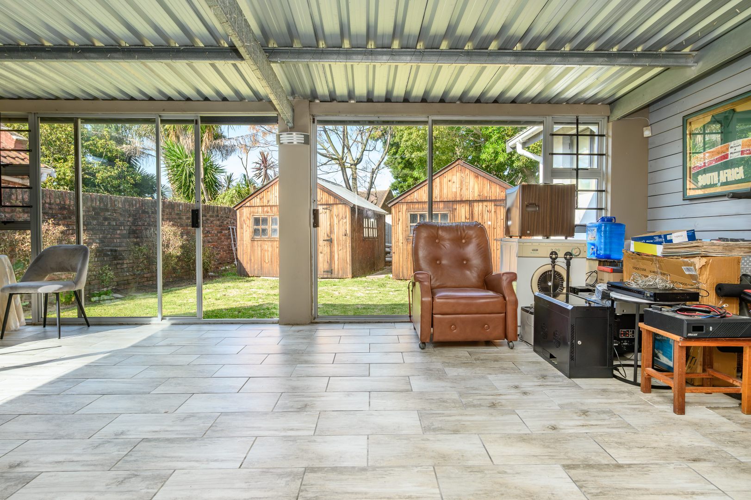
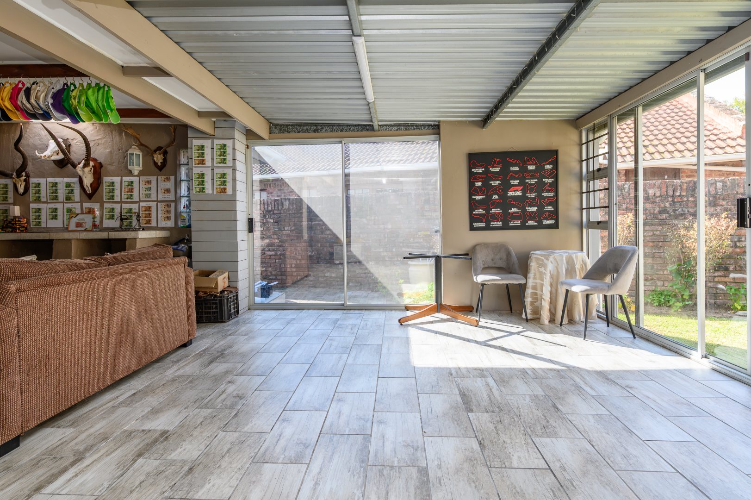
The heart of the home is the enclosed indoor braai room with sliding doors that open onto the private back garden, creating seamless indoor-outdoor living all year round.
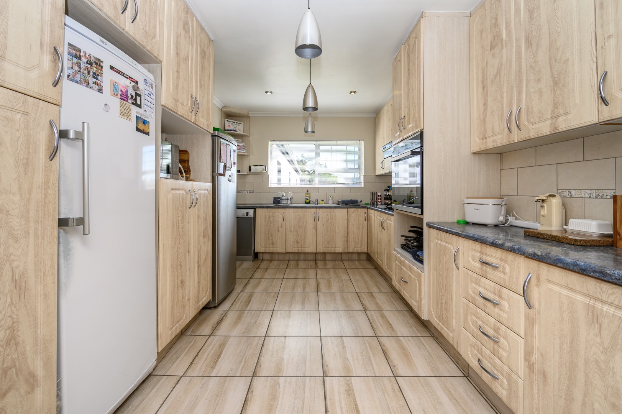
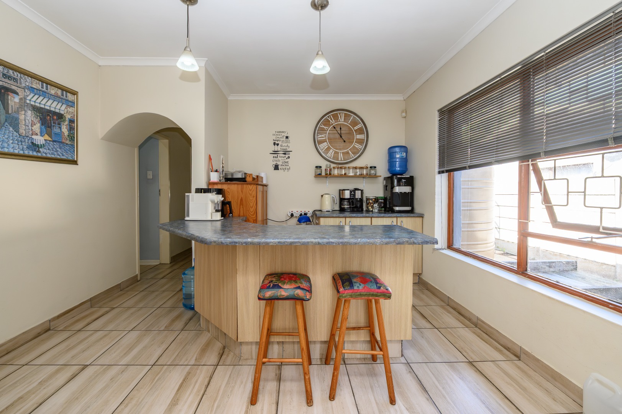
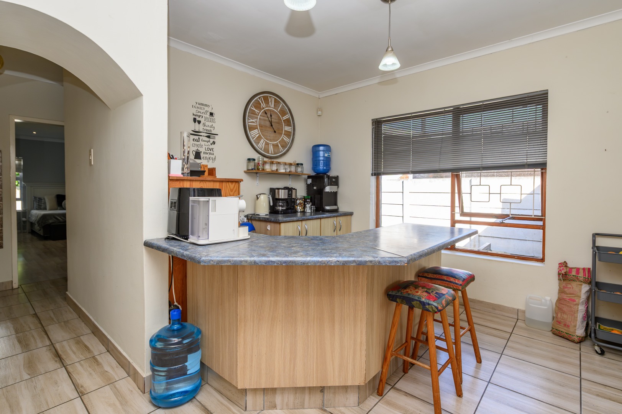
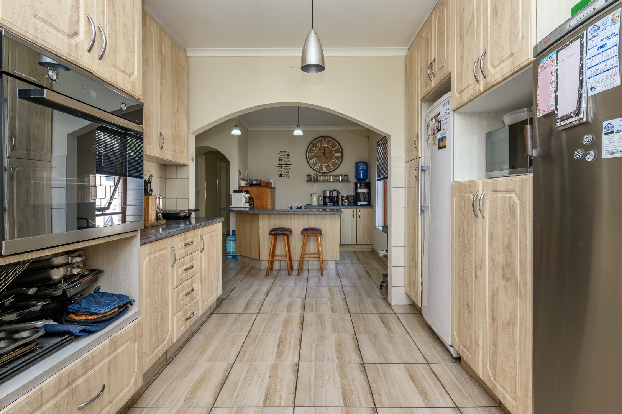
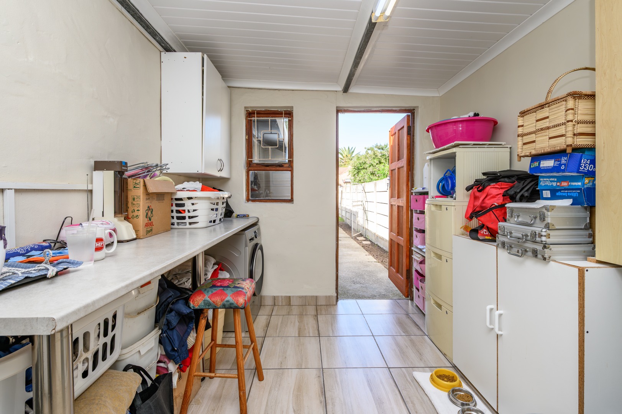
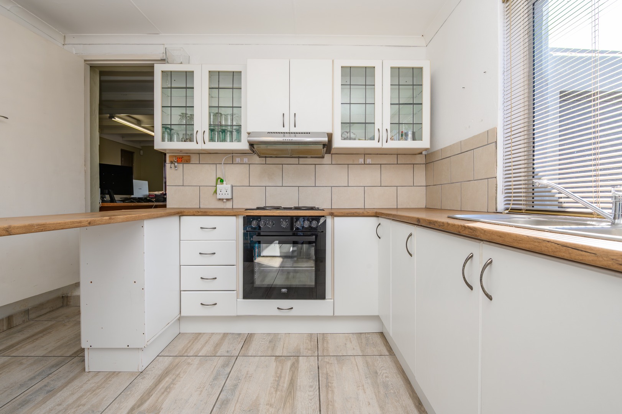
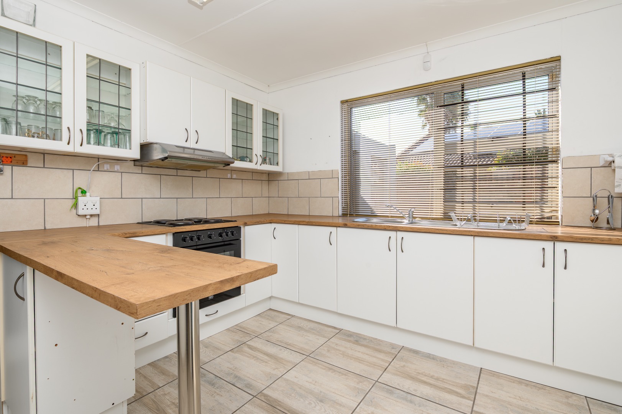
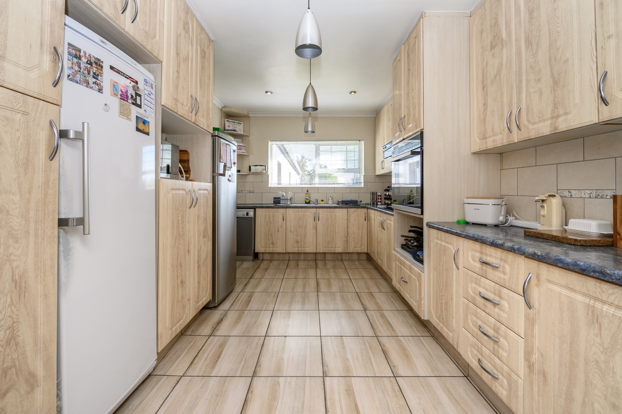
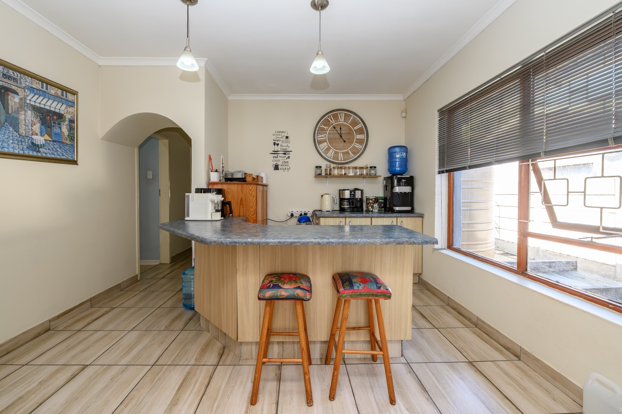
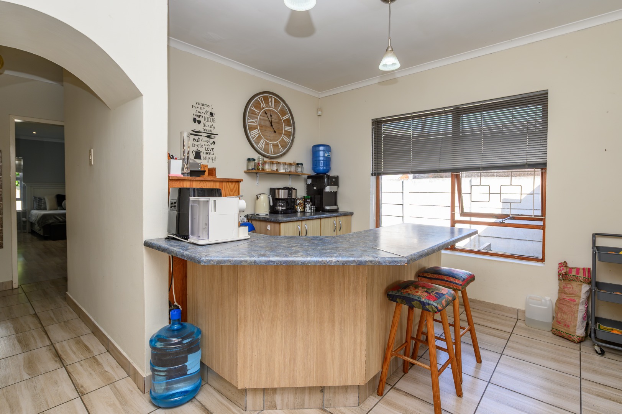
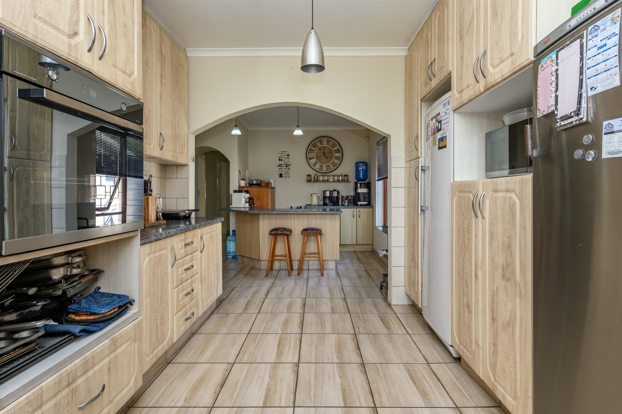
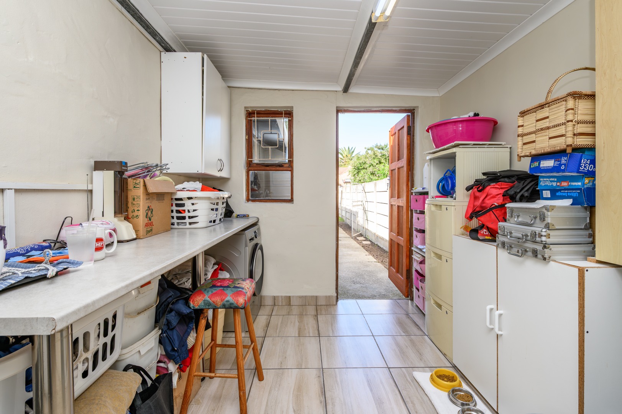
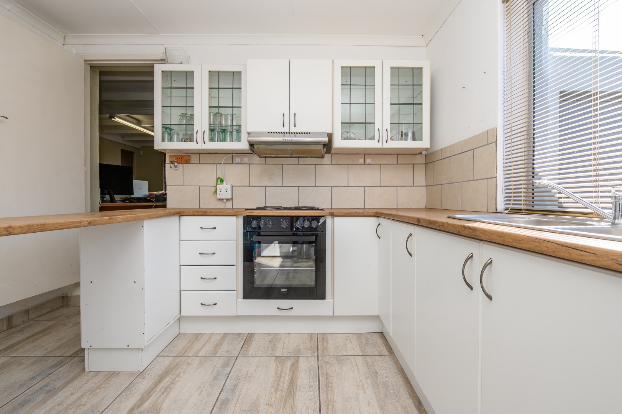
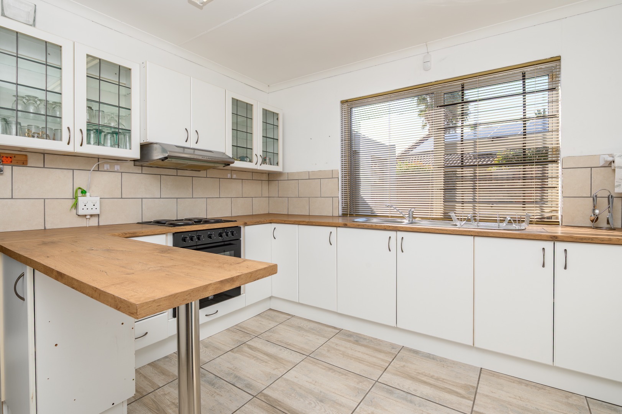
The well-appointed kitchen offers ample cupboard space, a convenient coffee station, a Defy eye-level oven, Defy gas hob, two wet points and a separate scullery. The scullery provides direct access to the automated tandem garage, which also offers built-in cupboards for additional storage.
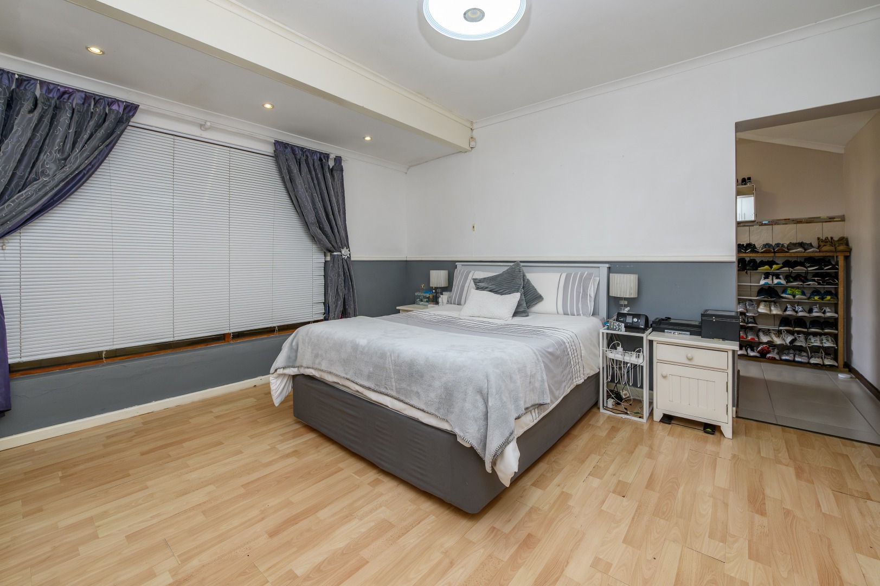
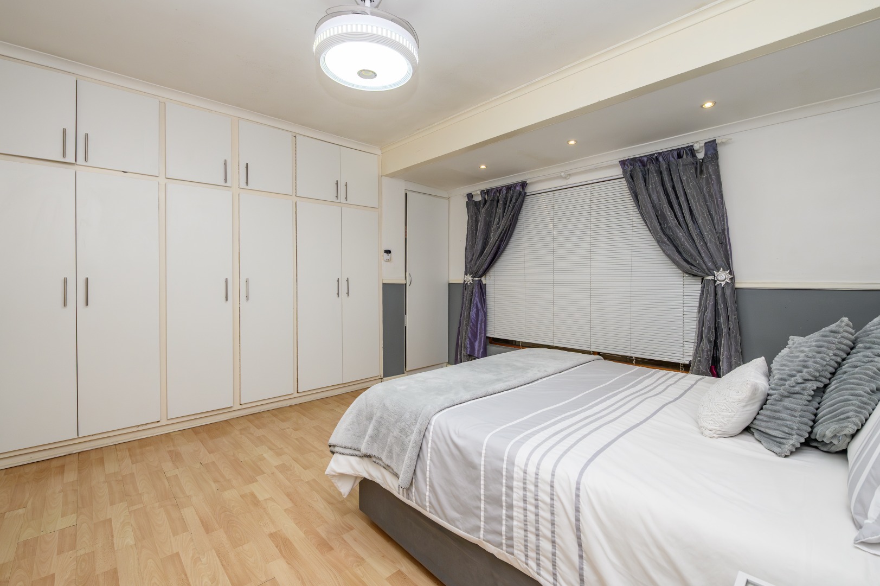
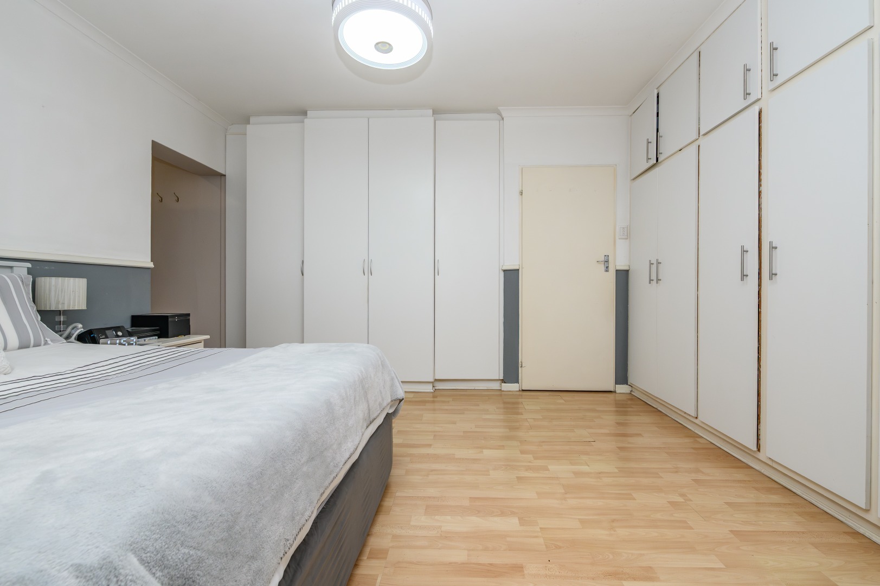
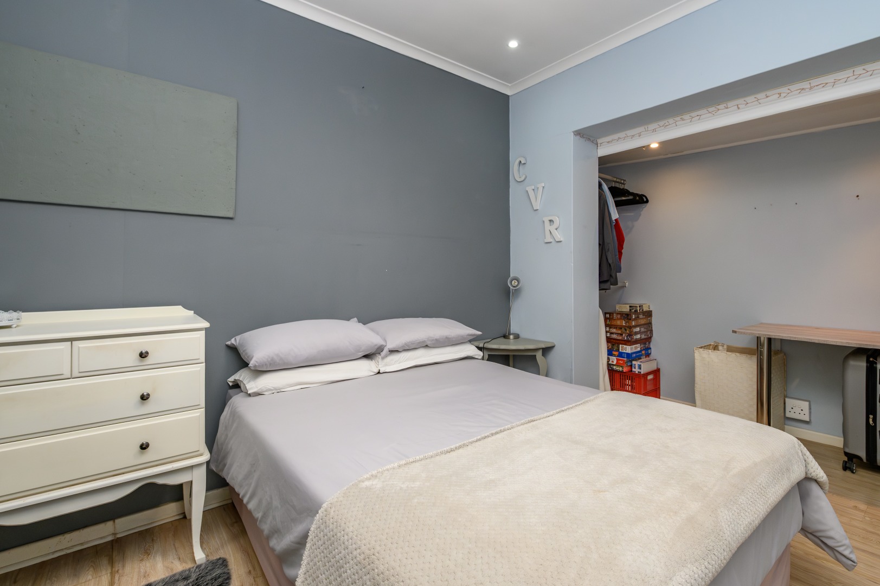
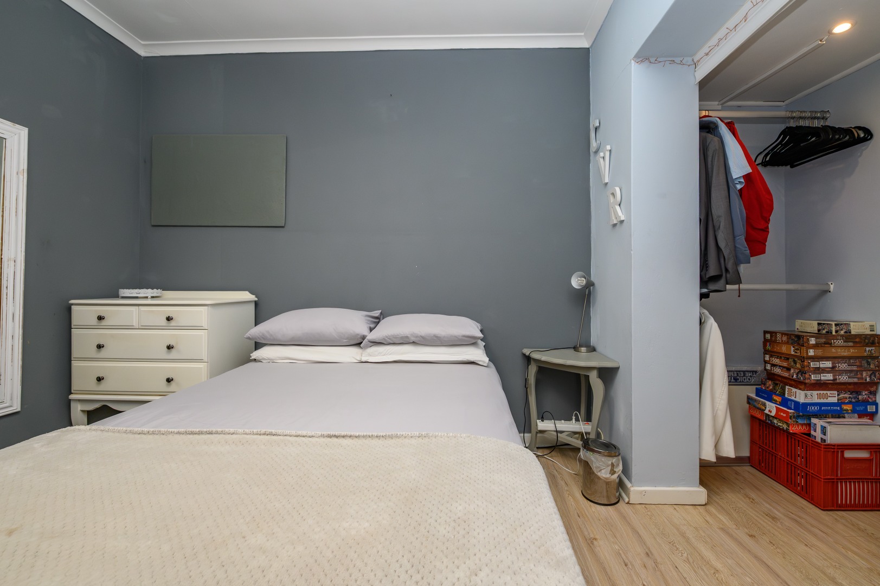
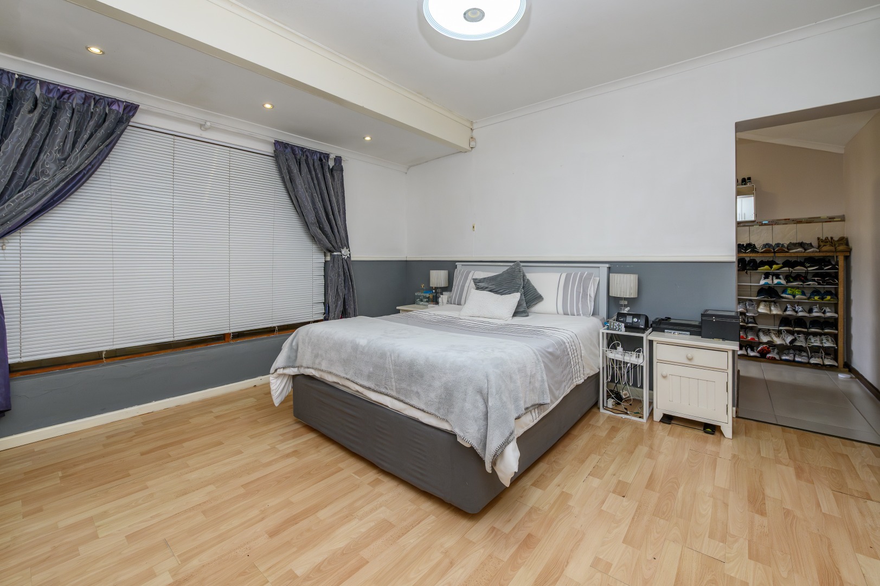
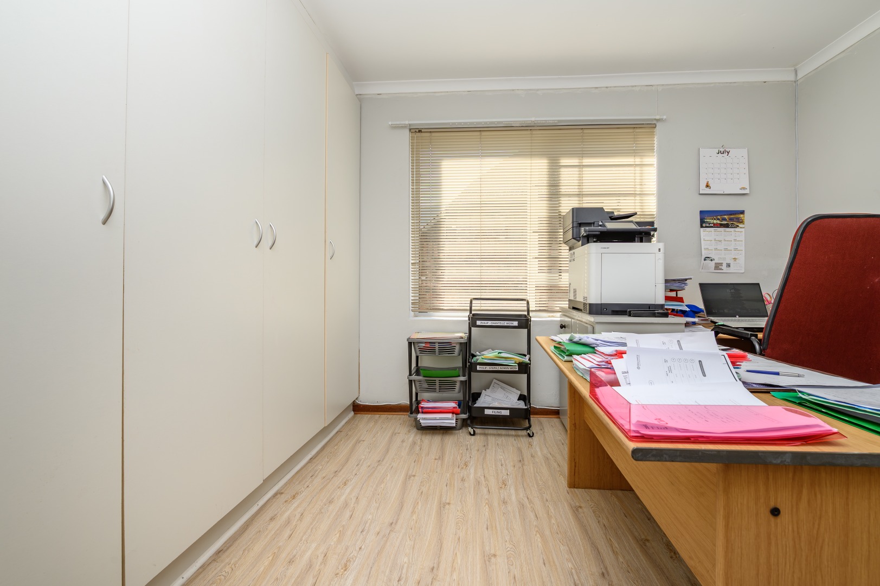
The home offers three spacious bedrooms, all fitted with attractive laminate flooring, while the remainder of the home is beautifully tiled for easy maintenance.
The accommodation includes:
* Three spacious bedrooms
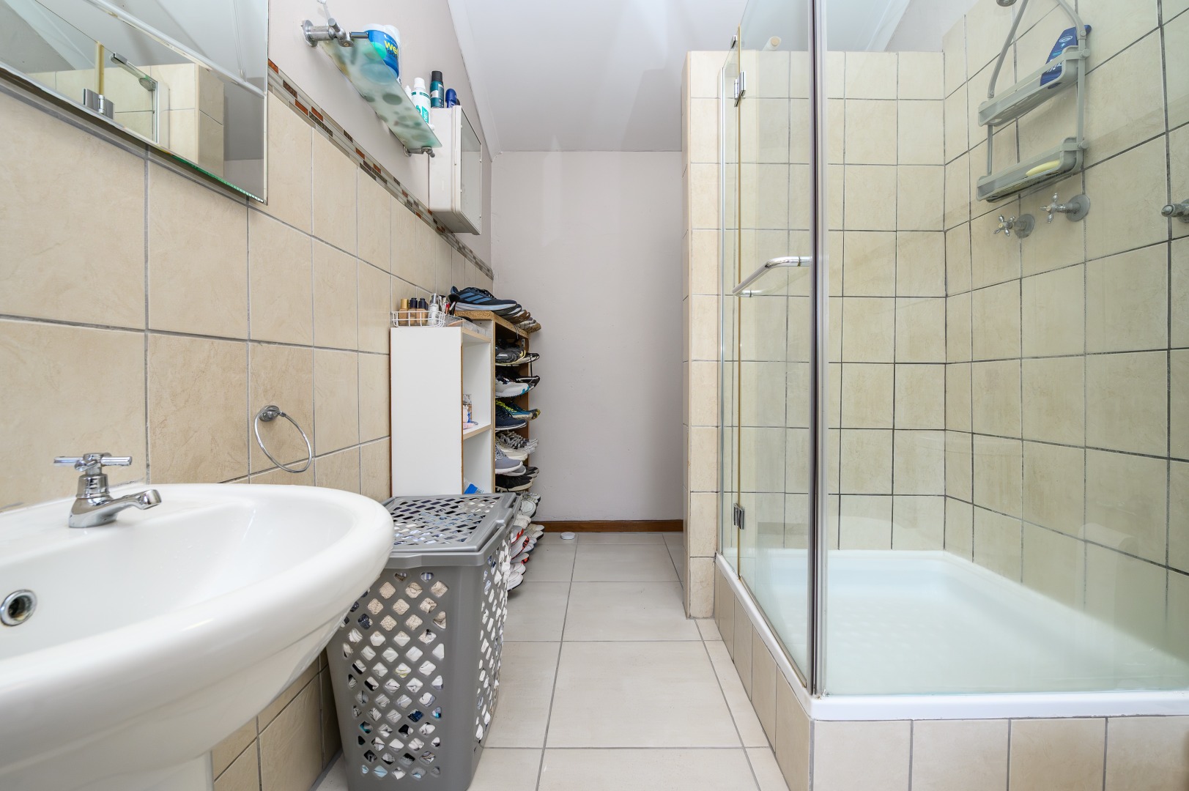
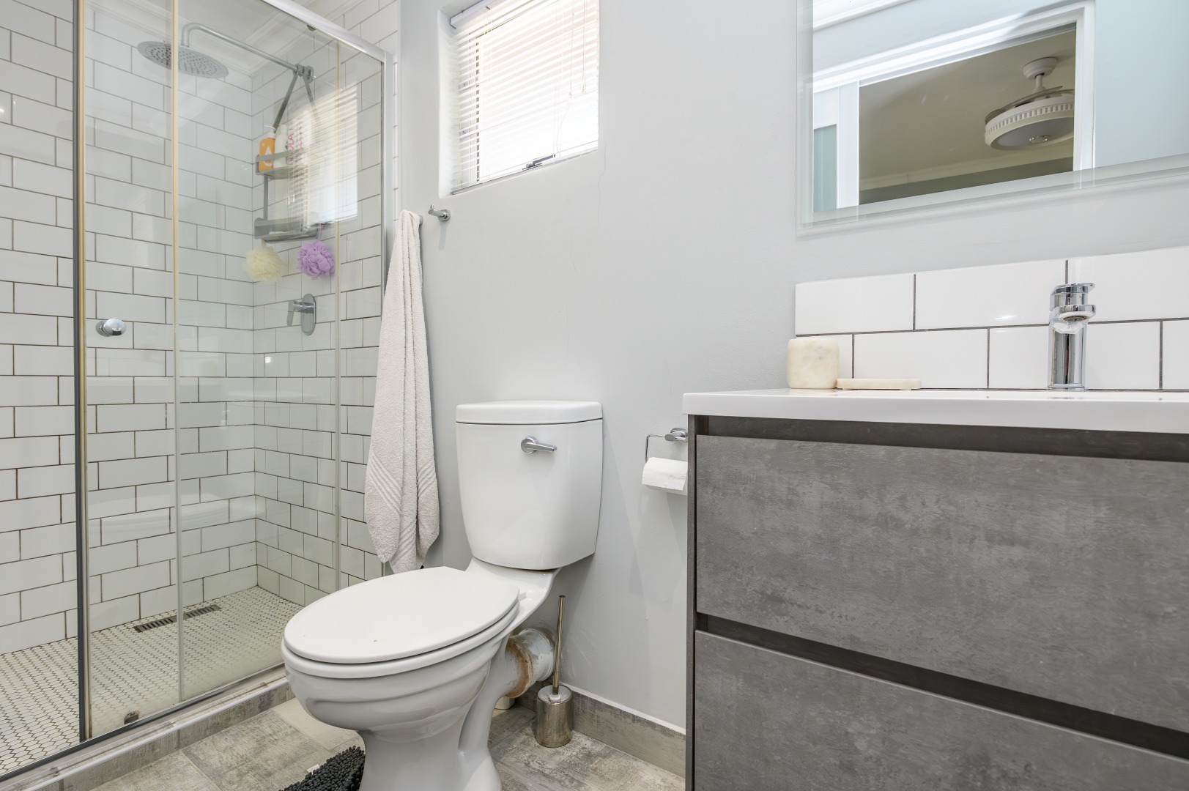
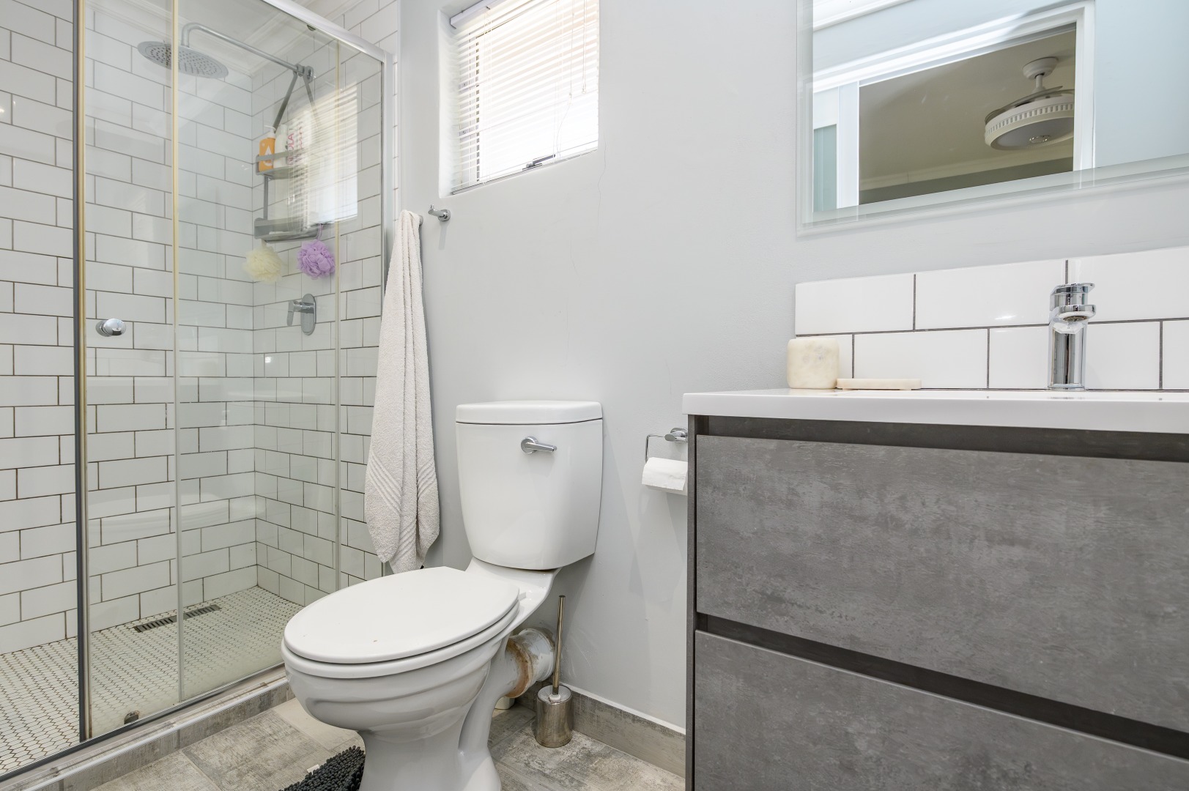
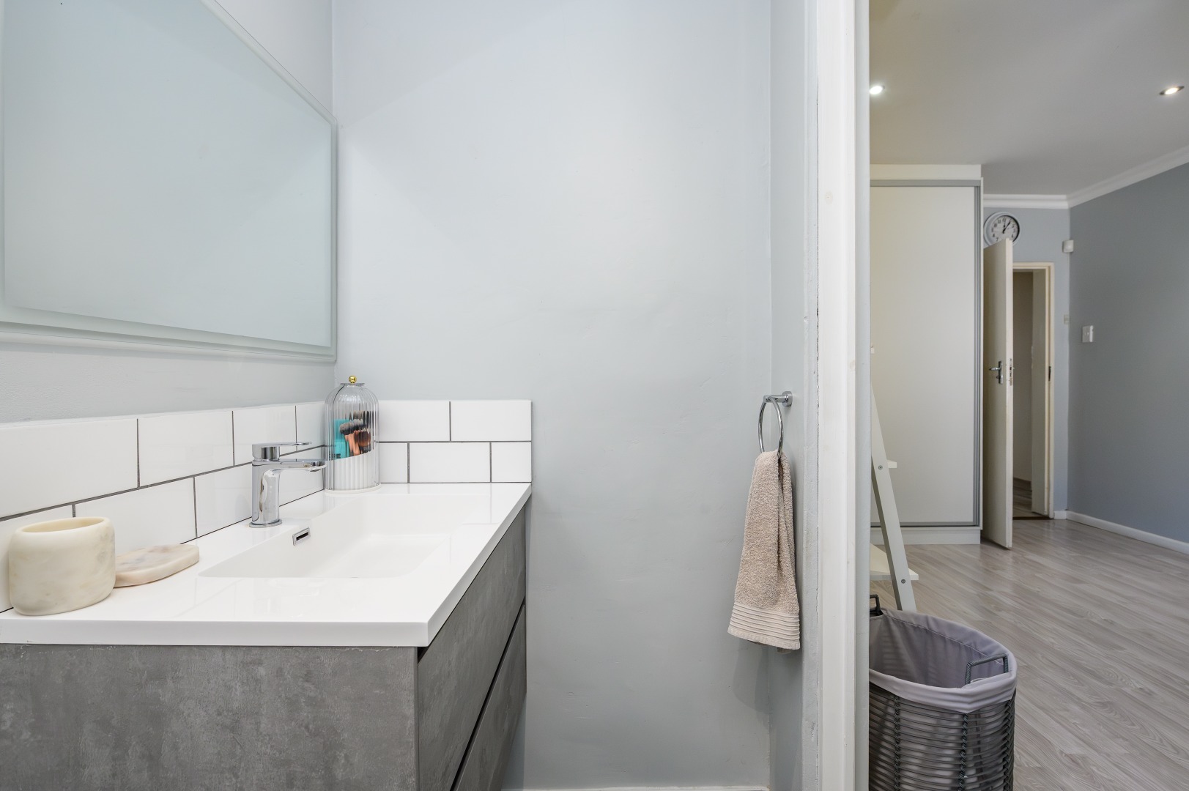
* Two en-suite bathrooms
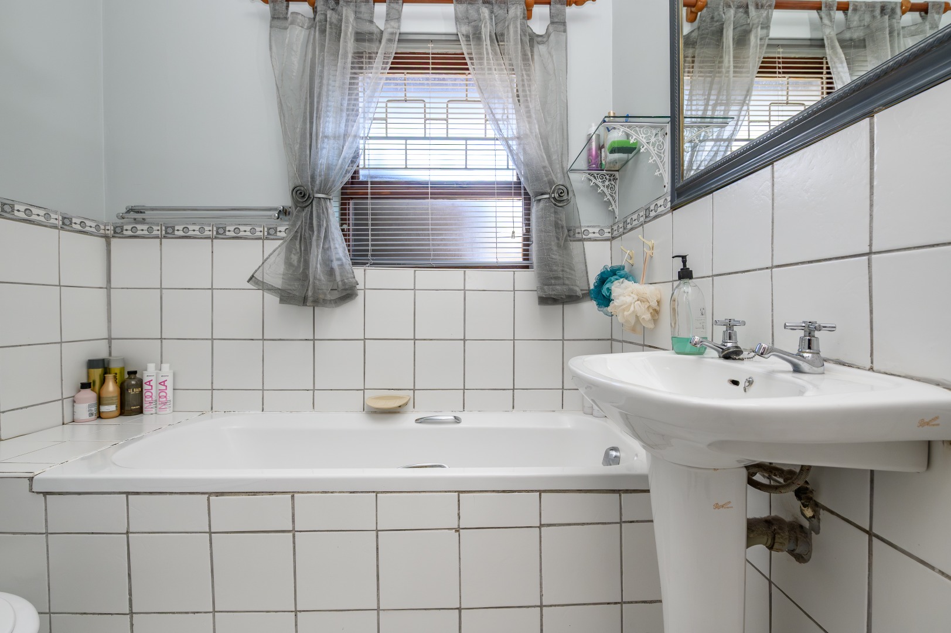
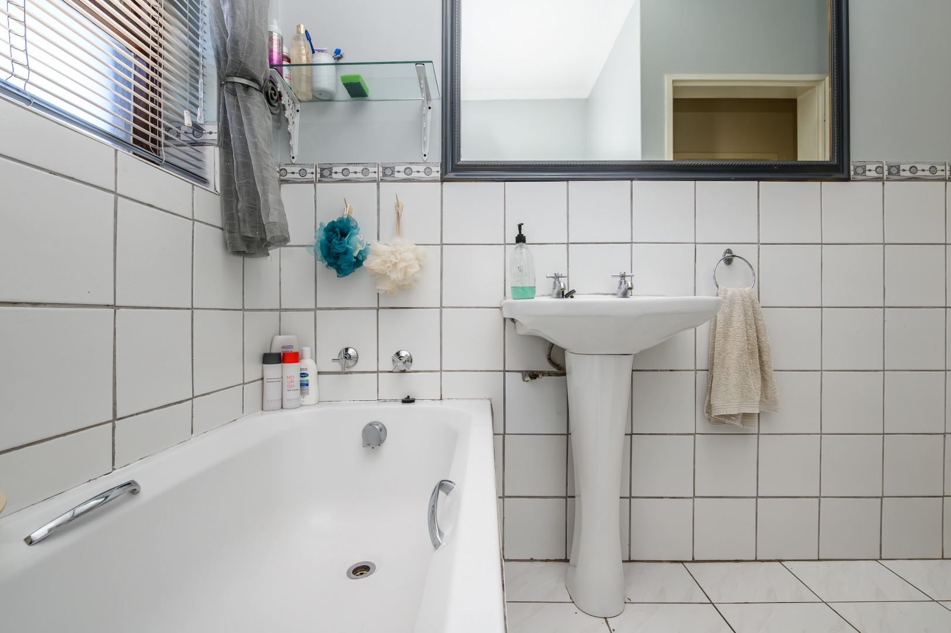
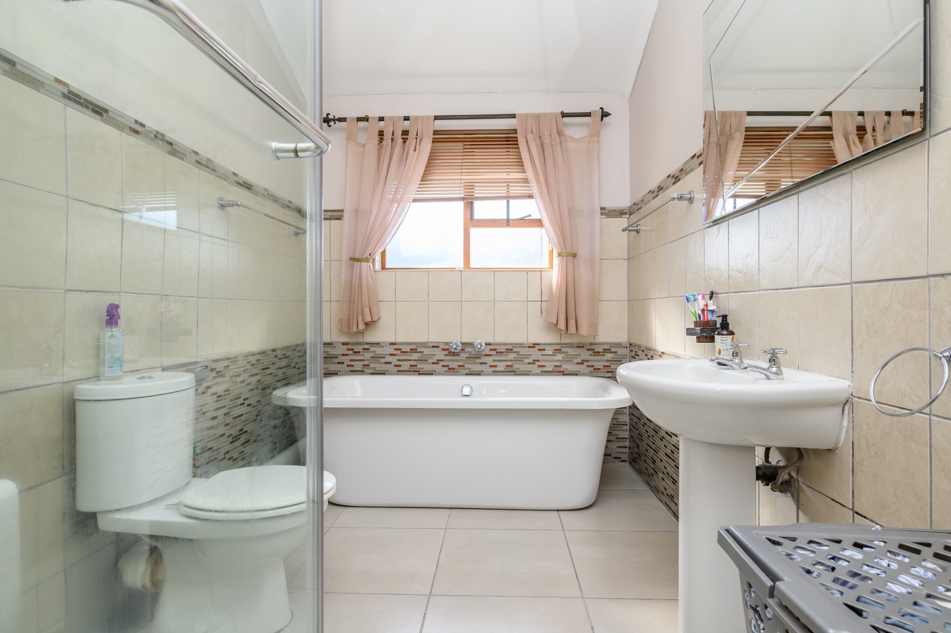
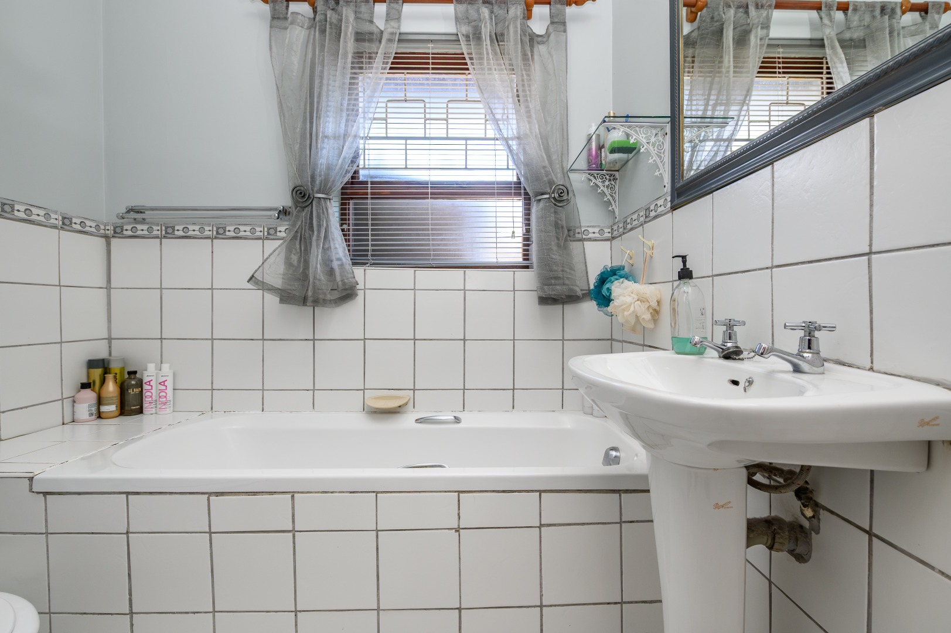
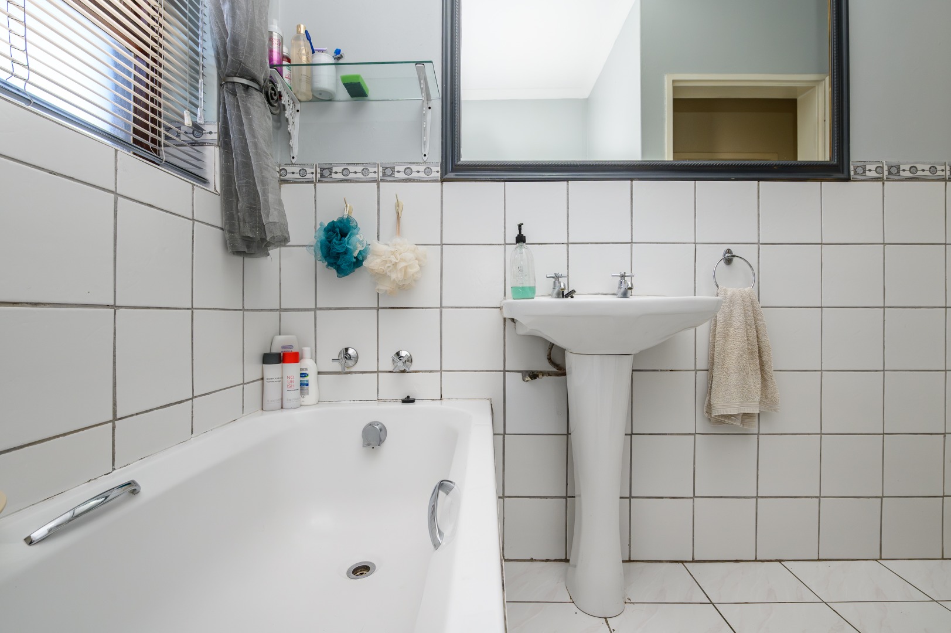
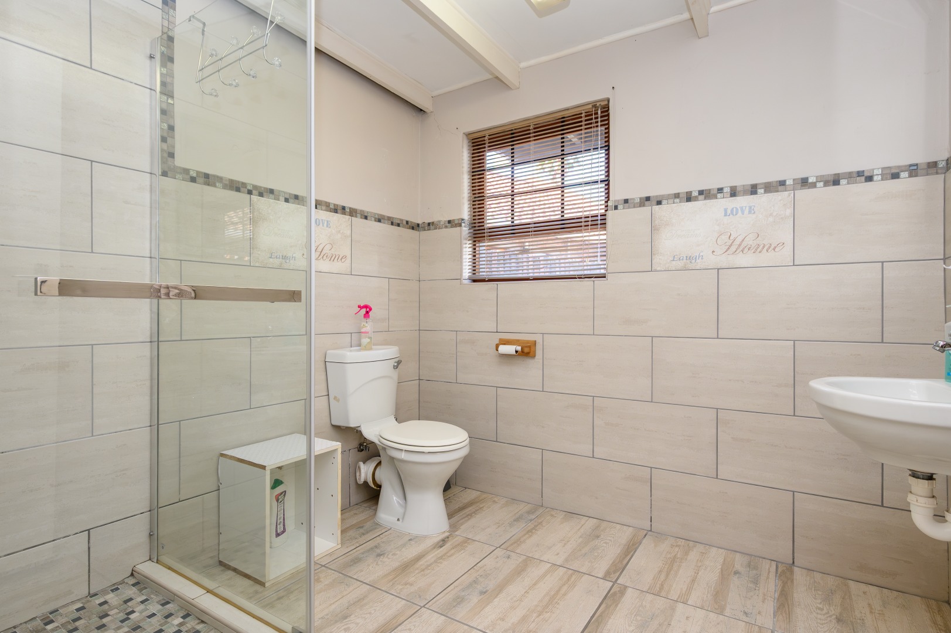
* One full family bathroom
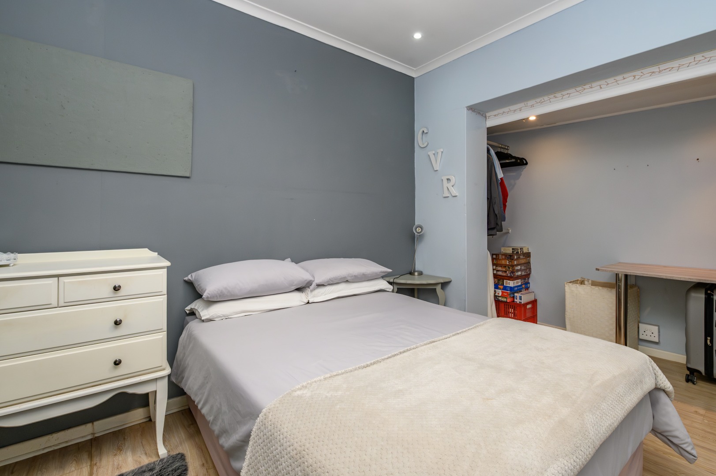
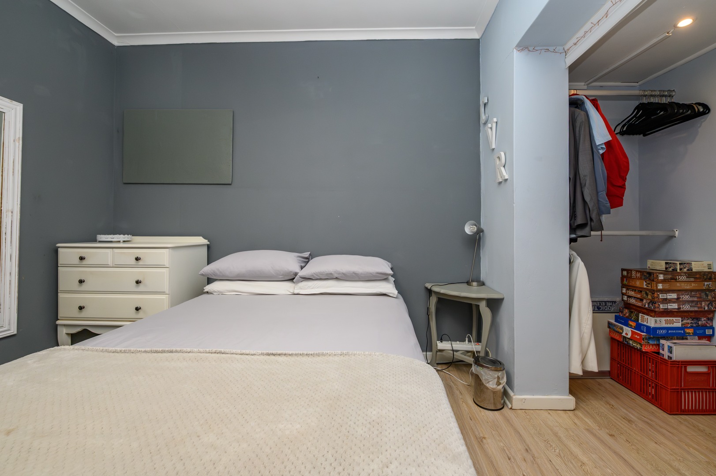
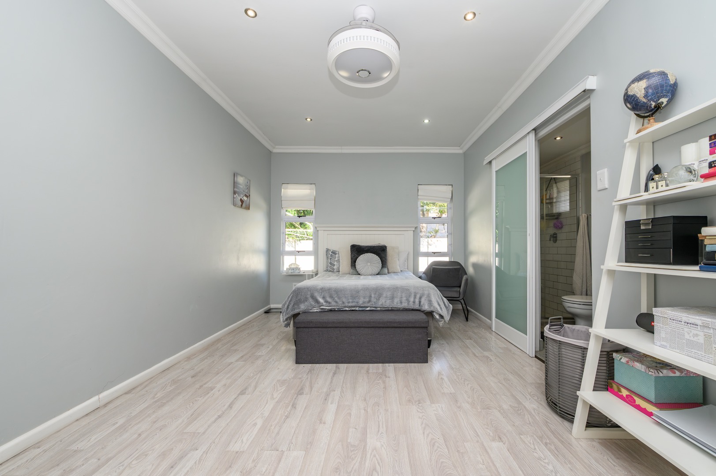
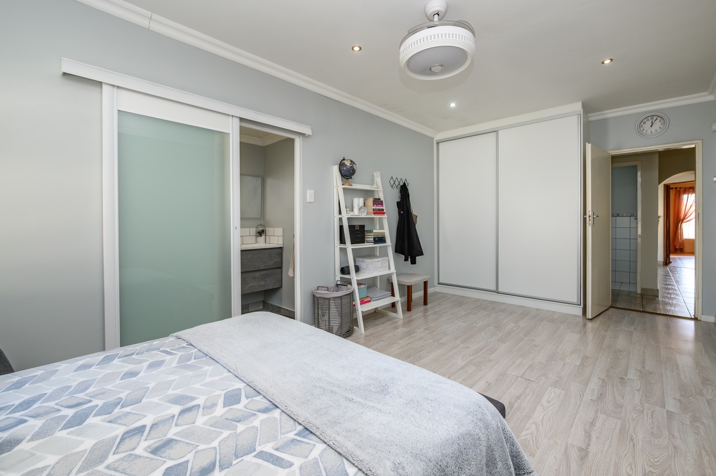
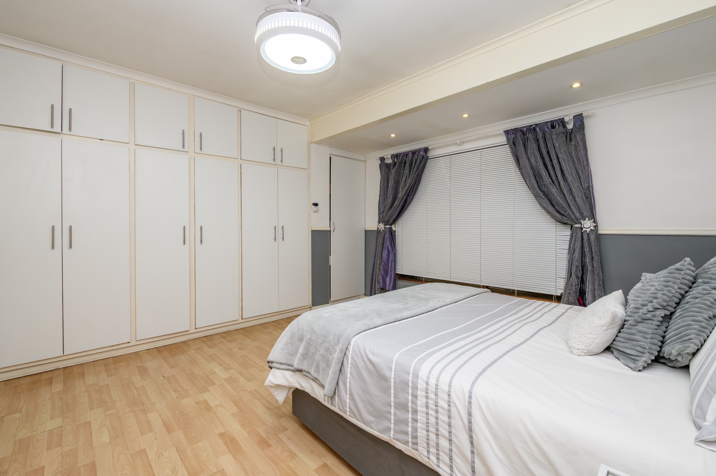
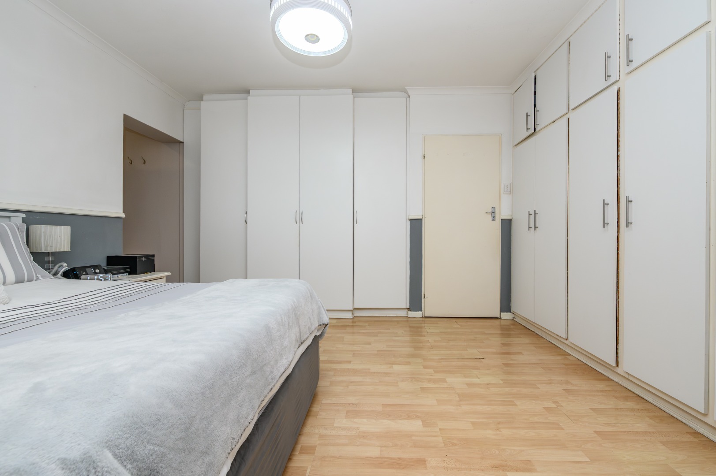
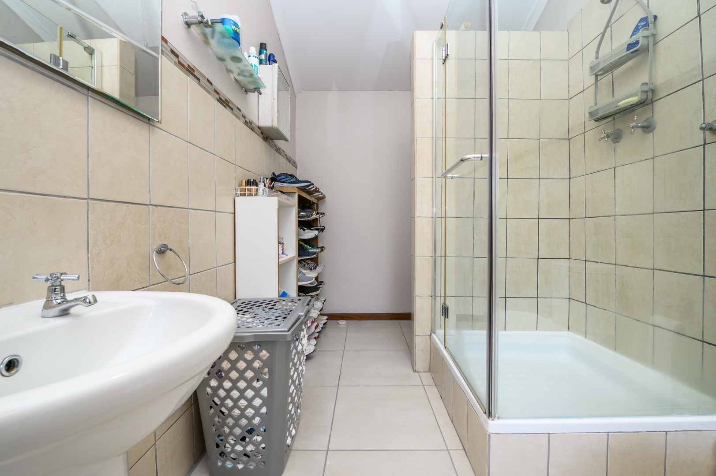
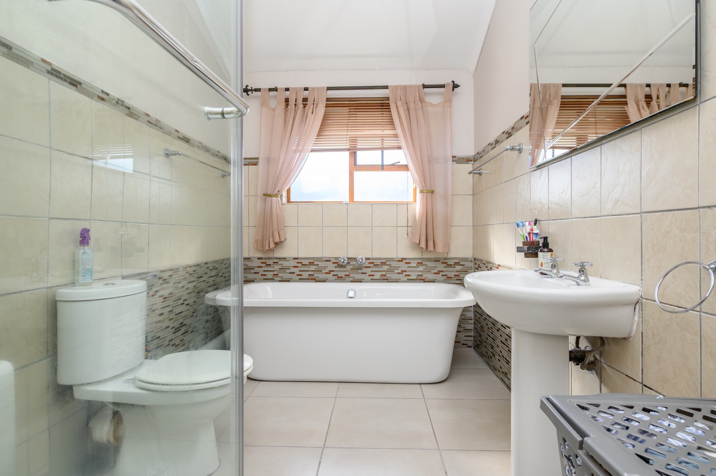
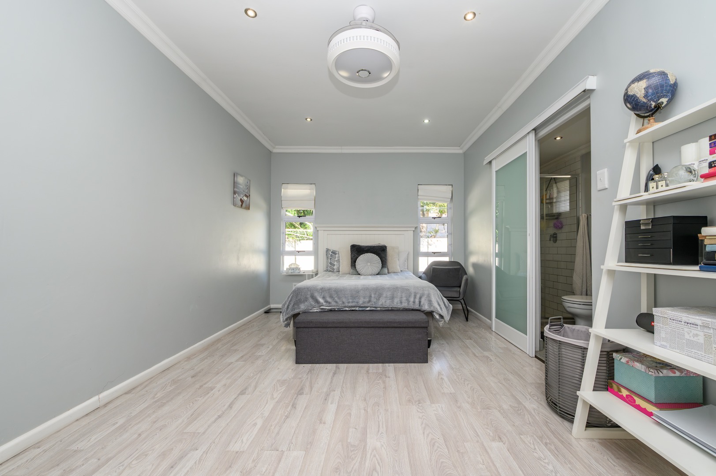
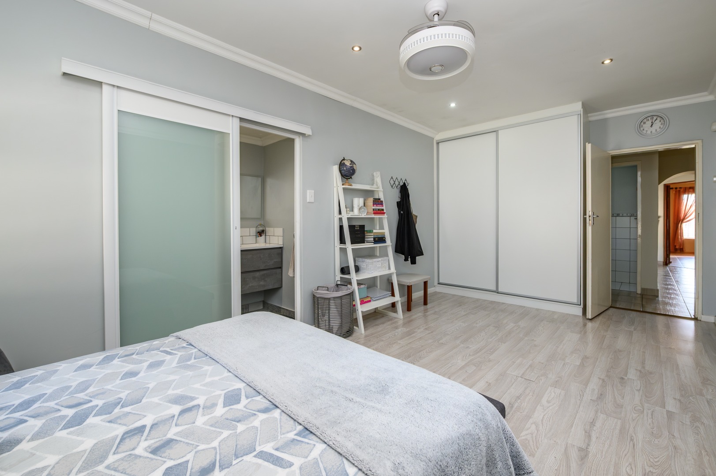
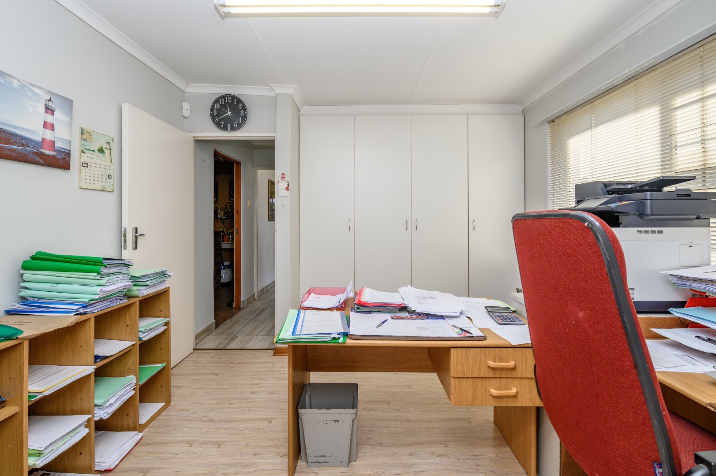
The main bedroom boasts abundant built-in cupboards and a generous en-suite bathroom complete with both a bath and shower. The second bedroom features a walk-in dressing area with the potential to be customised with shelving or cabinetry, while the third bedroom also includes built-in cupboards.
Separate One-Bedroom Flatlet
Positioned at the front of the property with its own entrance and wider-than-average single garage, the flatlet offers exceptional flexibility. It features:
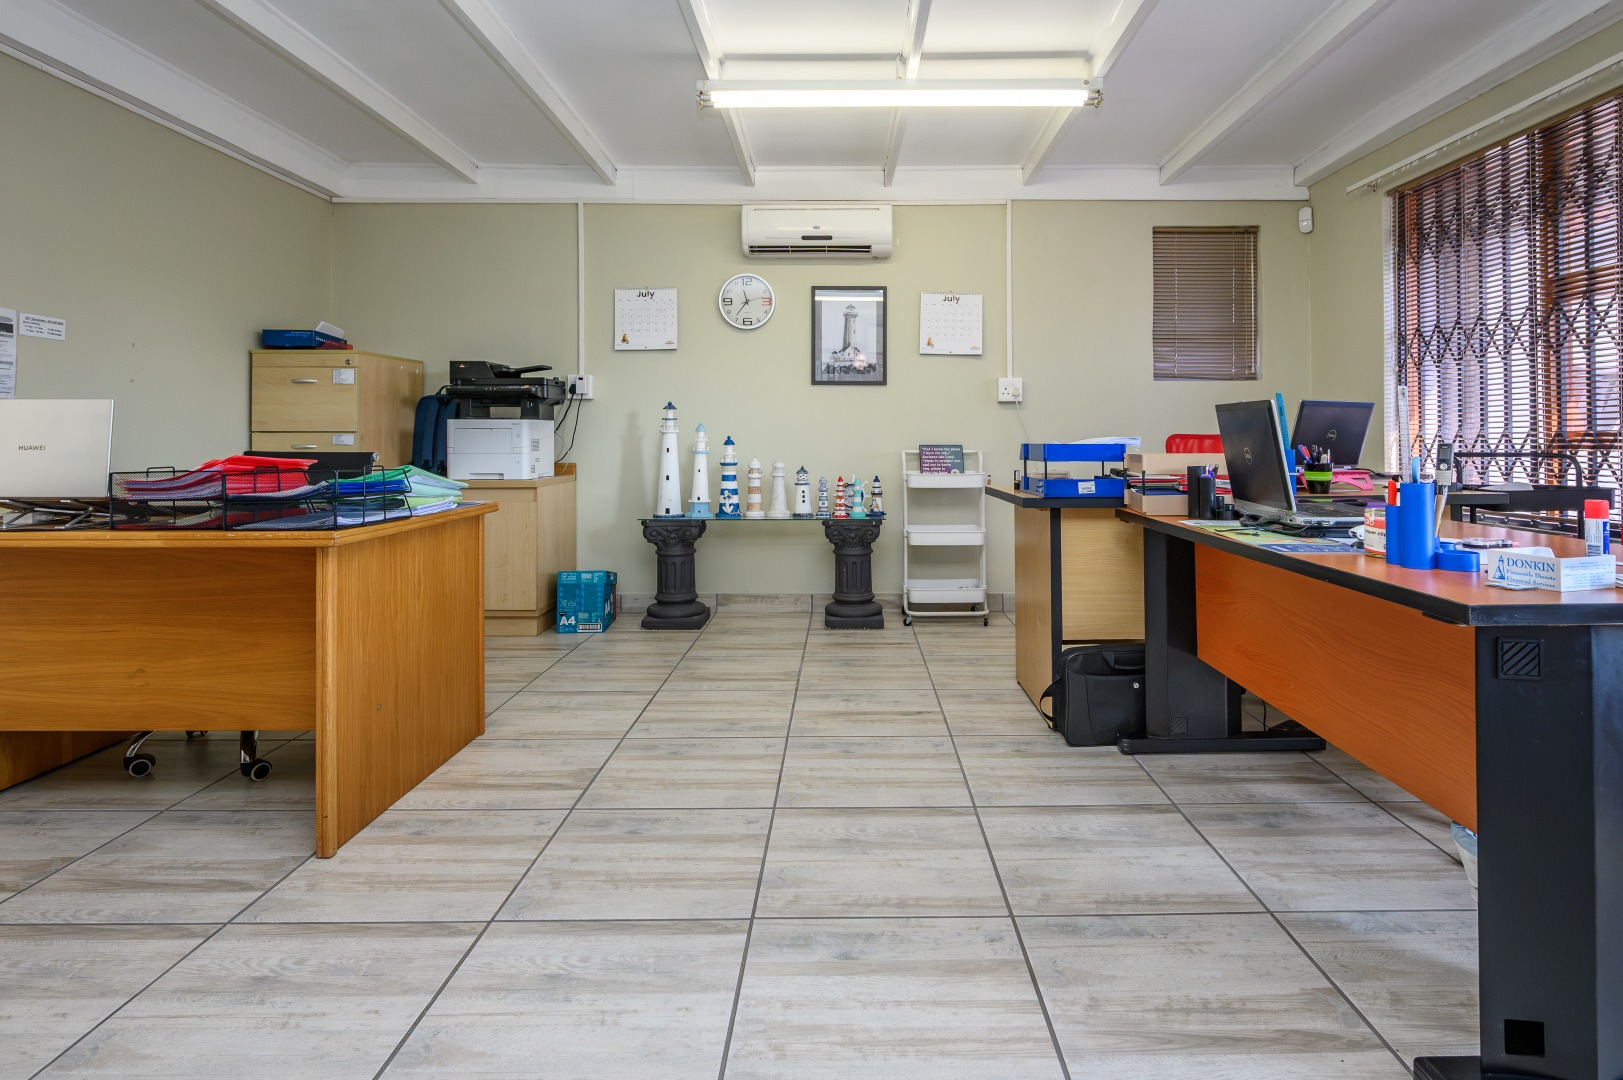
* Spacious open-plan lounge
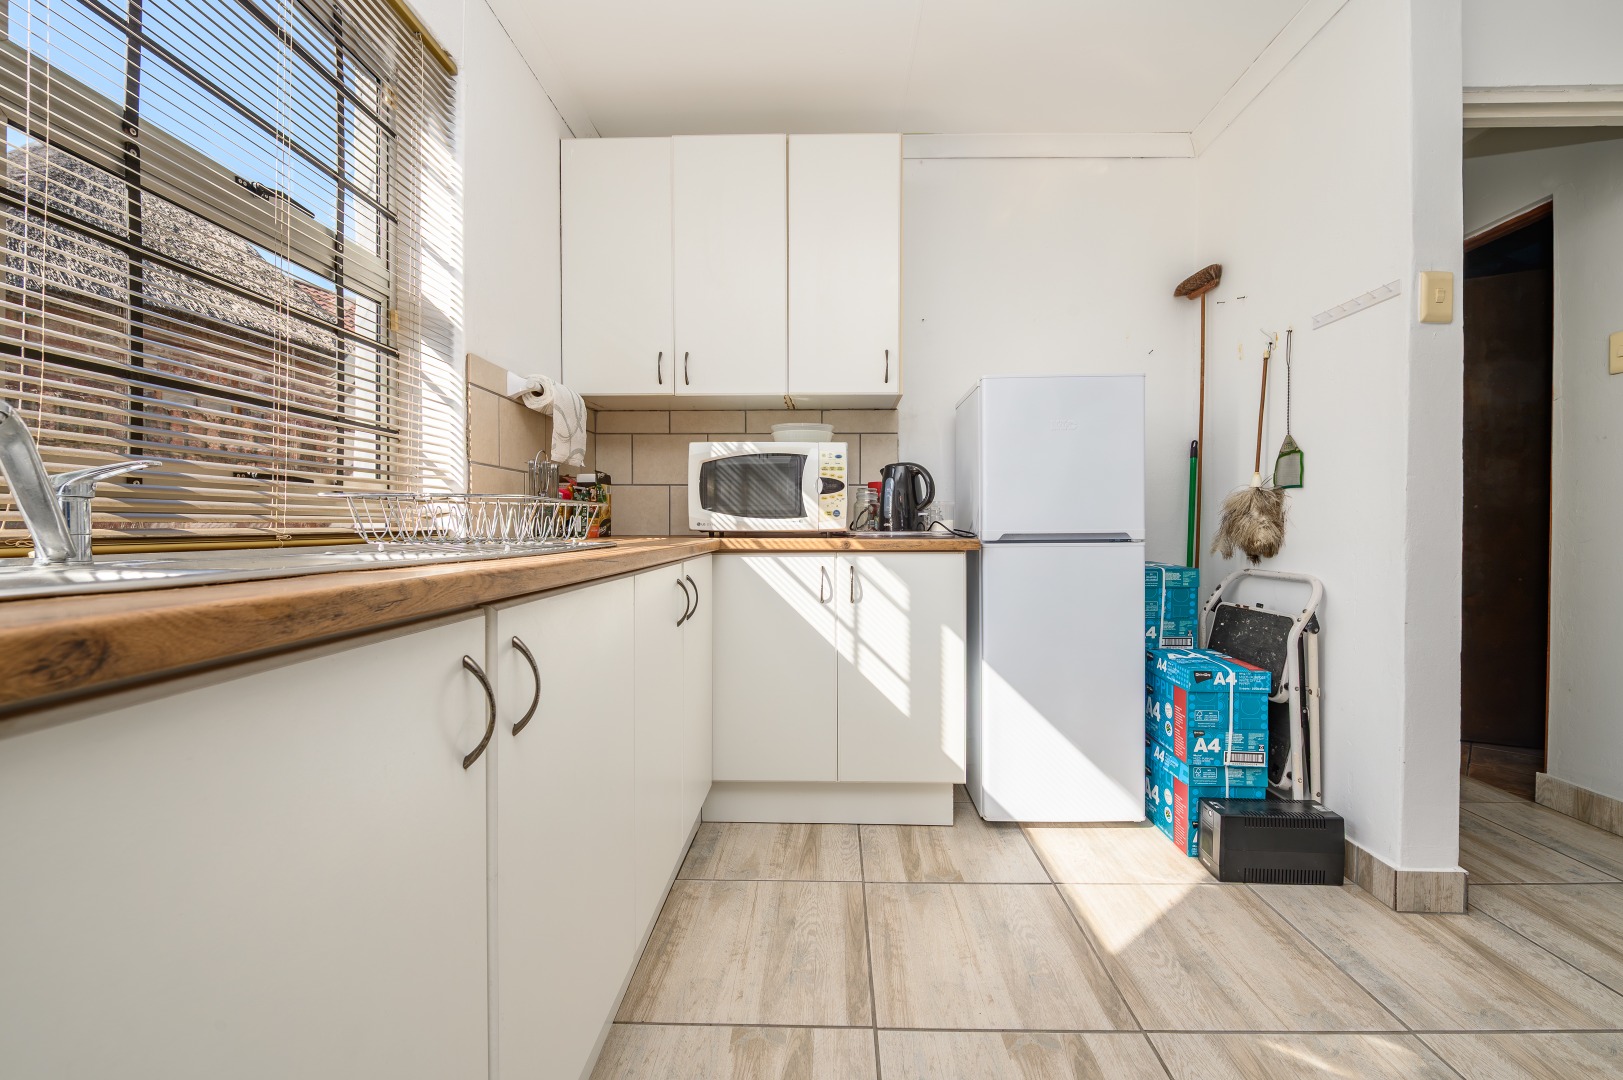
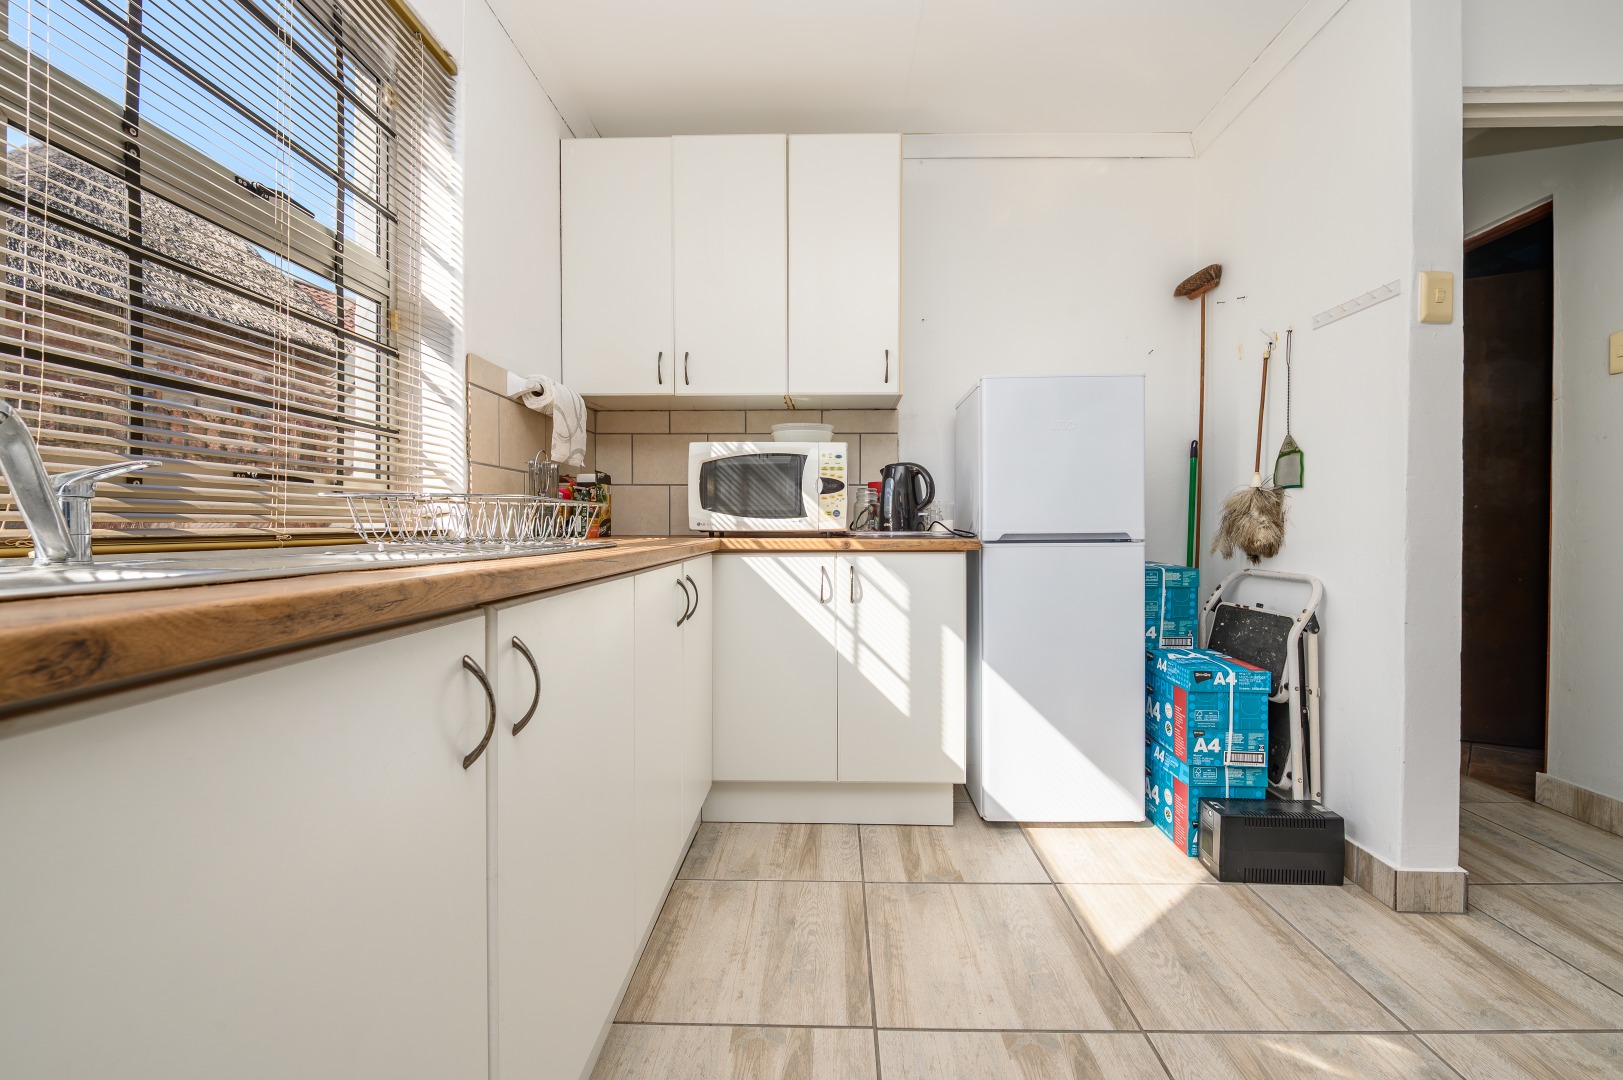
* Modern kitchen with electric stove and oven
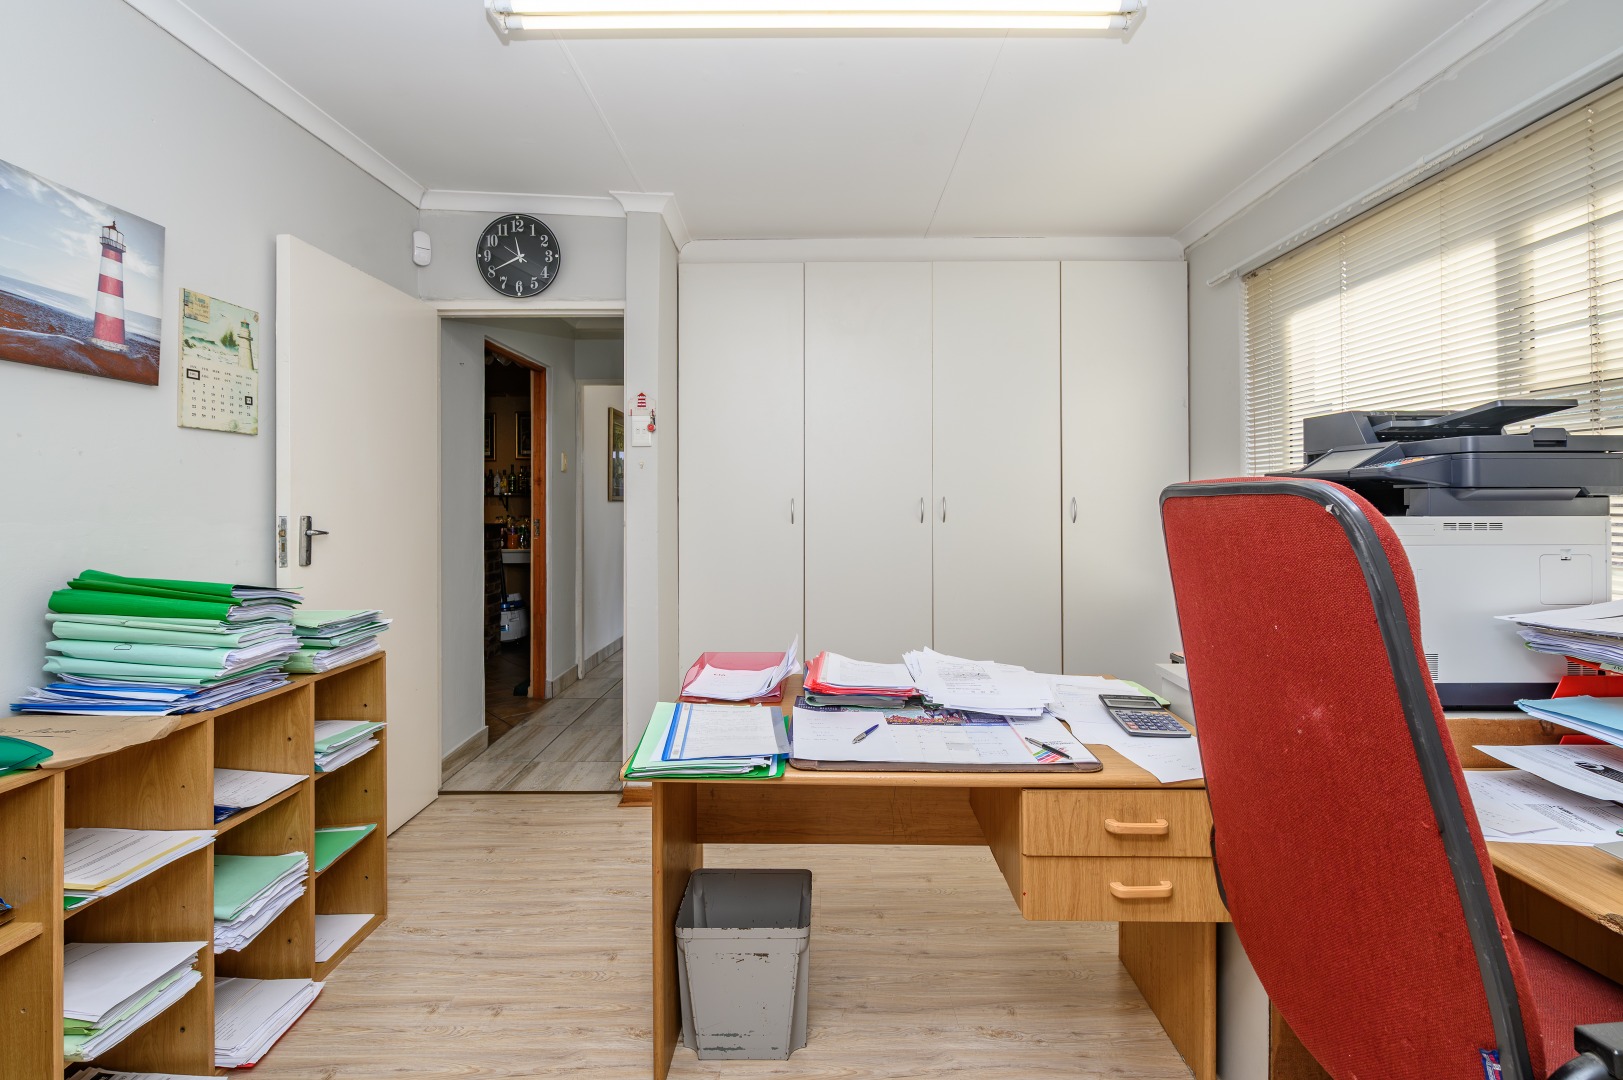
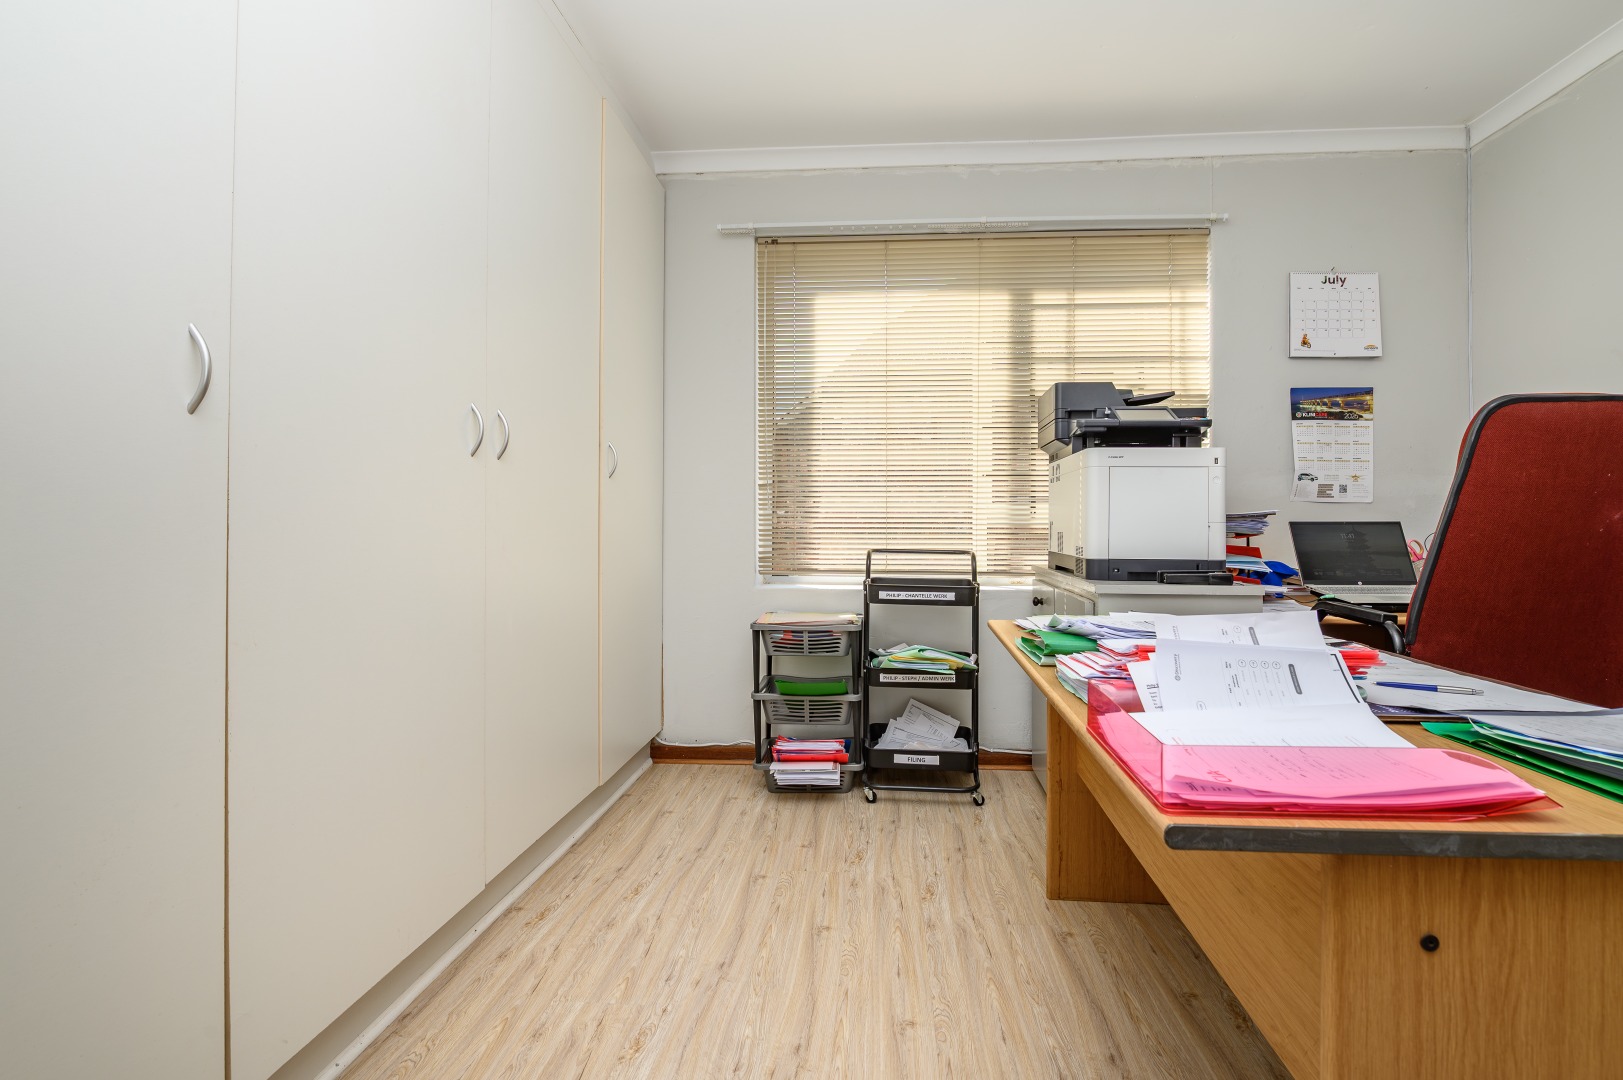
* One bedroom with built-in cupboards
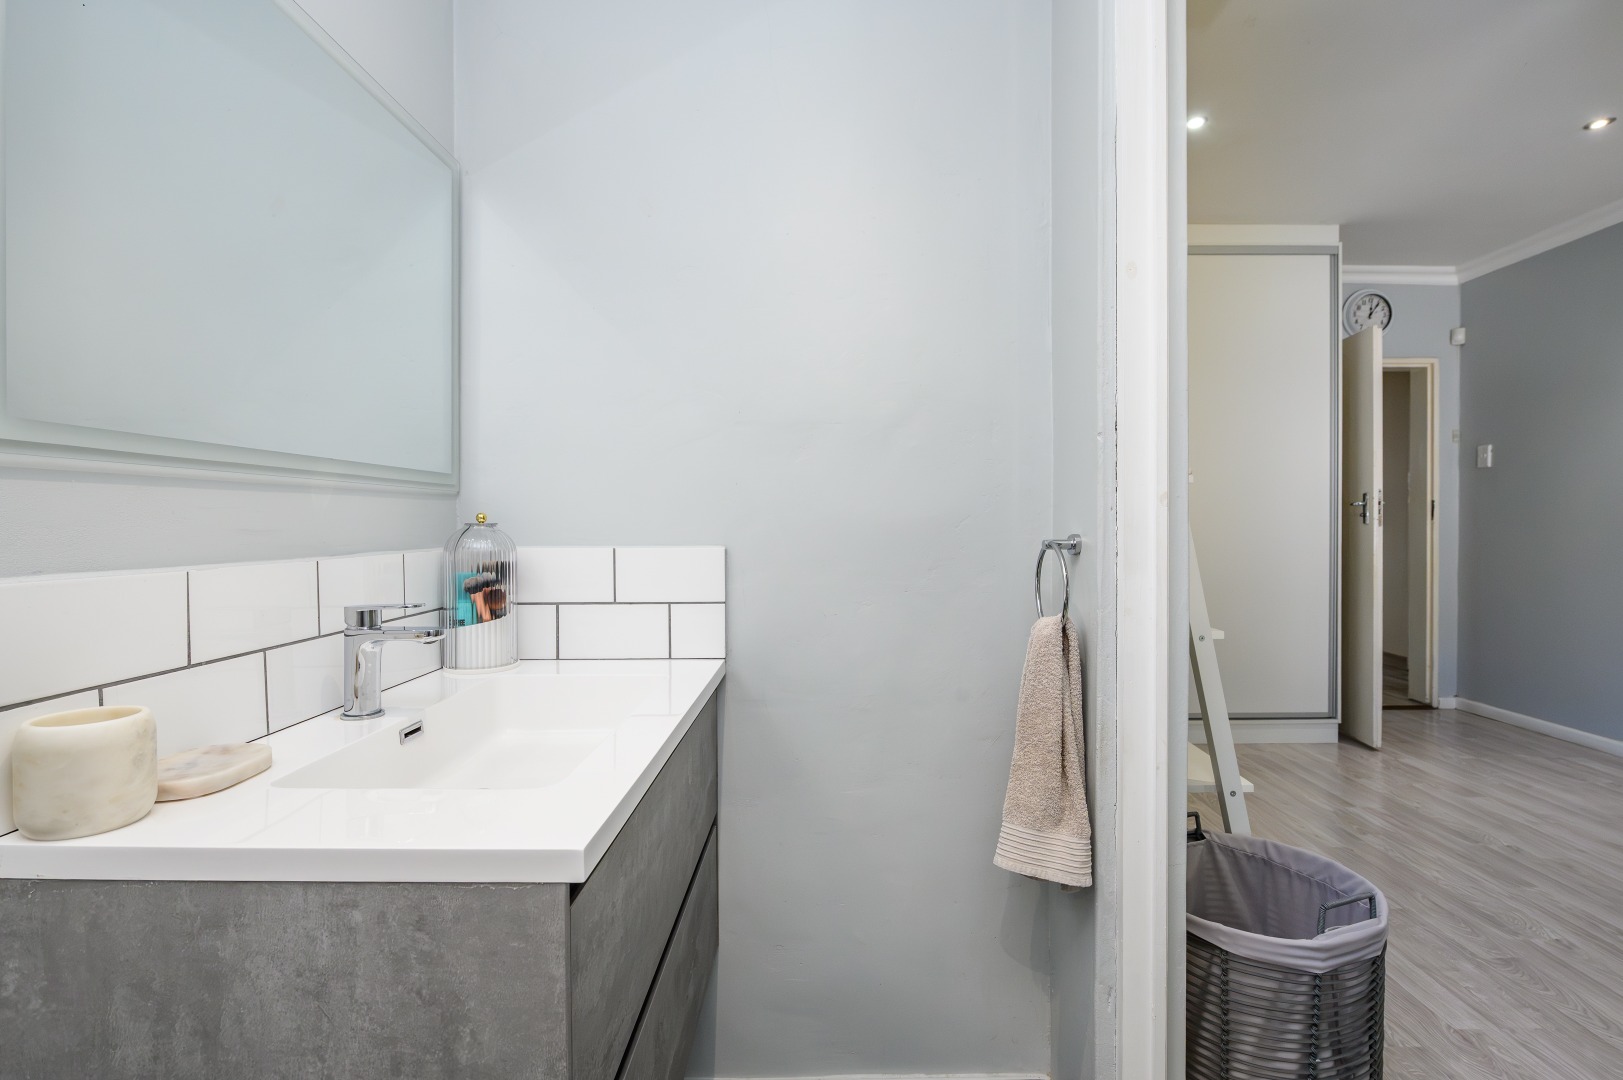
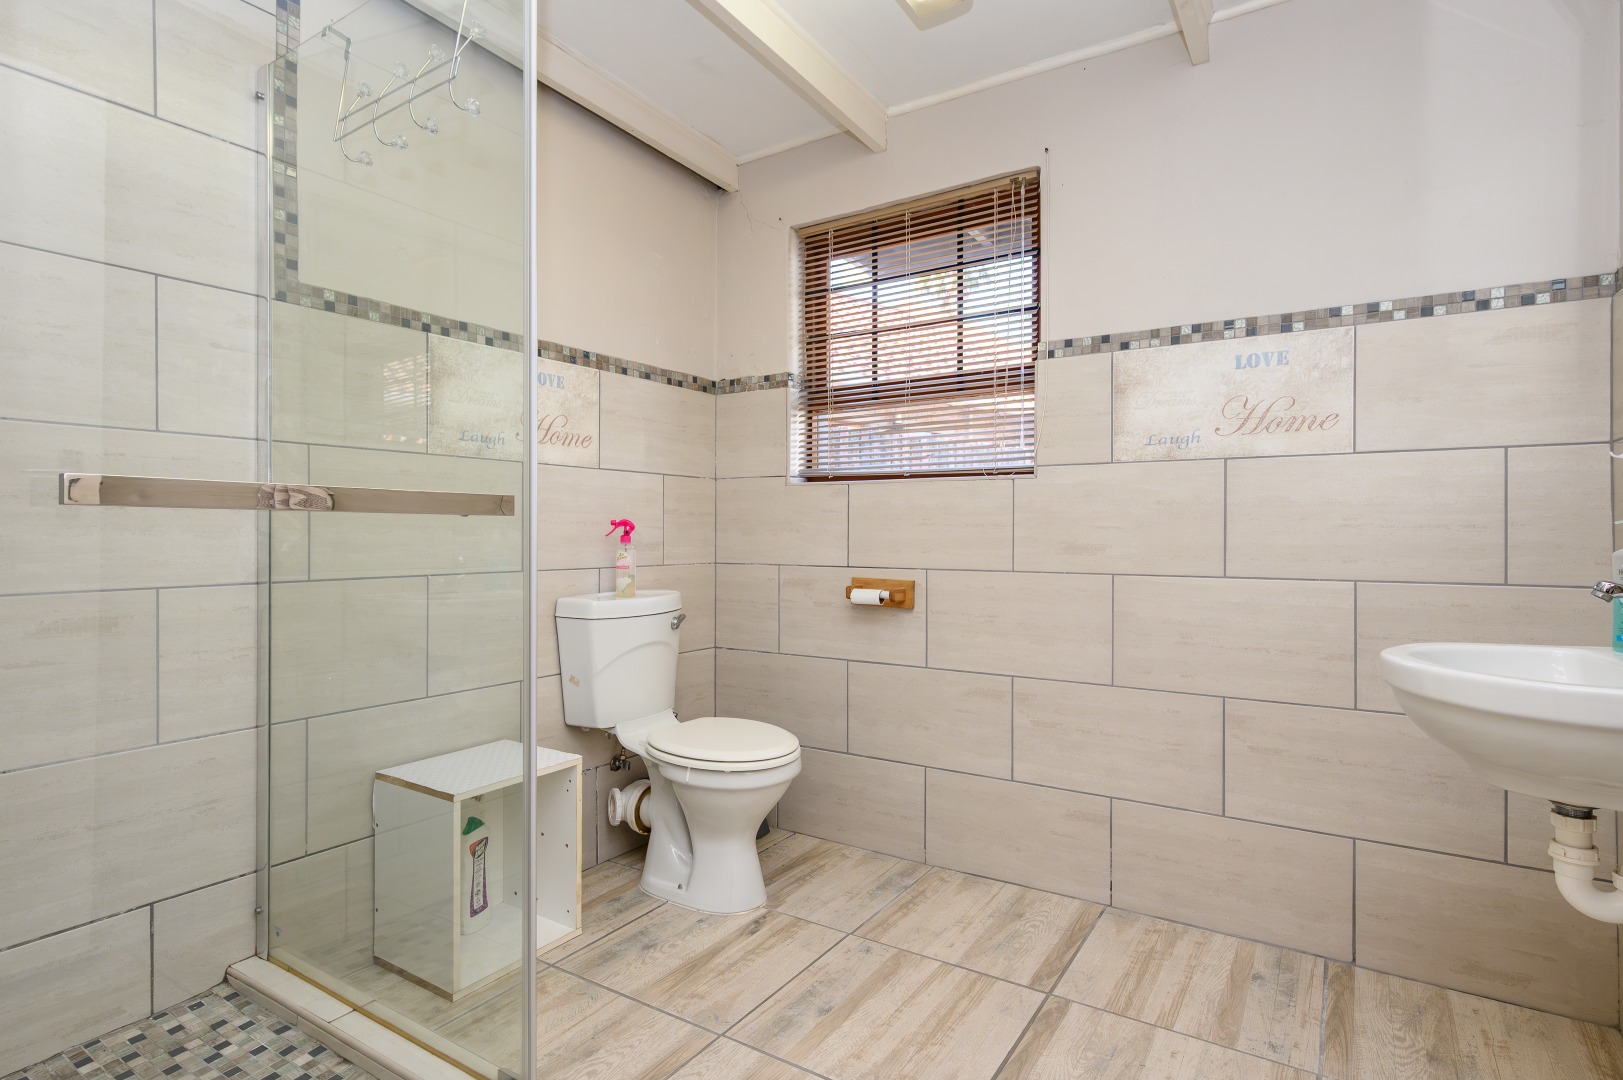
* Modern bathroom with shower
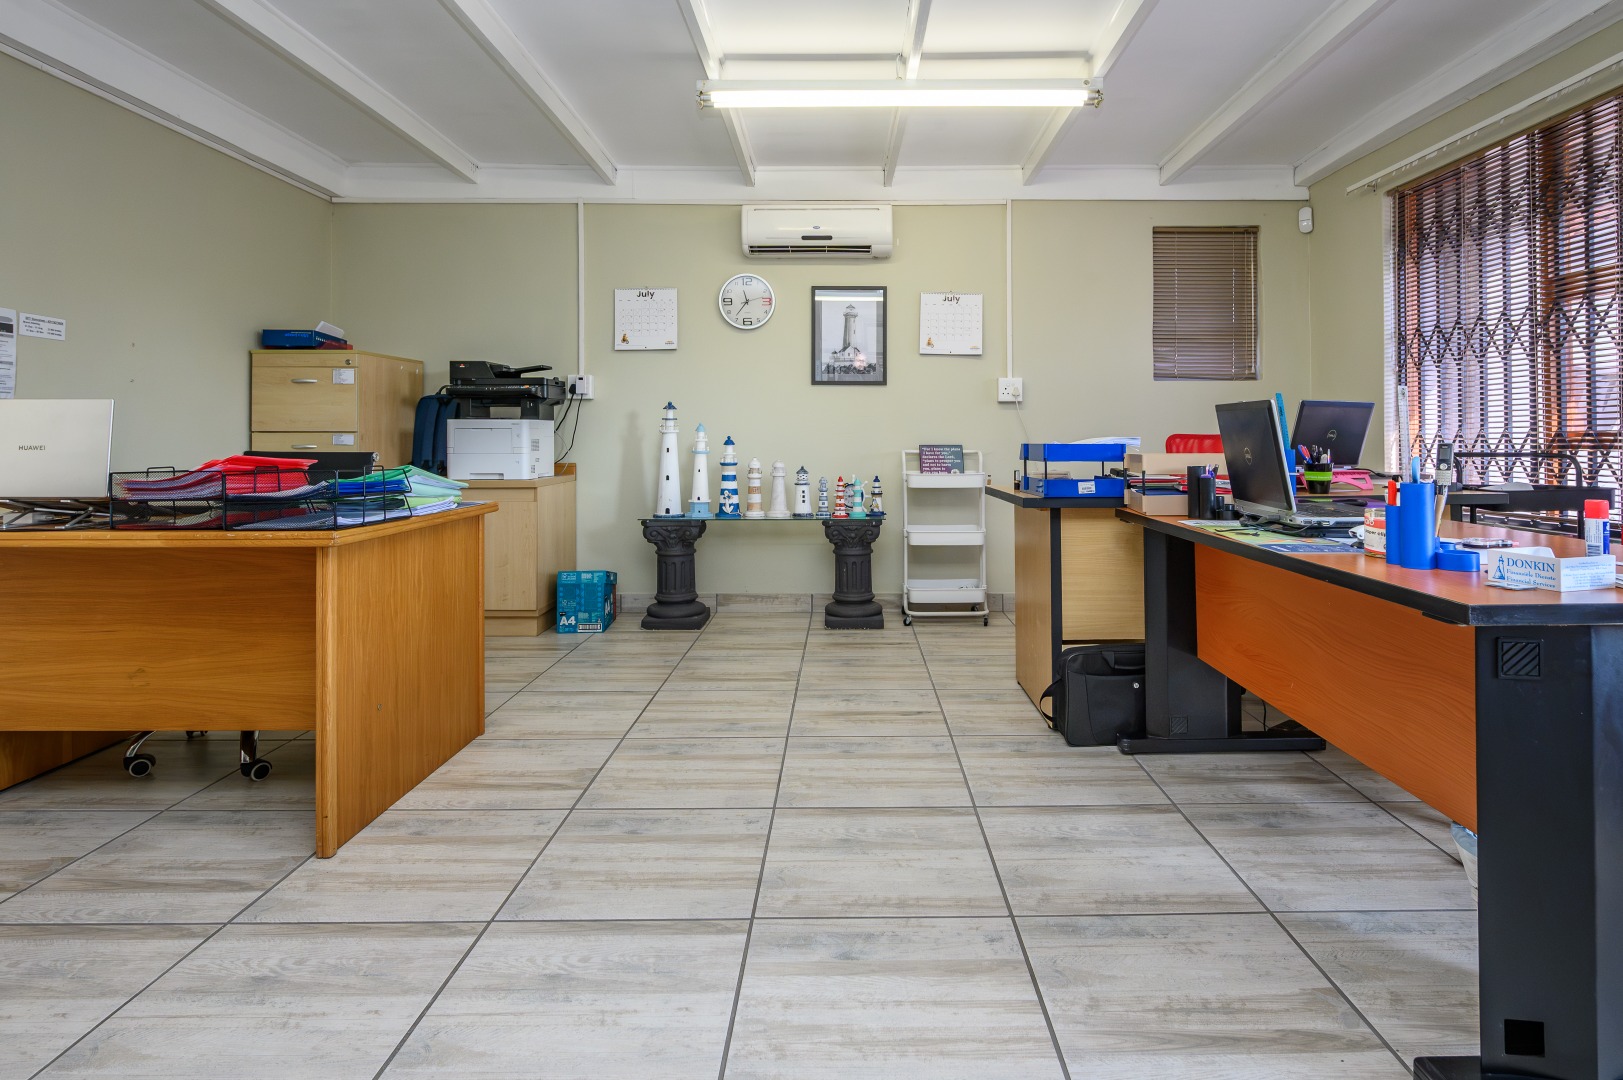
A connecting door allows the flatlet to remain completely separate or easily become part of the main home, making it perfect for multi-generational living or working from home.
Additional Features Include:
* Prepaid electricity
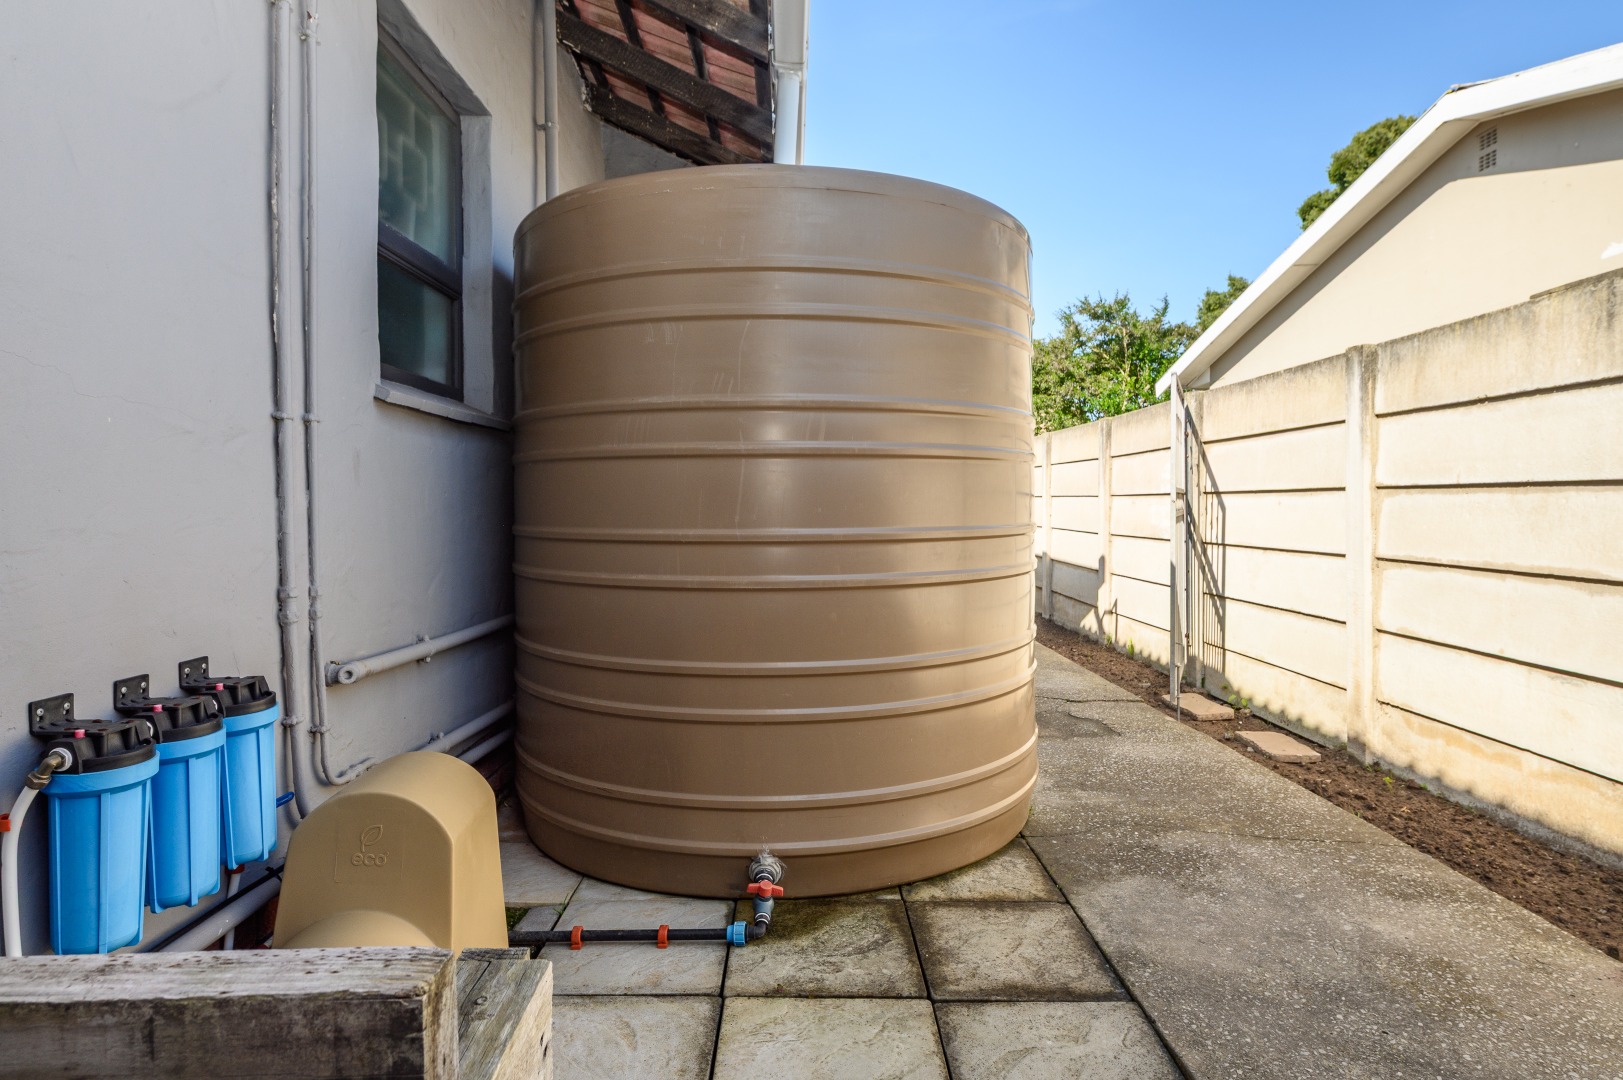
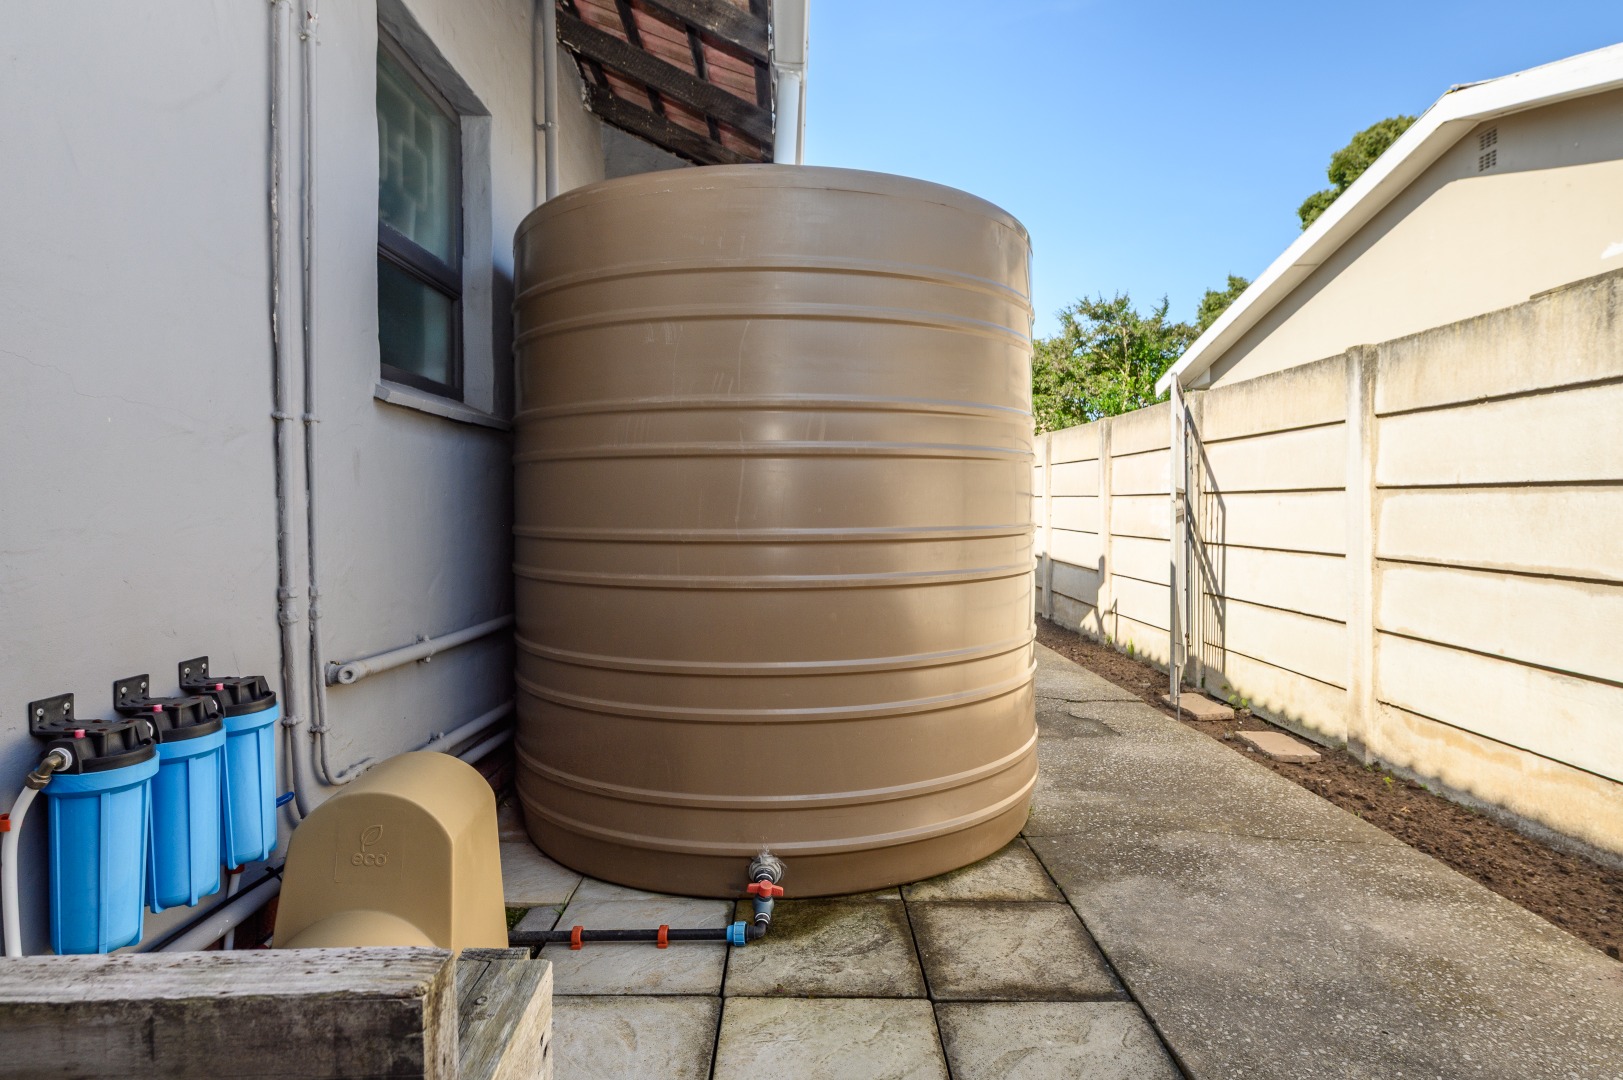
* 6,000-litre water tank with pump, plumbed into the house
* 1,000-litre water tank for garden irrigation
* Three geysers (two outside and one inside)
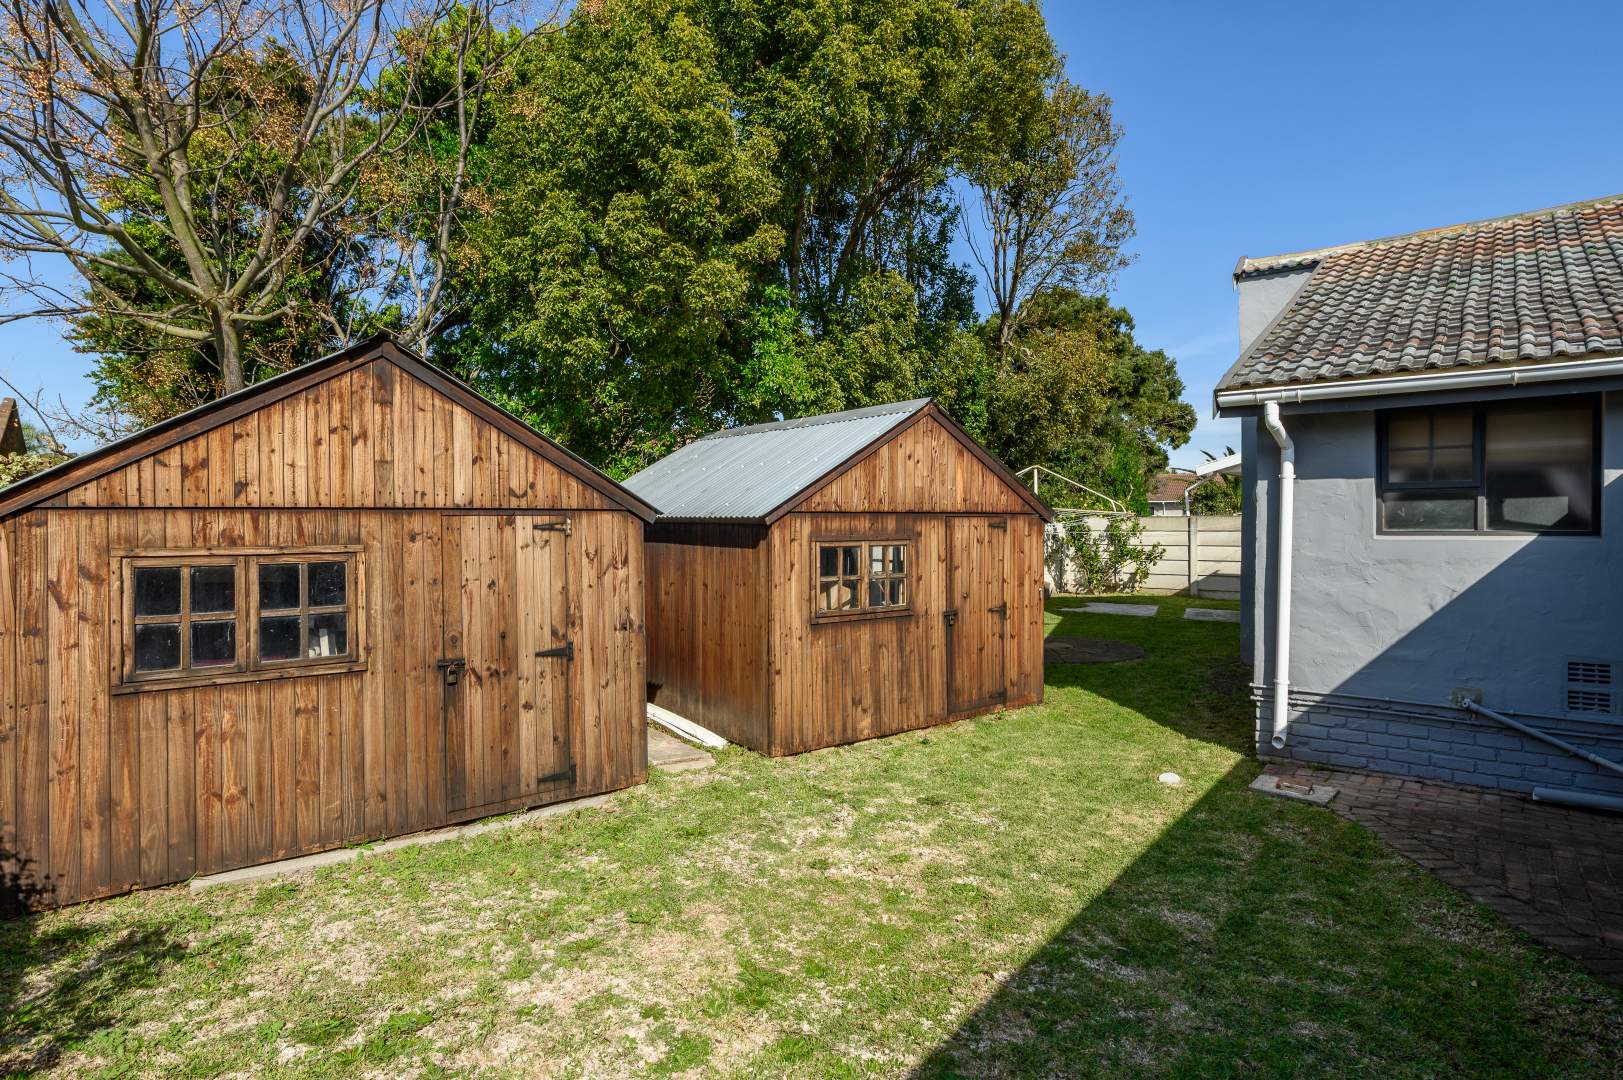
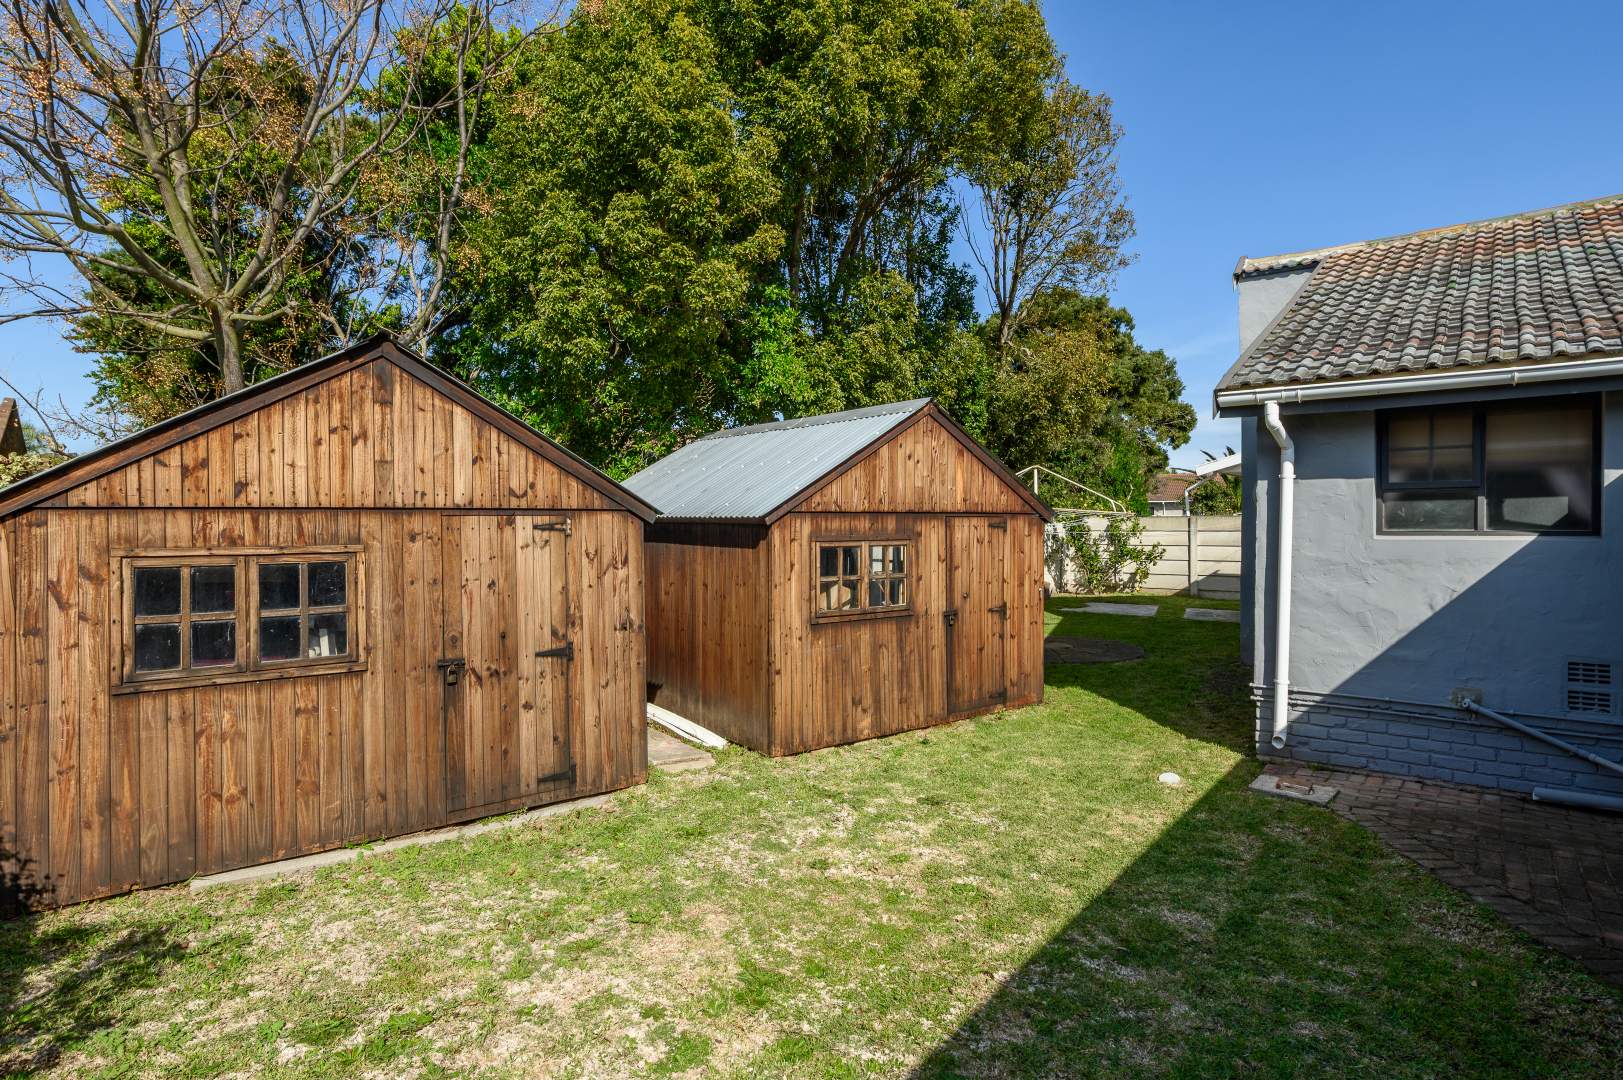
* Two Wendy houses (approximately 3m x 3m each)
* Automated tandem garage for the main house
* Separate wider-than-average single garage for the flatlet
Offering outstanding versatility, spacious accommodation and excellent practical features, this is a property designed to suit a variety of lifestyles. Whether you're looking for space for a growing family, dual living, or the opportunity to generate additional income, this exceptional home ticks all the right boxes.
Contact us today to arrange your private viewing.
All information, including sizes, rates, taxes and levies, is supplied by the seller and subject to verification.
Property Details
- 4 Bedrooms
- 4 Bathrooms
- 1 Garages
- 2 Ensuite
- 2 Lounges
- 1 Dining Area
Property Features
- Pets Allowed
- Kitchen
- Built In Braai
- Garden
| Bedrooms | 4 |
| Bathrooms | 4 |
| Garages | 1 |
| Erf Size | 800.0 m2 |
Contact the Agent

Sandy Van Der Walt
Full Status Property Practitioner