

- 4
- 5
- 2
- 390 m2
- 1 313.0 m2
Monthly Costs
Monthly Bond Repayment ZAR .
Calculated over years at % with no deposit. Change Assumptions
Affordability Calculator | Bond Costs Calculator | Bond Repayment Calculator | Apply for a BondBond Calculator

Disclaimer: The estimates contained on this webpage are provided for general information purposes and should be used as a guide only. While every effort is made to ensure the accuracy of the calculator, RE/MAX of Southern Africa cannot be held liable for any loss or damage arising directly or indirectly from the use of this calculator, including any incorrect information generated by this calculator, and/or arising pursuant to your reliance on such information.
Mun. Rates & Taxes: ZAR 4841.00
Monthly Levy: ZAR 2169.00
Property description
Four-Bedroom Home in Kragga Kamma Game Park Estate
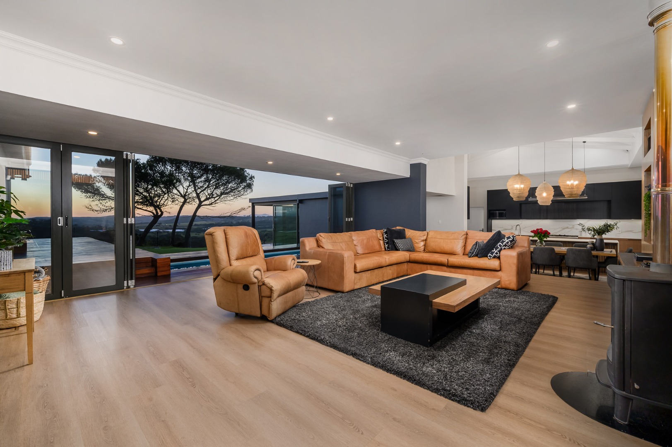
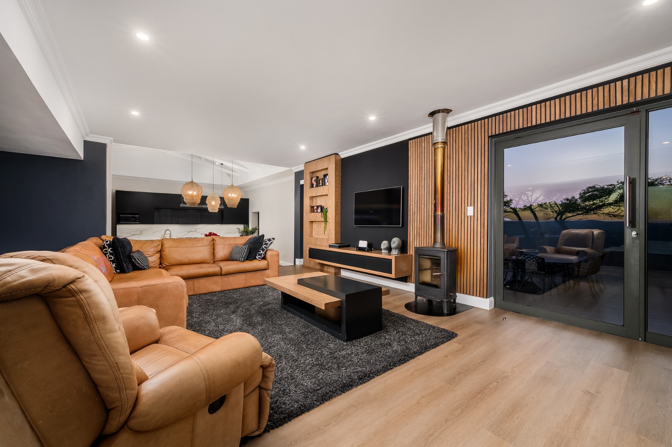
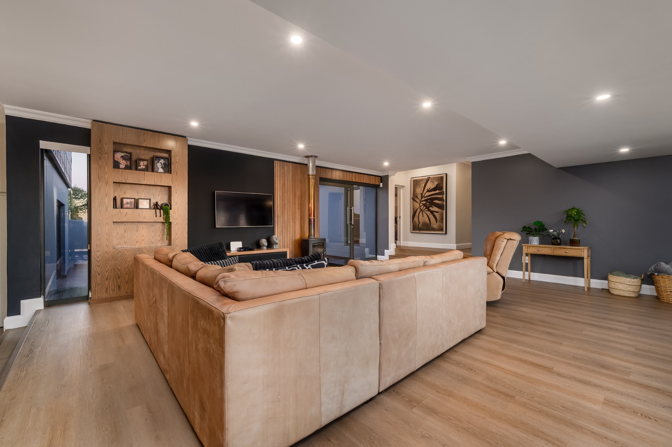
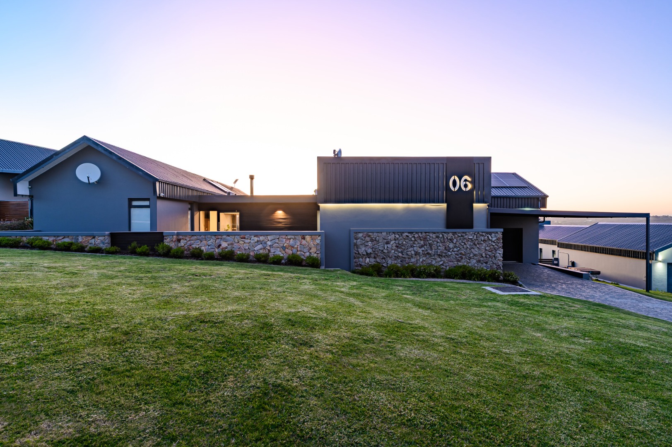
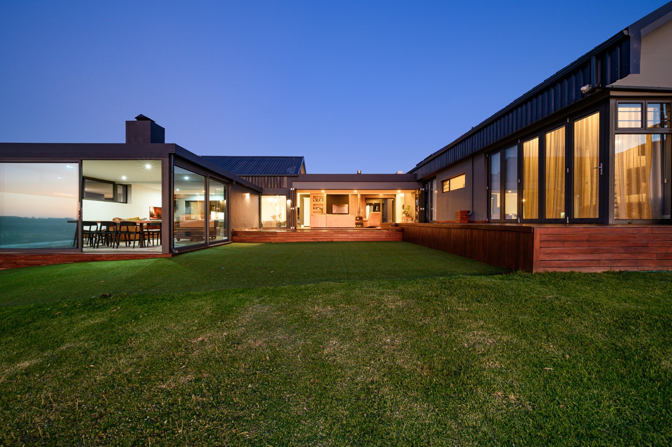
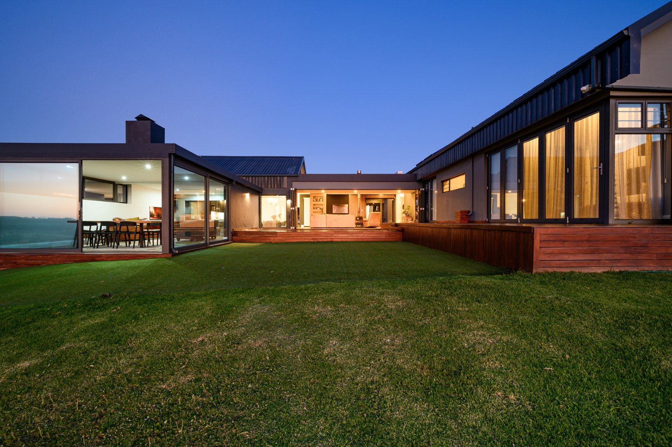
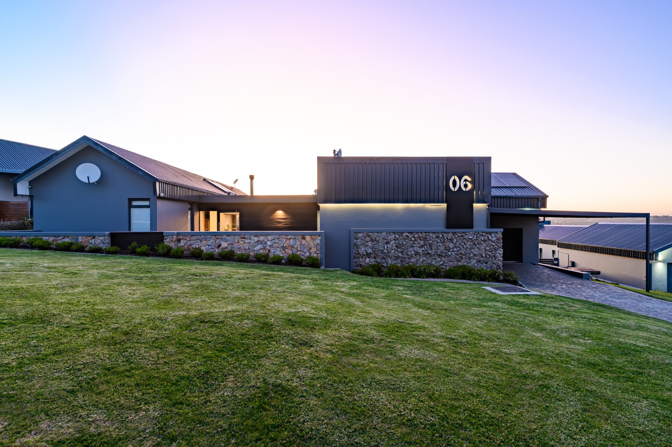
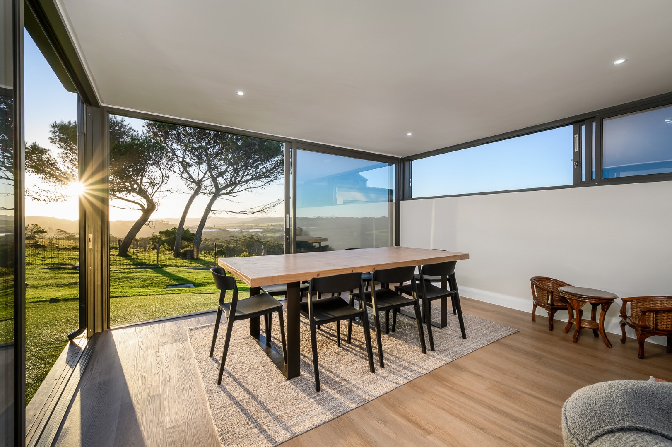
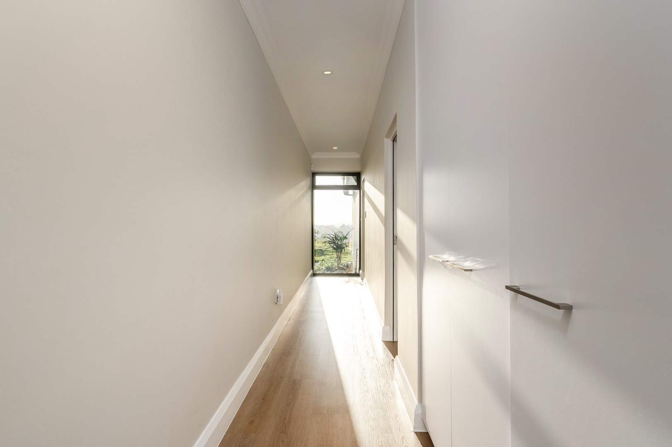
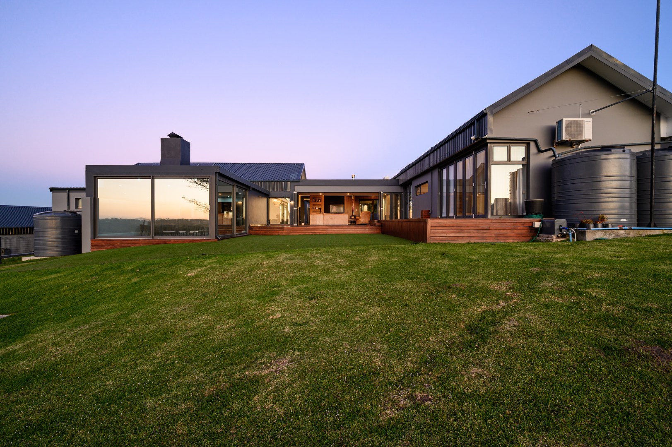
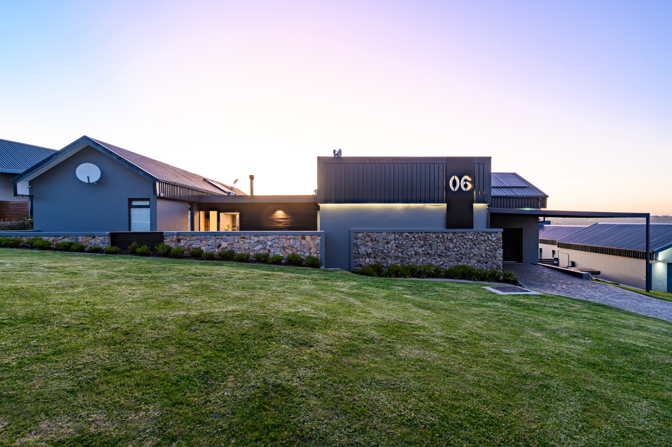
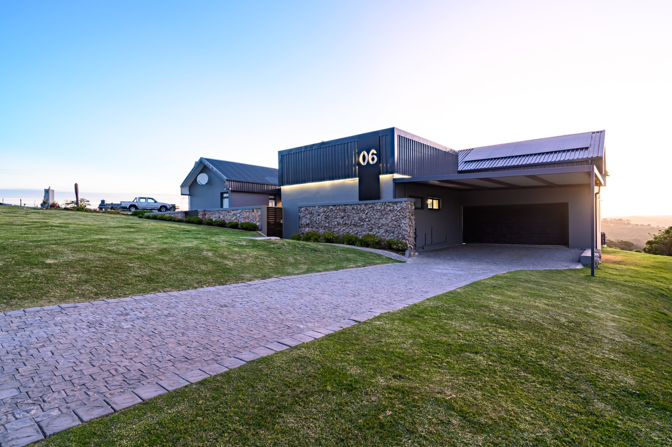
This four-bedroom residence offers a distinctive lifestyle opportunity within the Kragga Kamma Game Park estate, combining comfortable family living with access to natural surroundings and wildlife. The property features a thoughtfully designed layout that maximises both indoor comfort and outdoor entertaining potential.
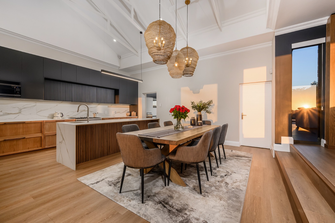
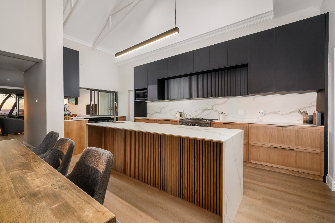
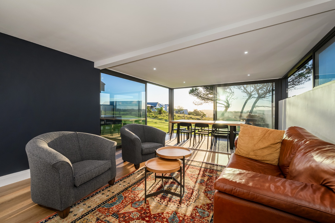
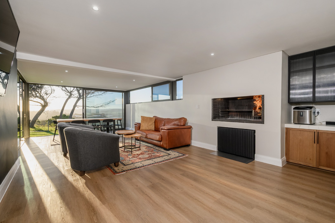
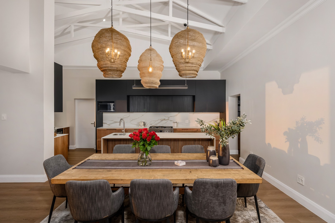
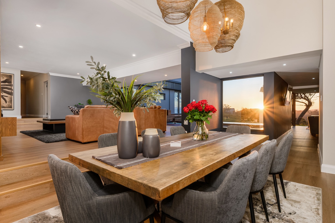
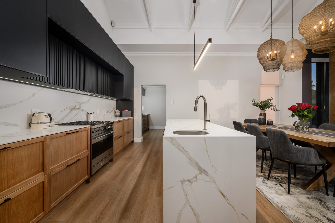
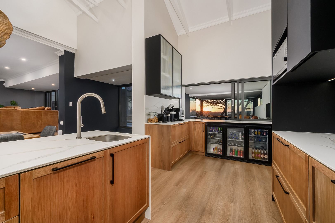
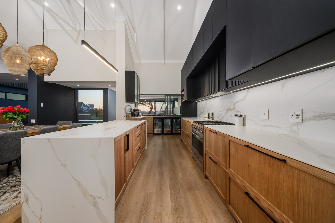
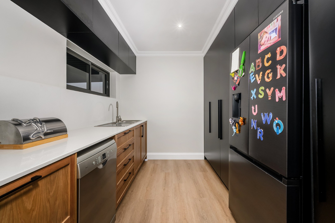
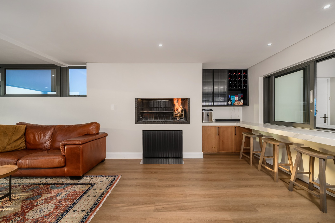
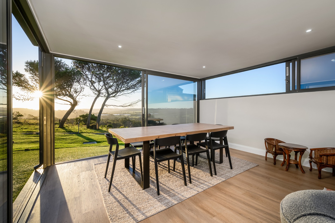
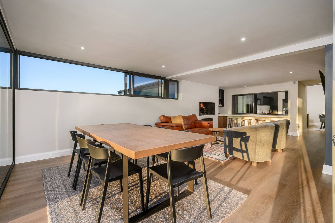
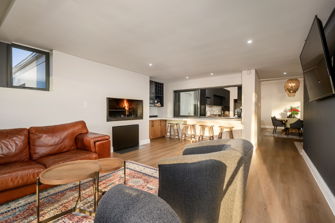
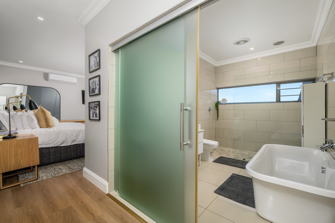
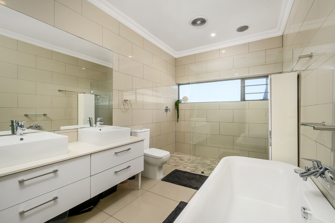
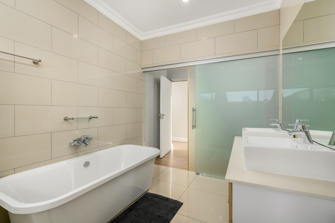
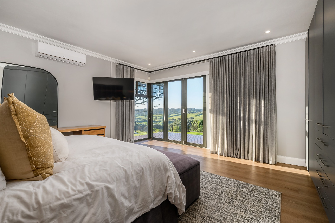
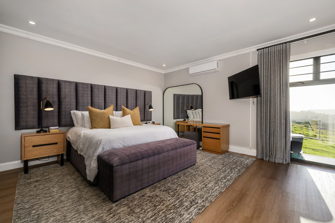
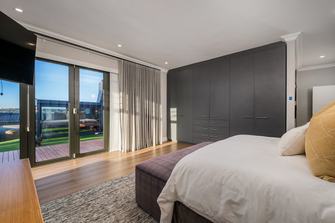
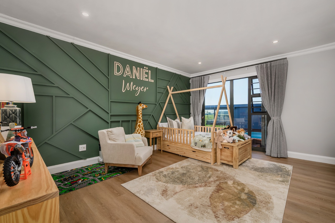
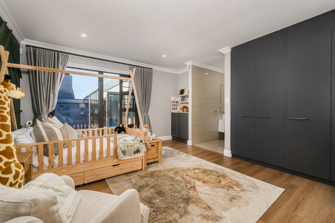
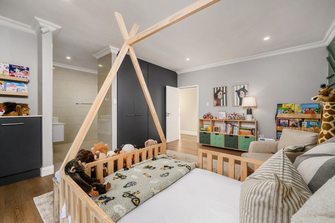
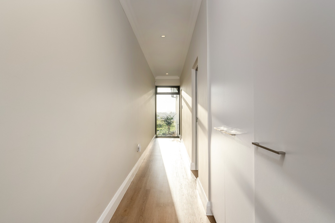
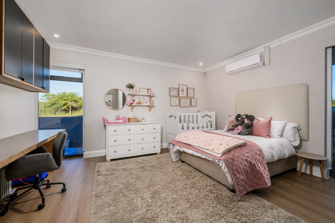
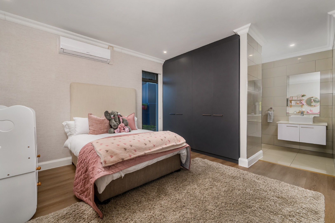
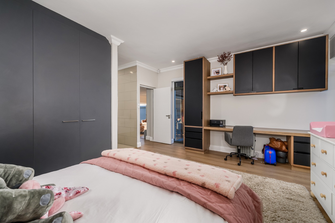
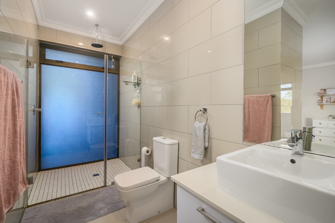
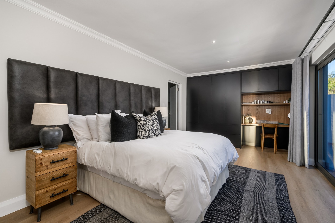
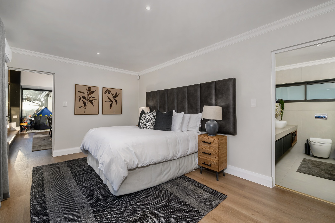

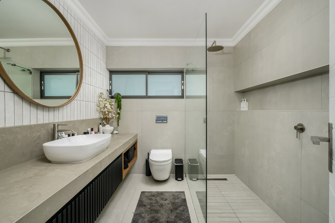
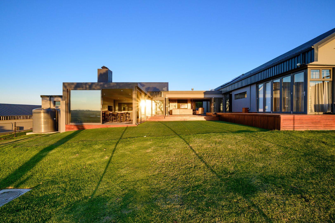
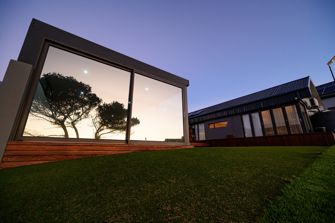
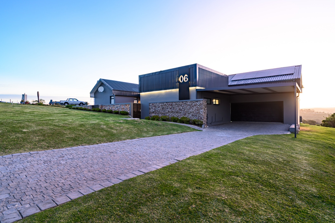
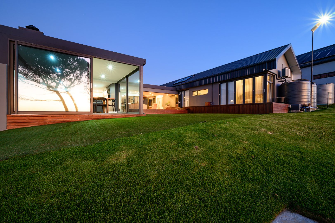
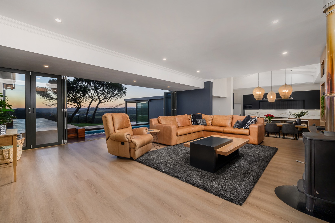
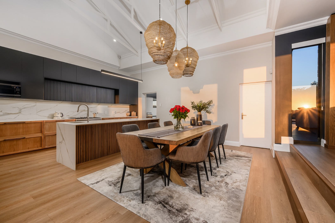
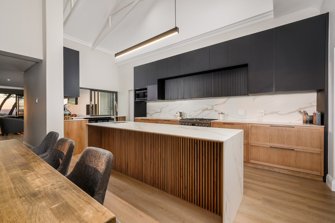
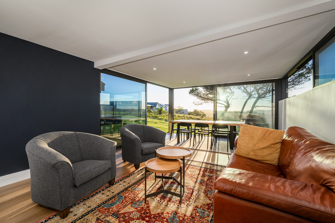
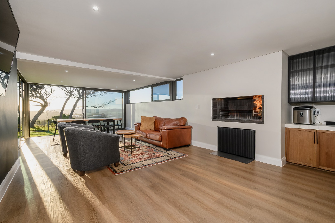
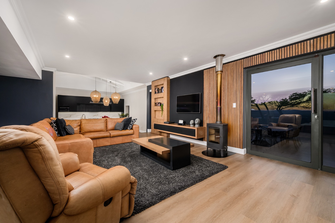
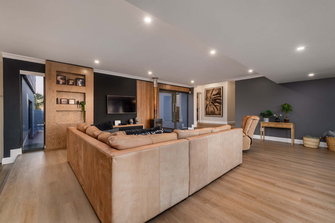
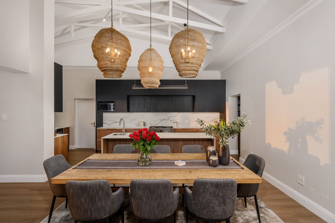
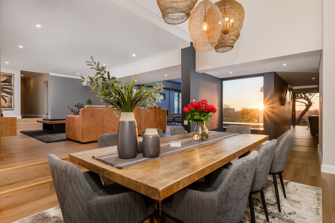
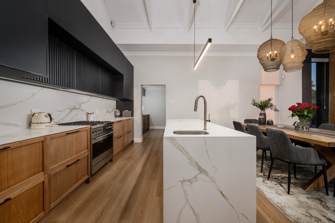
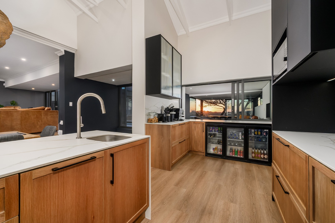
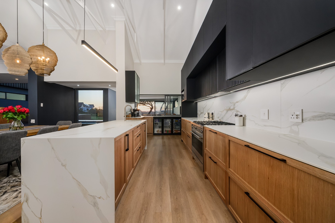
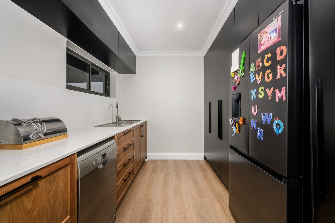
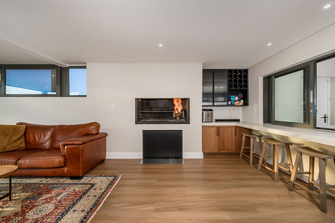
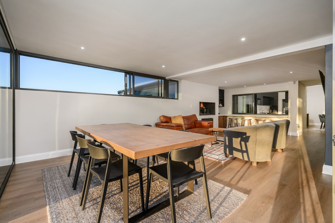
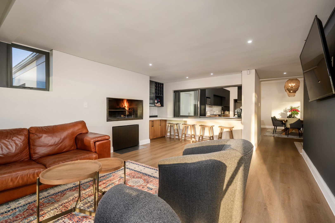
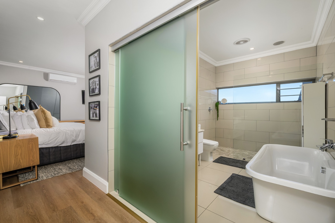
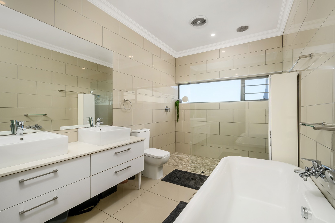
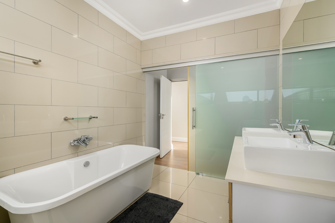
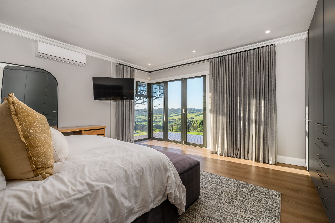
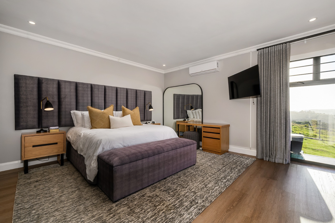
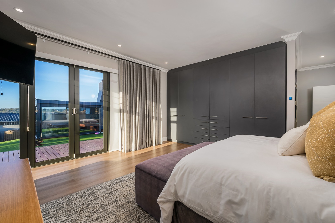
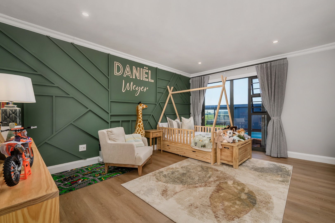
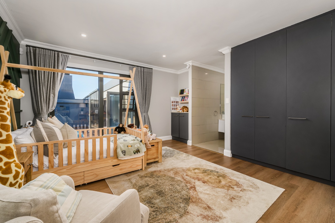
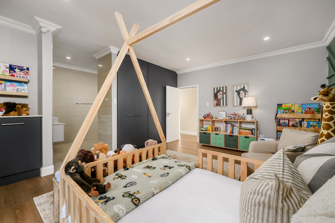
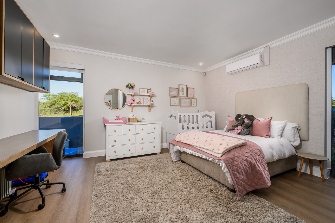

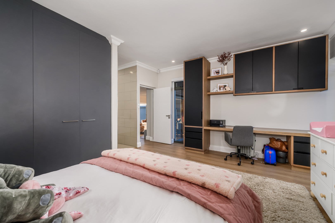
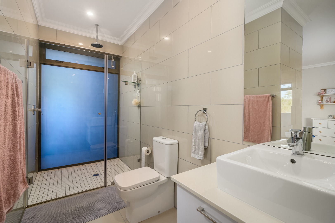
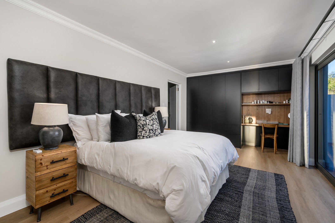
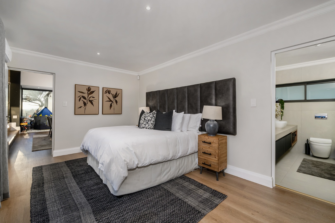
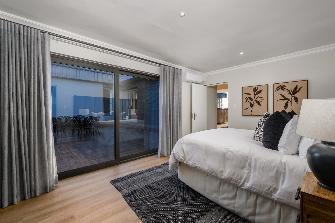
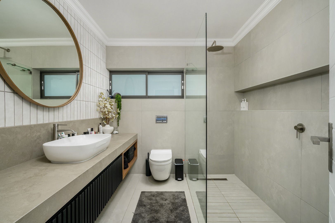
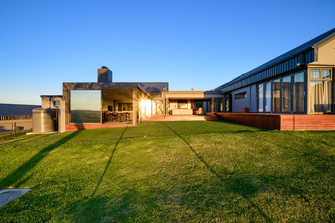
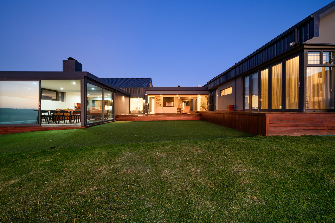
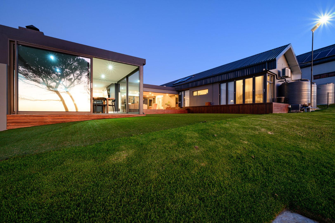
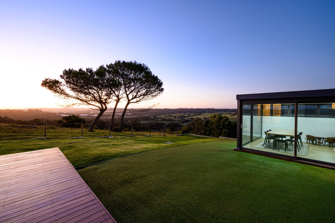
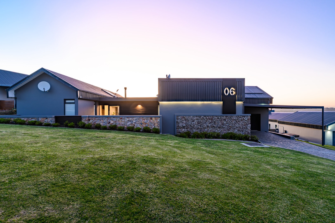
The home includes a double garage with remote access and a spacious carport for additional parking. A welcoming front patio with wooden decking provides an outdoor space for relaxation. The interior showcases modern finishes with an open-plan design connecting the lounge, dining area, and kitchen. The kitchen features a centre island, separate scullery, and serving hatch to the entertainment area. All four bedrooms include luxury vinyl flooring, built-in cupboards, and en-suite bathrooms. The entertainment room incorporates a built-in braai and overlooks the park setting.
Key Features
Four bedrooms with en-suite bathrooms and built-in storage
Five bathrooms throughout the property
Open-plan lounge, dining, and kitchen areas
Entertainment room with built-in braai
Double garage and carport
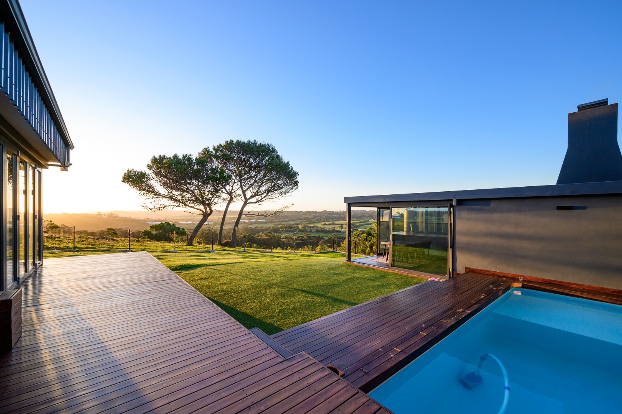
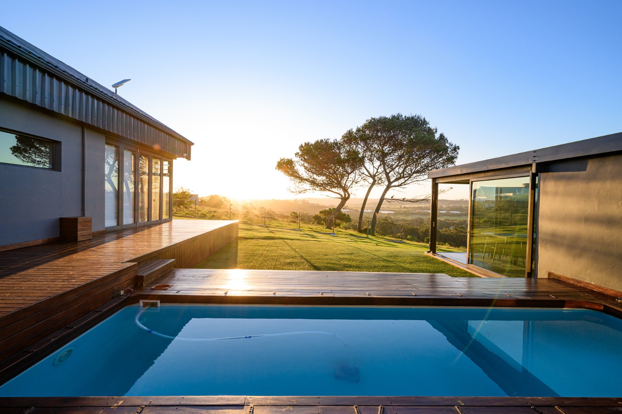
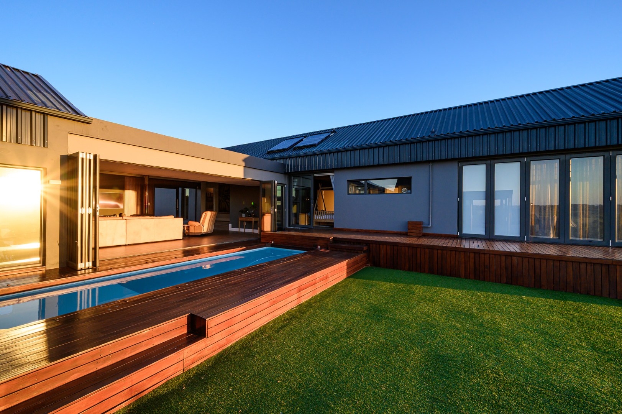
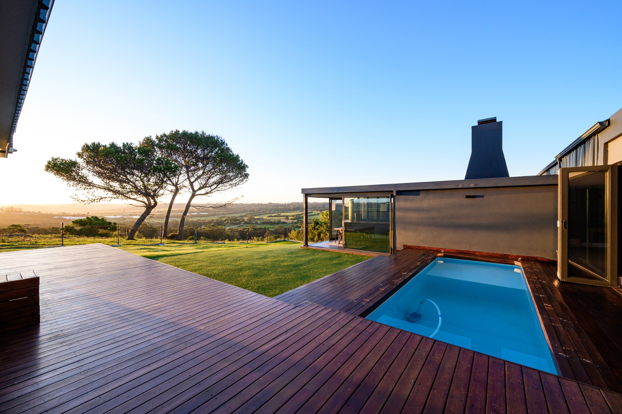
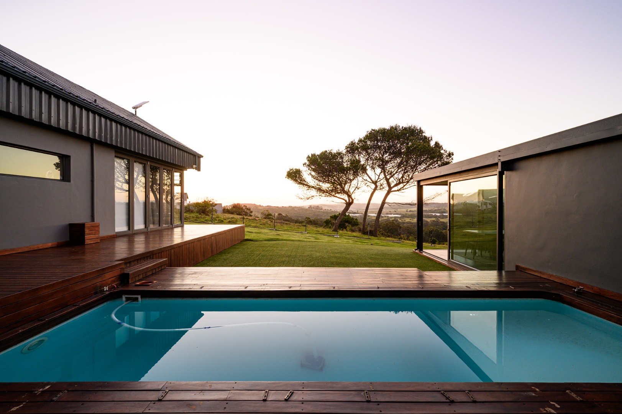
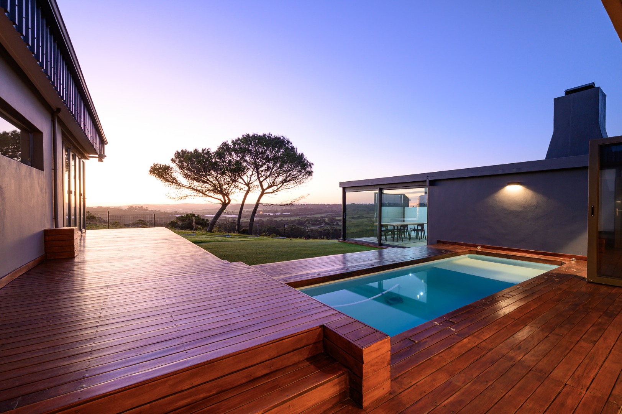
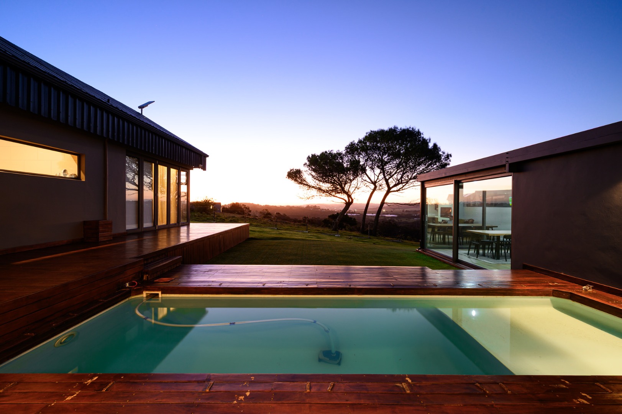
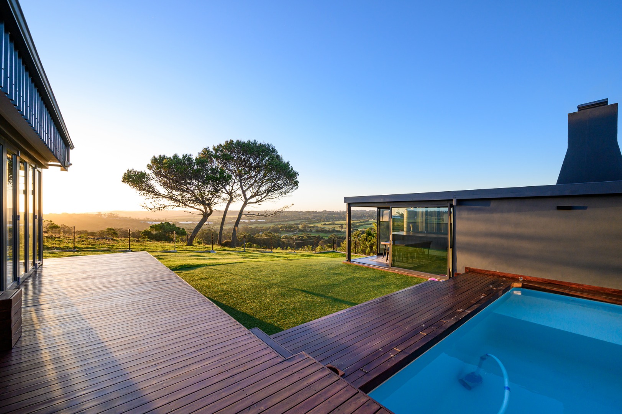
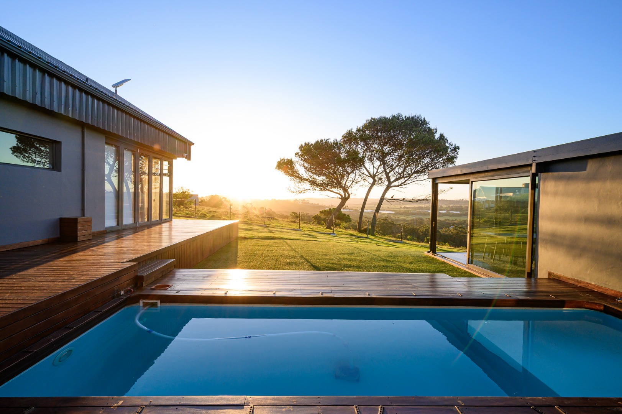
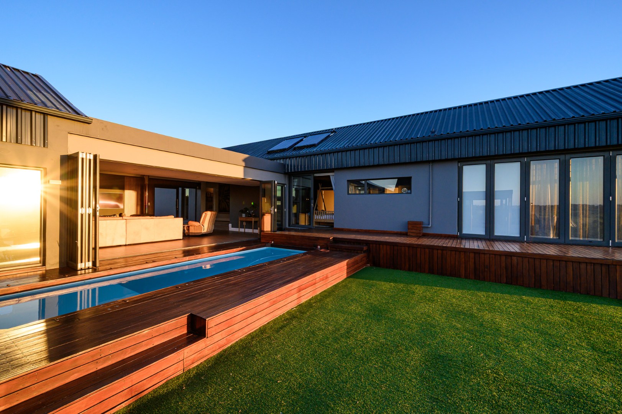
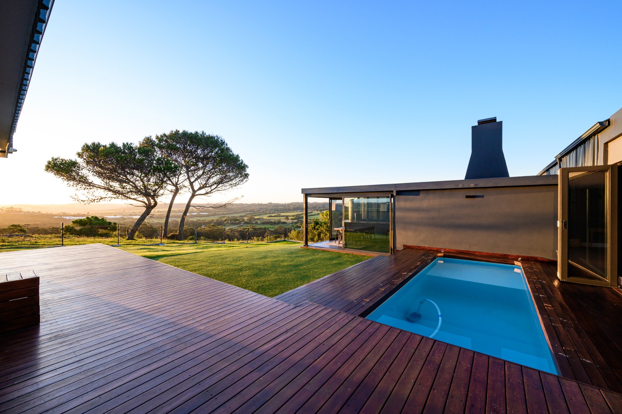
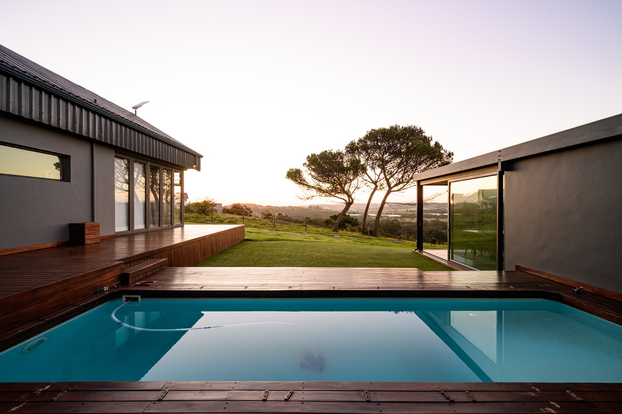
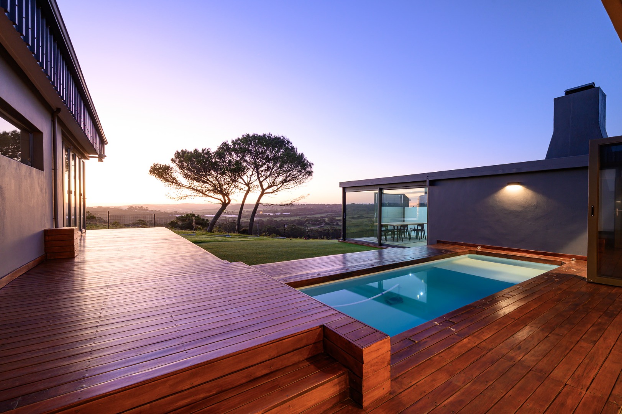
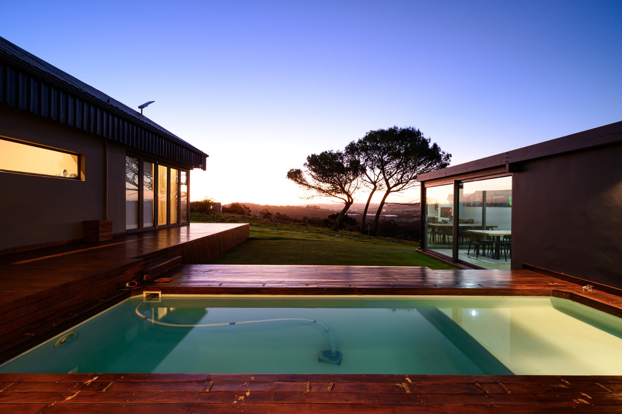
Swimming pool and wooden deck
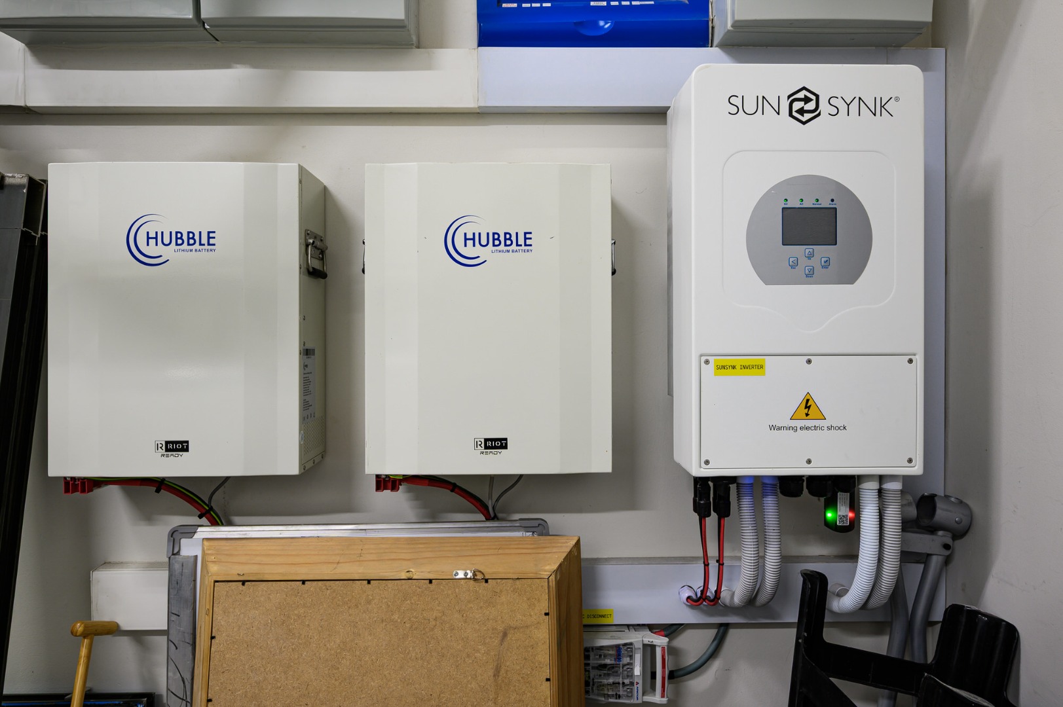
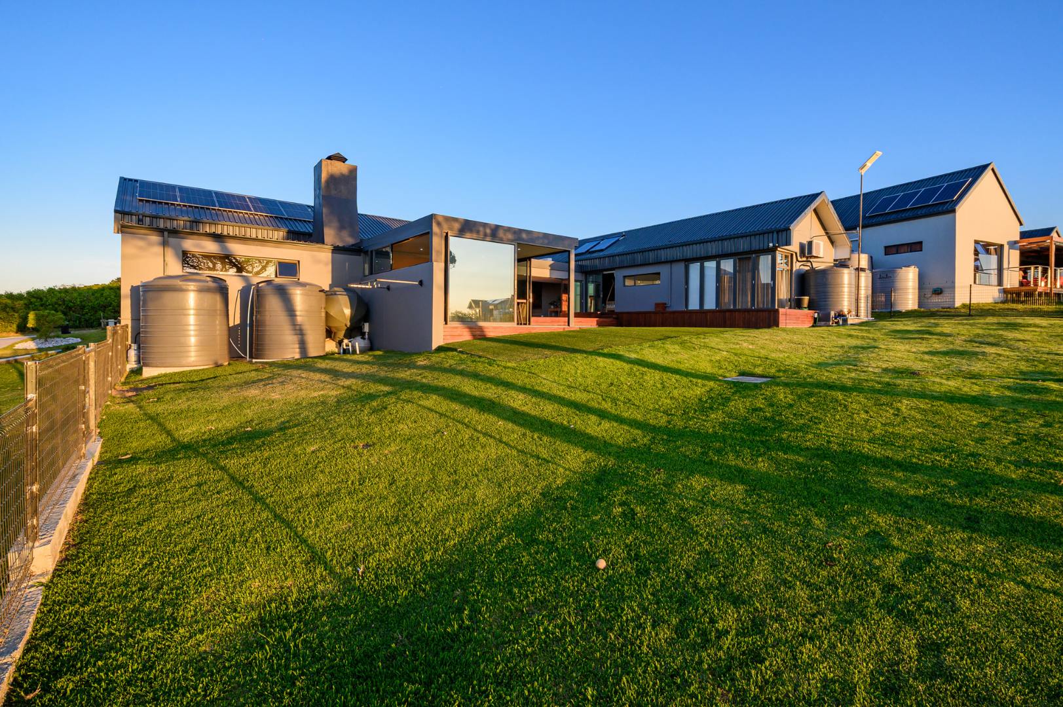
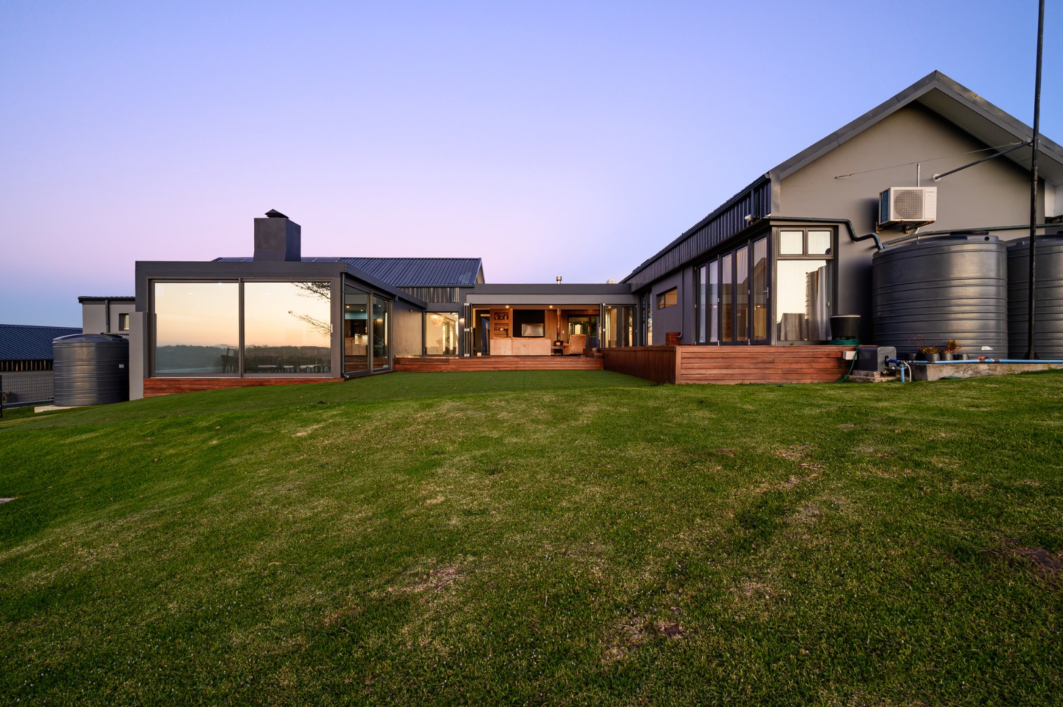
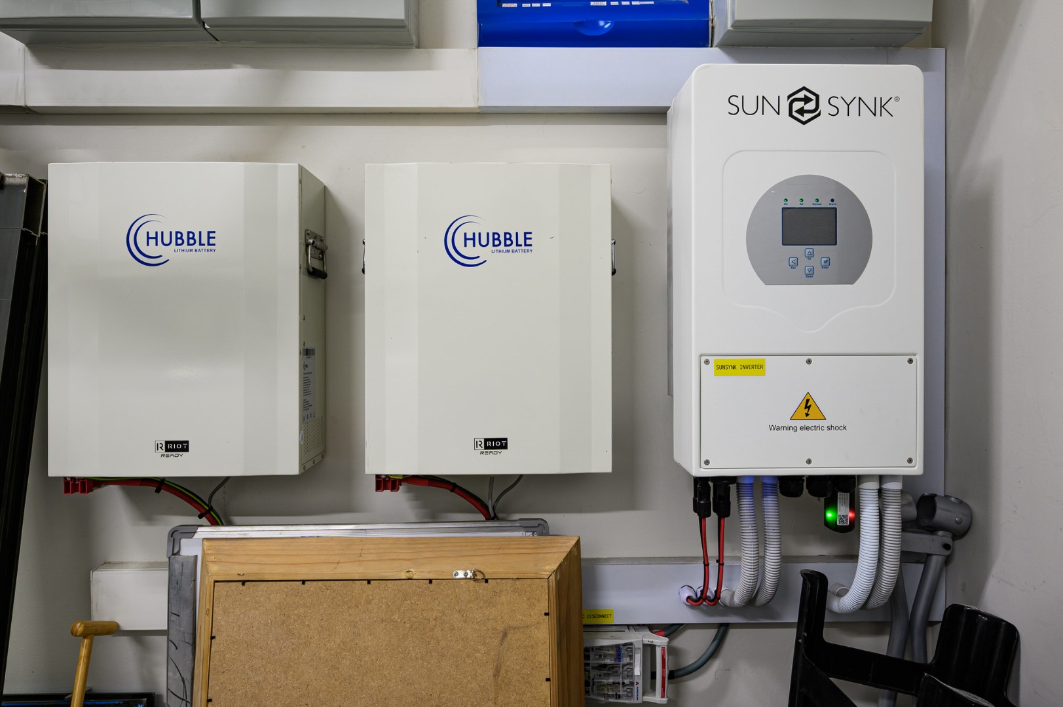
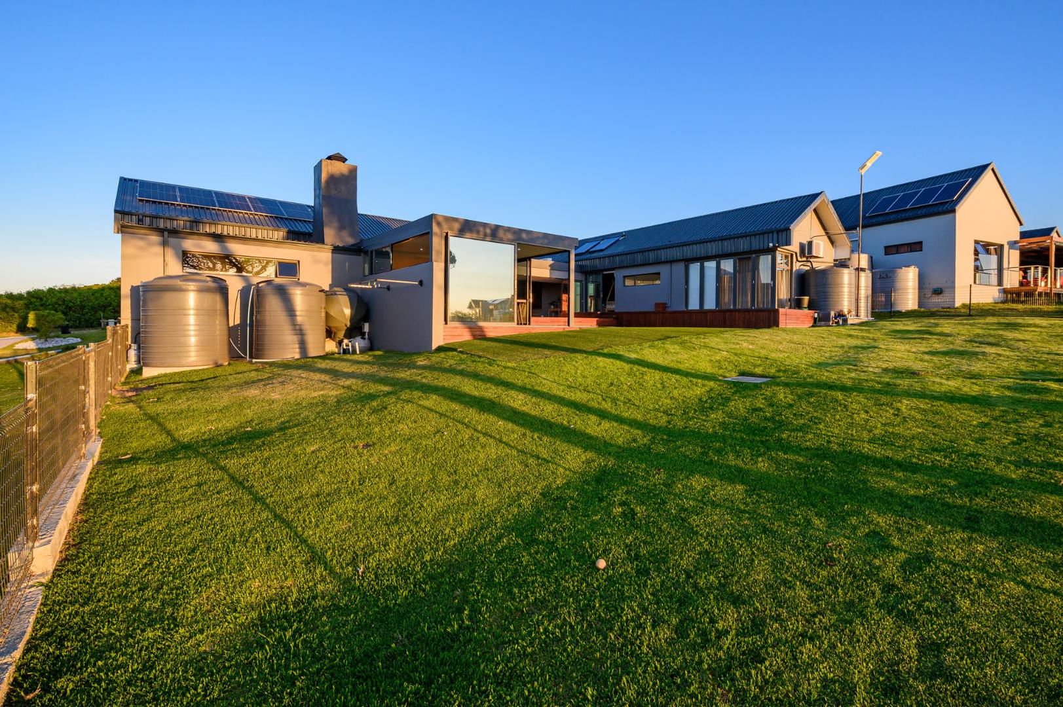
Solar inverter system and water tanks
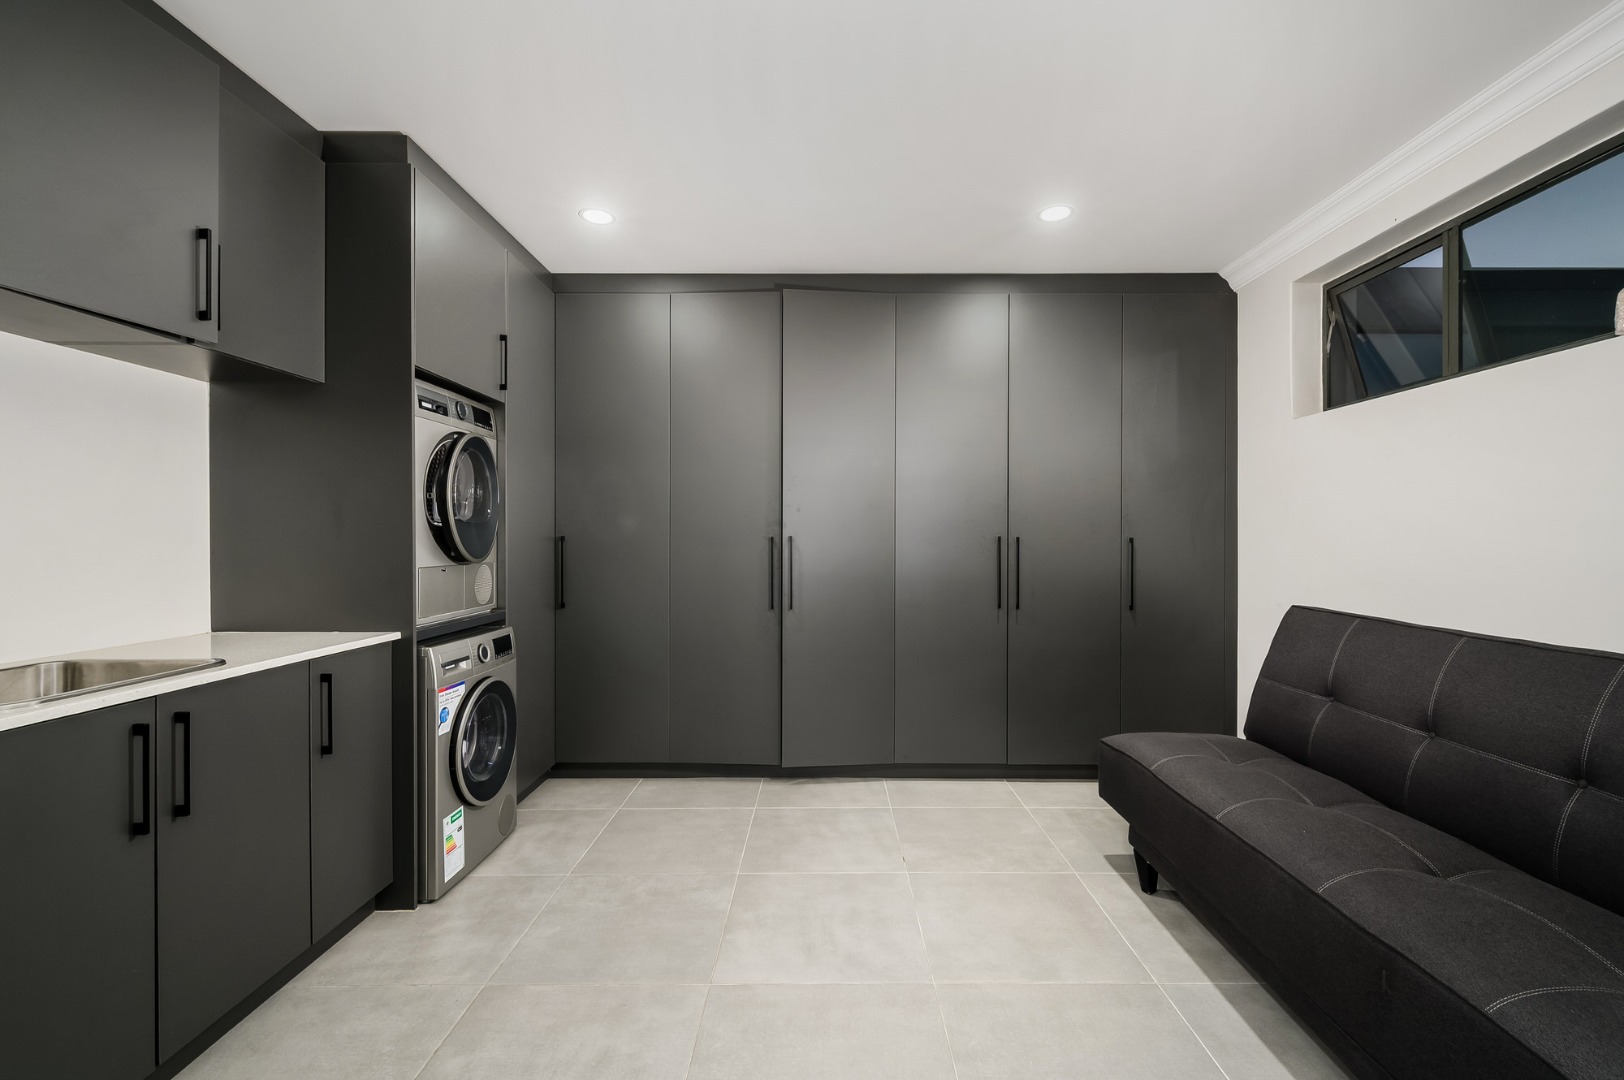
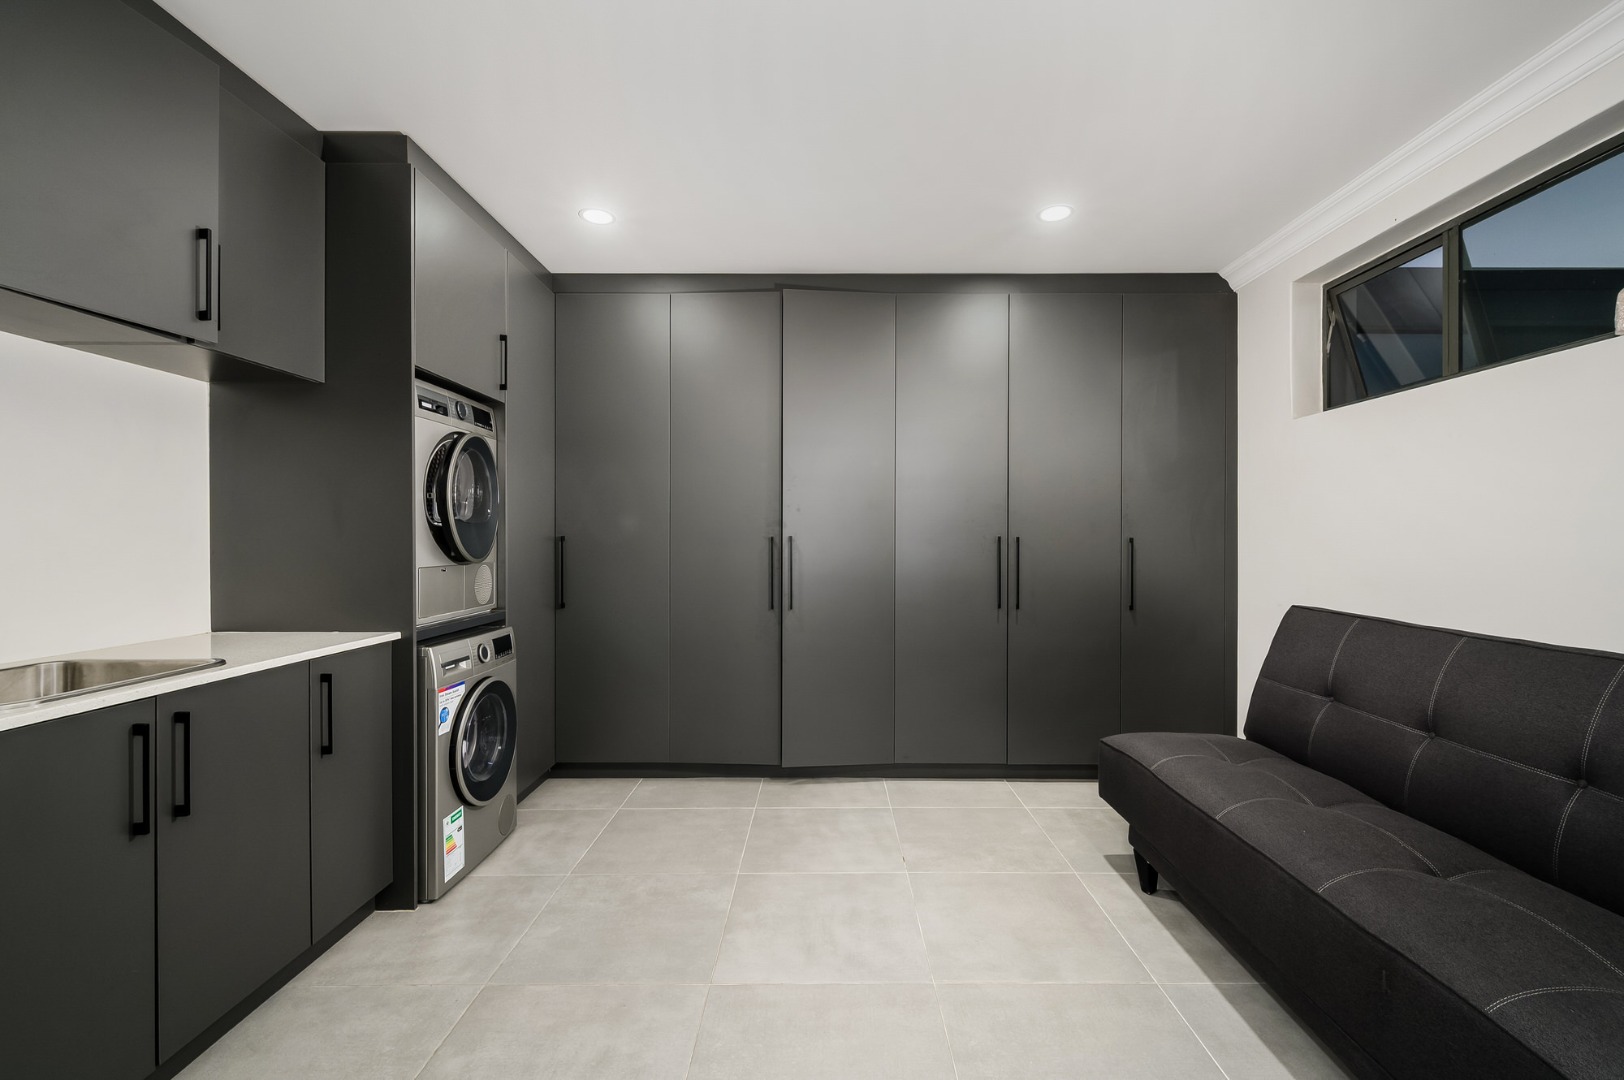
Separate laundry room
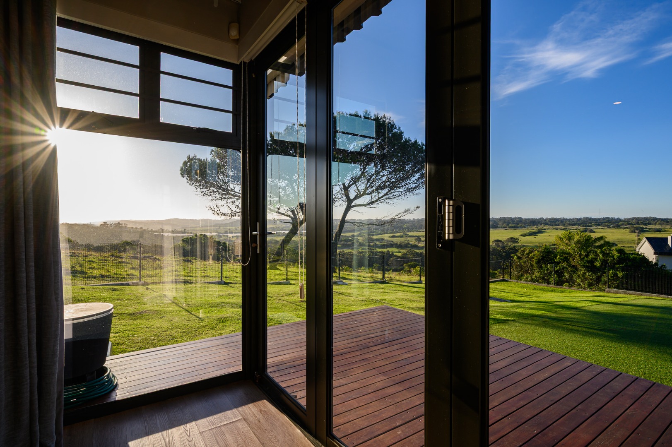
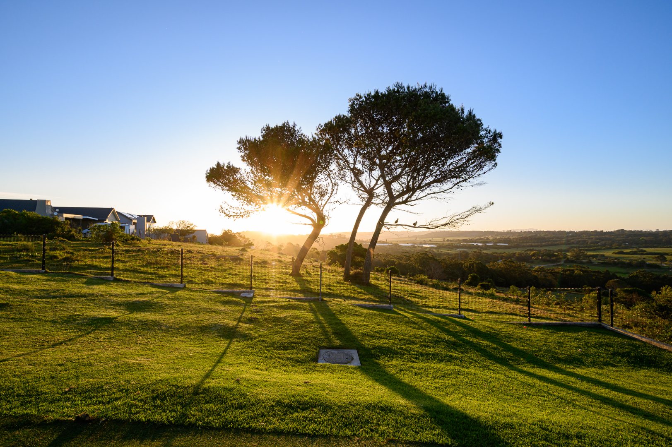
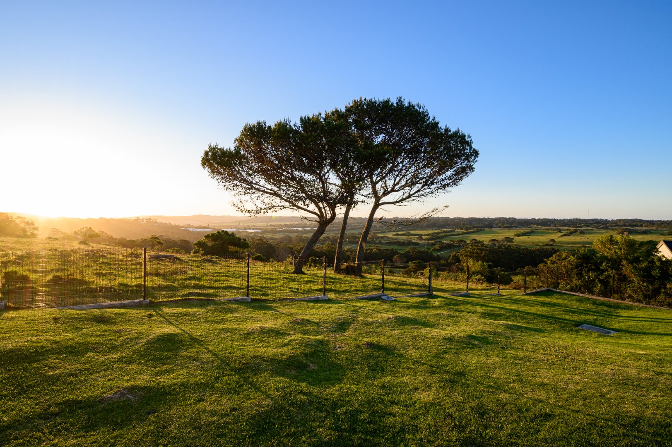
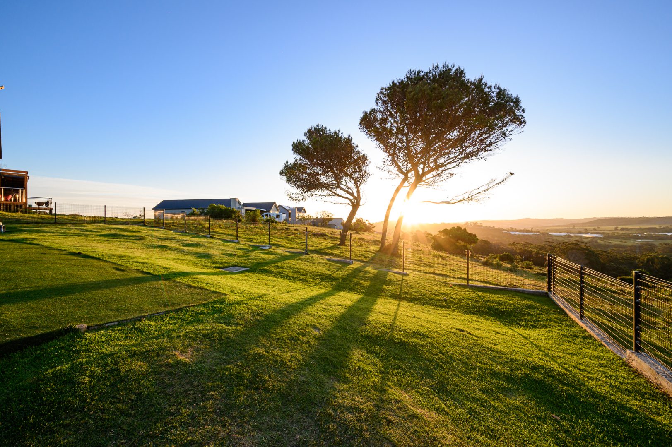
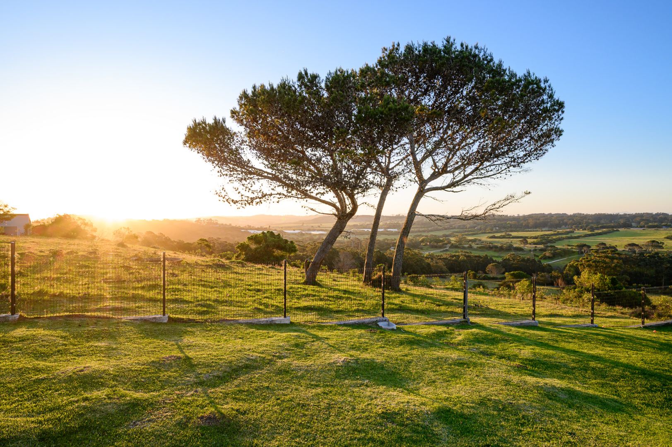
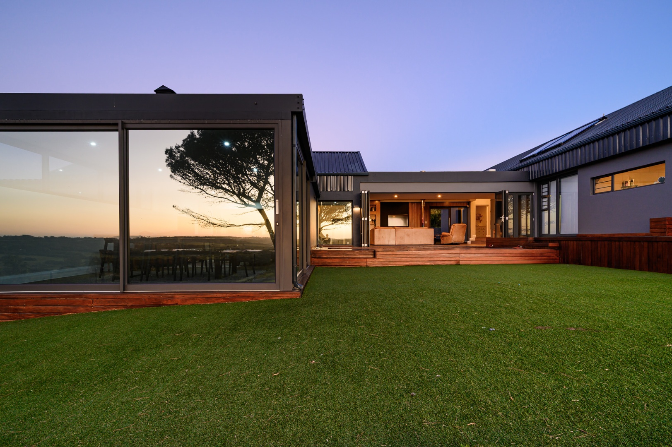
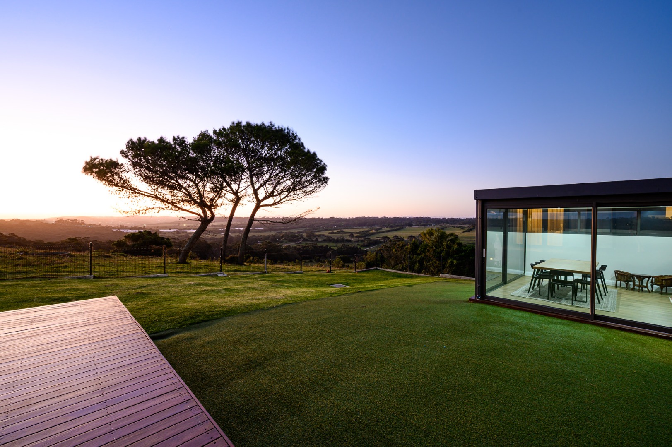
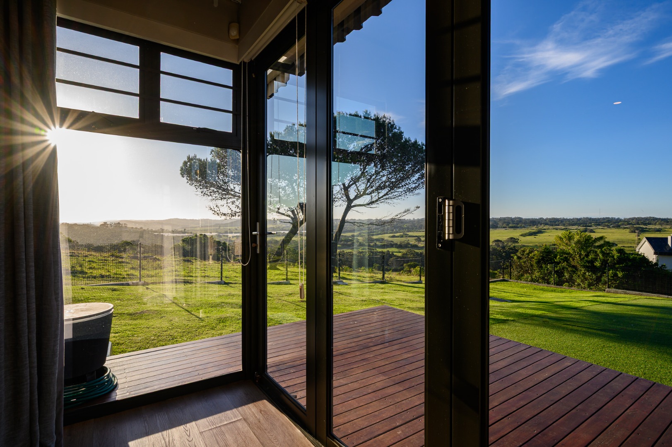
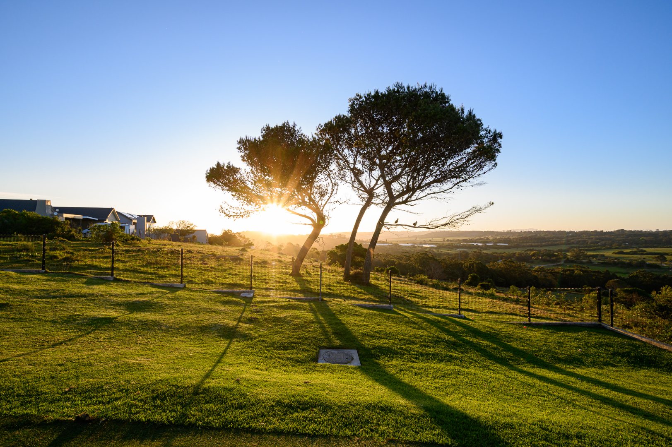
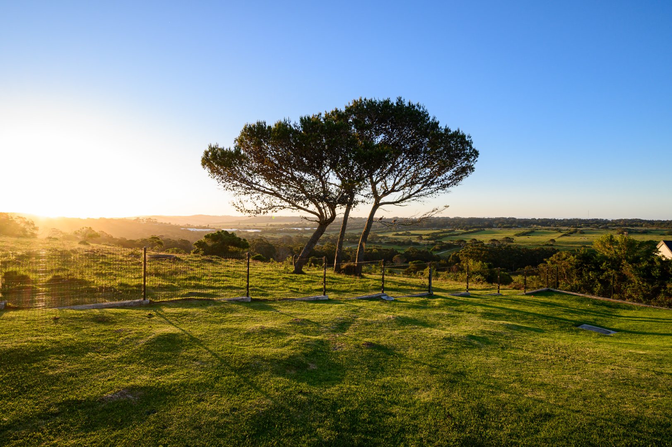
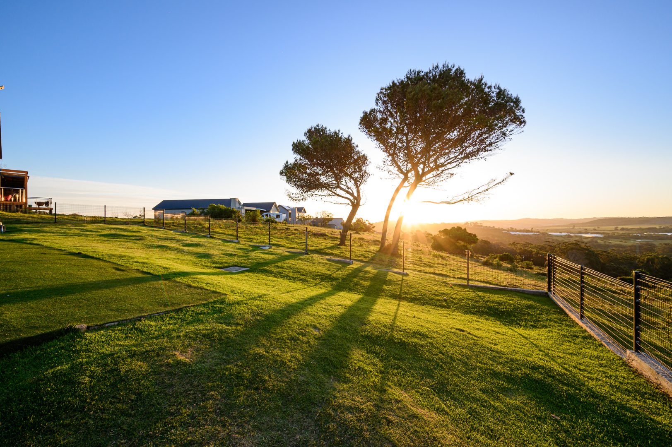
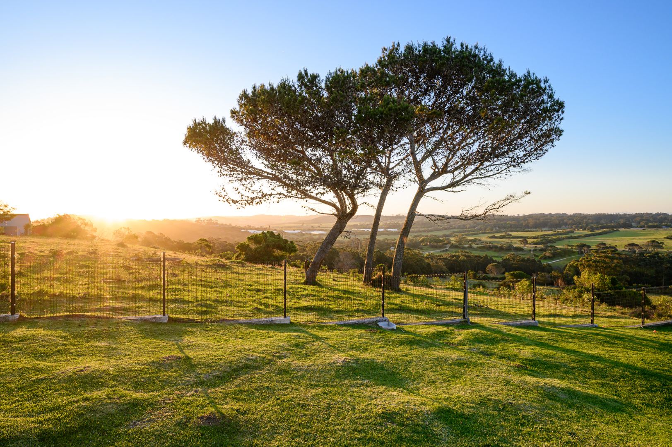
Estate location with scenic park views
1,313 sqm erf with 390 sqm floor area
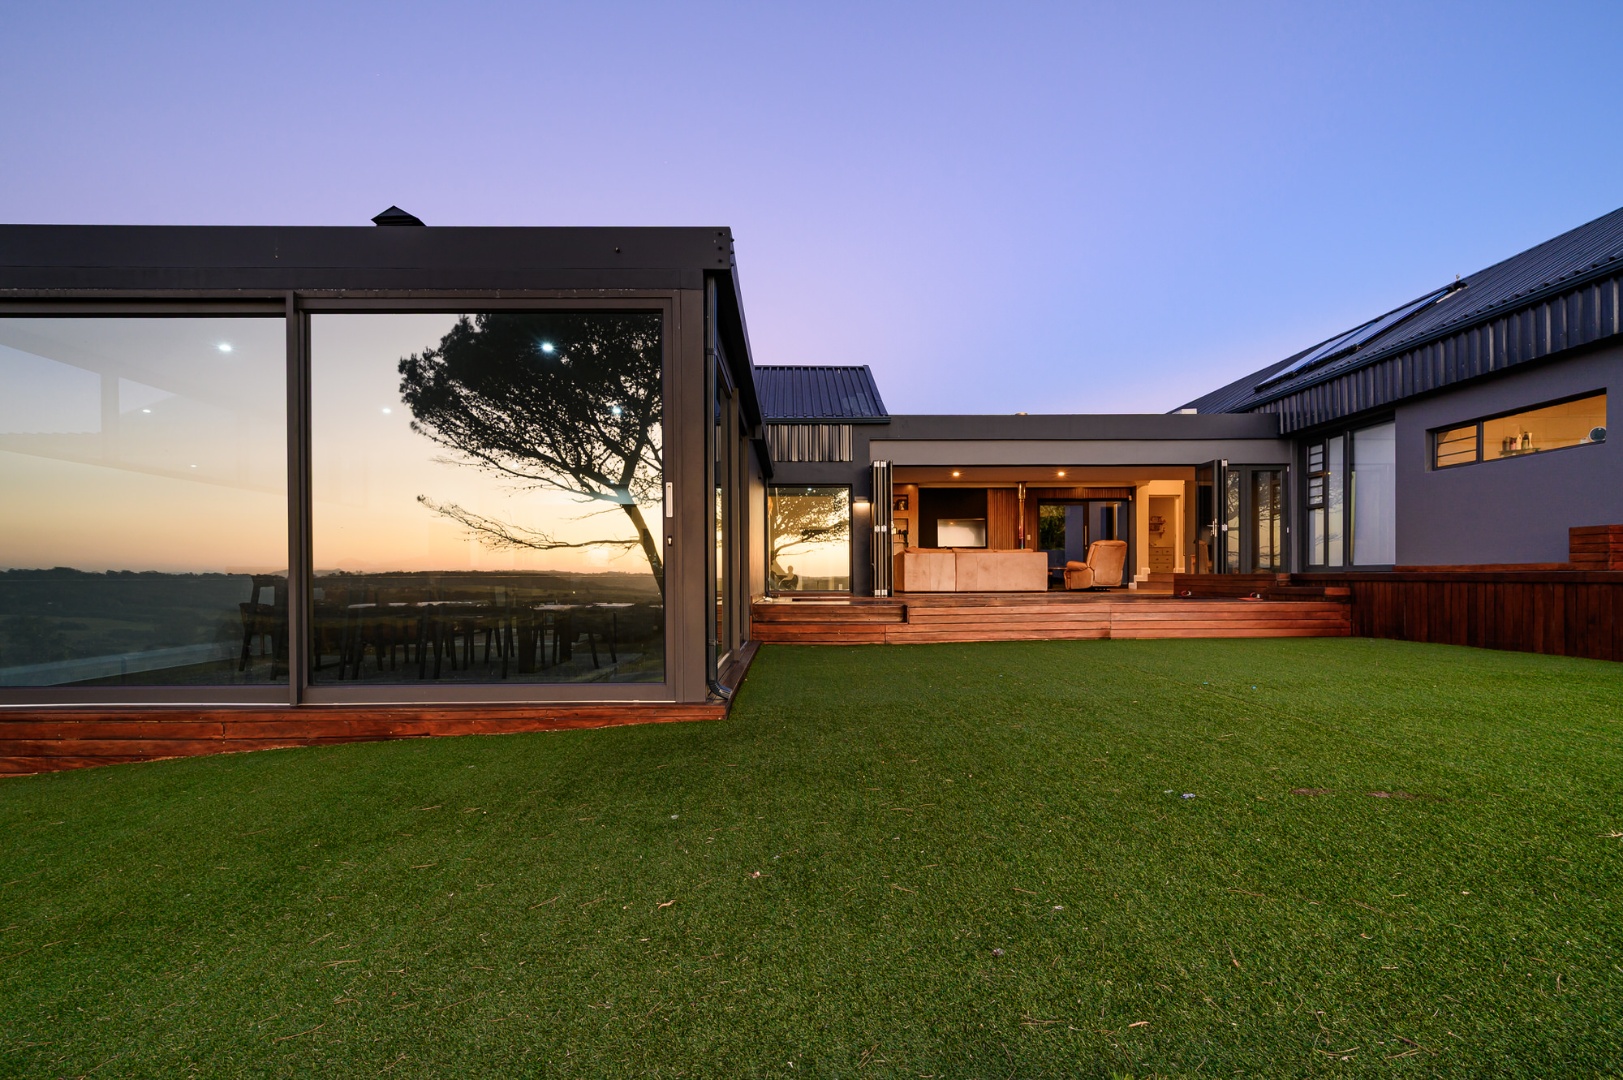
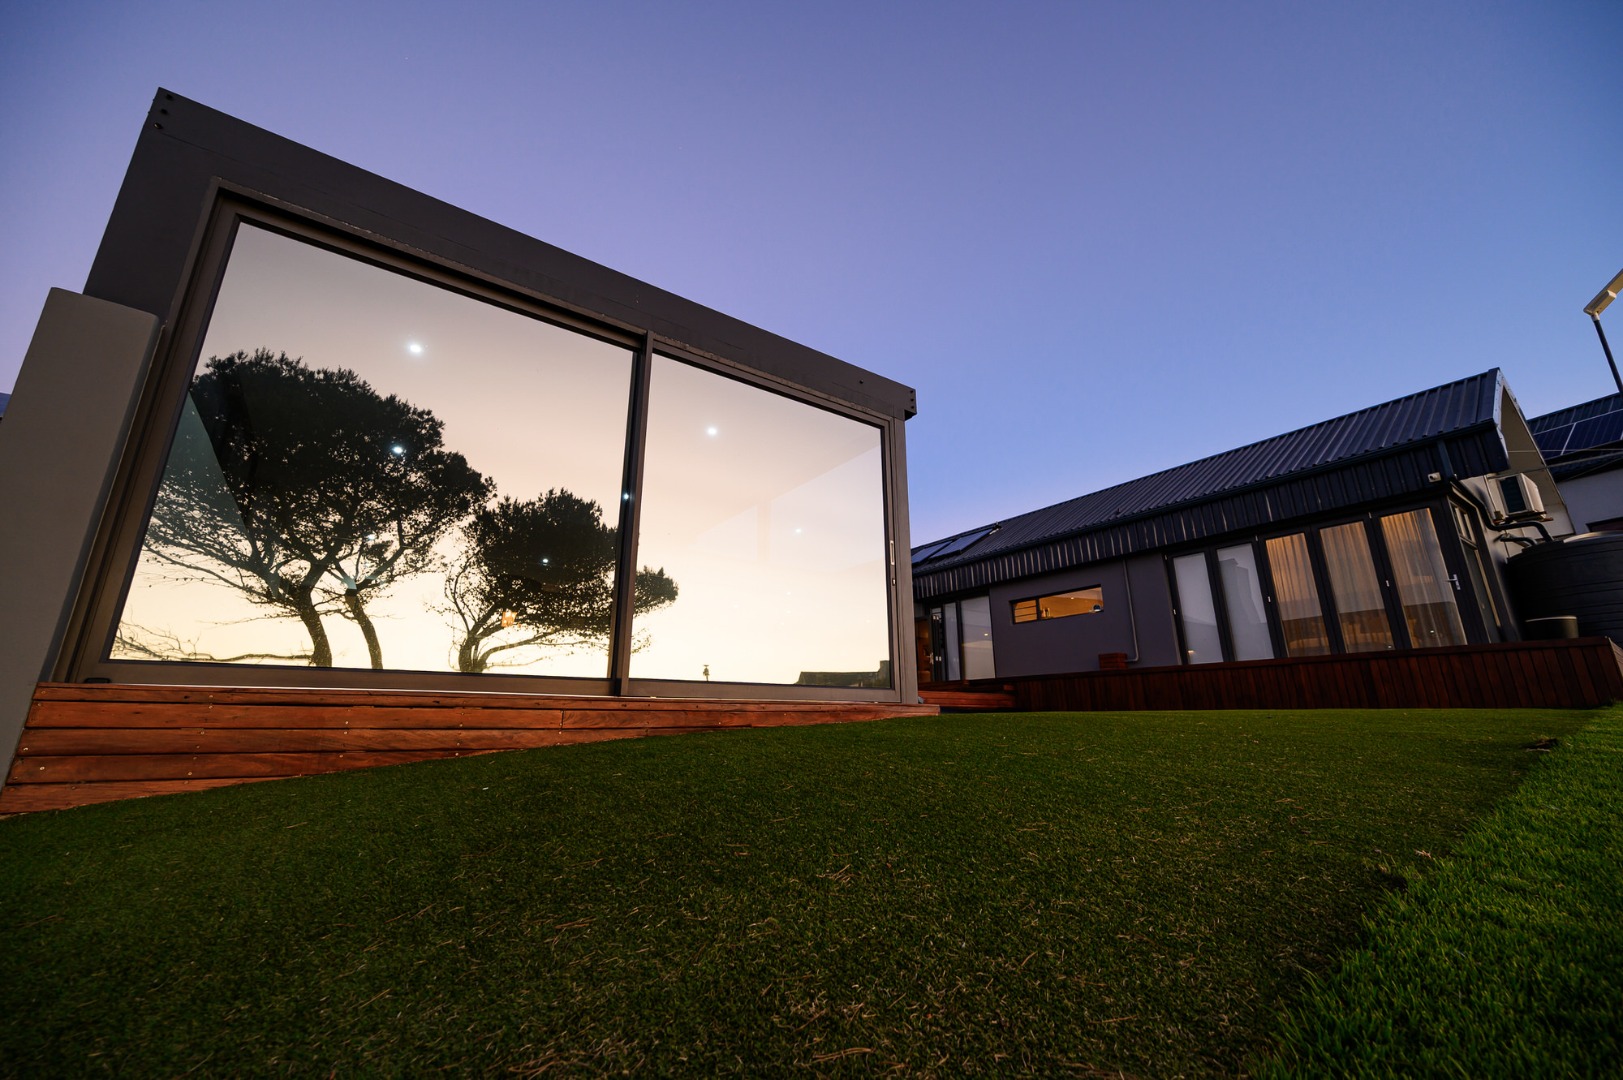
The rear features a wooden deck and pool area with direct access from the main and third bedrooms, offering panoramic views of the park. Additional amenities include a solar inverter system, plumbed water tanks, and a separate laundry room. This property provides a practical family home with the added benefit of estate living and natural surroundings. Contact us to arrange a viewing and explore this distinctive offering.
Property Details
- 4 Bedrooms
- 5 Bathrooms
- 2 Garages
- 1 Lounges
- 1 Dining Area
Property Features
- Pool
- Deck
- Laundry
- Storage
- Pets Allowed
- Access Gate
- Alarm
- Scenic View
- Kitchen
- Built In Braai
- Pantry
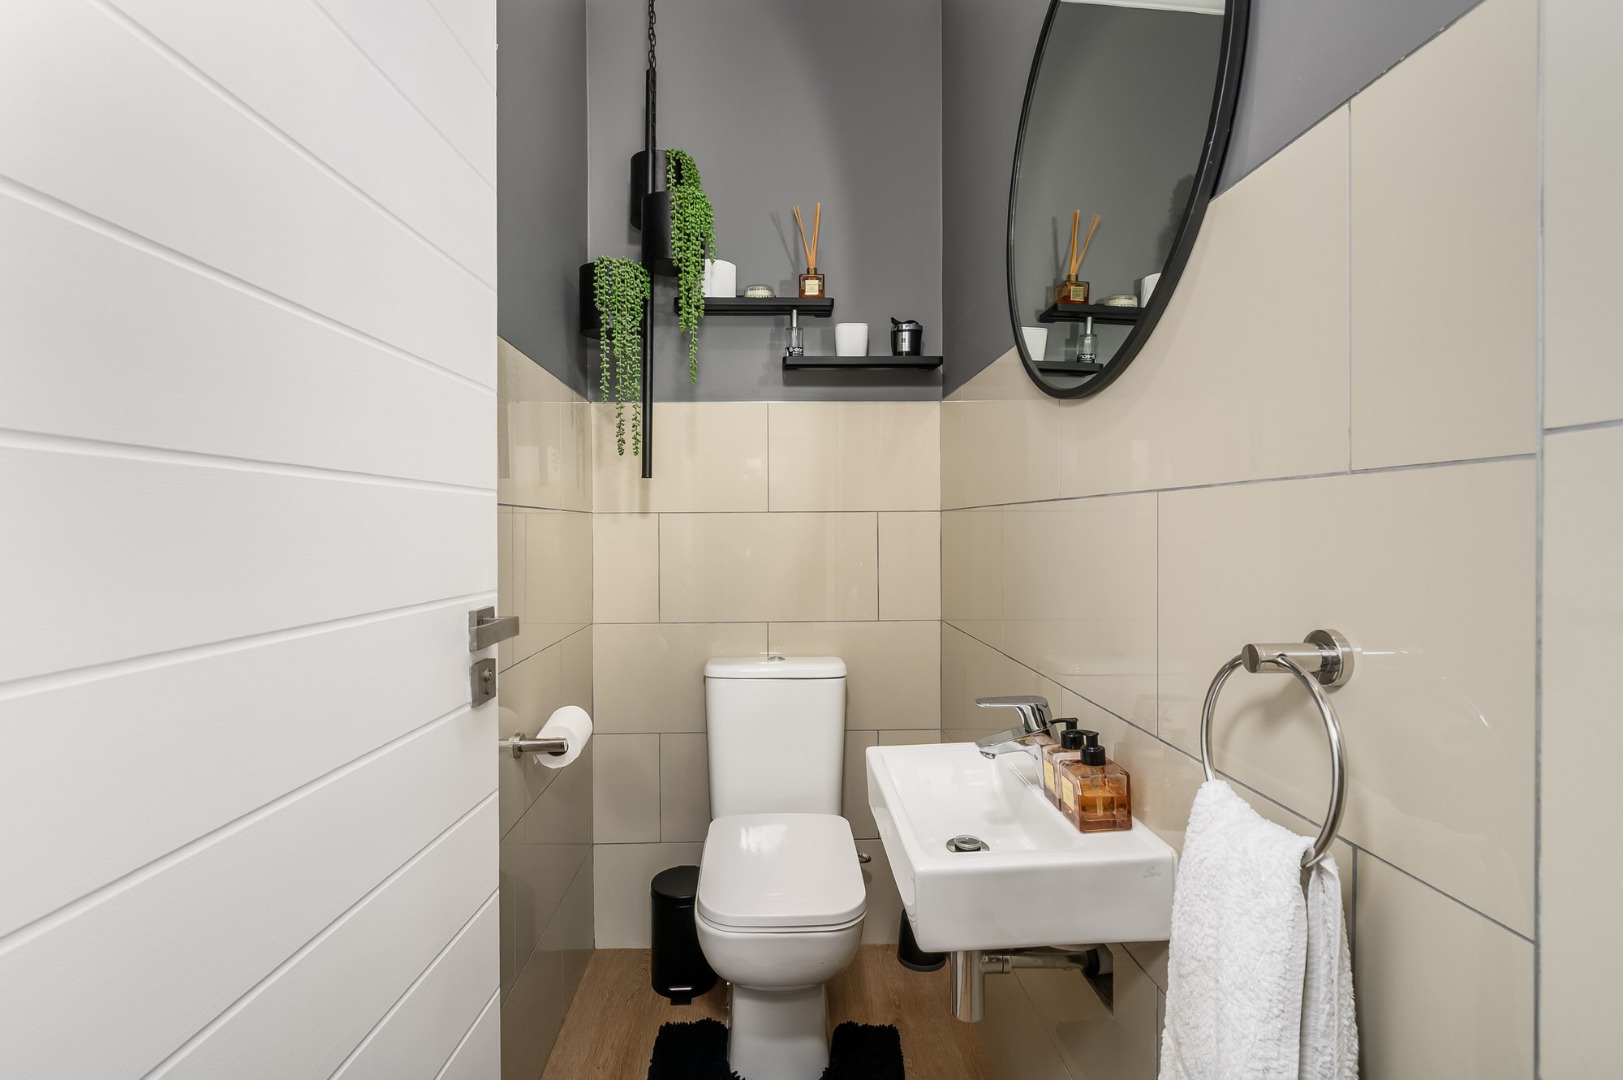
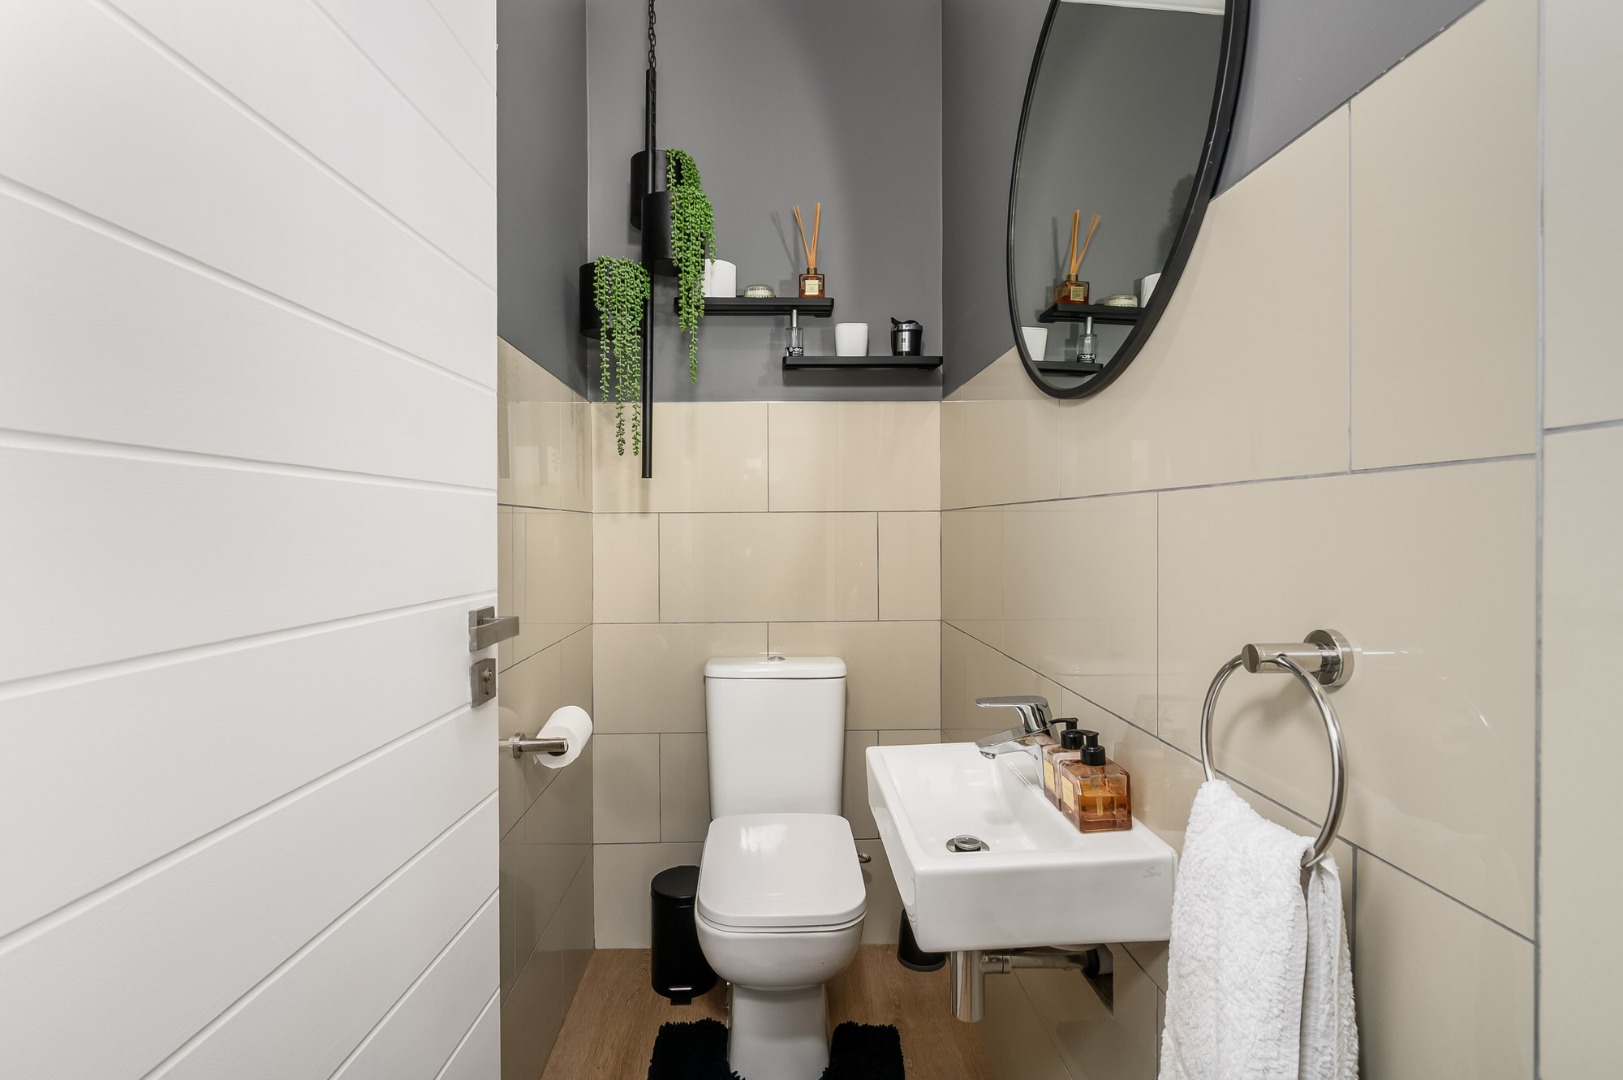
- Guest Toilet
- Paving
- Garden
- Family TV Room
Video
| Bedrooms | 4 |
| Bathrooms | 5 |
| Garages | 2 |
| Floor Area | 390 m2 |
| Erf Size | 1 313.0 m2 |

