- 3
- 2
- 2
- 336 m2
- 213.0 m2
Monthly Costs
Monthly Bond Repayment ZAR .
Calculated over years at % with no deposit. Change Assumptions
Affordability Calculator | Bond Costs Calculator | Bond Repayment Calculator | Apply for a BondBond Calculator

Disclaimer: The estimates contained on this webpage are provided for general information purposes and should be used as a guide only. While every effort is made to ensure the accuracy of the calculator, RE/MAX of Southern Africa cannot be held liable for any loss or damage arising directly or indirectly from the use of this calculator, including any incorrect information generated by this calculator, and/or arising pursuant to your reliance on such information.
Mun. Rates & Taxes: ZAR 1850.00
Monthly Levy: ZAR 1220.00
Property description
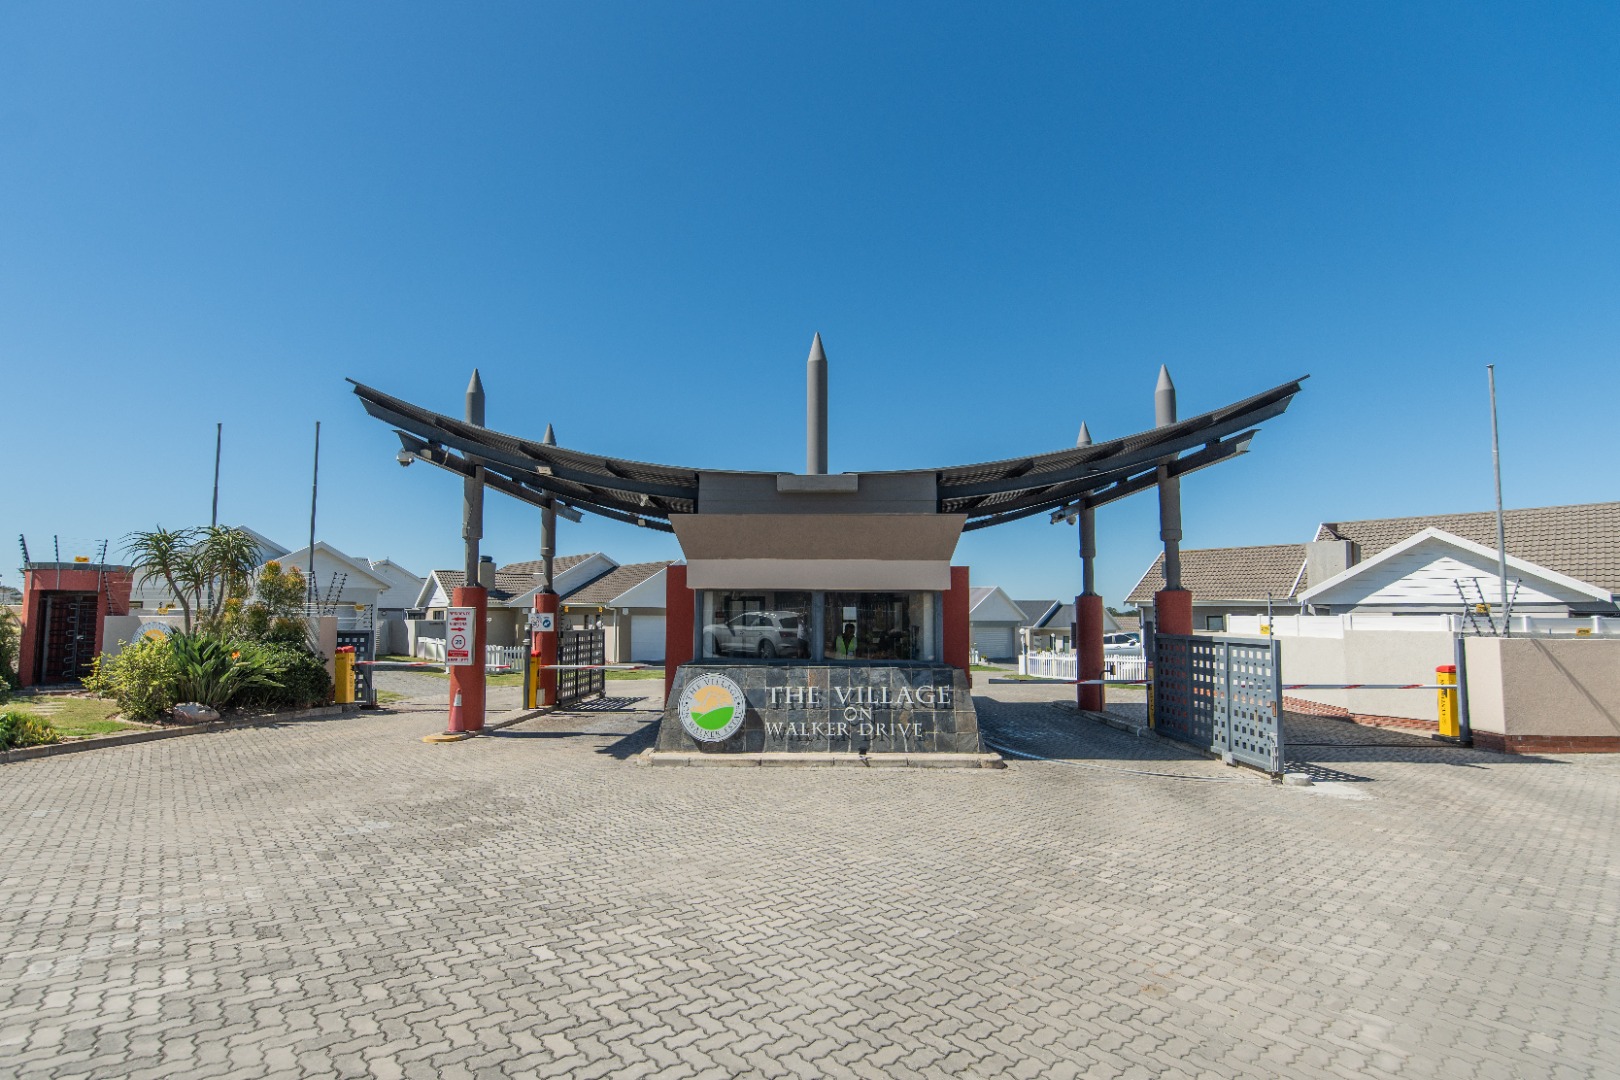
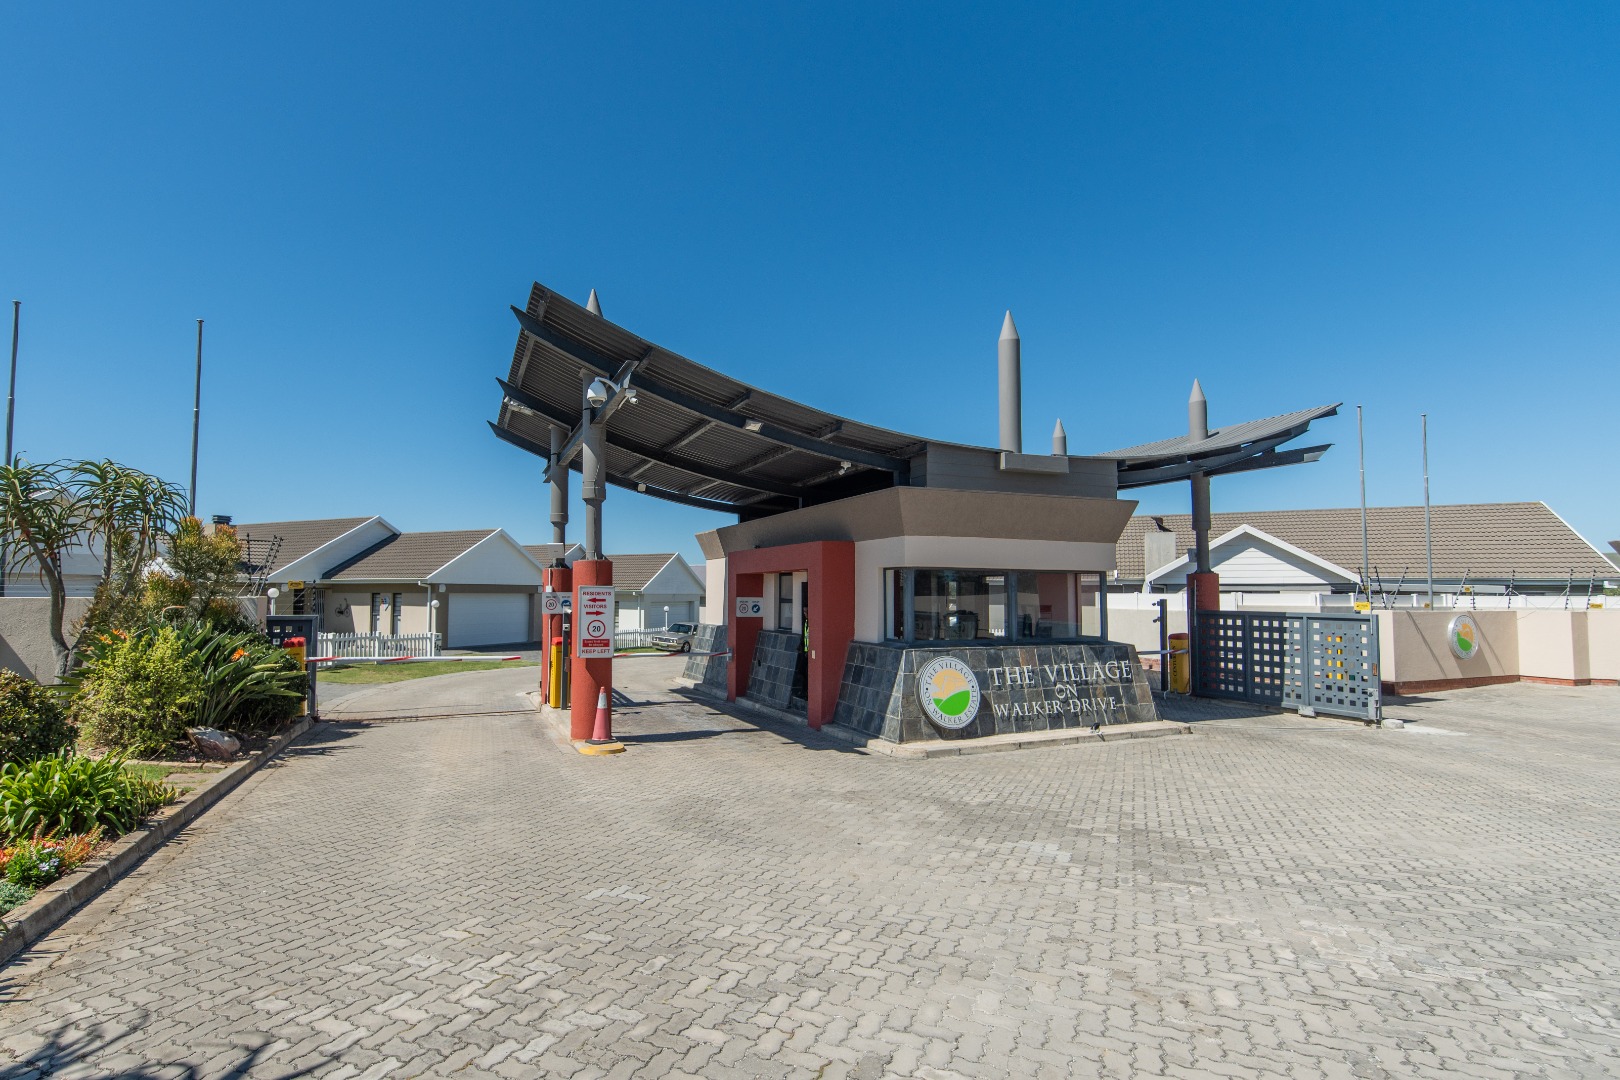
High-end Townhouse Living in Village on Walker
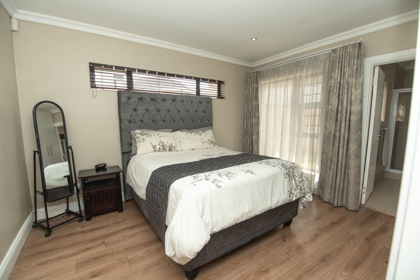
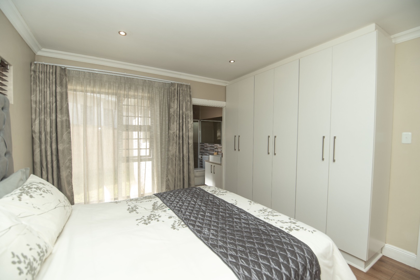
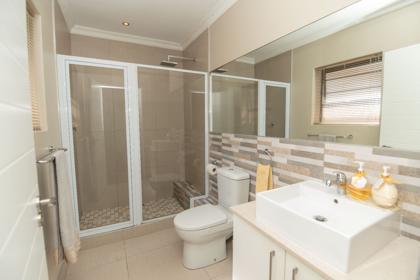
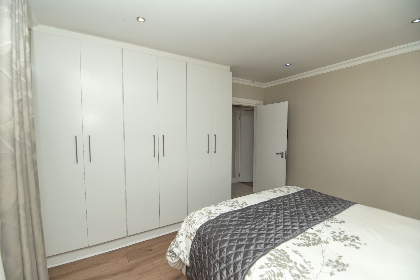
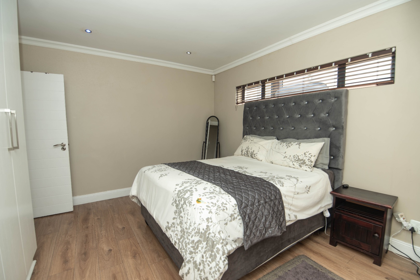
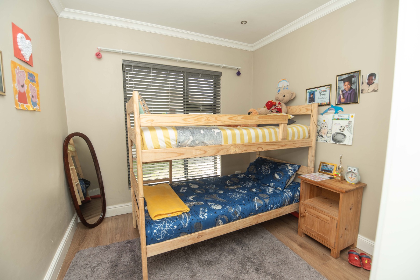
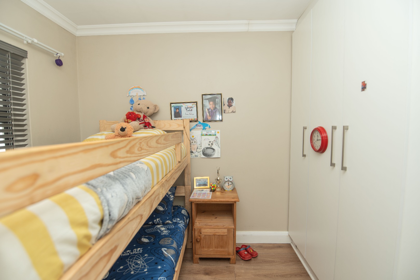
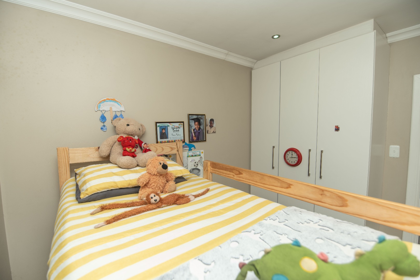
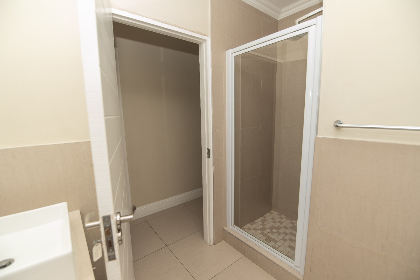
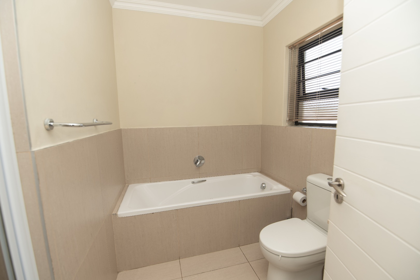
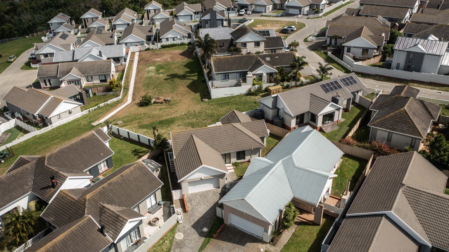
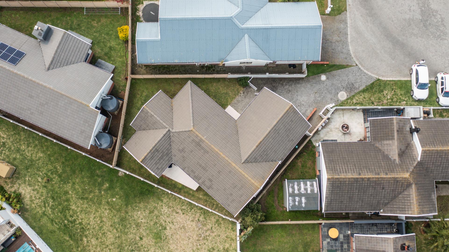
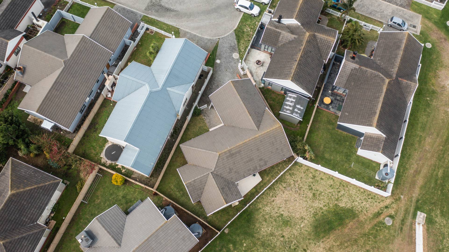
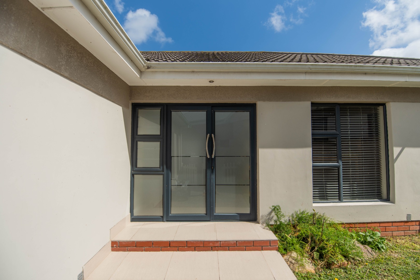
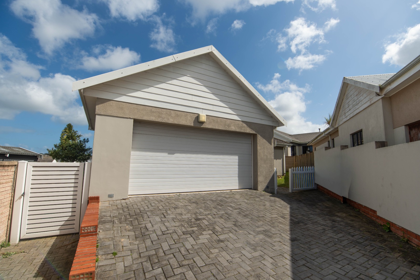
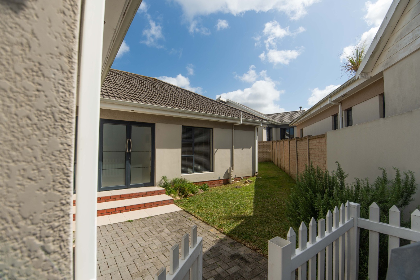
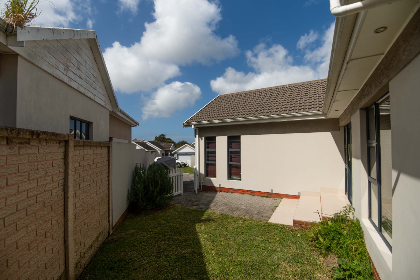
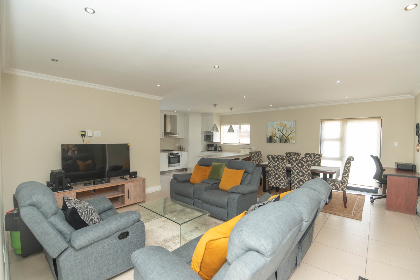
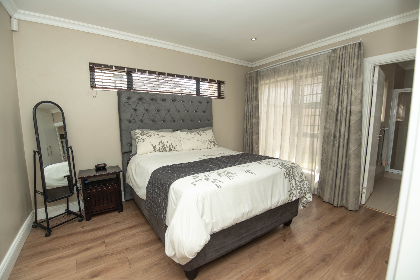
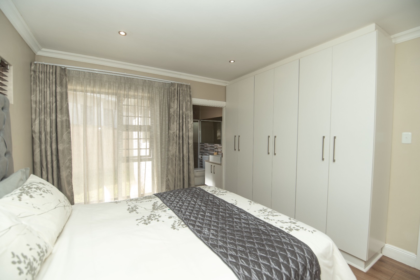
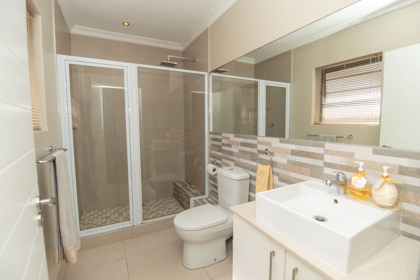
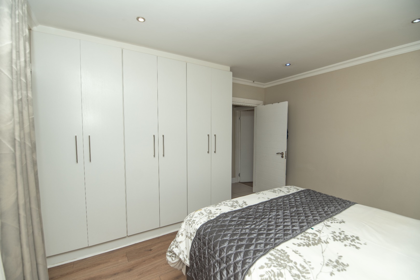
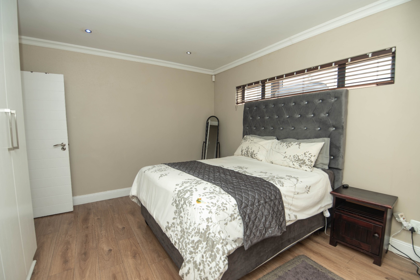
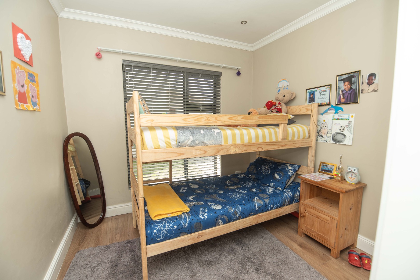
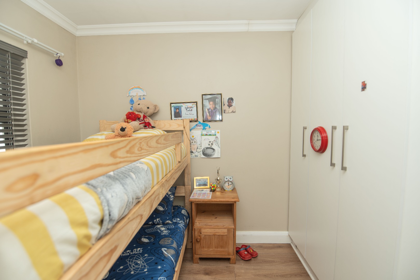
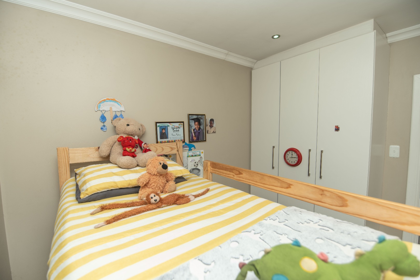
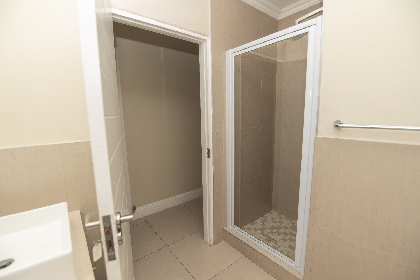
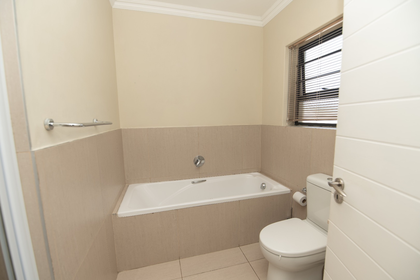
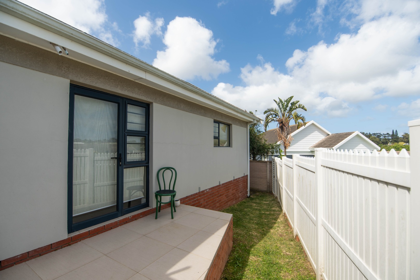
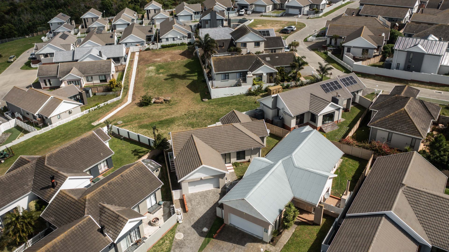
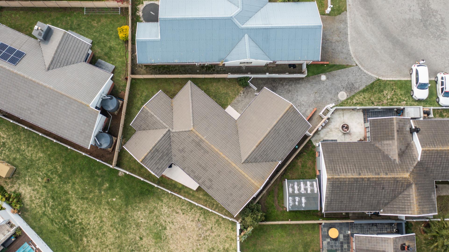
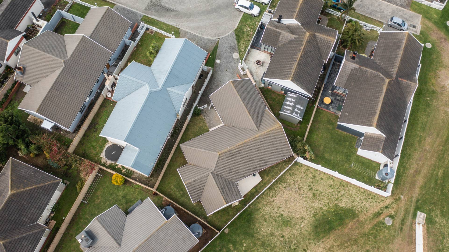
Discover an elegant three-bedroom townhouse within the sought-after Village on Walker in Kamma Ridge, Gqeberha. Two bathrooms, one of which being en-suite, and a double garage define this refined home. Generously proportioned, it offers a floor size of 336 sqm on an erf of 213 sqm built. Every detail speaks of understated sophistication and considered comfort.
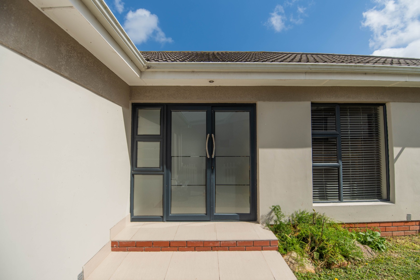
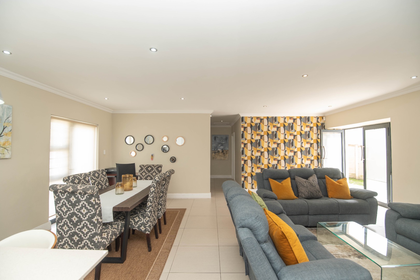
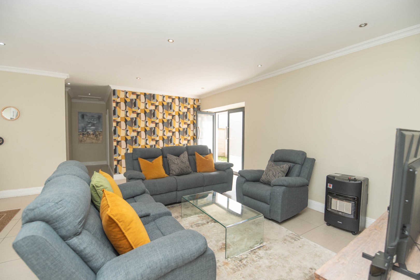
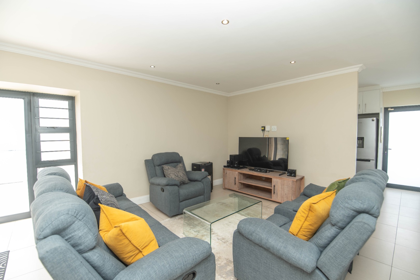
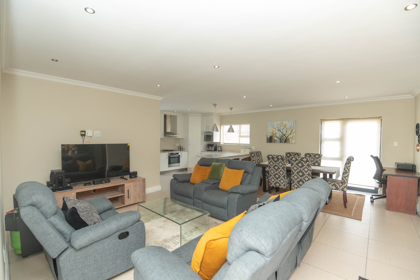
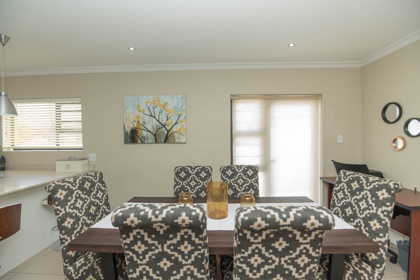
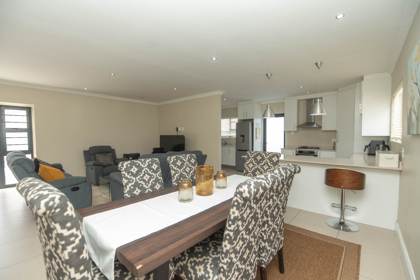
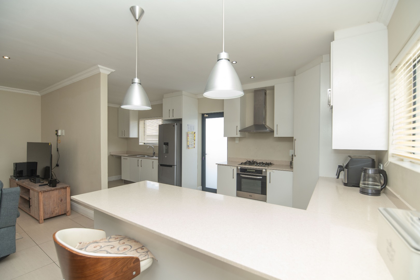
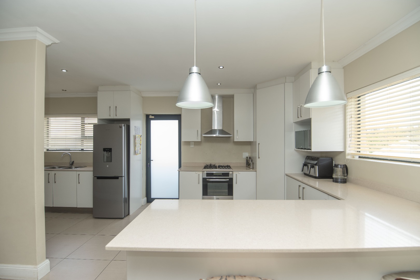
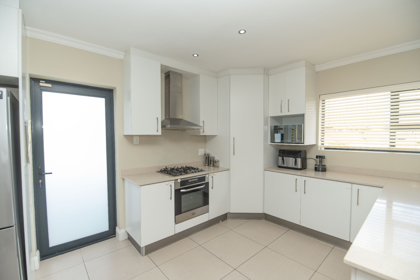
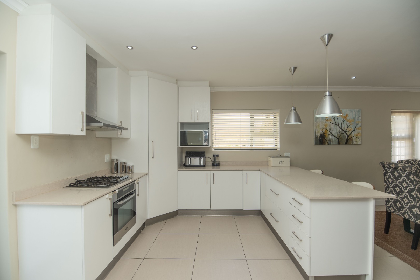
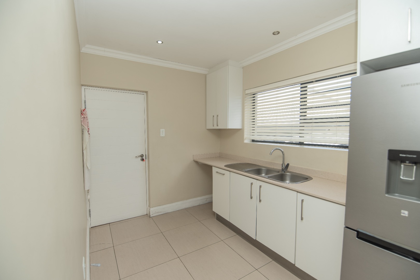
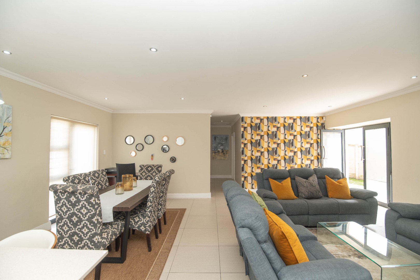
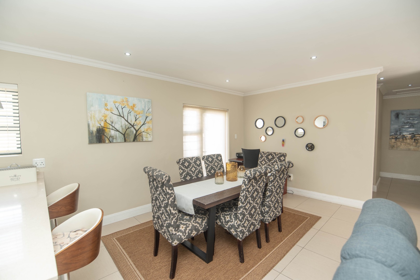
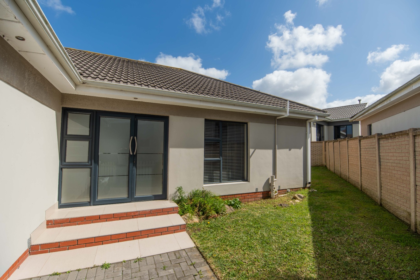
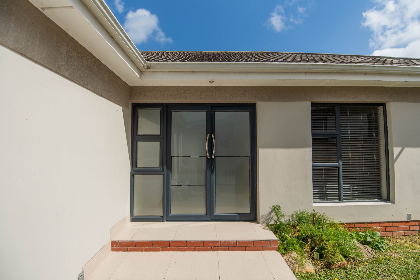
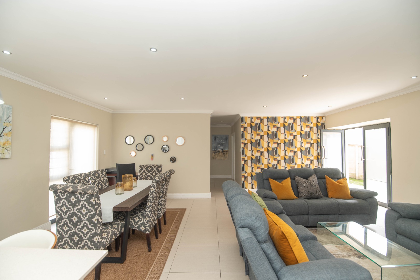
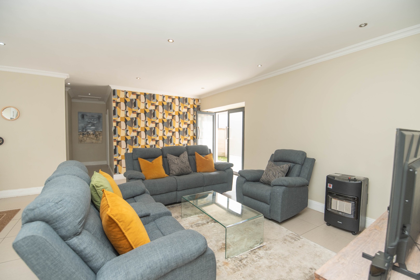
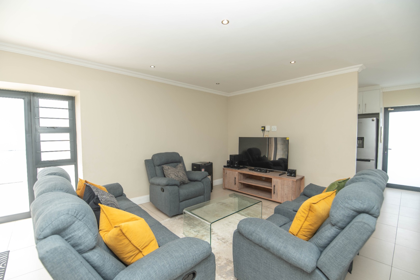
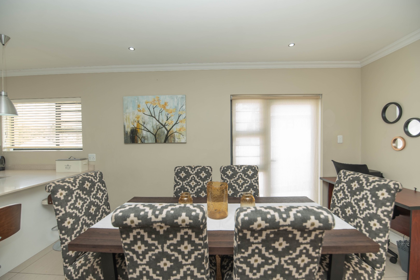
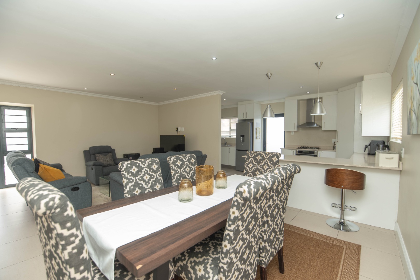
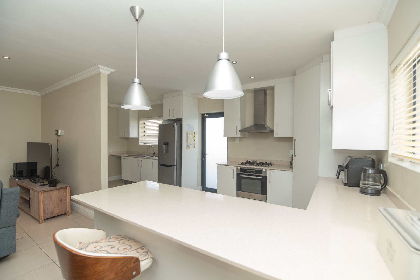
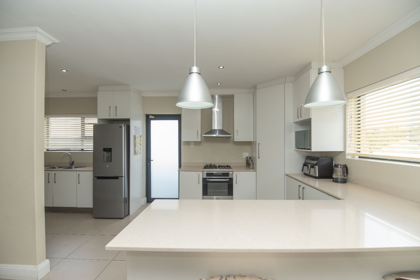
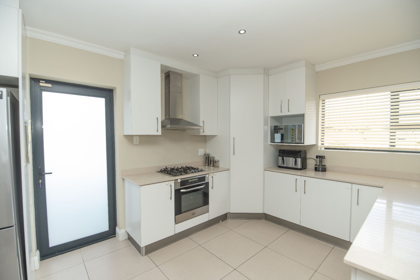
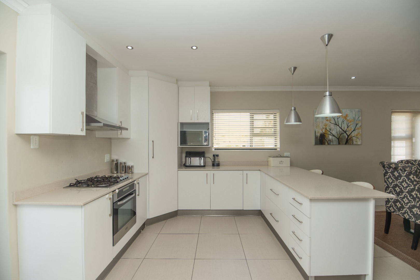
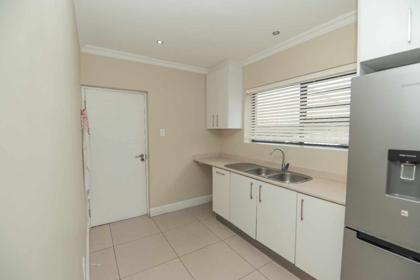
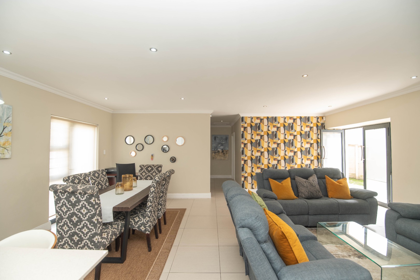
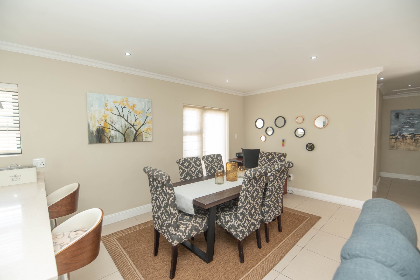
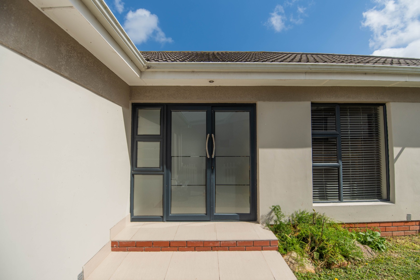
The heart of the home is a spacious open-plan living and dining area, bathed in natural light from sliding doors that open onto the outdoors. Soft neutral walls, sleek tiled flooring and a striking feature wall add warmth and character. The kitchen flows effortlessly into the living spaces, ideal for hosting intimate gatherings or quiet evenings in. Recessed lighting creates a calm, inviting atmosphere throughout.
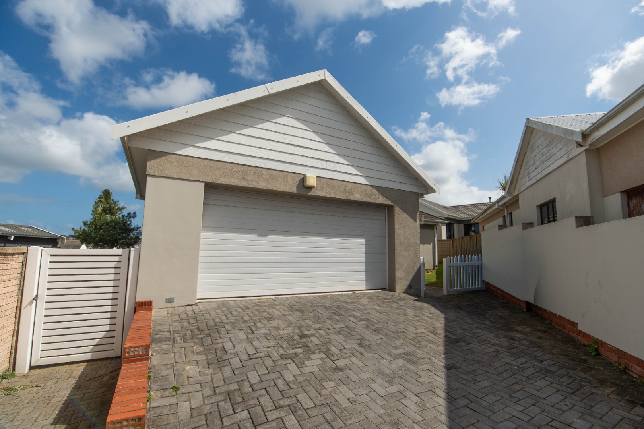
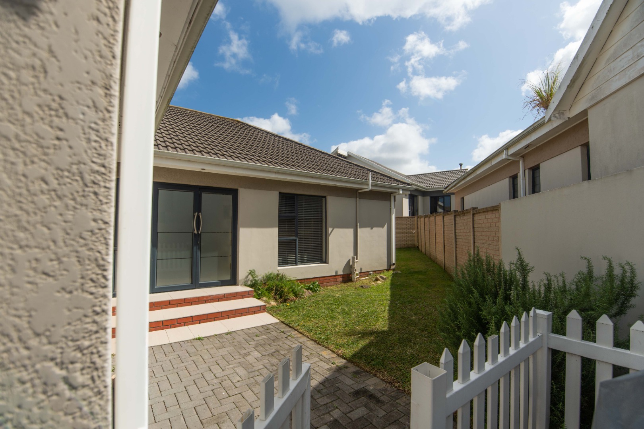
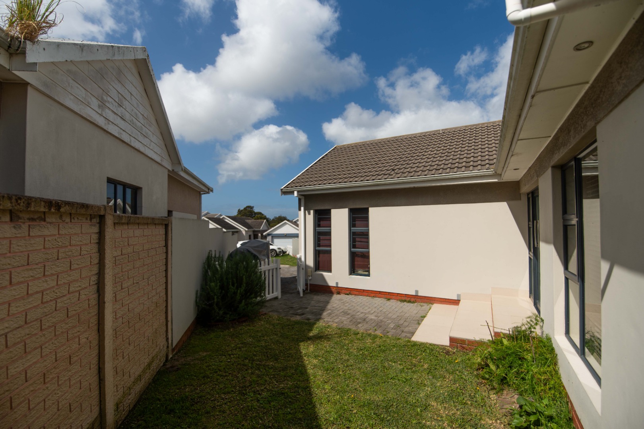
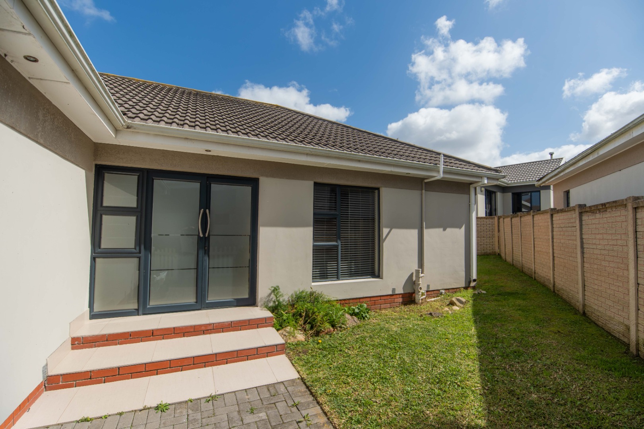
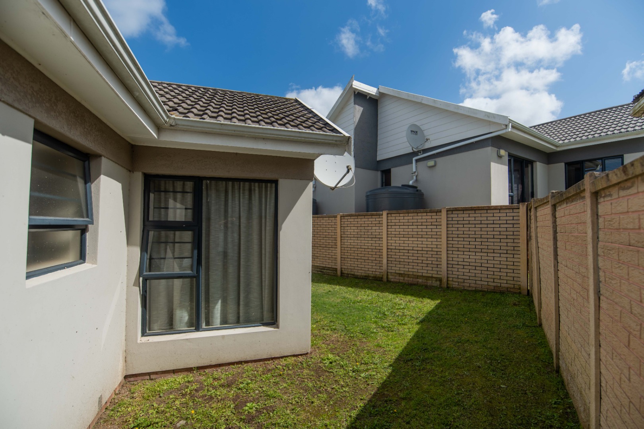
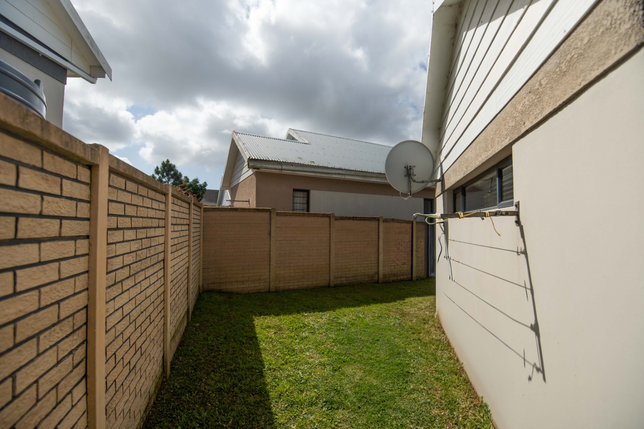
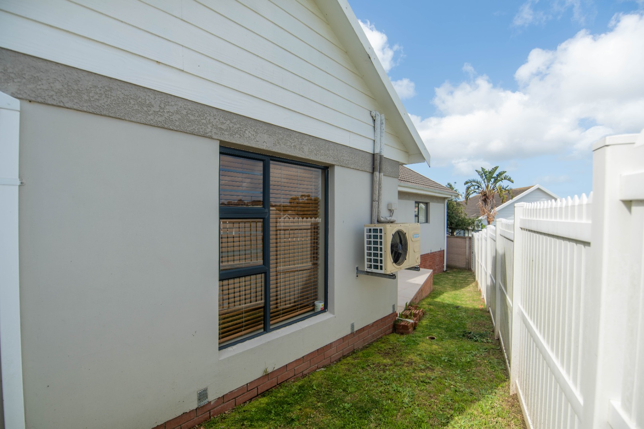
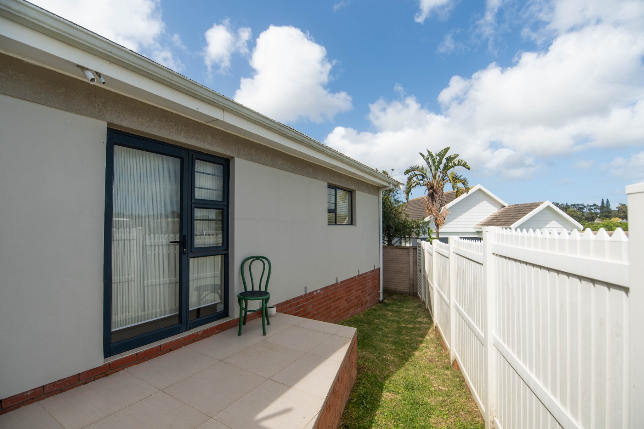
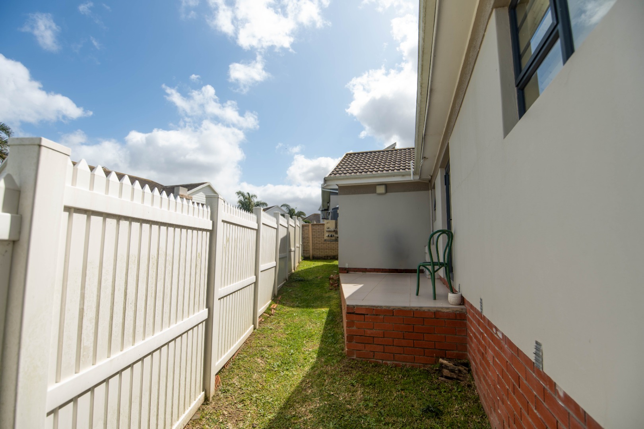
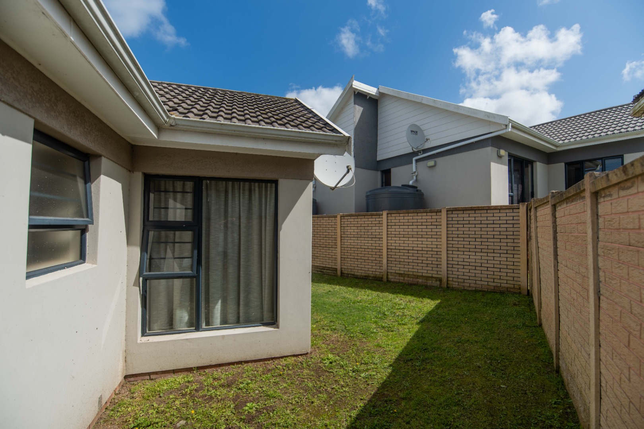
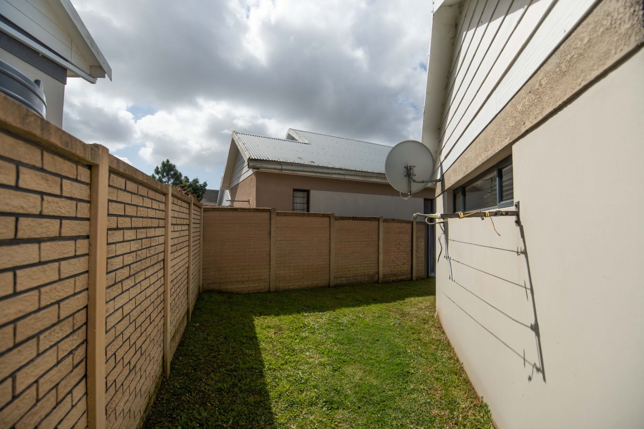
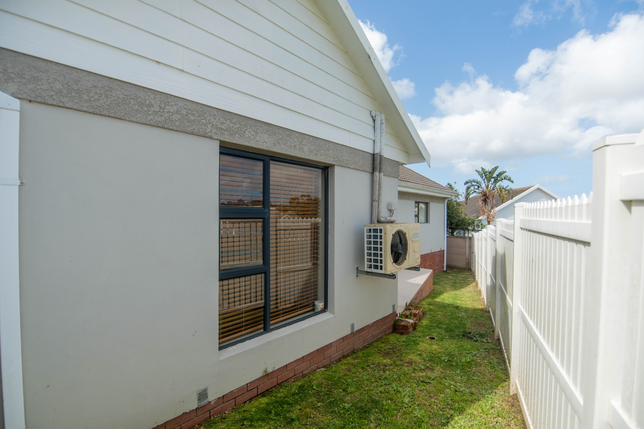
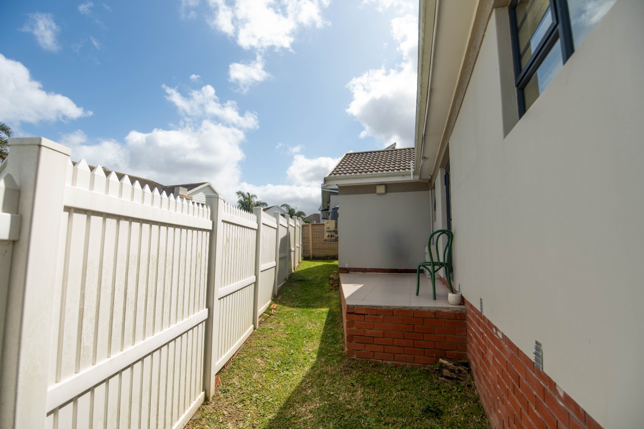
Designed for lock-up-and-go ease, the property features a manicured garden that offers low-maintenance serenity, with paved courtyard spaces perfect for a morning coffee. The double garage and additional parking provide convenience for busy lifestyles.
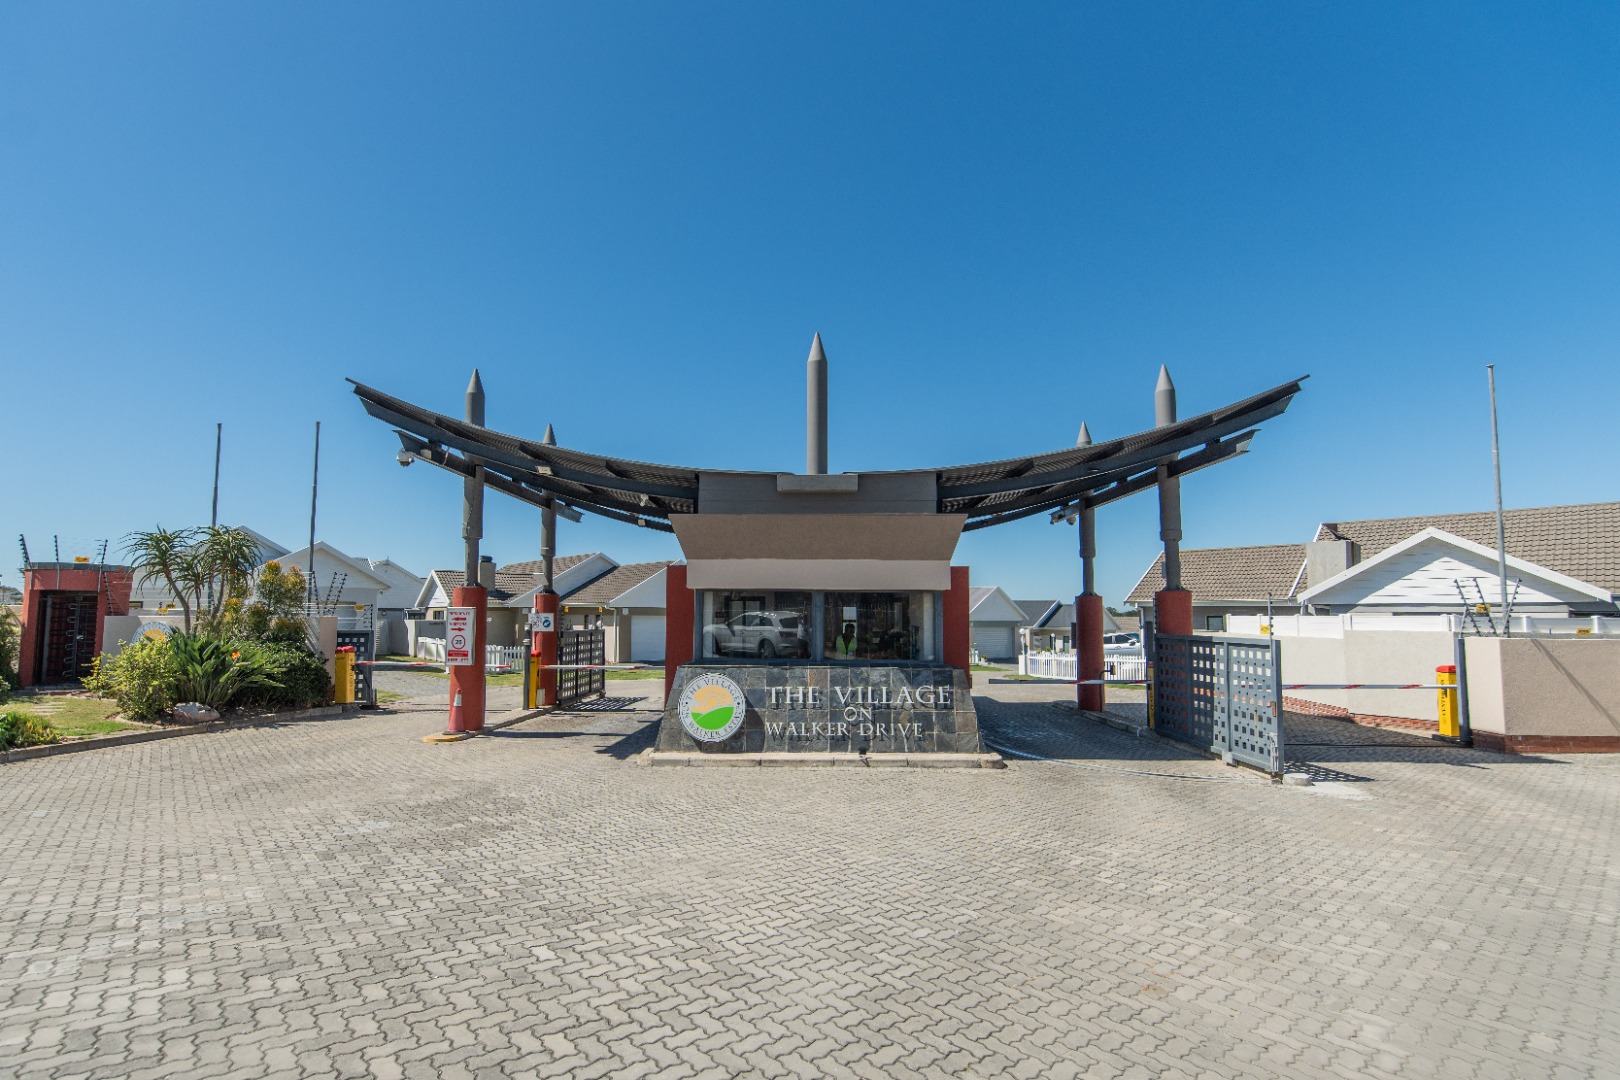
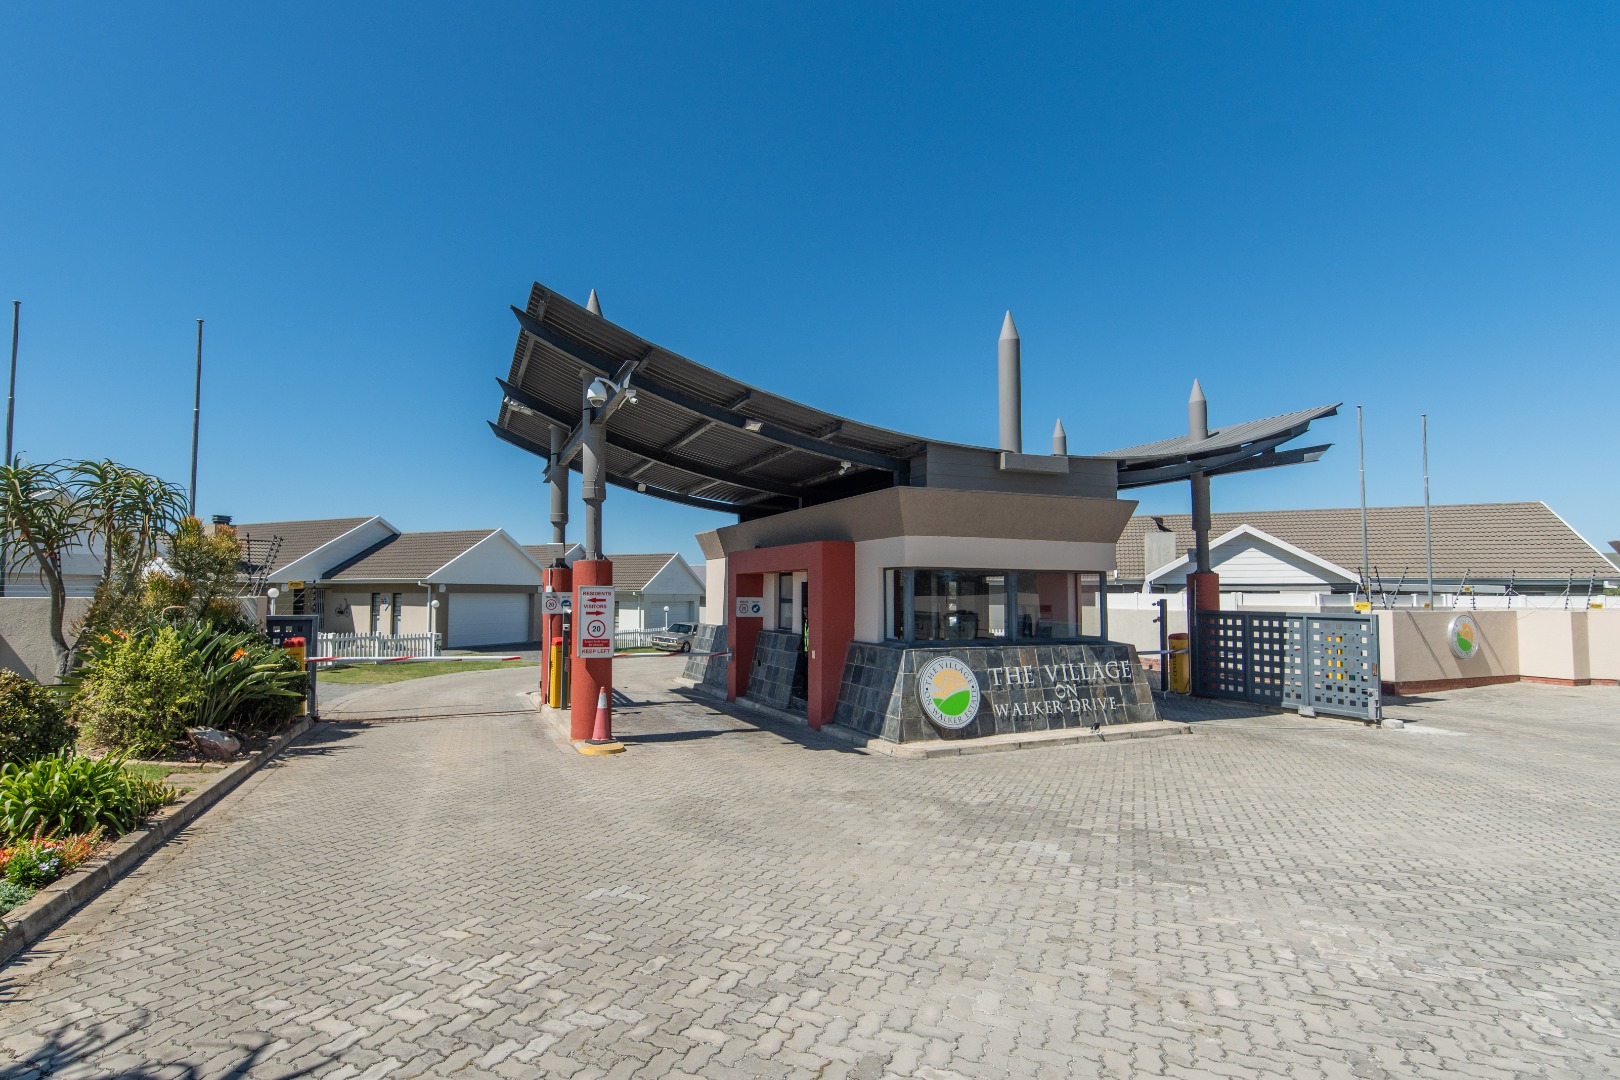
Village on Walker offers 24 hour maned security gates from the entrance guard house and is folly surrounded by walled and electric fencing.
Pets are welcome on request from Body Corp, adding to the homely appeal of this residence.
Key Features
Three bedrooms
Two bathrooms
Open-plan living and kitchen
Double garage and parking
Low-maintenance garden and paving
Sliding doors and fibre connectivity
Private viewings to be arranged.
While every effort has been made to ensure the accuracy of this listing as the information is provided in good faith.
Purchasers are advised to verify all property details, measurements, plans and approved uses independently.
Neither the agent, nor the agency will accept liability for errors or omissions as these are provided by the sellers.
Property Details
- 3 Bedrooms
- 2 Bathrooms
- 2 Garages
- 1 Ensuite
- 1 Lounges
- 1 Dining Area
Property Features
- Pets Allowed
- Security Post
- Access Gate
- Alarm
- Kitchen
- Pantry
- Paving
- Garden
- Family TV Room
| Bedrooms | 3 |
| Bathrooms | 2 |
| Garages | 2 |
| Floor Area | 336 m2 |
| Erf Size | 213.0 m2 |
Contact the Agent

Elize Wessels
Full Status Property Practitioner