- 4
- 2
- 2
- 289 m2
- 996.0 m2
Monthly Costs
Monthly Bond Repayment ZAR .
Calculated over years at % with no deposit. Change Assumptions
Affordability Calculator | Bond Costs Calculator | Bond Repayment Calculator | Apply for a BondBond Calculator

Disclaimer: The estimates contained on this webpage are provided for general information purposes and should be used as a guide only. While every effort is made to ensure the accuracy of the calculator, RE/MAX of Southern Africa cannot be held liable for any loss or damage arising directly or indirectly from the use of this calculator, including any incorrect information generated by this calculator, and/or arising pursuant to your reliance on such information.
Mun. Rates & Taxes: ZAR 1476.00
Property description
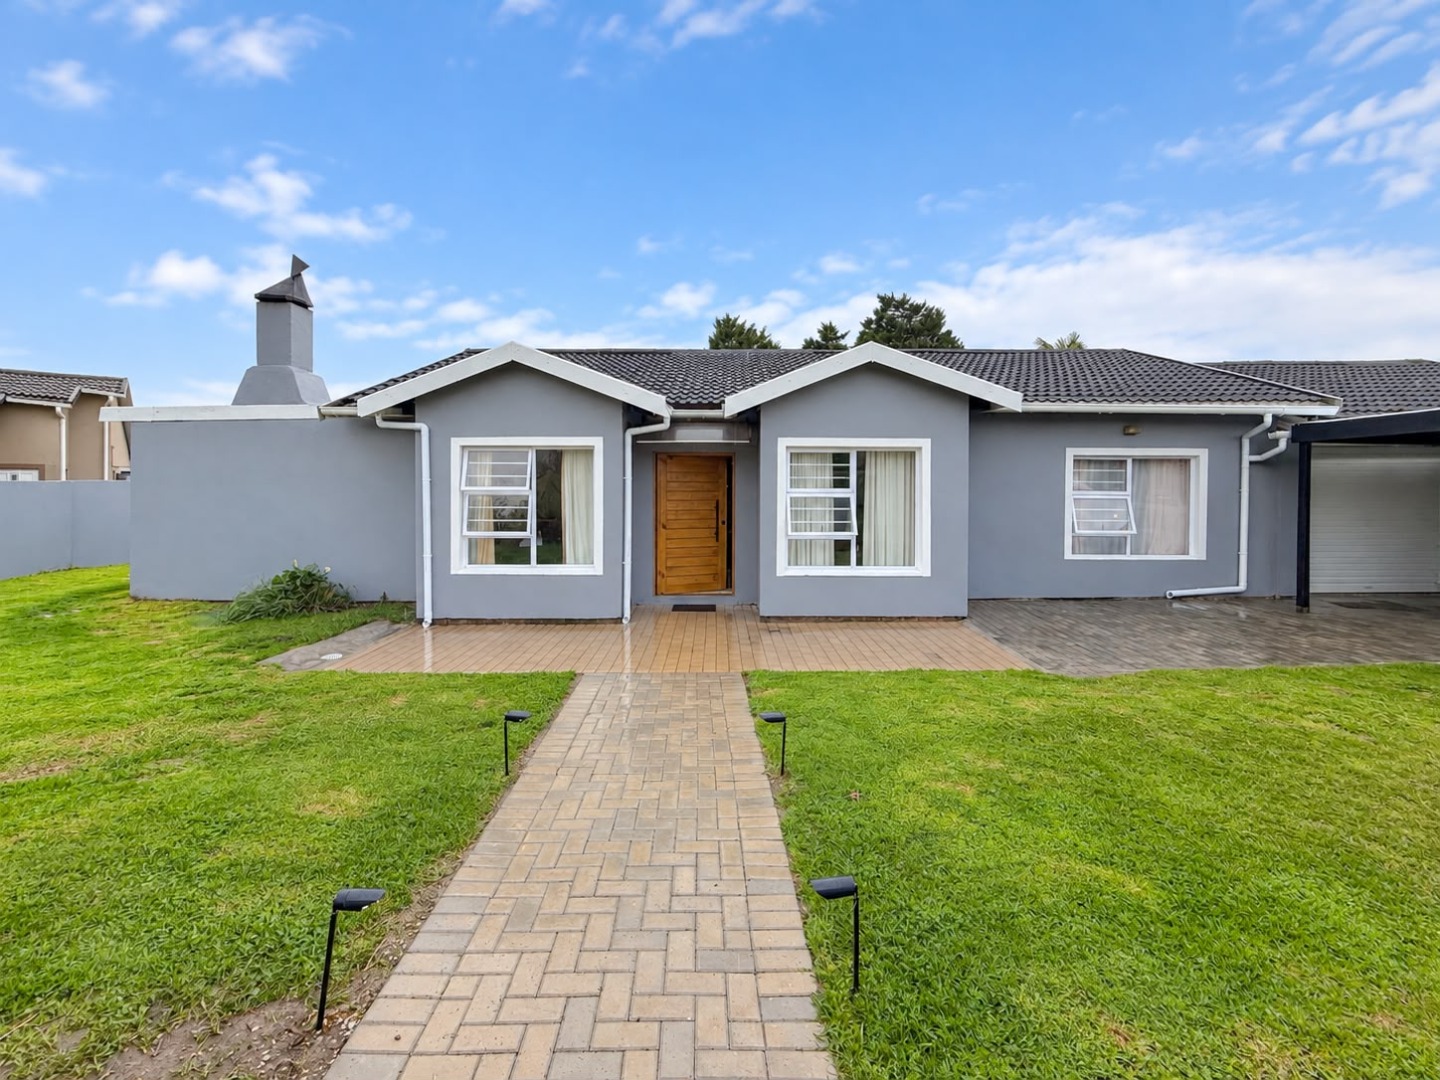
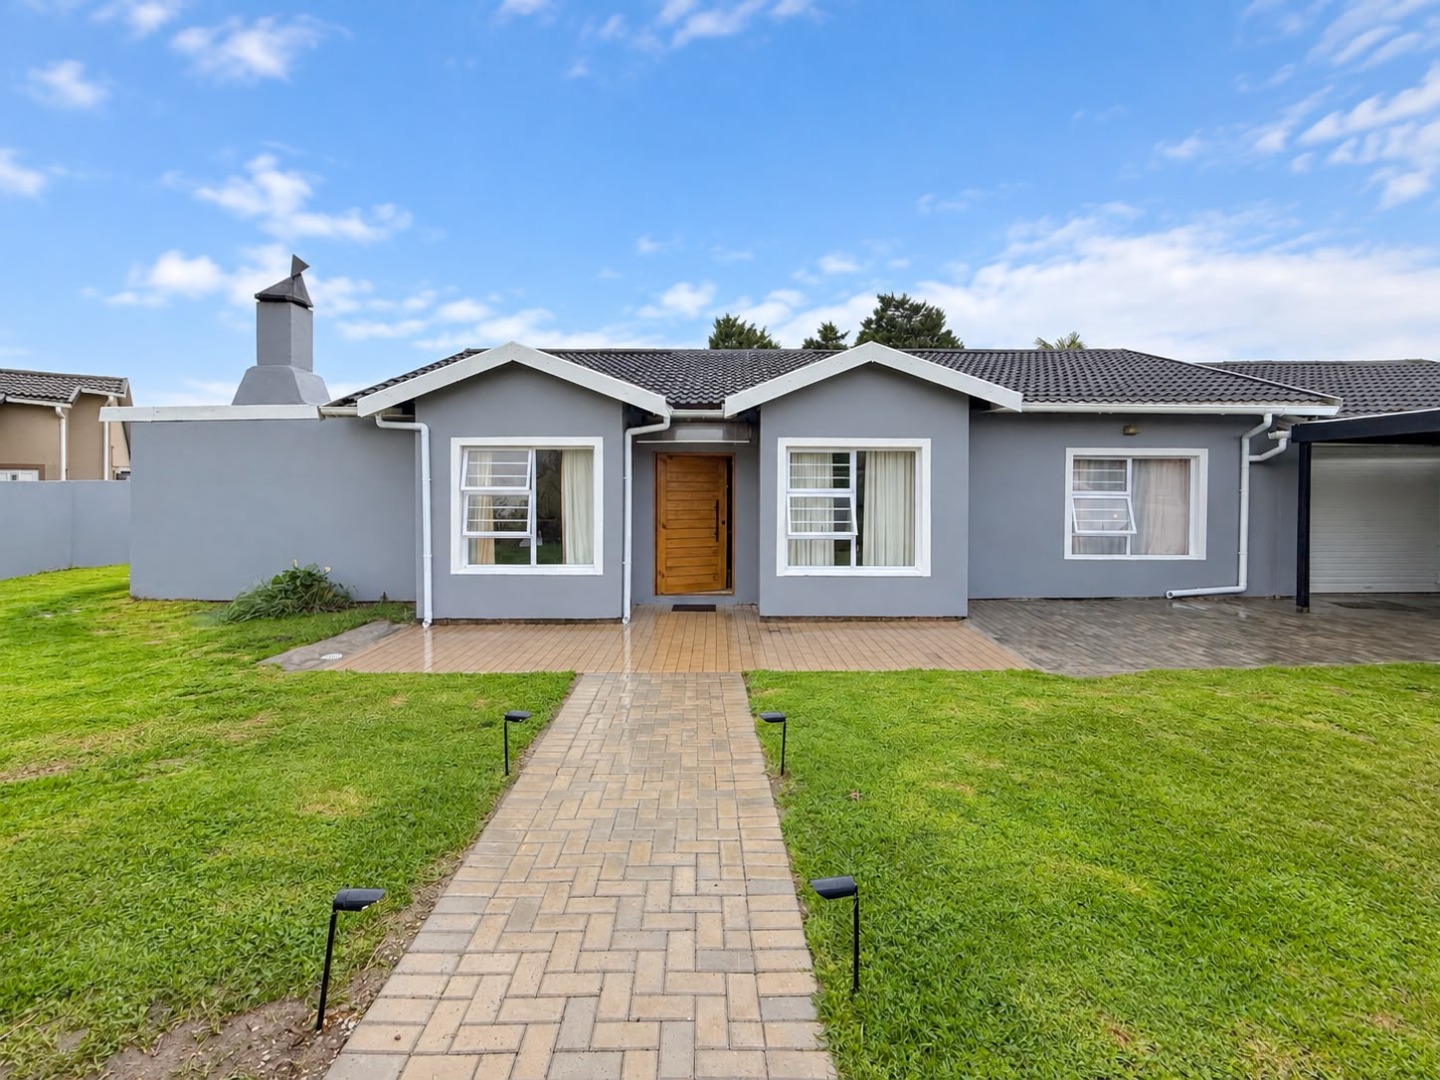
This well-appointed four-bedroom family home with a study offers an impressive combination of comfortable living, extensive entertainment space and excellent potential for further development.
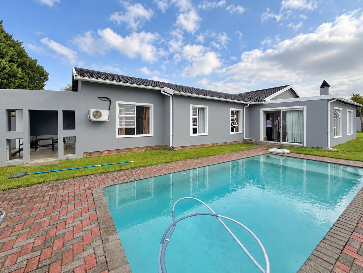
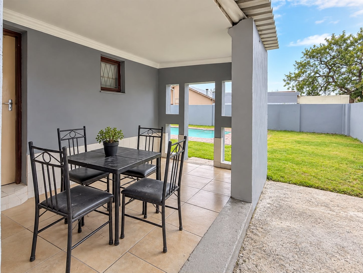
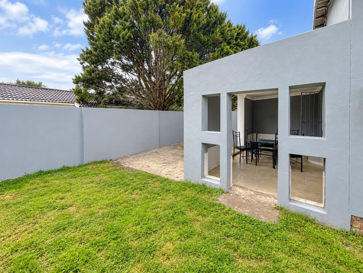
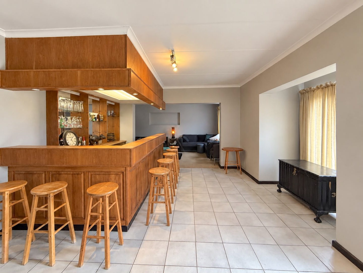
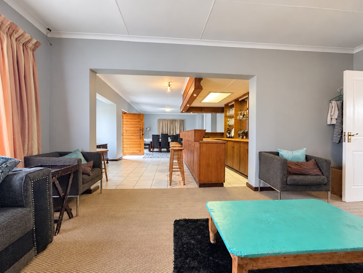
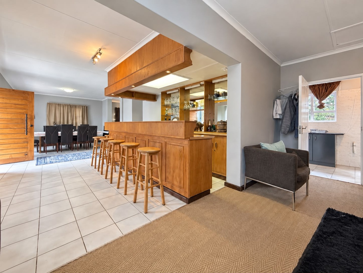
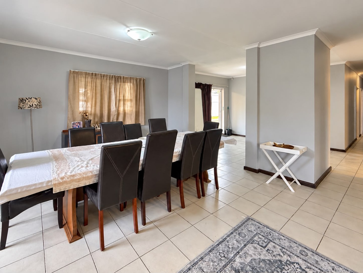
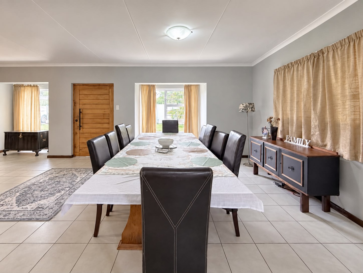
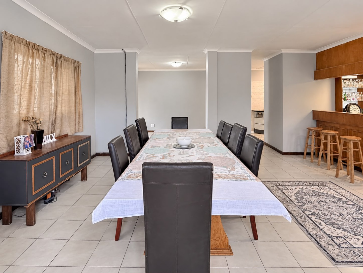
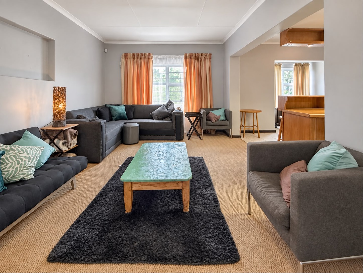
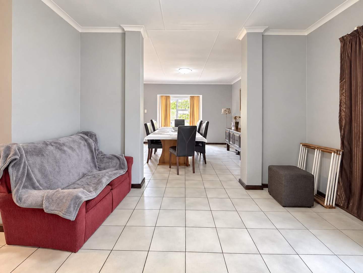
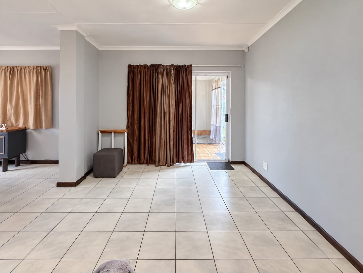
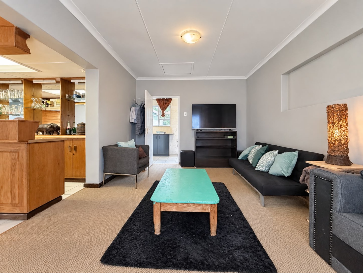
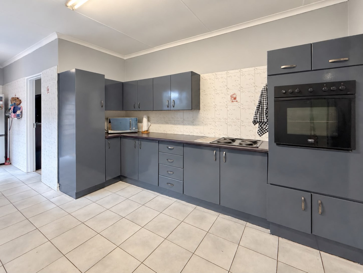
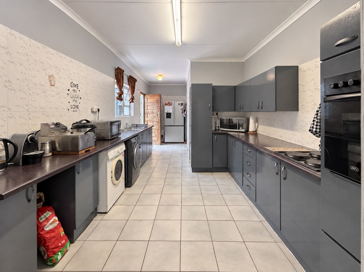
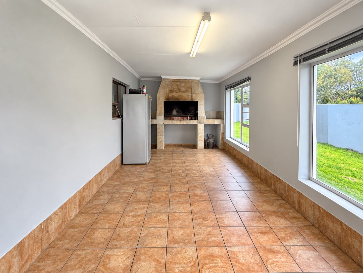
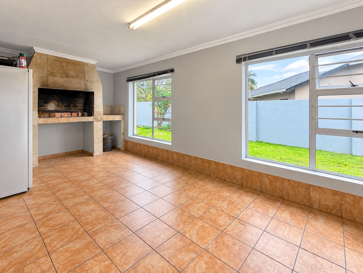
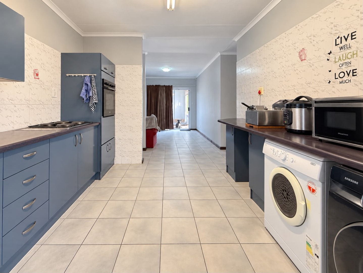
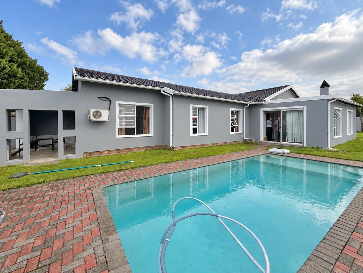
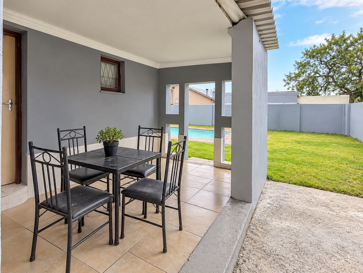
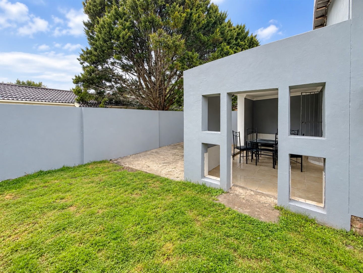
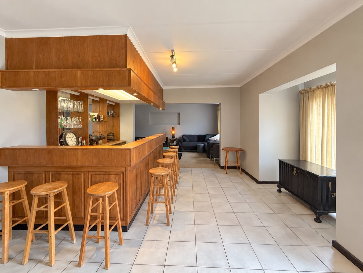
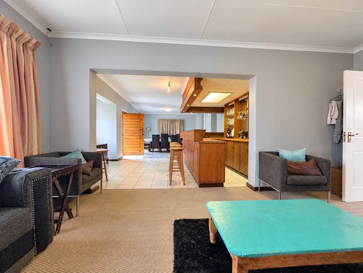
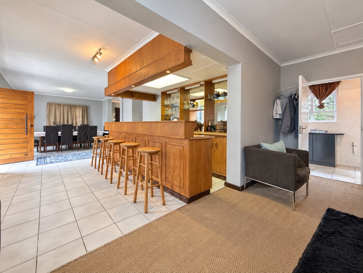
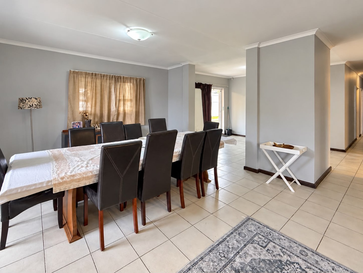
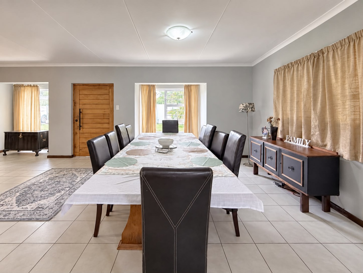
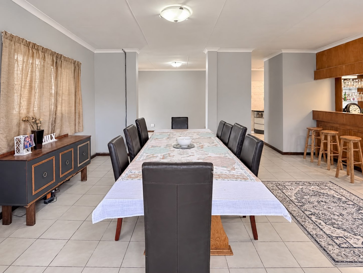
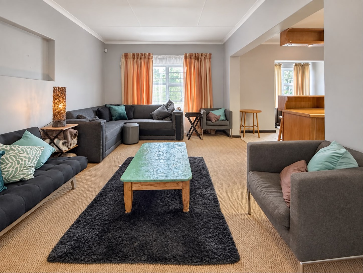
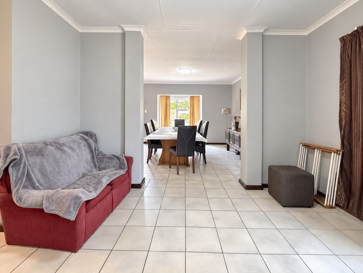
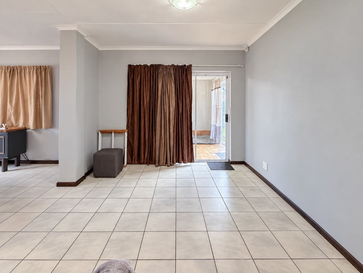
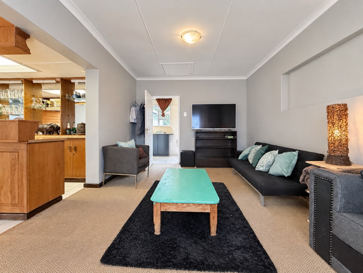
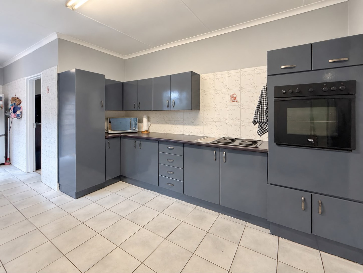
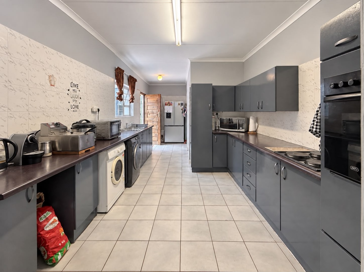
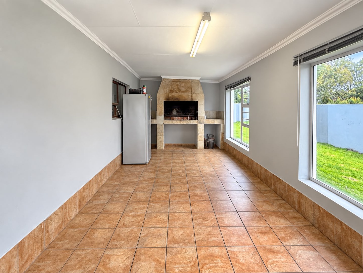
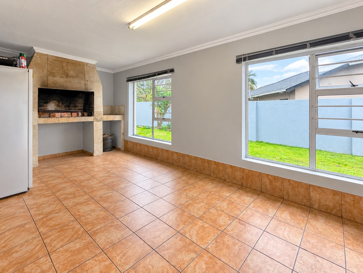
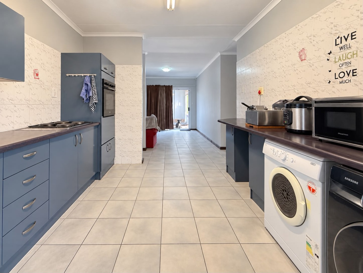
The home flows through to a spacious lounge and separate dining room, complemented by a practical kitchen and a dedicated bar and entertainment area. The fully enclosed entertainment space is designed for year-round enjoyment, featuring a built-in braai area that opens directly towards the swimming pool, creating an easy indoor-outdoor entertainment flow.
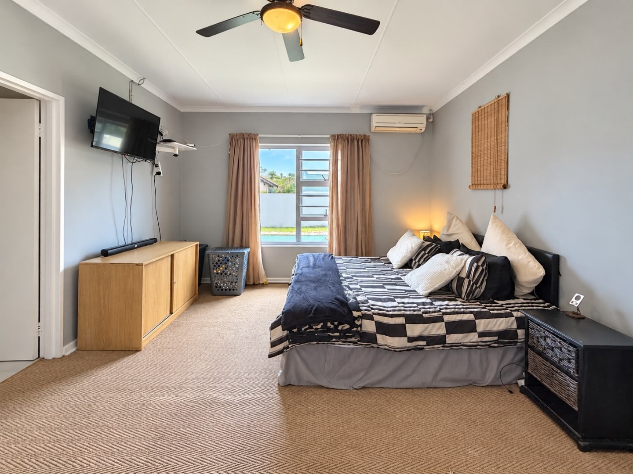
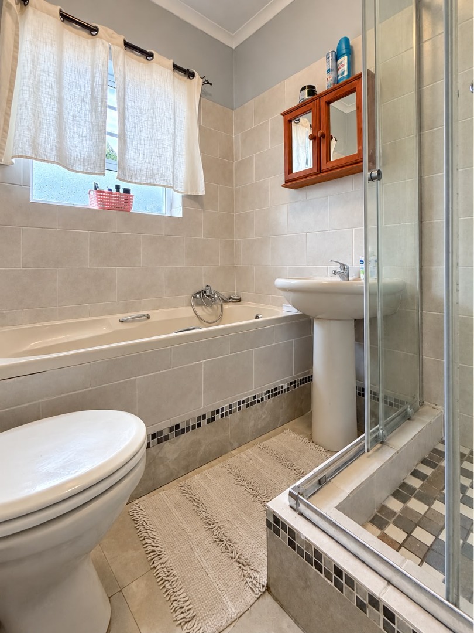
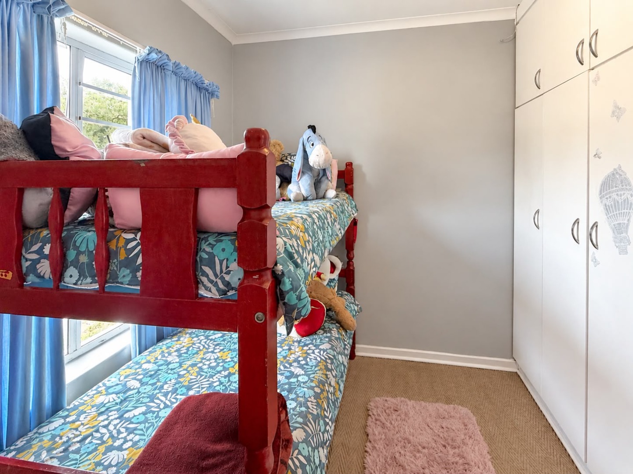
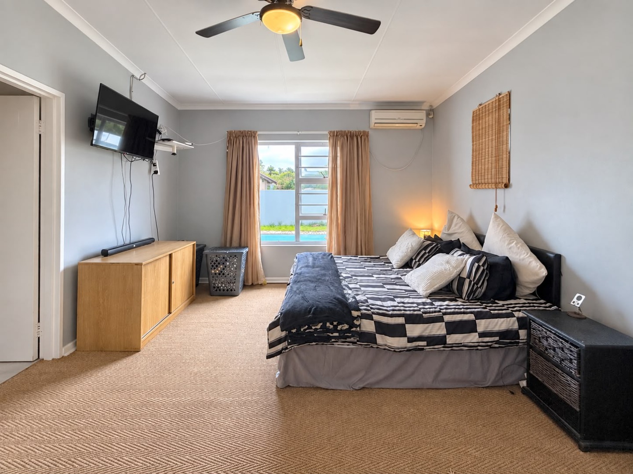
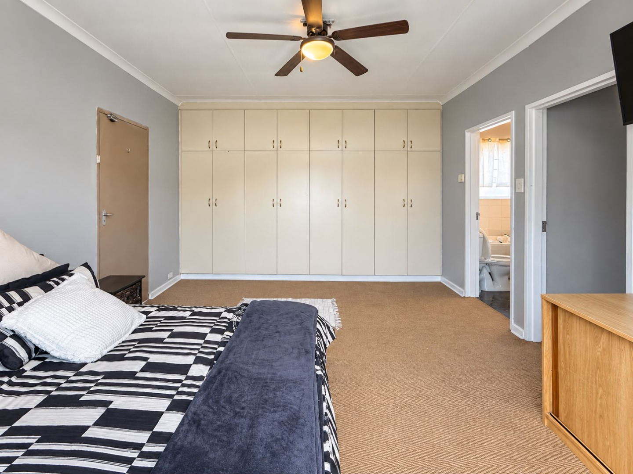
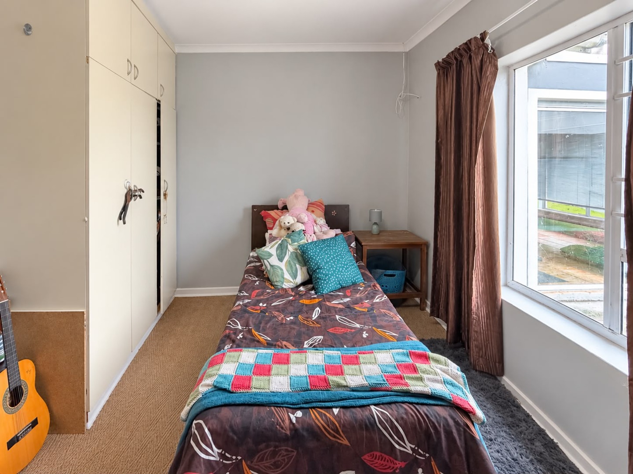
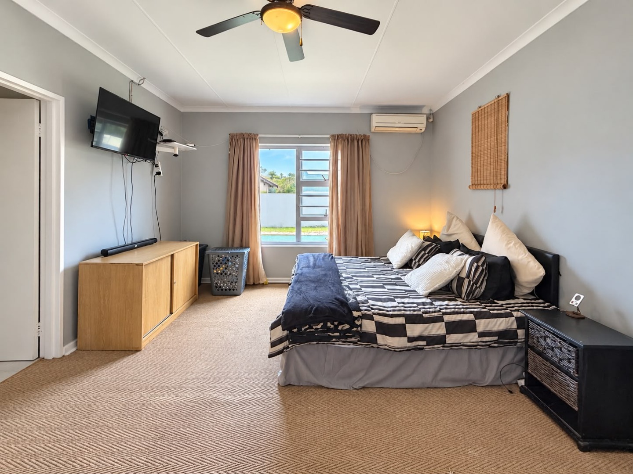
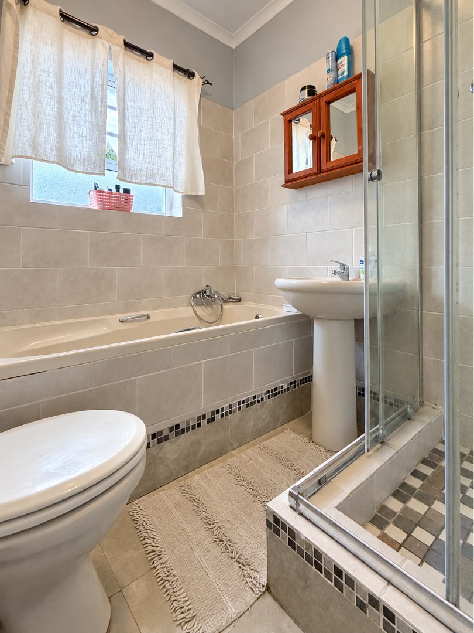
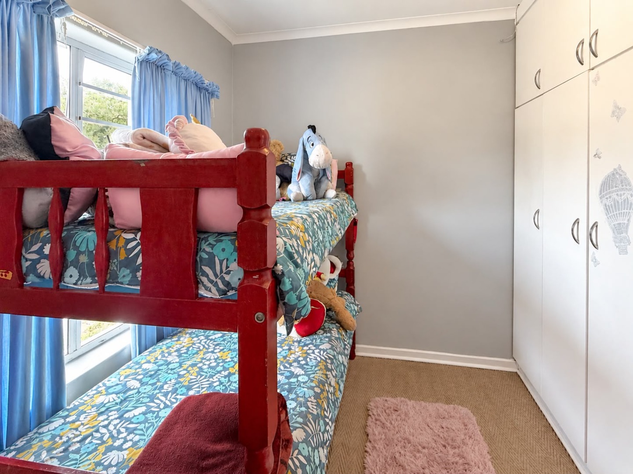
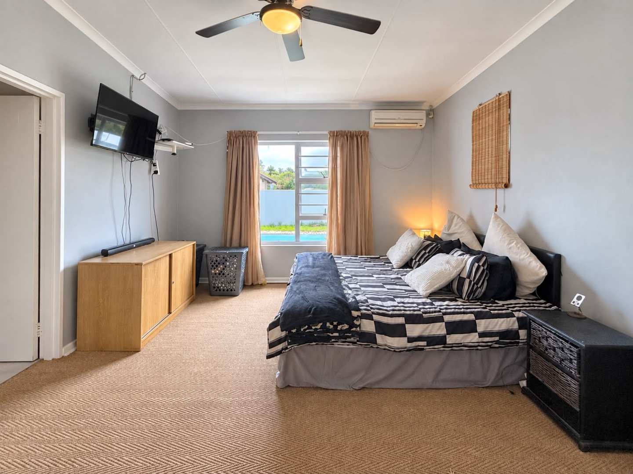
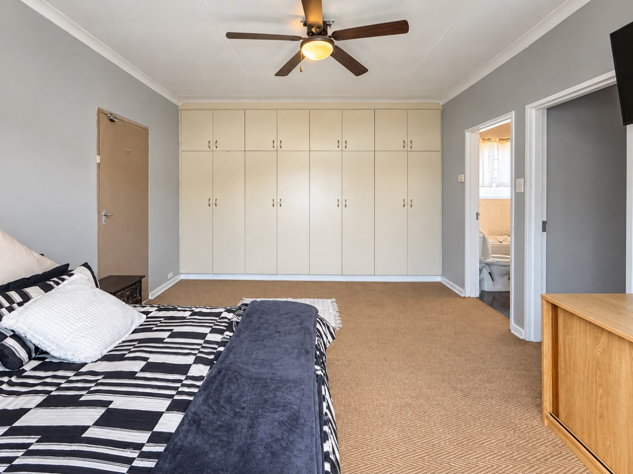
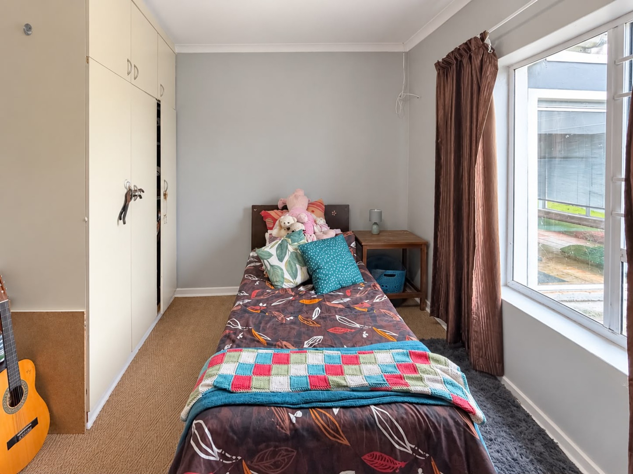
The four bedrooms provide comfortable accommodation, with the main bedroom enjoying its own en-suite bathroom and private stoep area. There are two bathrooms in total.
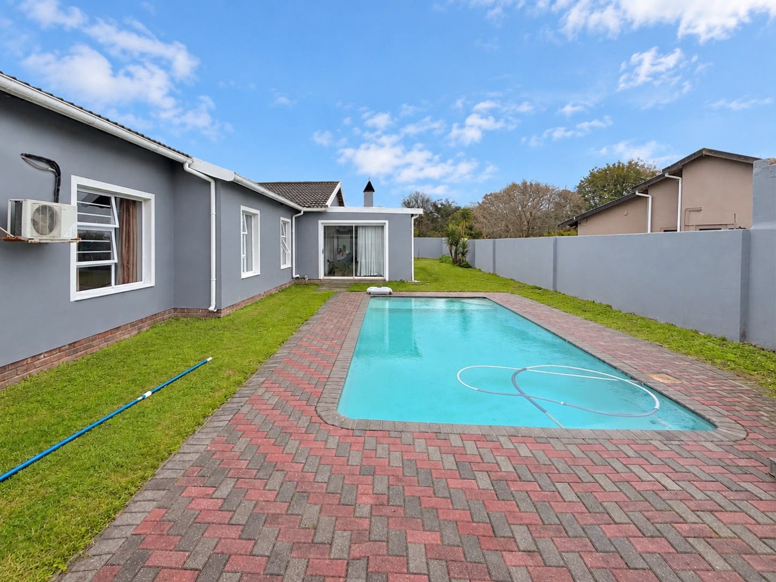
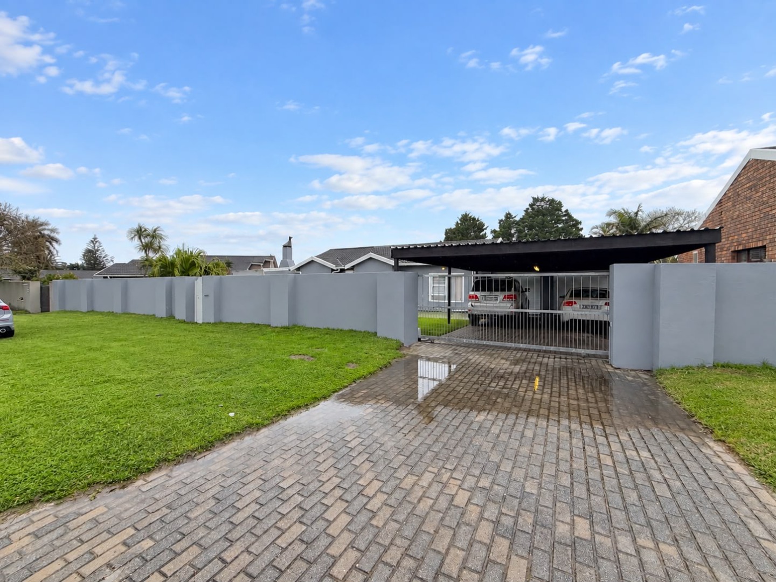
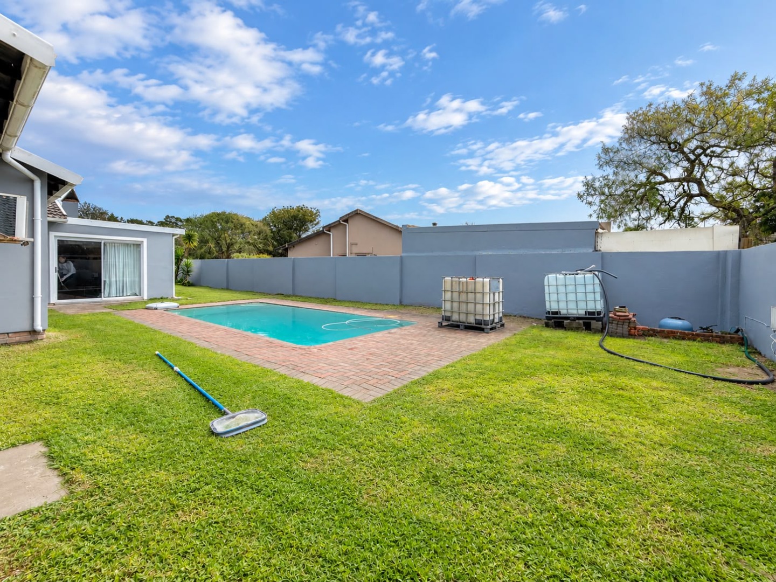
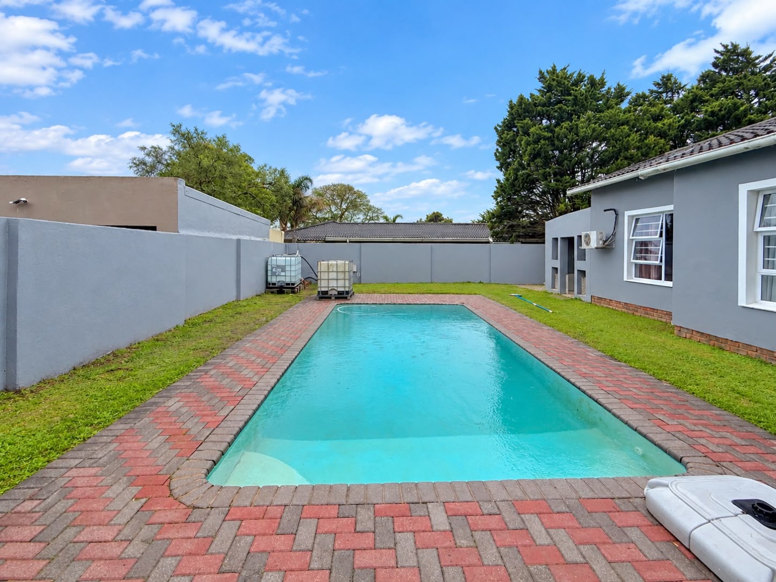
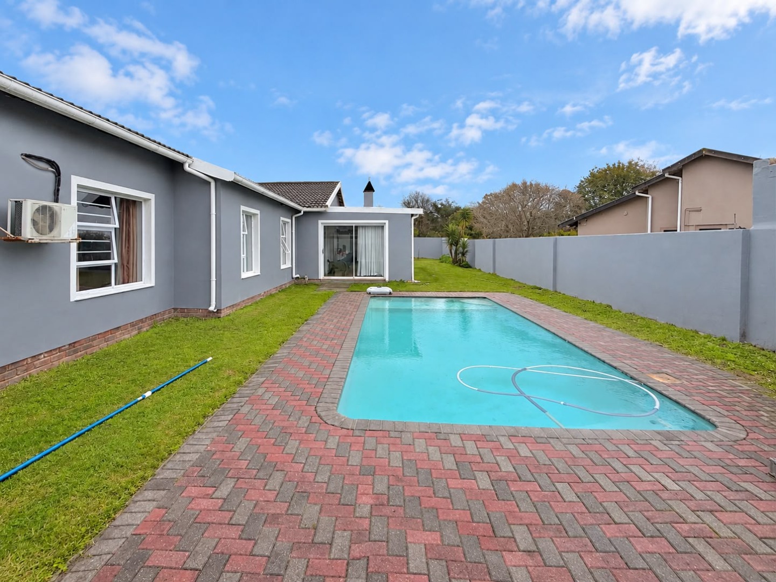
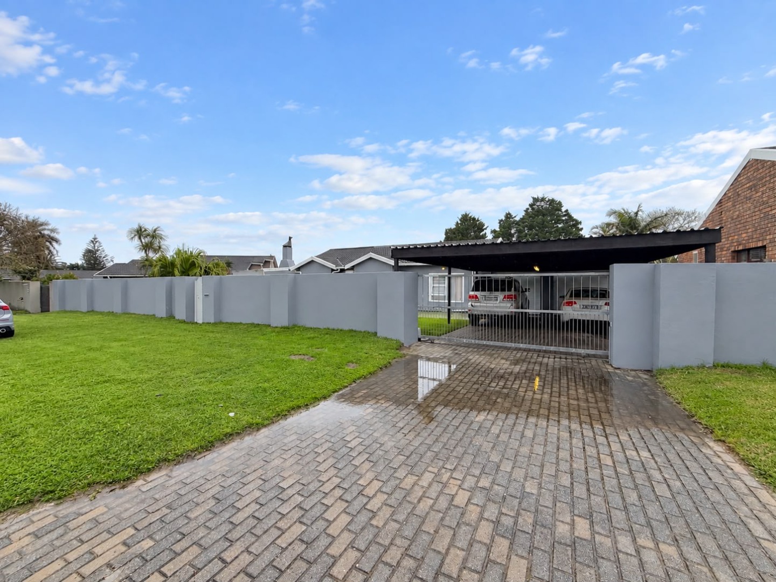
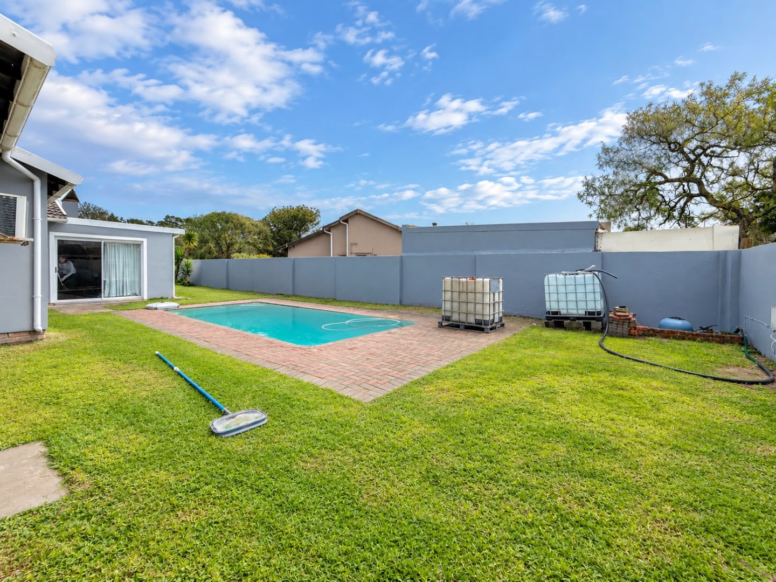
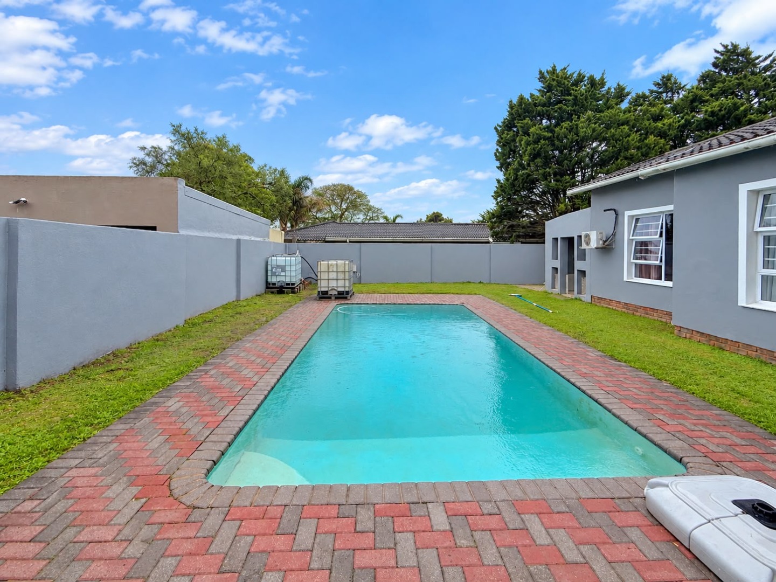
Outside, the property offers a generous pool area surrounded by paved entertainment space and established lawn, while the fully enclosed grounds provide privacy and security. Access is controlled by a remote-operated entrance gate, with remote-operated garage doors adding further convenience.
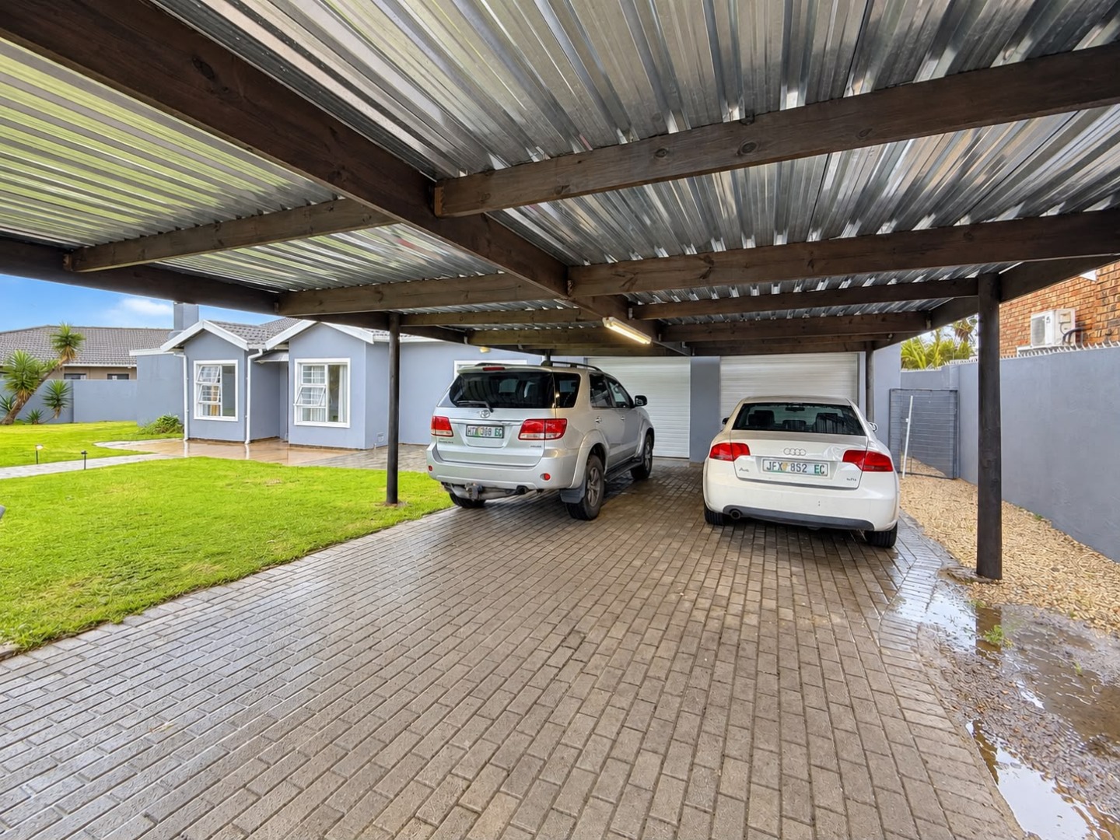
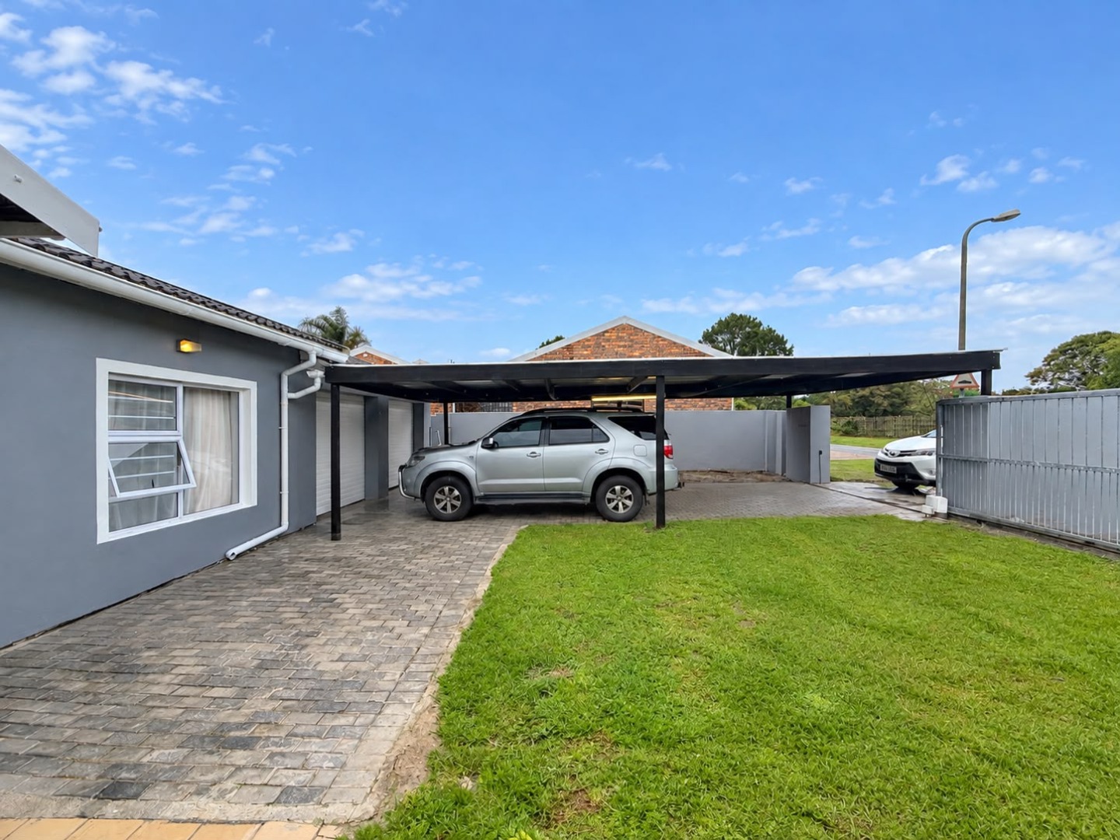
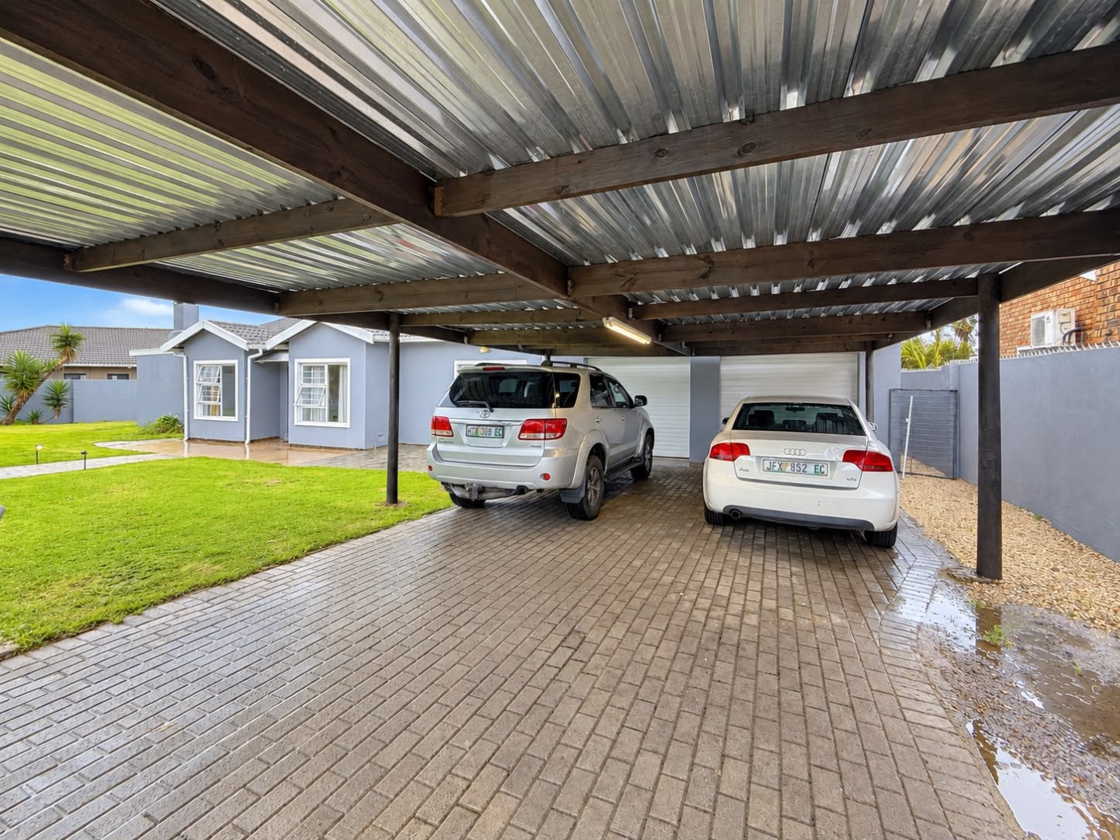
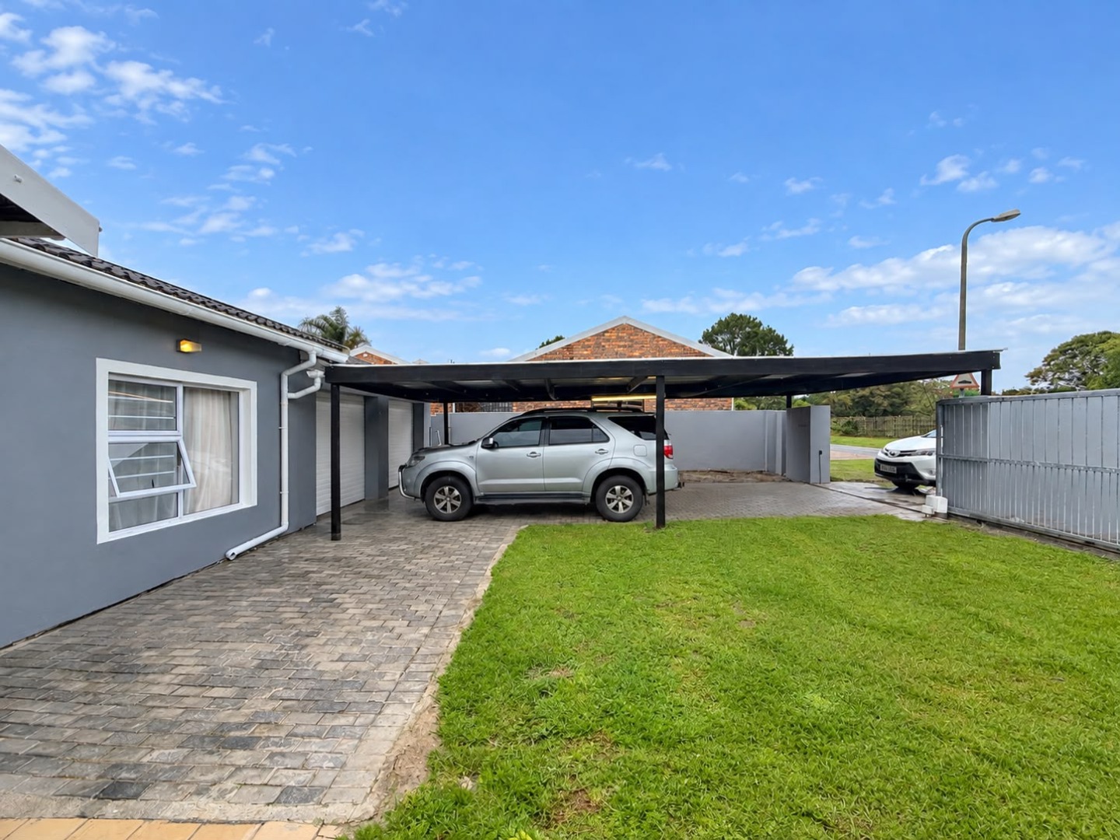
For the enthusiast or entertainer, the property offers particularly useful additional space, including a double carport, a soundproofed garage currently suited to entertainment use, and a separate workshop positioned outside the garage.
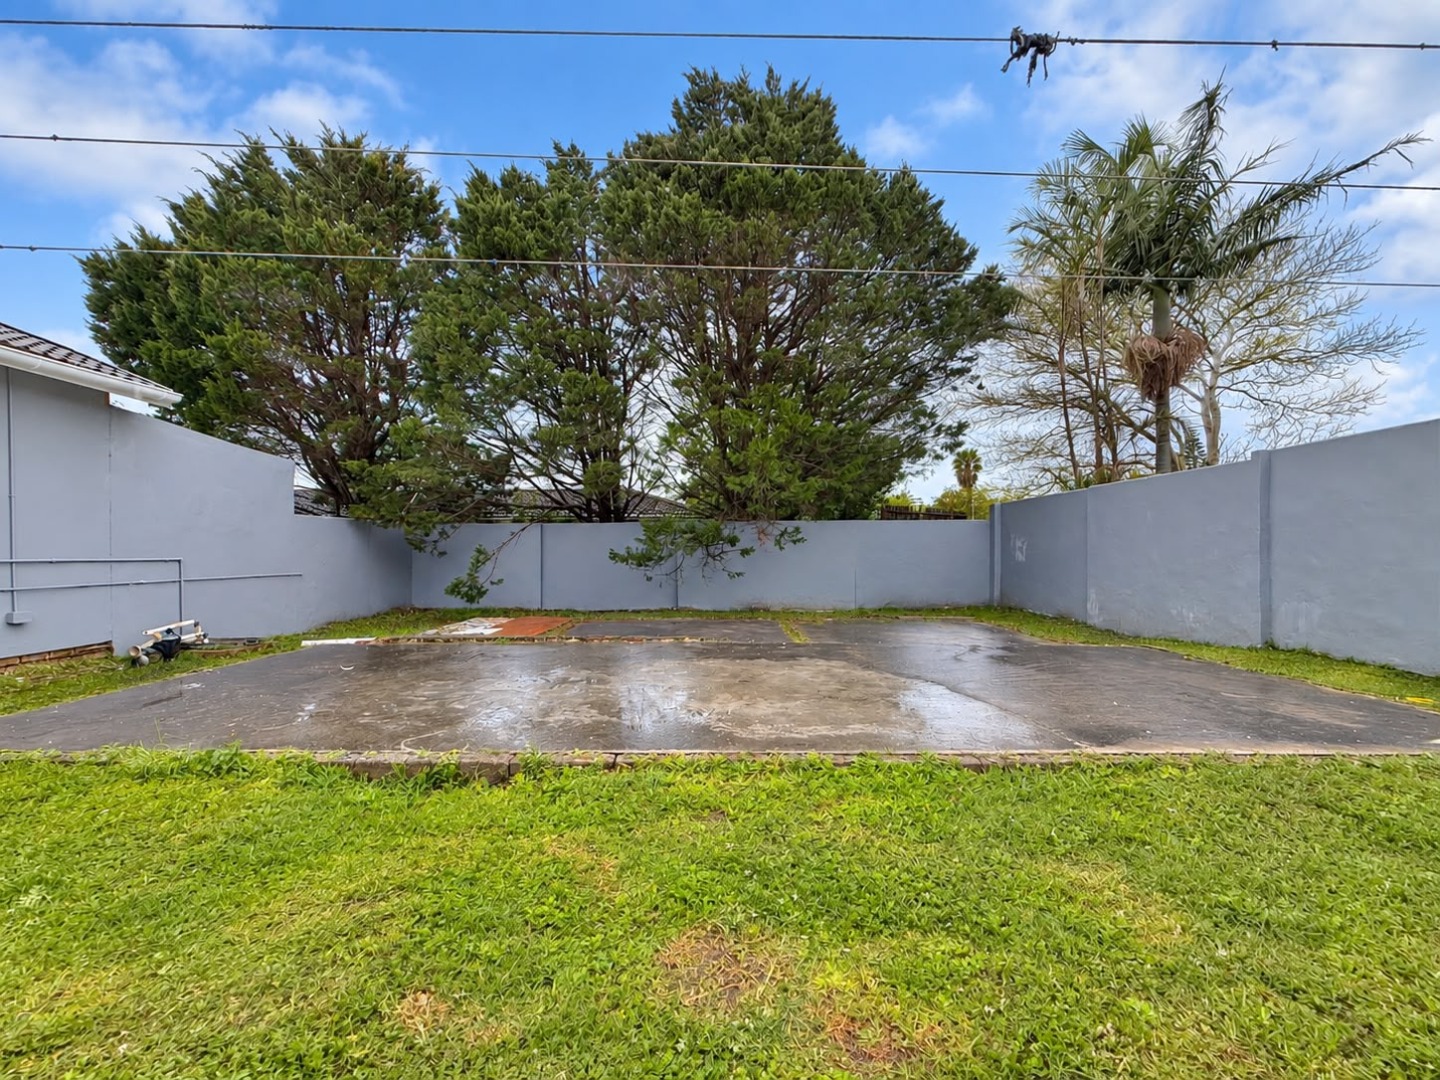
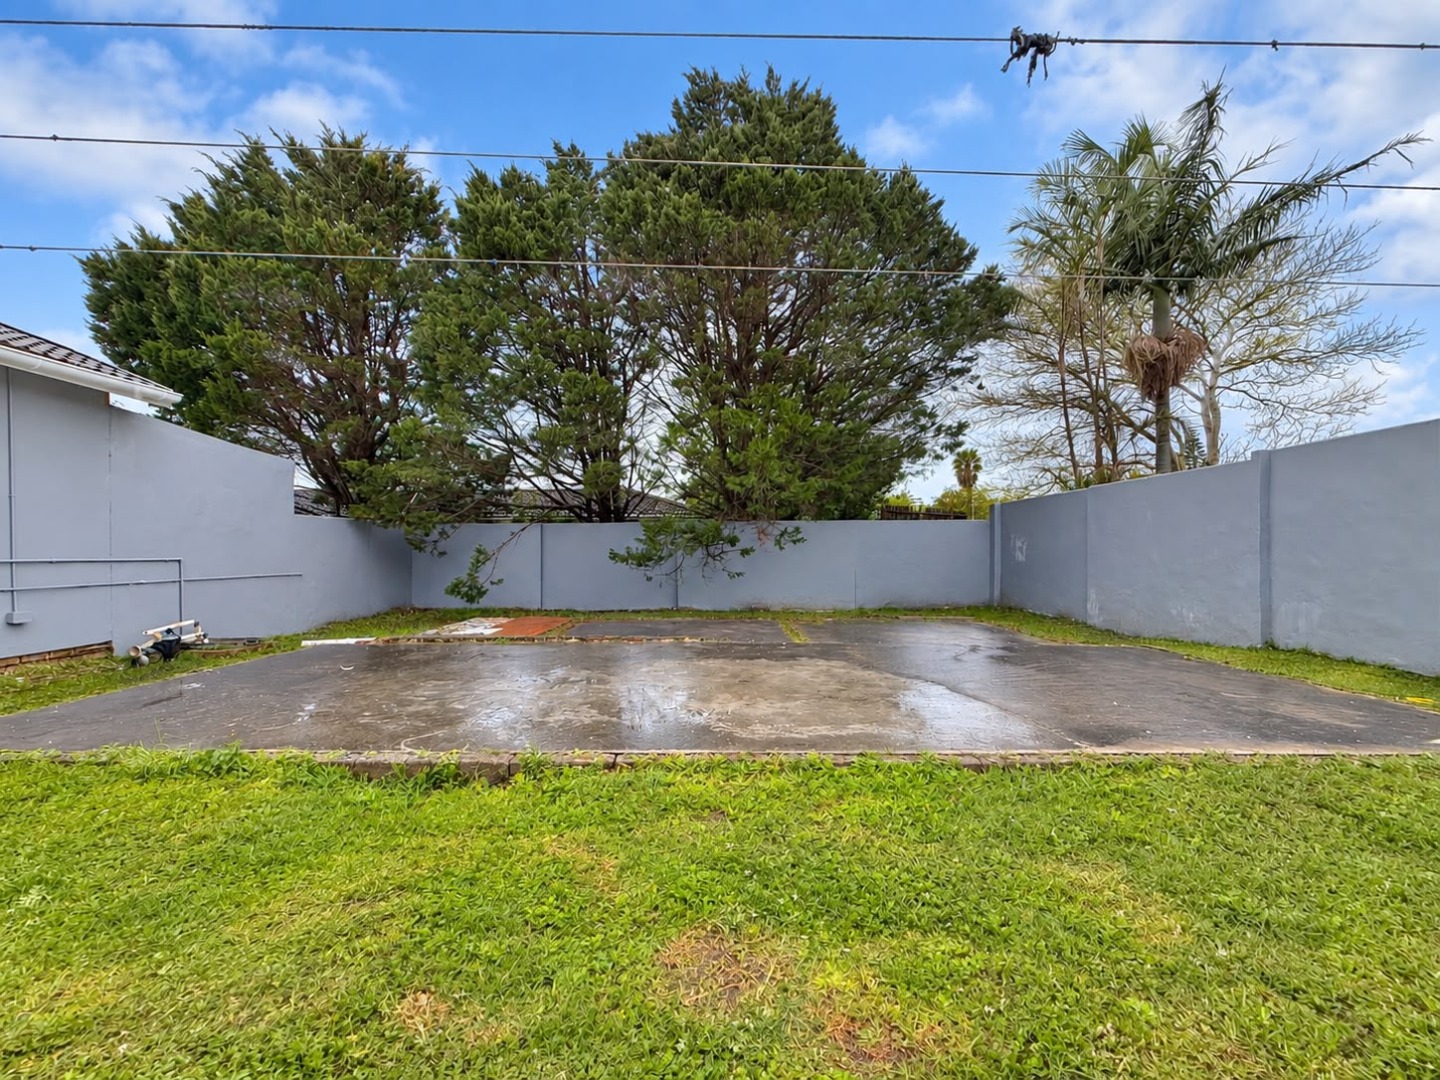
One of the property's standout features is its future potential: a foundation has already been laid for a second dwelling, offering an opportunity to expand the accommodation, create a separate family residence or potentially generate additional rental/guest accommodation, subject of course to the necessary approvals.
The photographs also highlight the property's practical character - from the generous paved areas and swimming pool to the extensive kitchen workspace, outdoor areas and secure enclosed grounds.
Property Features at a Glance:
* 4 Bedrooms
* Study
* 2 Bathrooms
* Main bedroom with en-suite
* Lounge
* Dining room
* Kitchen
* Dedicated bar area
* Fully enclosed entertainment area
* Built-in braai
* Swimming pool
* Double carport
* Soundproof garage/entertainment room
* Separate workshop
* Foundation already laid for a second dwelling
* Fully walled property
* Remote-controlled entrance gate
* Remote-controlled garage doors
* Generous paved outdoor areas
* Secure, private family setting
A versatile property offering substantial accommodation, serious entertainment potential and the added advantage of future development possibilities.
Property Details
- 4 Bedrooms
- 2 Bathrooms
- 2 Garages
- 1 Ensuite
- 3 Lounges
- 1 Dining Area
Property Features
| Bedrooms | 4 |
| Bathrooms | 2 |
| Garages | 2 |
| Floor Area | 289 m2 |
| Erf Size | 996.0 m2 |

