- 4
- 3
- 2
- 206 m2
- 380.0 m2
Monthly Costs
Monthly Bond Repayment ZAR .
Calculated over years at % with no deposit. Change Assumptions
Affordability Calculator | Bond Costs Calculator | Bond Repayment Calculator | Apply for a BondBond Calculator

Disclaimer: The estimates contained on this webpage are provided for general information purposes and should be used as a guide only. While every effort is made to ensure the accuracy of the calculator, RE/MAX of Southern Africa cannot be held liable for any loss or damage arising directly or indirectly from the use of this calculator, including any incorrect information generated by this calculator, and/or arising pursuant to your reliance on such information.
Property description
Exclusive opportunity in one of Kamma Heights' most sought-after addresses.
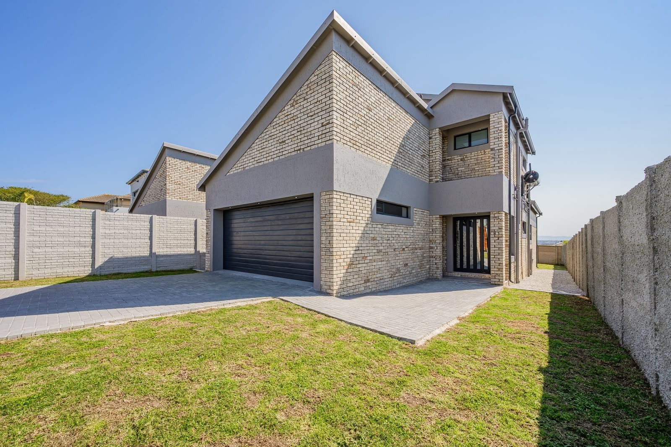
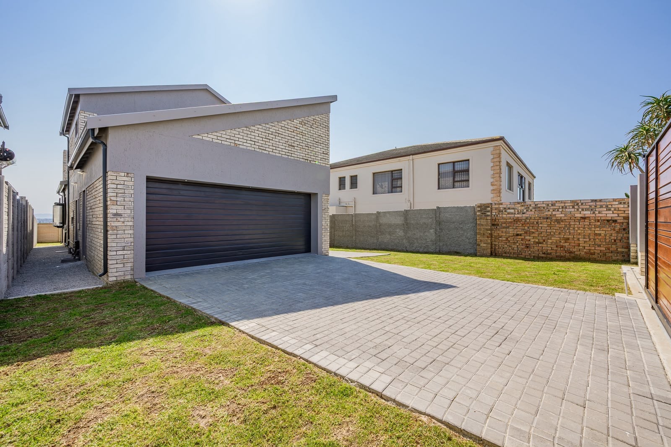
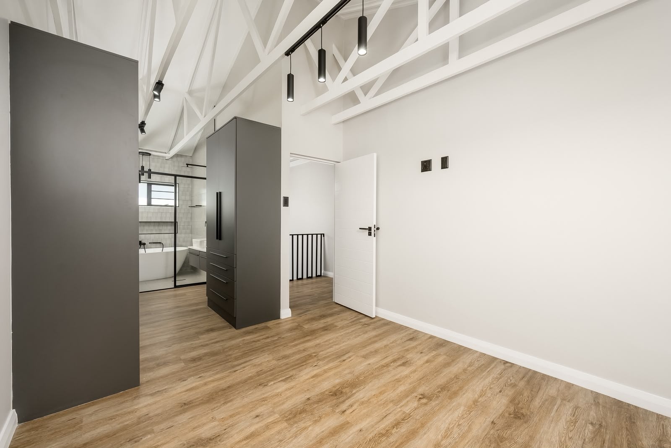
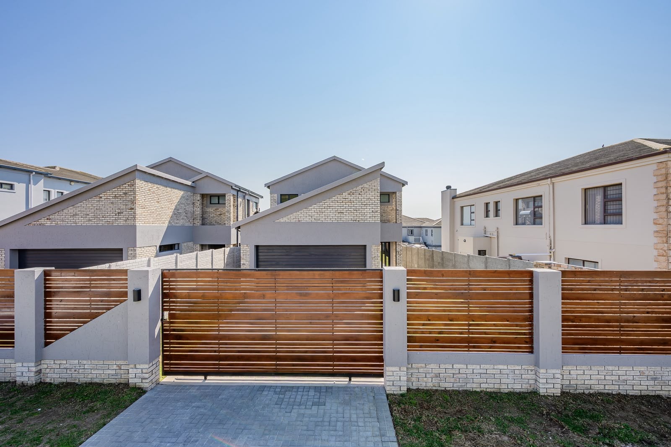
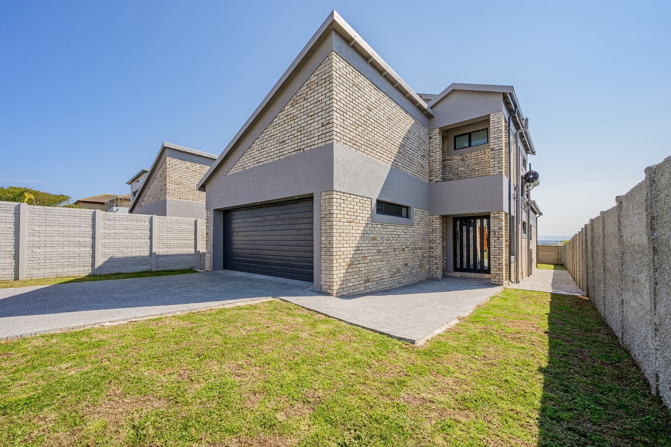
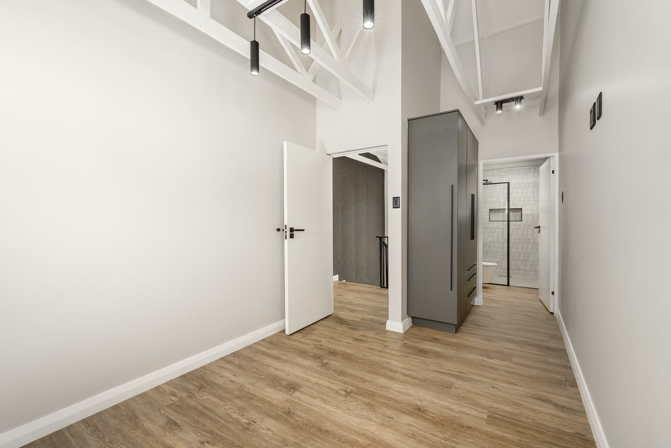
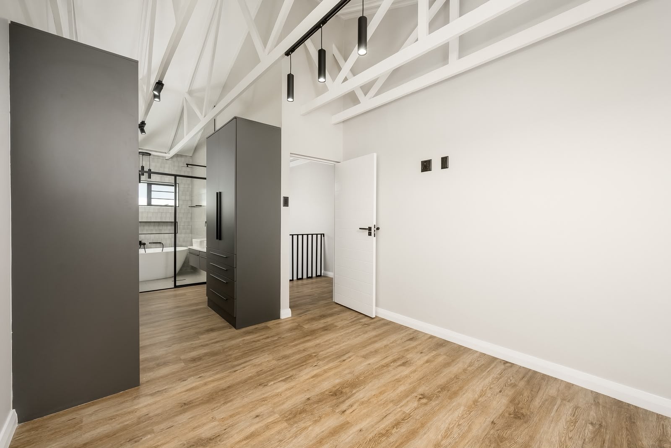
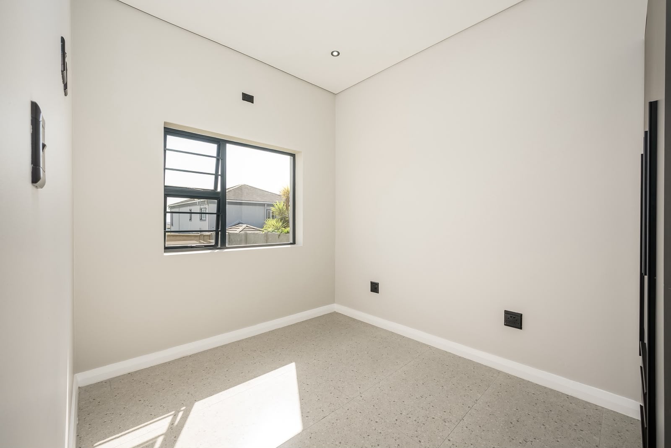
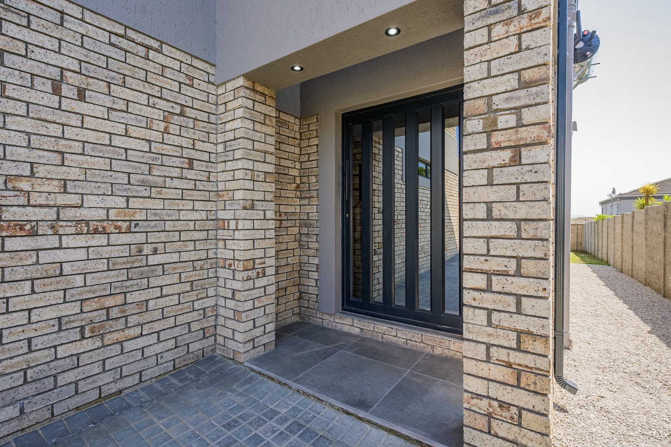
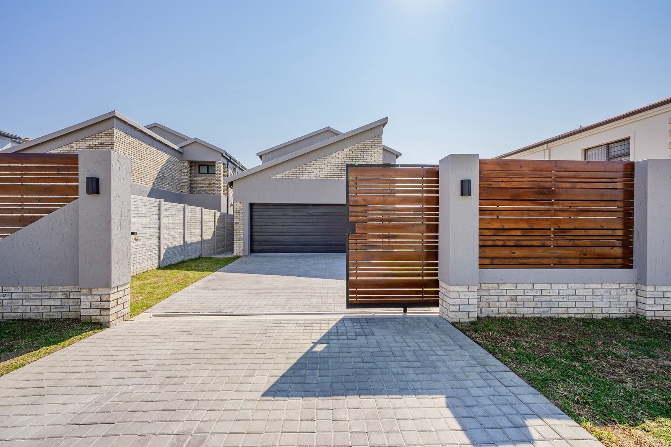
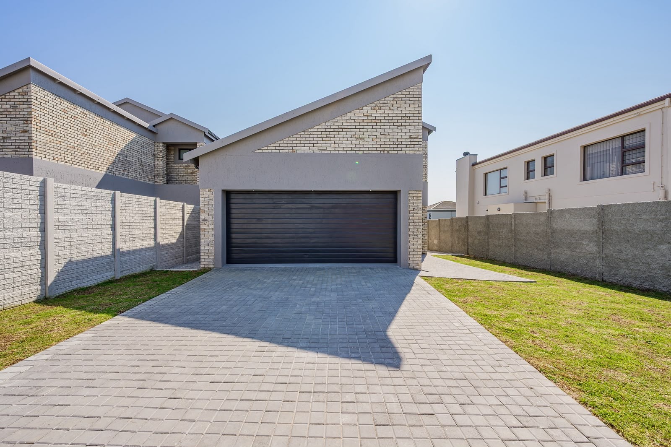
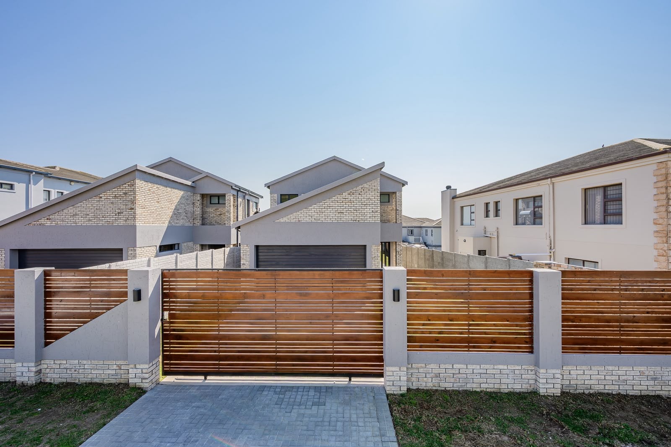
Positioned in prestigious Soutpansberg Street, this impressive four-bedroom residence offers a sophisticated combination of contemporary design, quality finishes and practical family living .
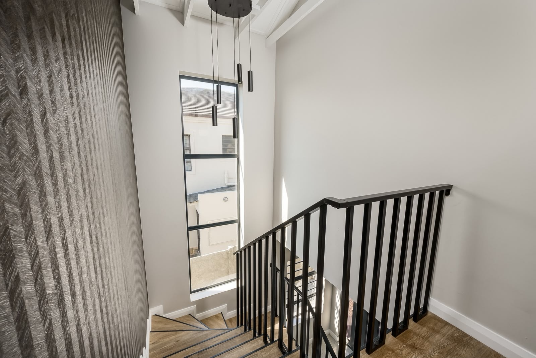
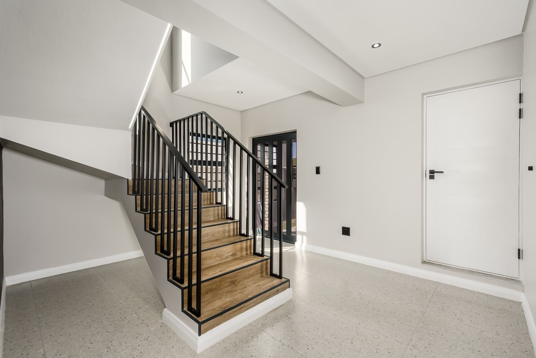
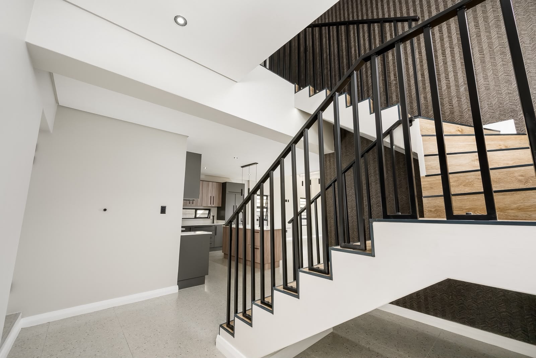
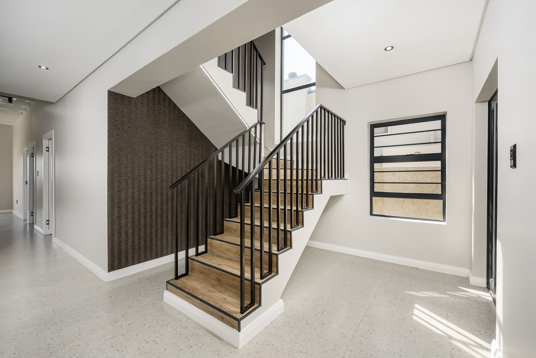
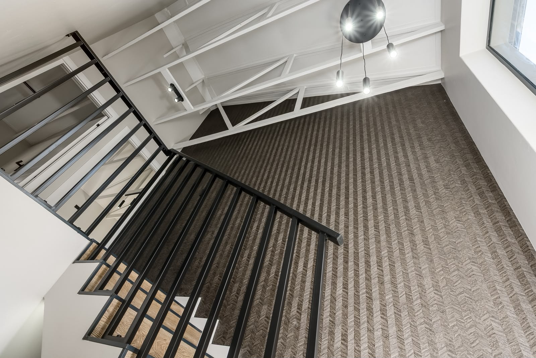
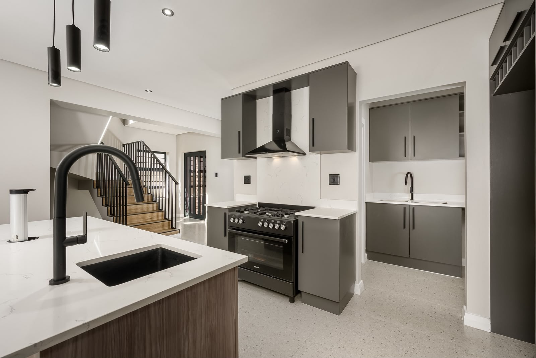
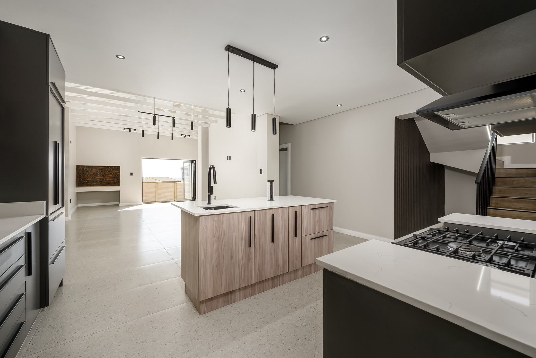
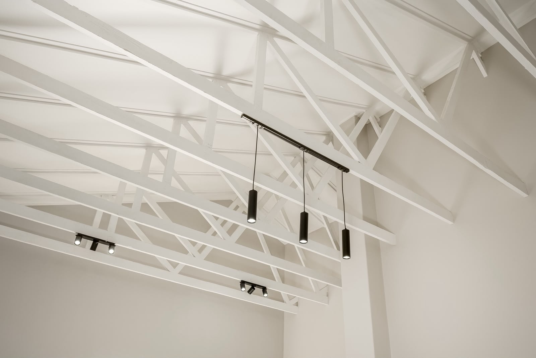
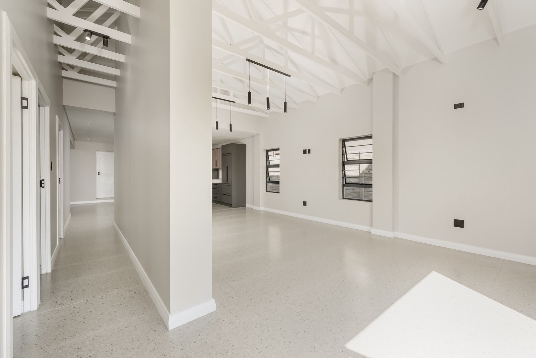
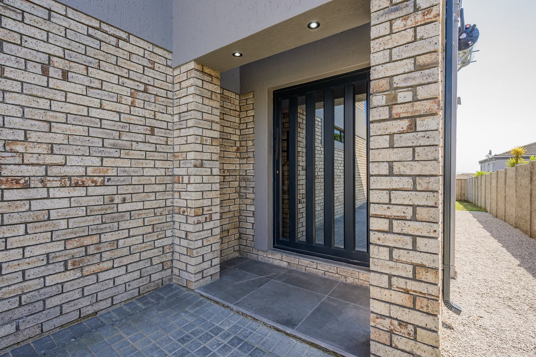
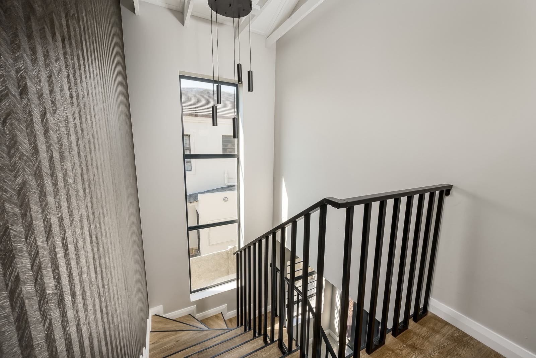
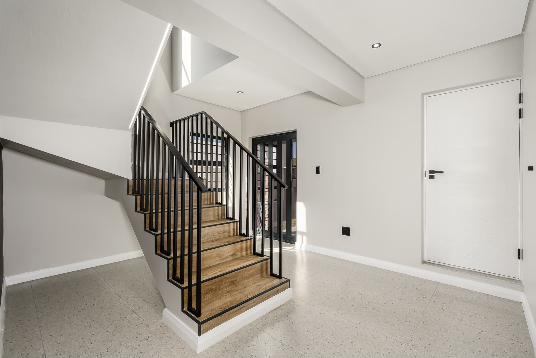
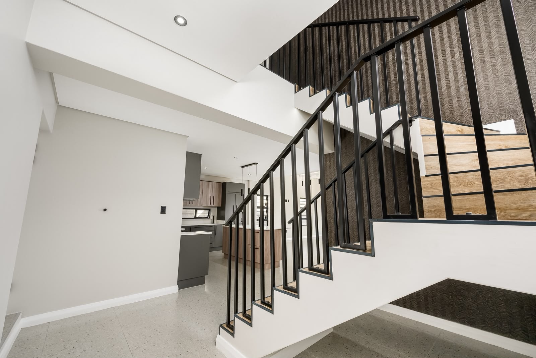
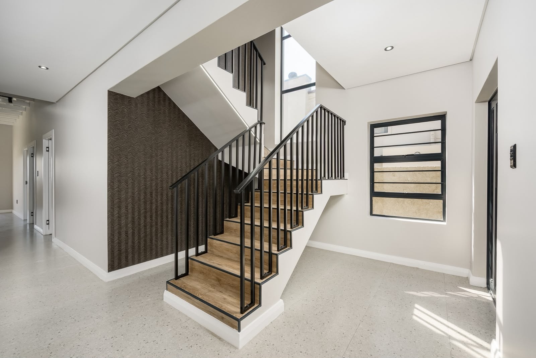
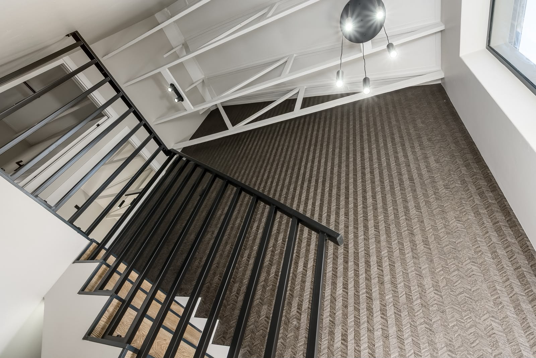
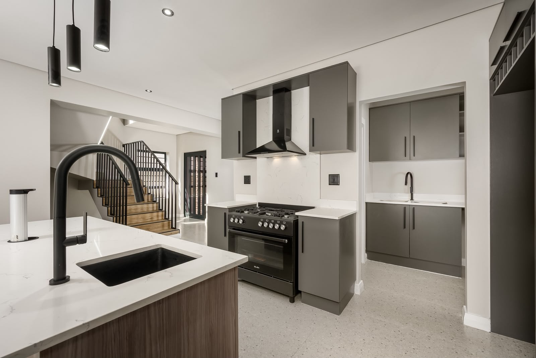
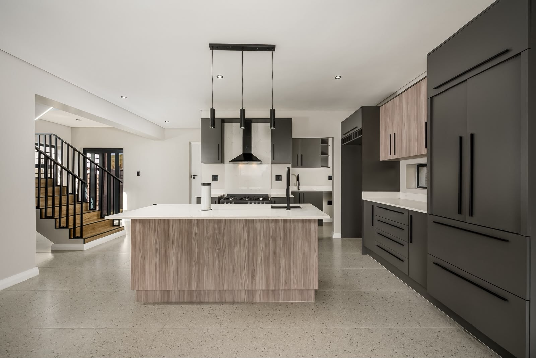
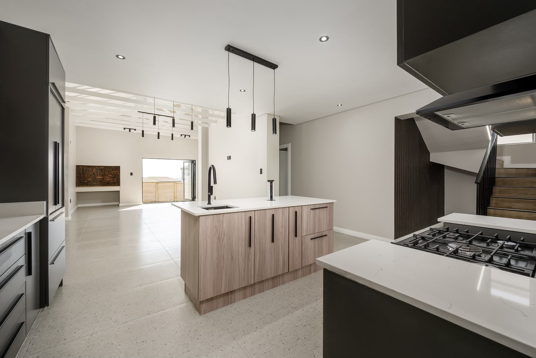
From the moment you enter, the home's modern architectural character is immediately apparent. High ceilings, carefully selected finishes, striking feature wallpaper and a beautifully detailed staircase with LED accent lighting and sleek black balustrading create a stylish entrance that sets the tone throughout the home.
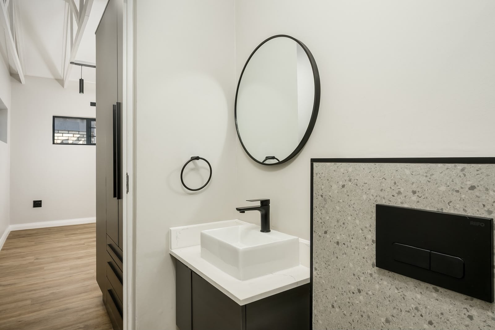
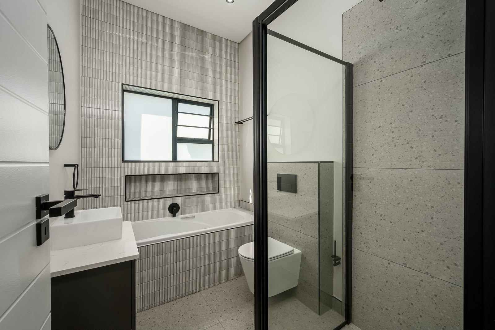
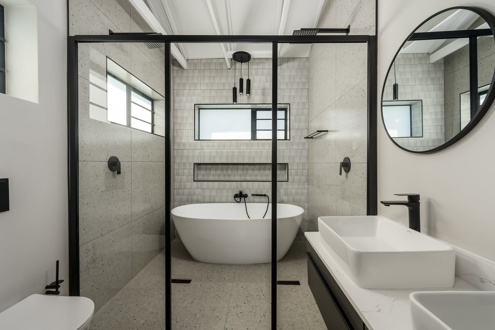
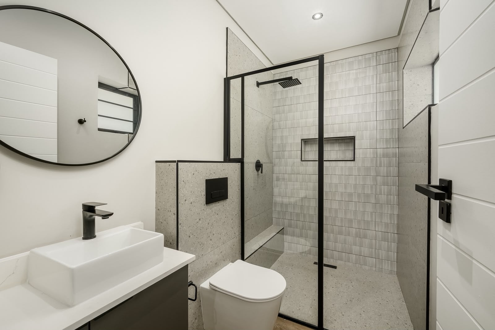
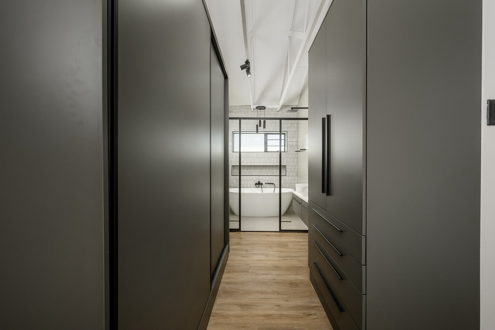
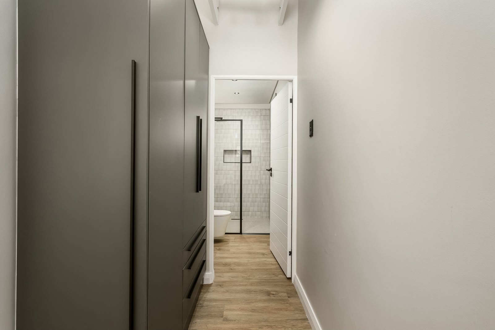
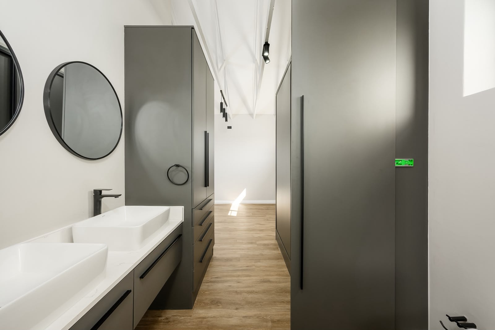
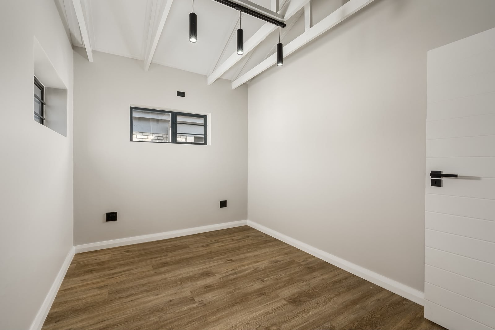
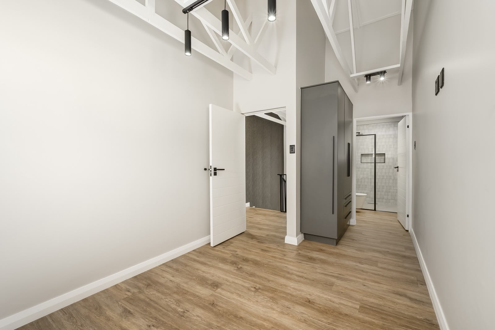
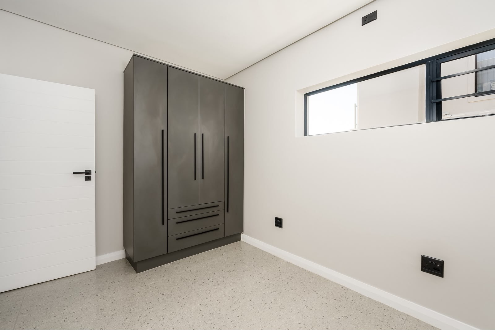
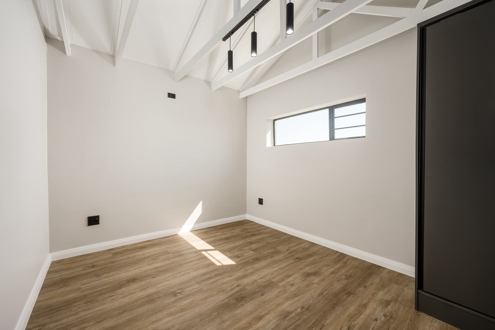
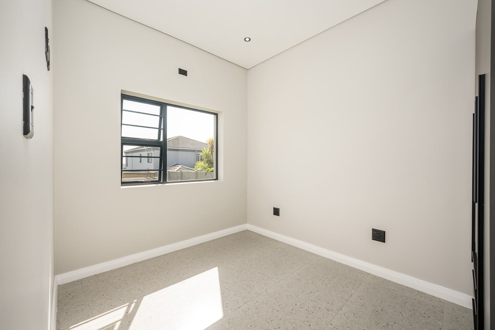
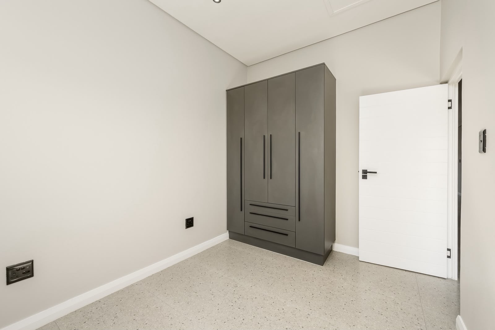
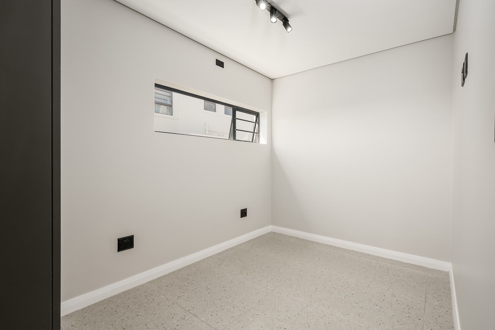
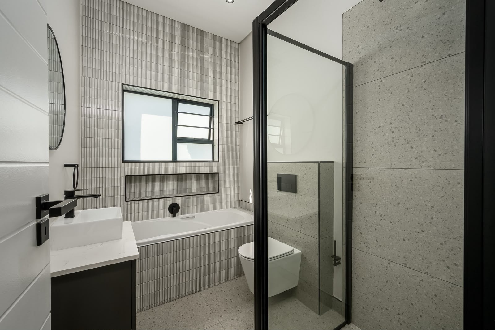
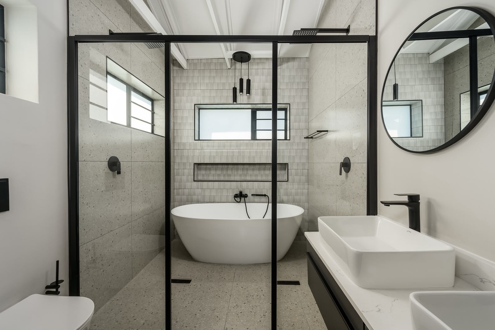
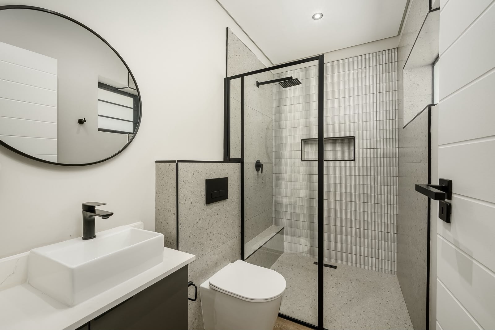
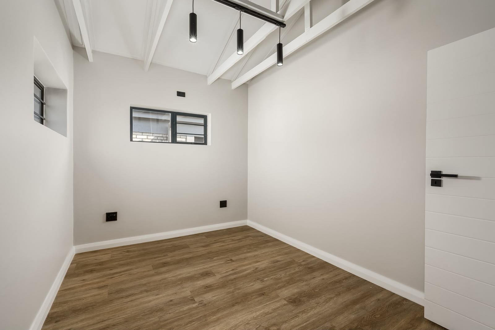
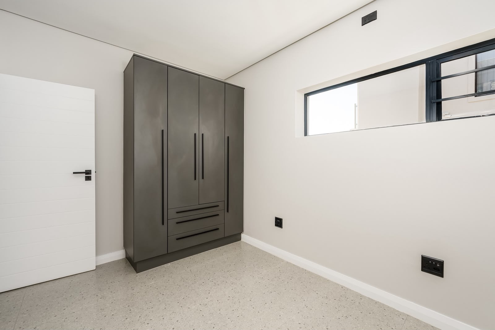
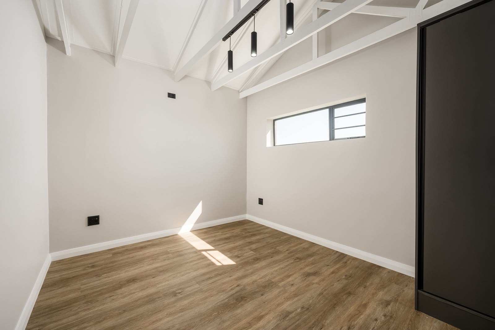
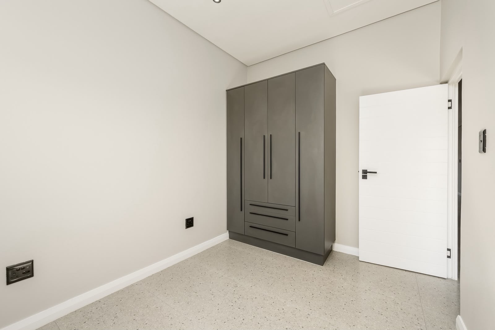
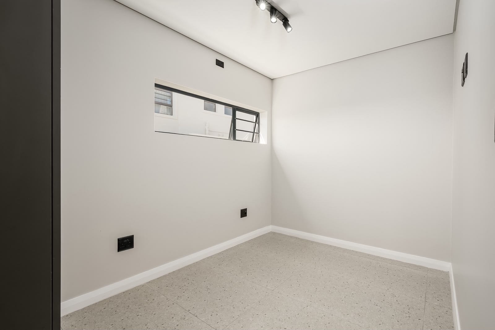
The accommodation is thoughtfully arranged over two levels, with two bedrooms downstairs and two upstairs, providing excellent separation between living and private spaces. Two of the bedrooms enjoy their own en-suite bathrooms, complemented by a beautifully finished full family bathroom featuring both a bath and shower.
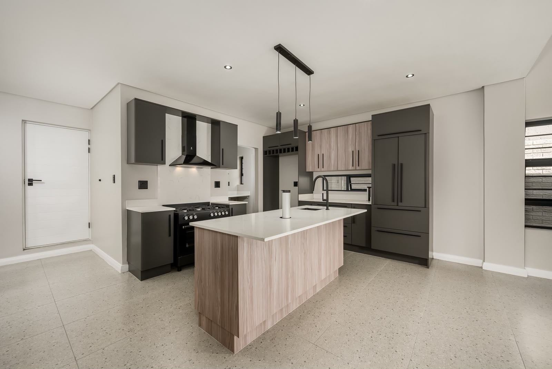
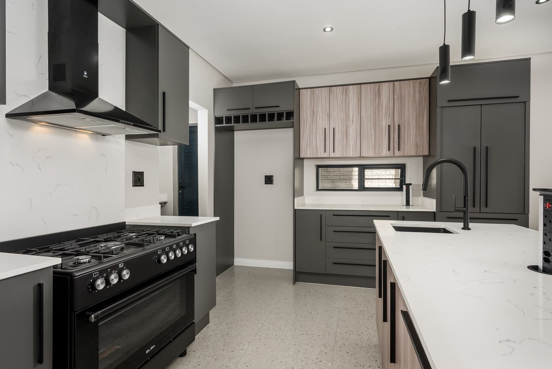
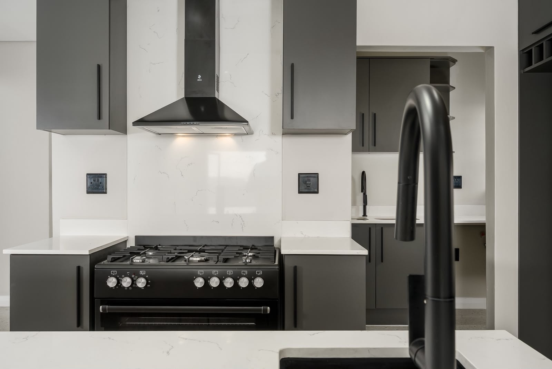
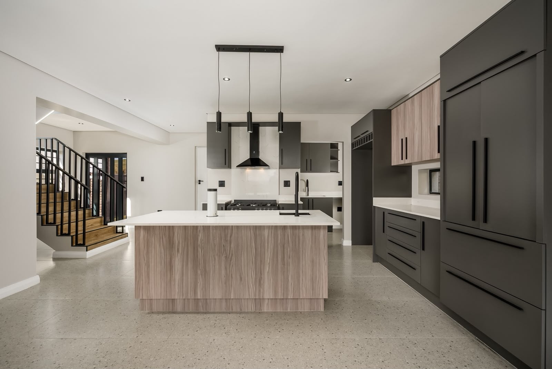
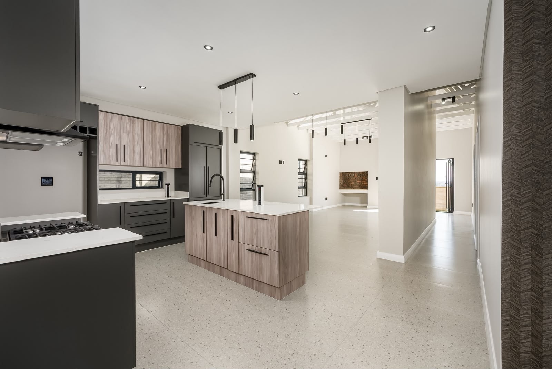
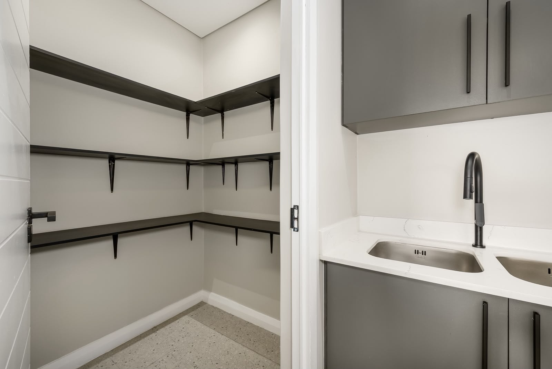
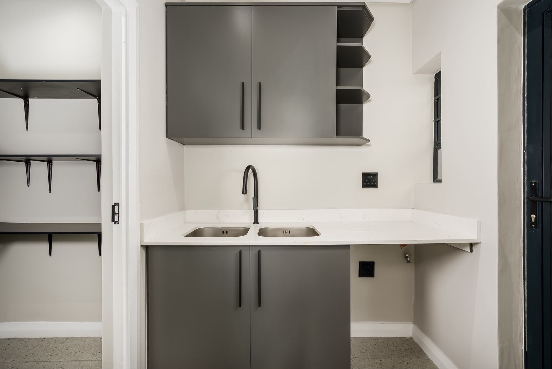
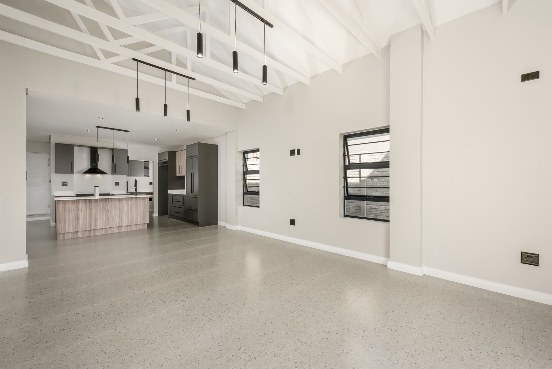
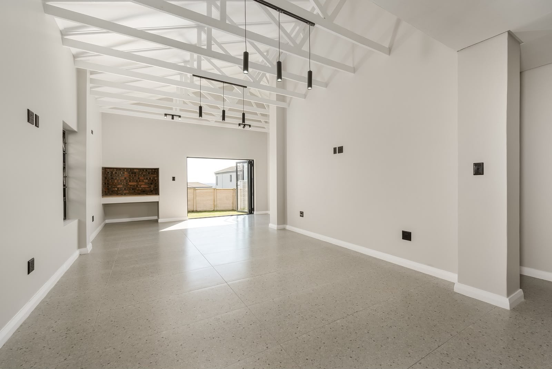
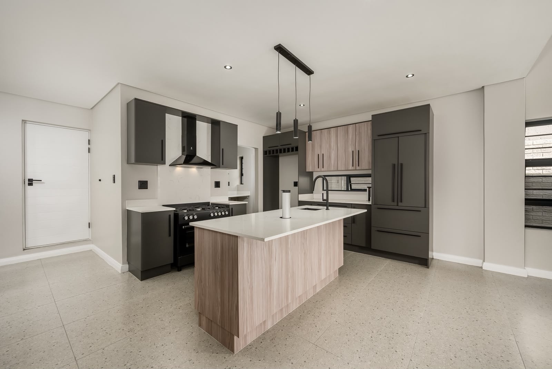
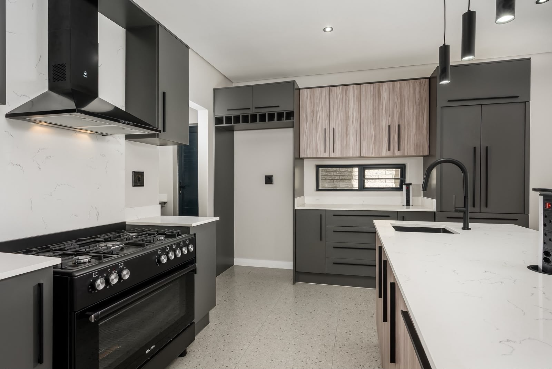
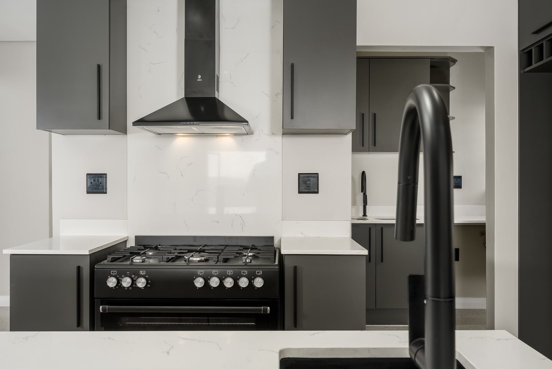
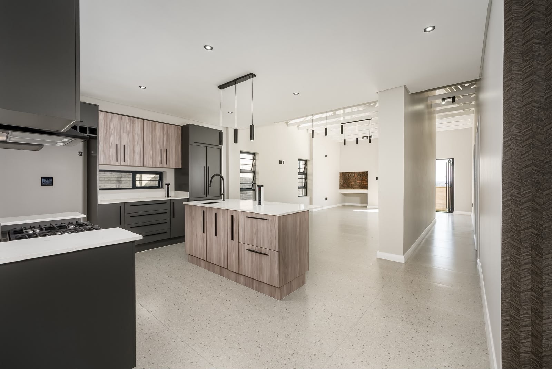
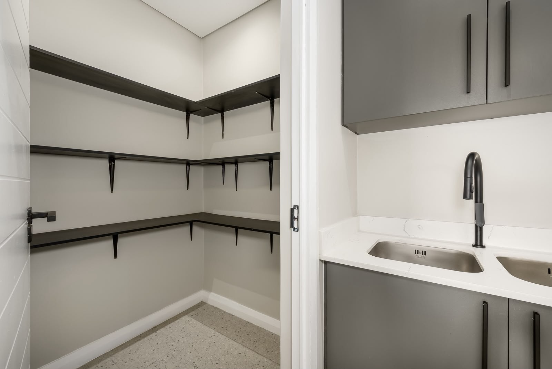
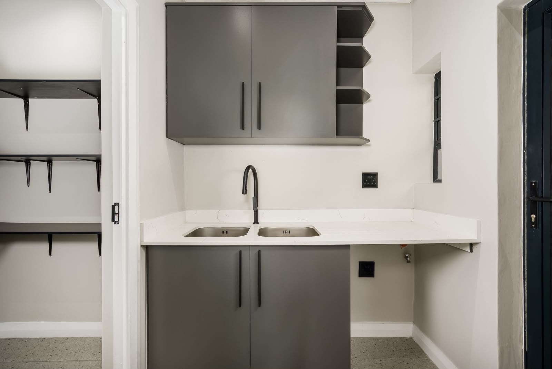
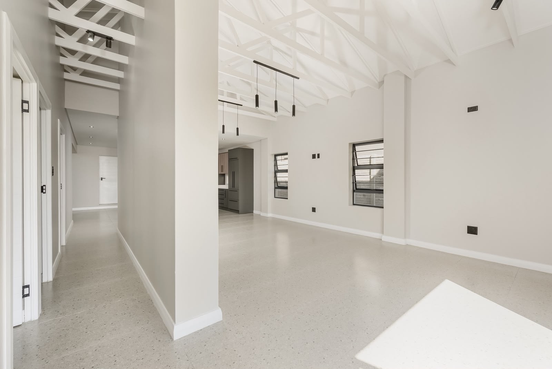
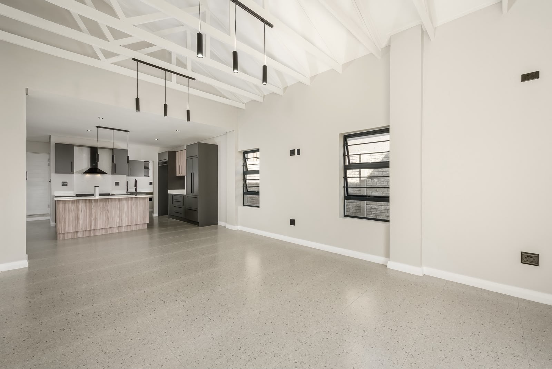
The heart of the home is the impressive open-plan kitchen, living and entertainment area. The contemporary kitchen combines dark cabinetry, warm wood finishes, quality countertops and a substantial central island, while a walk-in pantry and separate scullery/wash-up area provide the practicality needed for everyday family life and entertaining.
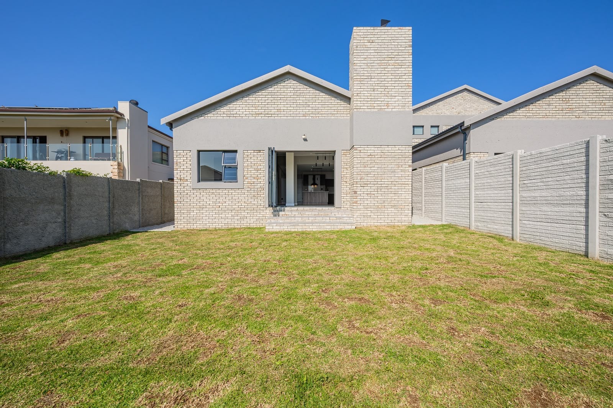
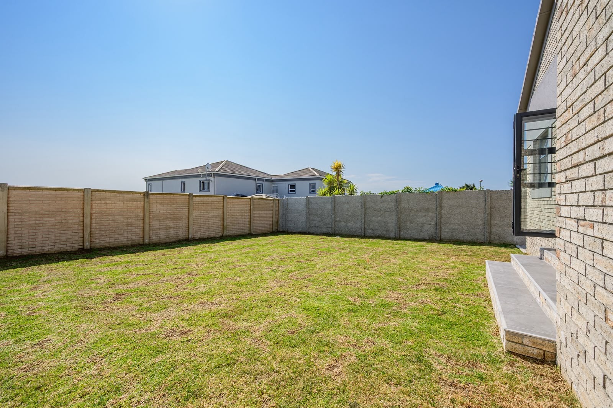
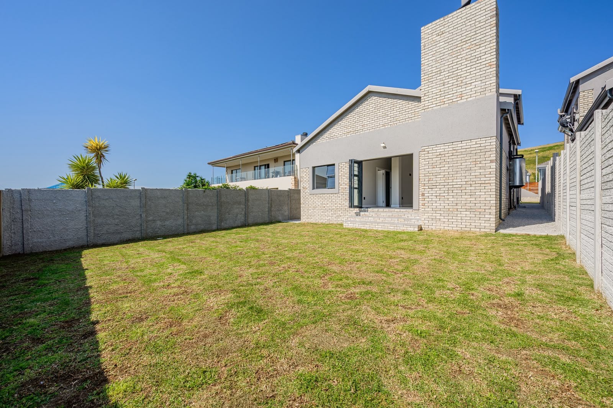
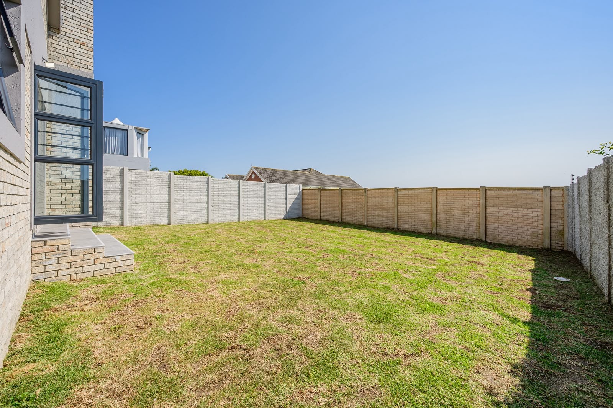
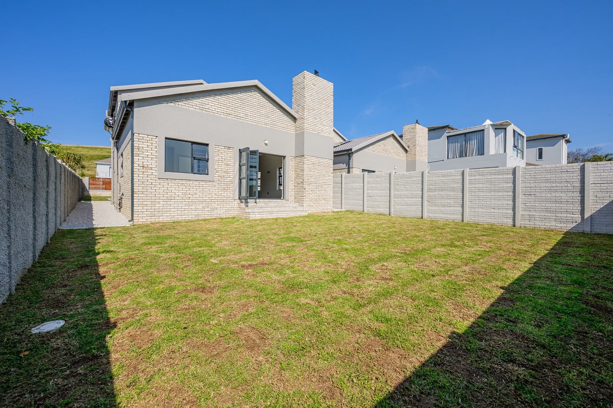
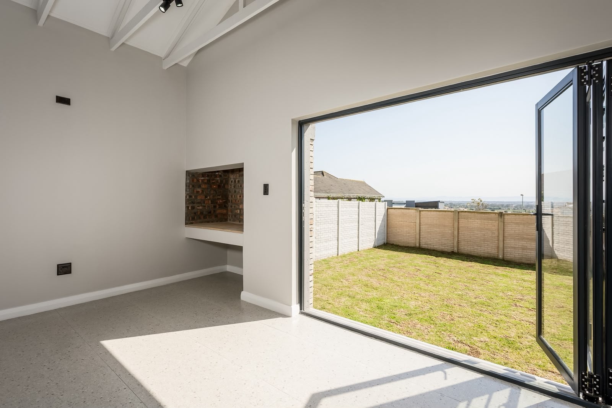
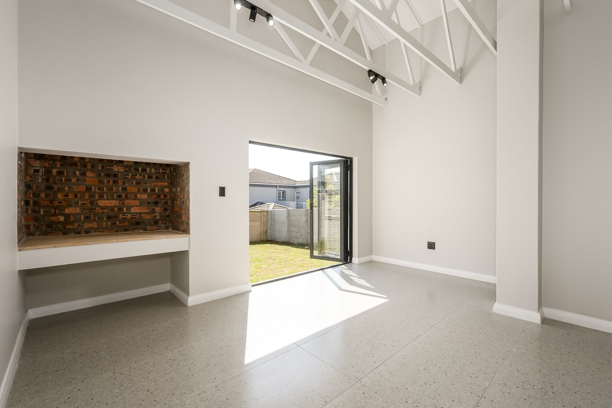
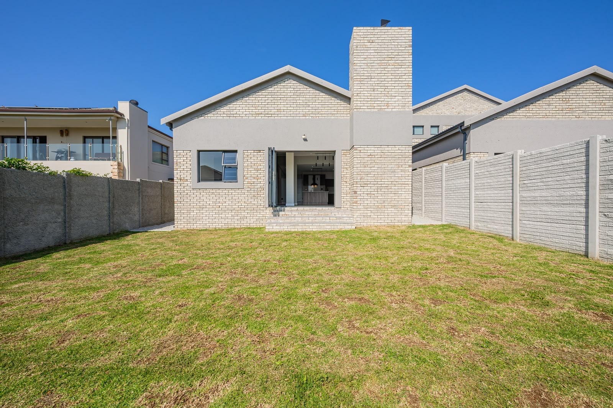
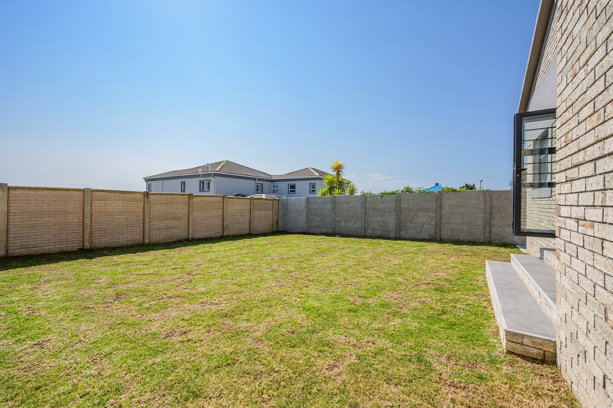
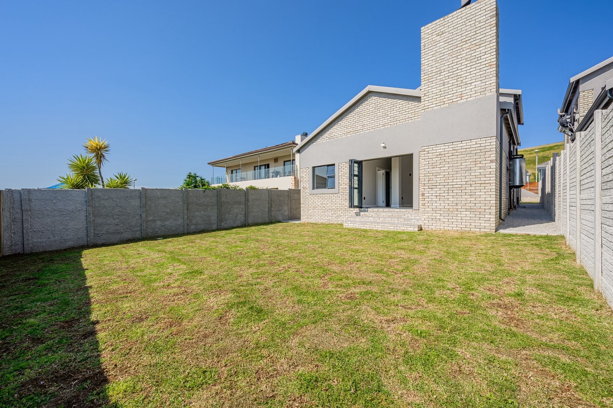
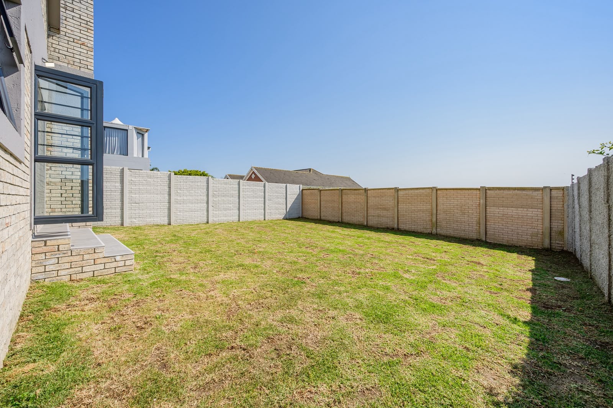
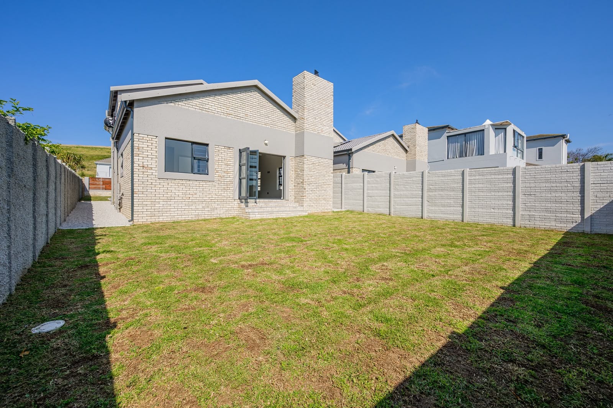
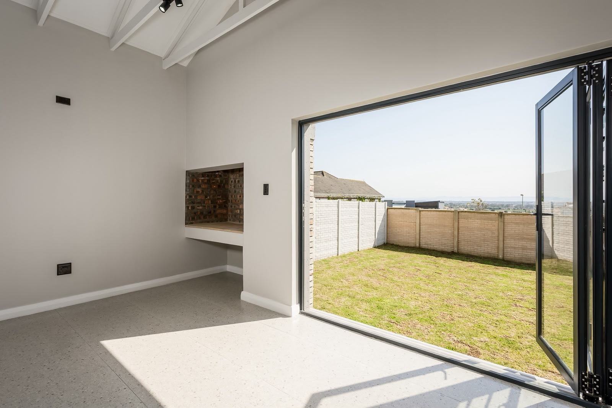
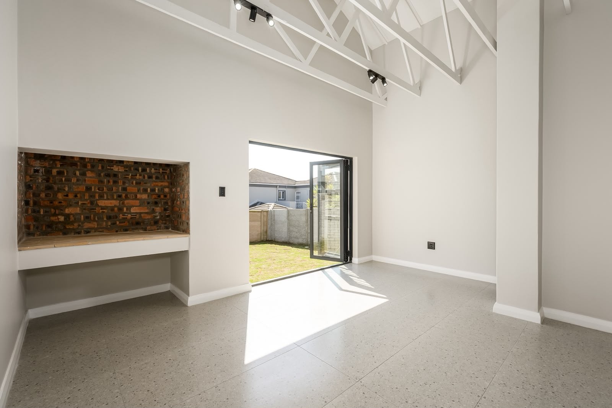
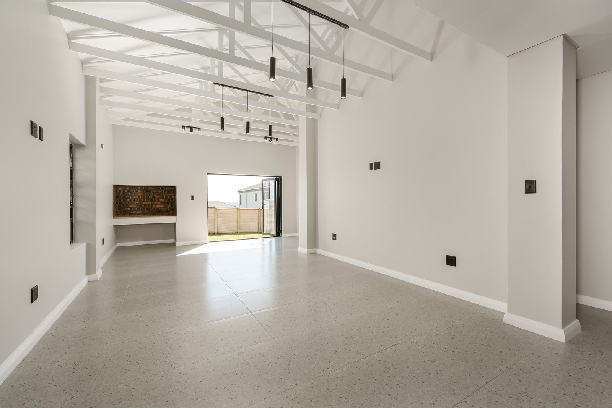
Large openings connect the indoor entertainment area to the fully enclosed backyard, allowing natural light to flood the living spaces and creating an easy indoor-outdoor lifestyle. The rear of the property also benefits from beautiful views across the city, adding another dimension to this already impressive home.
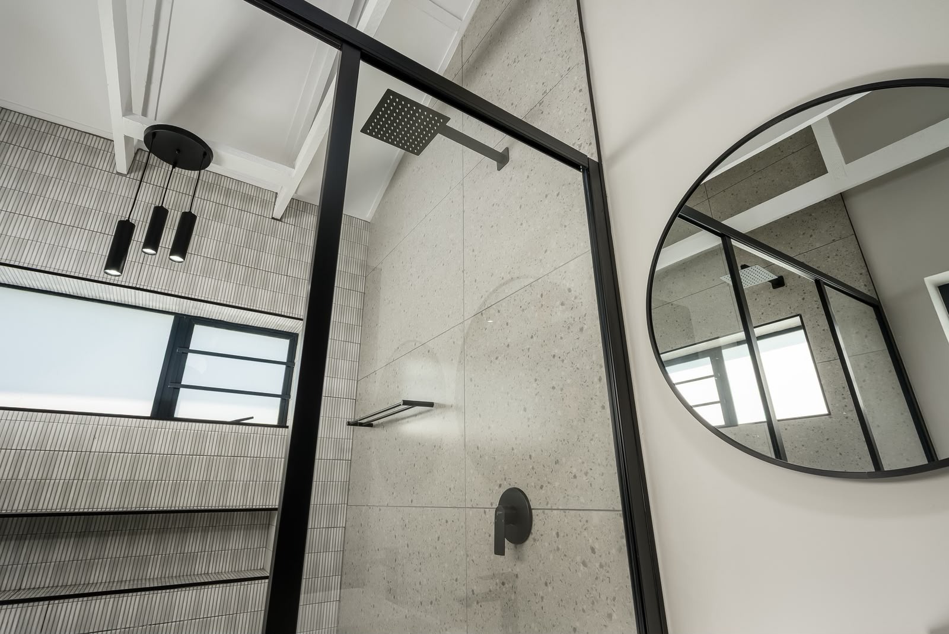
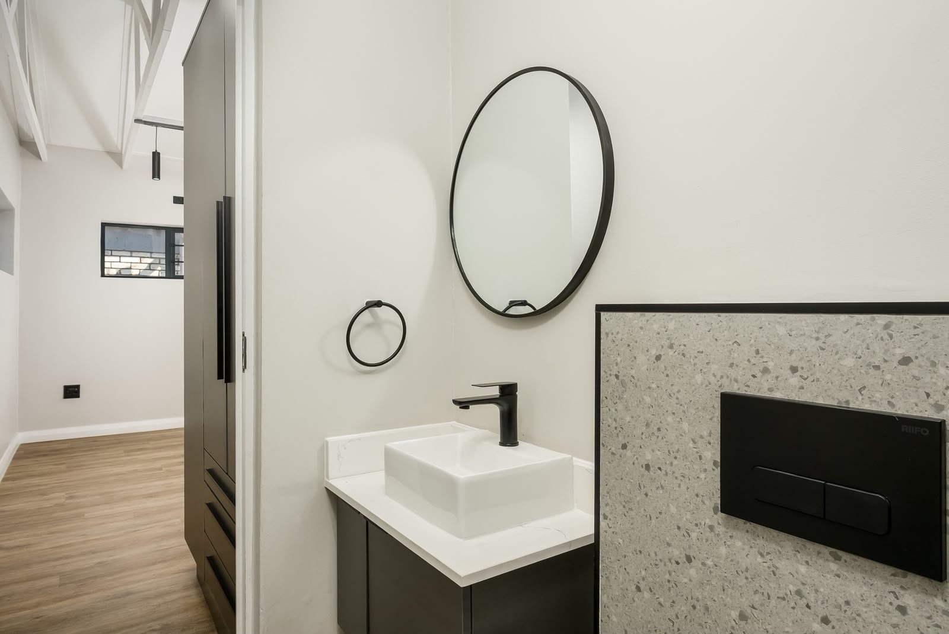
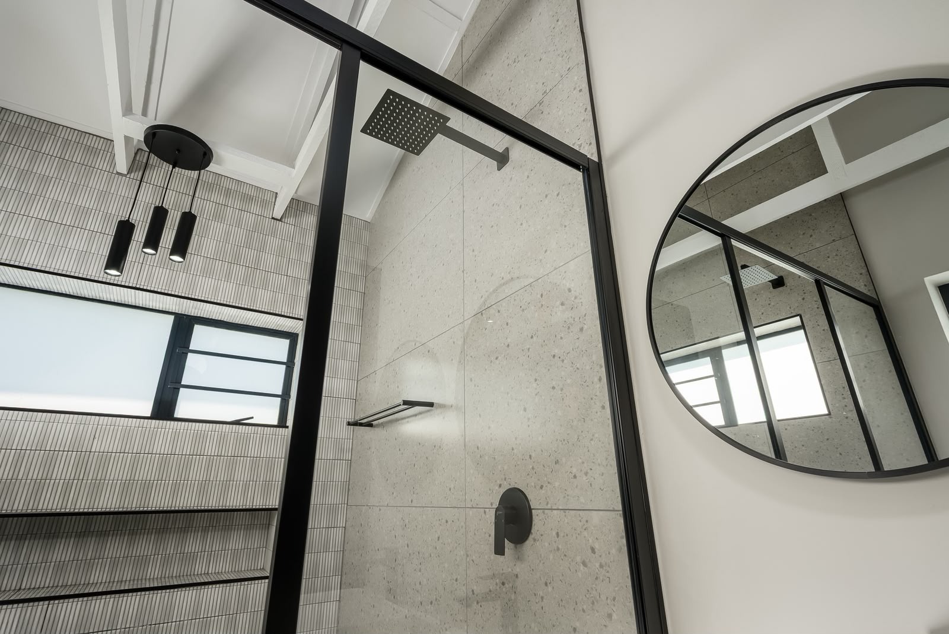
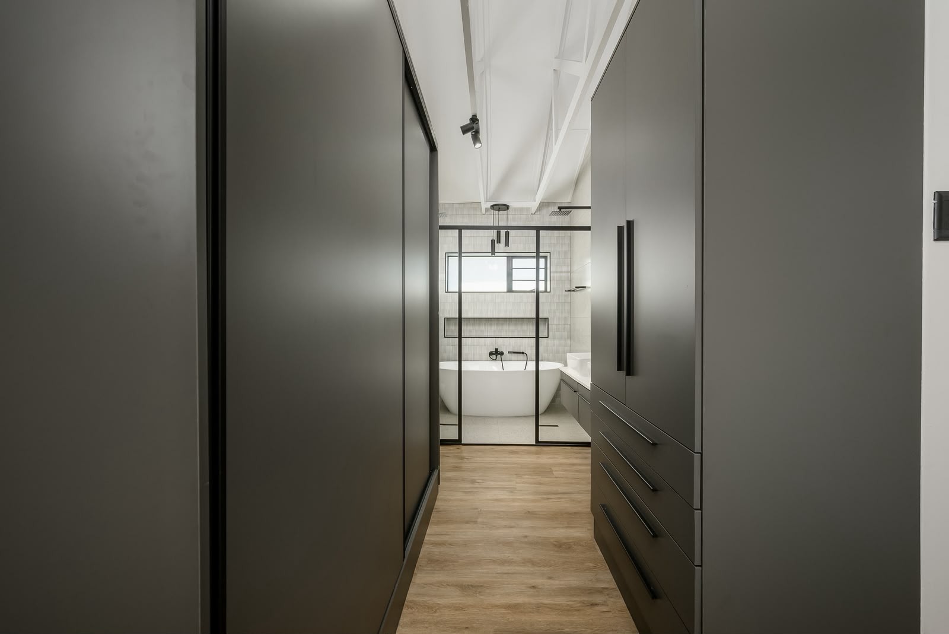
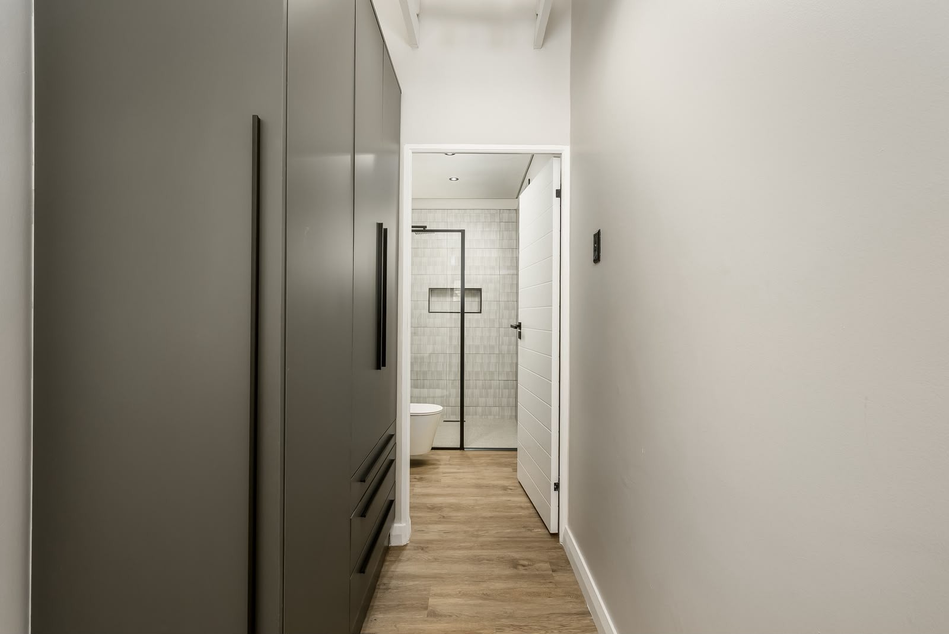
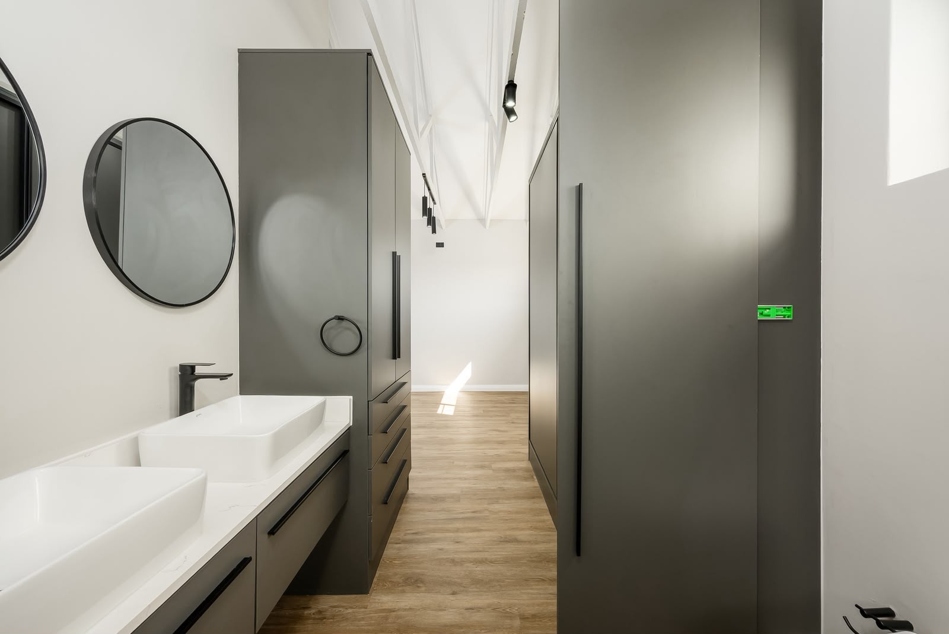
The bathrooms continue the home's contemporary design language, with modern black fittings, feature tiling, frameless-style glass showering, freestanding bathware and clean architectural lines.
Additional features include:
* 4 spacious bedrooms
* 2 en-suite bedrooms
* 1 full family bathroom
* Contemporary open-plan kitchen and living areas
* Walk-in pantry
* Separate scullery/wash-up area
* Indoor entertainment area opening to the backyard
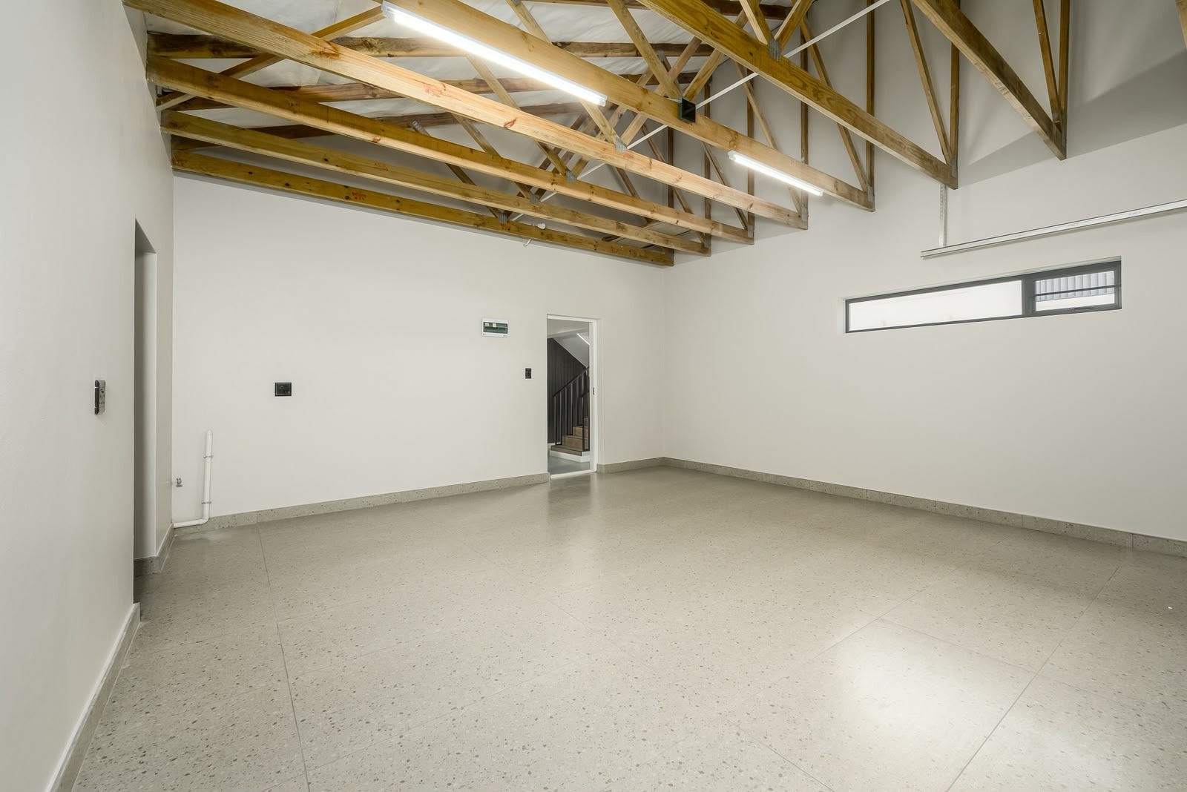
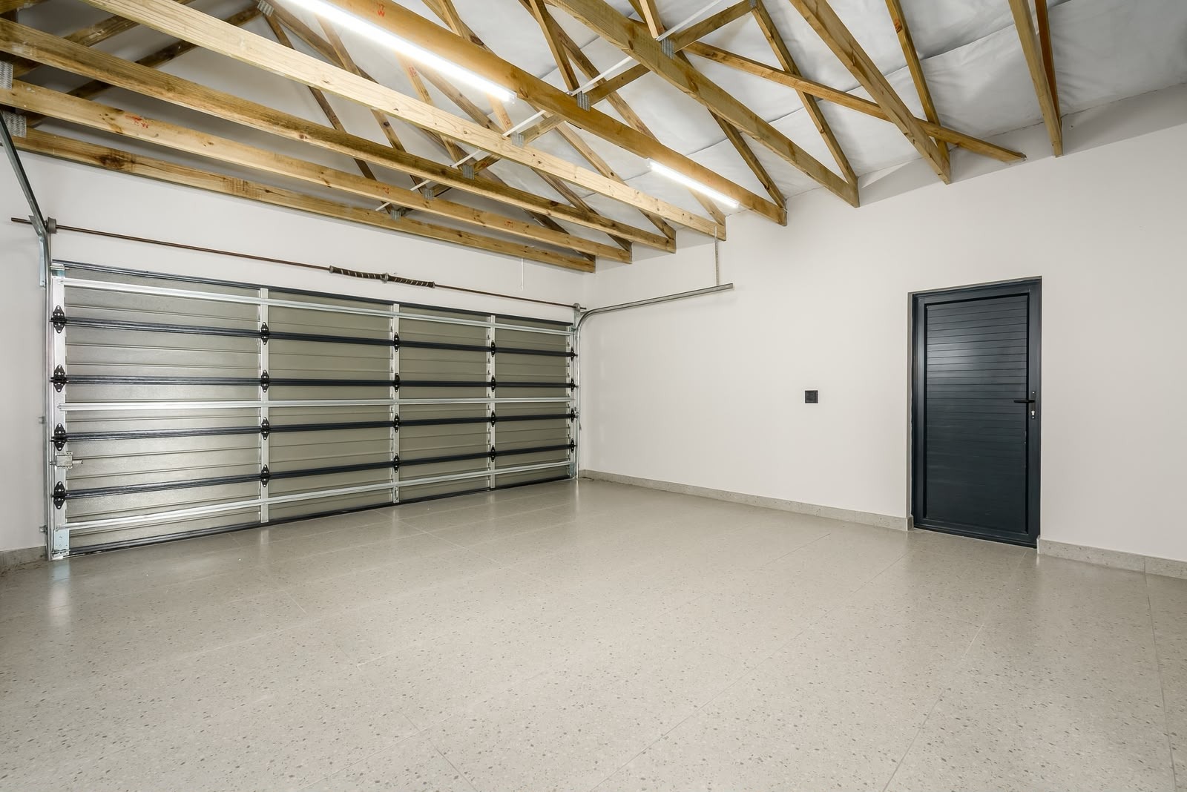
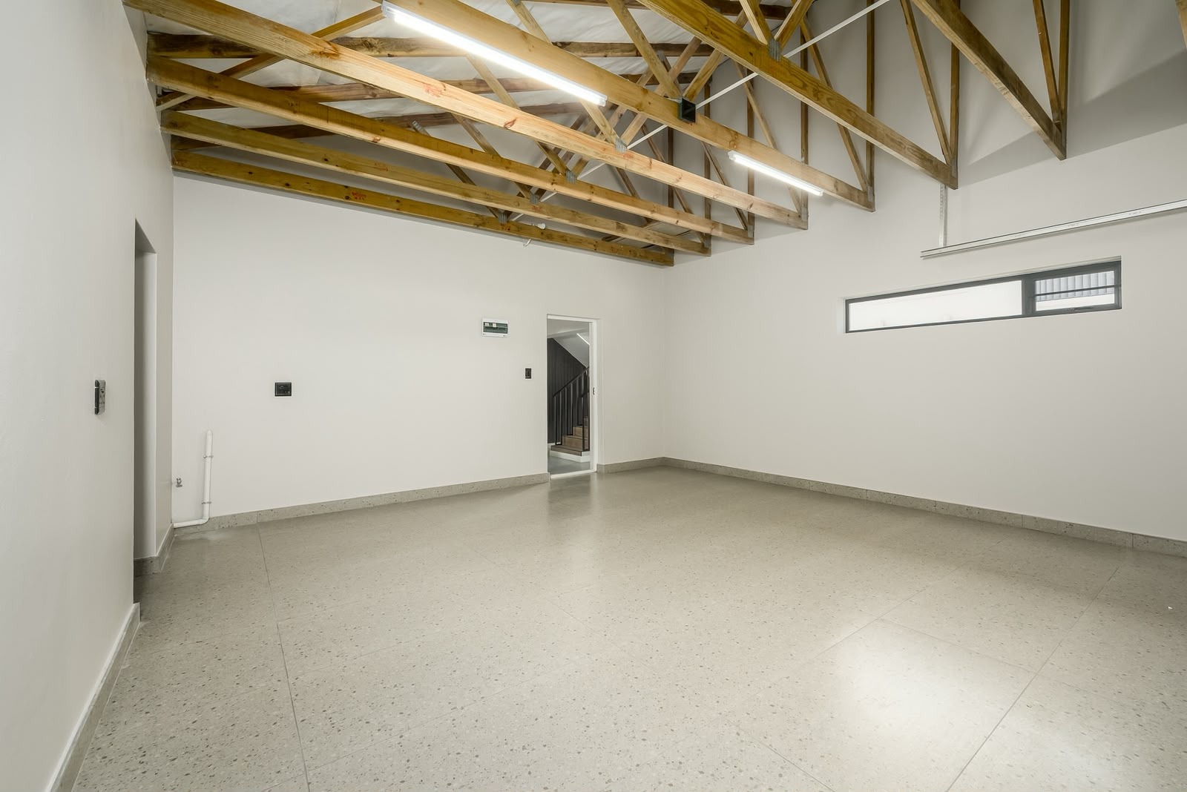
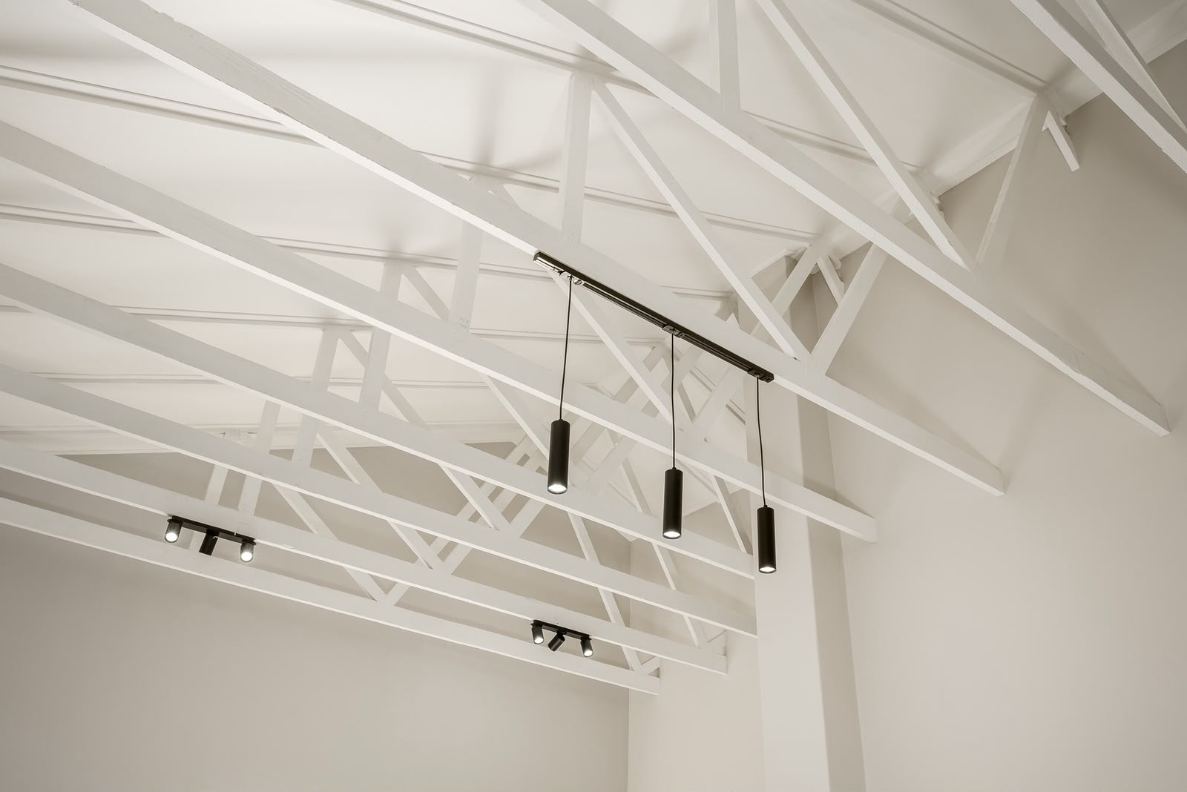
* High ceilings and feature roof trusses
* Designer feature wallpaper
* LED staircase lighting
* Modern black-framed doors and windows
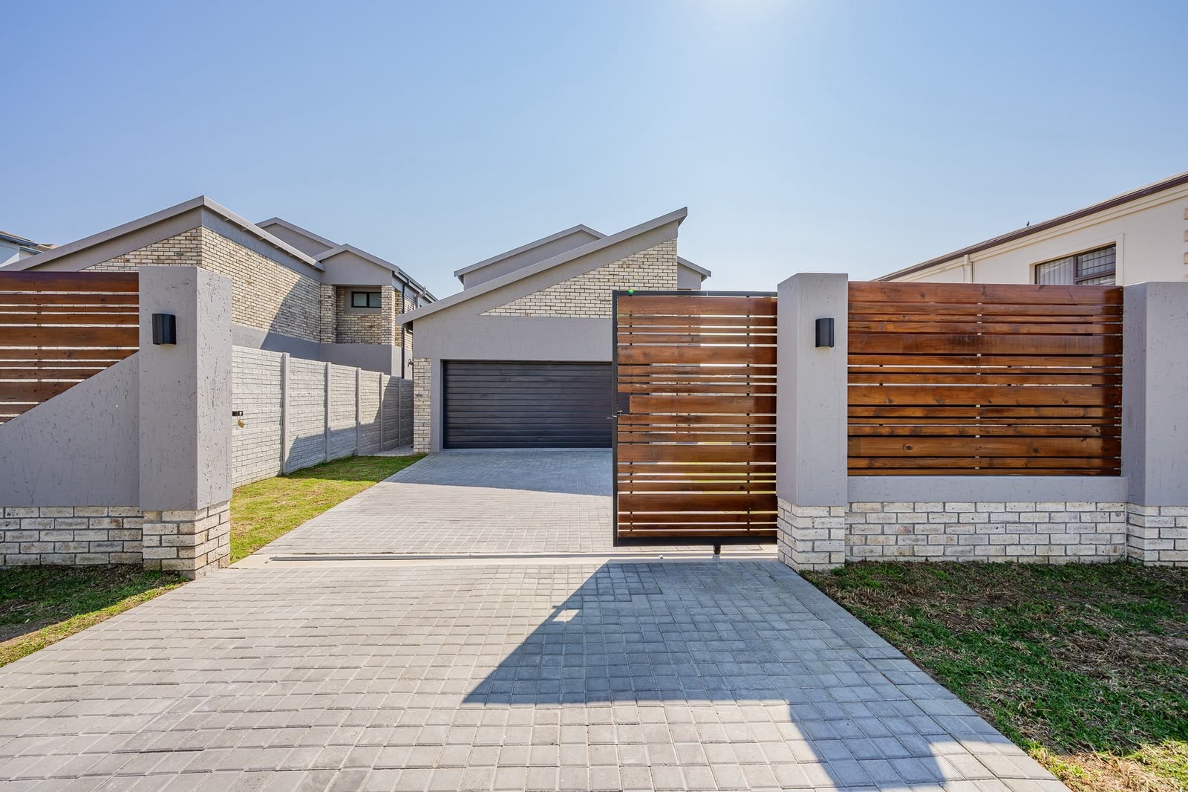
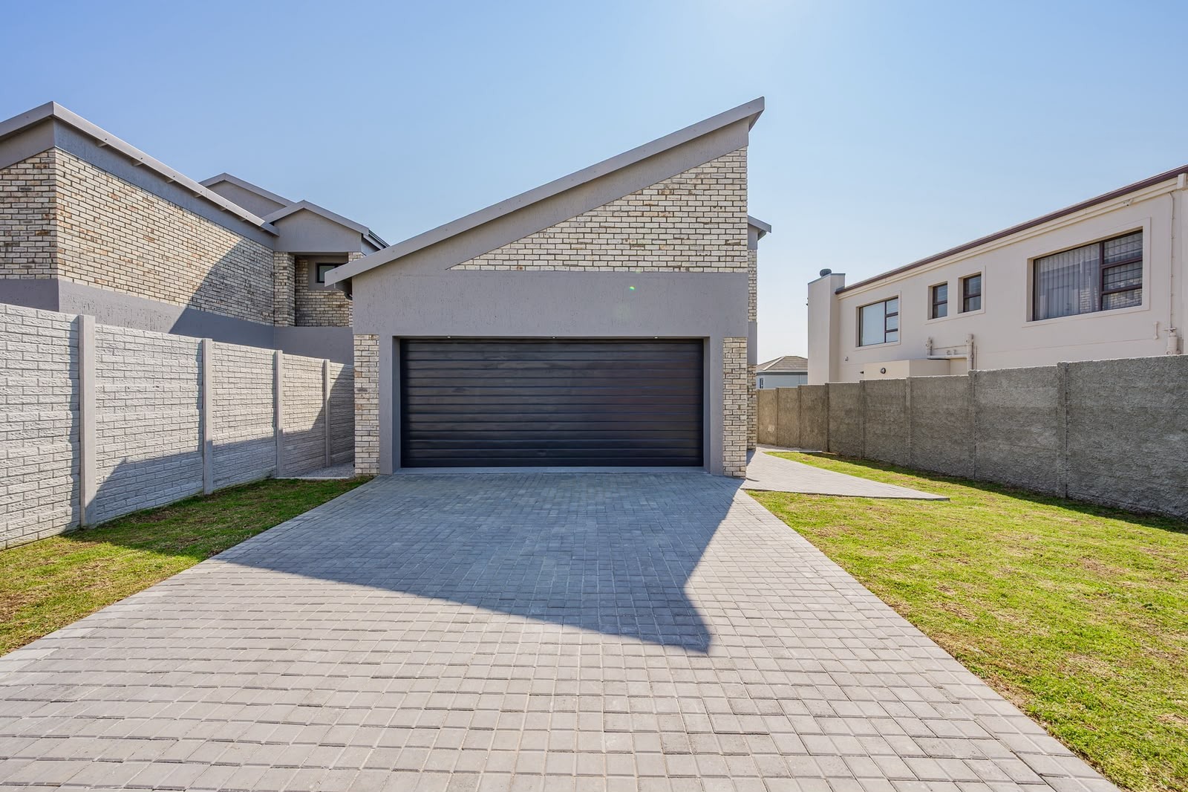
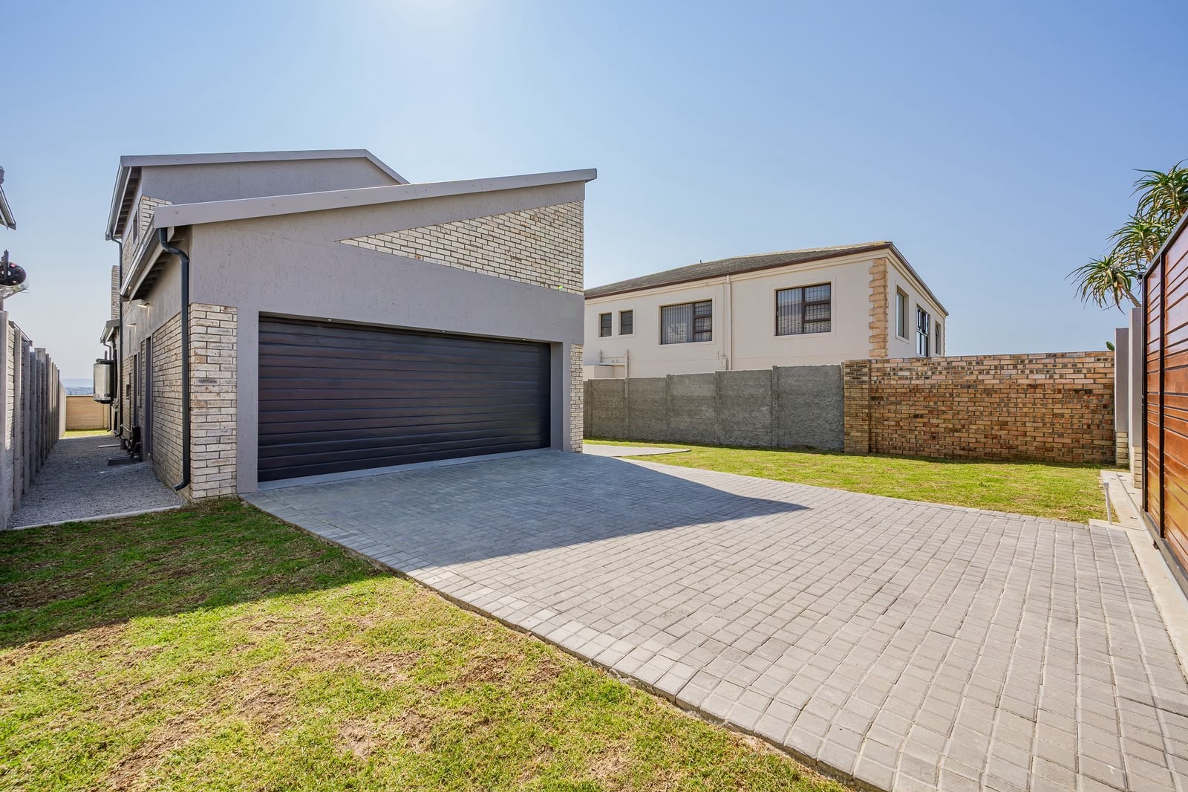
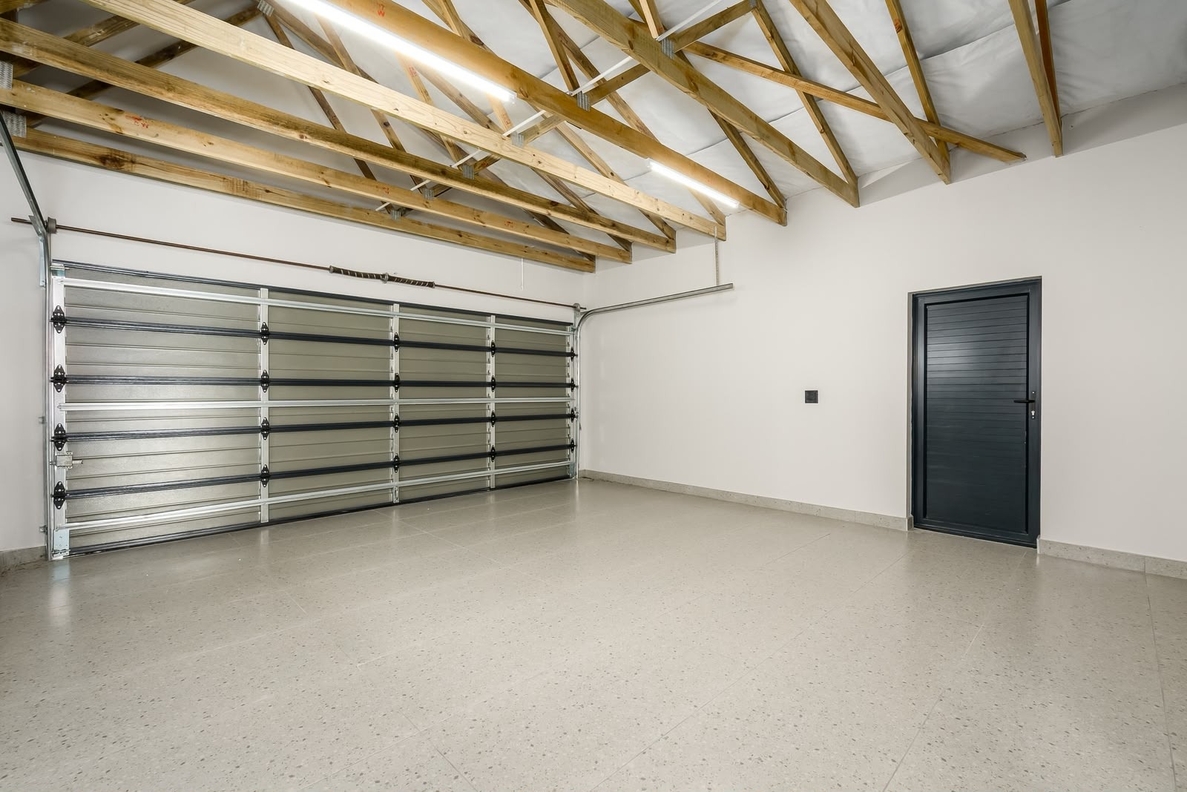
* Interleading automated double garage
* Direct garage access towards the drying yard/back garden
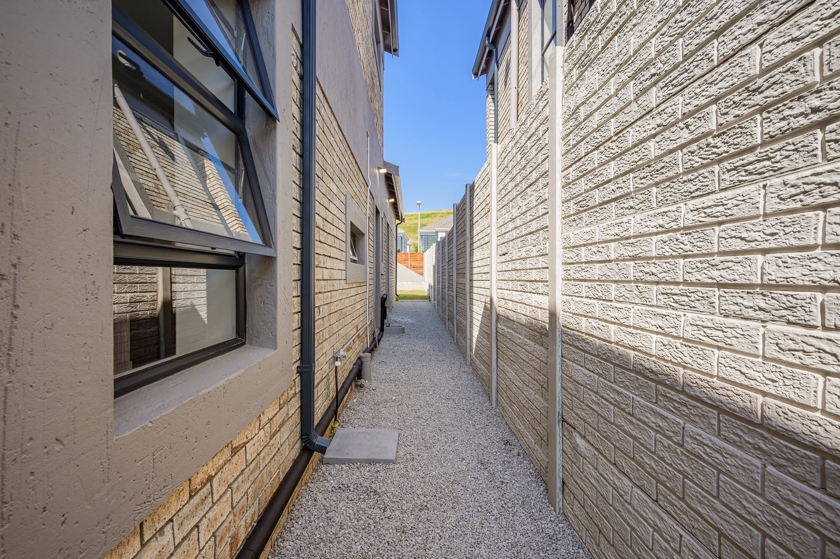
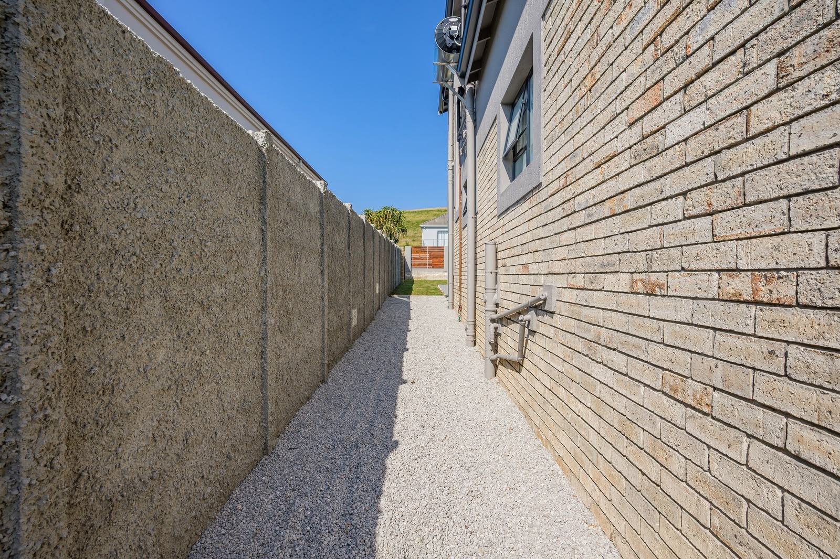
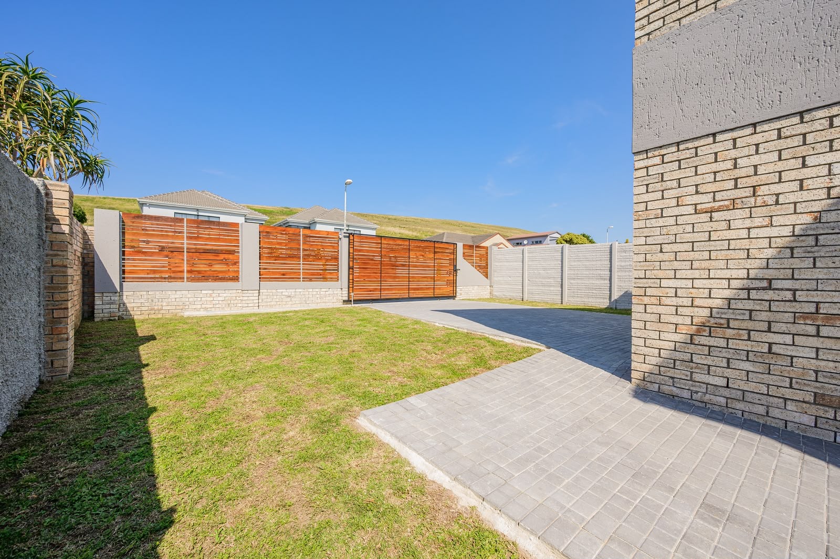
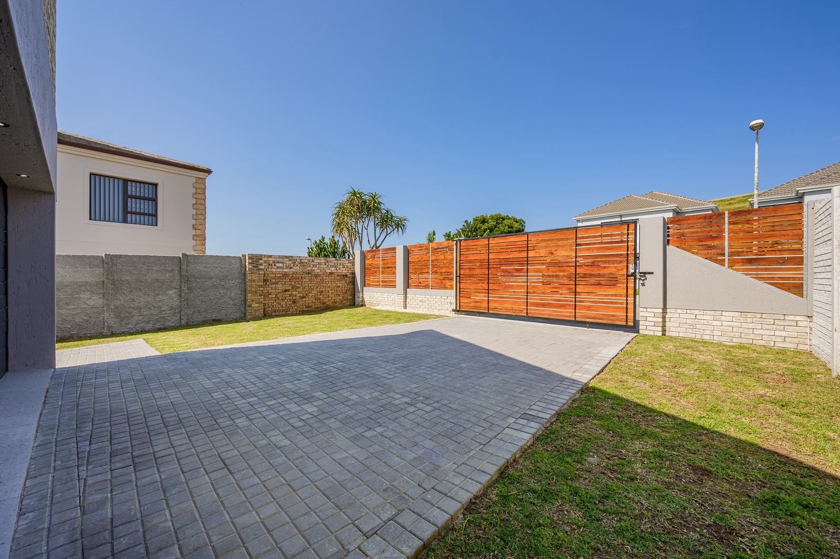
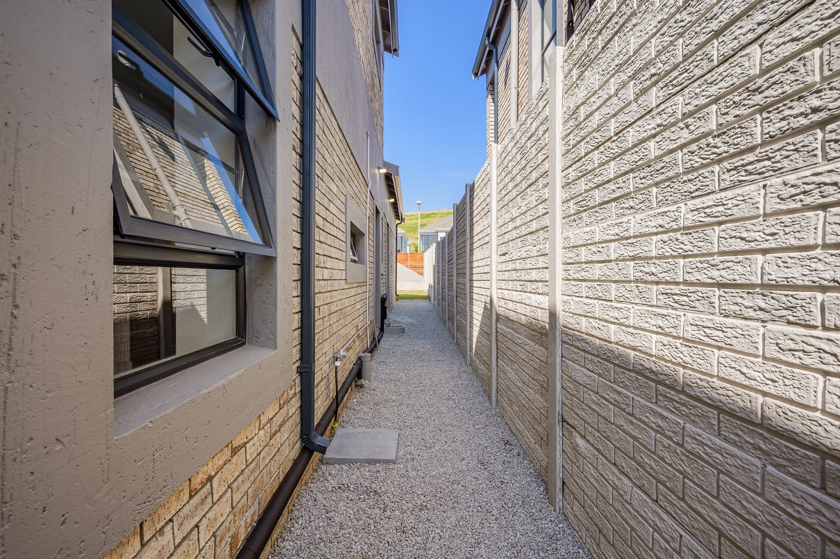
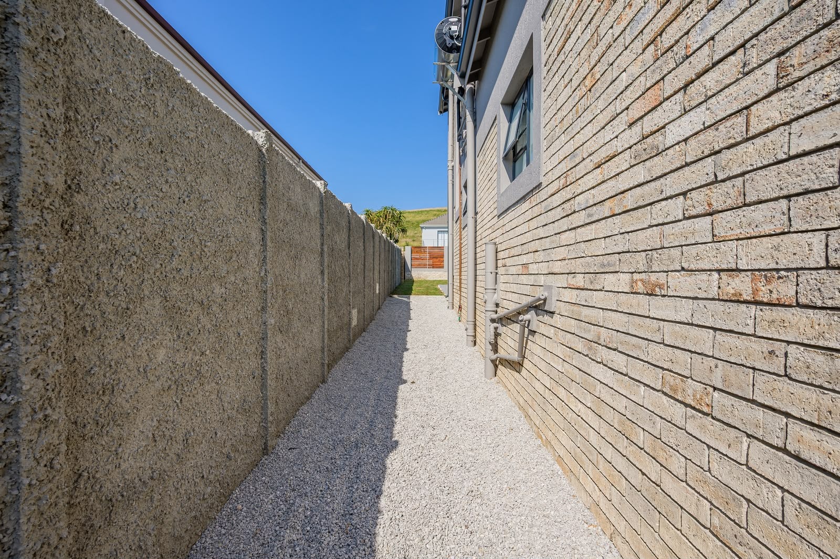
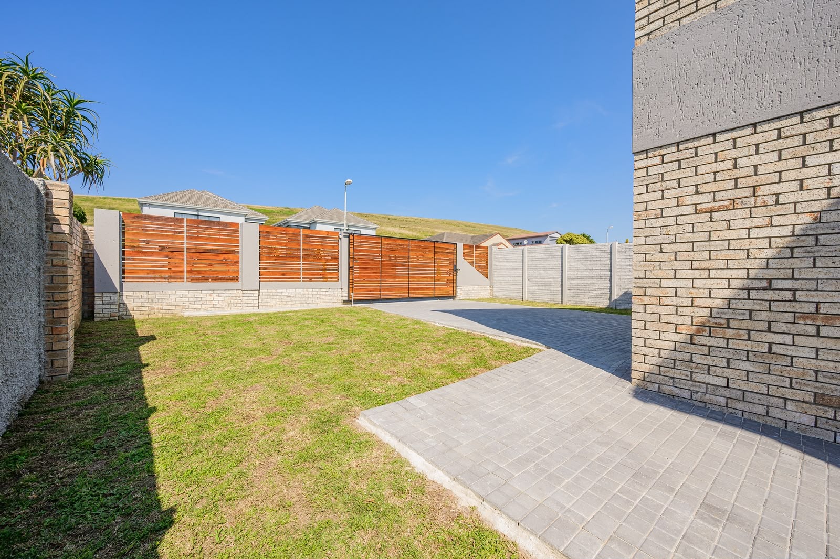
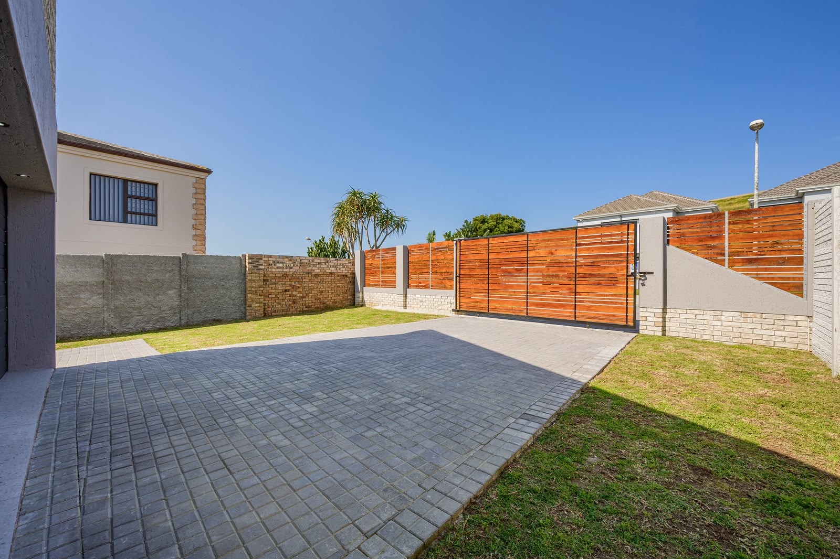
* Fully enclosed and walled property
* Automated entrance gate
* Secure, low-maintenance outdoor areas
* Beautiful city views from the rear
* Situated in sought-after Soutpansberg Street, Kamma Heights
AND THEN THE BIG FINANCIAL ADVANTAGE
Priced at R2,5999 950- NO TRANSFER DUTY!
That represents a potential saving of approximately R74,800 in transfer duty at this purchase price, based on the current SARS transfer-duty scale.
In other words, you are not only buying a beautifully finished four-bedroom home in one of Kamma Heights' desirable streets - you are also avoiding a substantial upfront transfer-duty cost.
| NO TRANSFER DUTY | 4 BEDROOMS | 2 EN-SUITES | AUTOMATED GARAGE & GATE | CITY VIEWS
This is the type of property that deserves to be viewed in person to fully appreciate the quality, proportions and attention to detail.
Property Details
- 4 Bedrooms
- 3 Bathrooms
- 2 Garages
- 2 Ensuite
- 1 Lounges
- 1 Dining Area
Property Features
- Laundry
- Pets Allowed
- Entrance Hall
- Paving
- Garden
| Bedrooms | 4 |
| Bathrooms | 3 |
| Garages | 2 |
| Floor Area | 206 m2 |
| Erf Size | 380.0 m2 |
