- 5
- 4
- 2
- 610 m2
- 792.0 m2
Monthly Costs
Monthly Bond Repayment ZAR .
Calculated over years at % with no deposit. Change Assumptions
Affordability Calculator | Bond Costs Calculator | Bond Repayment Calculator | Apply for a BondBond Calculator

Disclaimer: The estimates contained on this webpage are provided for general information purposes and should be used as a guide only. While every effort is made to ensure the accuracy of the calculator, RE/MAX of Southern Africa cannot be held liable for any loss or damage arising directly or indirectly from the use of this calculator, including any incorrect information generated by this calculator, and/or arising pursuant to your reliance on such information.
Mun. Rates & Taxes: ZAR 2700.00
Property description
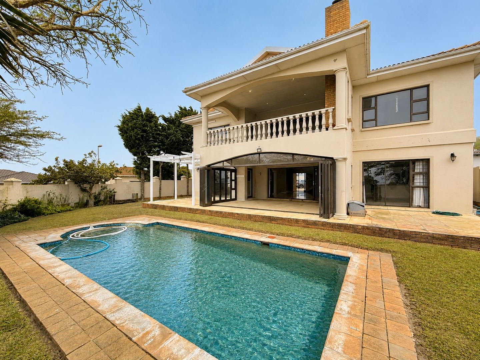
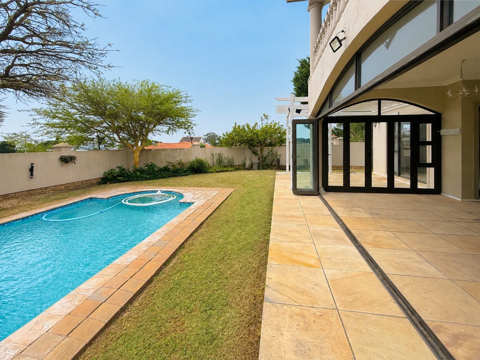
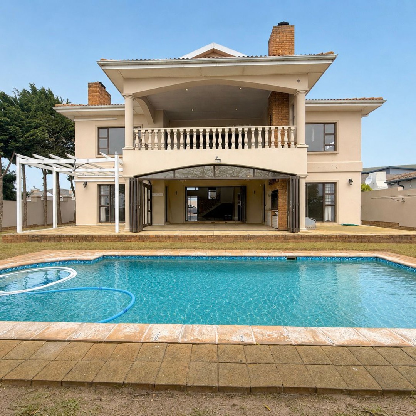
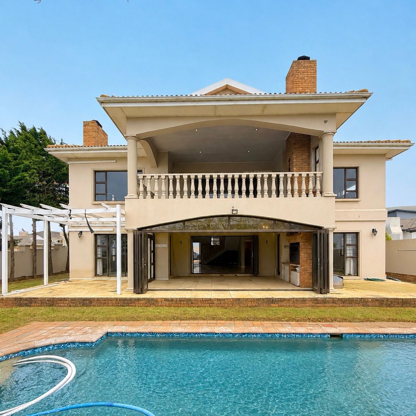
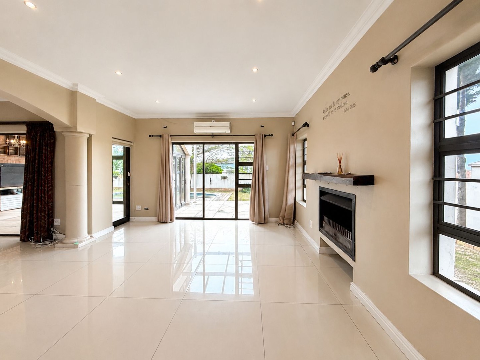
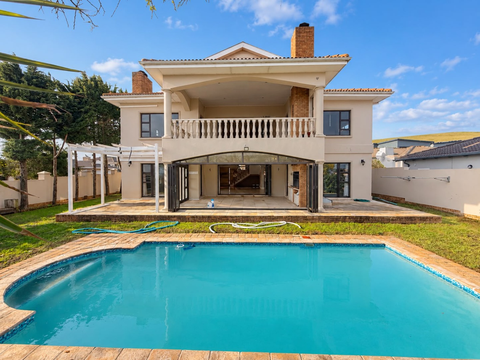
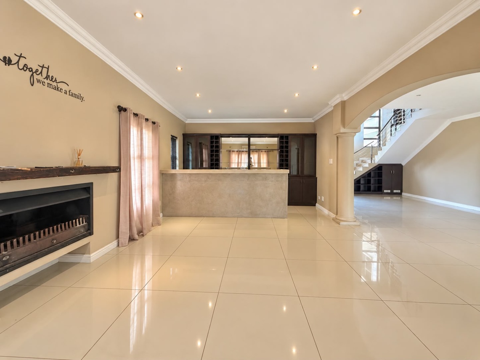
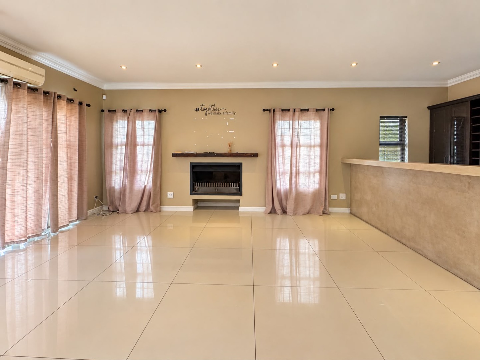
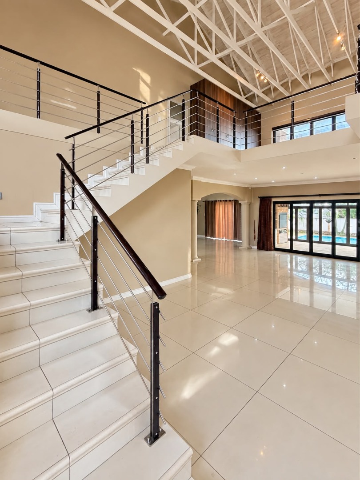
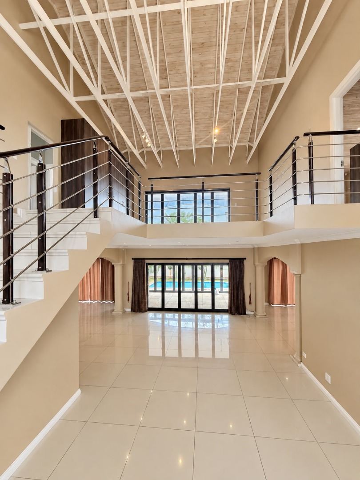
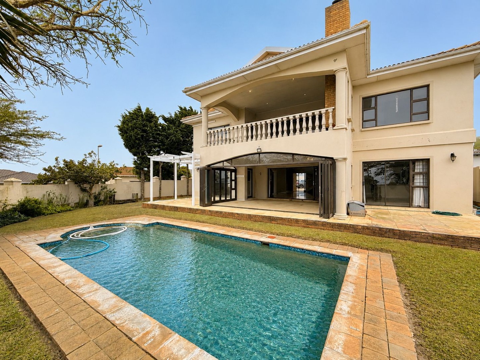
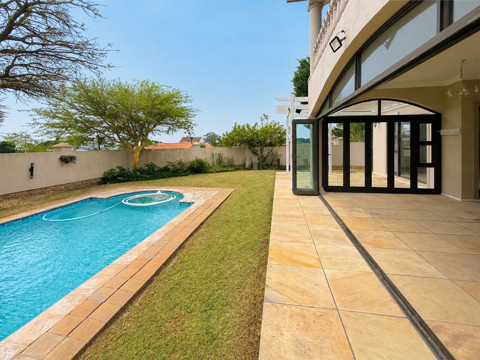
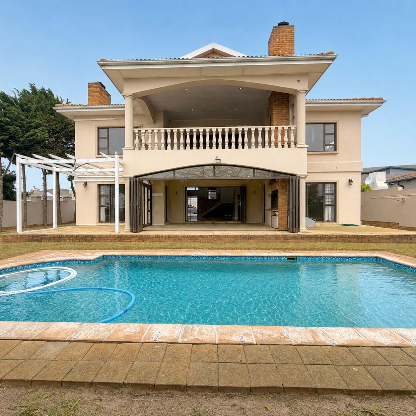
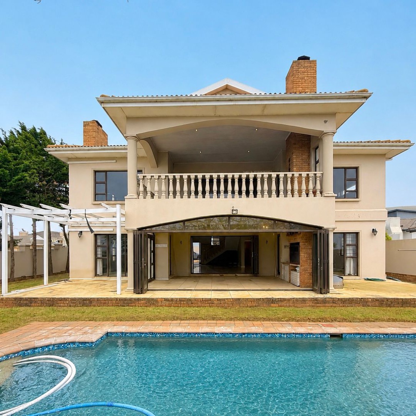
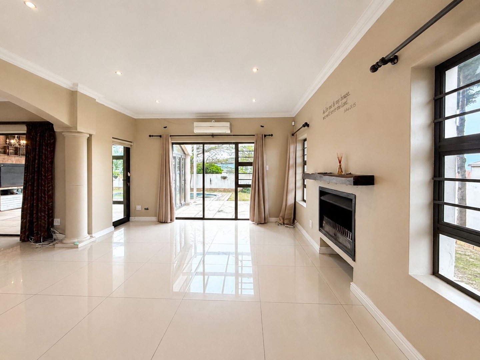
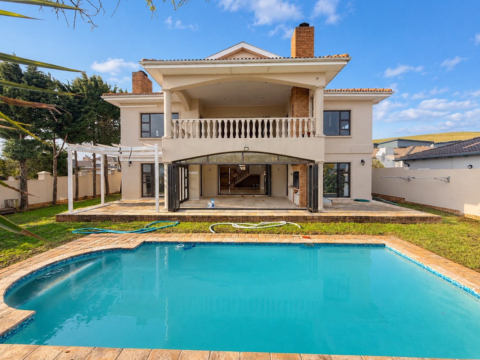
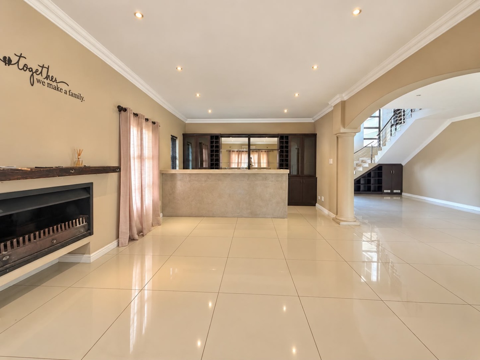
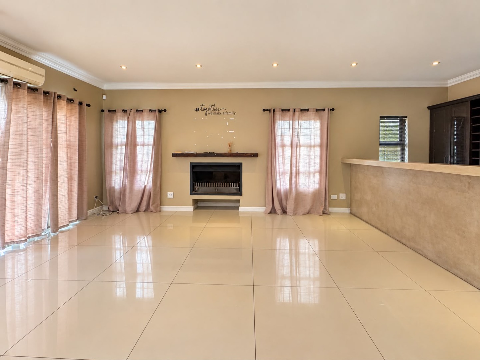
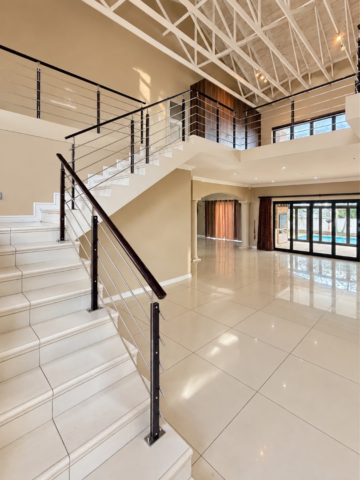
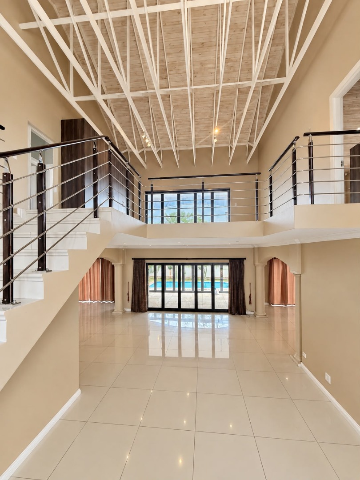
This spacious and versatile home in sought-after Kamma Heights offers everything a family could want, with generous living areas, excellent entertainment spaces, security and beautiful views.
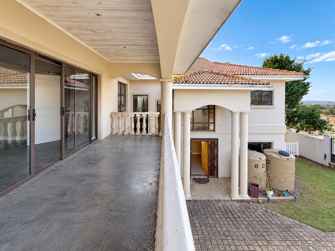
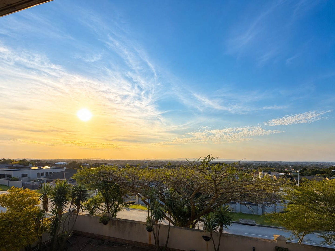
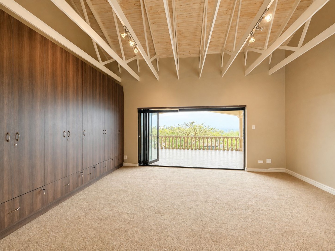
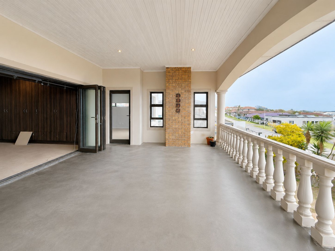
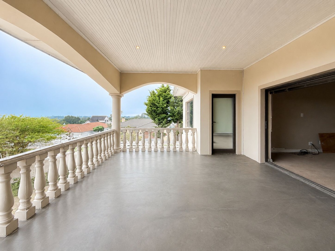
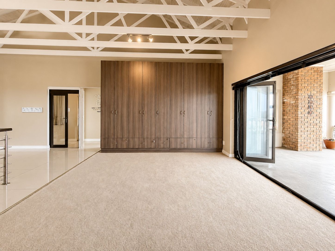
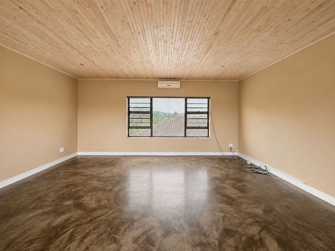
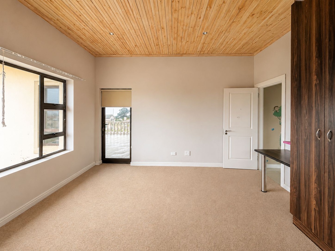
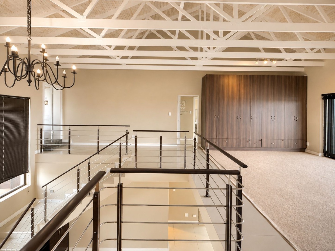
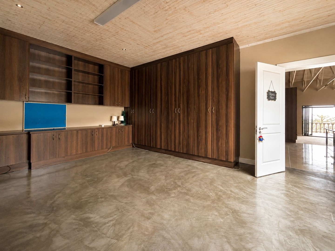
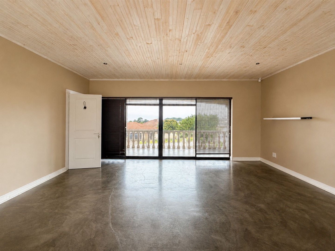
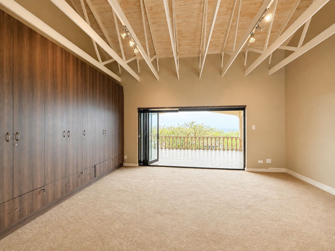
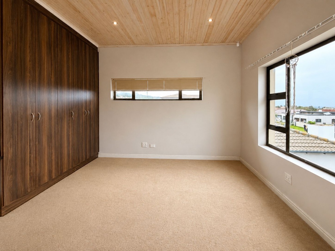
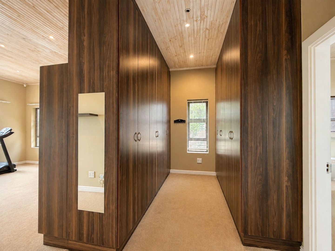
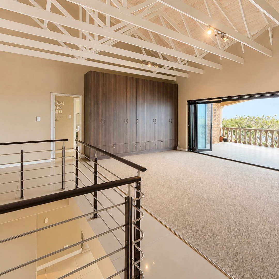
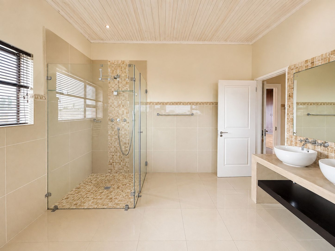
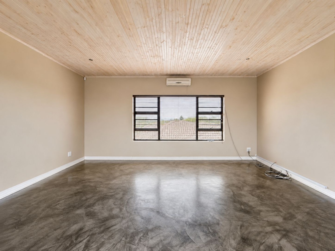
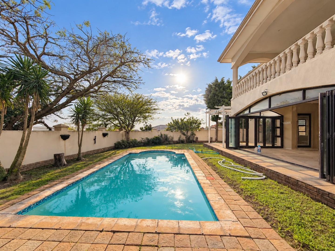
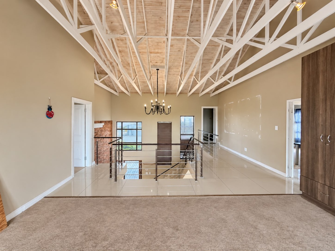
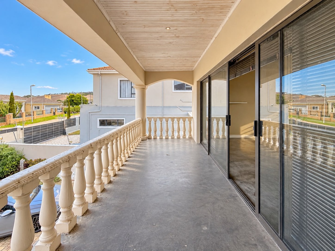
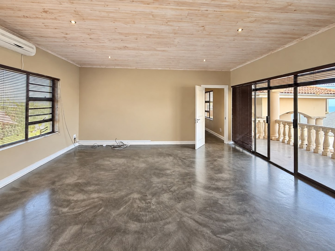
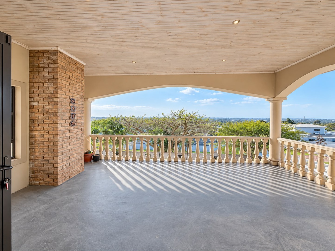
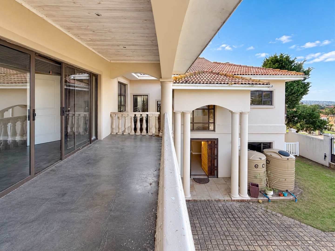
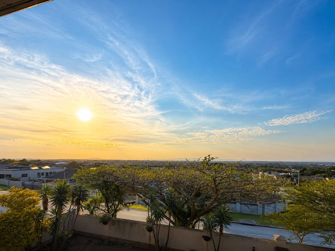
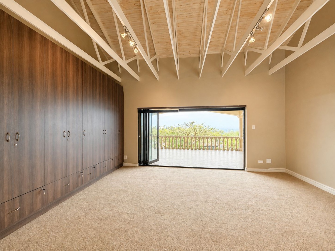
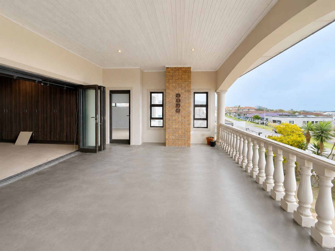
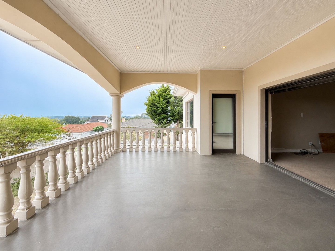
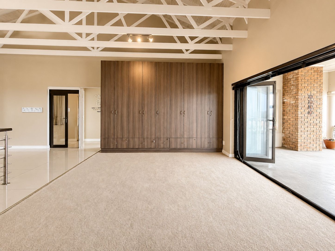
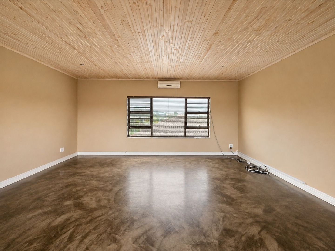
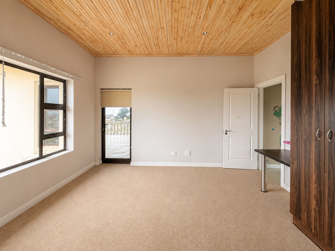
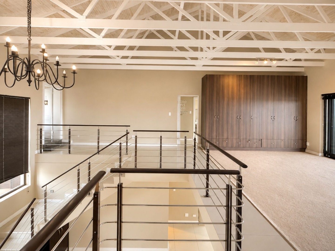
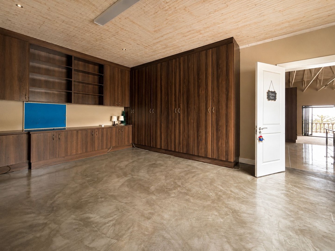
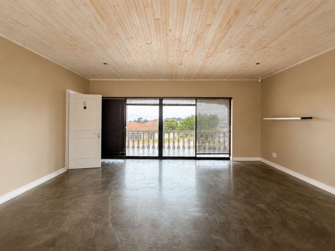
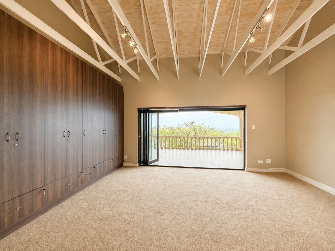
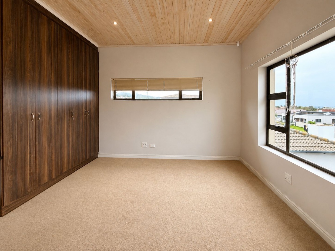
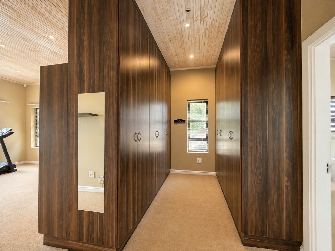
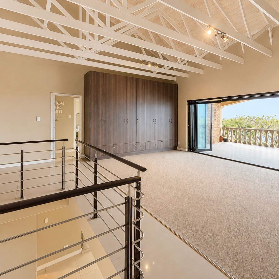
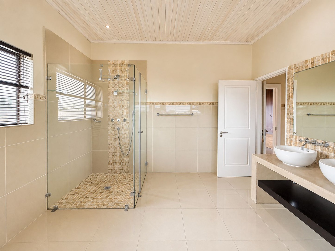
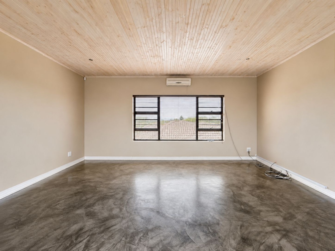
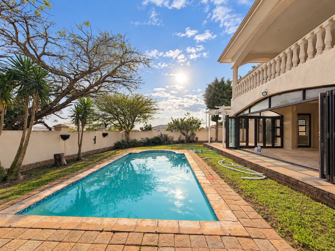
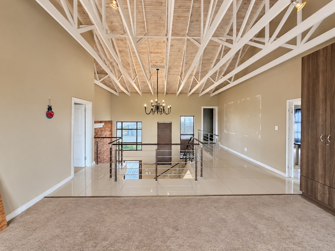
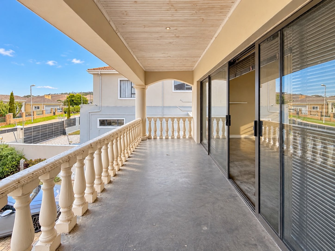
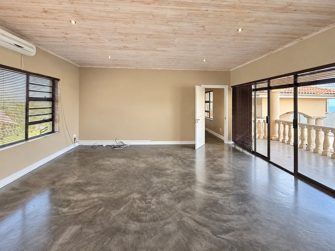
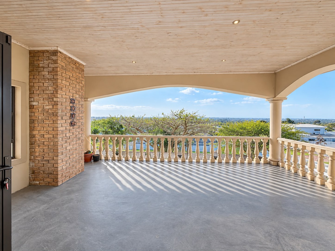
The home features 5 bedrooms, a large upstairs gym/lounge, separate pajama lounge and a spacious balcony overlooking the pool and offering beautiful views across the city.
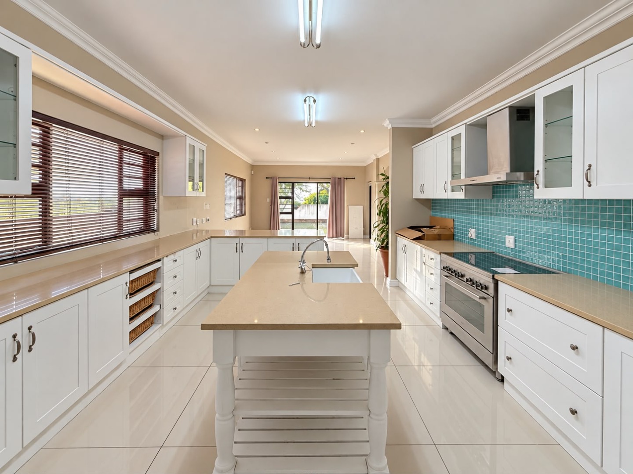
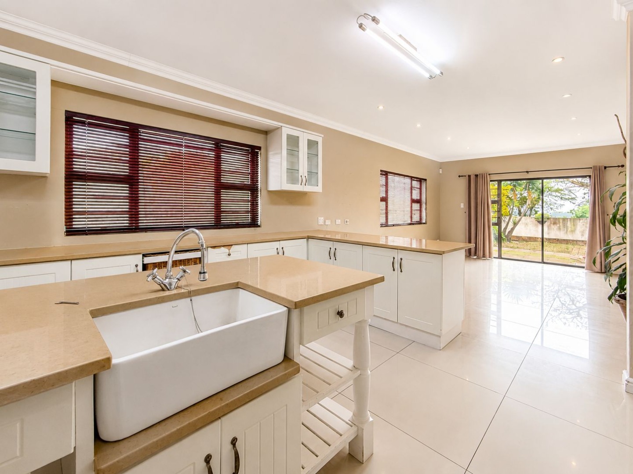
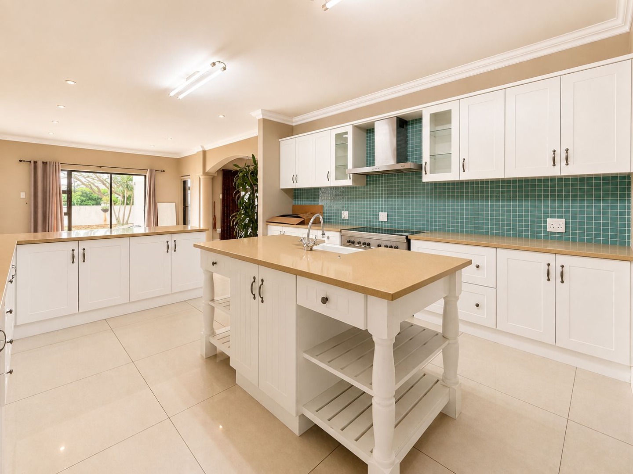
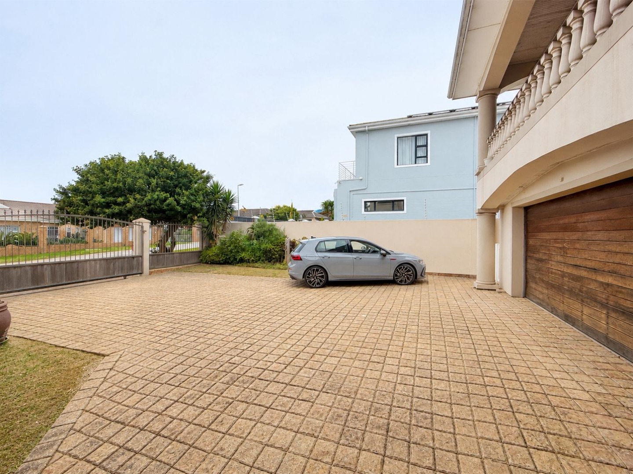
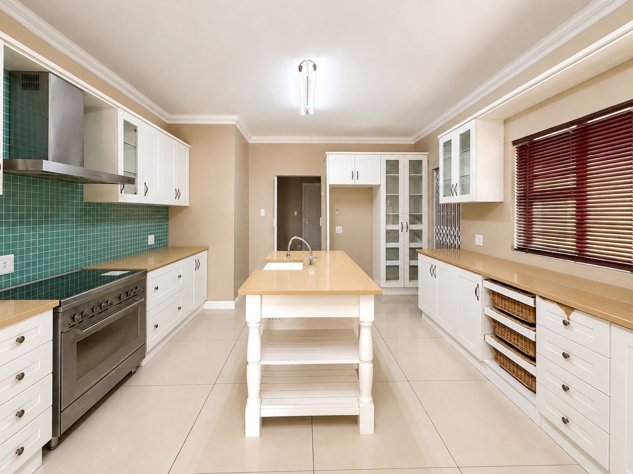
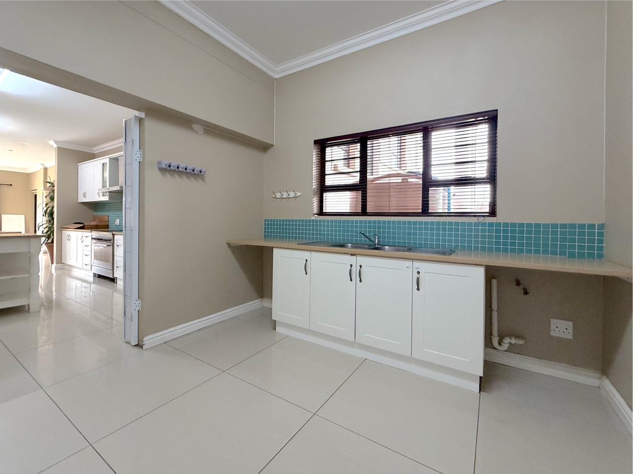
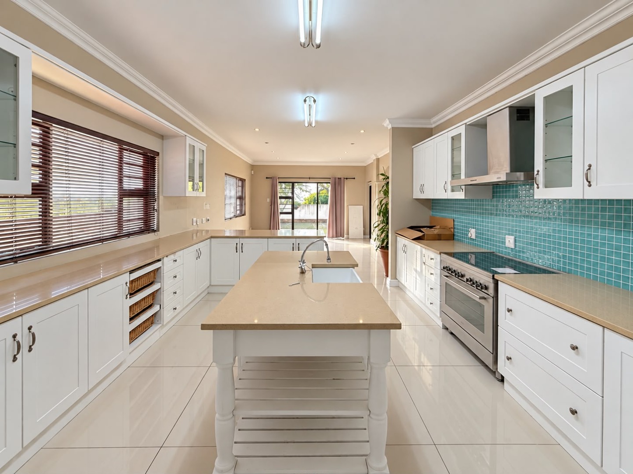
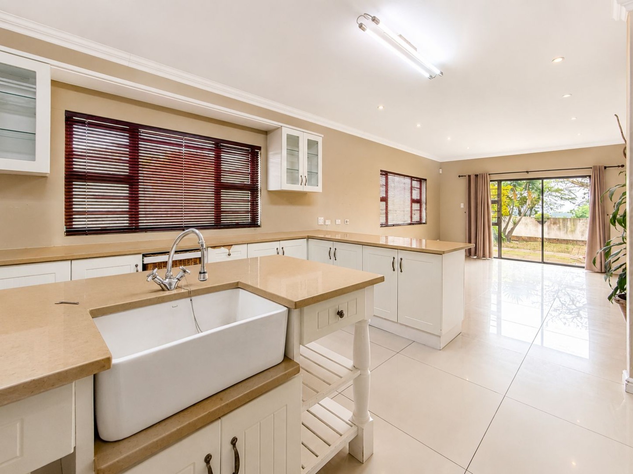
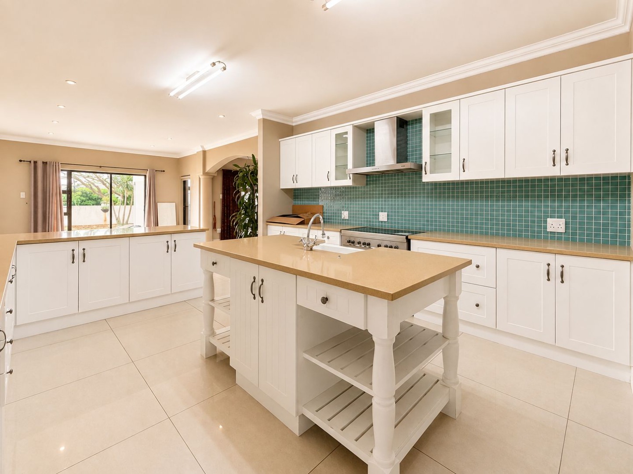
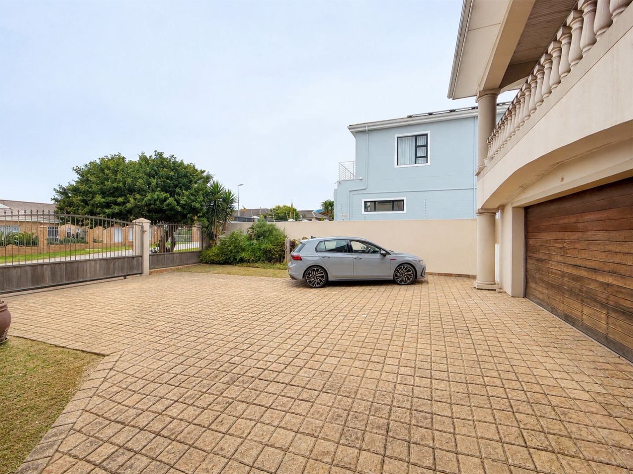
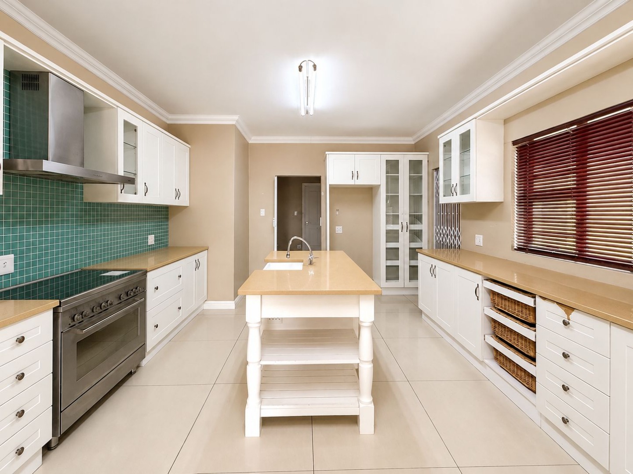
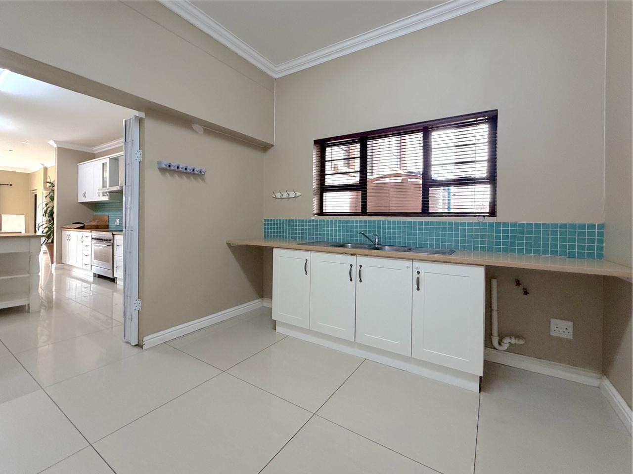
The heart of the home is the impressive farm-style kitchen, complete with modern finishes and a large separate scullery with direct access to the double automated garage.
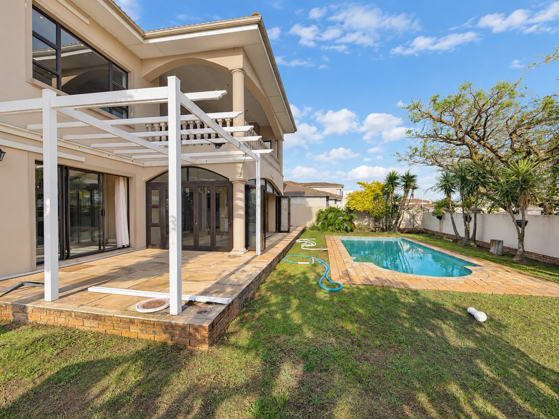
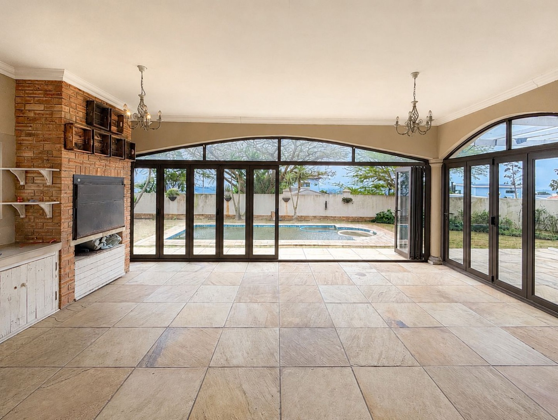
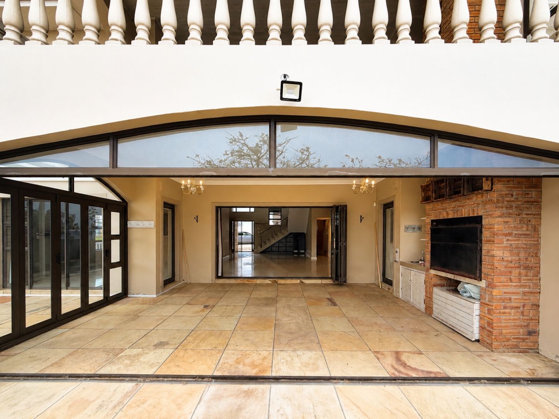
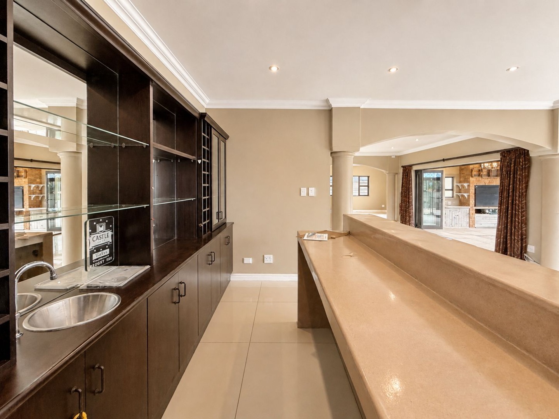
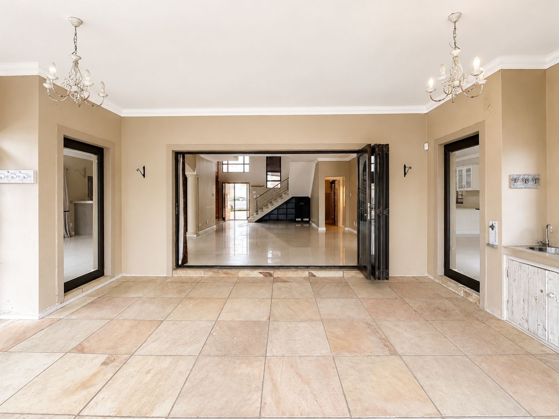
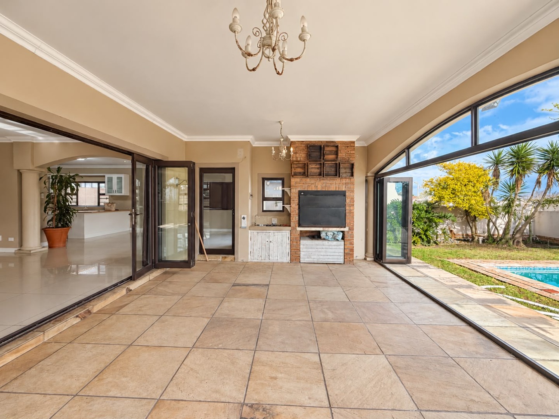
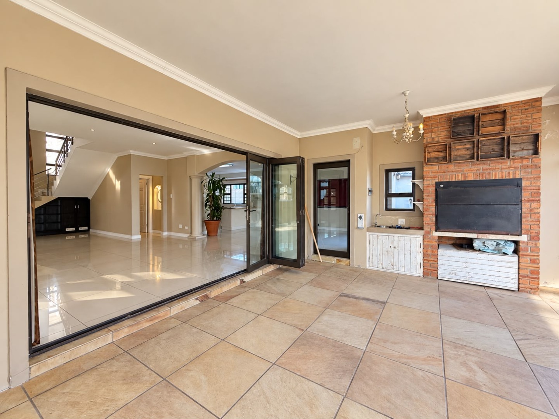
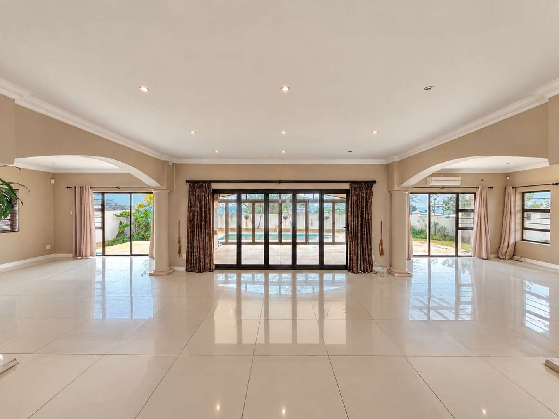
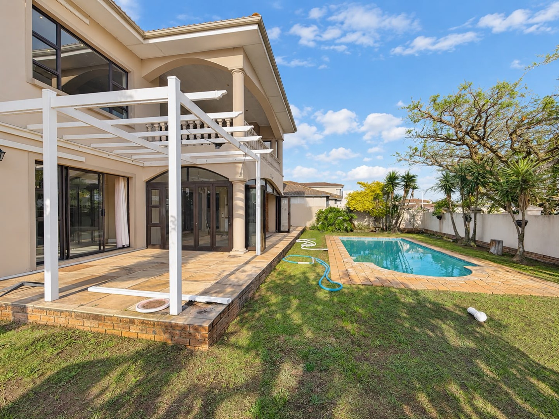
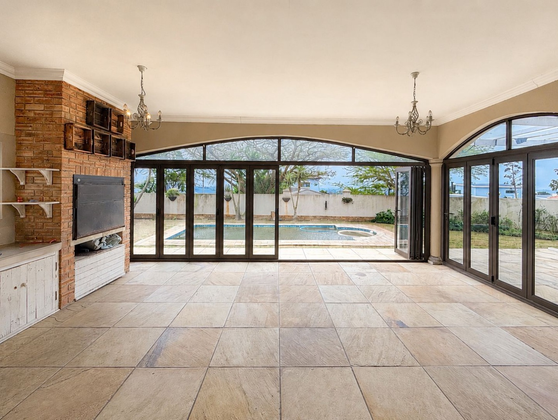
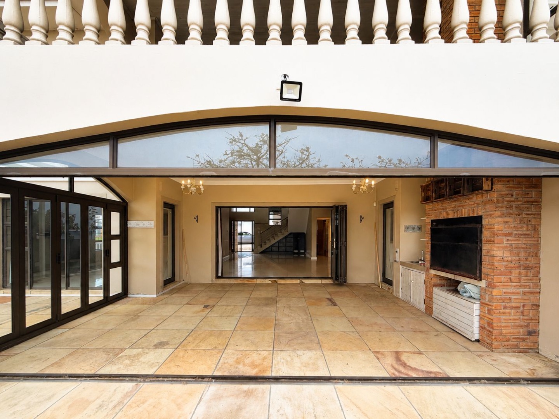
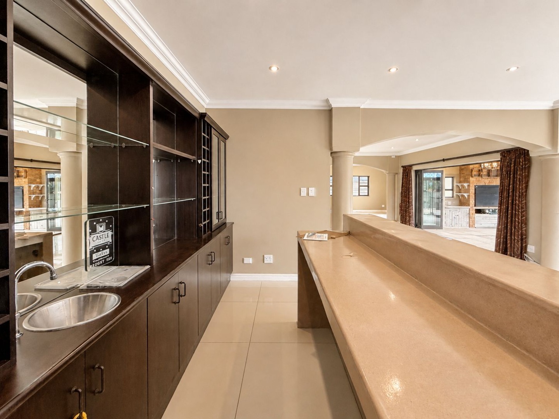
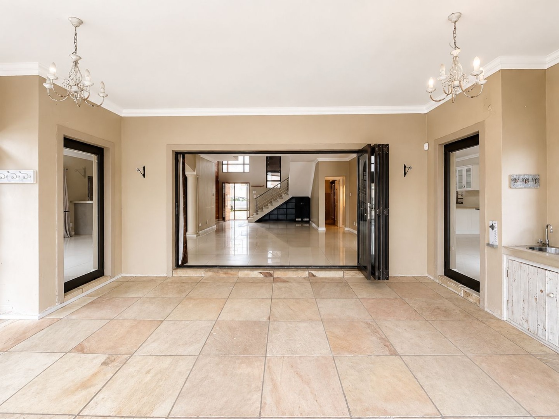
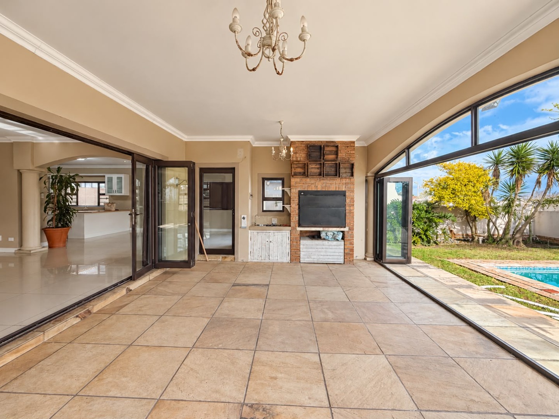
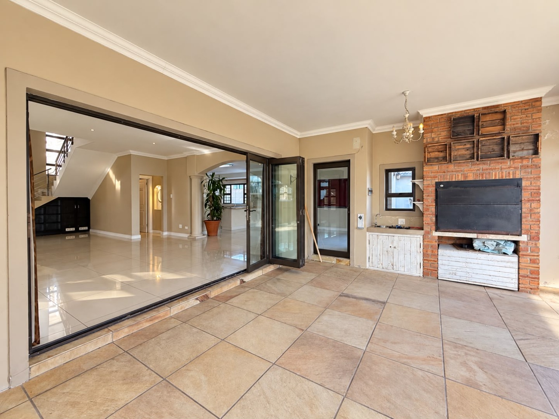
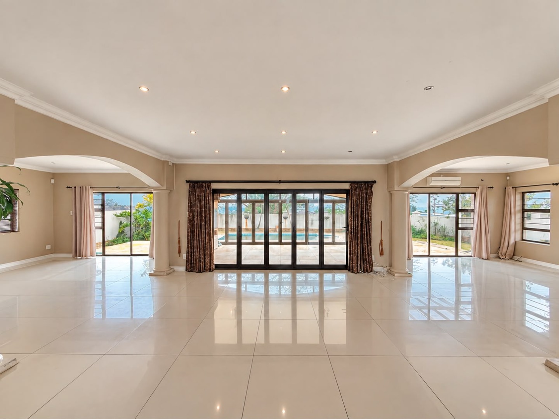
The expansive entertainment area features stacker doors, allowing it to be opened to the pool and garden or closed for year-round comfort. There is also an indoor bar, making entertaining effortless.
Additional features include:
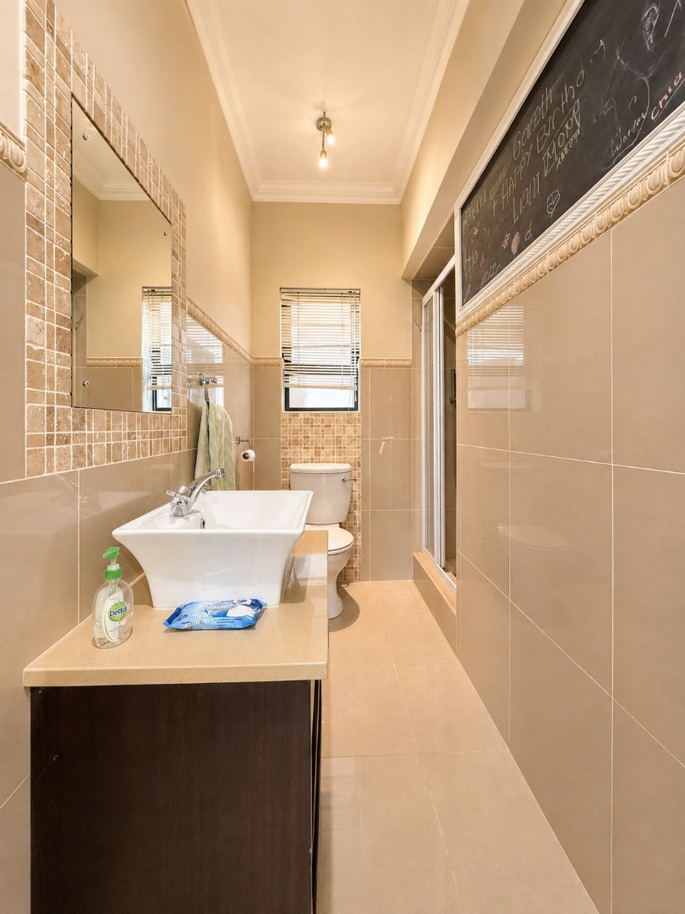
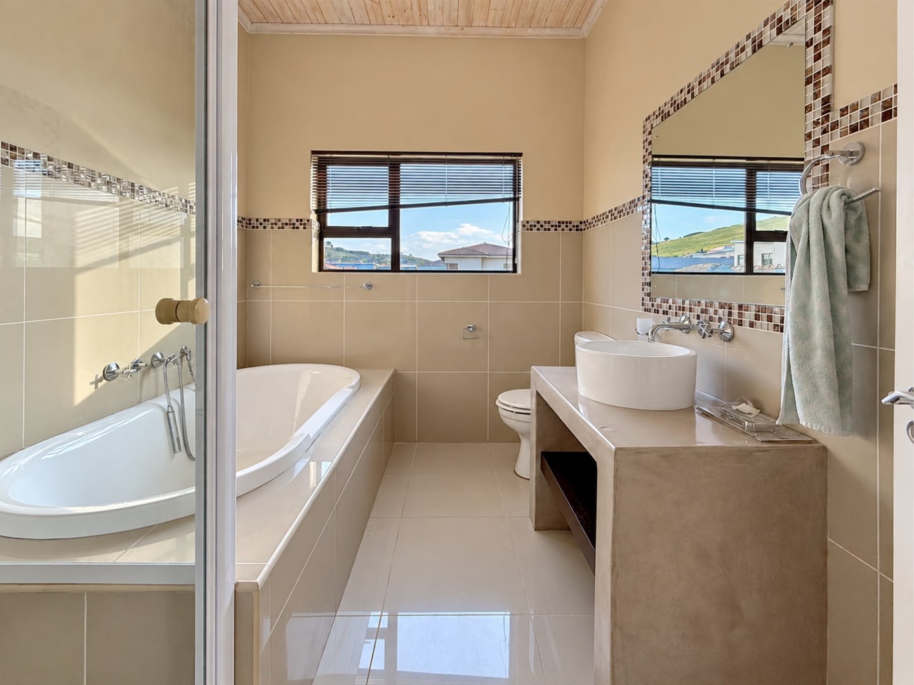
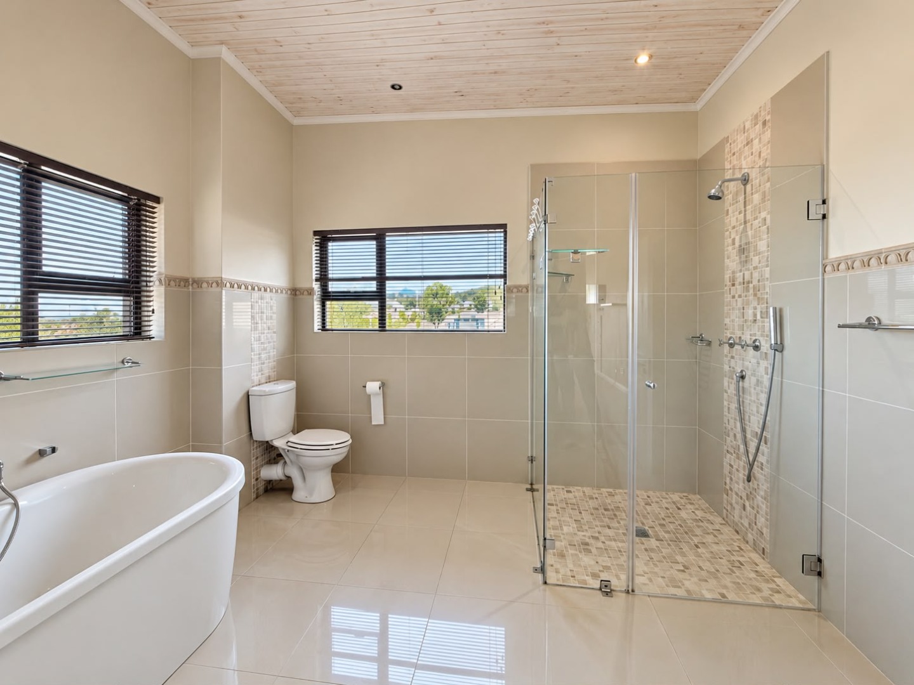
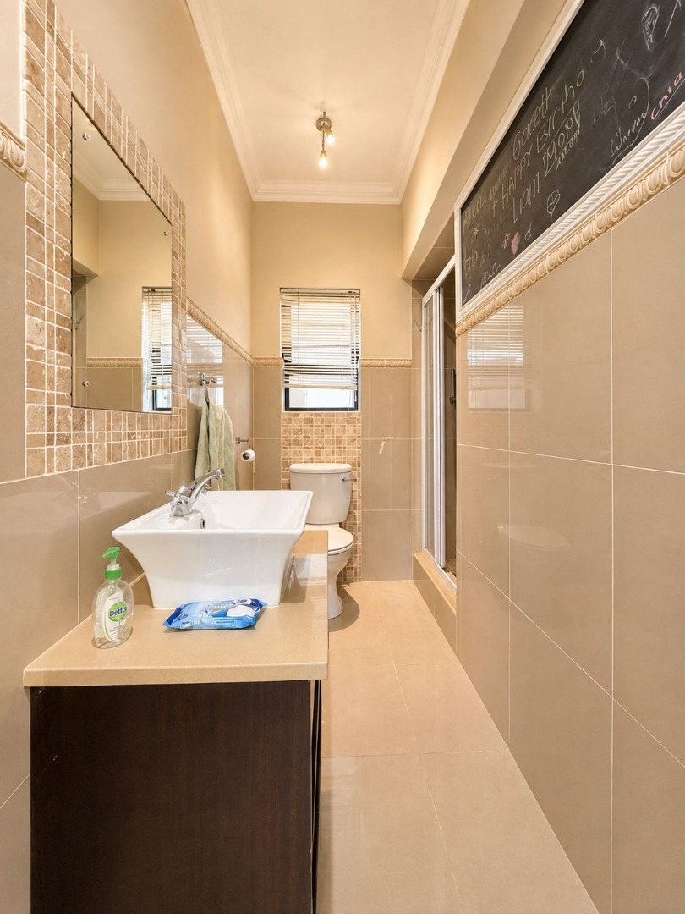
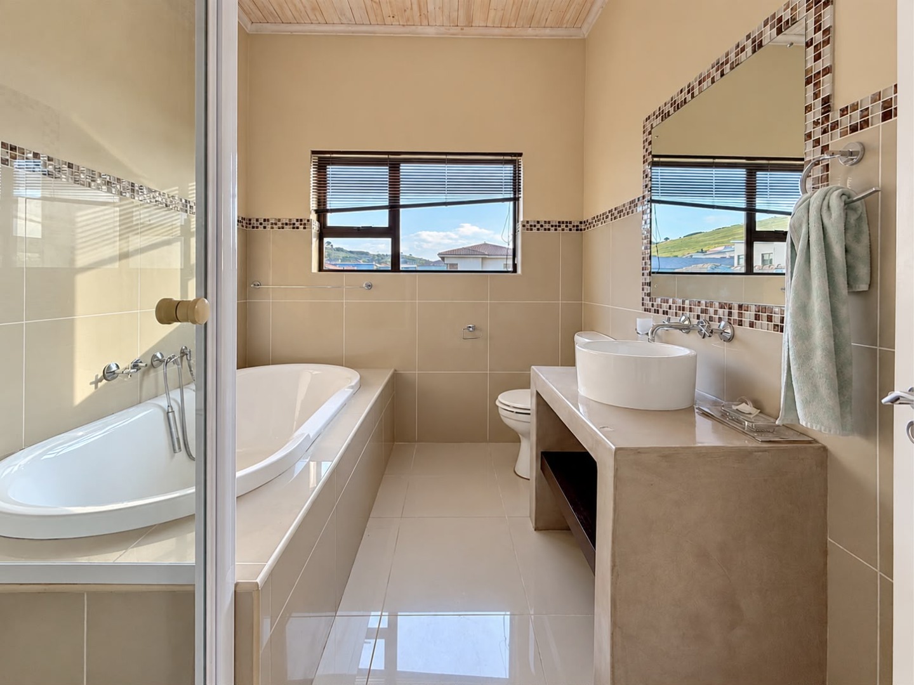
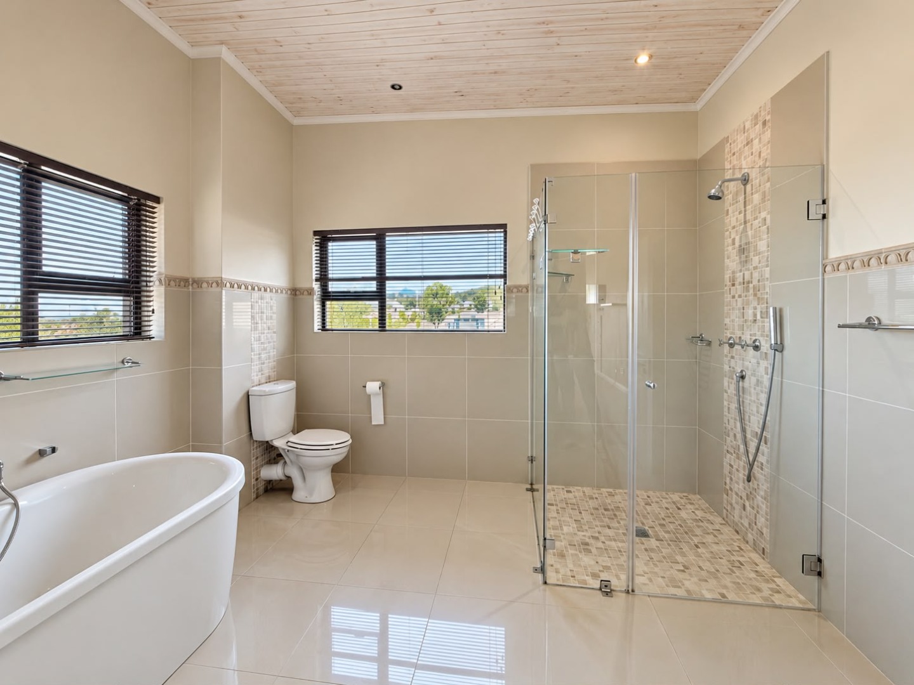
* Downstairs bathroom with shower
* Study or possible 6th bedroom
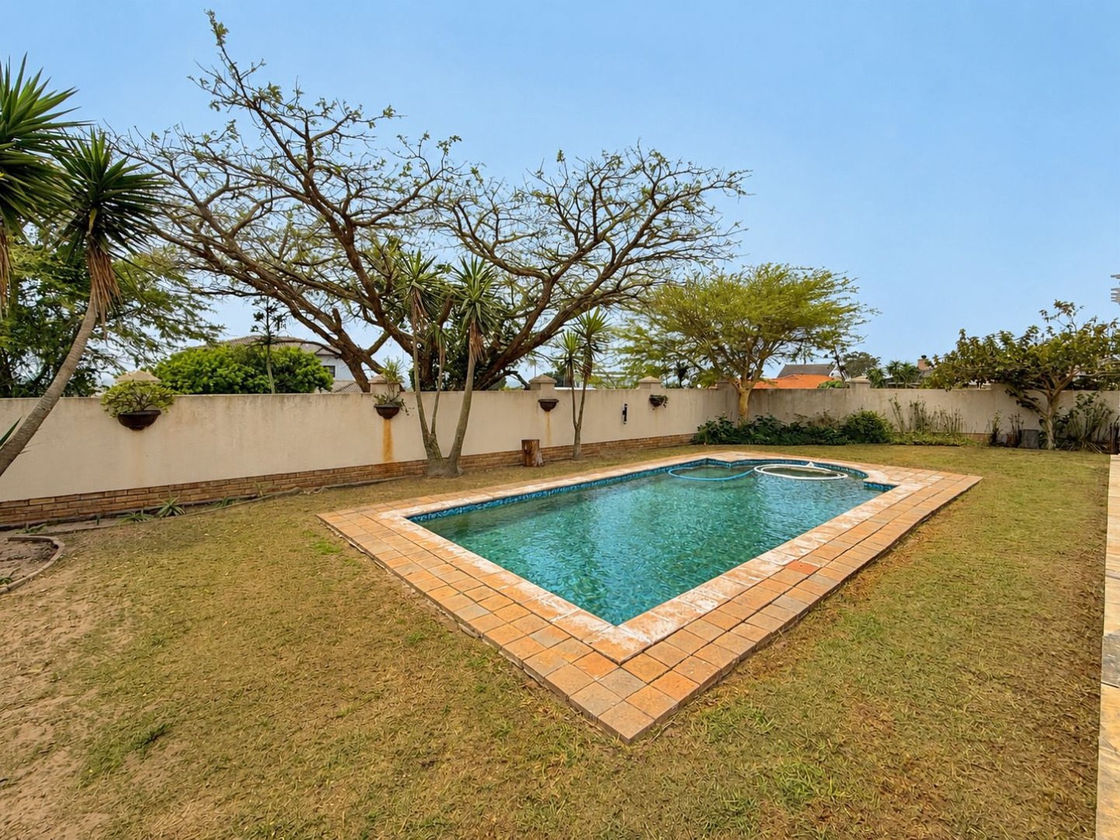
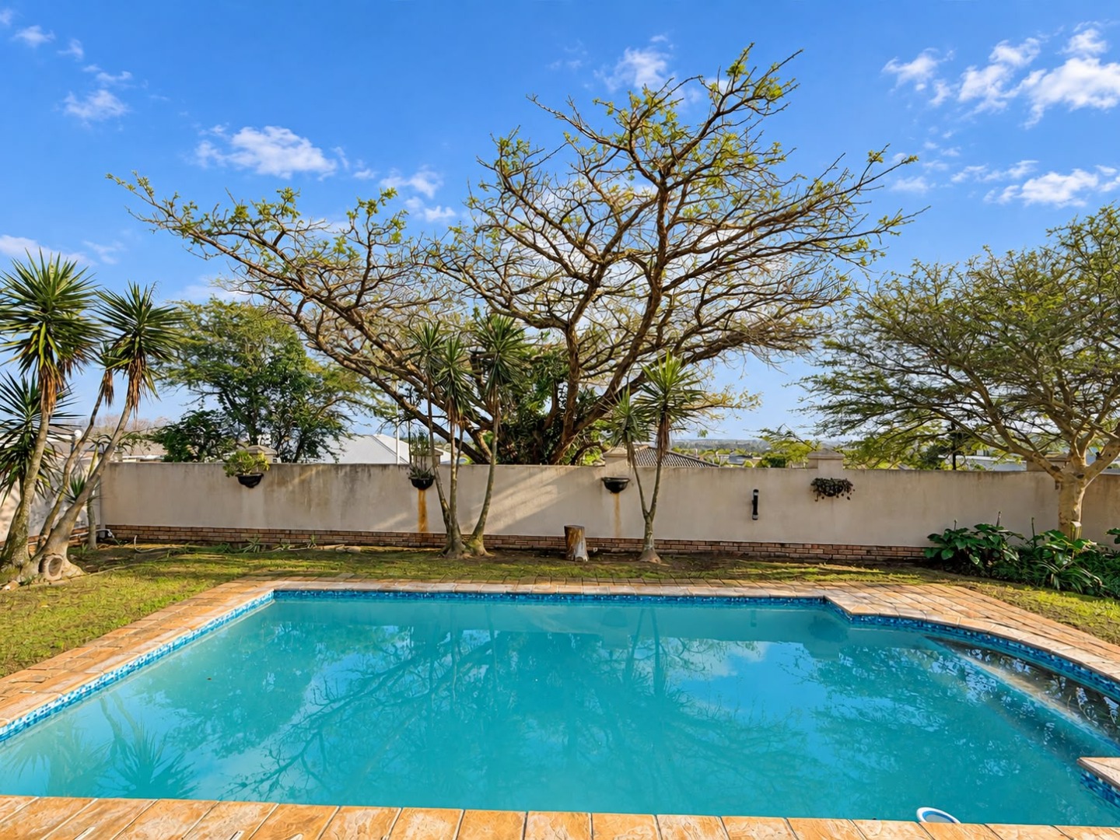
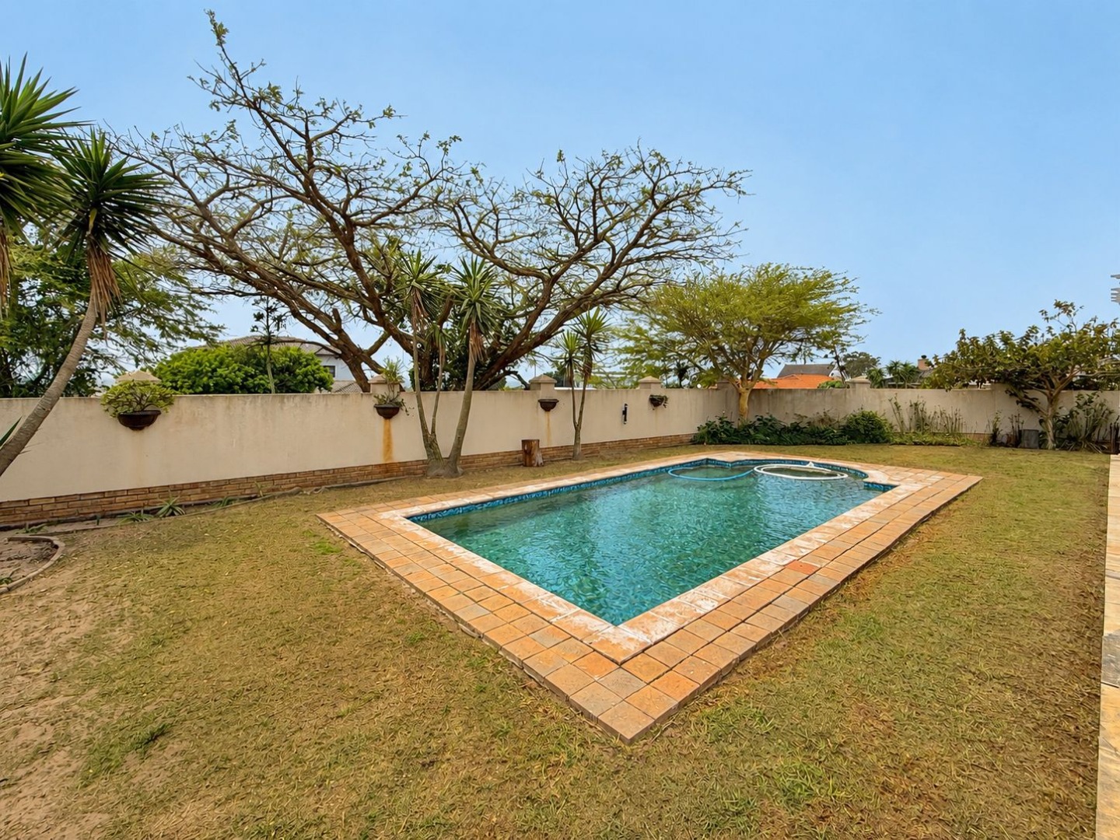
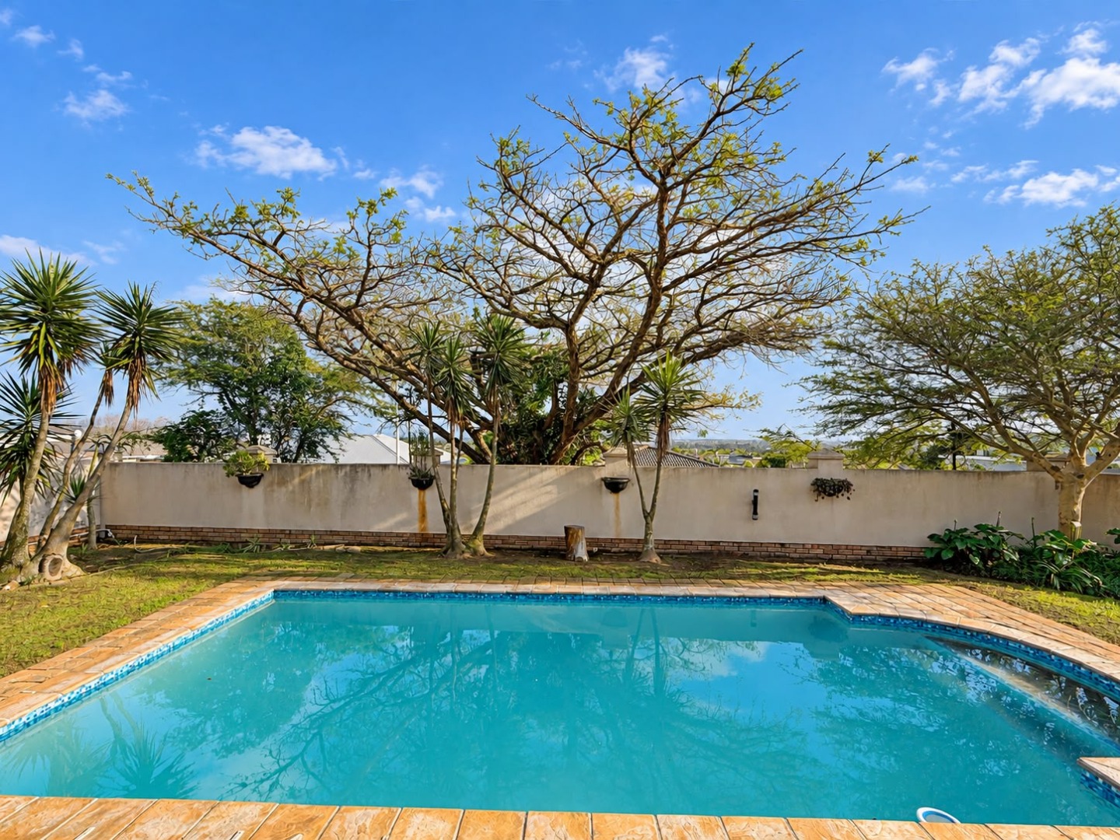
* Large swimming pool
* Established garden
* Water storage tanks with filtered water supplied to the home
* Double automated garage
* Excellent security
* Stunning elevated views
A beautiful, spacious family home in the right address - Kamma Heights.
Property Details
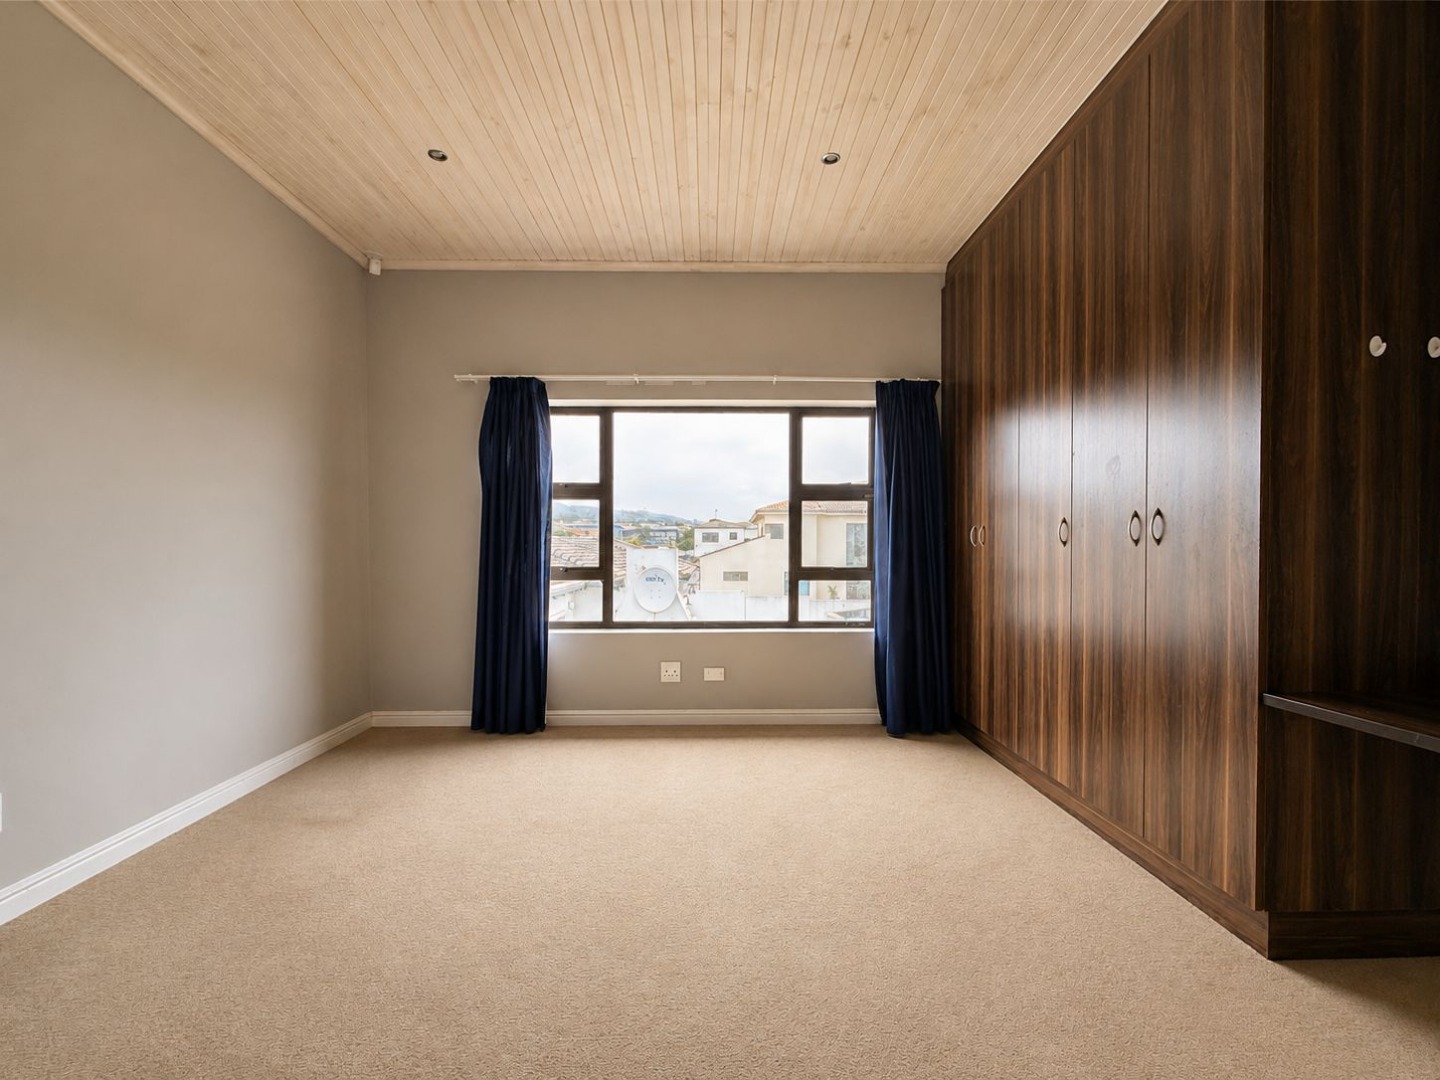
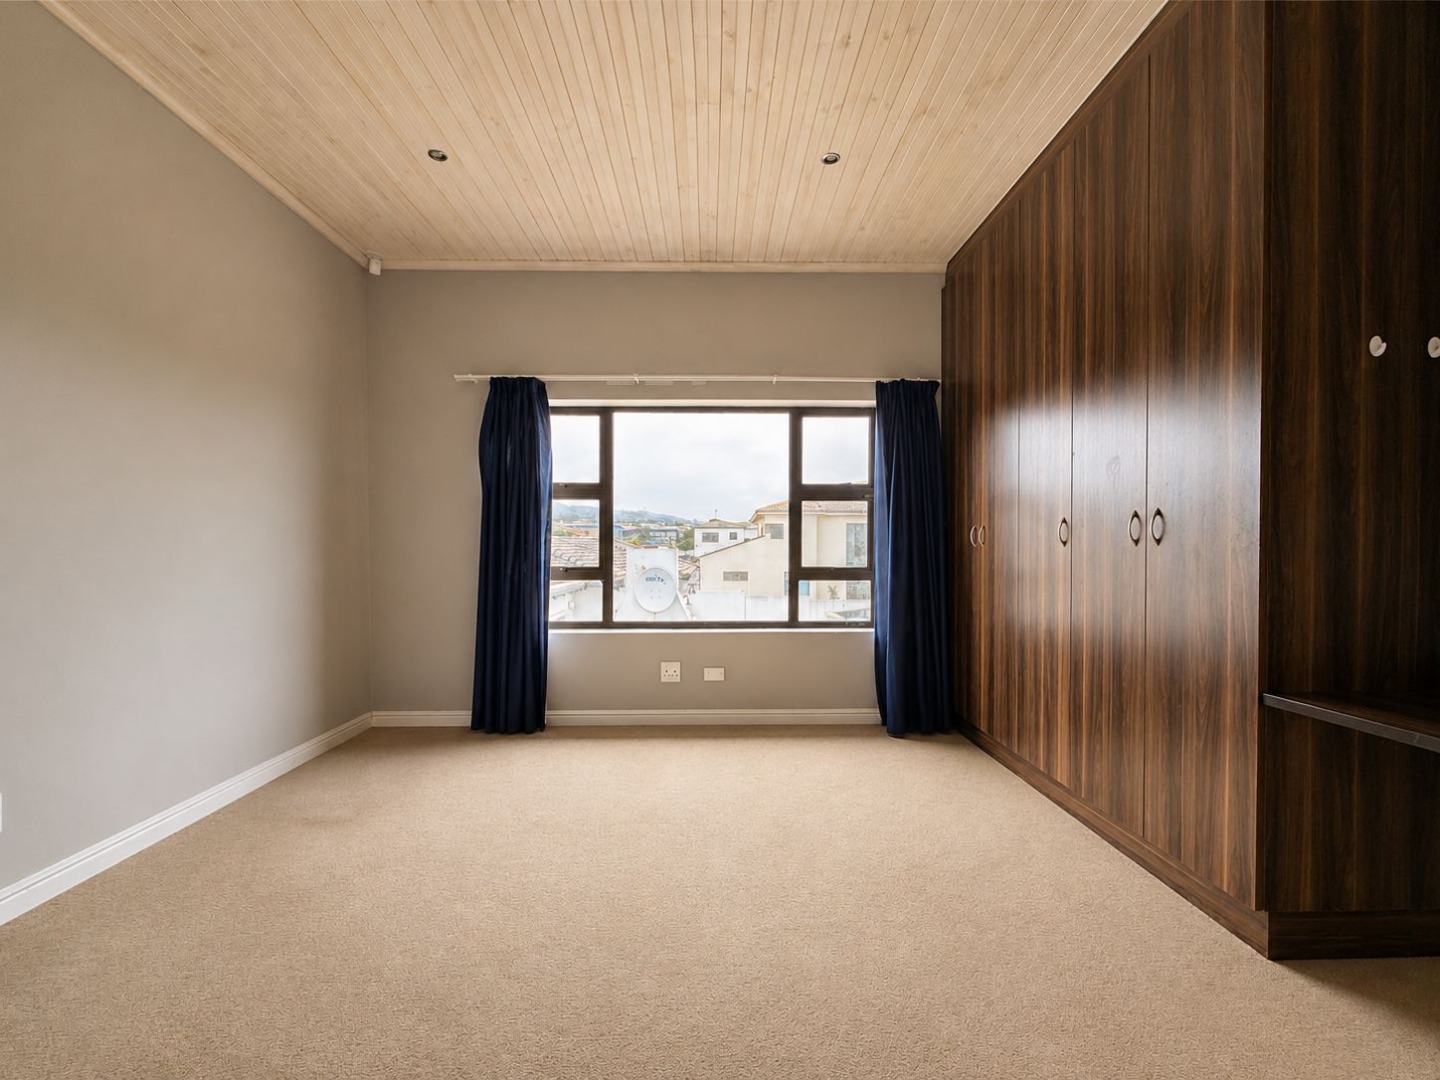
- 5 Bedrooms
- 4 Bathrooms
- 2 Garages
- 2 Ensuite
- 3 Lounges
- 2 Dining Area
Property Features
| Bedrooms | 5 |
| Bathrooms | 4 |
| Garages | 2 |
| Floor Area | 610 m2 |
| Erf Size | 792.0 m2 |

