- 3
- 2
- 2
- 314.0 m2
Monthly Costs
Monthly Bond Repayment ZAR .
Calculated over years at % with no deposit. Change Assumptions
Affordability Calculator | Bond Costs Calculator | Bond Repayment Calculator | Apply for a BondBond Calculator

Disclaimer: The estimates contained on this webpage are provided for general information purposes and should be used as a guide only. While every effort is made to ensure the accuracy of the calculator, RE/MAX of Southern Africa cannot be held liable for any loss or damage arising directly or indirectly from the use of this calculator, including any incorrect information generated by this calculator, and/or arising pursuant to your reliance on such information.
Mun. Rates & Taxes: ZAR 1613.18
Monthly Levy: ZAR 499.00
Property description
SOLE AND EXCLUSIVE MANDATE
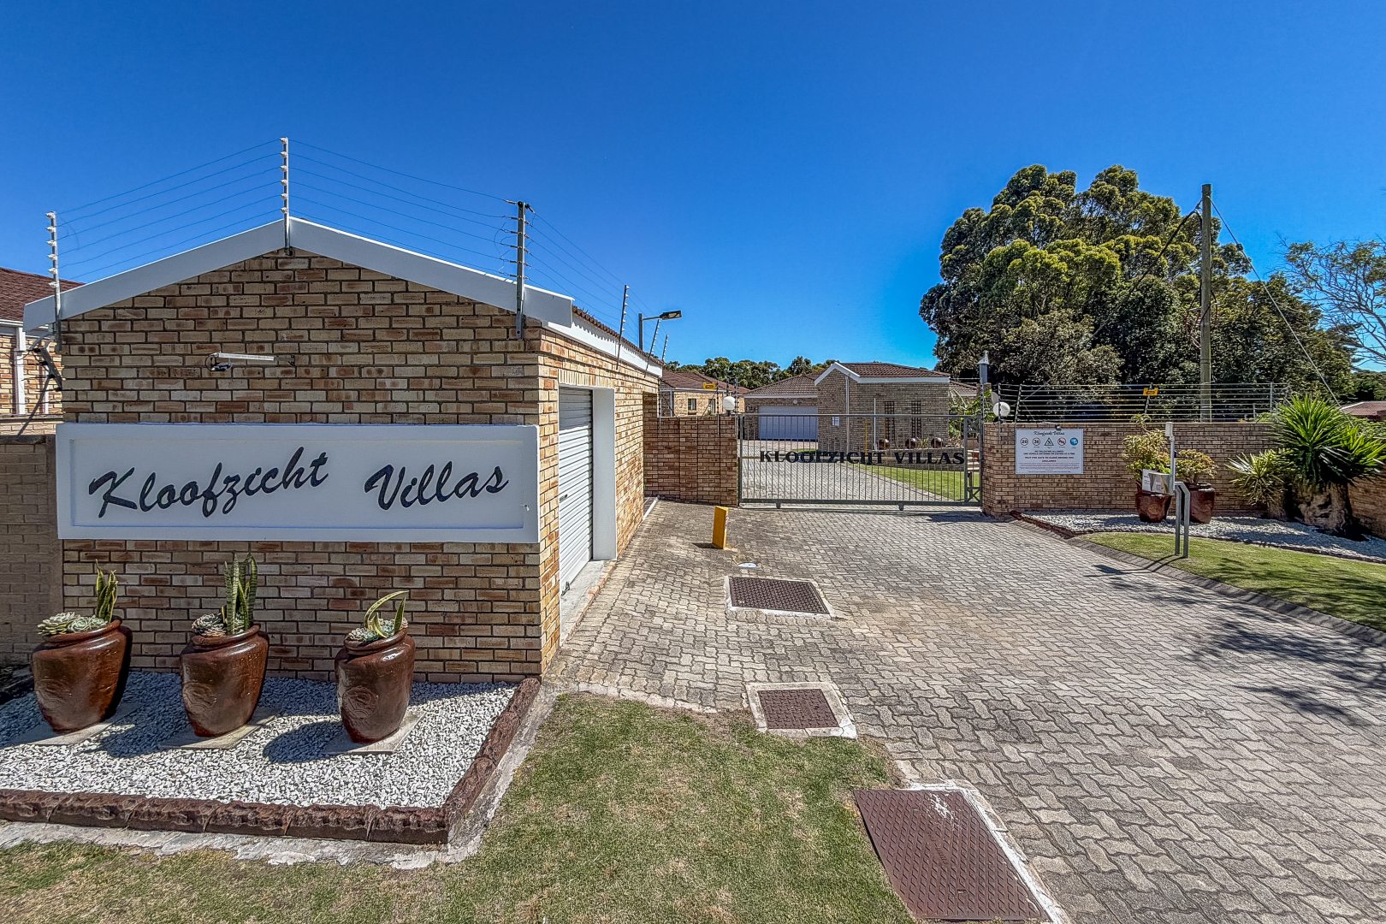
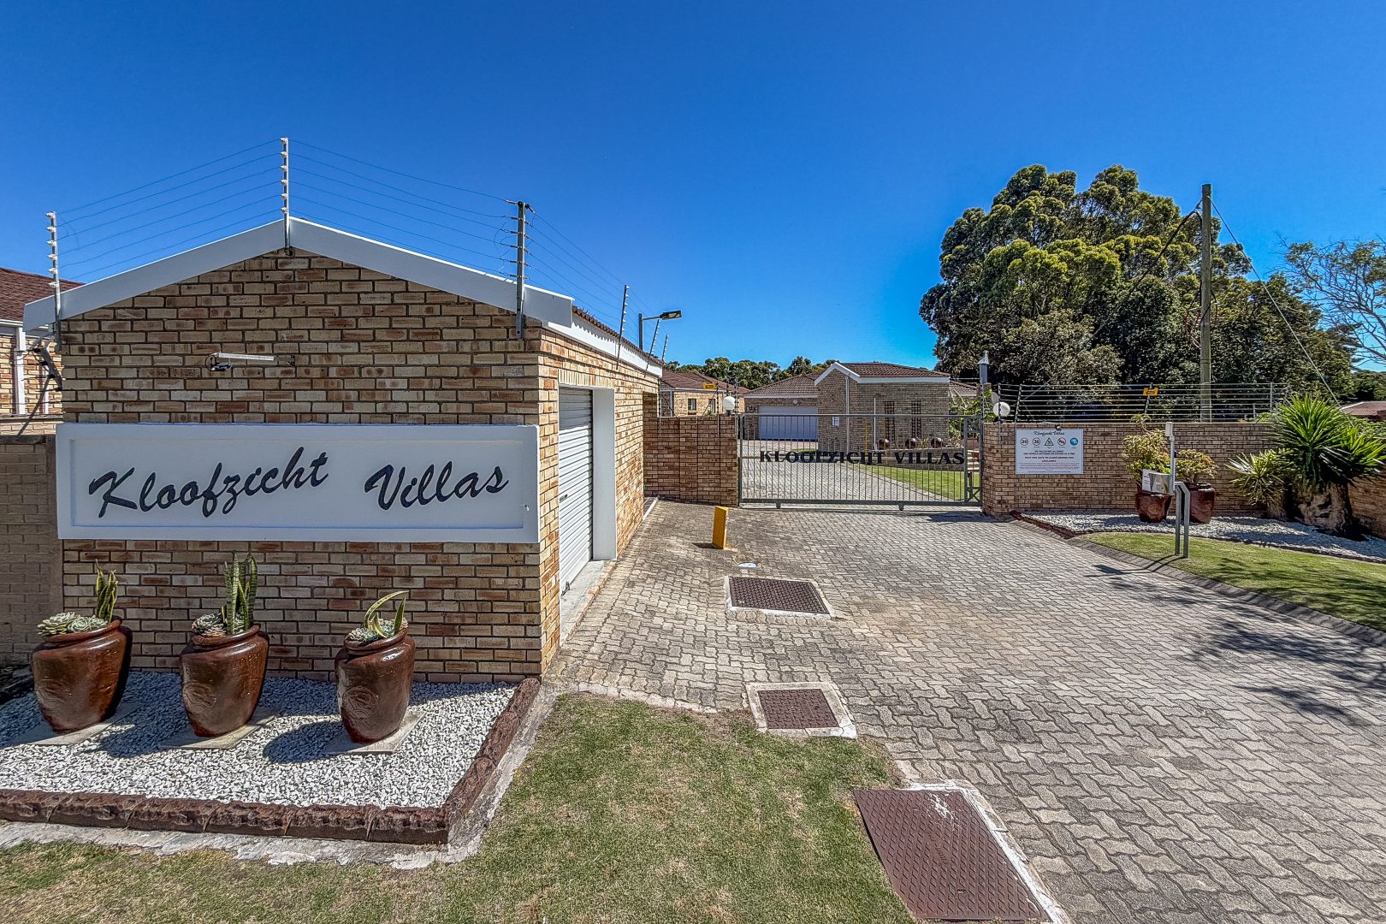
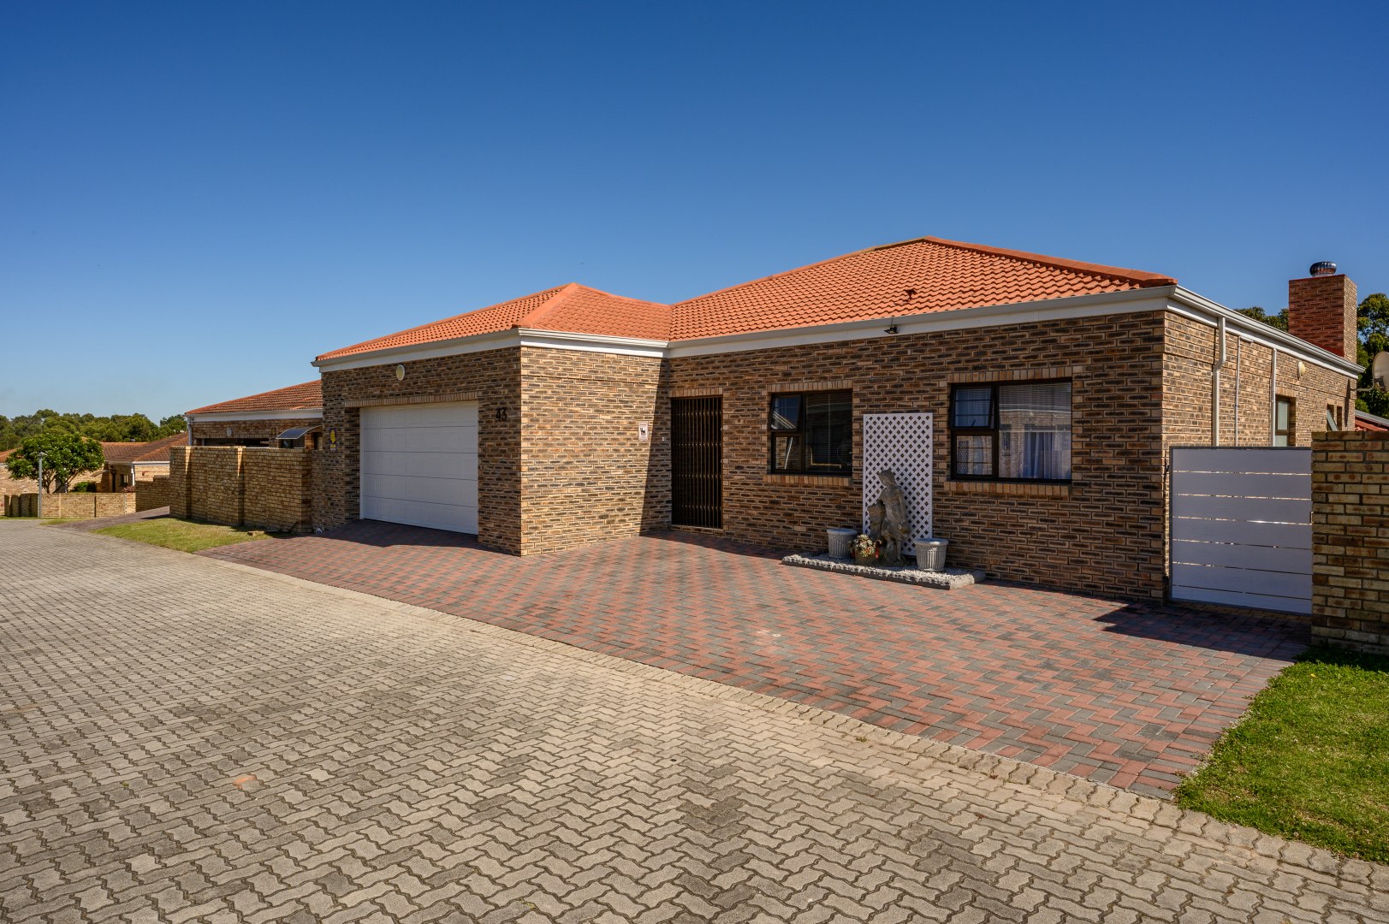
Beautiful Face brick Townhouse in Kloofzicht Villas
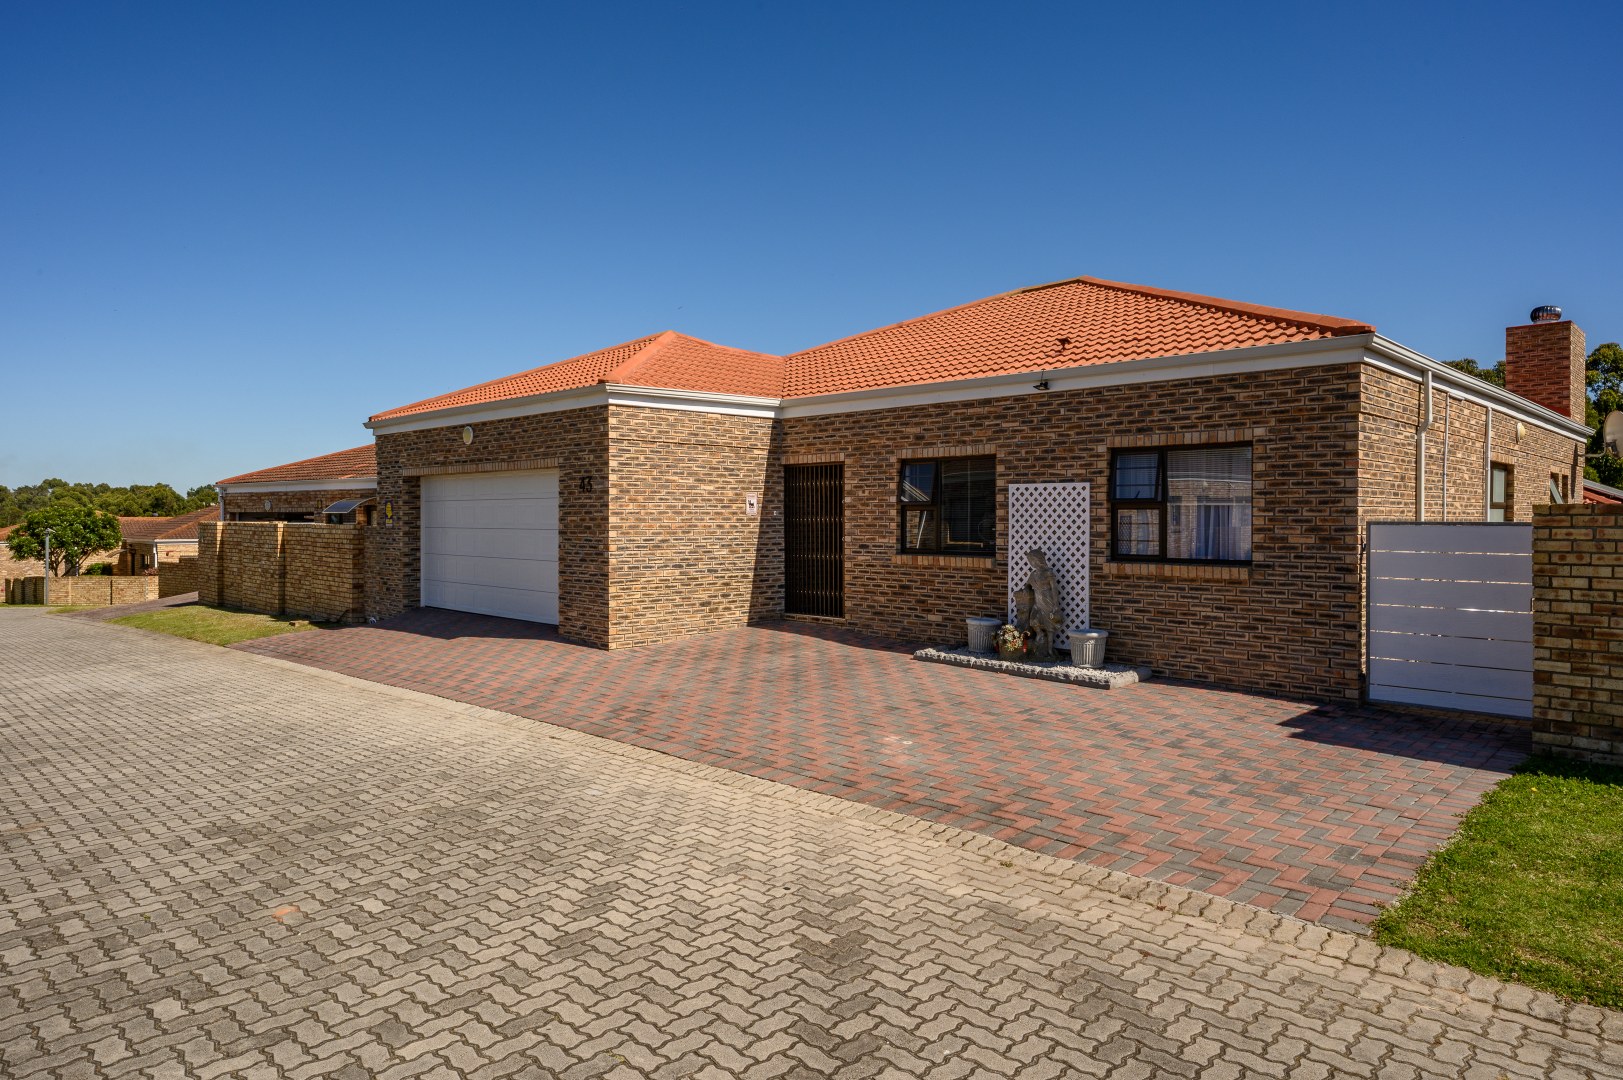
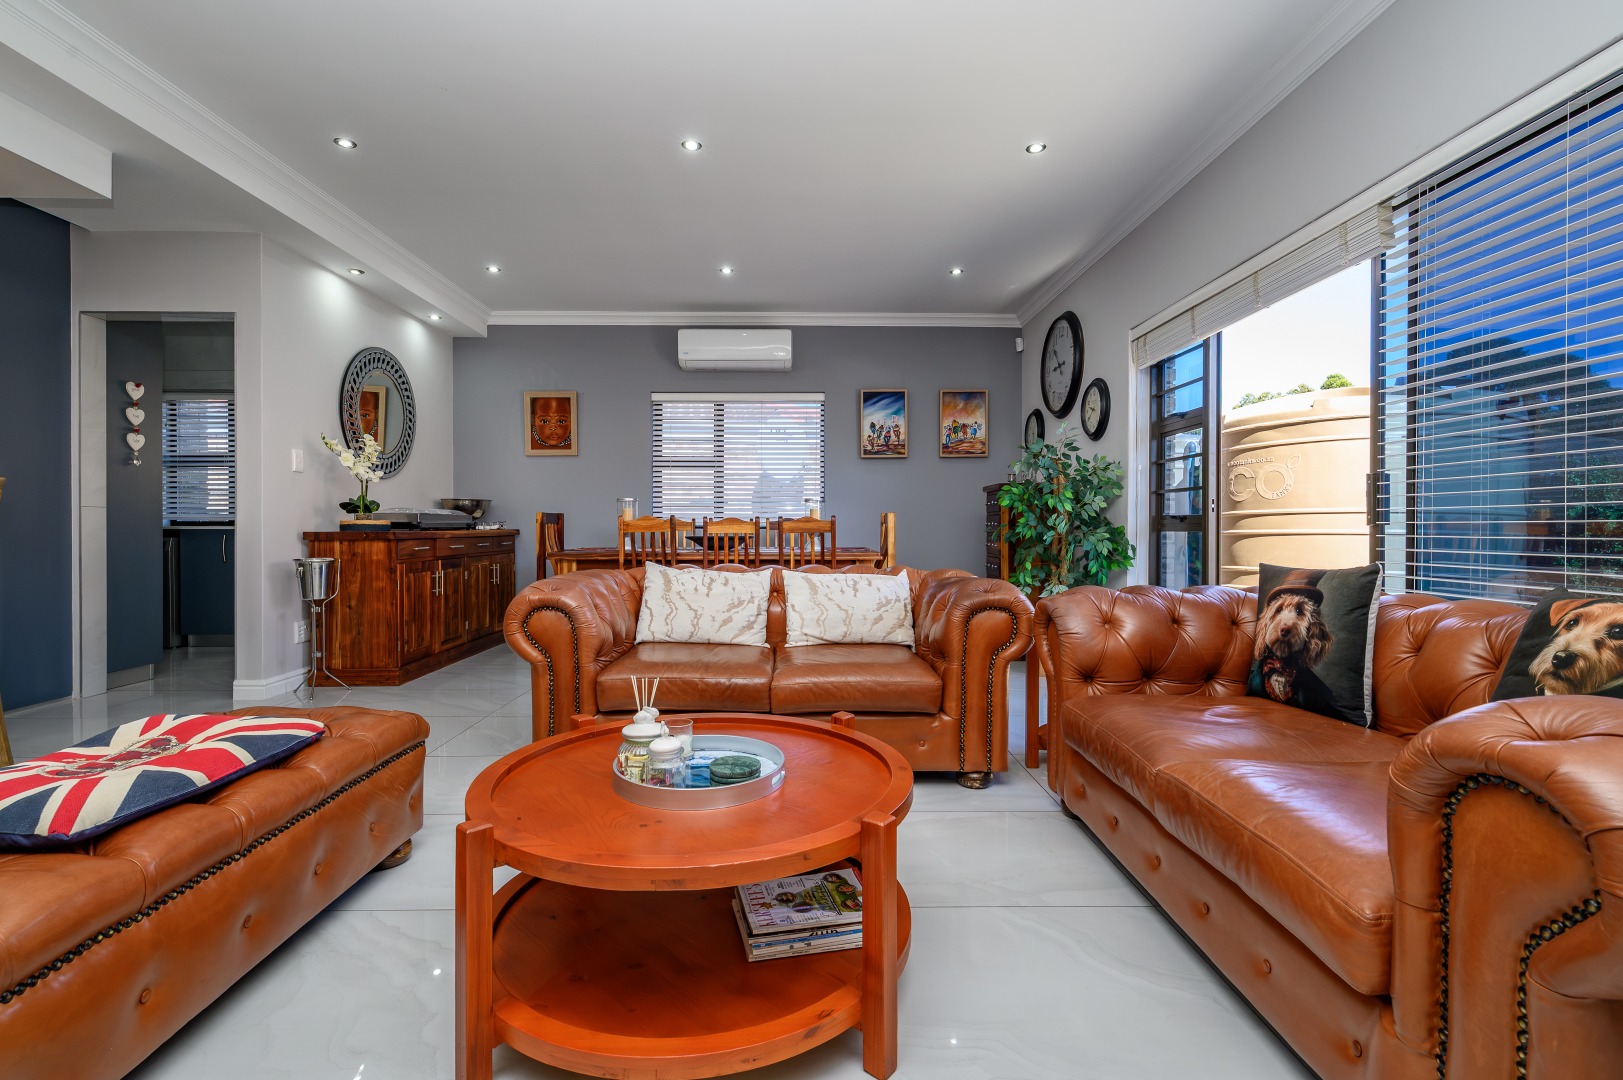
Welcome to Number 43 - a beautifully presented face brick townhouse offering generous living spaces, modern finishes and effortless indoor-outdoor entertaining.
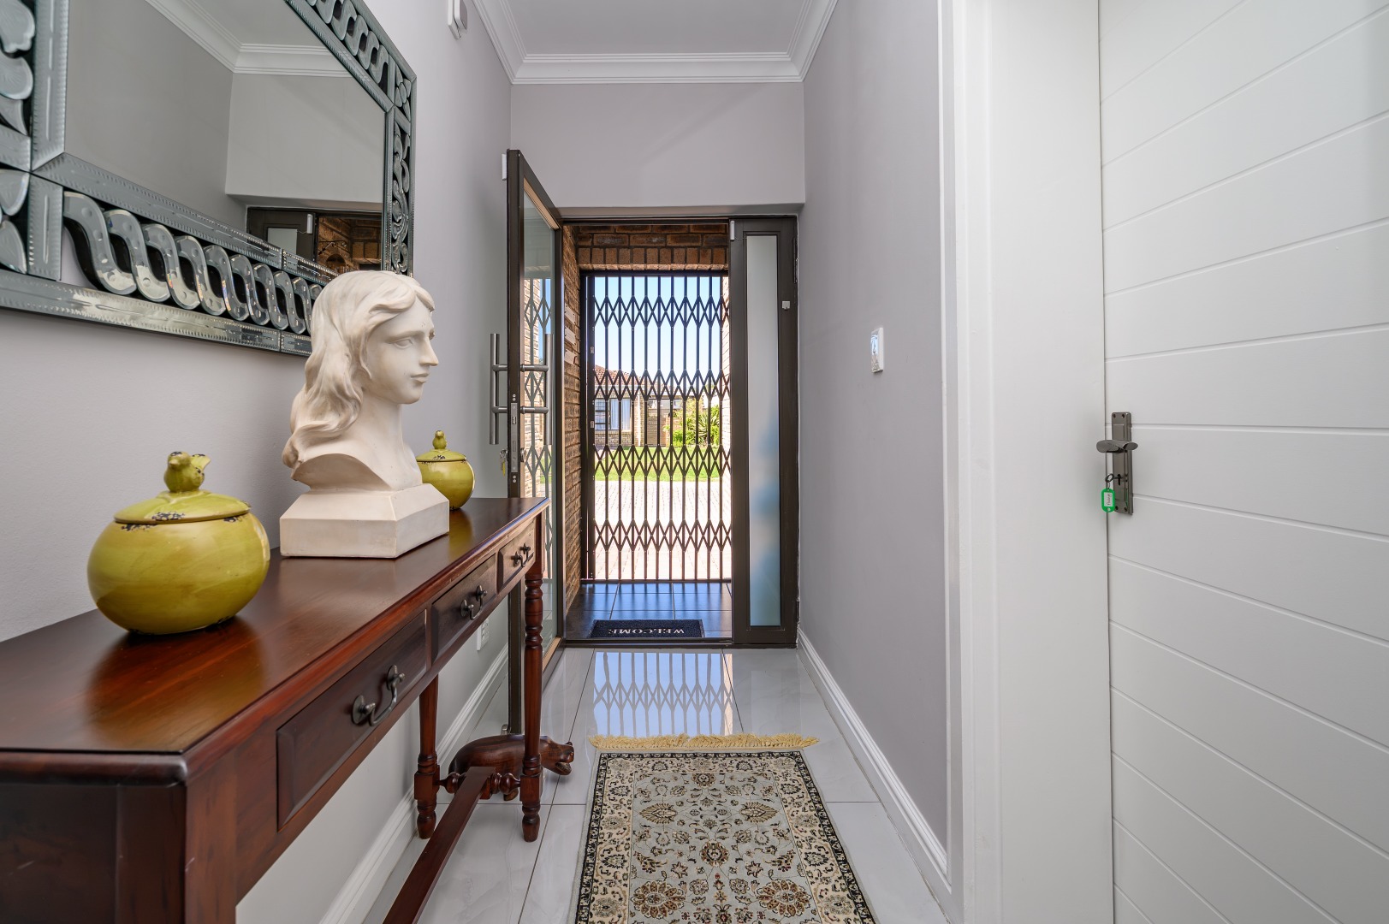
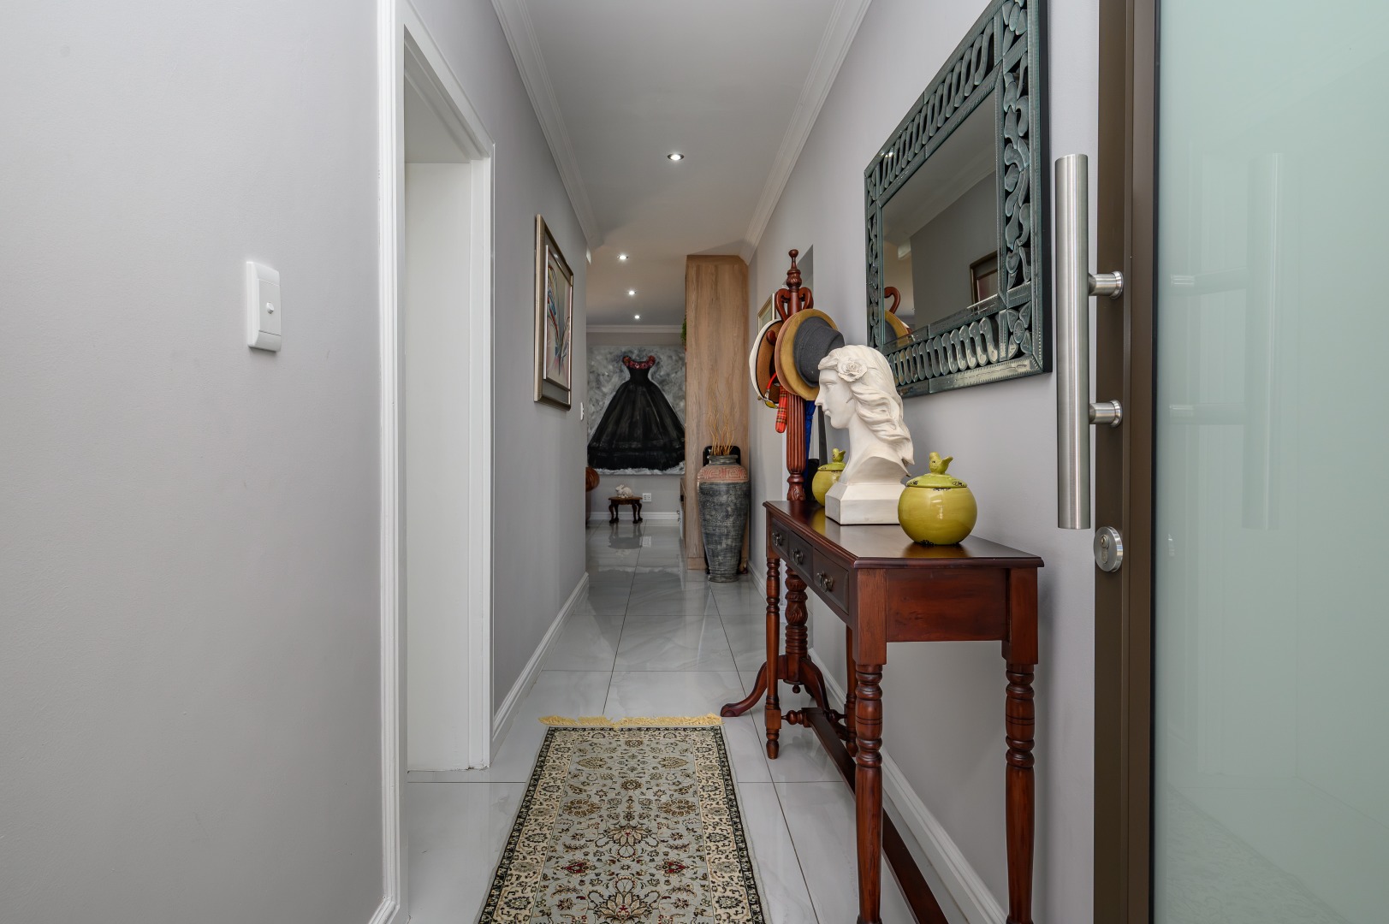
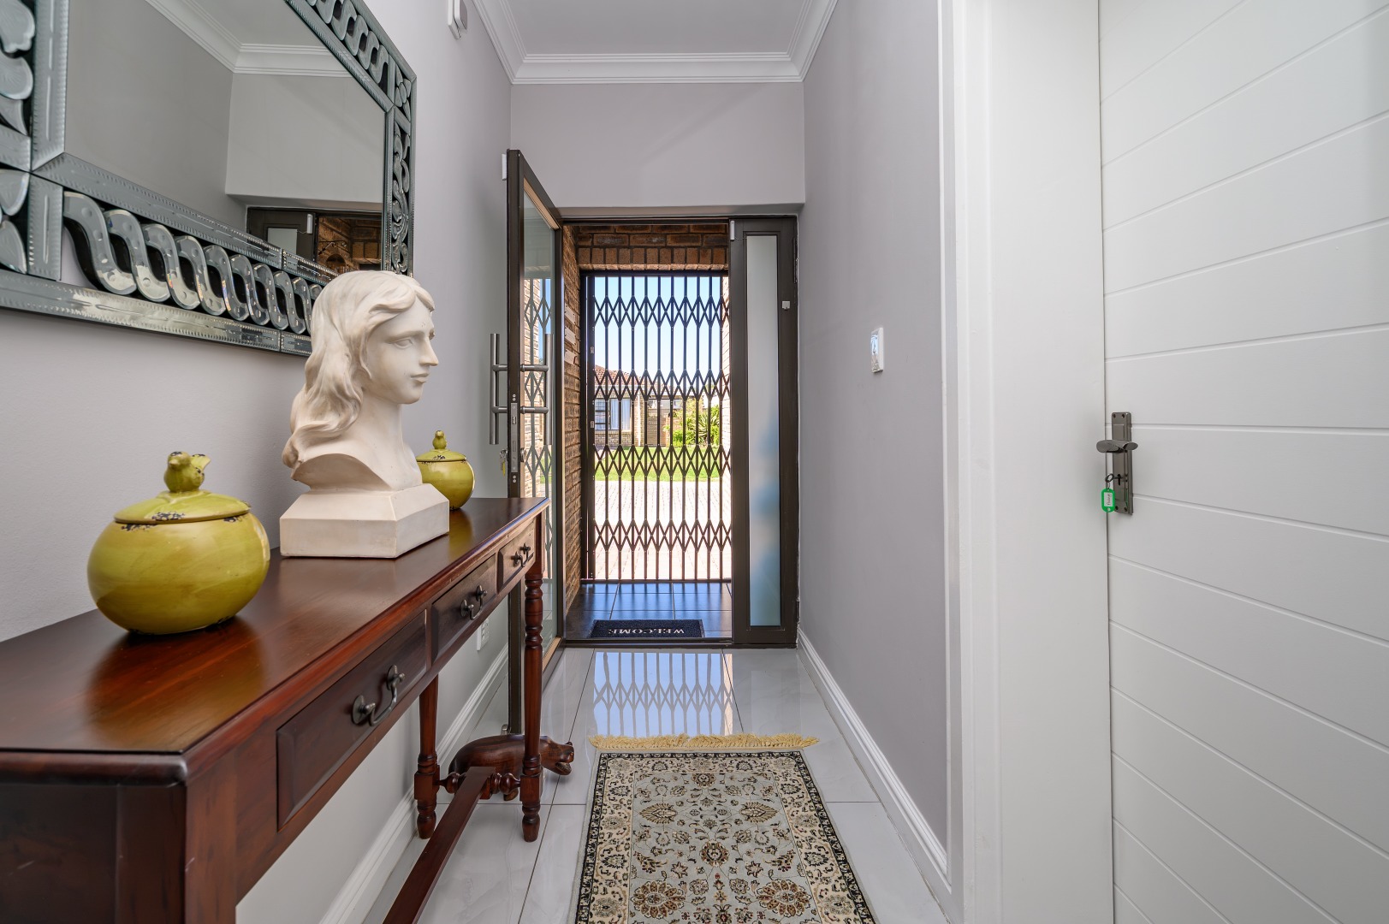
This lovely freehold property, with the added benefit of low levies, features three spacious bedrooms, two bathrooms and a double automated garage. The entrance is secured with a Trelli security door, complemented by security features on all opening windows for added peace of mind.
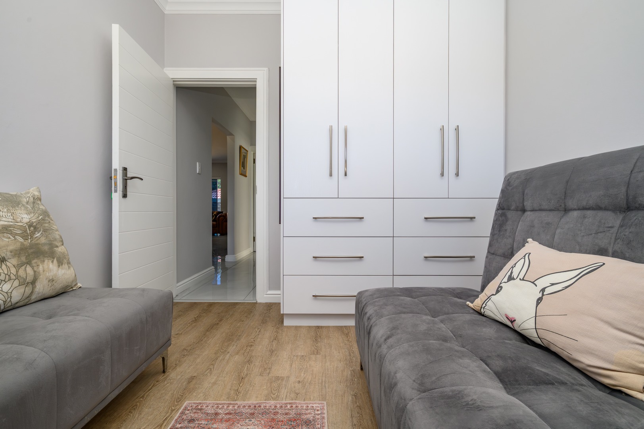
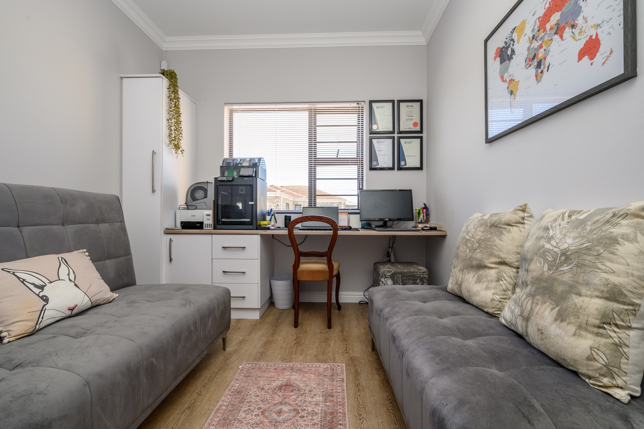
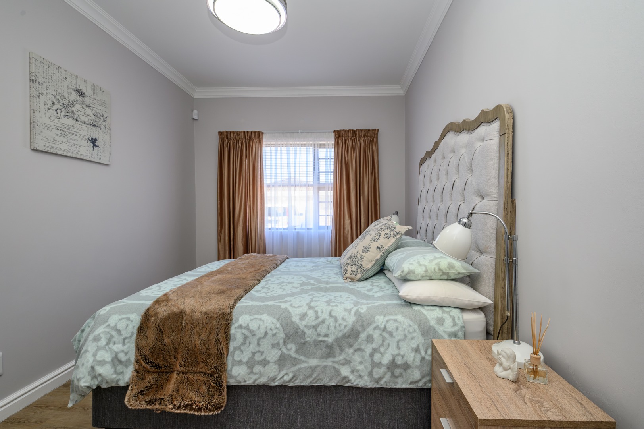
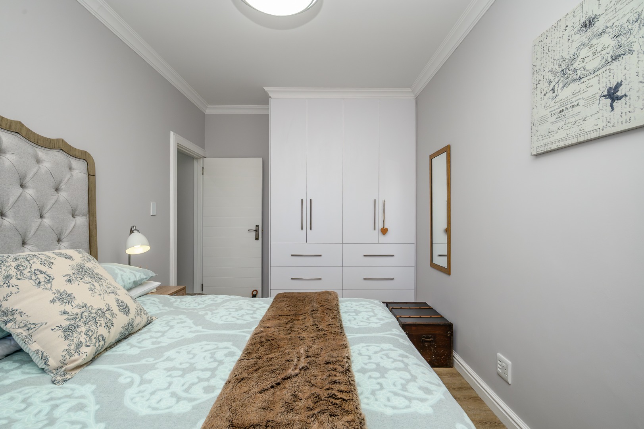
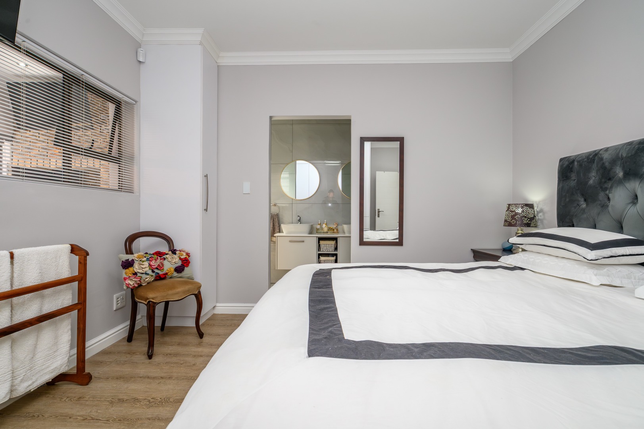
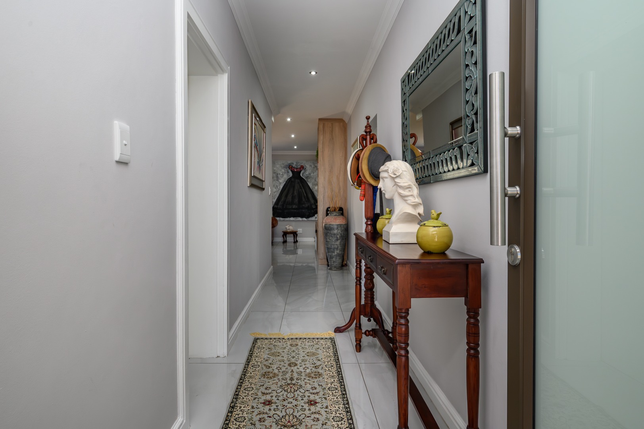
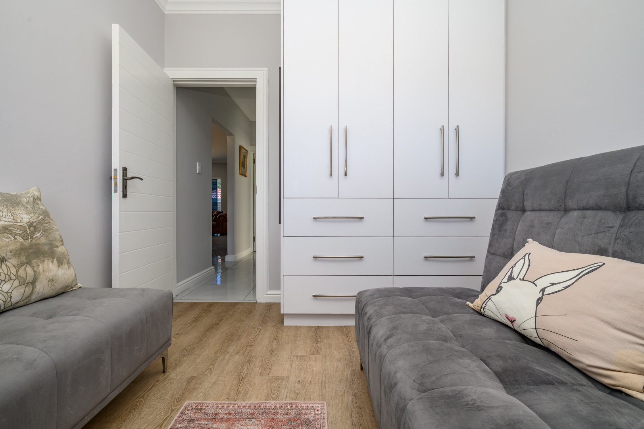
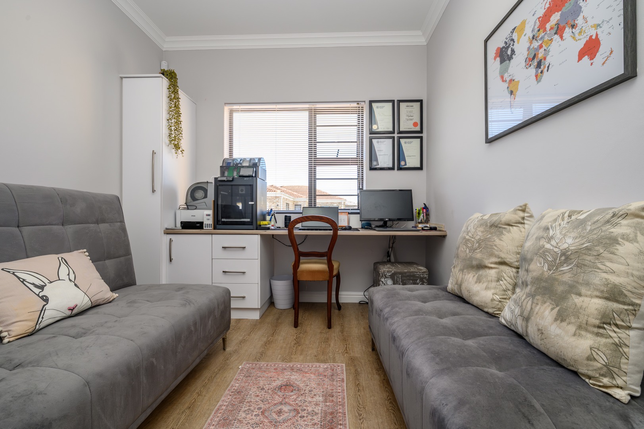
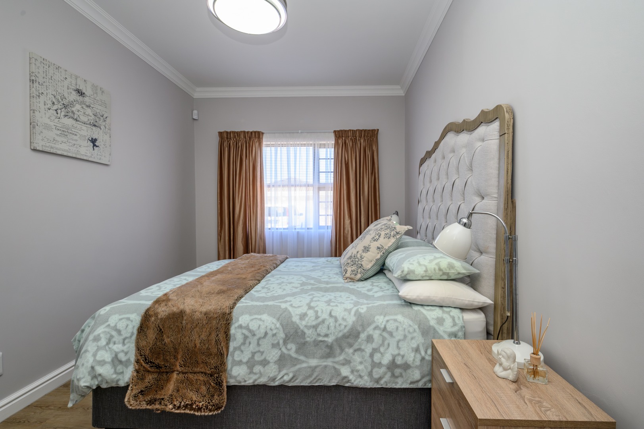
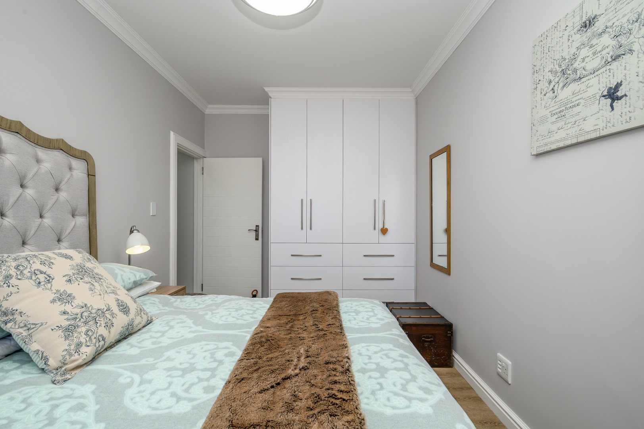
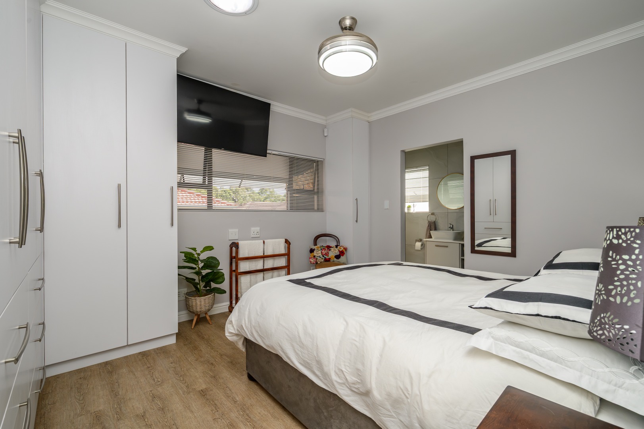
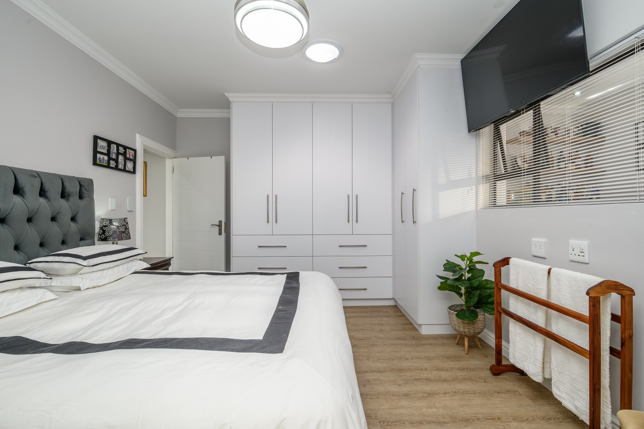
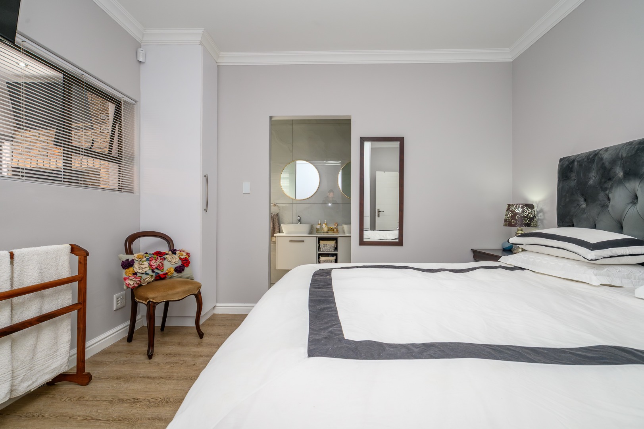
As you enter, you are welcomed by a neat passage leading to three well-sized bedrooms. All three bedrooms feature vinyl flooring, built-in cupboards and aluminum blinds. The third bedroom is currently utilized as a home office or study, offering a versatile space to suit your needs. A convenient linen cupboard provides additional storage in the passage.
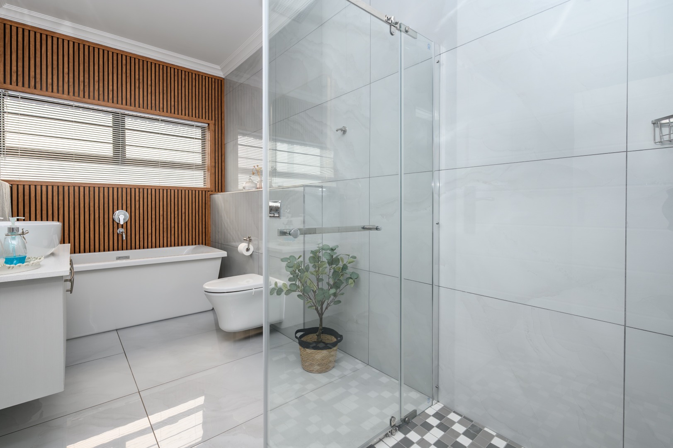
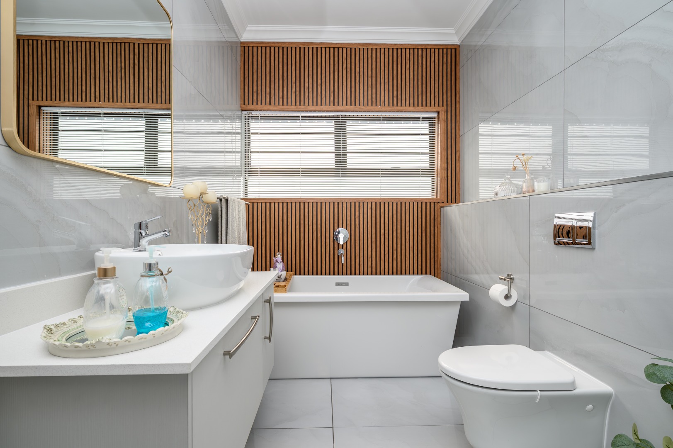
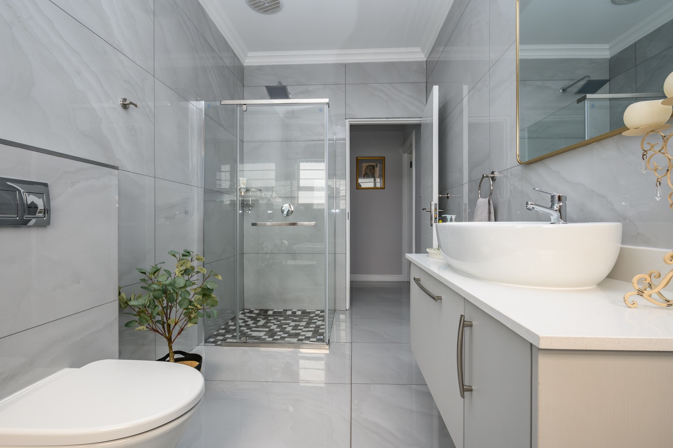
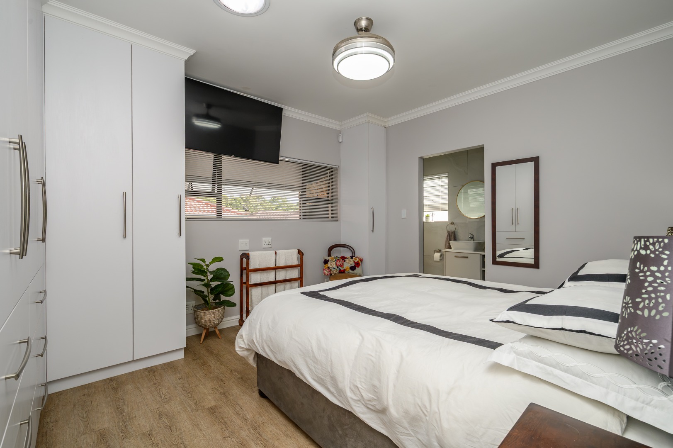
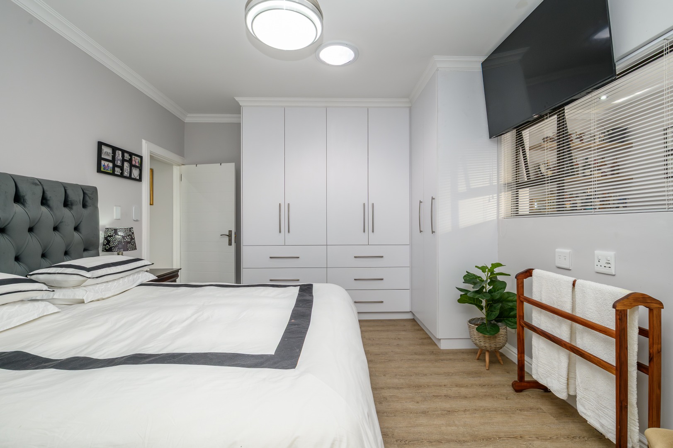
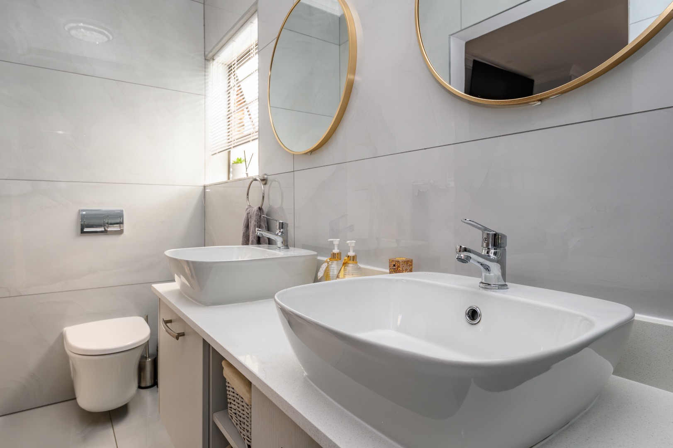
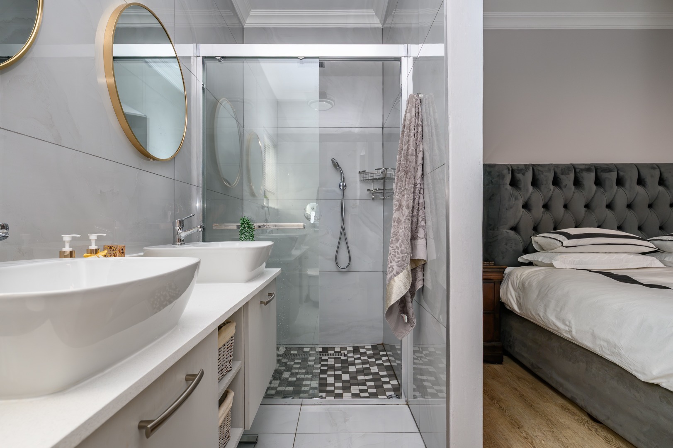
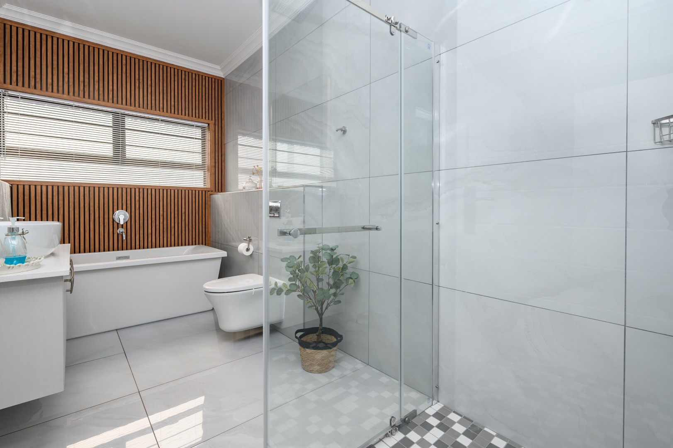
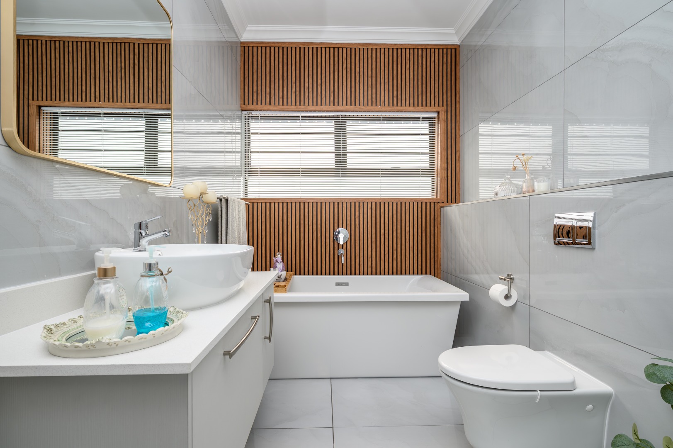
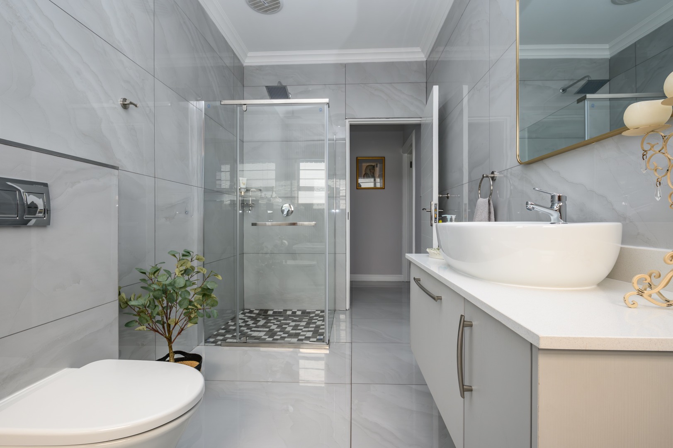
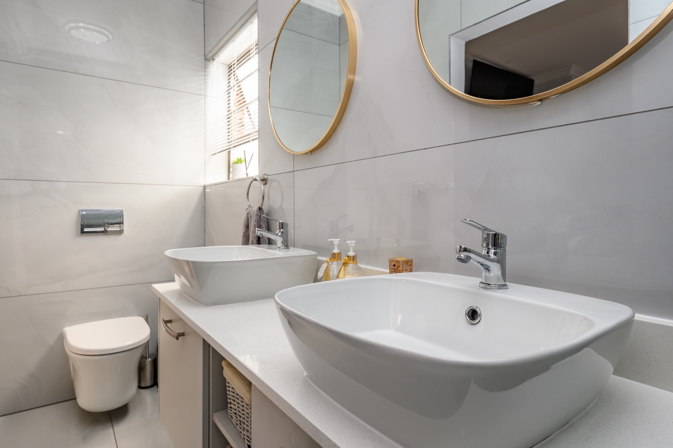
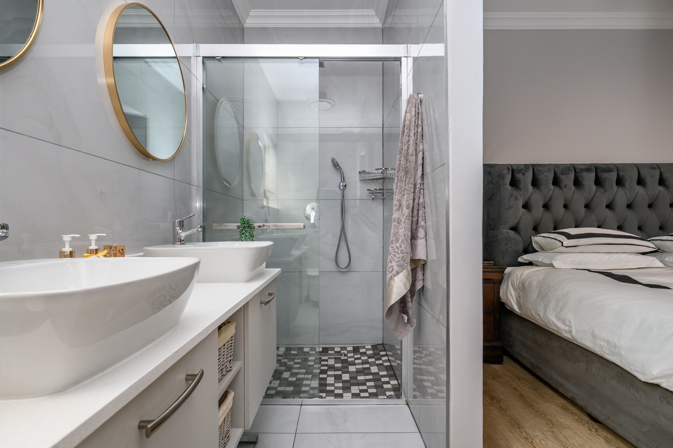
The home offers a full family bathroom fitted with a shower and freestanding bath. The generously sized main bedroom offers ample built-in cupboard space and a private en-suite bathroom with a shower and double vanity.
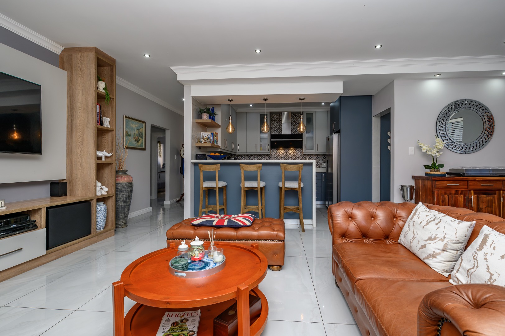
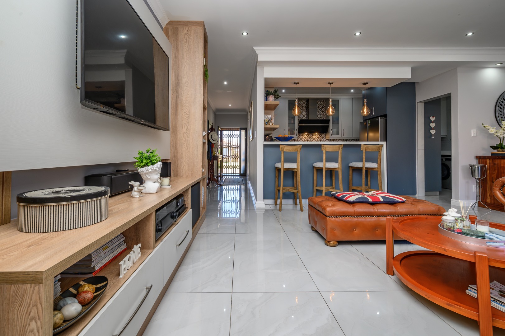
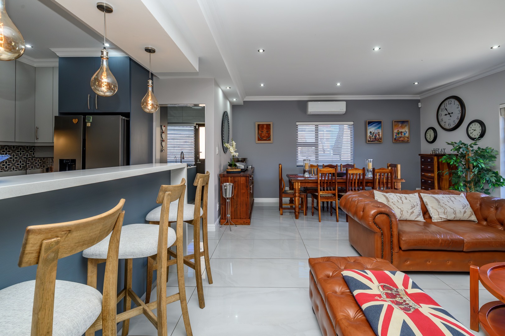
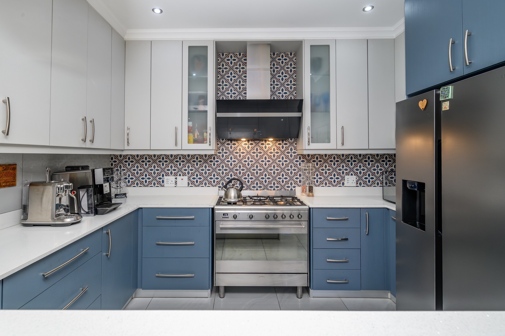
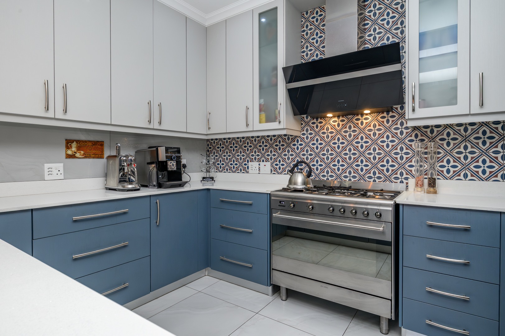
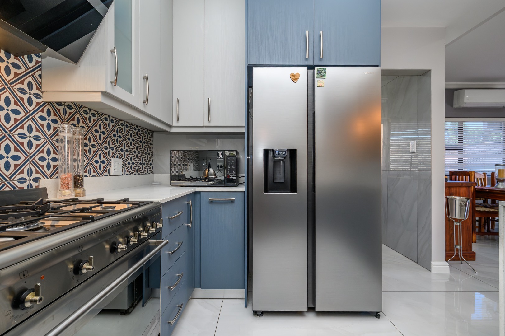
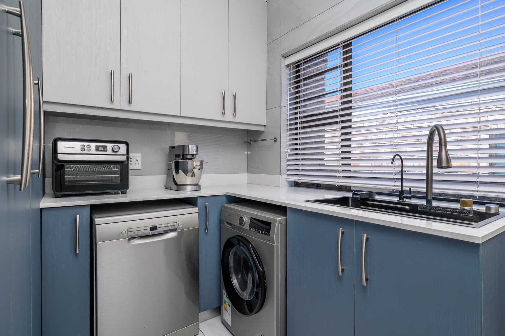
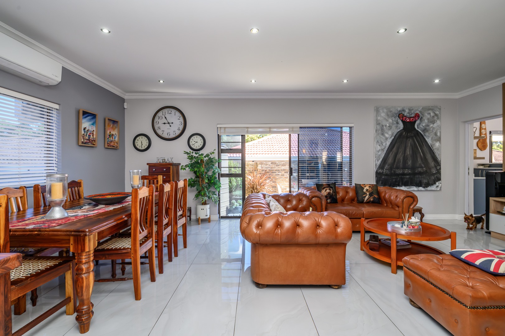
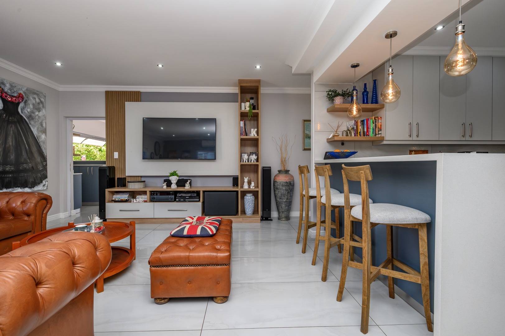
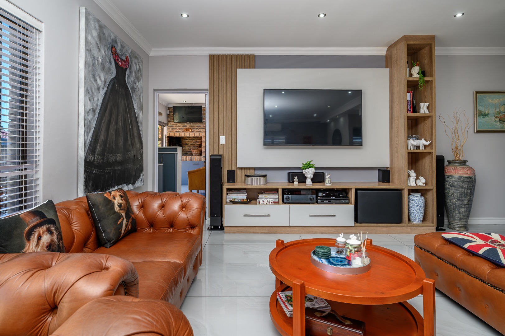
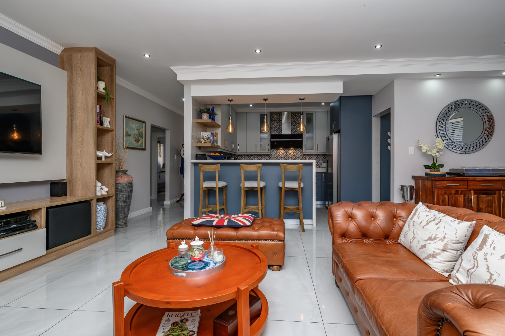
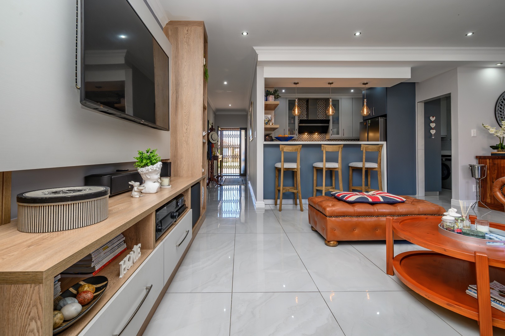
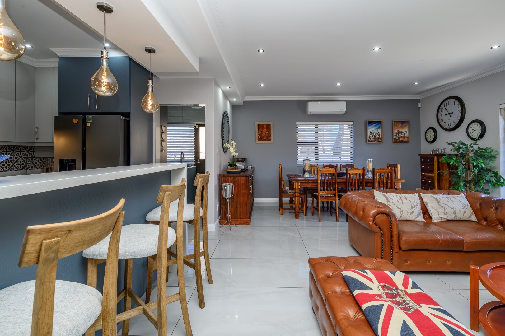
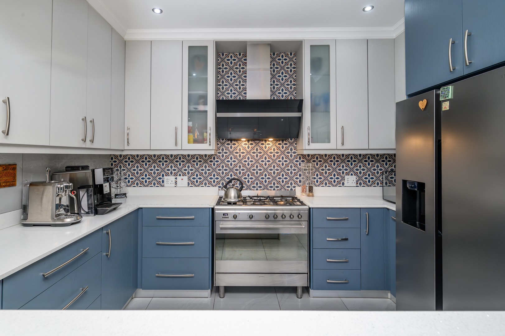
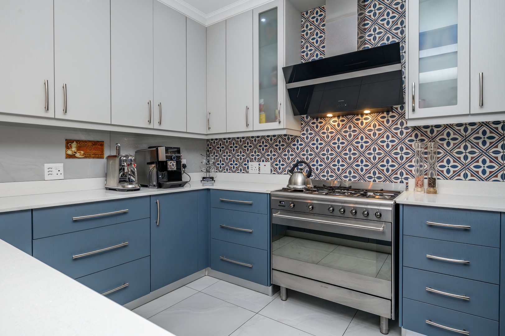
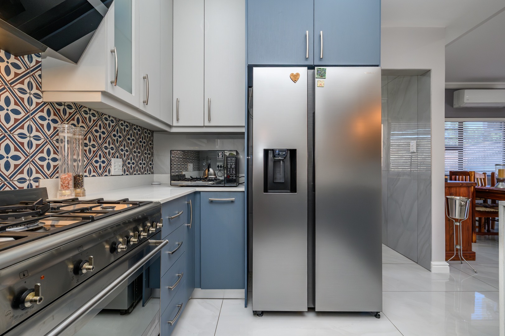
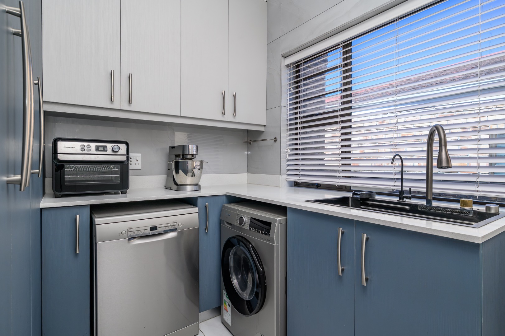
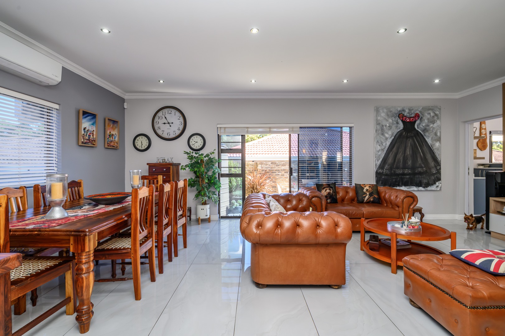
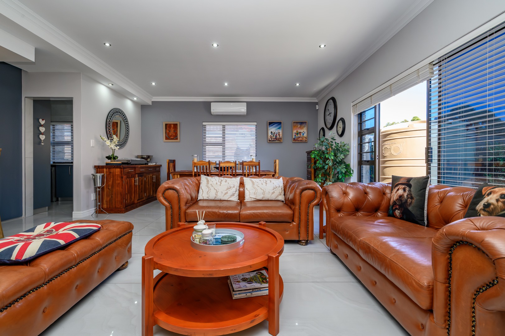
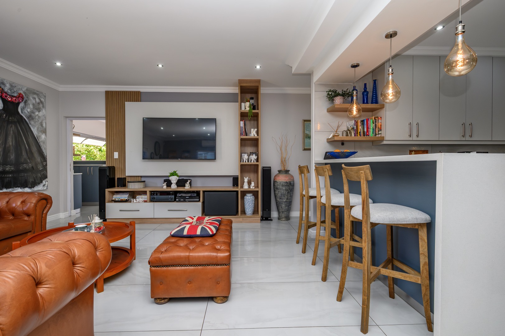
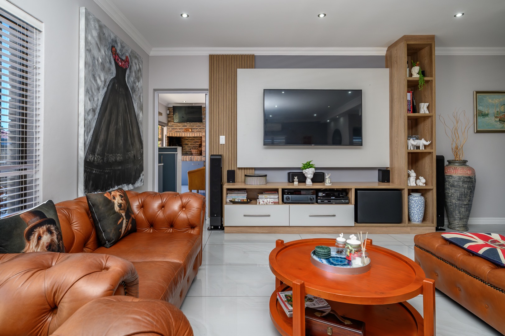
The heart of the home is the beautiful open-plan kitchen and lounge area, finished with elegant porcelain tiles throughout the living areas. The kitchen is fitted with a stylish SMEG gas stove and offers a separate scullery with plenty of cupboard space and two water points. The spacious lounge is fitted with an air conditioner and features a sliding door.
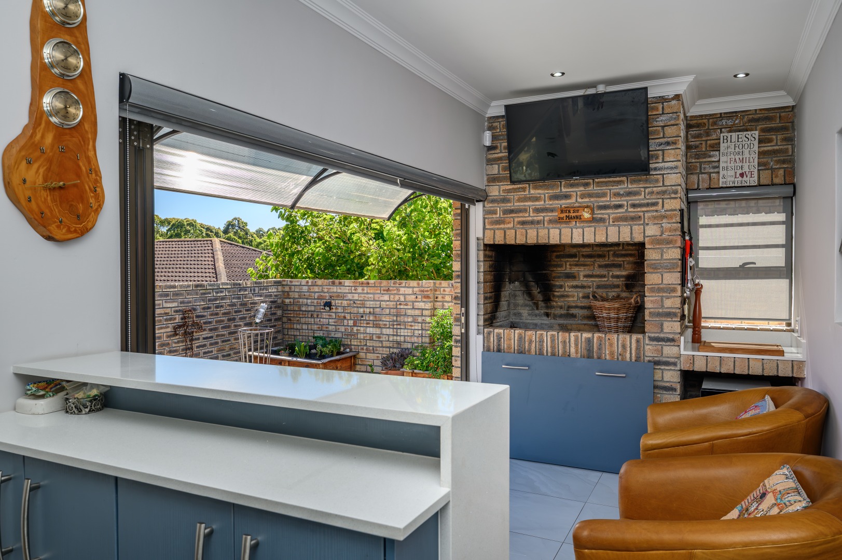
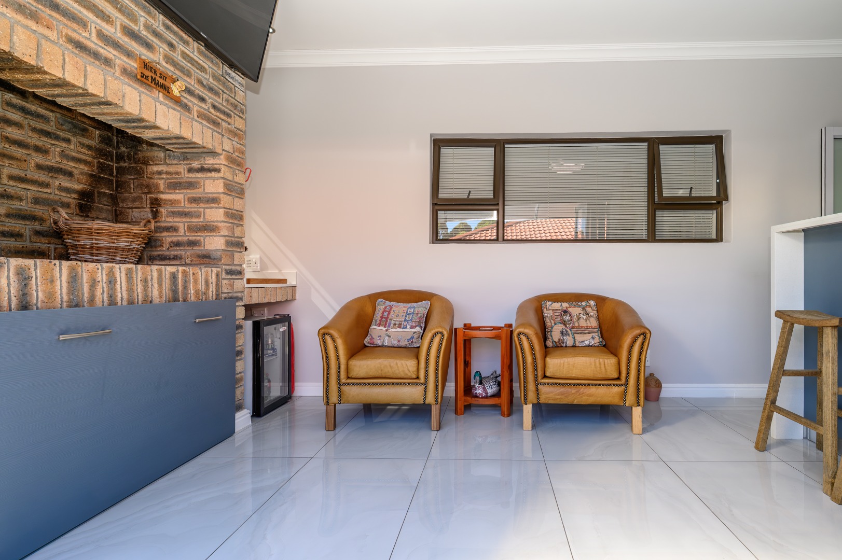
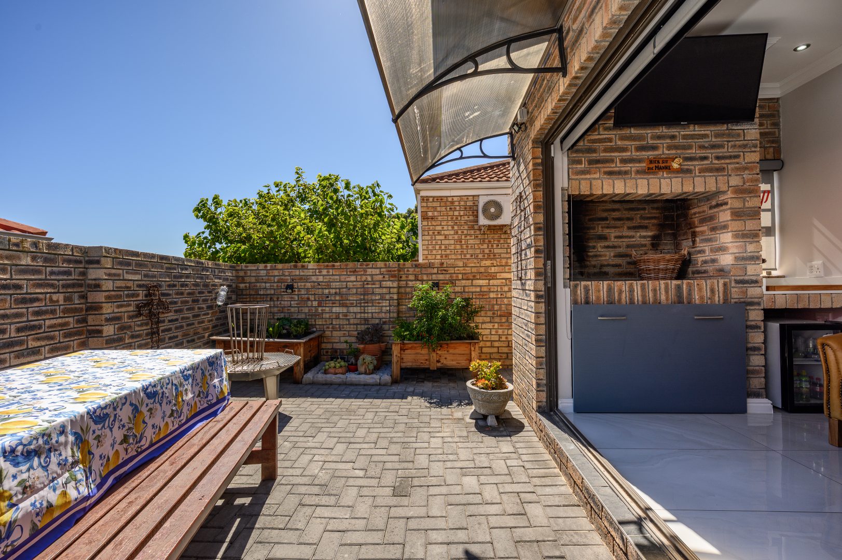
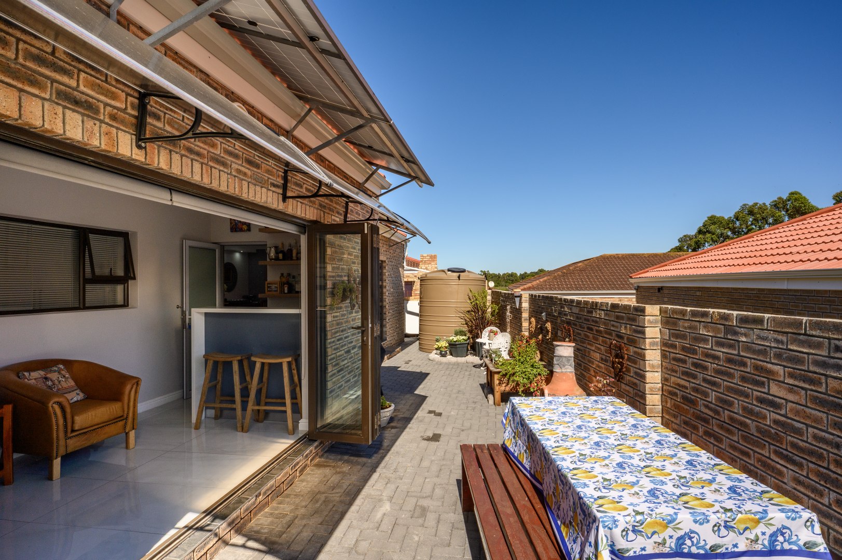
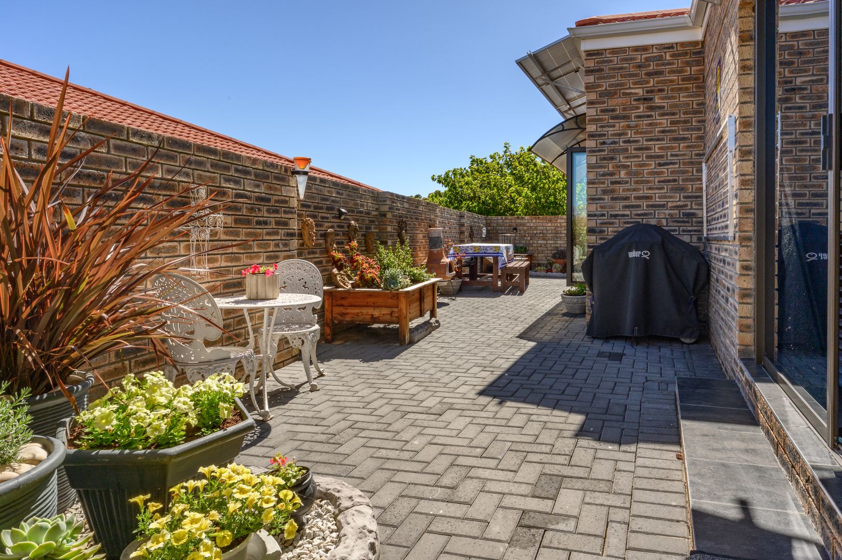
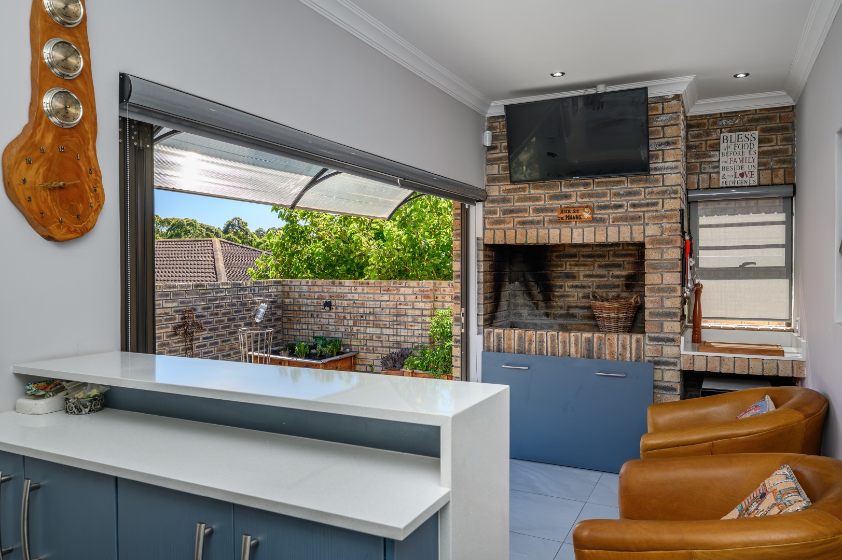
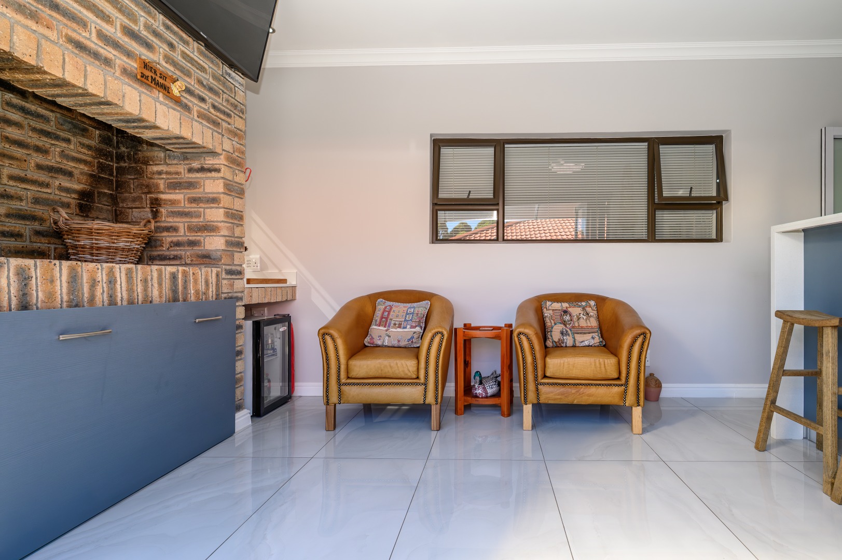
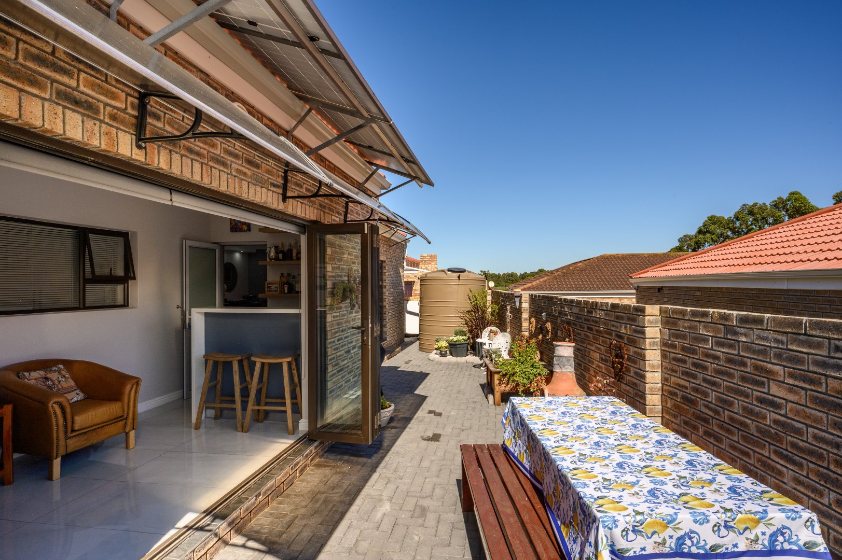
Flowing seamlessly from the lounge is a wonderful indoor braai and entertainment area, complete with a built-in bar, roller blinds and full stacker doors that open up to create an inviting entertainment space.
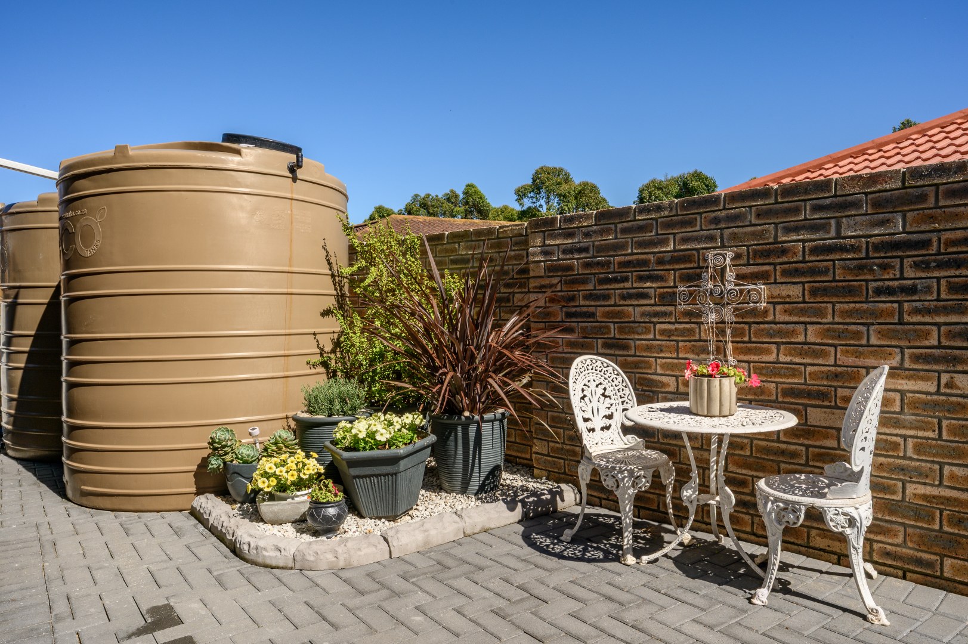
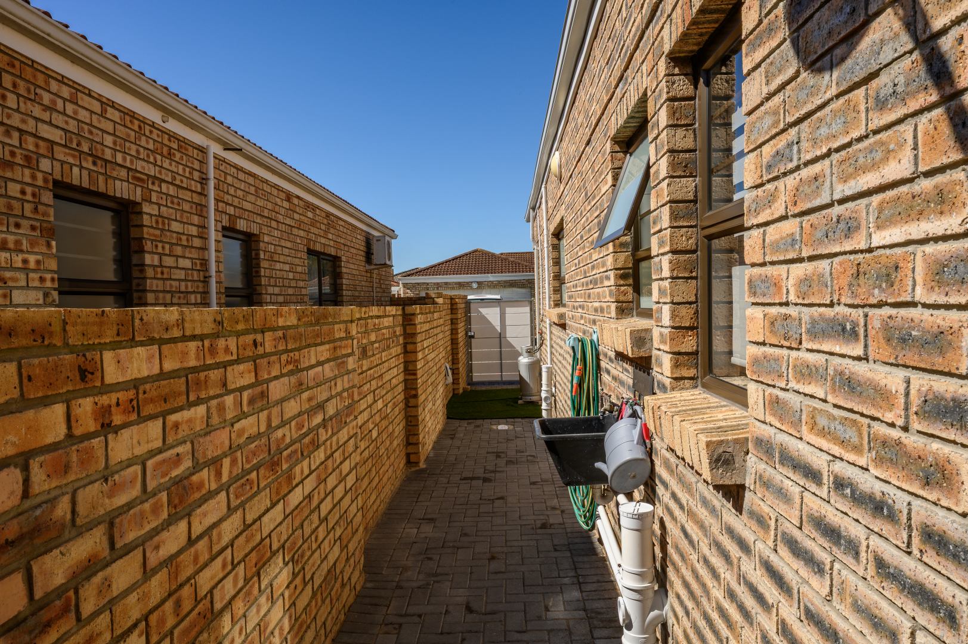
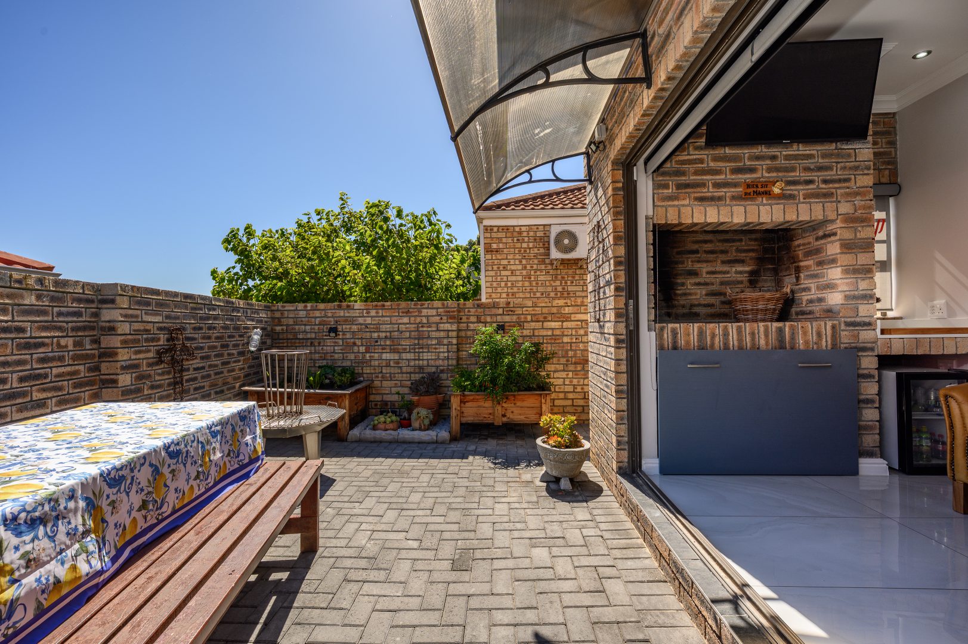
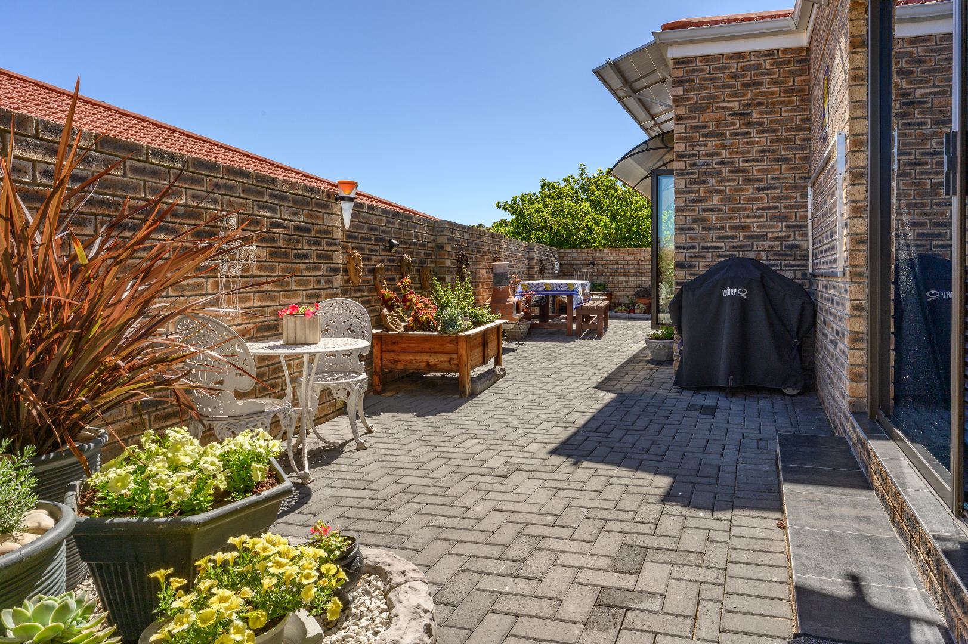
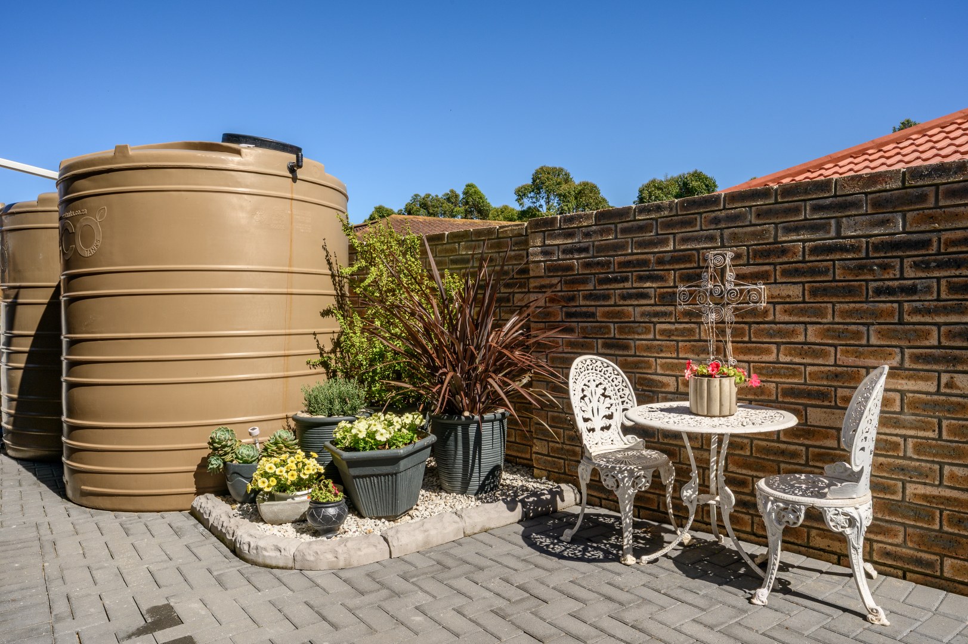
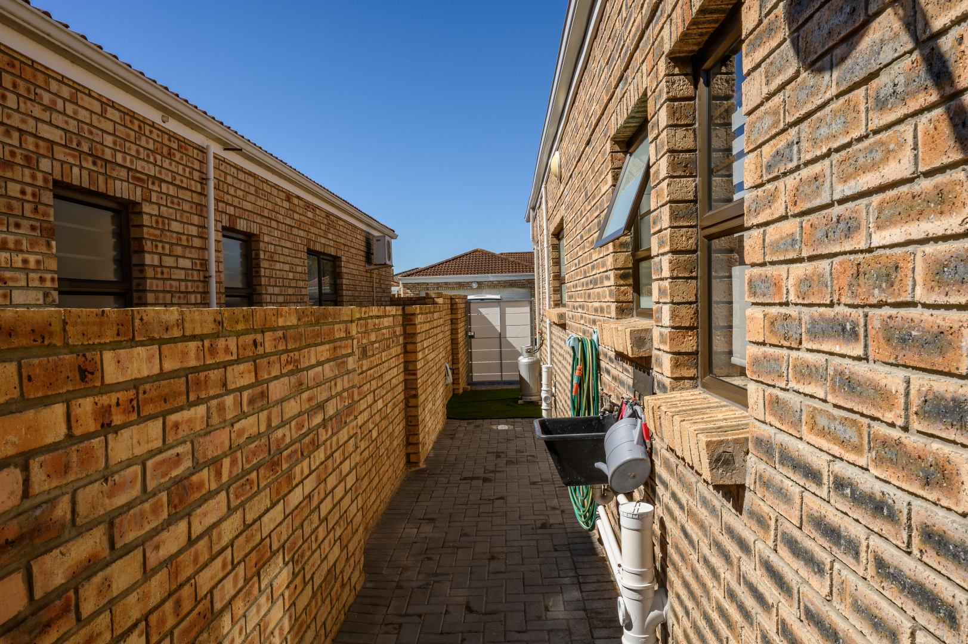
Outside, the property is fully paved for easy maintenance and features two 5,000-litre water tanks, plumbed into the home with filtration systems - a fantastic added benefit.
Additional features include:
- Double automated garage
- Pedestrian access gate
- Trelli security front door
- Security on all opening windows
- Aluminum window frames
- Porcelain tiles throughout the living areas
- Air conditioning in the lounge
- Wooden Venetian blinds in the lounge area
- Sliding door in the lounge
- Indoor braai and entertainment area with built-in bar
- Full stacker doors in the bar area
- Roller blinds in the bar area
- Separate scullery with two water points
- Vinyl flooring in all three bedrooms
- Aluminum blinds in the bedrooms
- Ceiling fans in the bedrooms
- Two 5,000-litre plumbed water tanks with filters
- Prepaid electricity
A beautiful, well-maintained home offering space, security and excellent entertainment facilities - the perfect opportunity to enjoy comfortable living in the sought-after Kloofzicht Villas.
Please Note: The solar system is excluded from the sale. However, the purchase of the solar system can be discussed and negotiated separately with the seller.
All information, including sizes, rates, taxes and levies, is supplied by the seller and subject to verification.
Property Details
- 3 Bedrooms
- 2 Bathrooms
- 2 Garages
- 1 Ensuite
- 1 Lounges
- 1 Dining Area
Property Features
- Aircon
- Pets Allowed
- Access Gate
- Kitchen
- Built In Braai
- Paving
| Bedrooms | 3 |
| Bathrooms | 2 |
| Garages | 2 |
| Erf Size | 314.0 m2 |
Contact the Agent

Sandy Van Der Walt
Full Status Property Practitioner