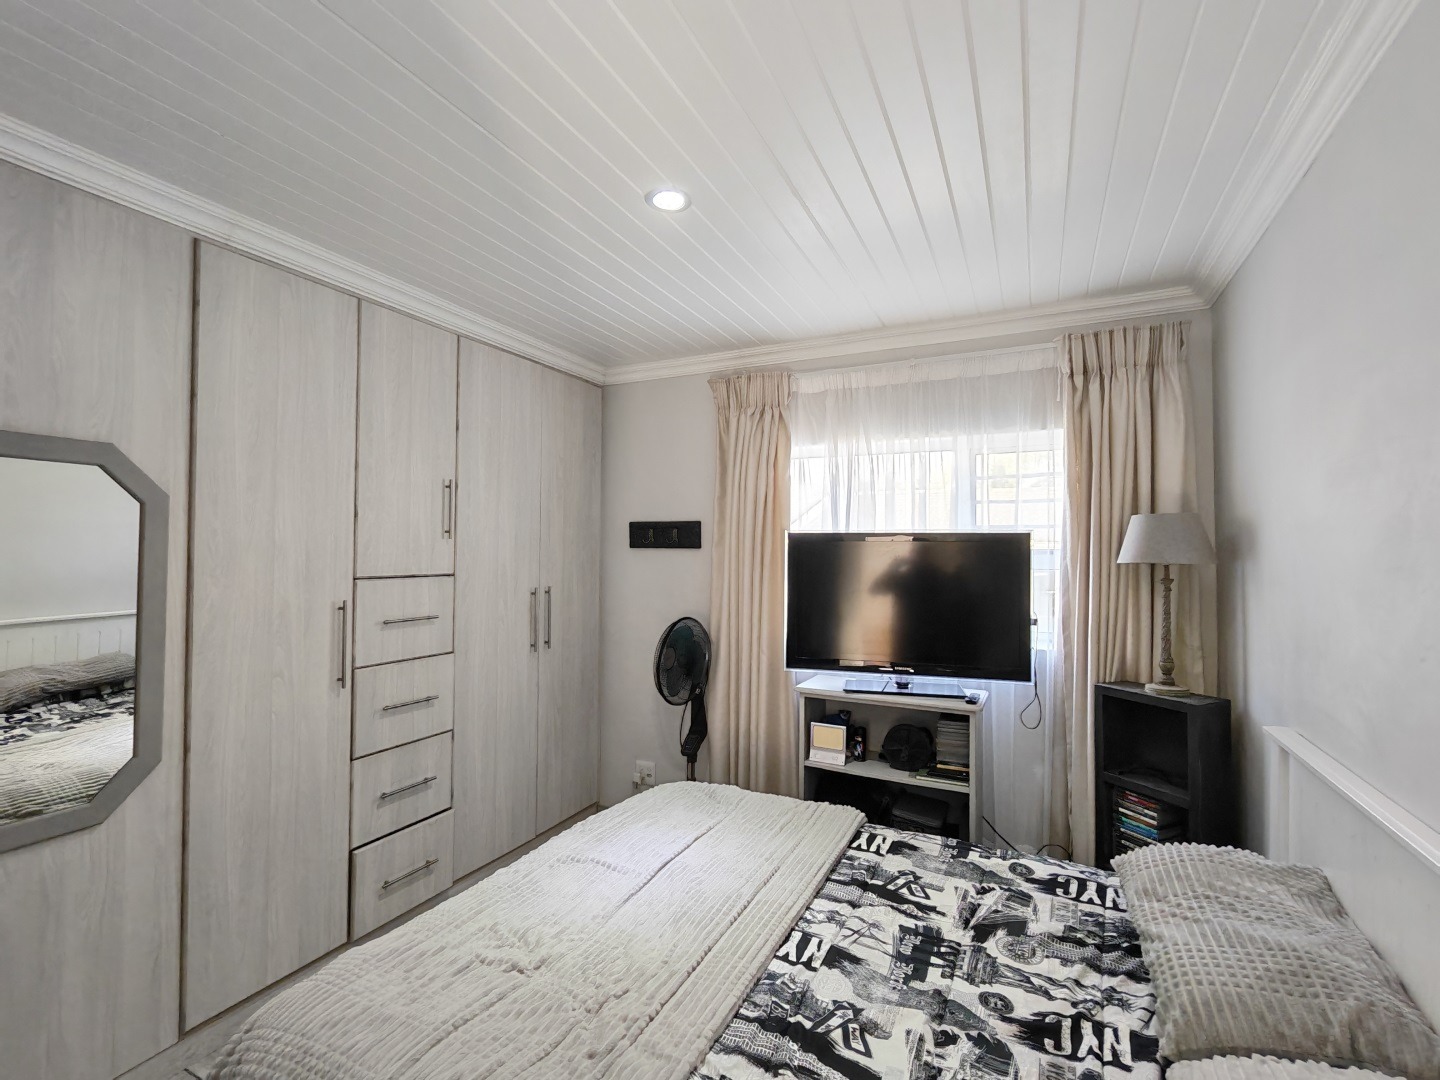
- 6
- 4
- 2
- 362 m2
- 1 322.0 m2
Monthly Costs
Monthly Bond Repayment ZAR .
Calculated over years at % with no deposit. Change Assumptions
Affordability Calculator | Bond Costs Calculator | Bond Repayment Calculator | Apply for a BondBond Calculator

Disclaimer: The estimates contained on this webpage are provided for general information purposes and should be used as a guide only. While every effort is made to ensure the accuracy of the calculator, RE/MAX of Southern Africa cannot be held liable for any loss or damage arising directly or indirectly from the use of this calculator, including any incorrect information generated by this calculator, and/or arising pursuant to your reliance on such information.
Mun. Rates & Taxes: ZAR 2137.00
Property description
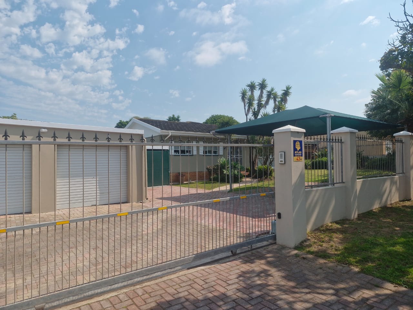
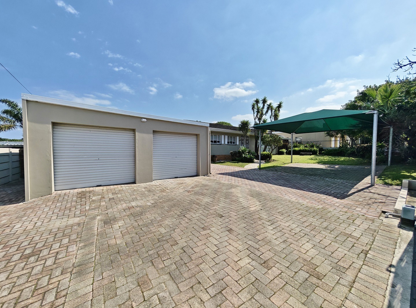
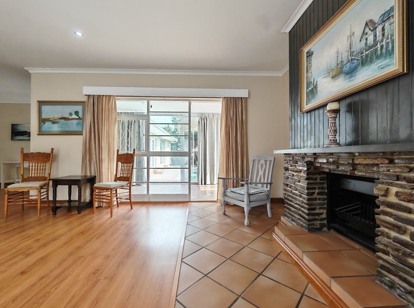
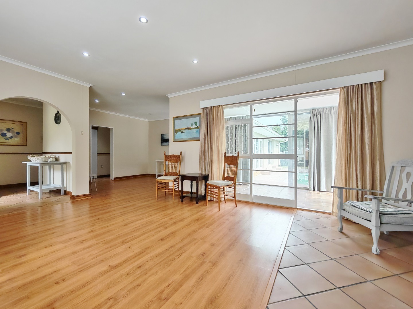
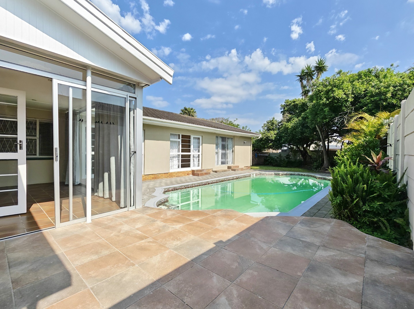
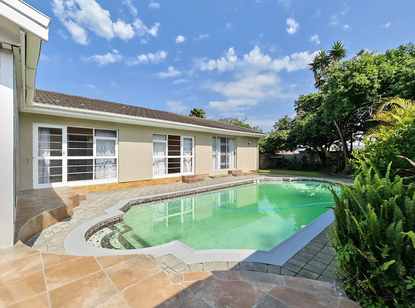
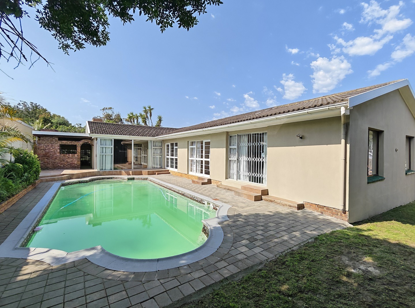
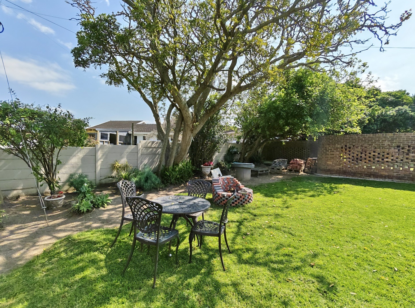
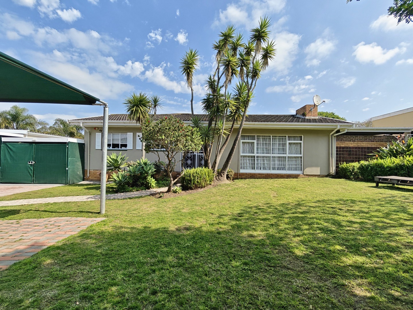
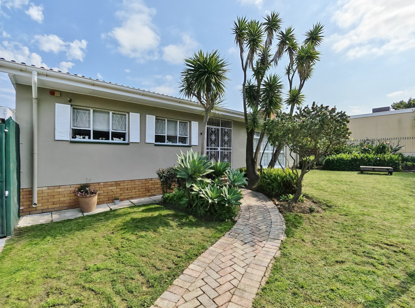
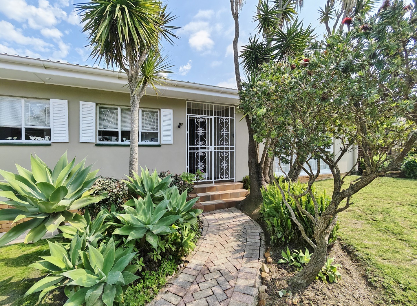
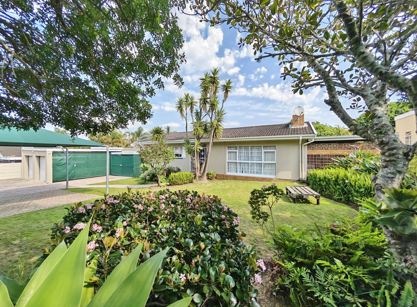
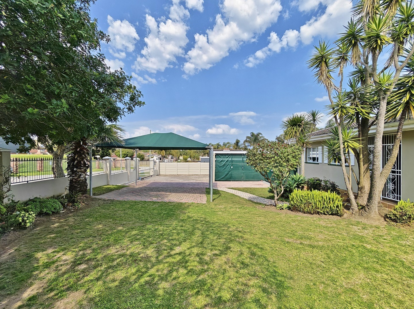
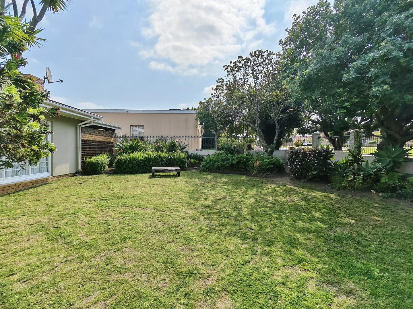
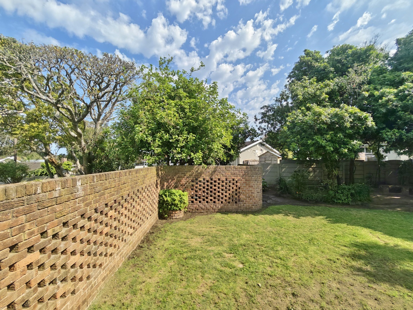
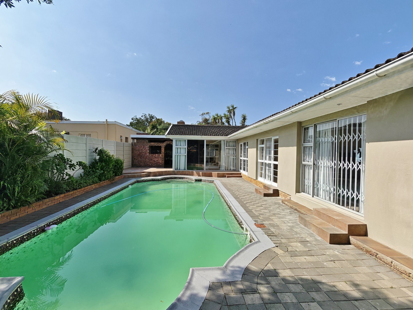
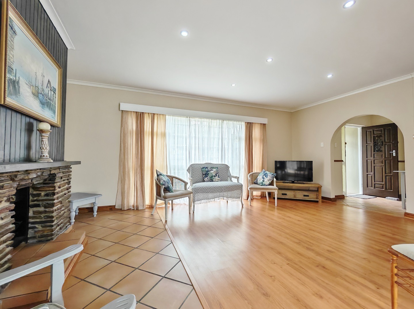
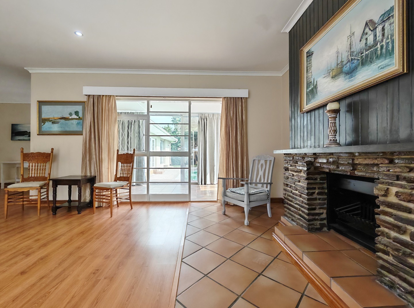
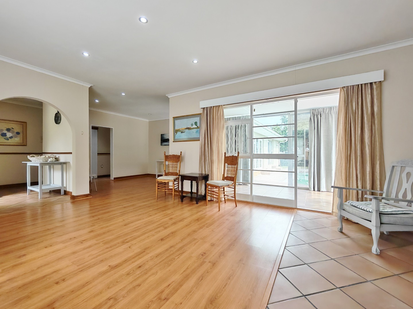
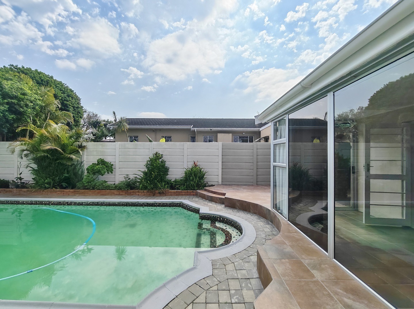
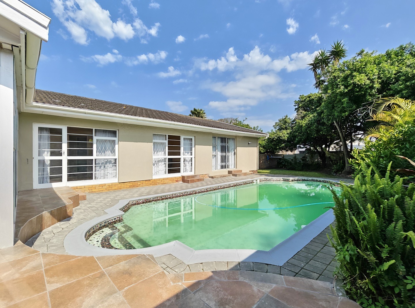
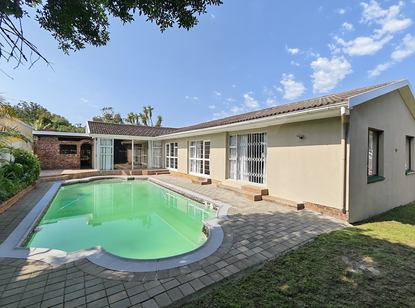
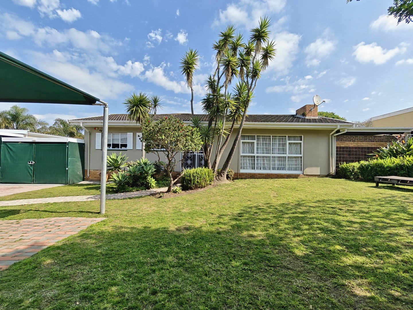
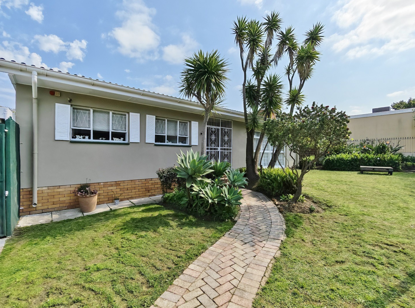
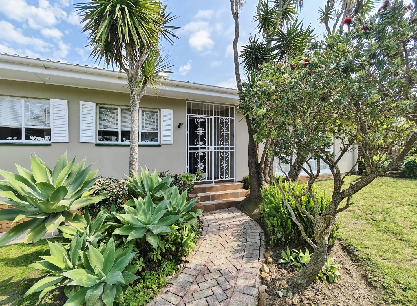
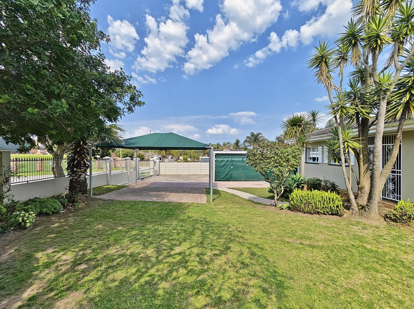
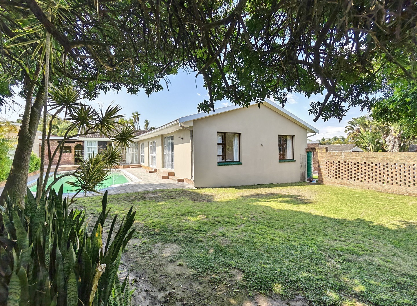
This spacious home on a large well maintained erf, is perfect for the extended family, dual use and income generating or for bed and breakfast purposes.
Main house:
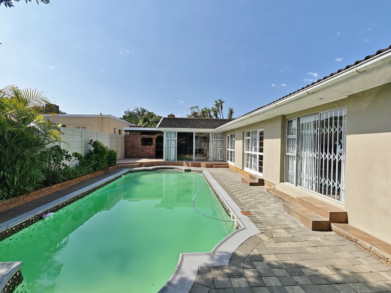
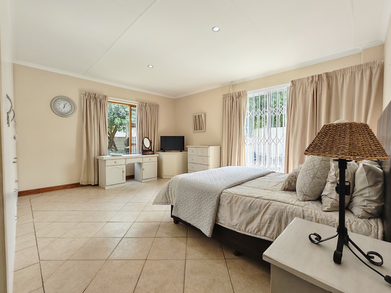
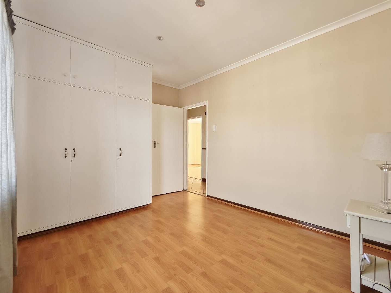
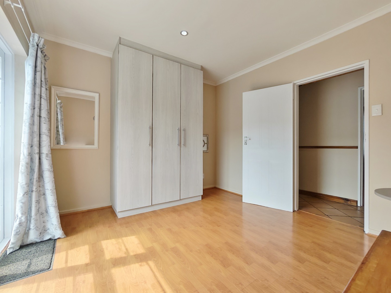
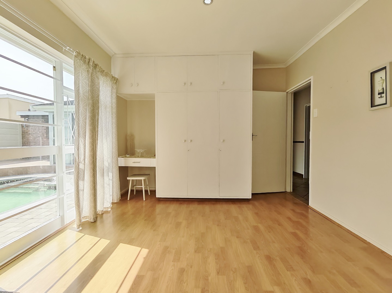
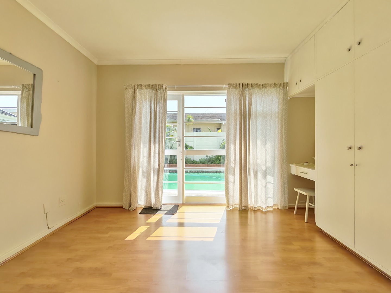
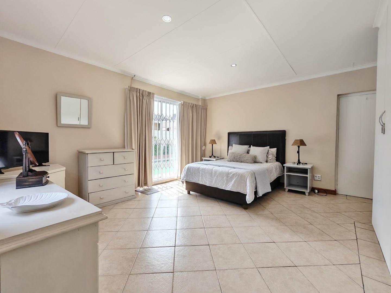
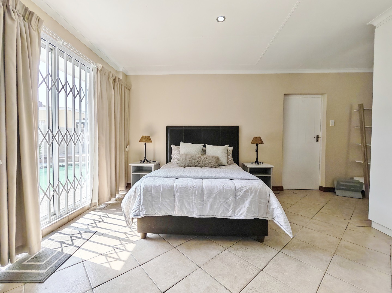
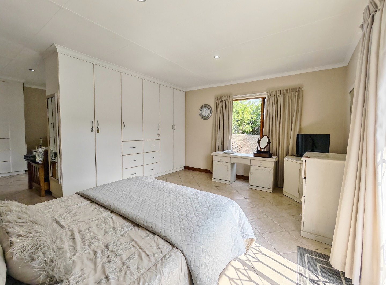
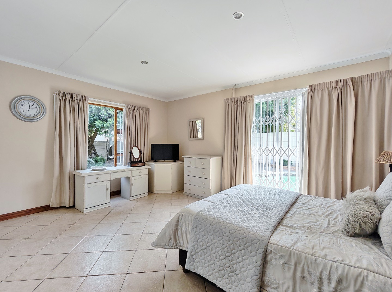
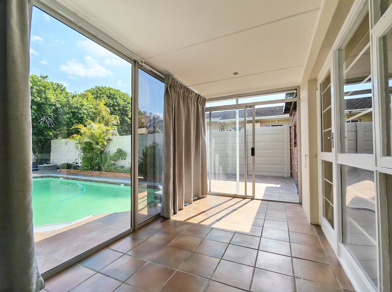
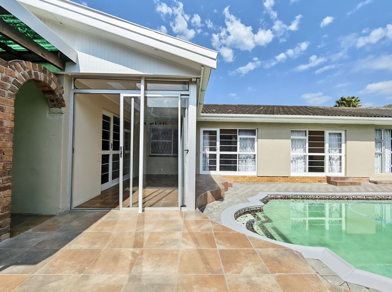
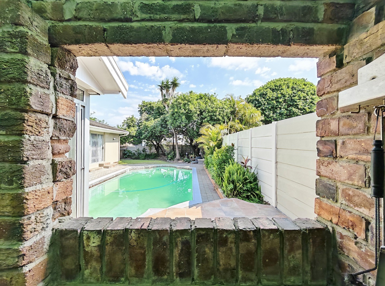
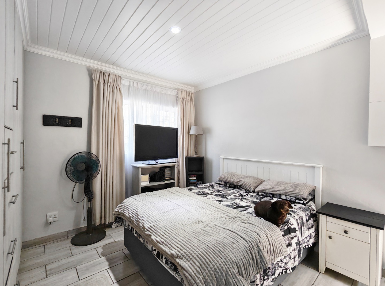
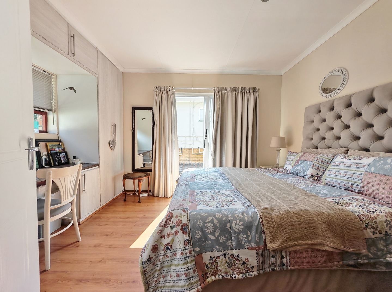
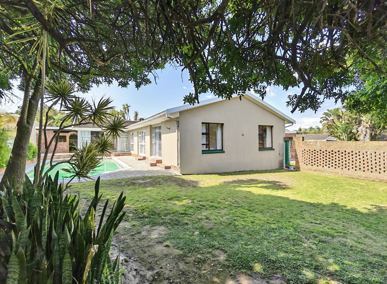
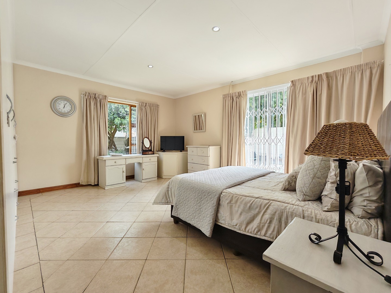
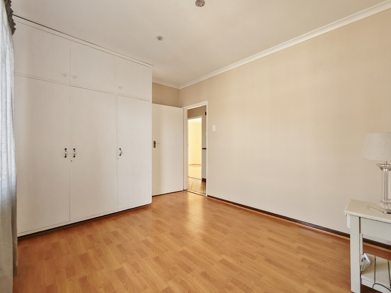
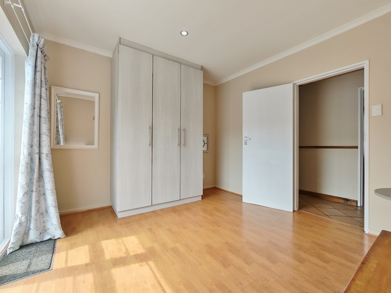
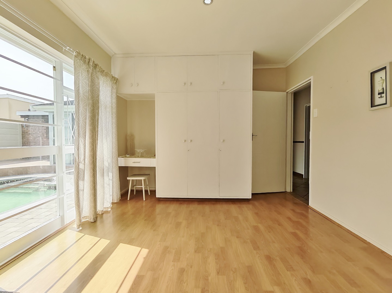
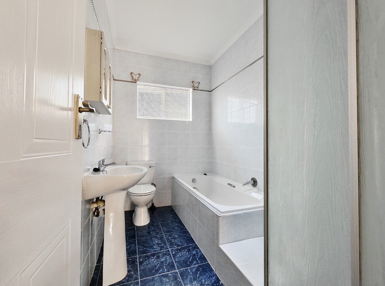
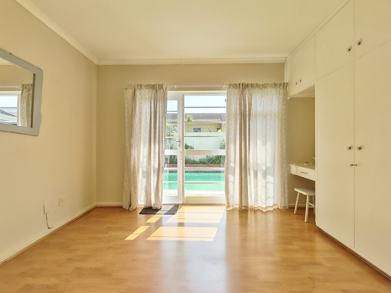
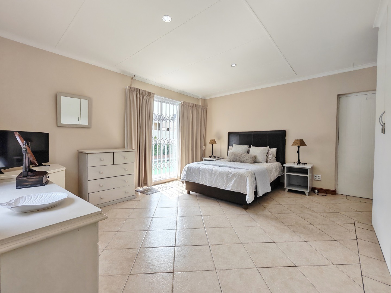
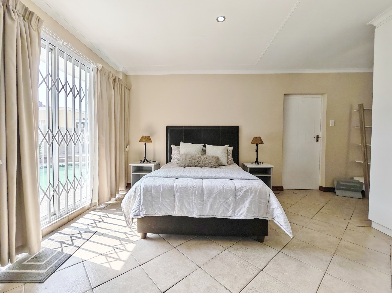
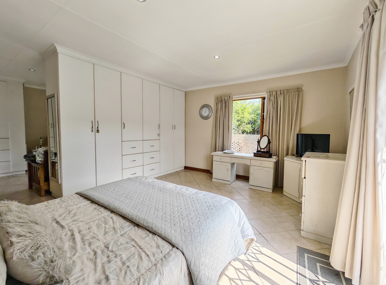
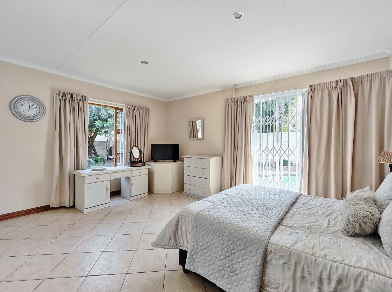
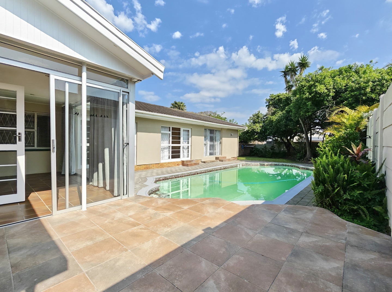
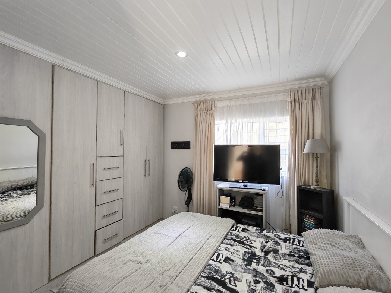
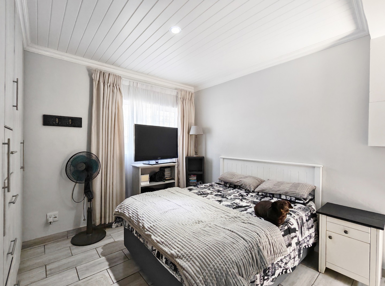
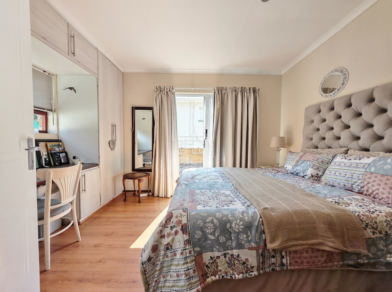
4 spacious bedrooms with built-in cupboards of which 3 opens onto the outside pool area. Massive main bedroom with own kitchenette and lounge area. Also with a full en-suite bathroom.
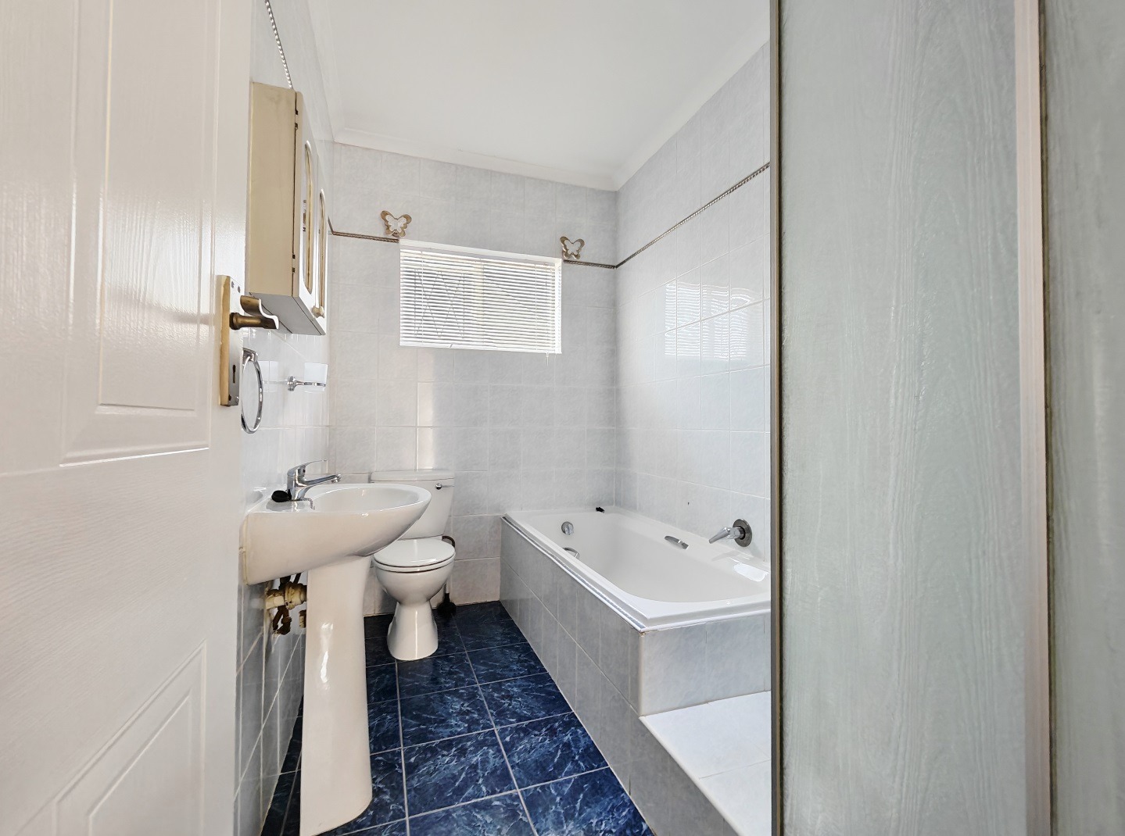
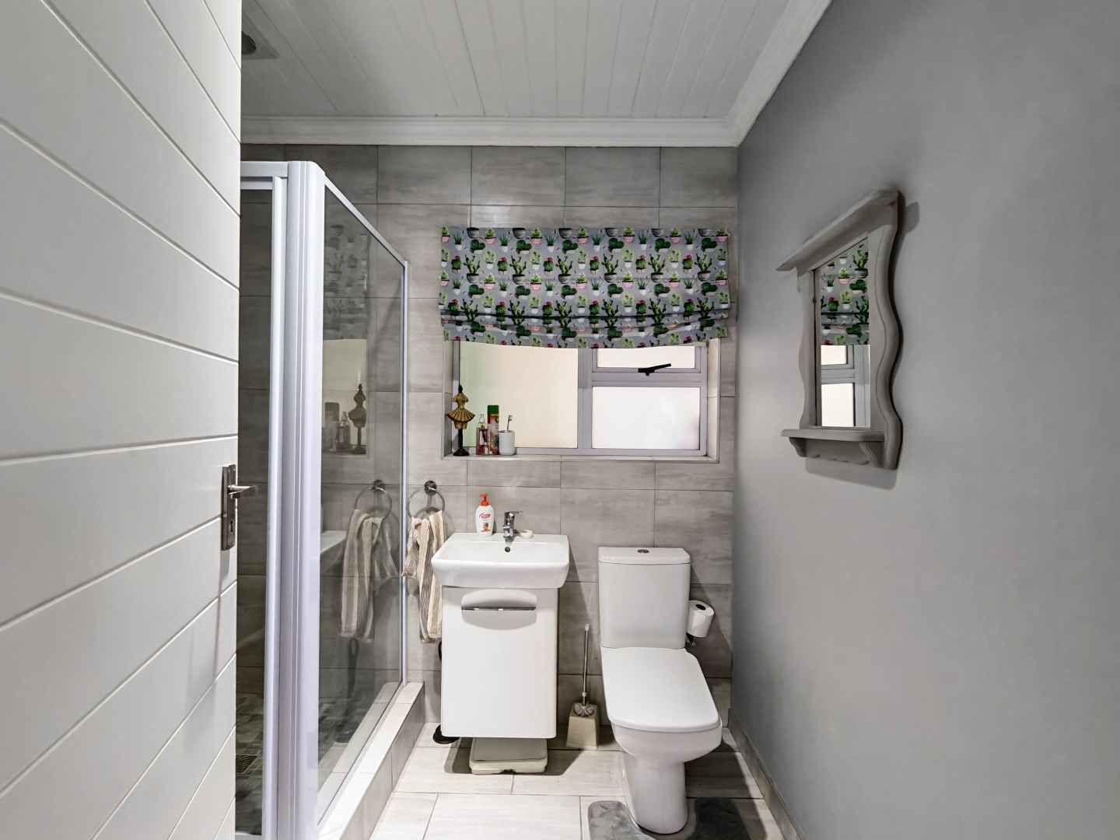
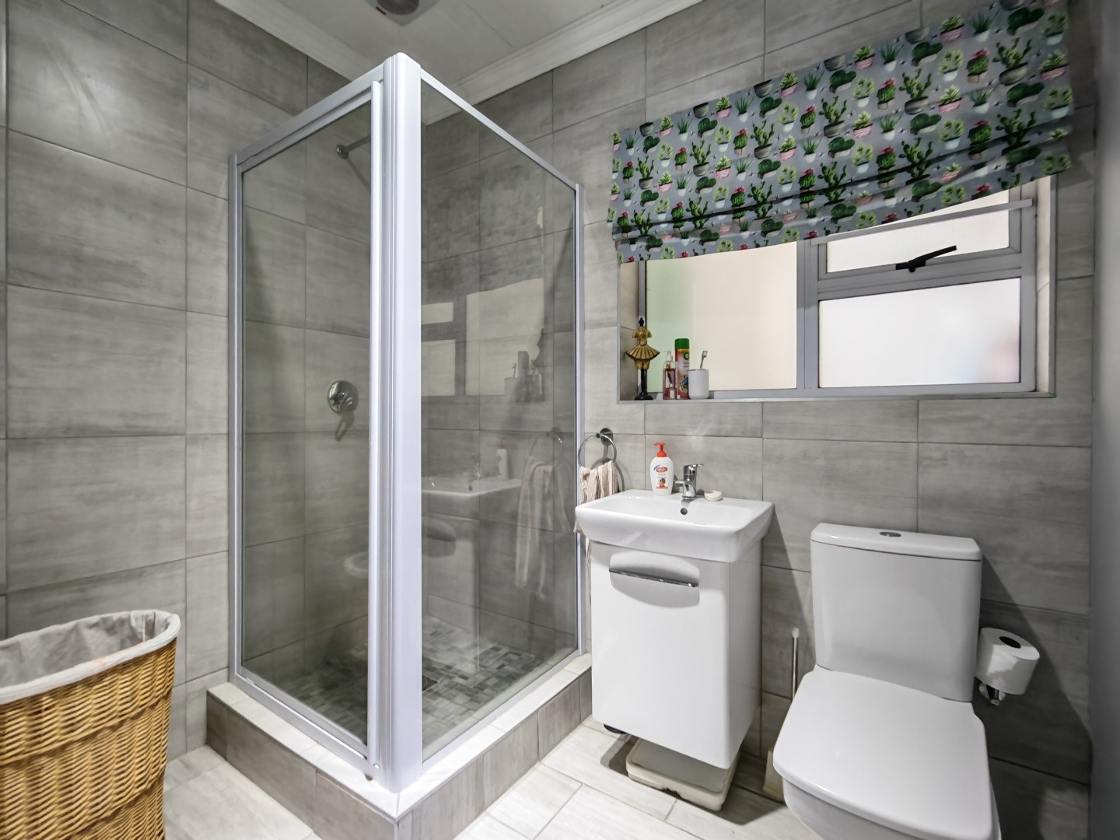
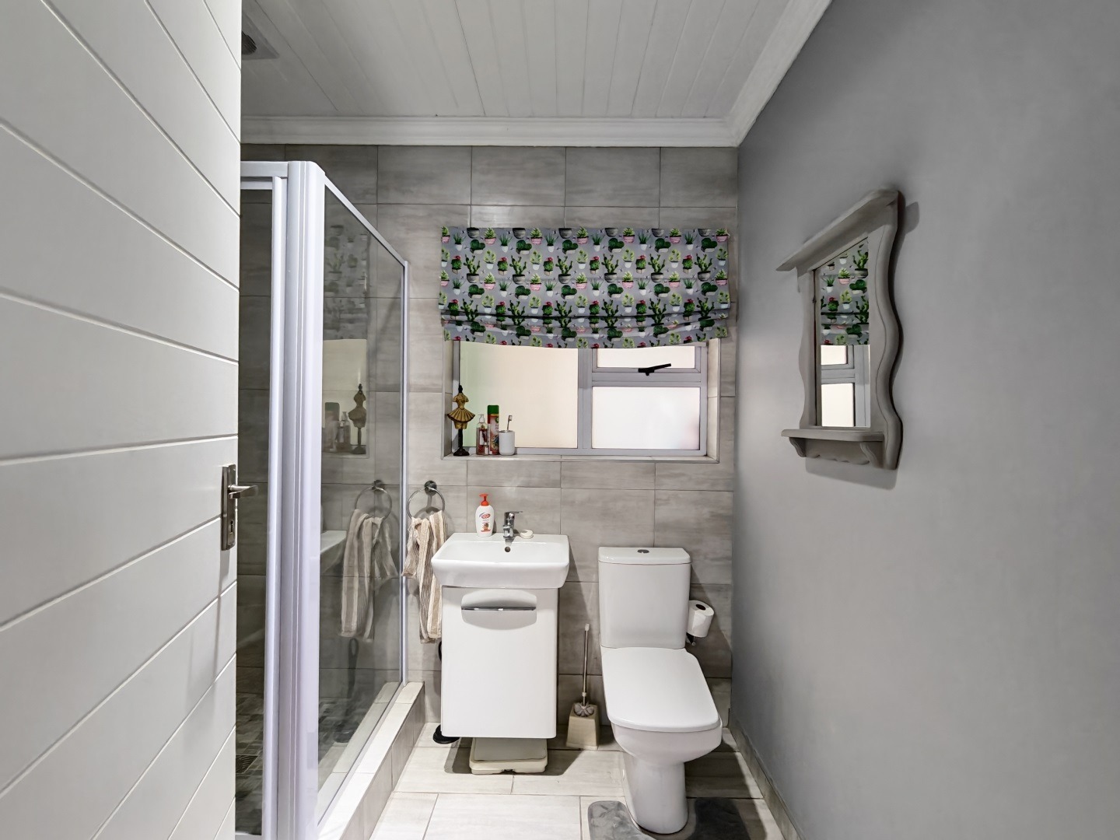
Two full bathrooms with bath, shower, basin and toilet.
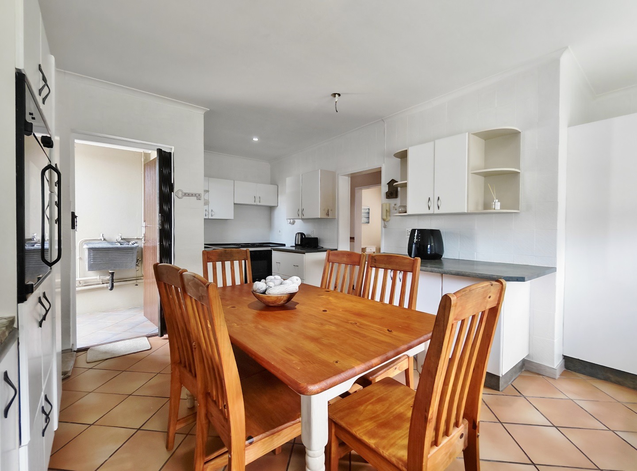
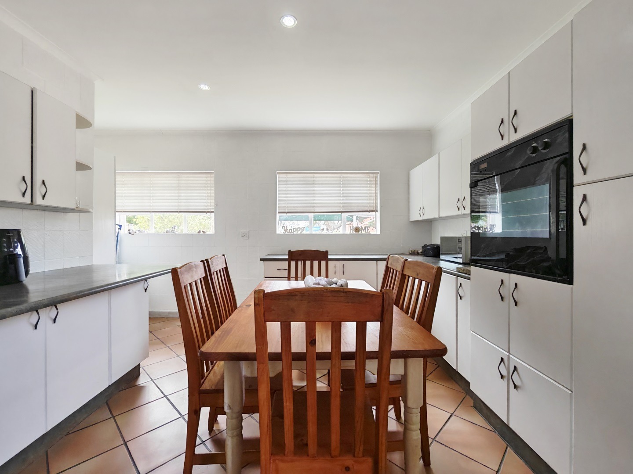
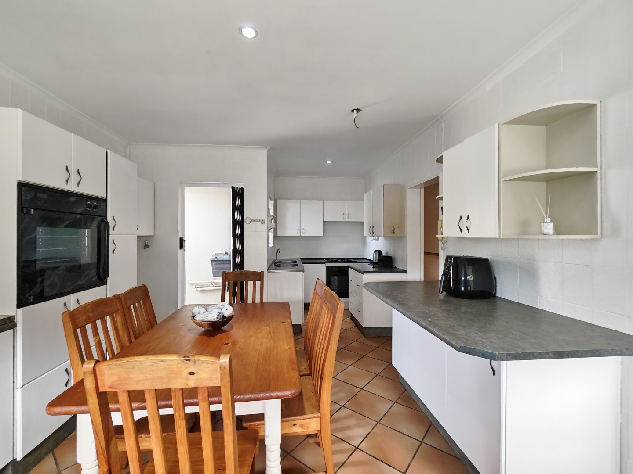
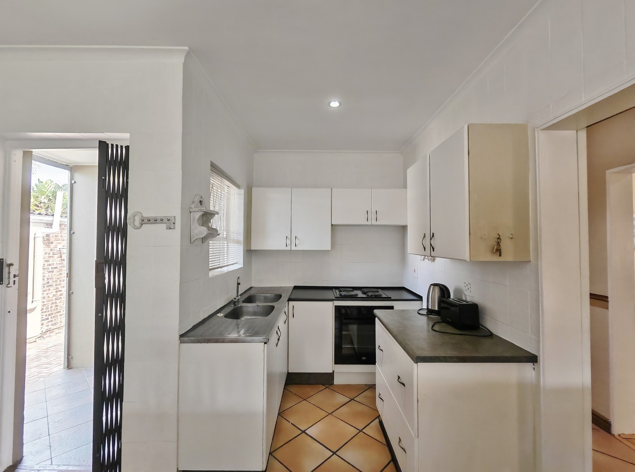
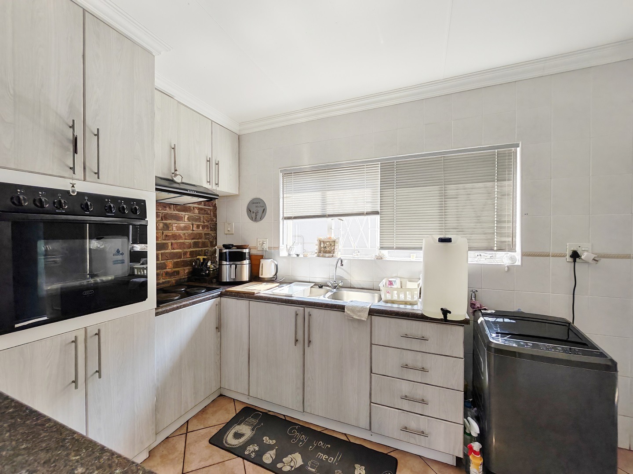
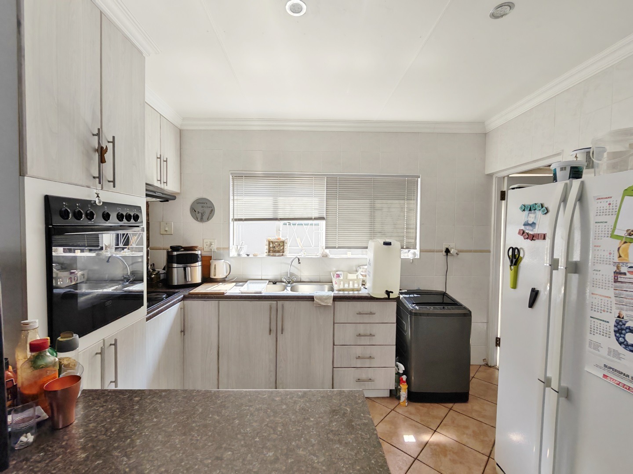
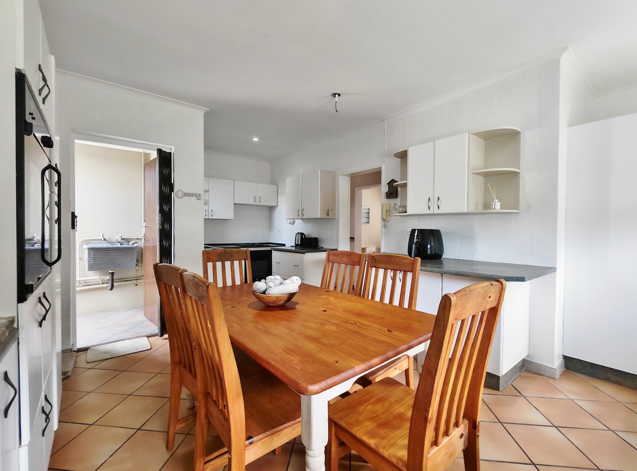
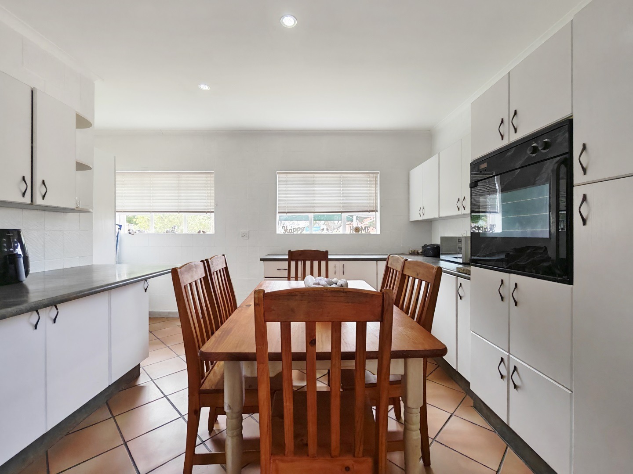
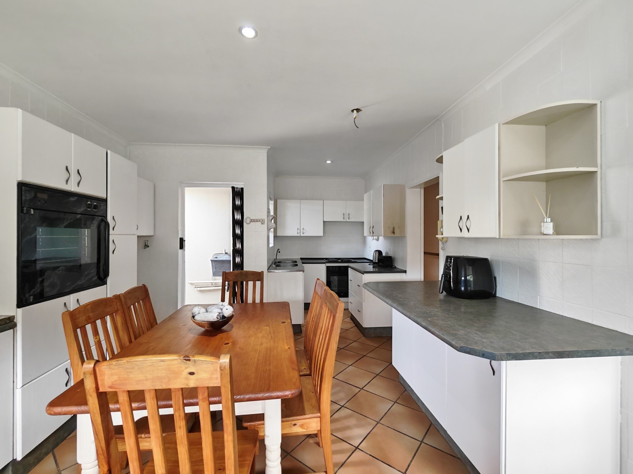
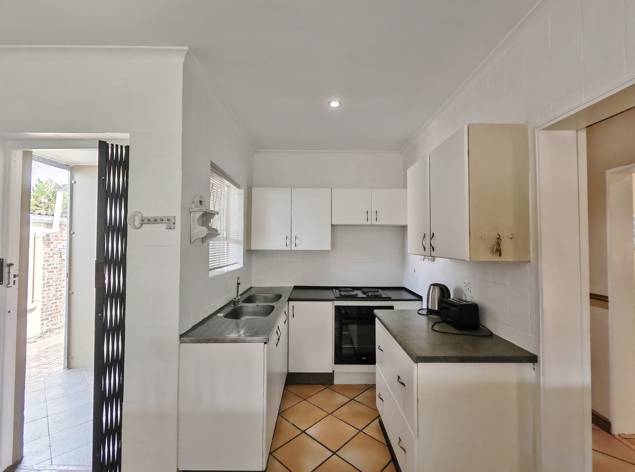
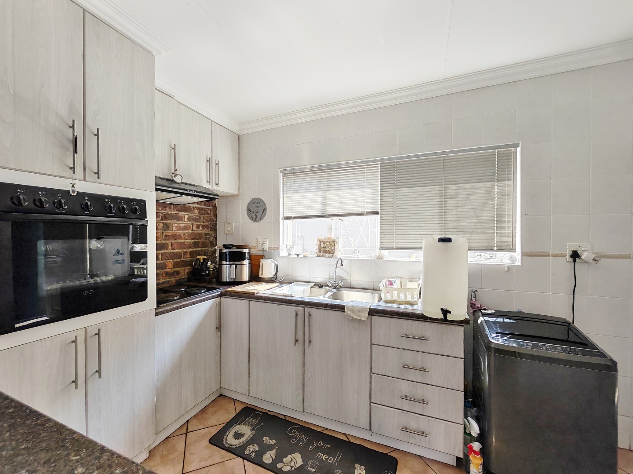
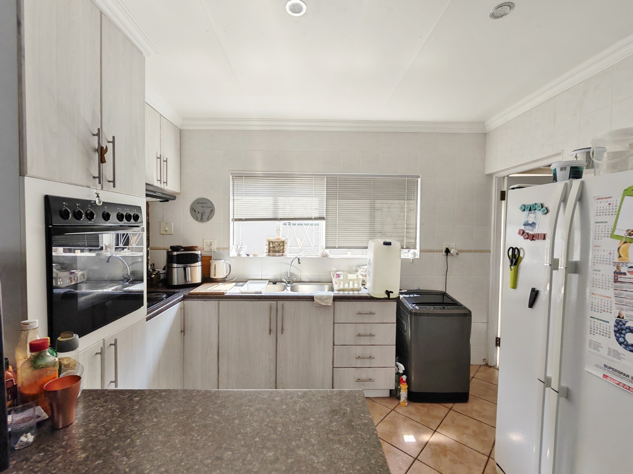
Kitchen is equipped with electric oven and hob.
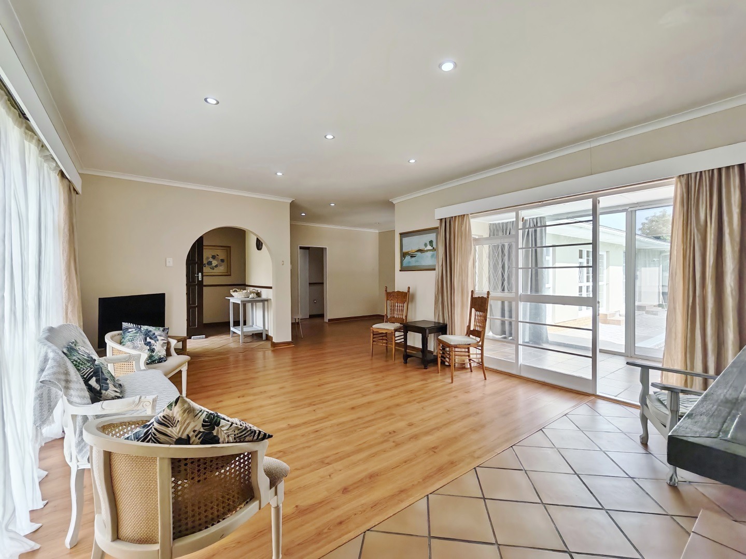
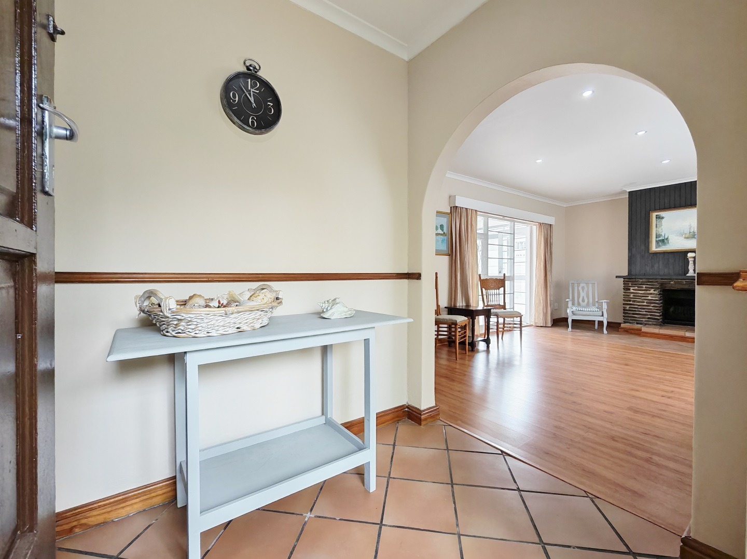
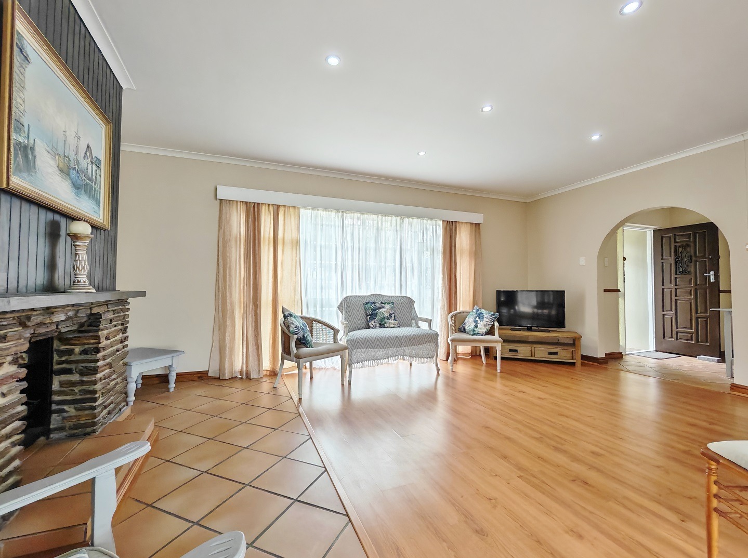
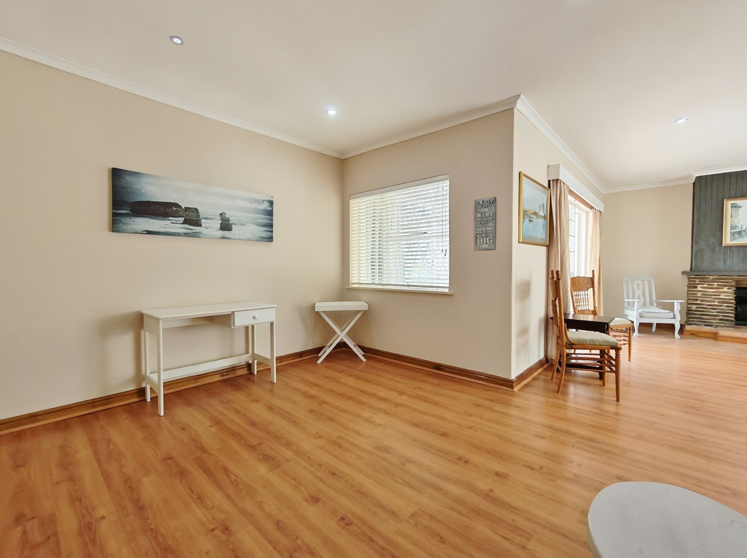
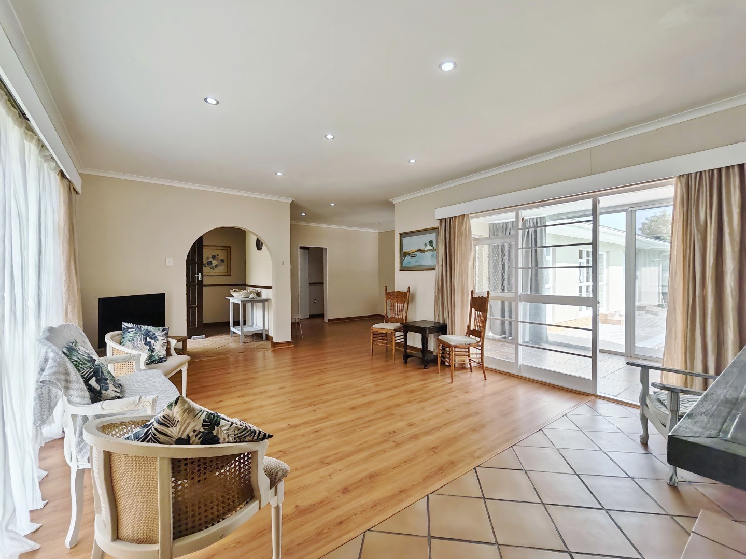
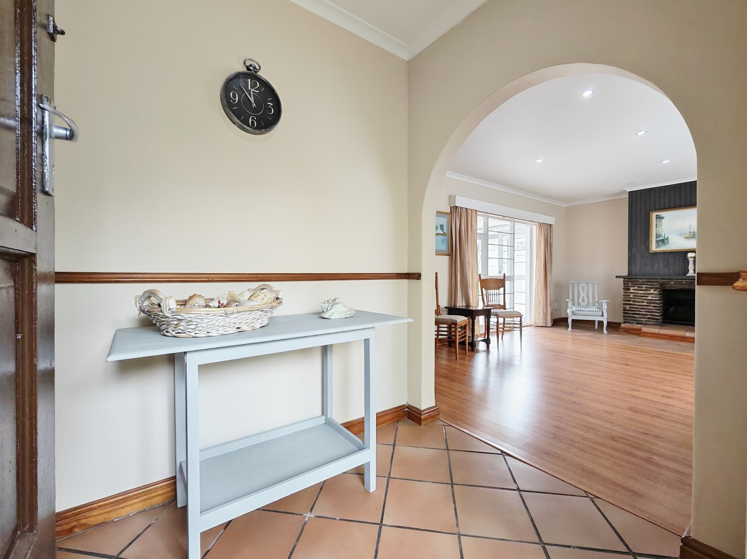
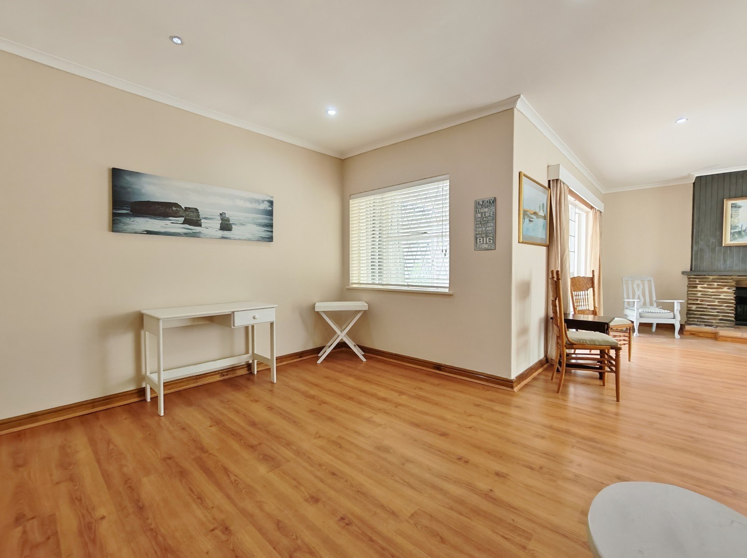
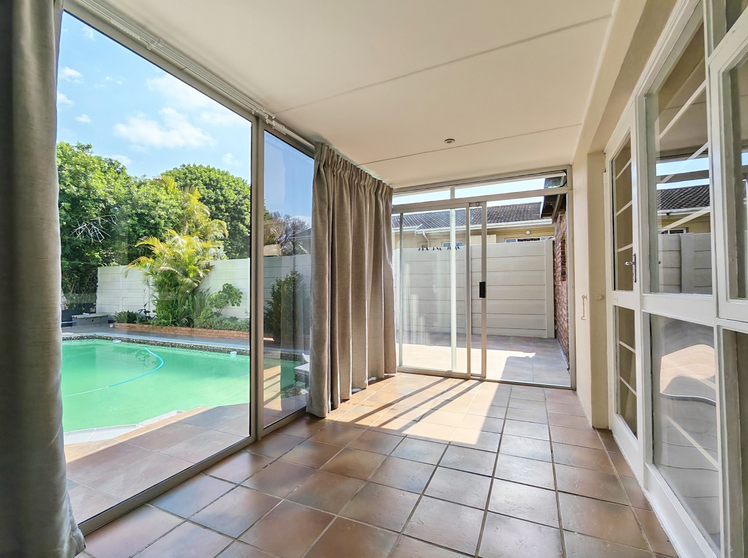
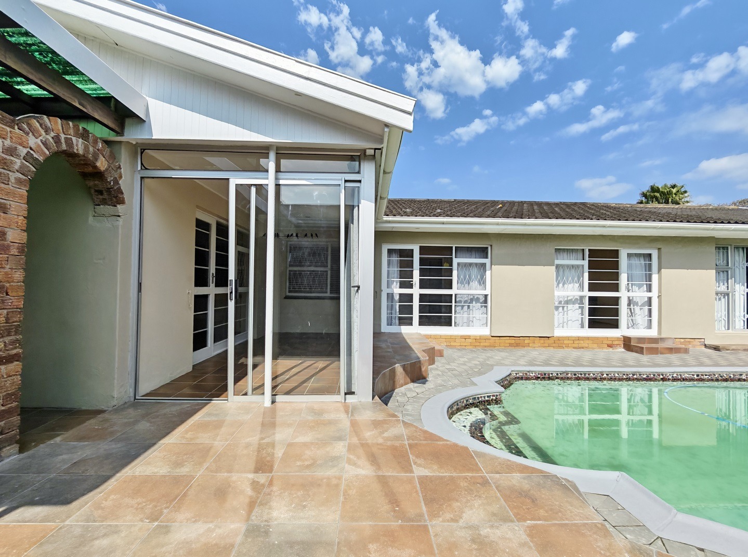
Big lounge/dining room opening up onto sunroom. TV room.
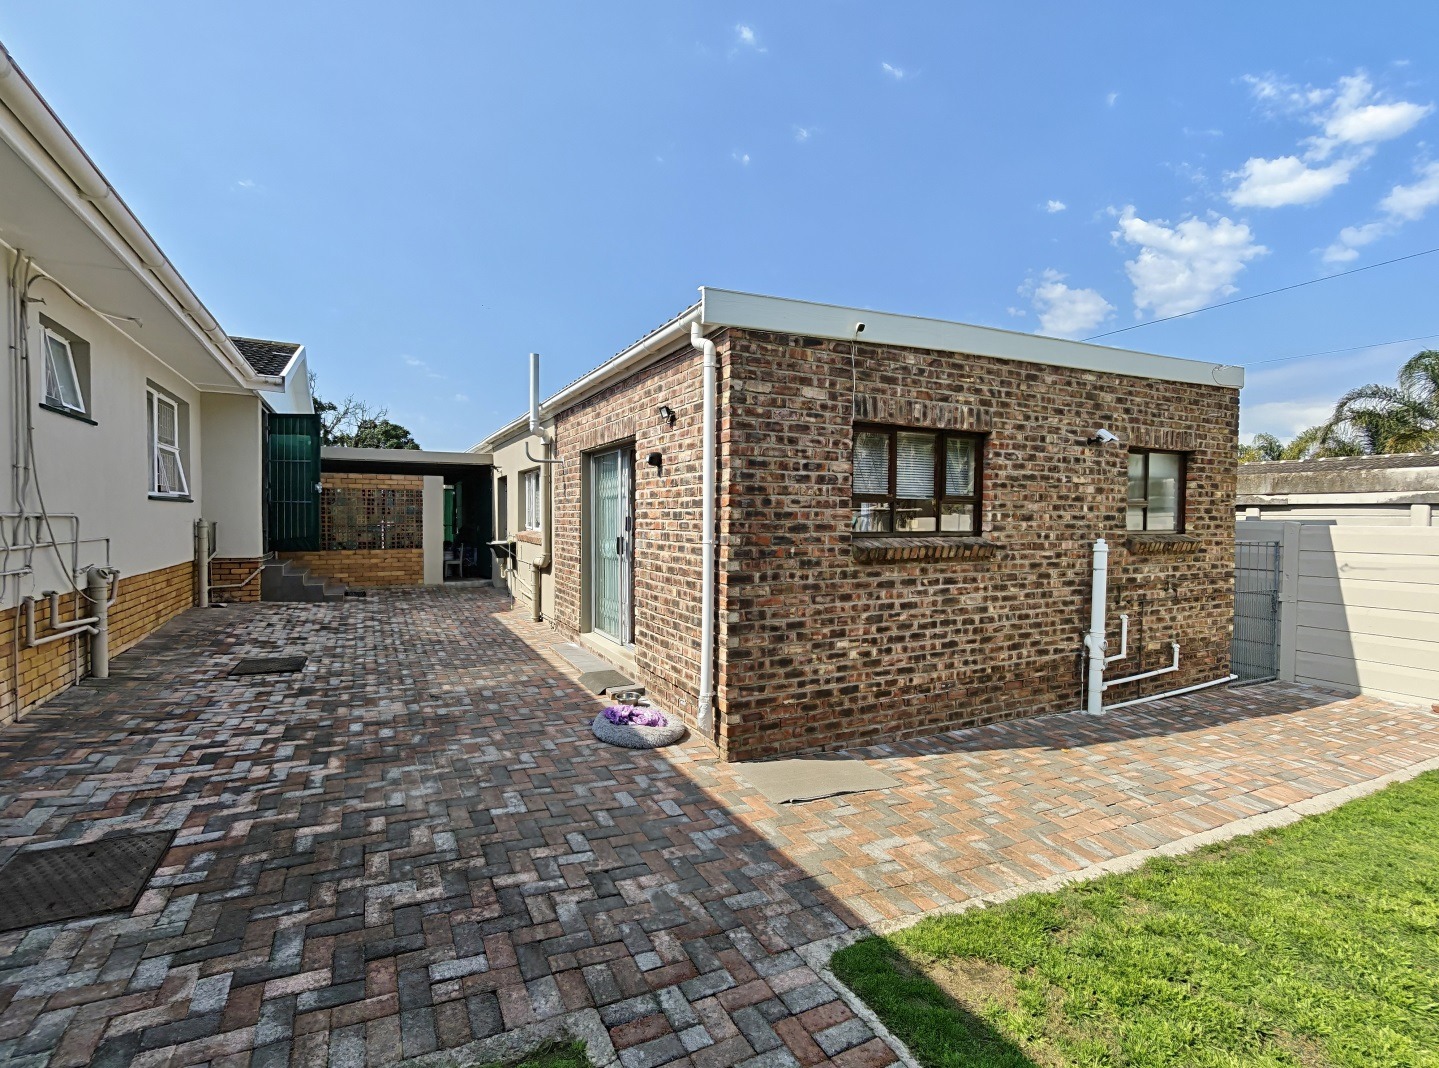
Second dwelling part 1:
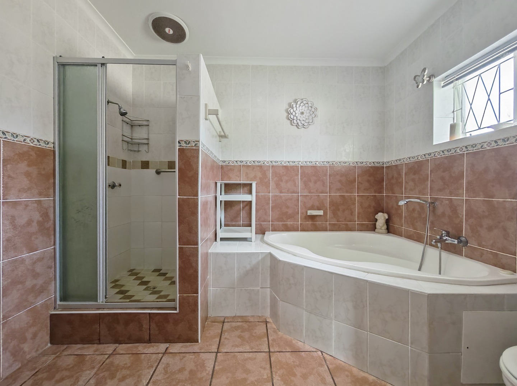
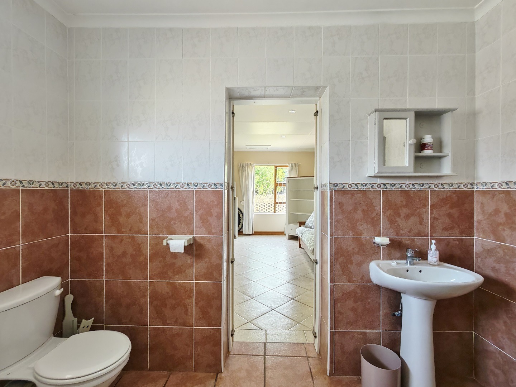
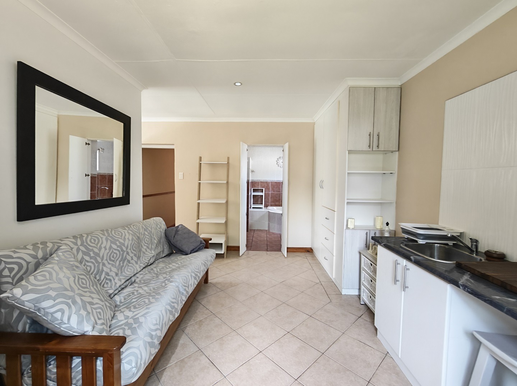
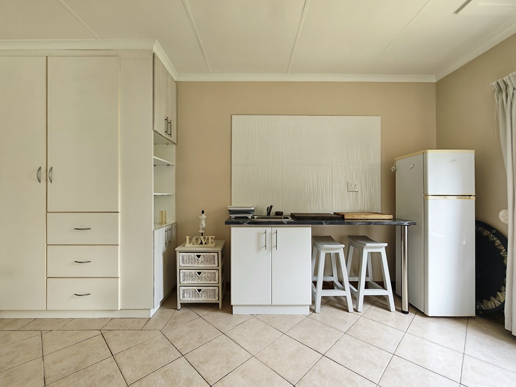
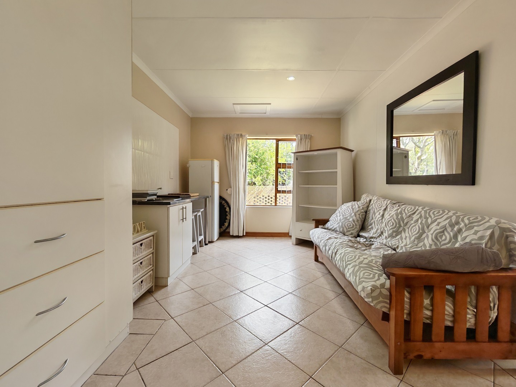
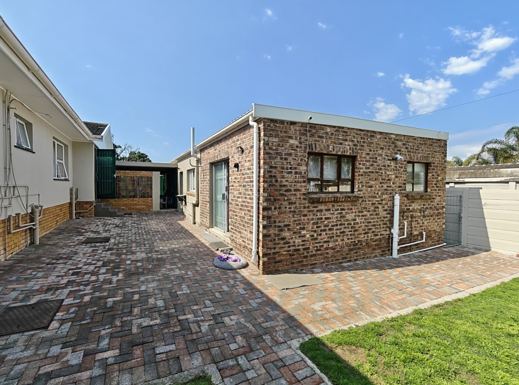
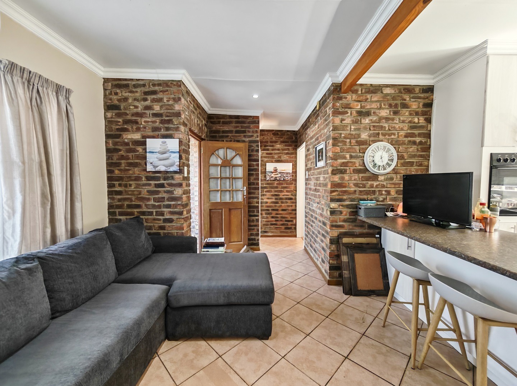
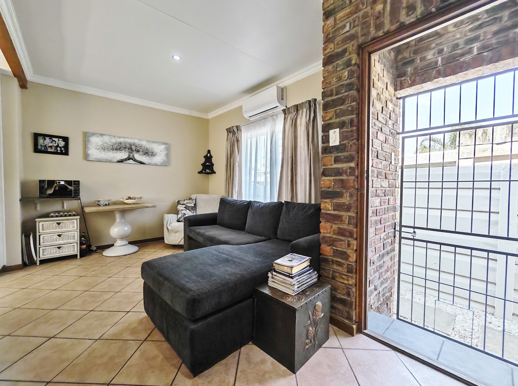
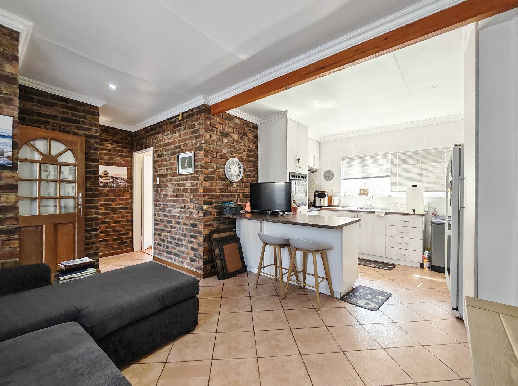
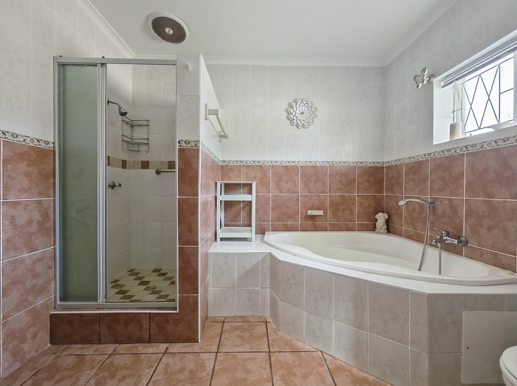
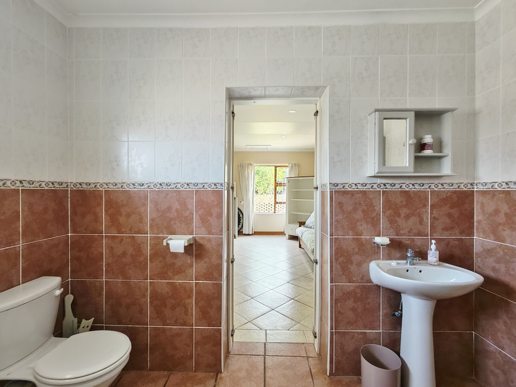
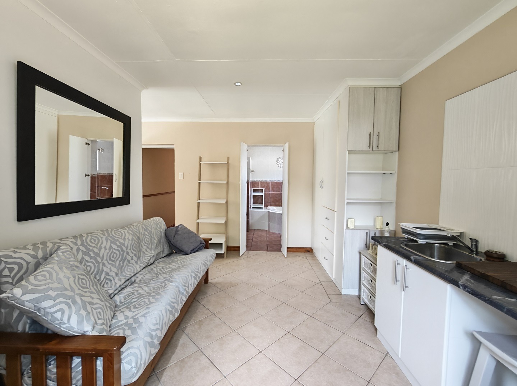
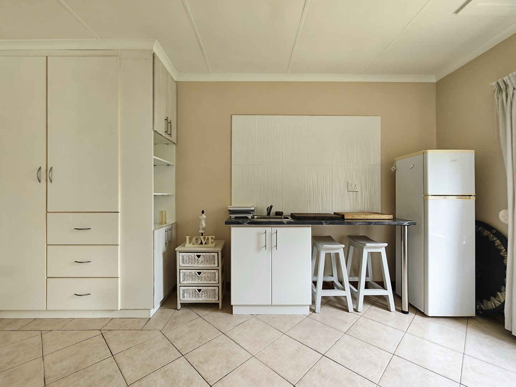
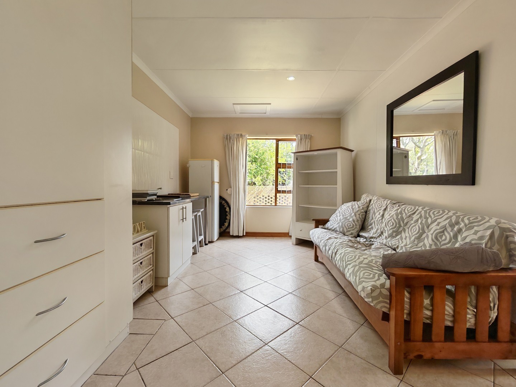
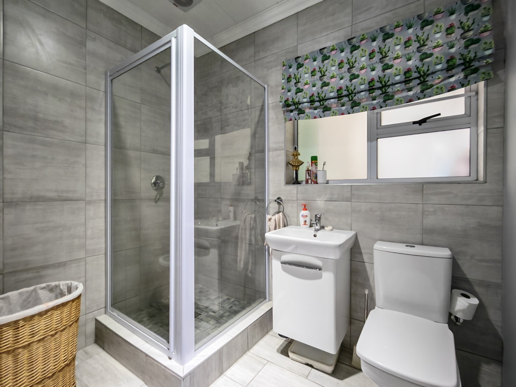
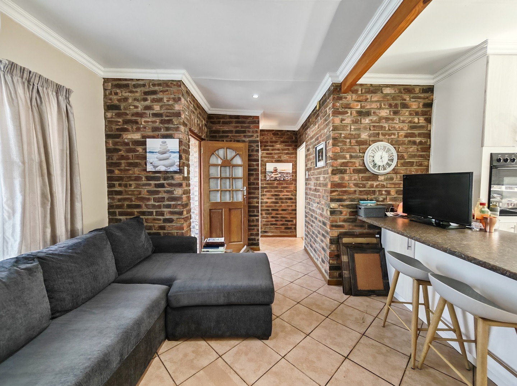
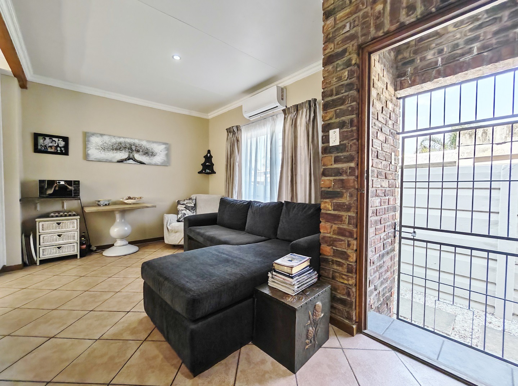
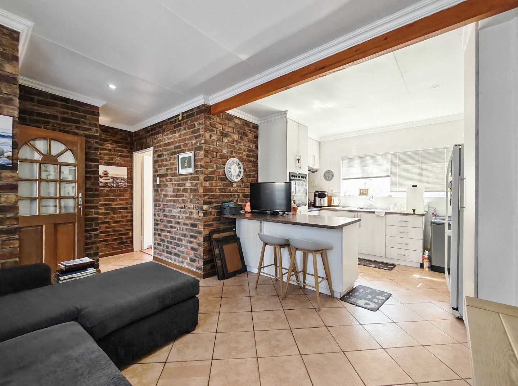
Own entrance. Lounge with open plan kitchen and breakfast nook. Bathroom has corner bath, shower, basin and toilet. Bedroom has built-in cupboards.
Second dwelling part 2:
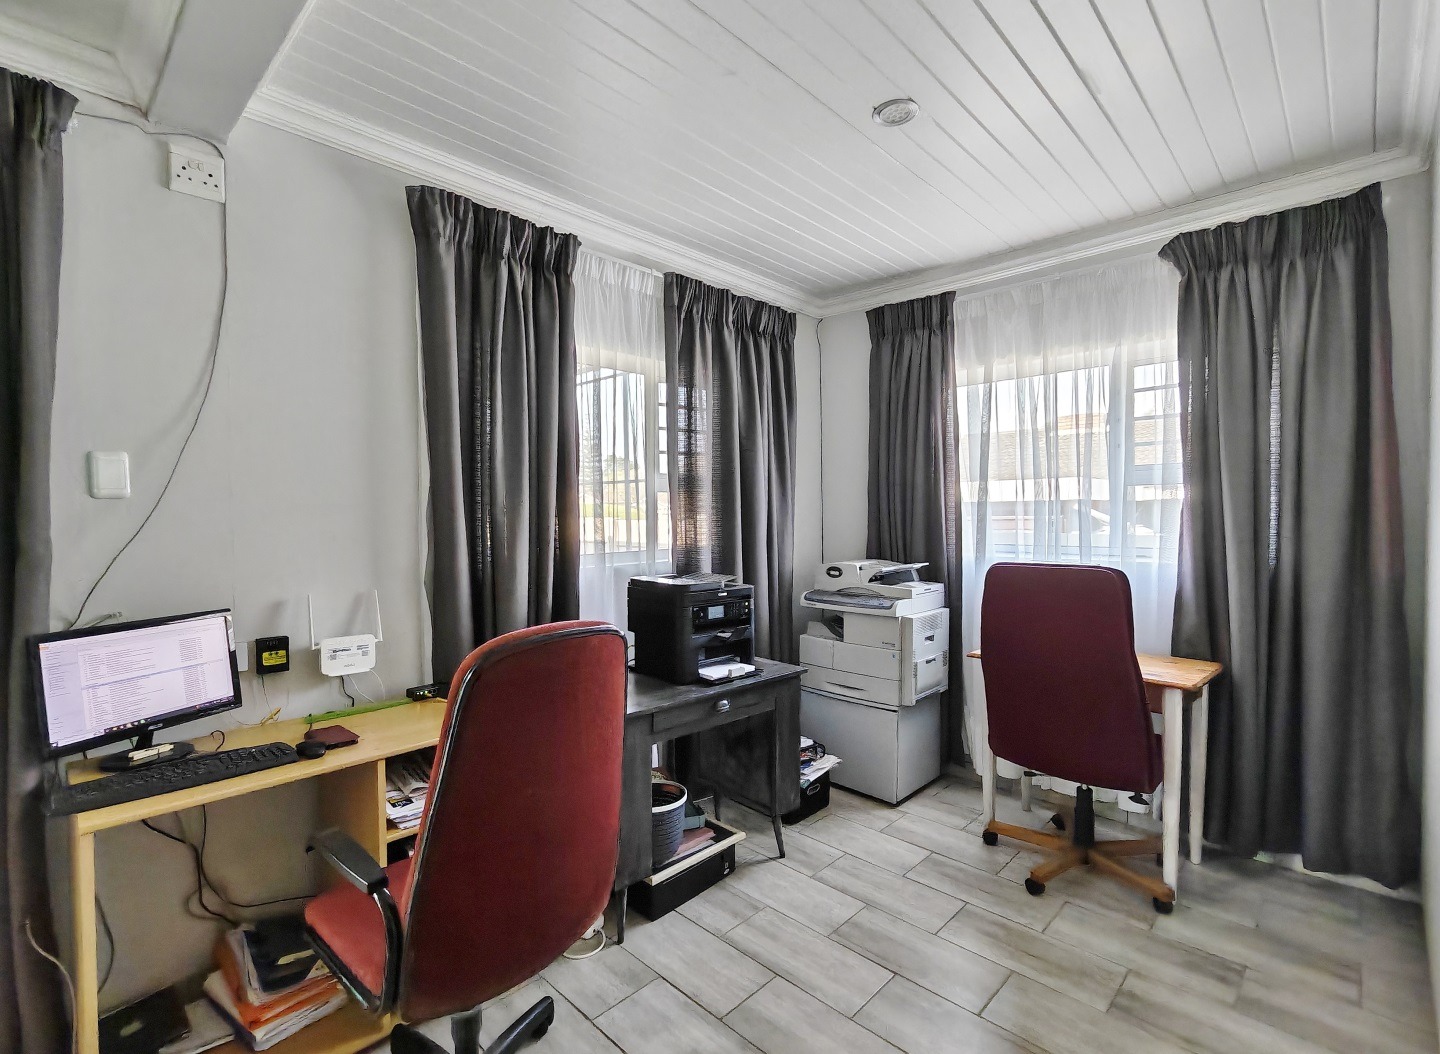
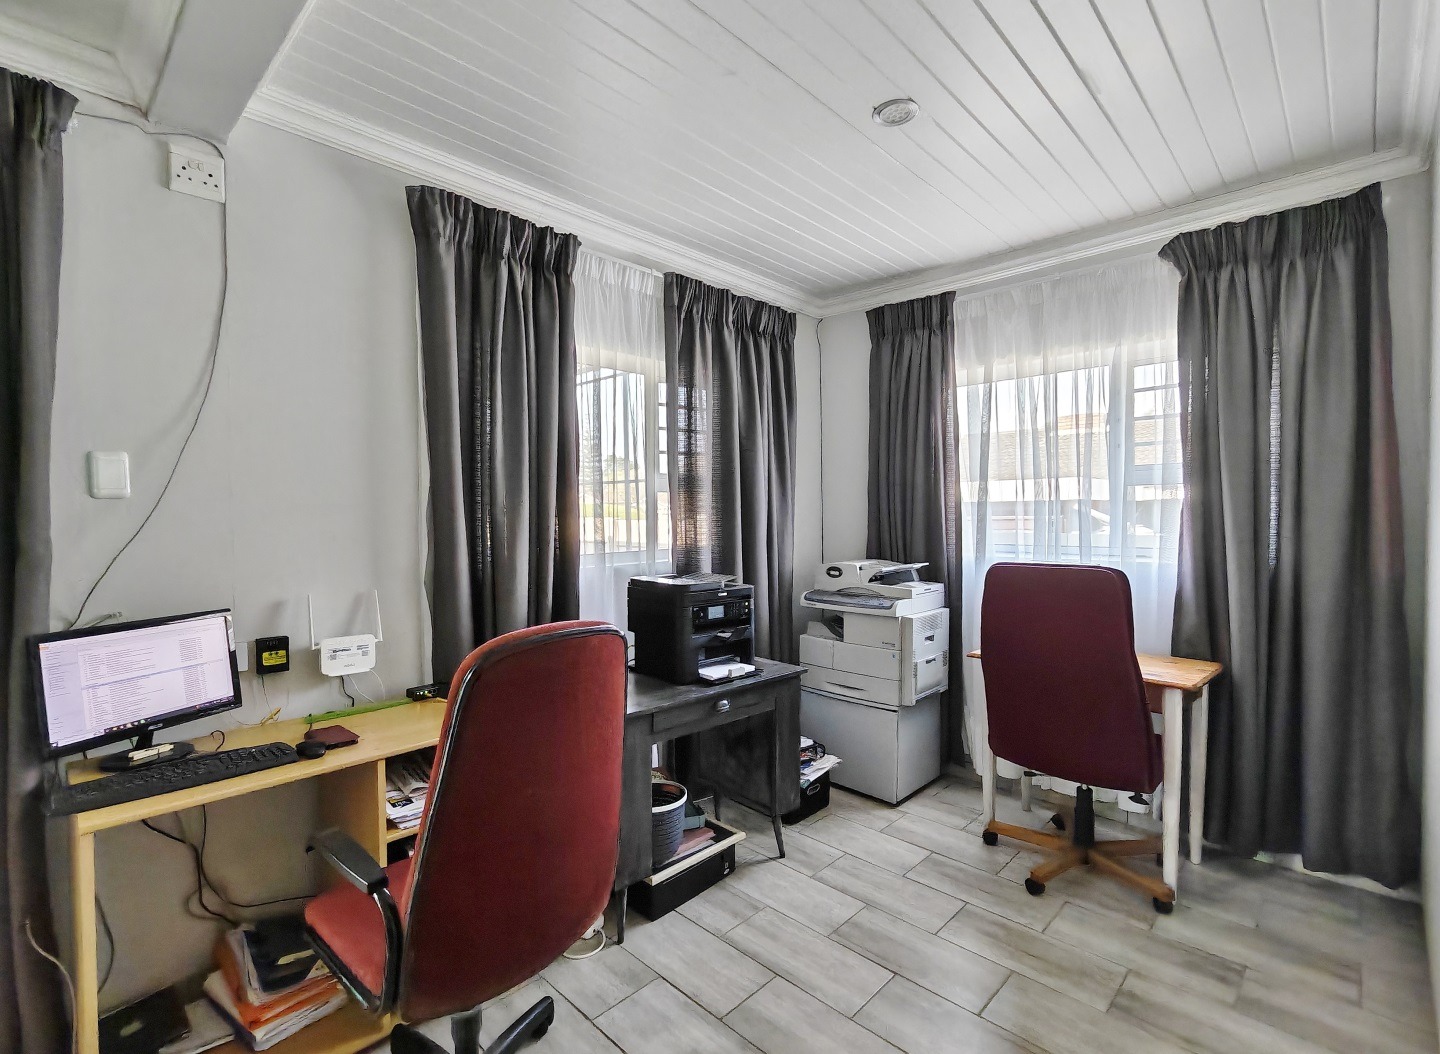
Own entrance. Bedroom with ample built-in cupboards. Bathroom with shower, basin and toilet. Lounge that is currently used as an office.
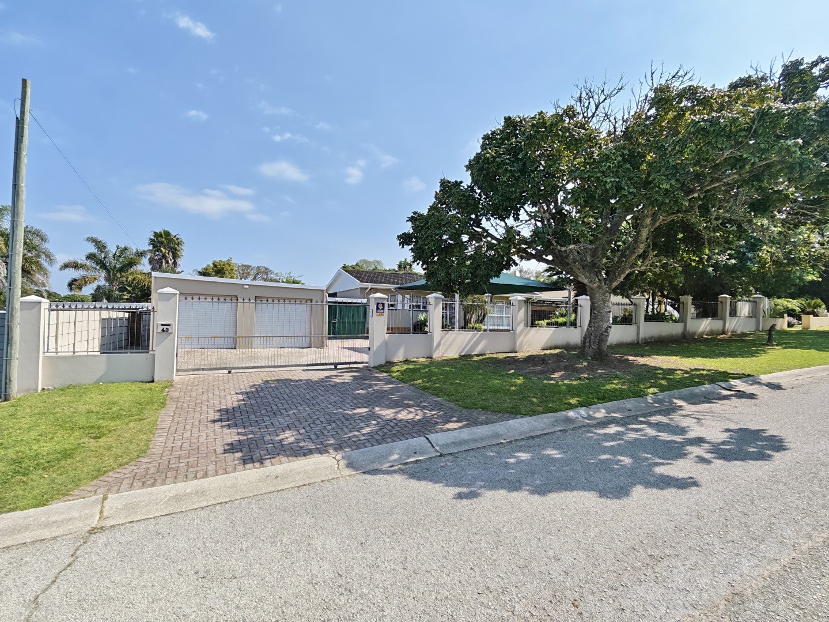
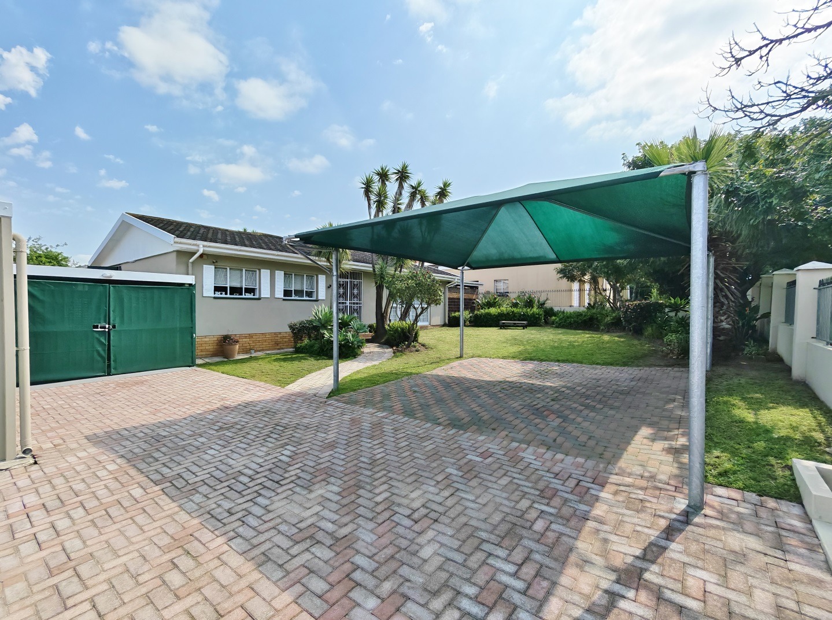
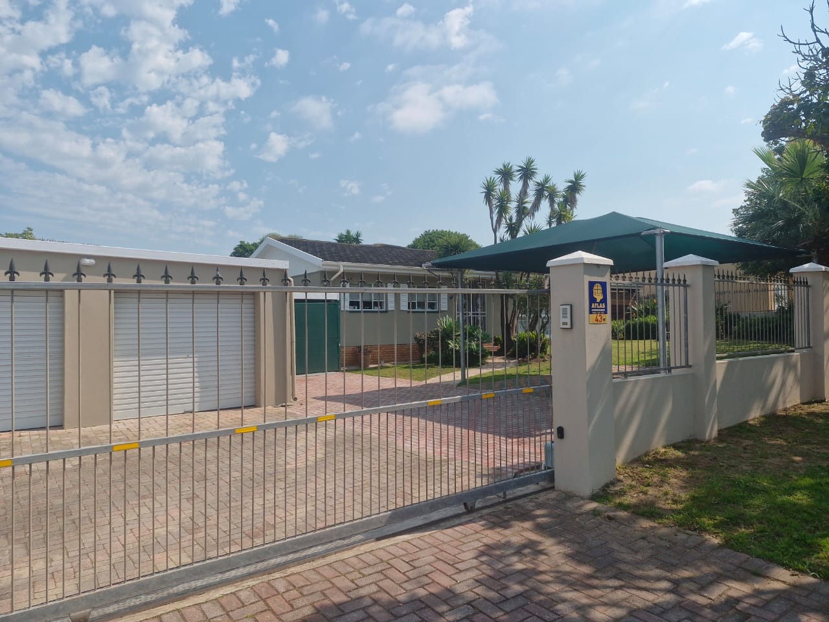
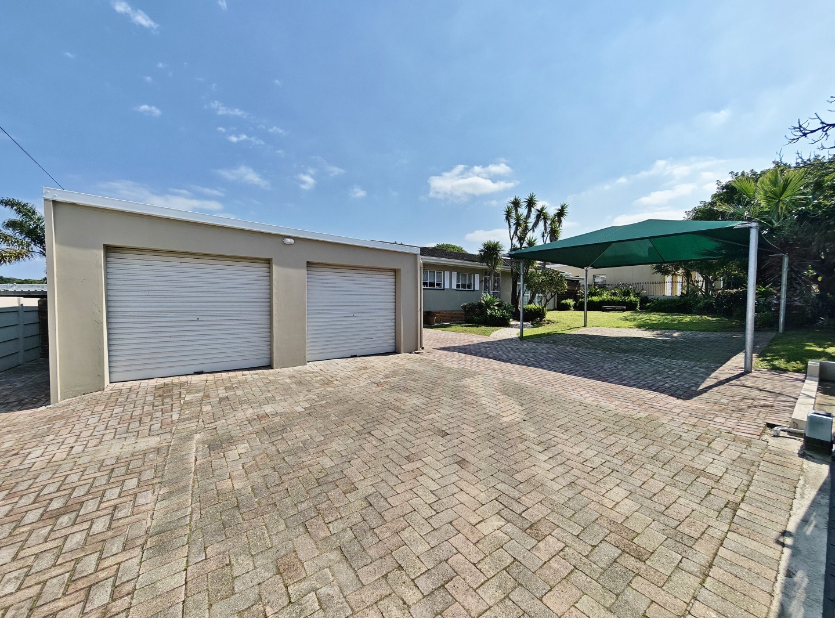
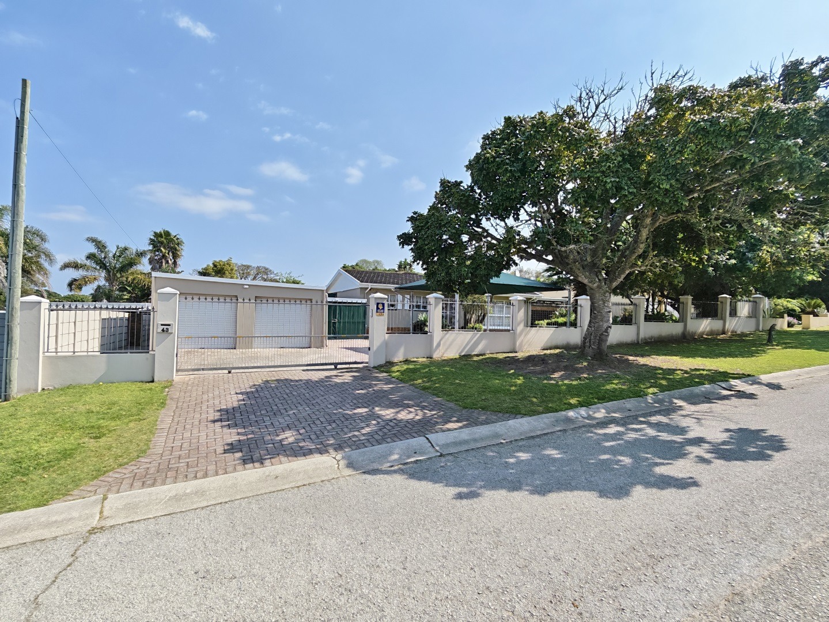
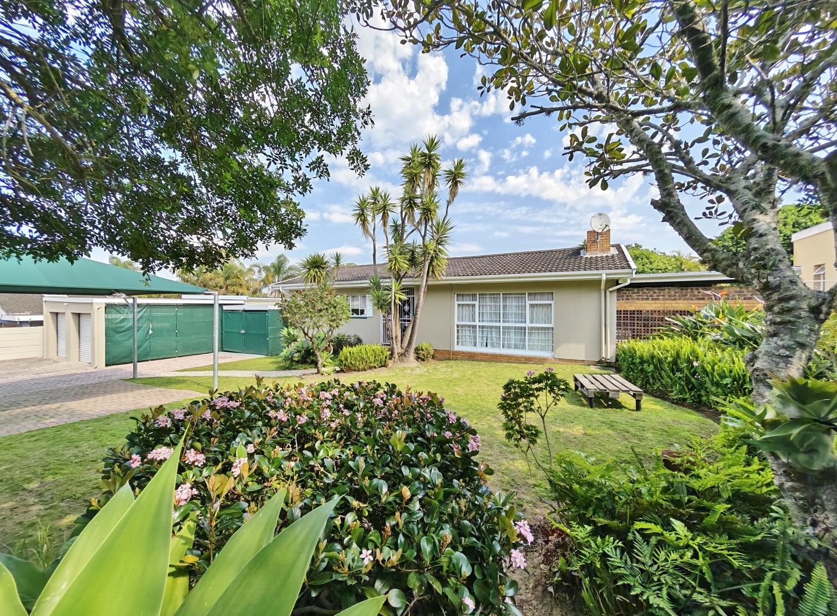
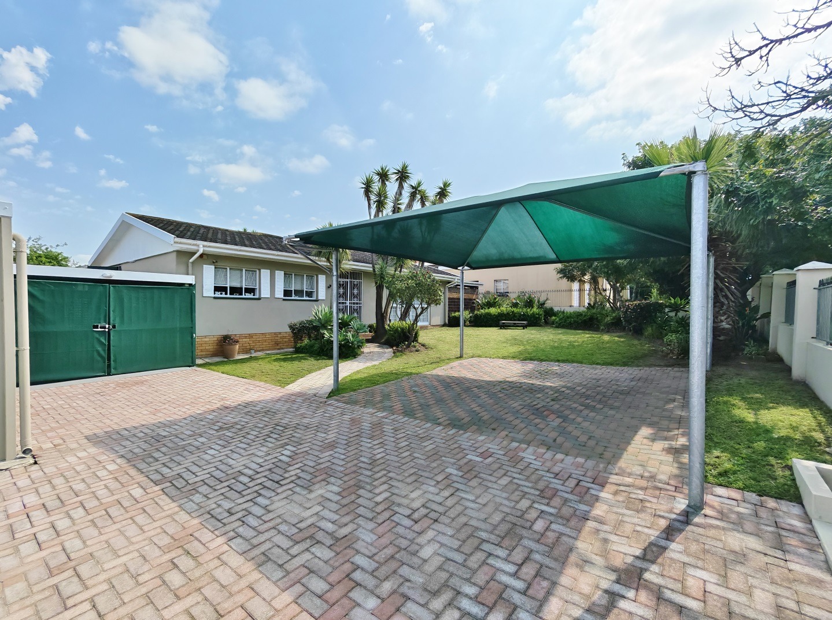
Front gate on remote. 3 Enclosed carports of which 2 is with garage doors on remote.
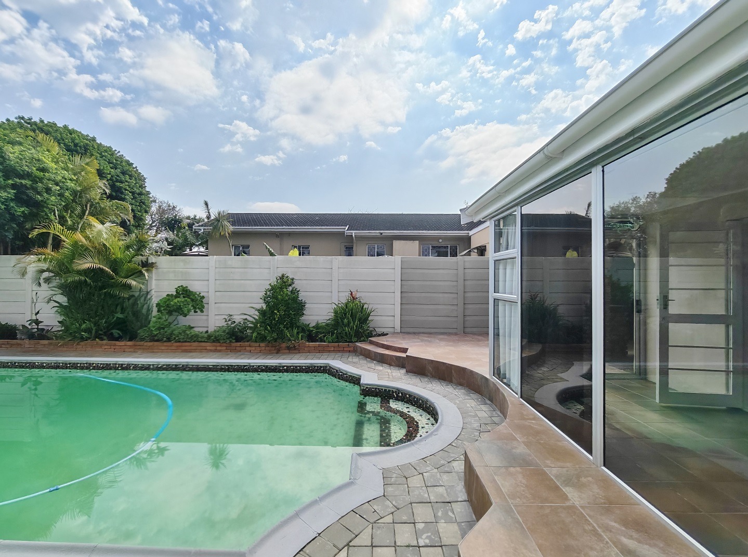
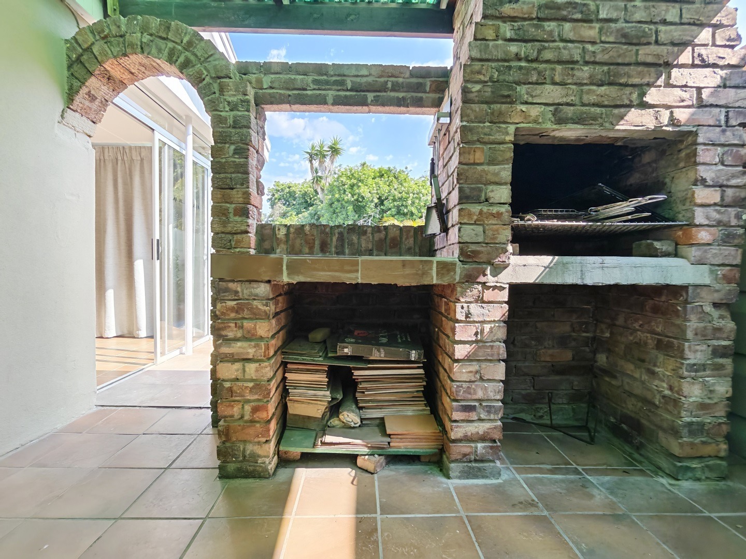
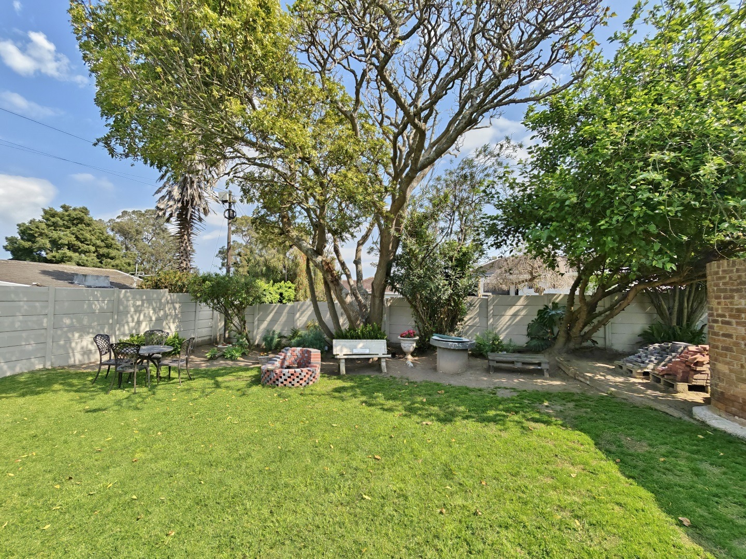
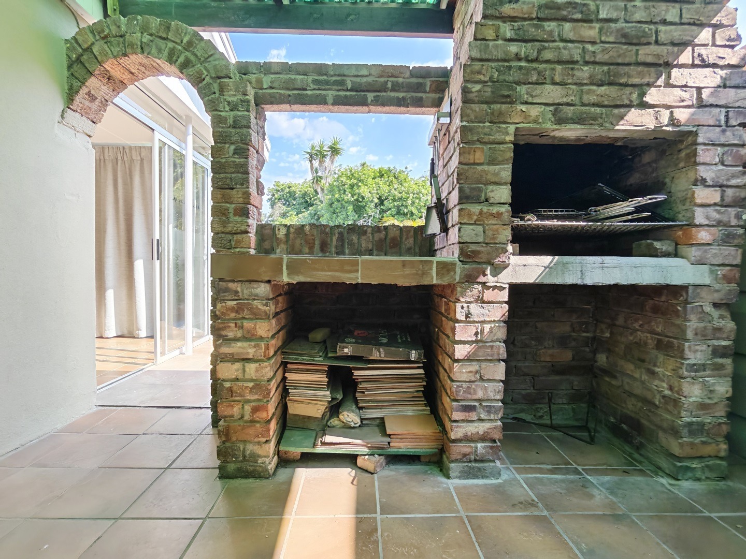
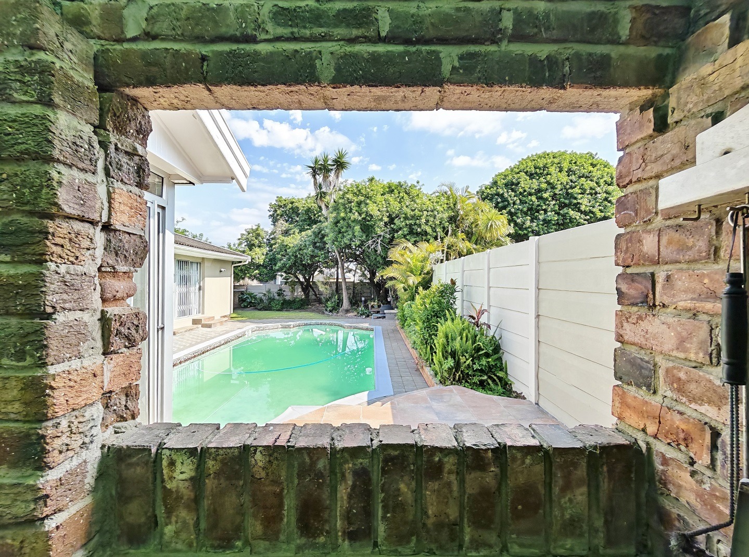
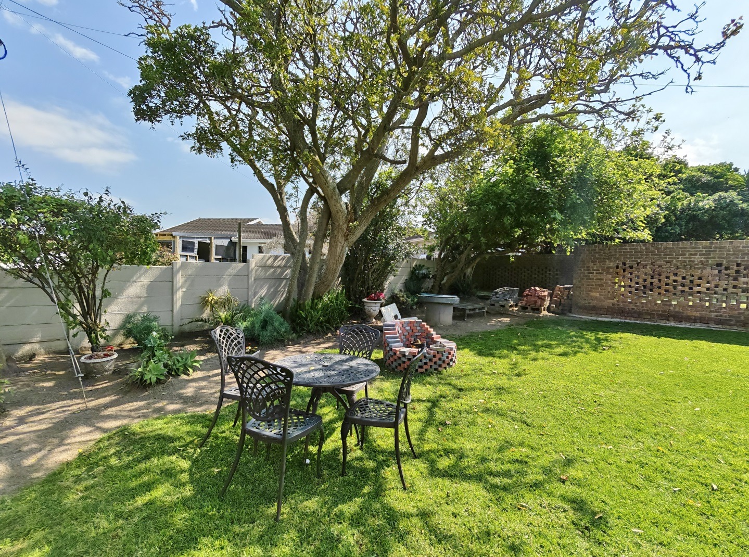
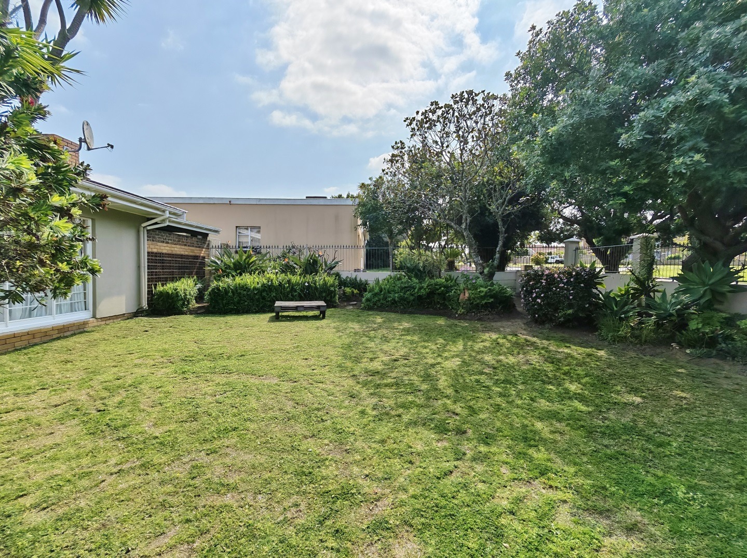
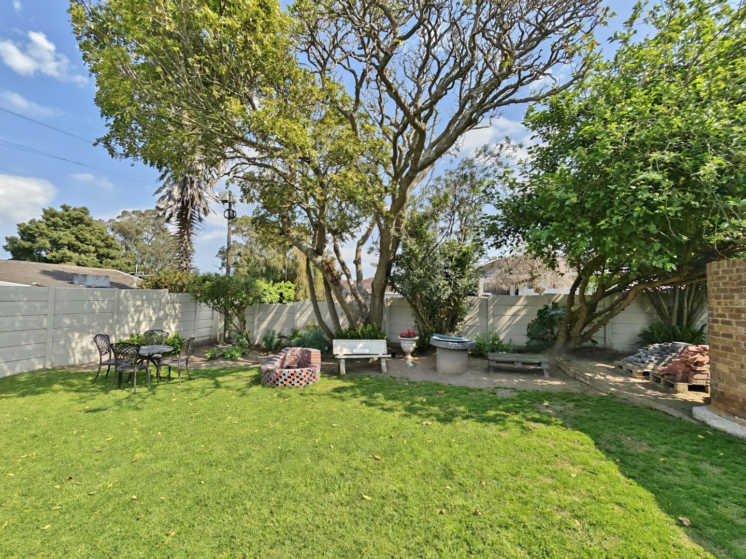
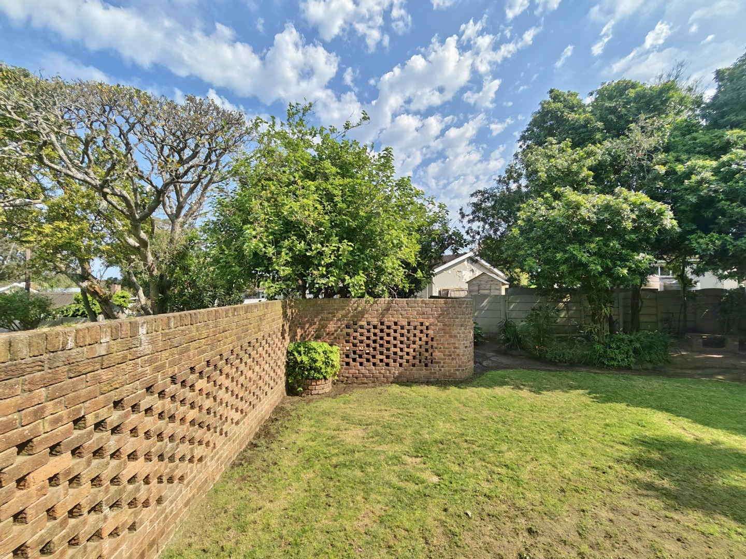
Swimming pool and built-in braai area. Beautiful maintained erf and gardens.
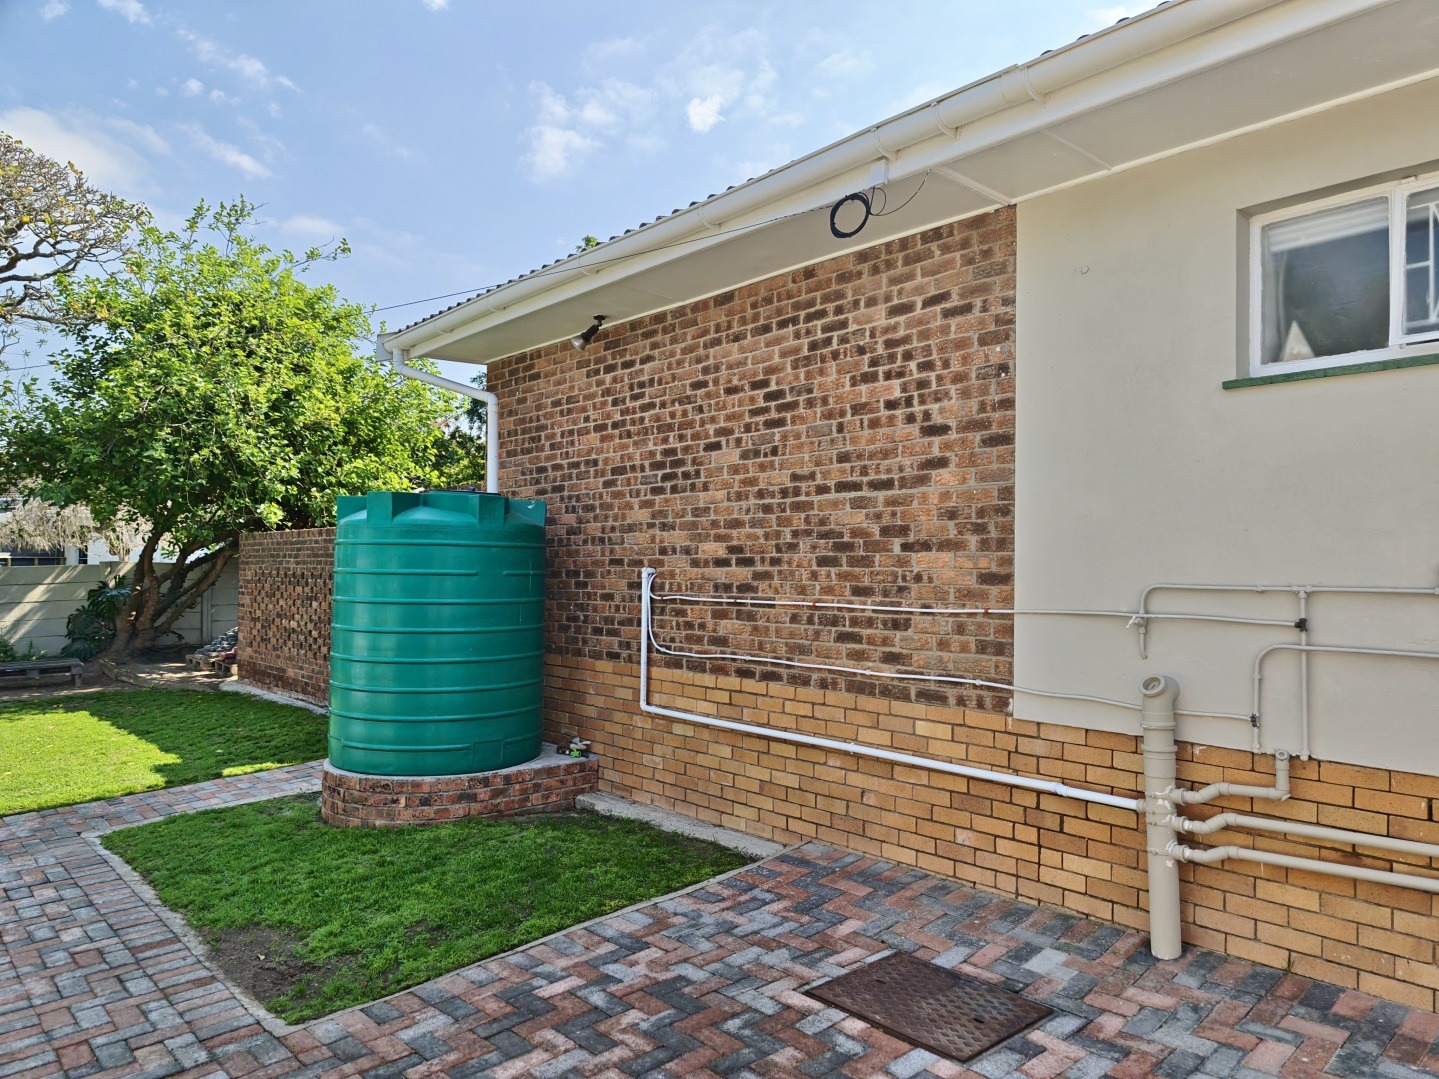
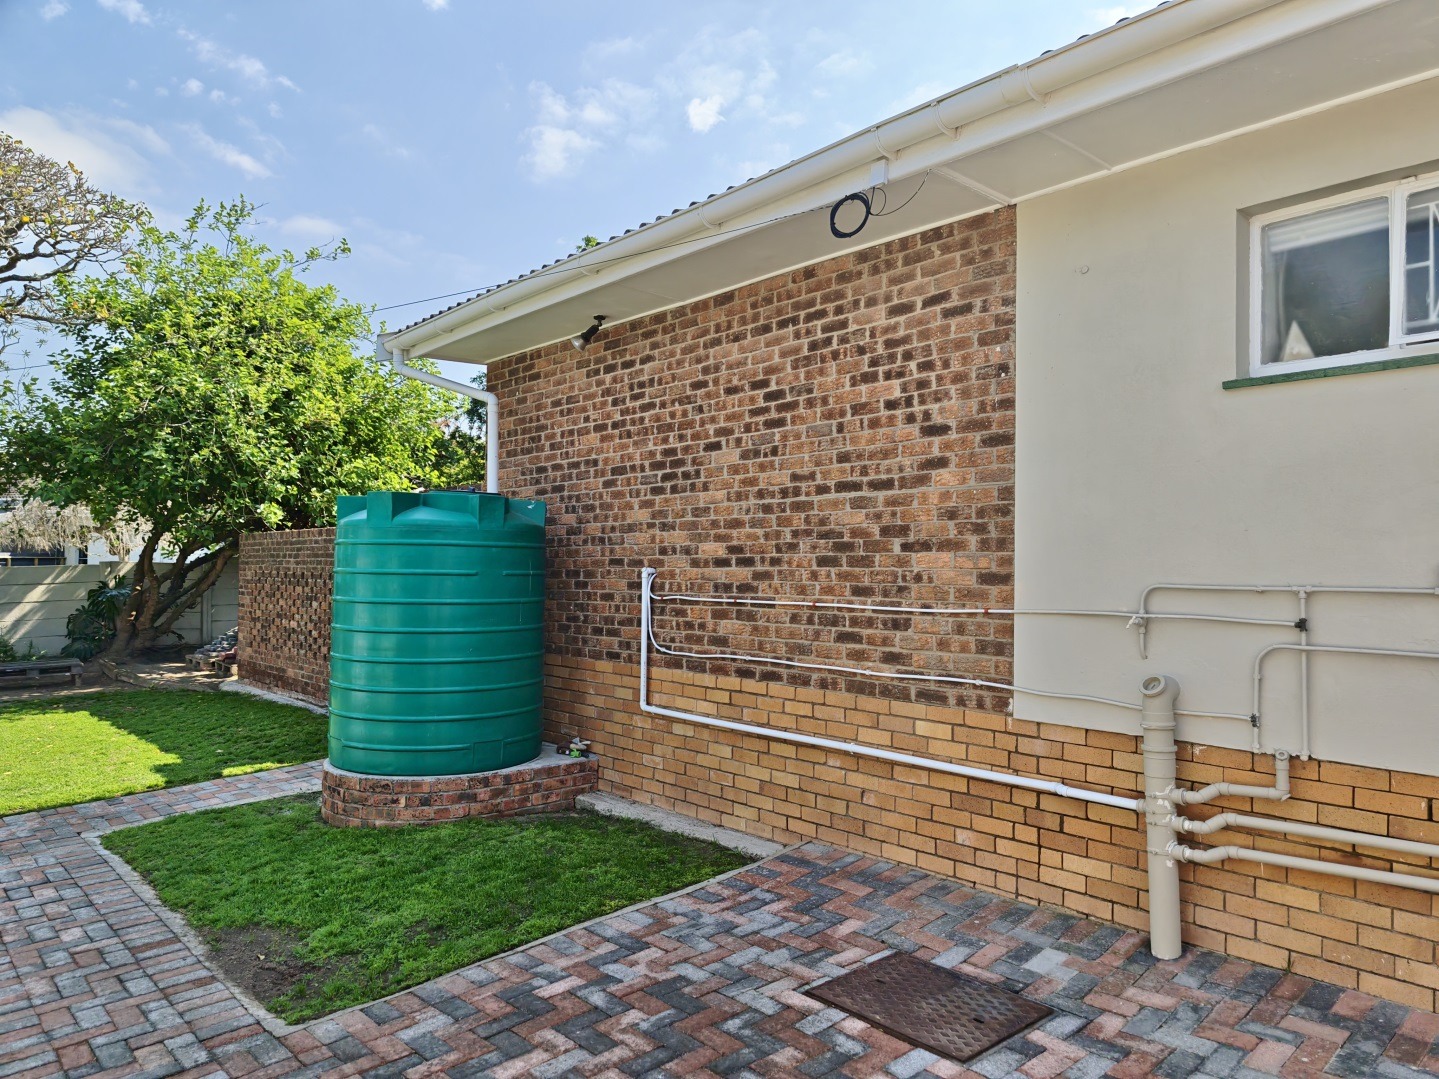
Water tank. Alarm system. Fibre installed in main house and 1 flat. Pre-paid electricity.
Great position at the bottom of the hockey fields of Framesby High School.
Please arrange with Francois to view by appointment.
Property Details
- 6 Bedrooms
- 4 Bathrooms
- 2 Garages
- 1 Ensuite
- 3 Lounges
- 1 Dining Area
Property Features
- Pool
- Pets Allowed
- Alarm
| Bedrooms | 6 |
| Bathrooms | 4 |
| Garages | 2 |
| Floor Area | 362 m2 |
| Erf Size | 1 322.0 m2 |
