- 3
- 2
- 2
- 139 m2
- 281.0 m2
Monthly Costs
Monthly Bond Repayment ZAR .
Calculated over years at % with no deposit. Change Assumptions
Affordability Calculator | Bond Costs Calculator | Bond Repayment Calculator | Apply for a BondBond Calculator

Disclaimer: The estimates contained on this webpage are provided for general information purposes and should be used as a guide only. While every effort is made to ensure the accuracy of the calculator, RE/MAX of Southern Africa cannot be held liable for any loss or damage arising directly or indirectly from the use of this calculator, including any incorrect information generated by this calculator, and/or arising pursuant to your reliance on such information.
Monthly Levy: ZAR 0.00
Property description
Bright Fairview Home with Spacious Family Living
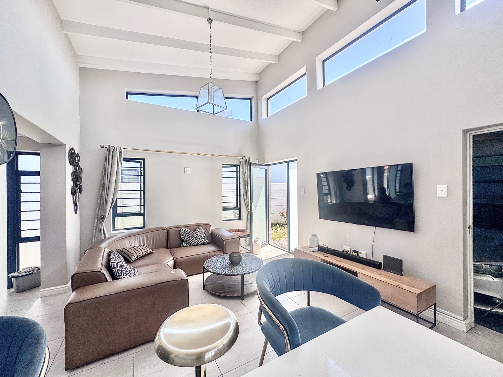
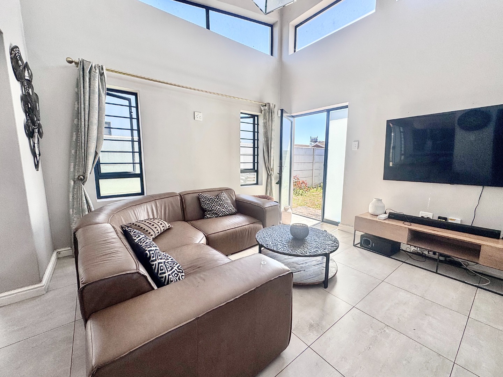
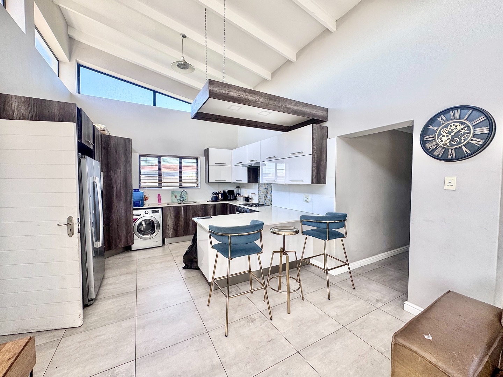
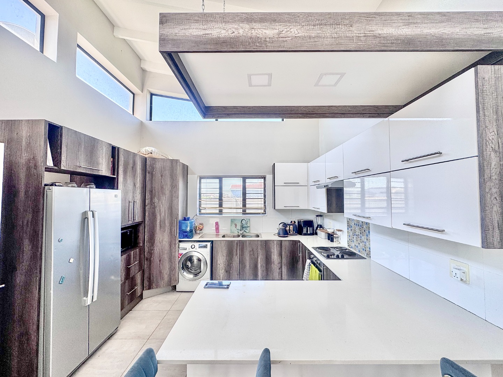
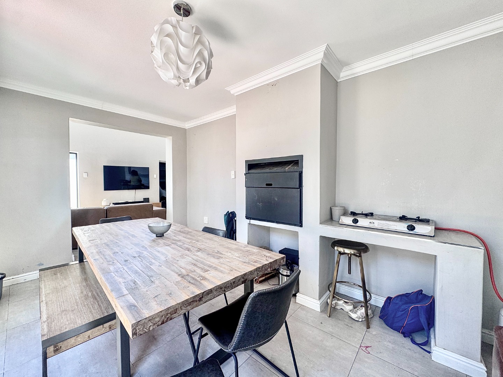
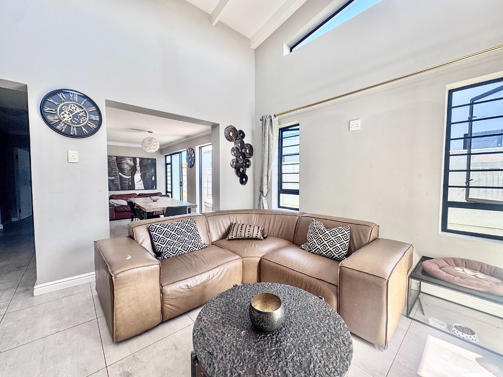
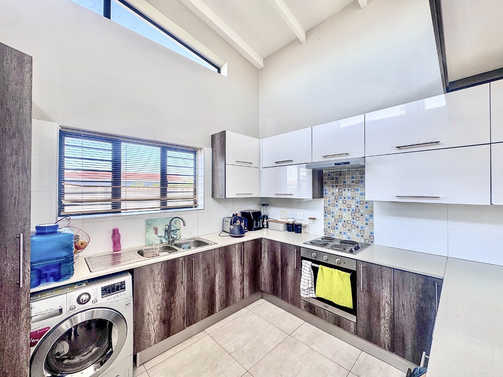
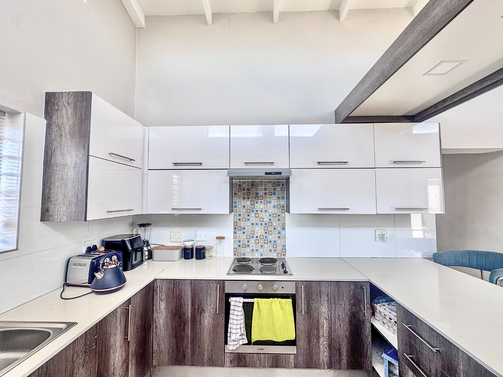
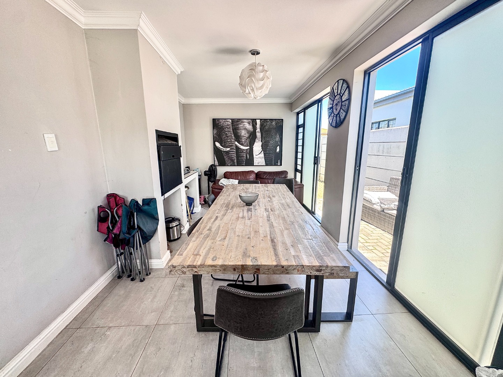
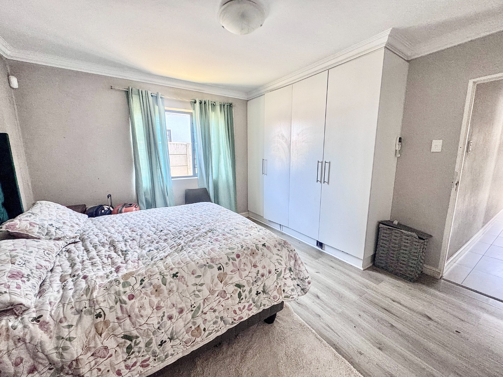
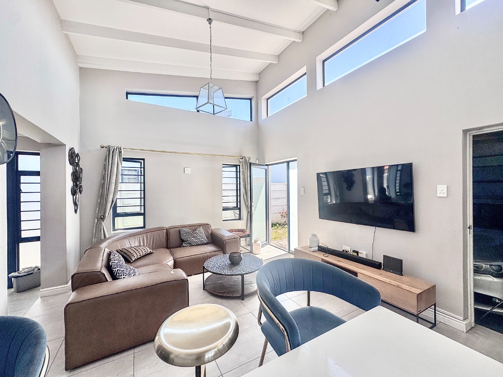
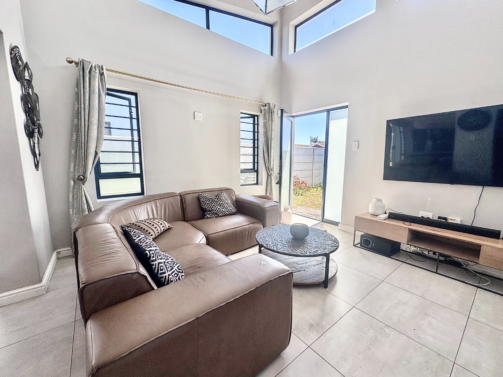
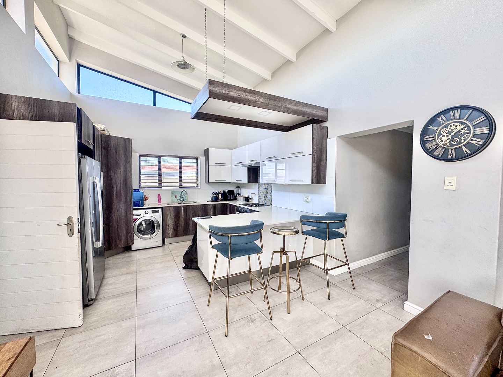
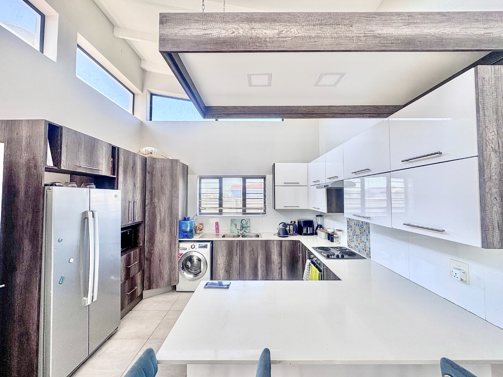
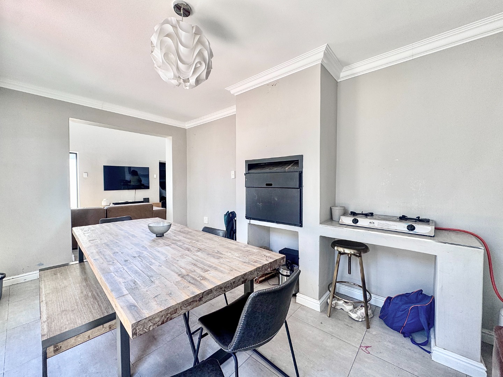
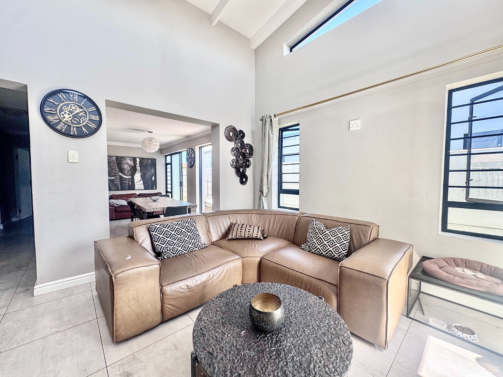
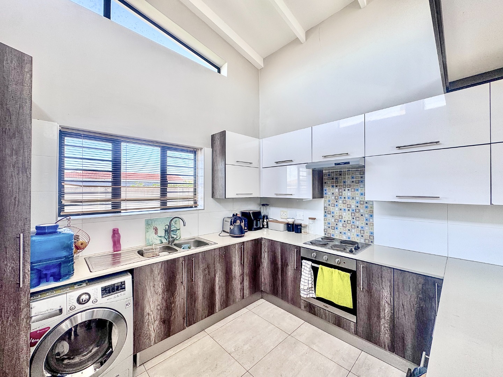
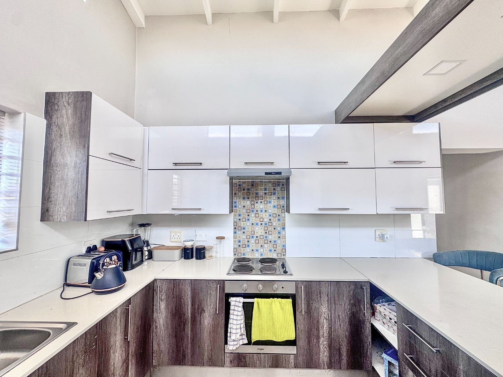
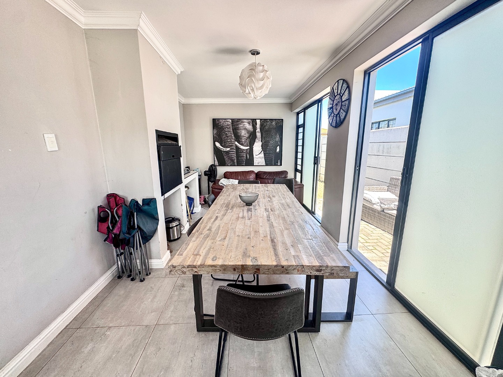
Welcome home to this light-filled three-bedroom house in Fairview, Port Elizabeth. You'll love how the open-plan lounge and dining area flow beautifully through to the fitted kitchen, with natural light streaming in and creating a warm, inviting atmosphere. It's the perfect setup for family living and entertaining friends without feeling cramped or disconnected.
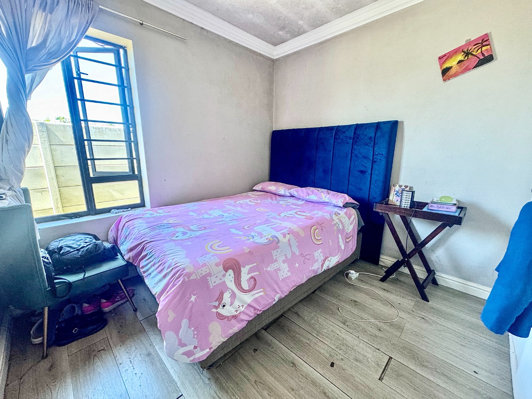
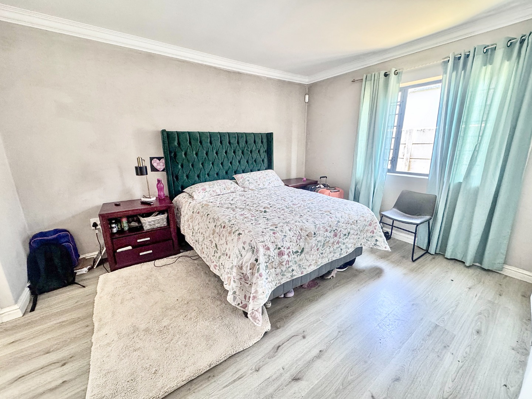
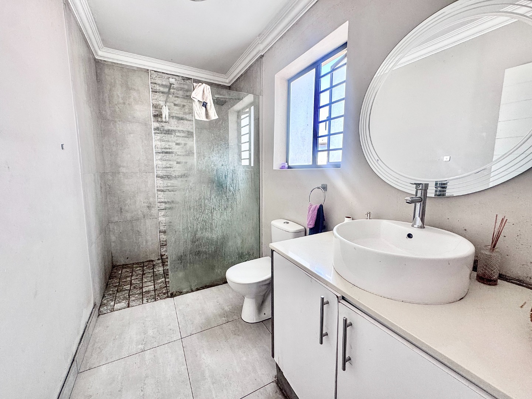
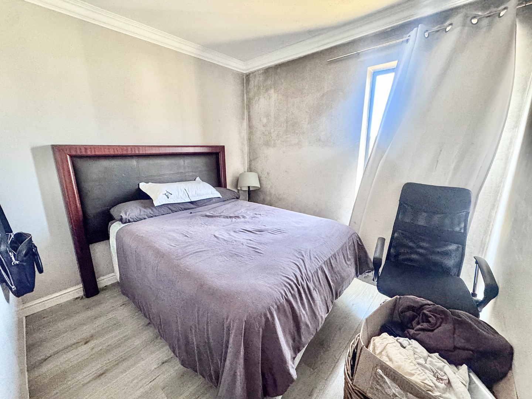
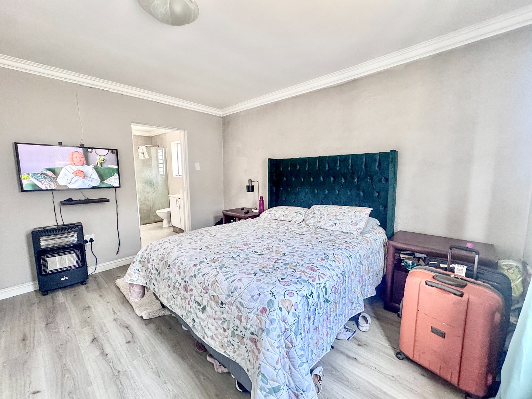
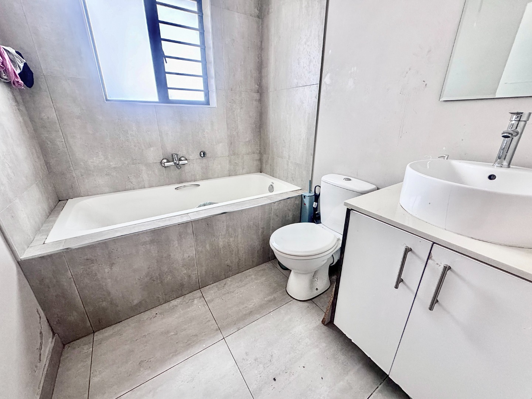
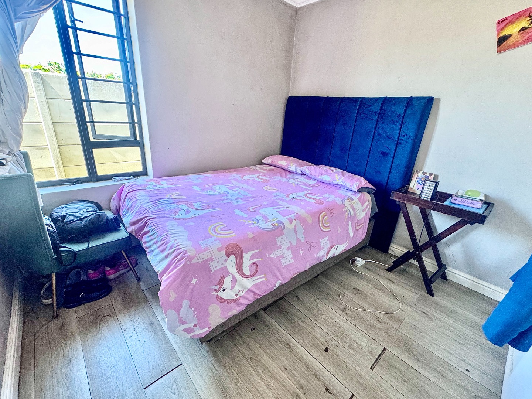
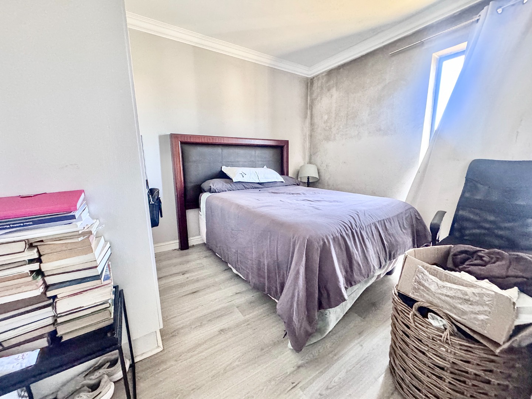
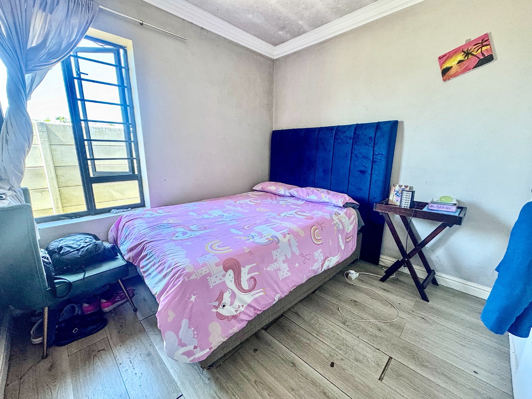
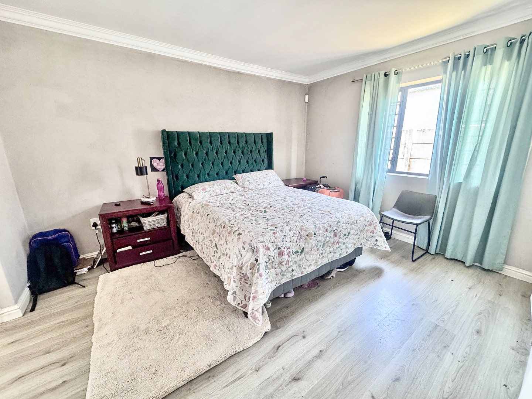
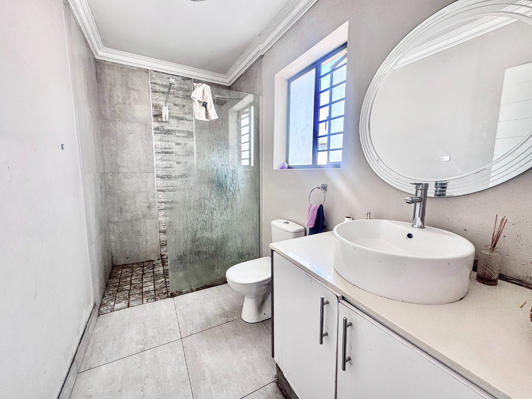
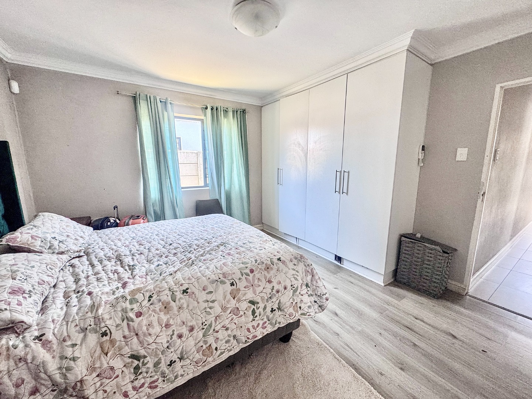
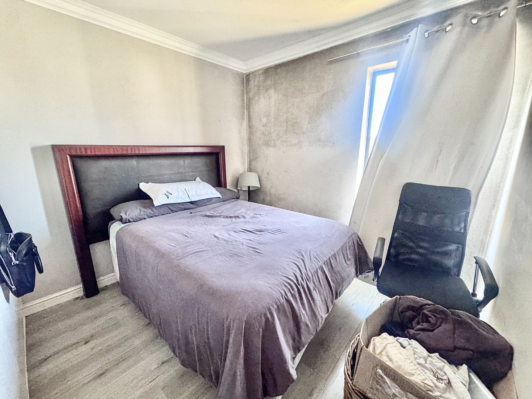
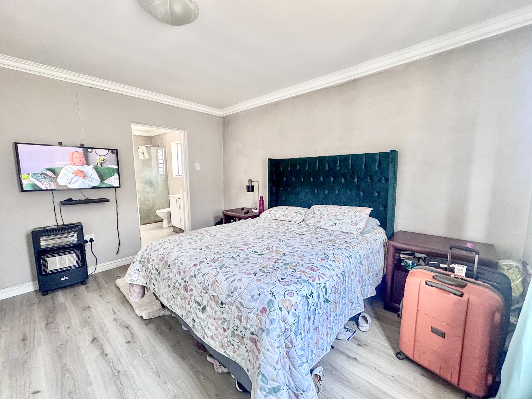
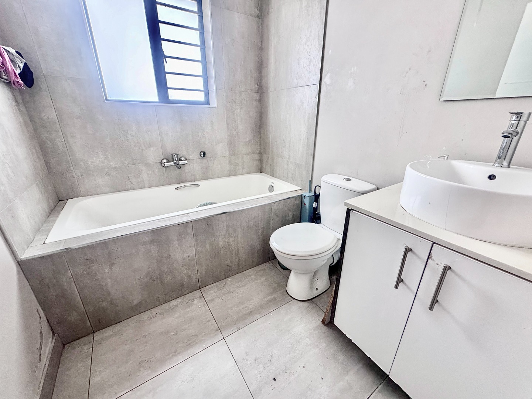
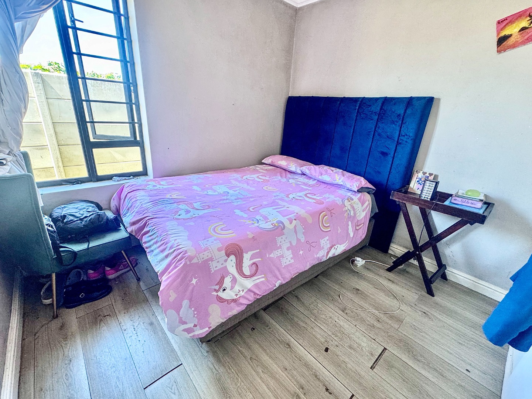
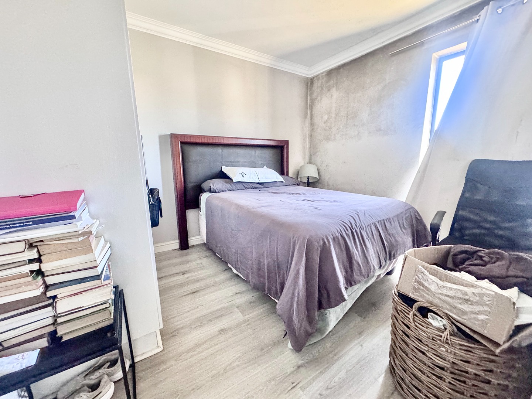
The master bedroom comes with its own en suite for that bit of privacy and convenience you'll appreciate. Two additional generously proportioned bedrooms share a well-appointed guest bathroom, making this layout ideal for families or anyone who enjoys hosting. The thoughtful design means you're never far from the action, whether you're cooking, dining or relaxing in the lounge.
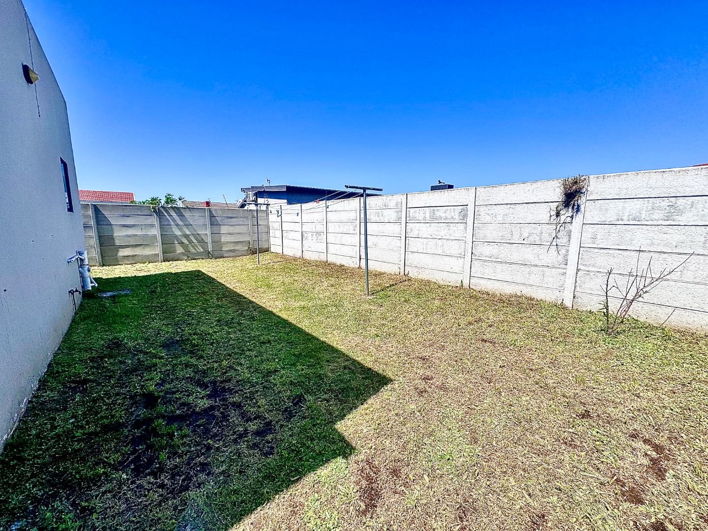
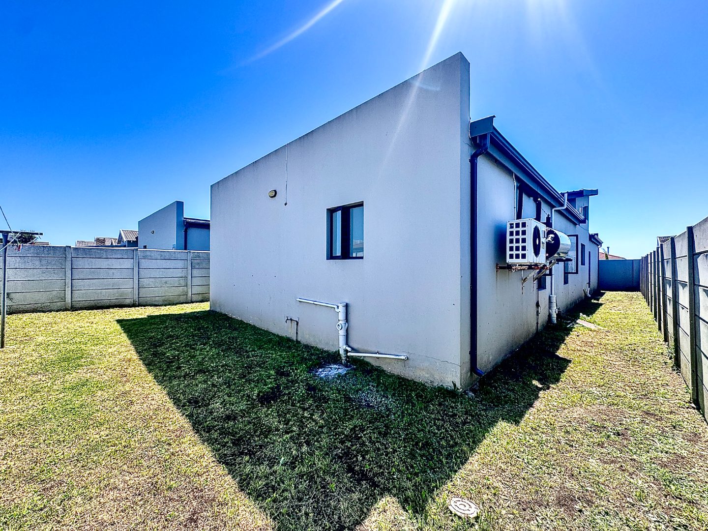
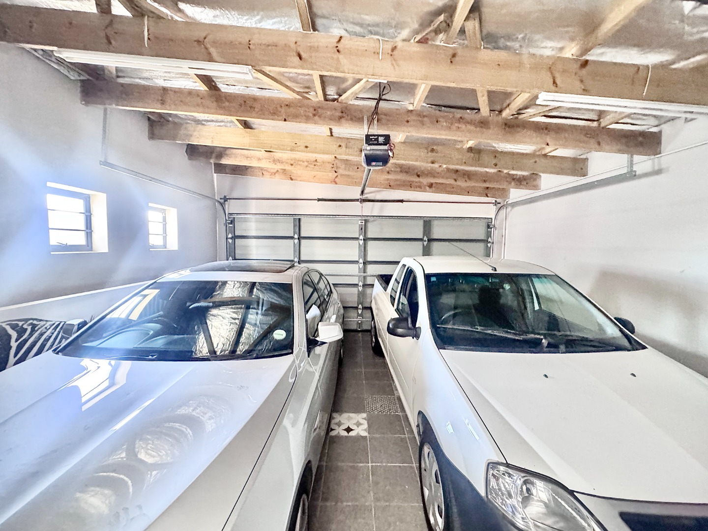
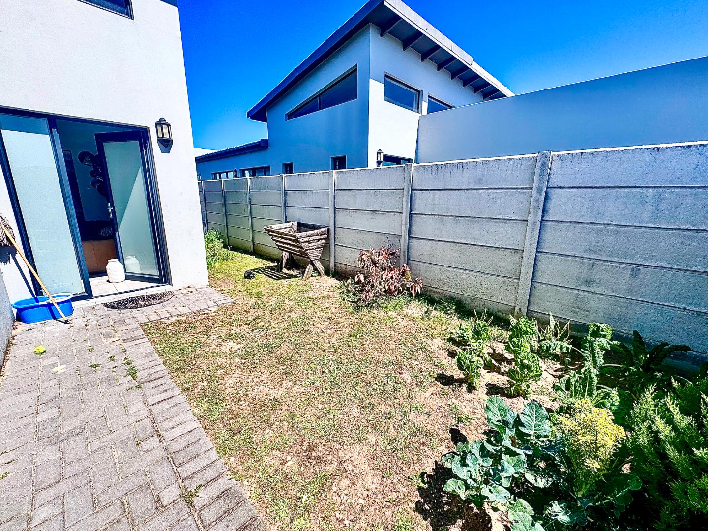
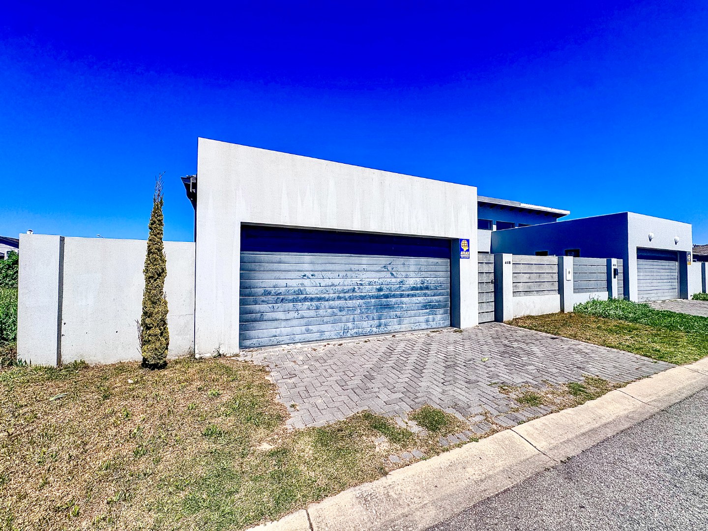
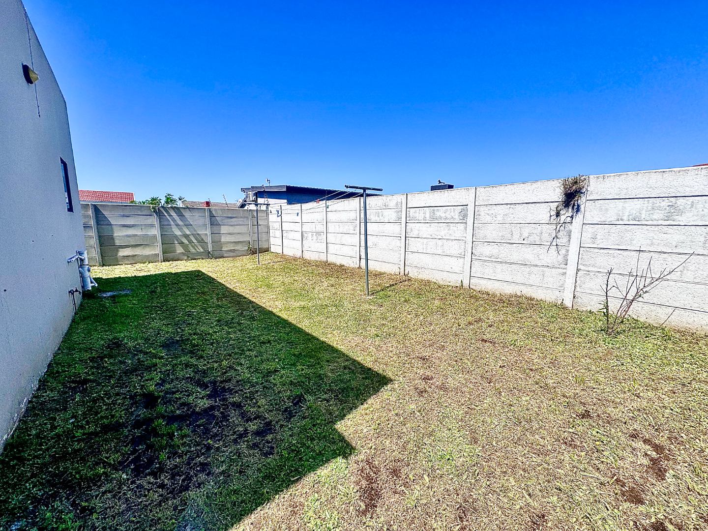
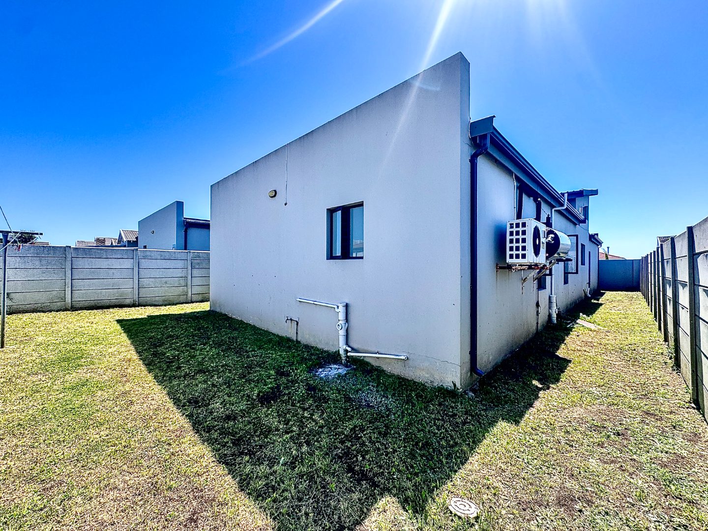
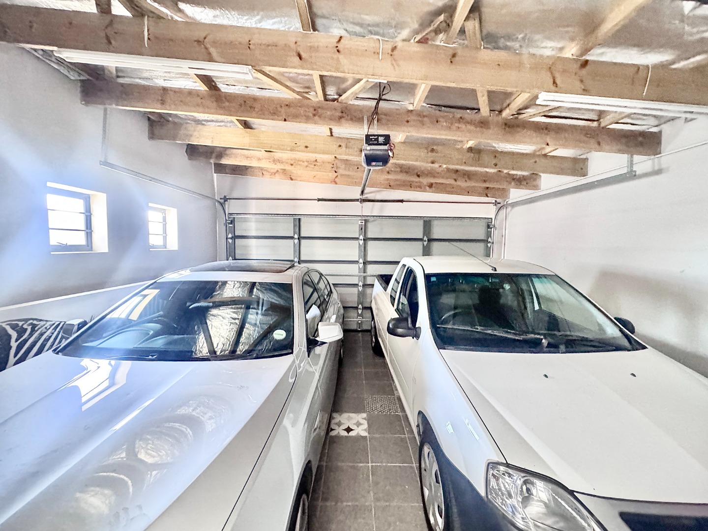
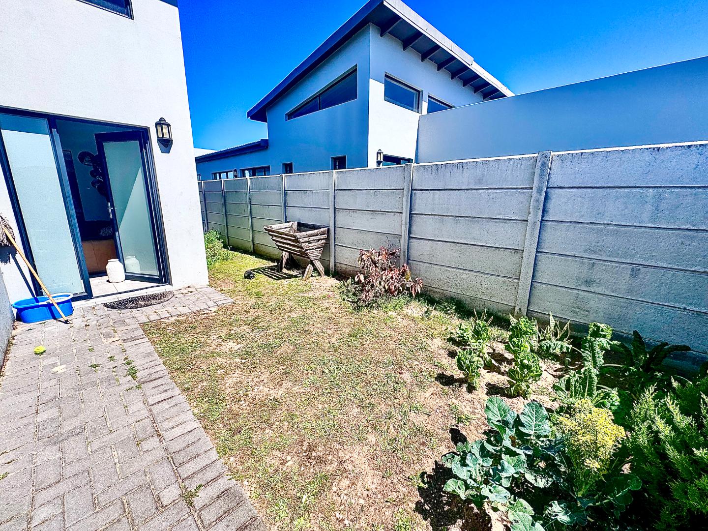
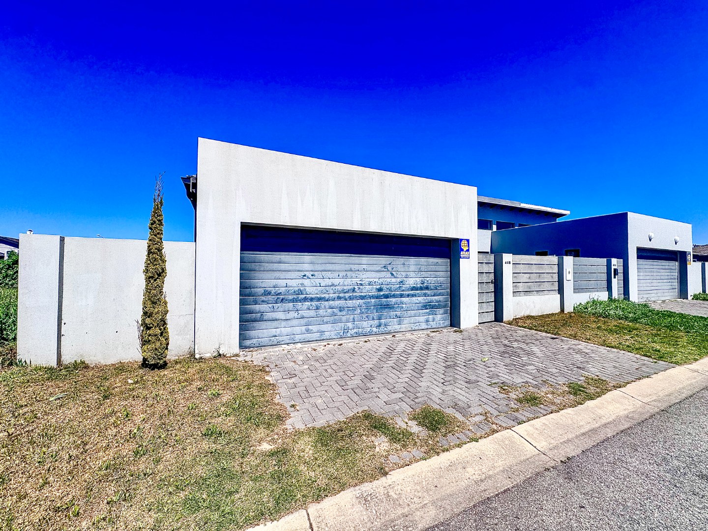
The double garage gives you secure parking and direct home access, which is super handy for busy lifestyles. At 139 square metres on a 281 square metre erf, this Fairview property combines suburban charm with practical, well-designed spaces that maximise comfort and flow. Every room works hard for the household, from the fitted kitchen to the generous living areas.
Key Features
Three spacious bedrooms
Master en suite plus guest bathroom
Open-plan lounge and dining
Fitted kitchen with good flow
Double garage with home access
Get in touch to find out more about this wonderful family home.
Property Details
- 3 Bedrooms
- 2 Bathrooms
- 2 Garages
- 1 Ensuite
- 1 Lounges
- 1 Dining Area
Property Features
| Bedrooms | 3 |
| Bathrooms | 2 |
| Garages | 2 |
| Floor Area | 139 m2 |
| Erf Size | 281.0 m2 |
Contact the Agent

Marjory Ferreira
Full Status Property Practitioner