- 2
- 2
- 1
- 91 m2
- 592.0 m2
Monthly Costs
Monthly Bond Repayment ZAR .
Calculated over years at % with no deposit. Change Assumptions
Affordability Calculator | Bond Costs Calculator | Bond Repayment Calculator | Apply for a BondBond Calculator

Disclaimer: The estimates contained on this webpage are provided for general information purposes and should be used as a guide only. While every effort is made to ensure the accuracy of the calculator, RE/MAX of Southern Africa cannot be held liable for any loss or damage arising directly or indirectly from the use of this calculator, including any incorrect information generated by this calculator, and/or arising pursuant to your reliance on such information.
Mun. Rates & Taxes: ZAR 925.97
Property description
Neat Family Home in Fairview, Port Elizabeth
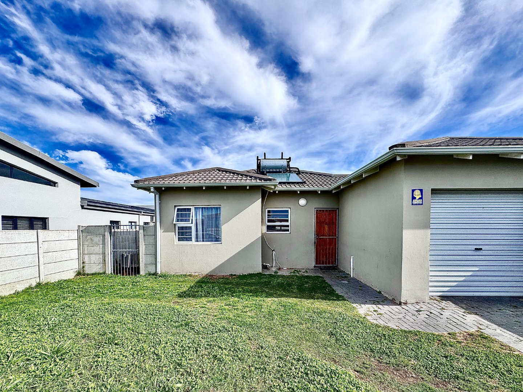
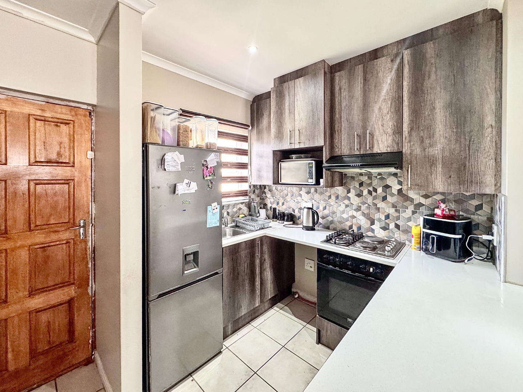
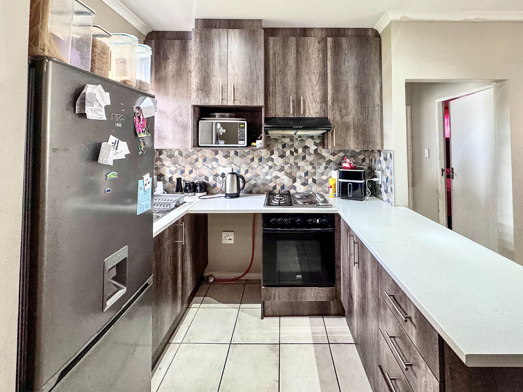
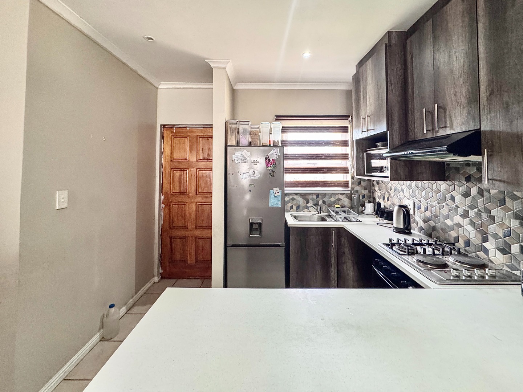
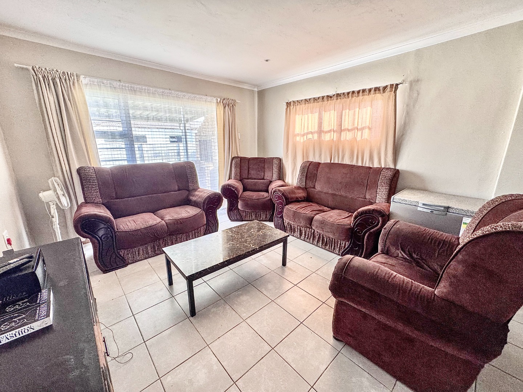
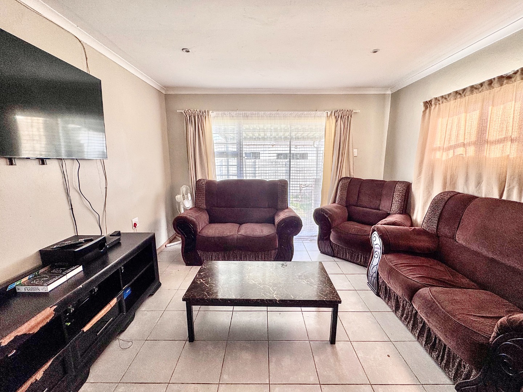
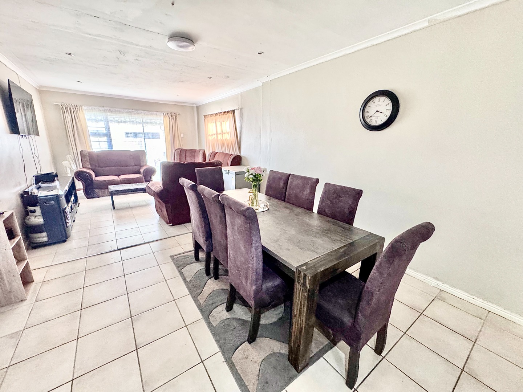
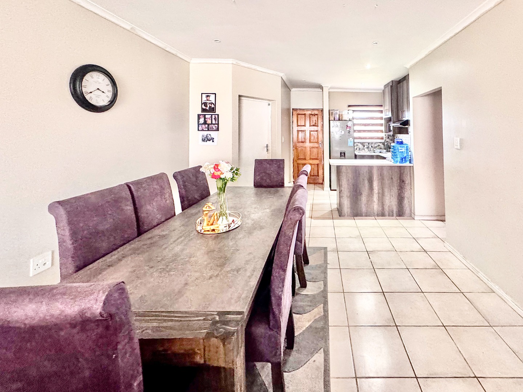
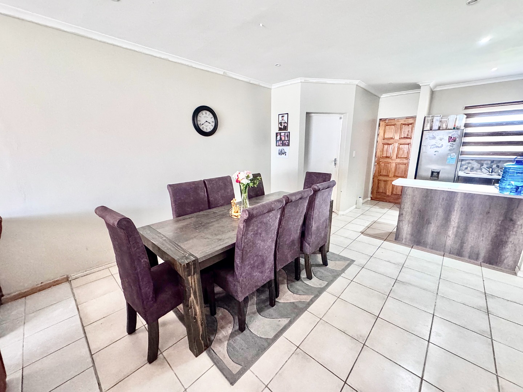
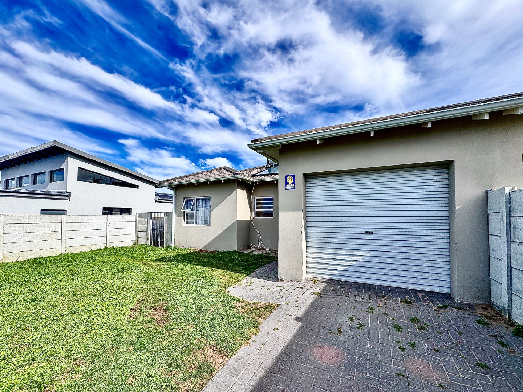
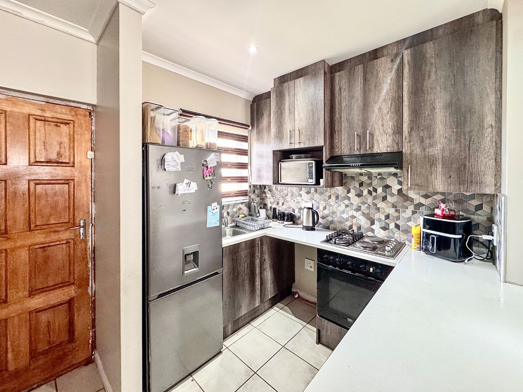
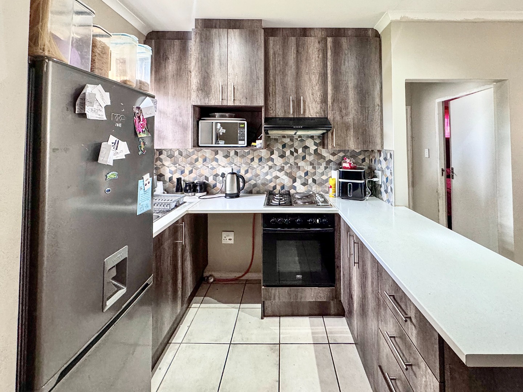
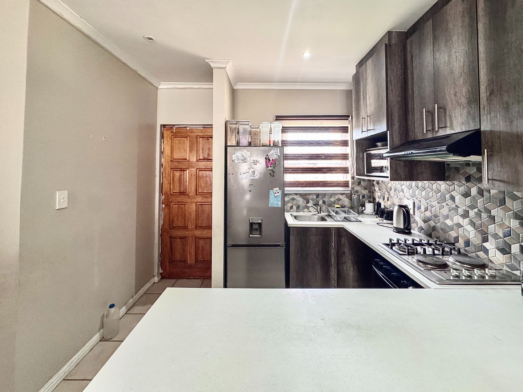
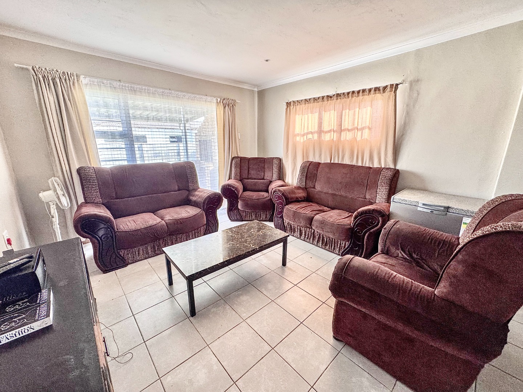
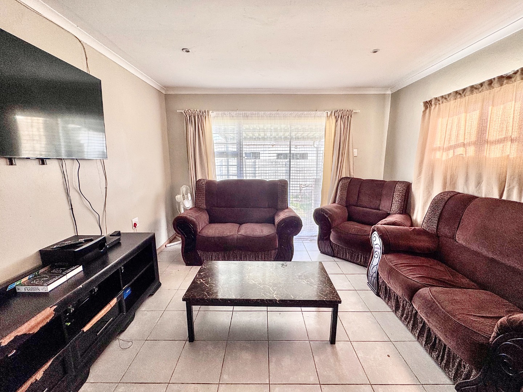
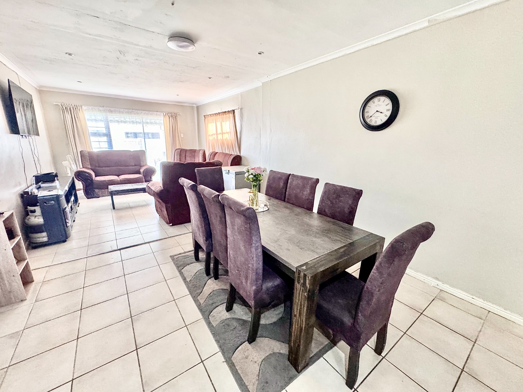
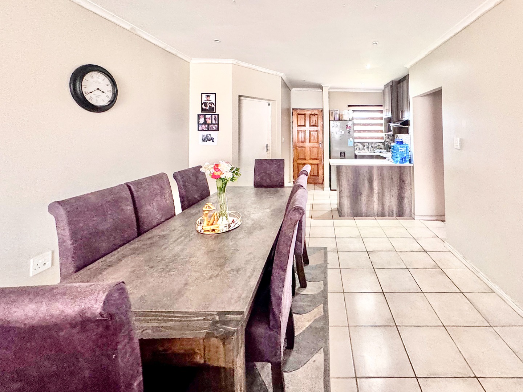
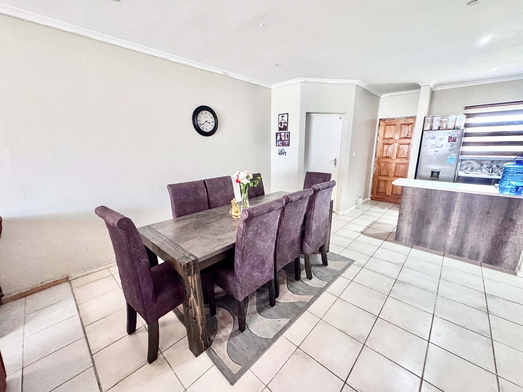
This two-bedroom duet maisonette in Fairview offers practical, comfortable living across 91 square metres. The open-plan layout connects the lounge and dining area, creating a natural flow for everyday family life. Light tiled flooring runs through the living spaces, keeping the home easy to keep clean and maintain. The kitchen is fitted with wood-effect cabinetry, a tiled splashback and a gas hob and electric oven.
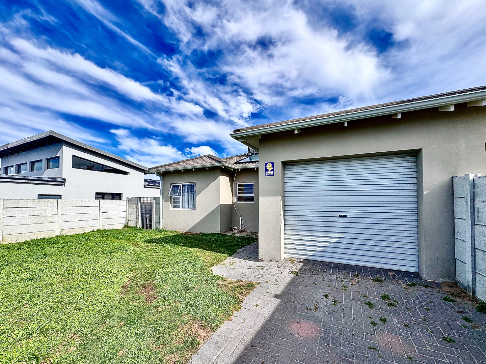
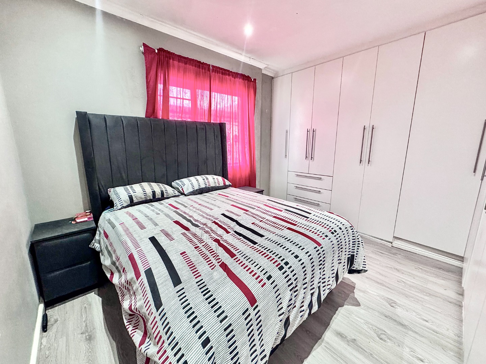
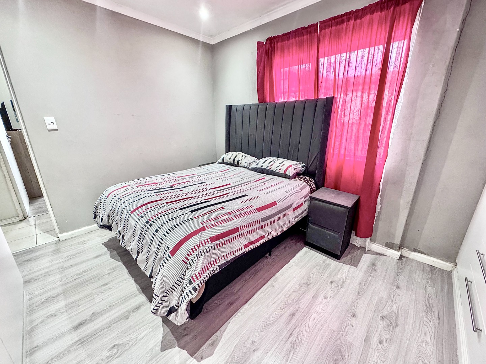
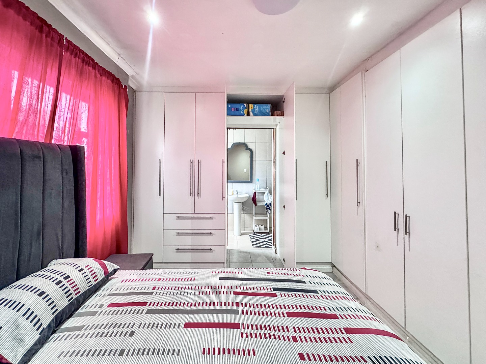
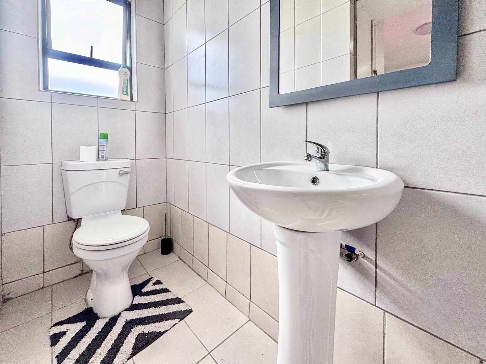
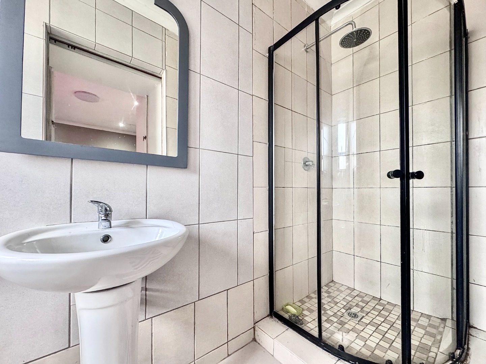
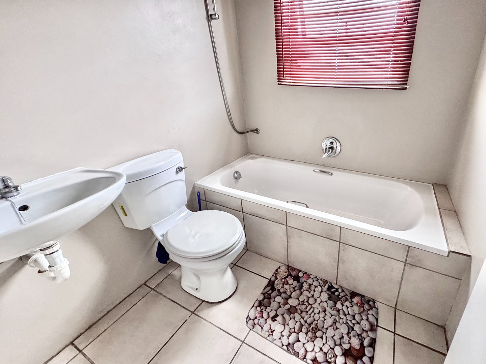
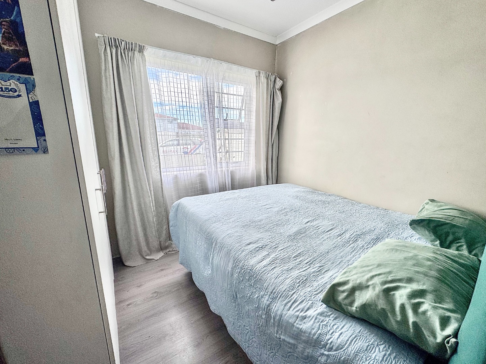
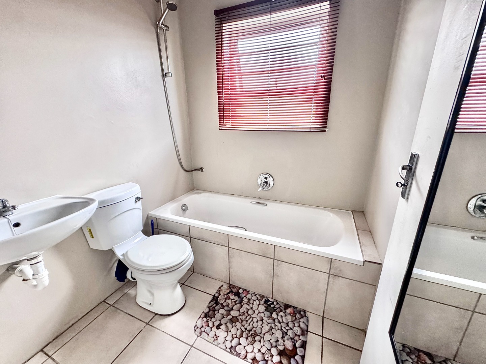
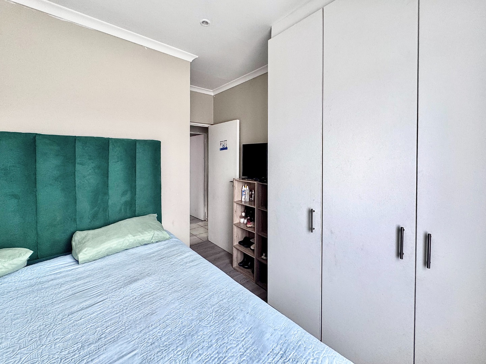
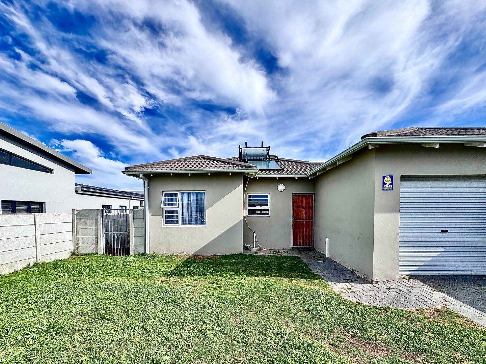
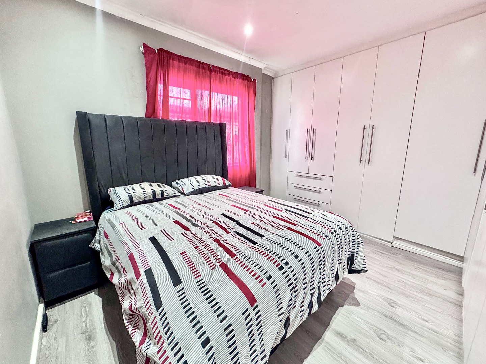
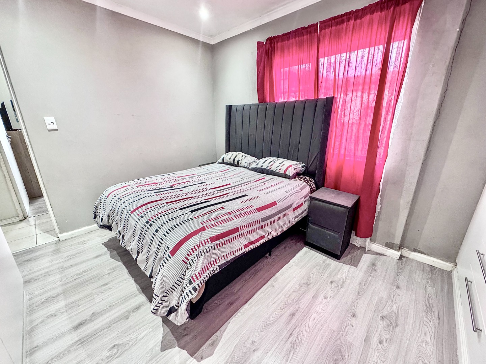
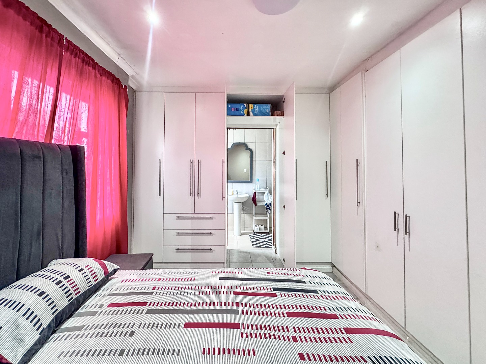
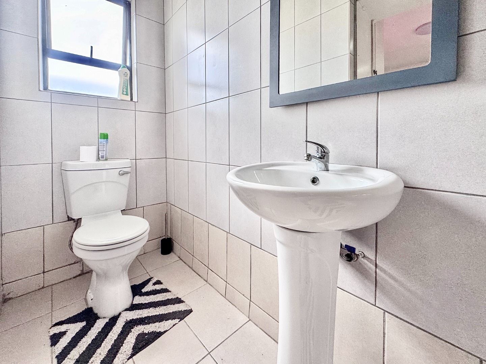
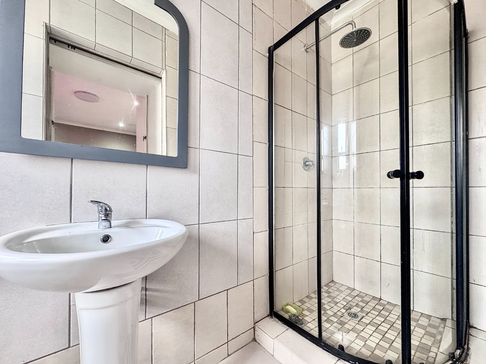
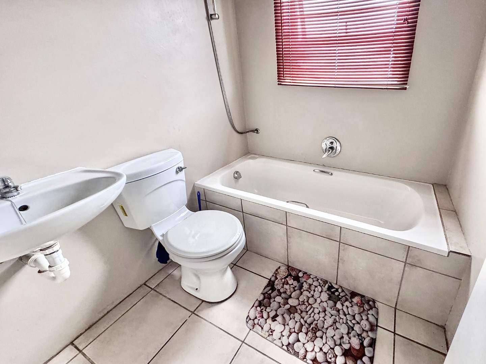
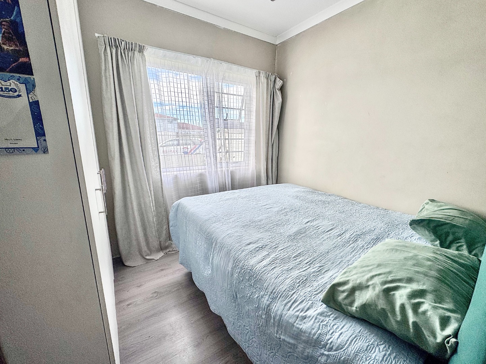
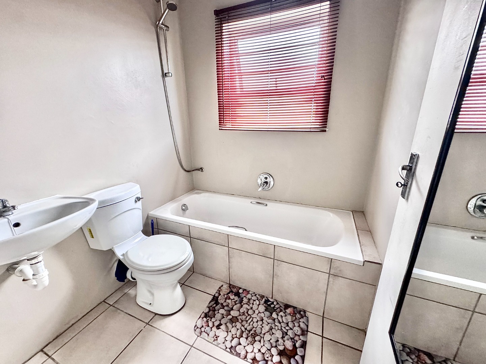
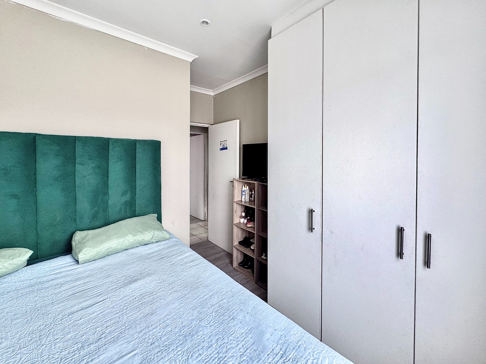
The two bedrooms are fitted with built-in wardrobes and laminate flooring, giving good storage and a calm, uncluttered feel. There are two bathrooms, one of them an en-suite, which adds convenience for the household. Large windows and sliding doors let in plenty of natural light throughout the day. The home sits on a generous 592 square metre erf with a lawned front garden and a paved driveway.
Outdoor living is simple and practical, with space for a garden and a clear area for entertaining or children to play. A single garage and additional parking provide secure space for vehicles and storage. The property has an access gate and is pet-friendly, which suits a range of households. Fairview is an established residential area in Port Elizabeth.
Key Features
Two bedrooms, two bathrooms
Fitted kitchen with gas hob
Built-in wardrobes in bedrooms
Single garage and paved driveway
592 square metre erf with garden
Contact us today to arrange a viewing.
All information, including sizes, rates, taxes and levies, is supplied by the seller and subject to verification.
Property Details
- 2 Bedrooms
- 2 Bathrooms
- 1 Garages
- 1 Ensuite
- 1 Lounges
- 1 Dining Area
Property Features
- Pets Allowed
- Access Gate
- Garden
Virtual Tour
| Bedrooms | 2 |
| Bathrooms | 2 |
| Garages | 1 |
| Floor Area | 91 m2 |
| Erf Size | 592.0 m2 |
Contact the Agent

Helga Finlay
Candidate Property Practitioner