- 4
- 3
- 2
- 372 m2
- 1 136.0 m2
Monthly Costs
Monthly Bond Repayment ZAR .
Calculated over years at % with no deposit. Change Assumptions
Affordability Calculator | Bond Costs Calculator | Bond Repayment Calculator | Apply for a BondBond Calculator

Disclaimer: The estimates contained on this webpage are provided for general information purposes and should be used as a guide only. While every effort is made to ensure the accuracy of the calculator, RE/MAX of Southern Africa cannot be held liable for any loss or damage arising directly or indirectly from the use of this calculator, including any incorrect information generated by this calculator, and/or arising pursuant to your reliance on such information.
Mun. Rates & Taxes: ZAR 1418.00
Property description
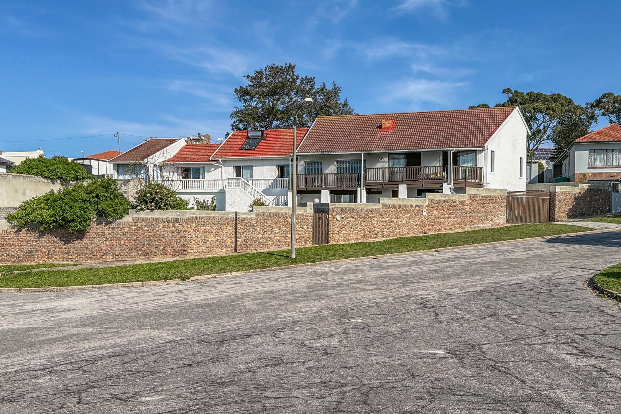
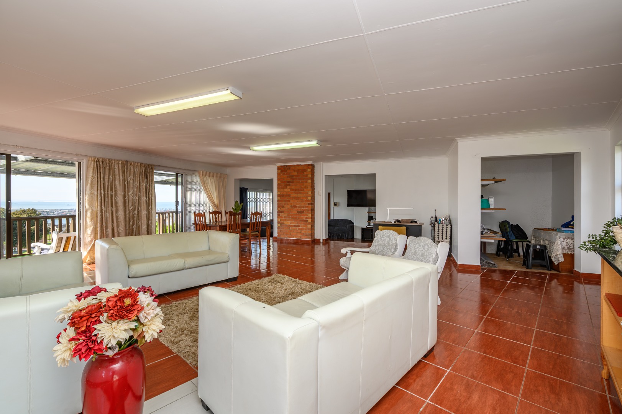
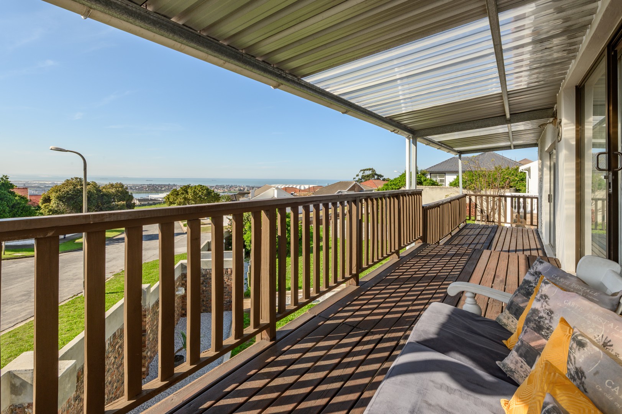
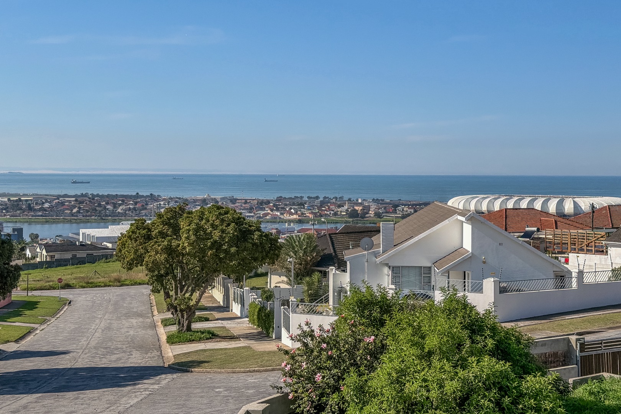
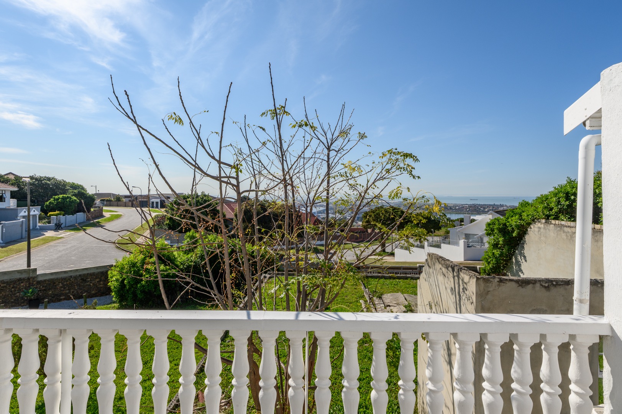
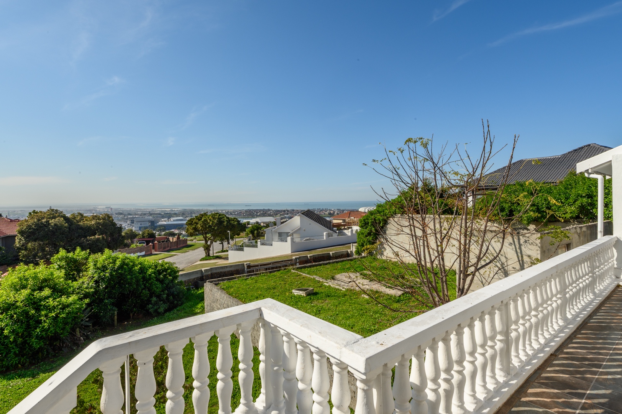
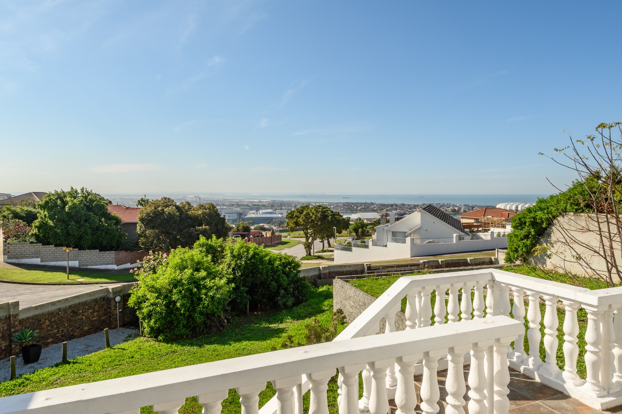
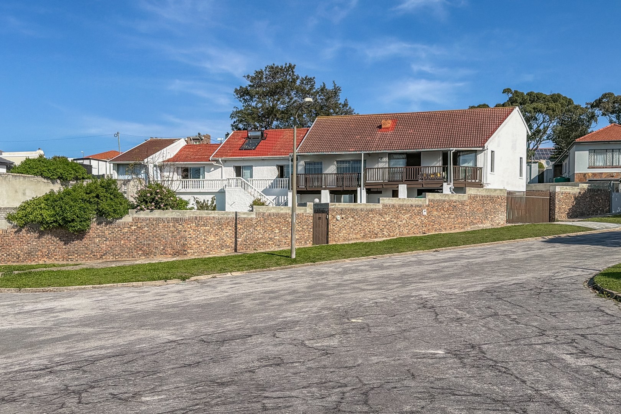
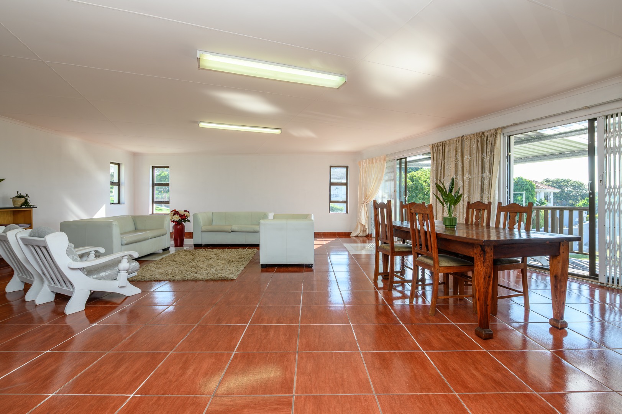
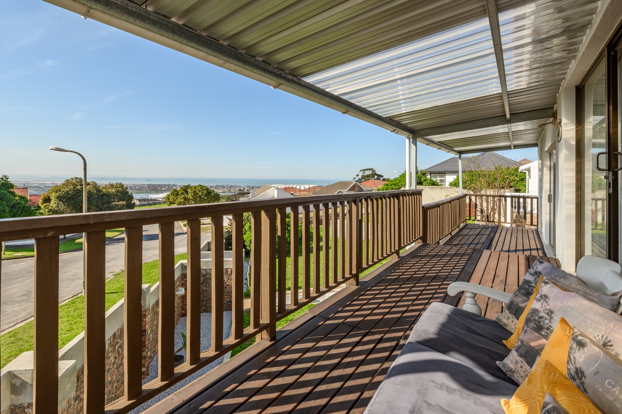
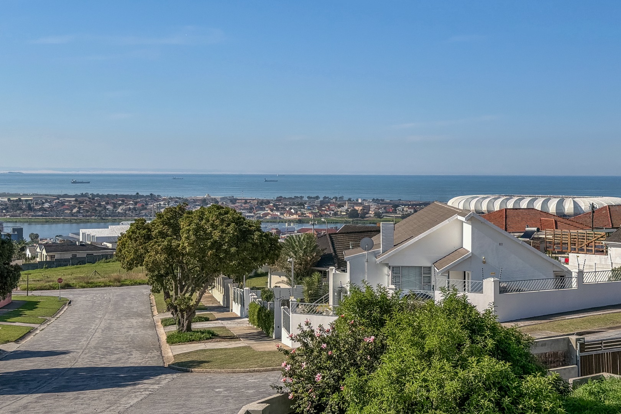
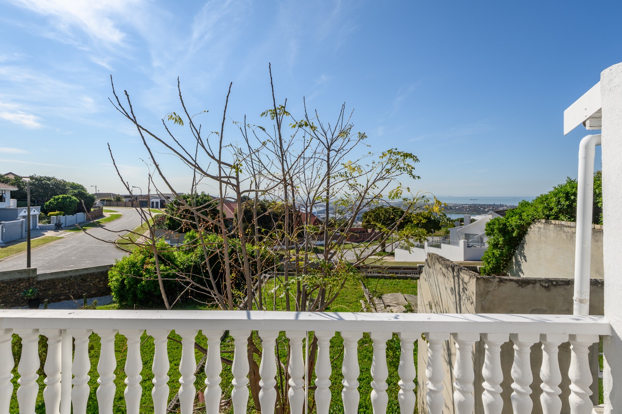
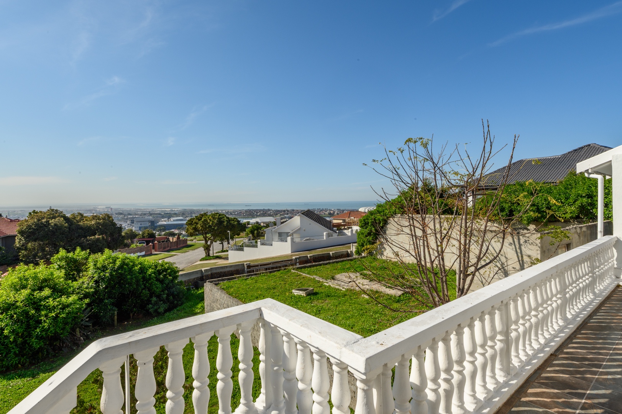
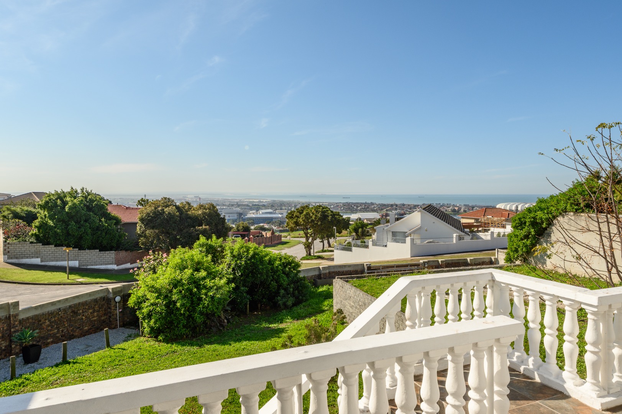
Perched in a prime position on Aragon Road, this spacious family home offers generous accommodation, multiple living areas, and panoramic views across the bay, creating the perfect setting for relaxed family living.
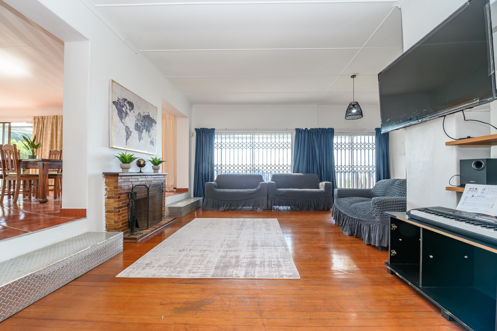
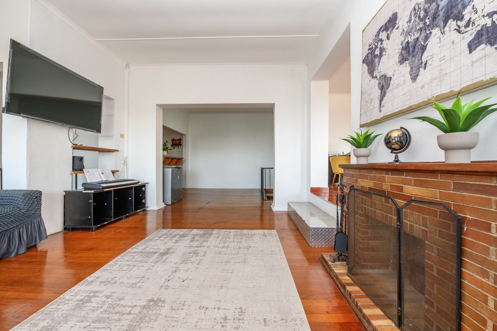
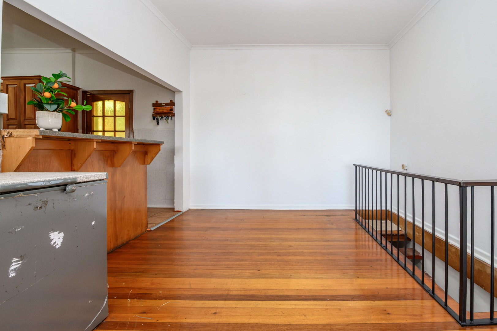
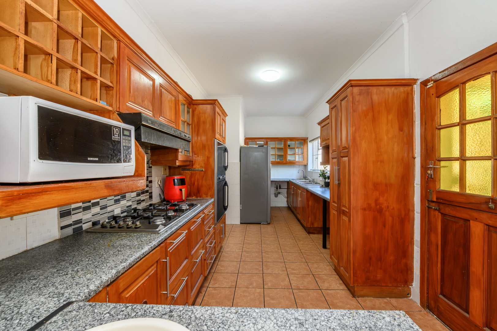
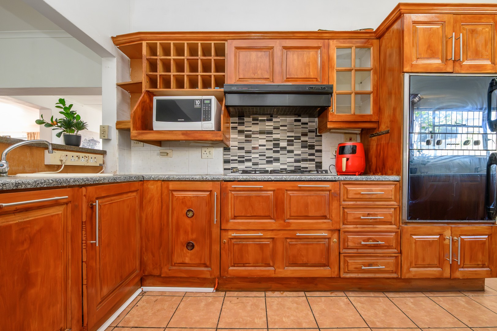
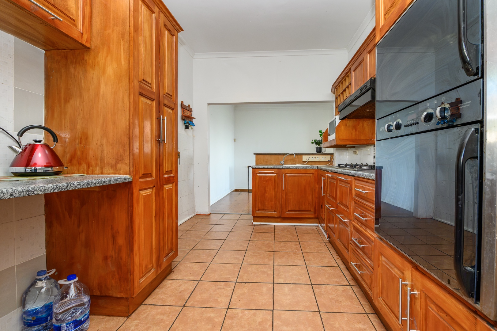
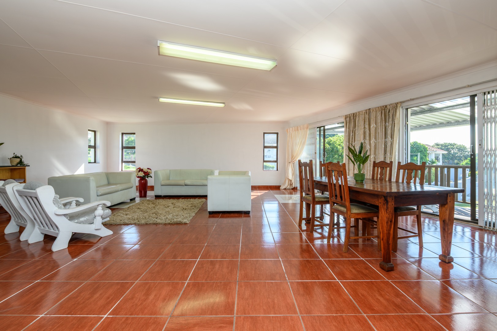
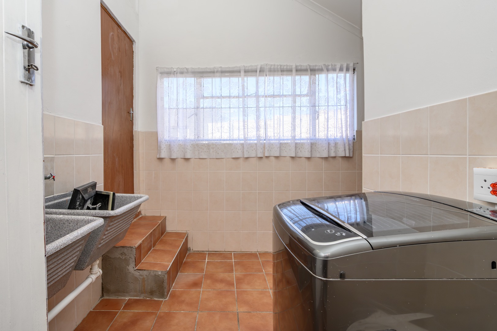
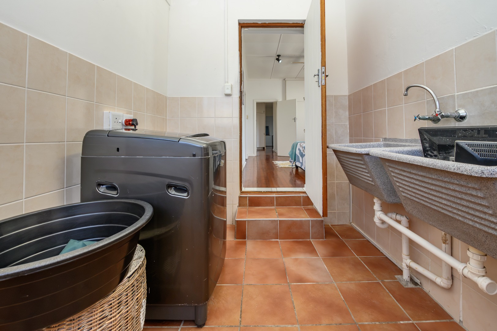
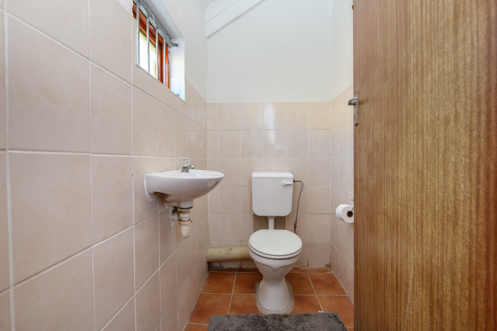
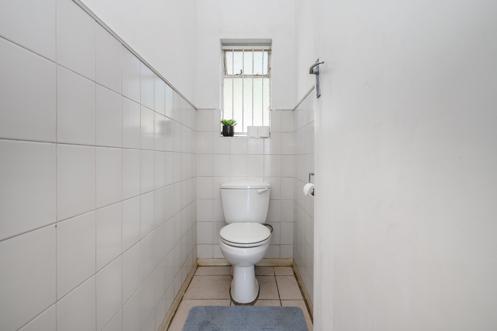
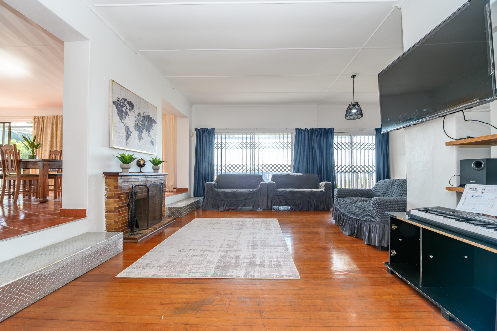
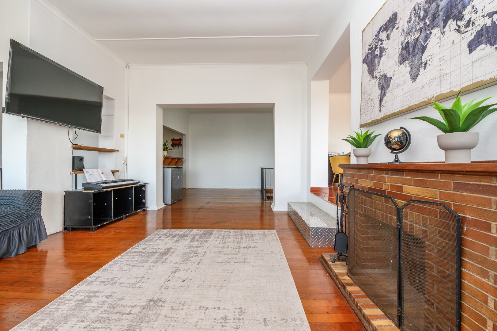
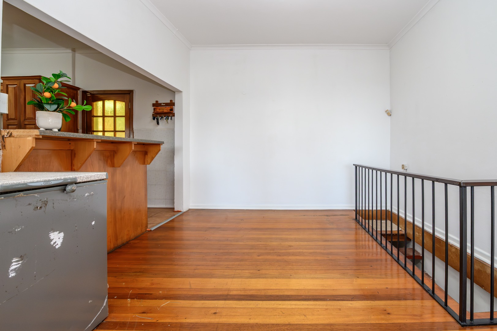
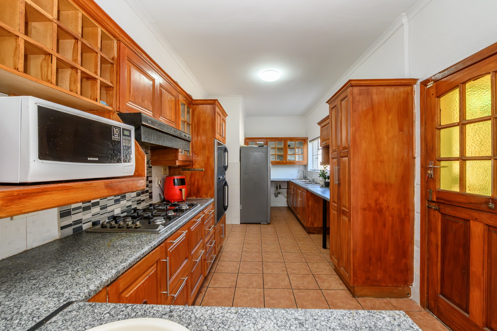
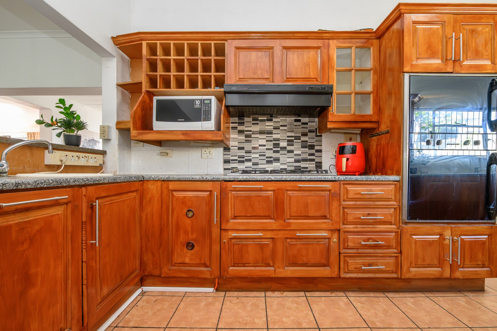
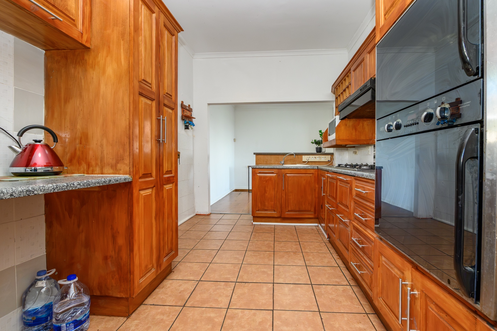
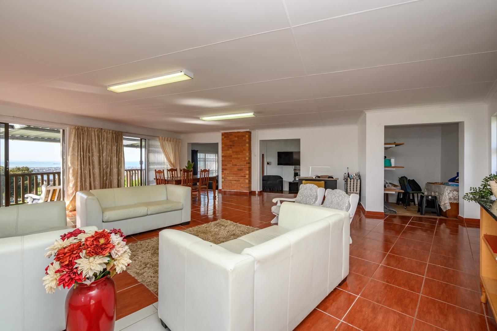
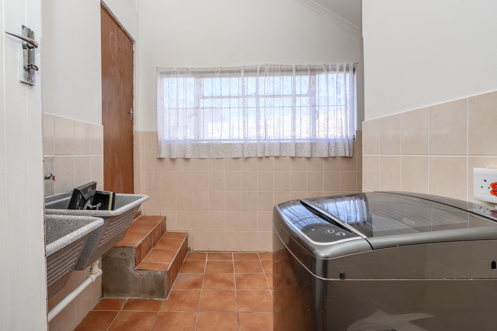
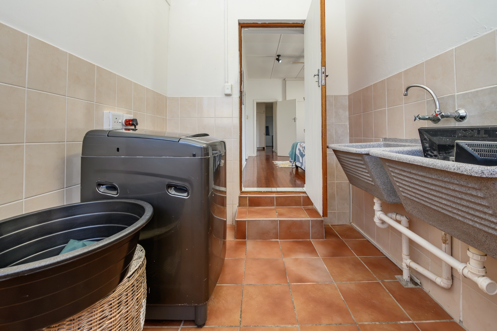
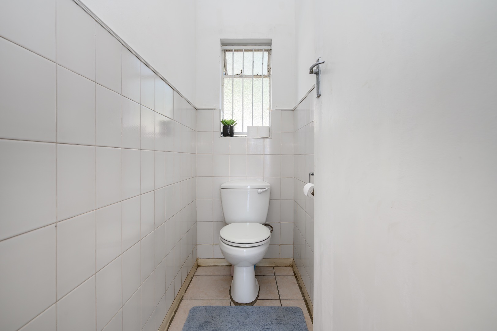
The home welcomes you into a light-filled lounge with a fireplace, complemented by a dining room and a spacious family room that opens onto a balcony, where you can take in the beautiful outlook. The well-appointed kitchen, together with a separate laundry, ensures everyday convenience, while a guest toilet adds practicality for visitors.
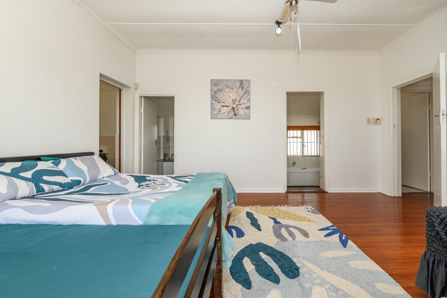
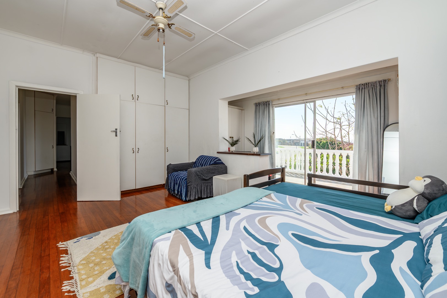
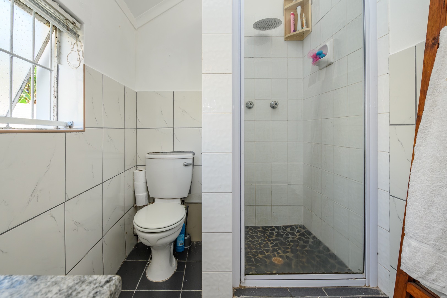
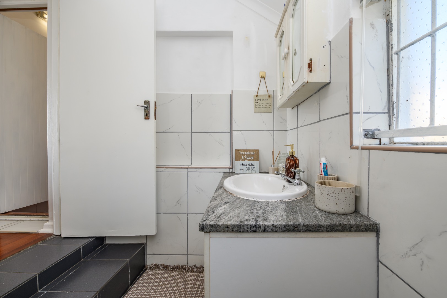
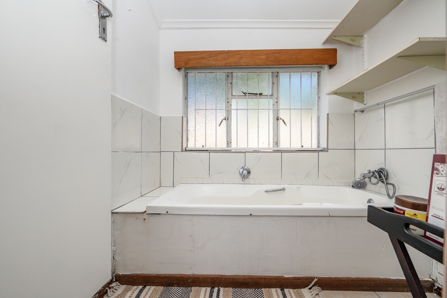
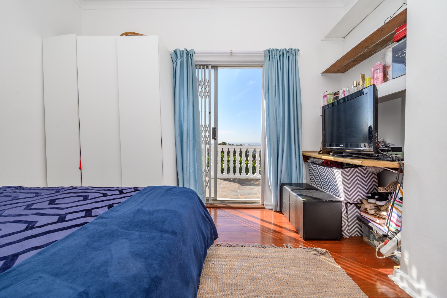
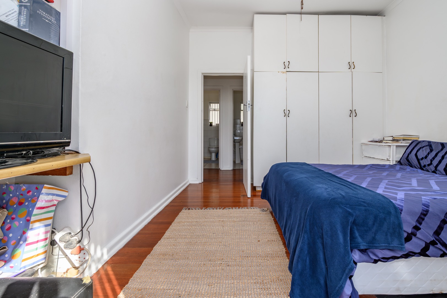
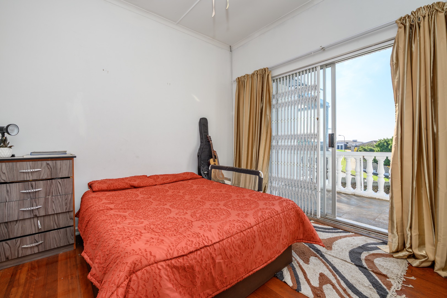
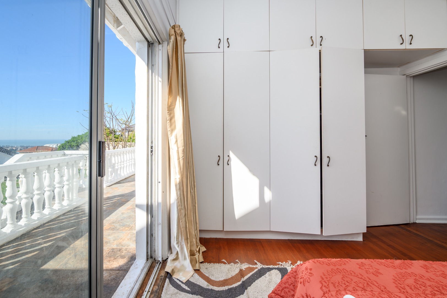
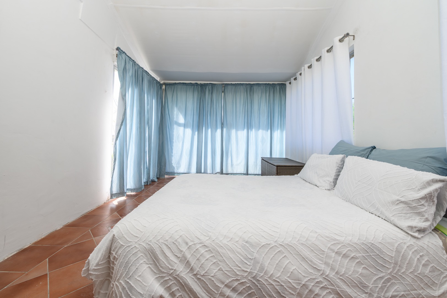
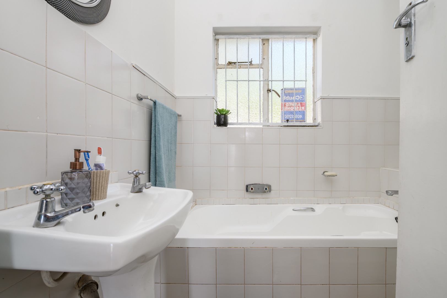
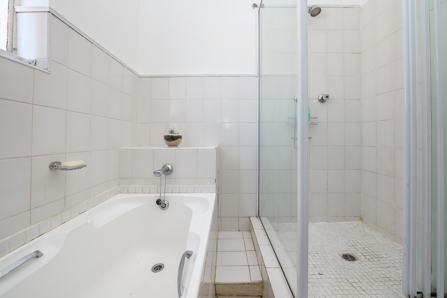
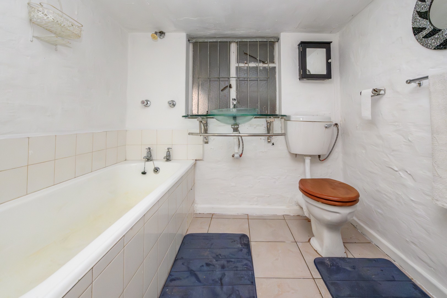
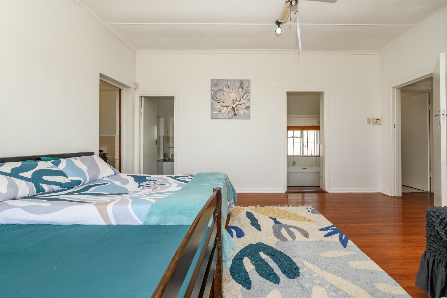
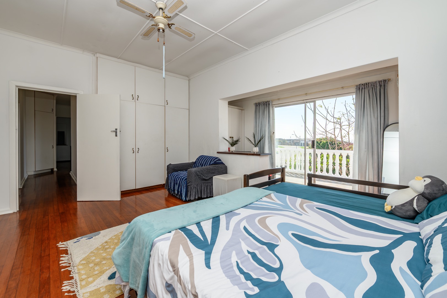
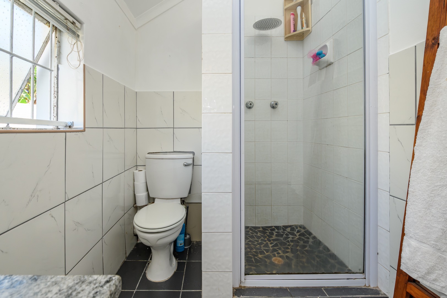
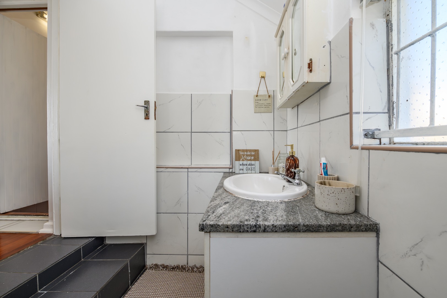
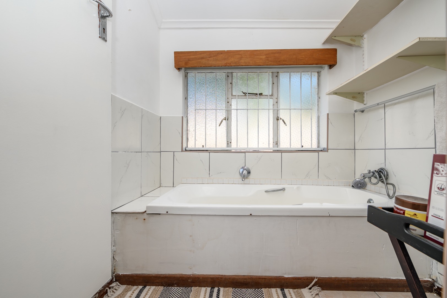
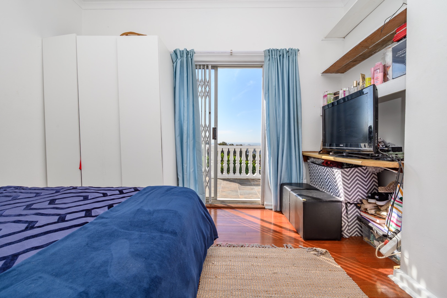
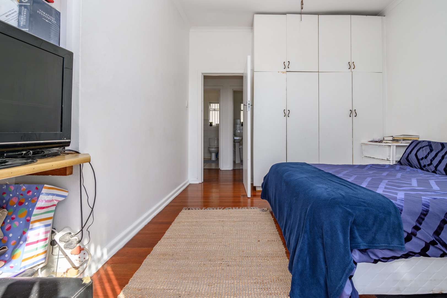
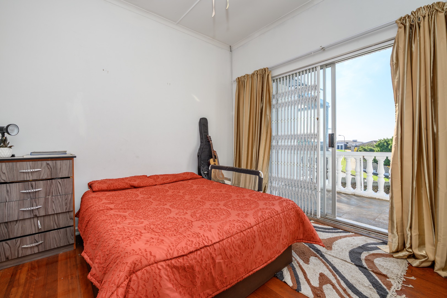
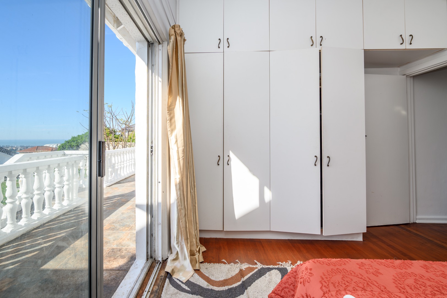
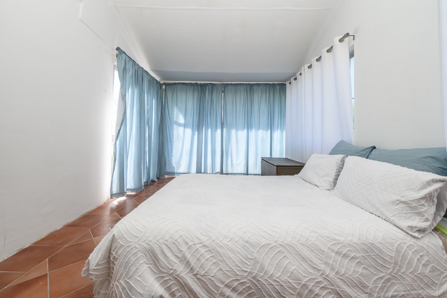
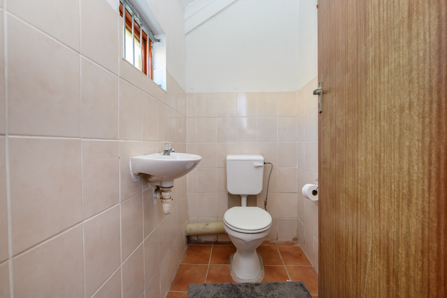
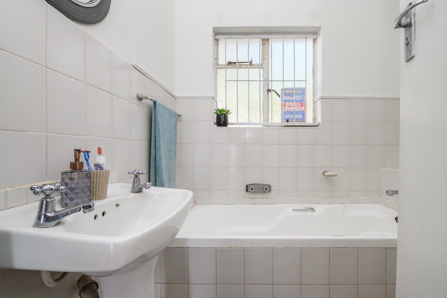
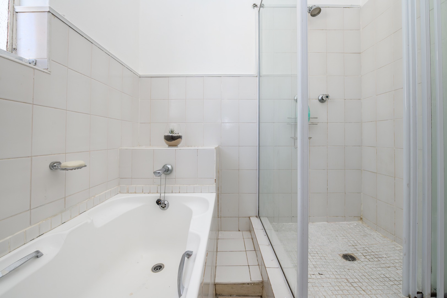
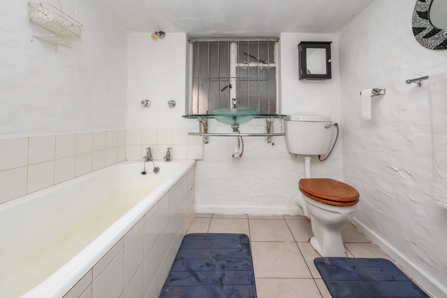
Accommodation comprises four well-sized bedrooms, with three bedrooms enjoying direct access to a balcony, allowing you to make the most of the spectacular views. The home also offers three bathrooms, including a main en-suite.
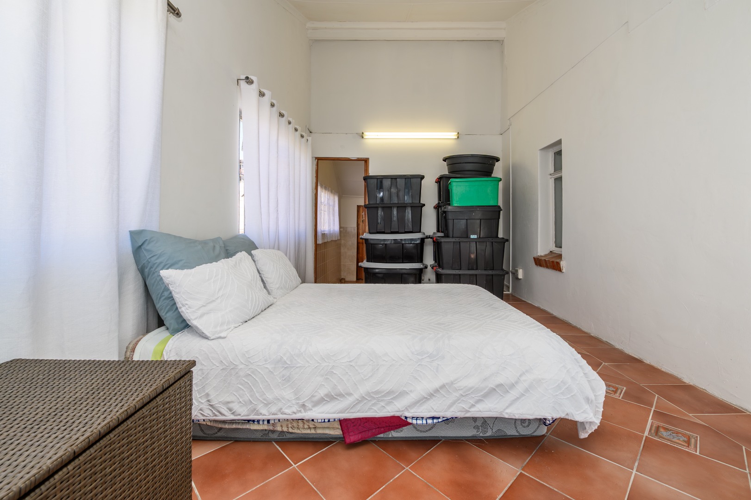
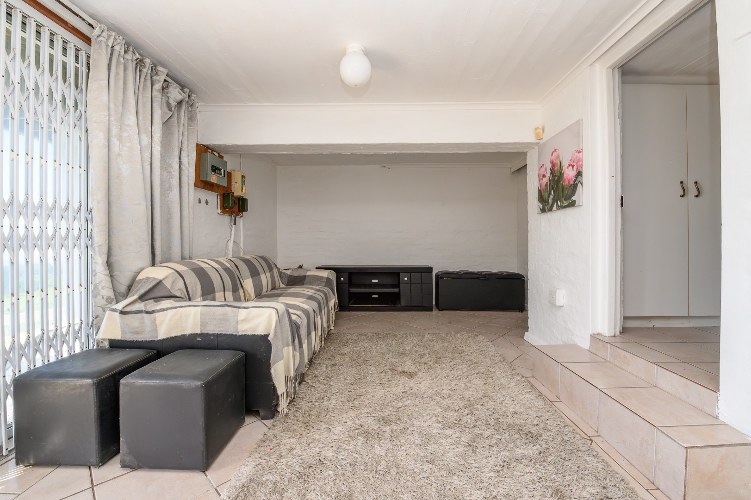
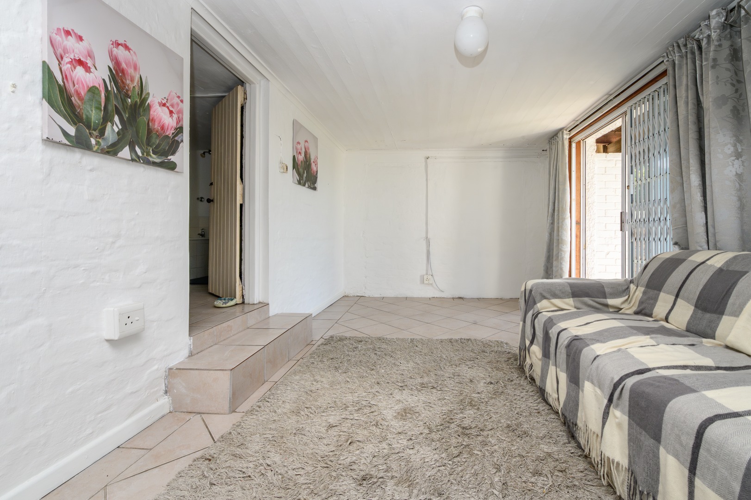
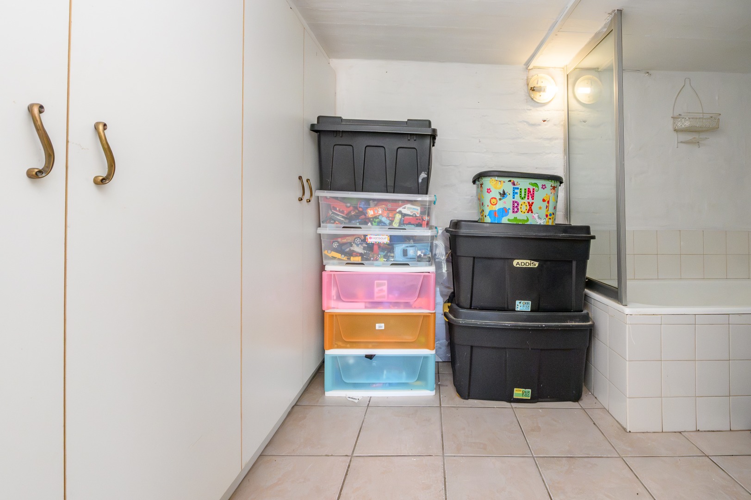
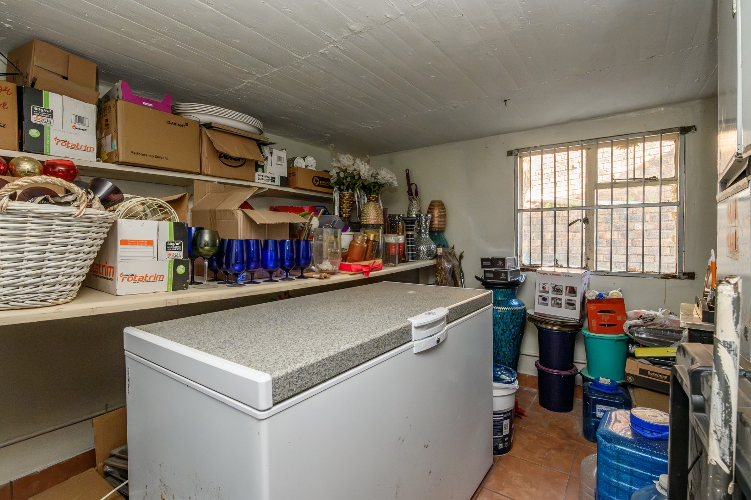
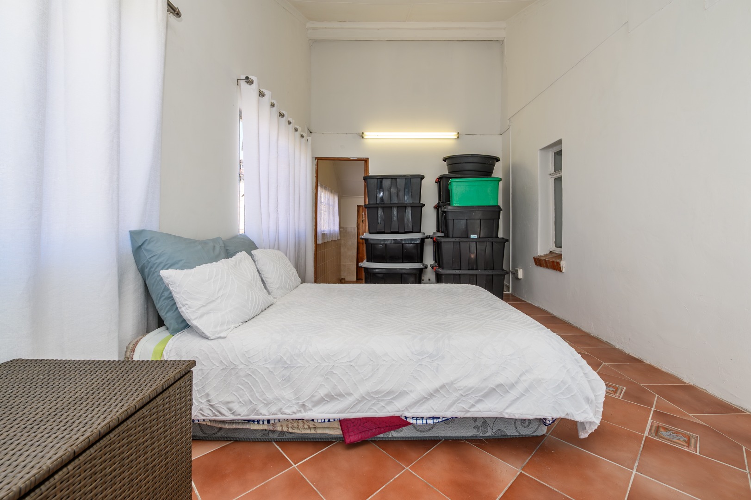
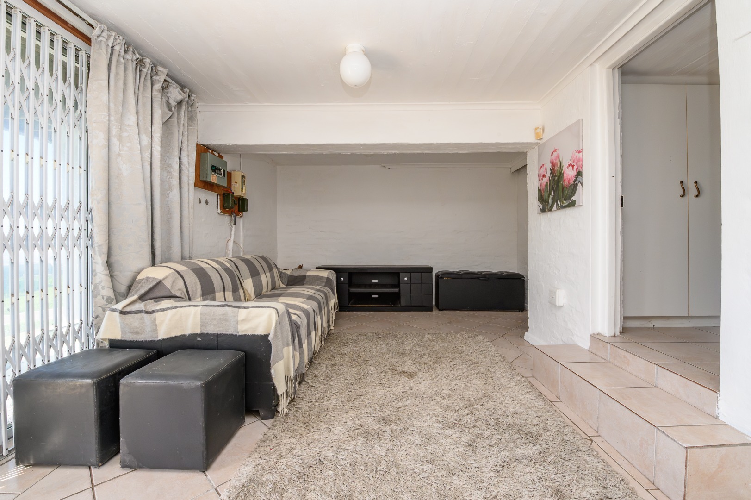
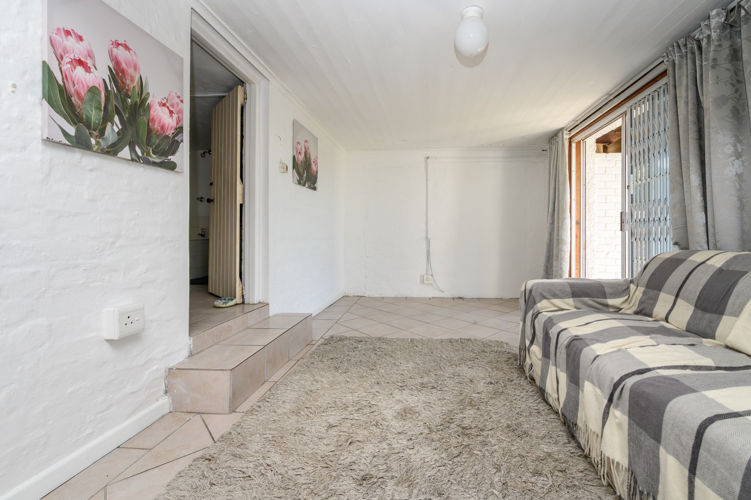
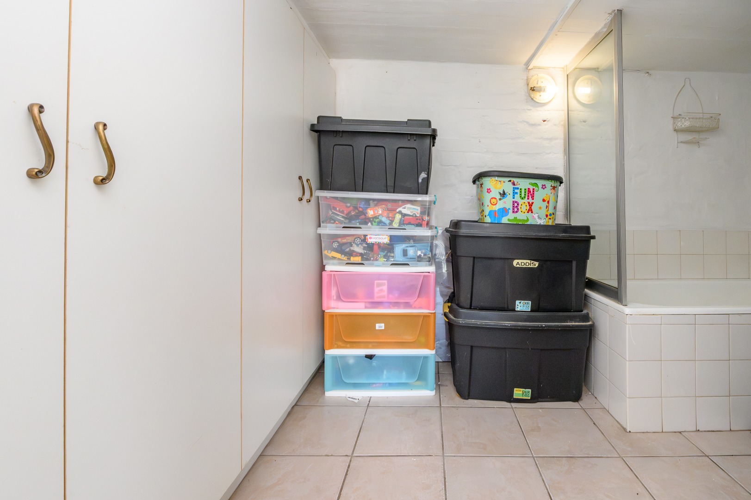
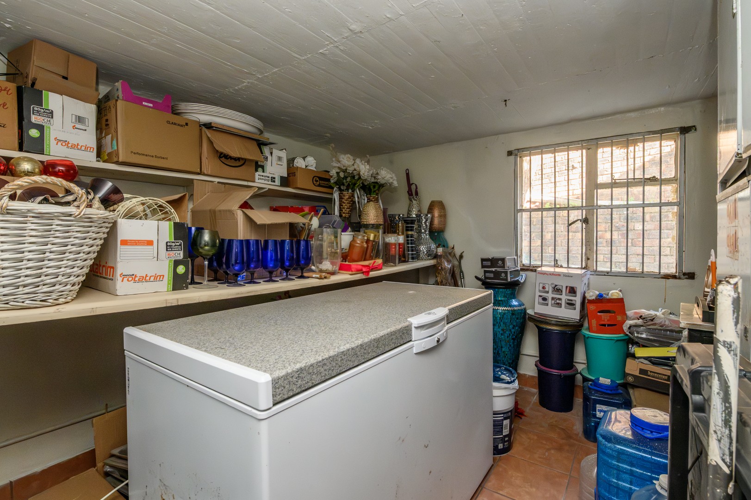
A large basement living area provides excellent versatility and could be used as a games room, entertainment space, home office, or additional family lounge. A storeroom offers valuable extra storage.
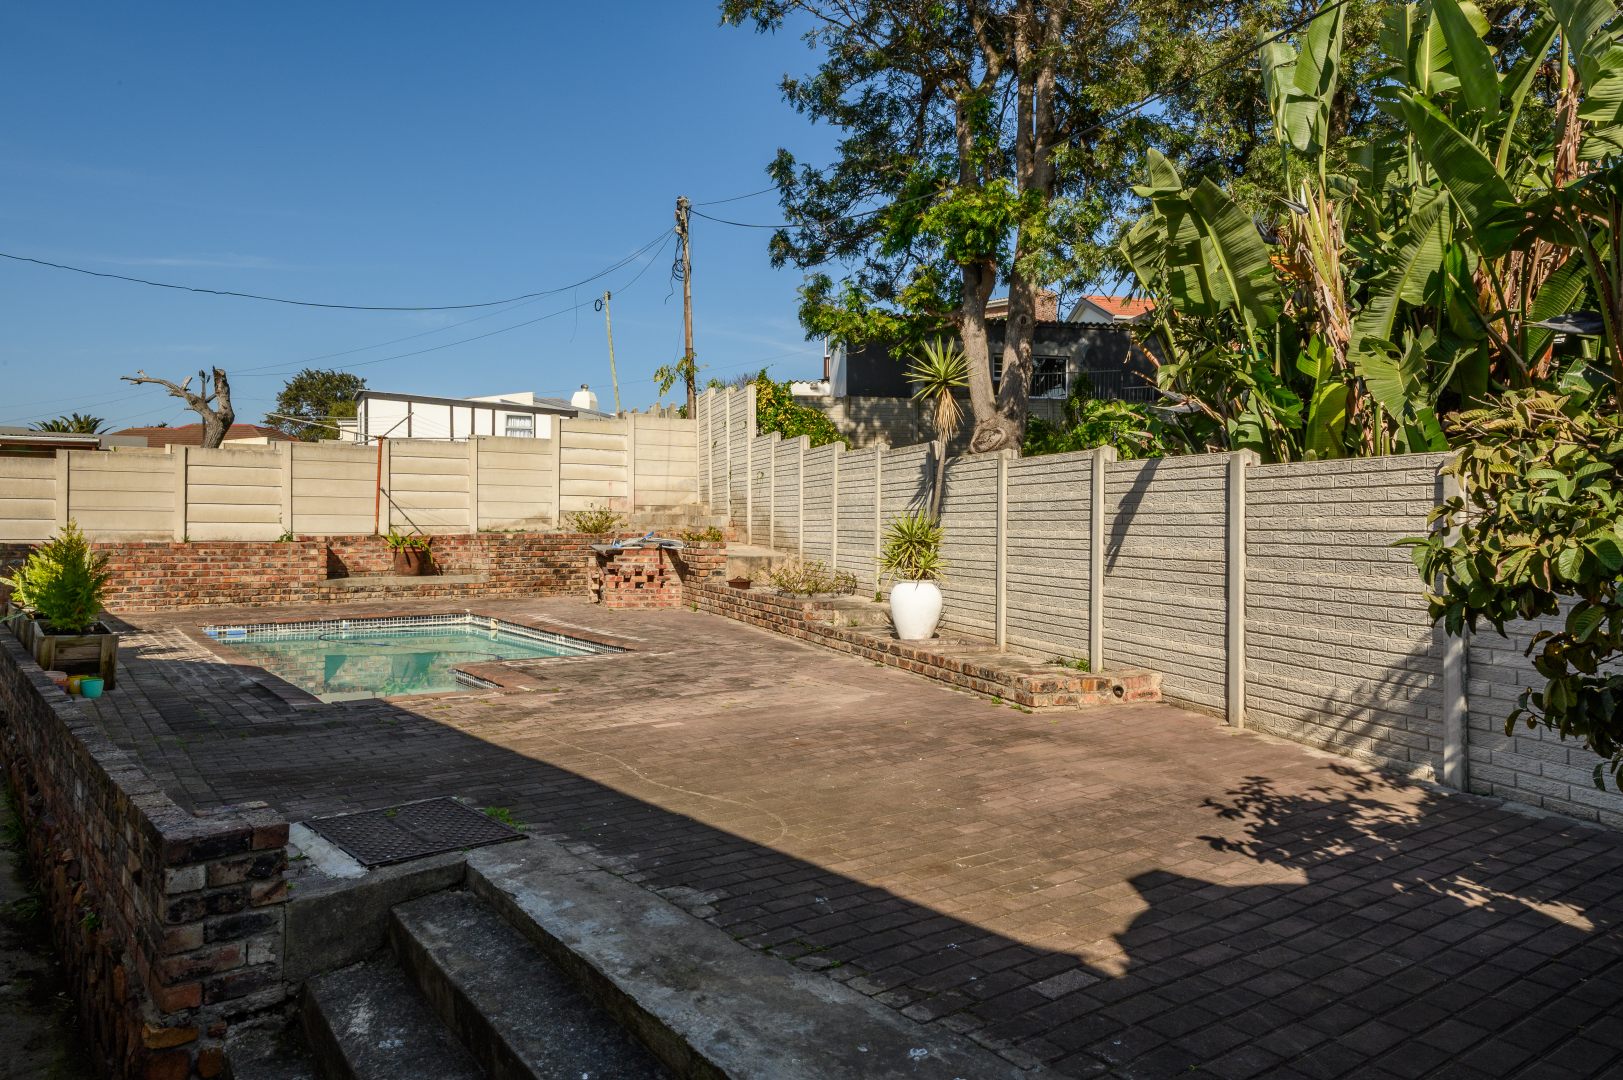
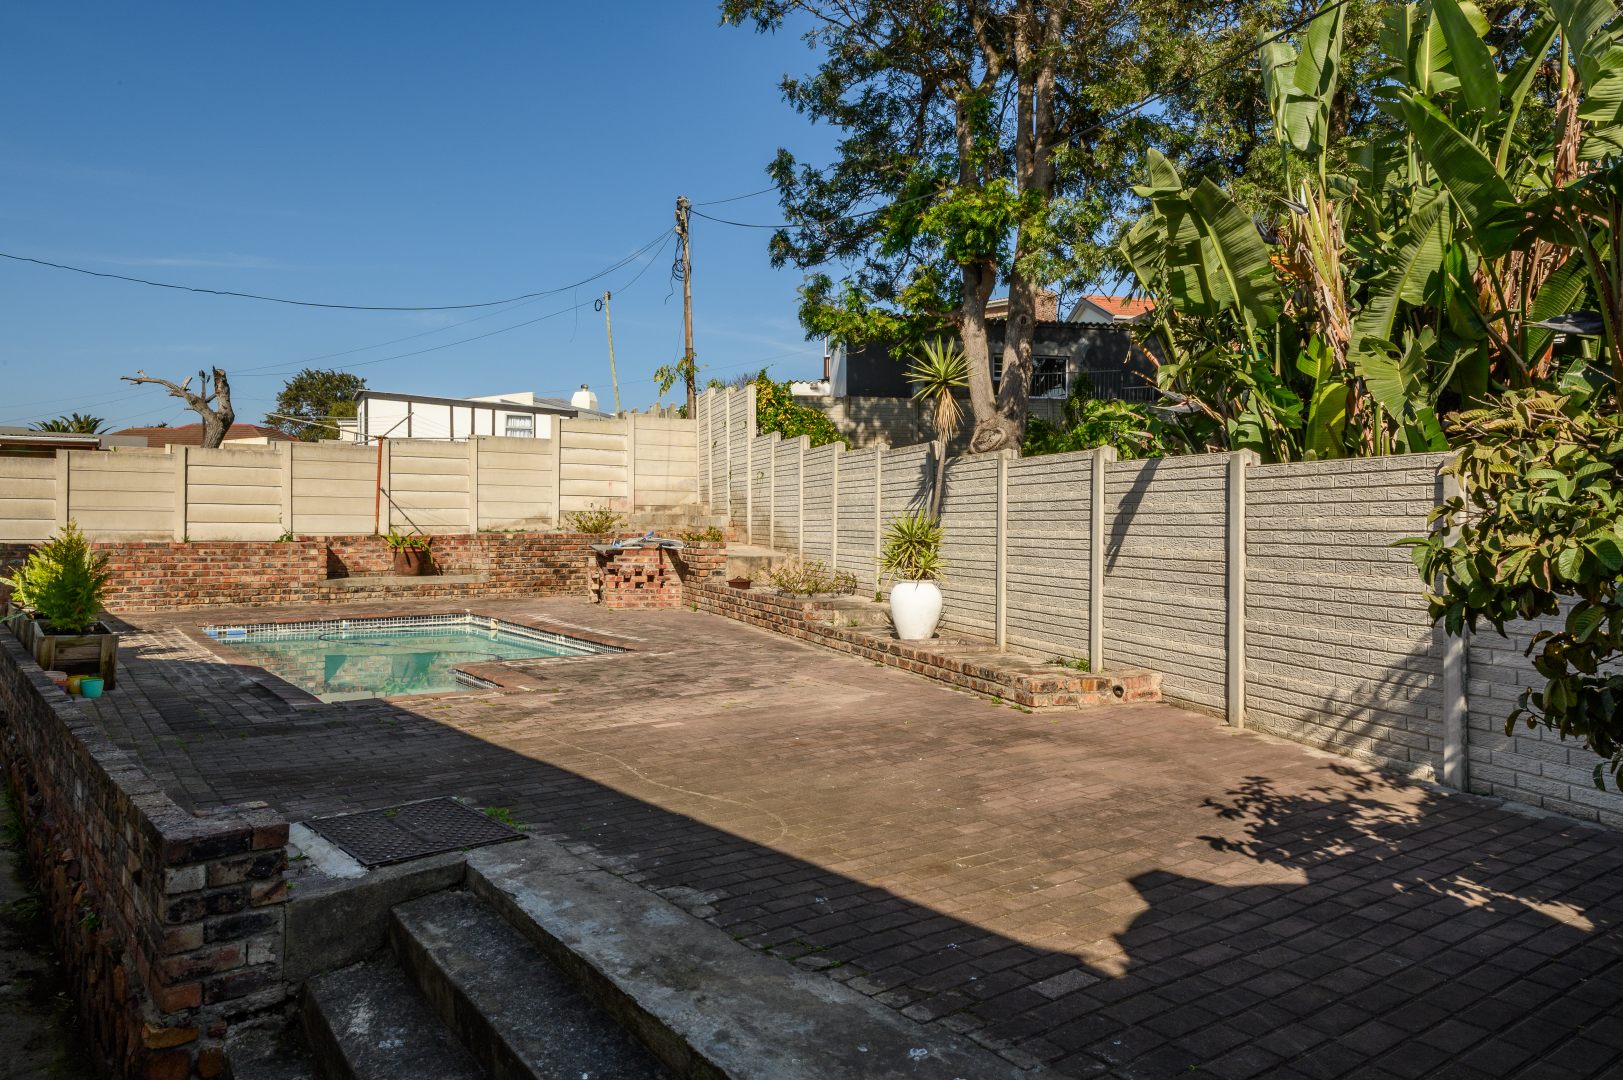
Outside, a swimming pool provides the perfect place to cool off on warm summer days, while a rainwater collection tank adds to the home's practicality.
Additional features include:
- Double garage
- Basement living area
- Storeroom
- Rainwater collection tank
- Panoramic bay views
Offering generous living spaces, versatile accommodation, and breathtaking views, this home presents an exceptional opportunity in one of Adcockvale's most desirable locations.
All information, including sizes, rates, taxes and levies, is supplied by the seller and subject to verification.
Property Details
- 4 Bedrooms
- 3 Bathrooms
- 2 Garages
- 1 Ensuite
- 1 Lounges
- 1 Dining Area
Property Features
- Balcony
- Patio
- Pool
- Laundry
- Pets Allowed
- Alarm
- Scenic View
- Sea View
- Kitchen
- Fire Place
- Garden
- Family TV Room
Video
Virtual Tour
| Bedrooms | 4 |
| Bathrooms | 3 |
| Garages | 2 |
| Floor Area | 372 m2 |
| Erf Size | 1 136.0 m2 |
