- 3
- 2.5
- 1
- 208 m2
- 1 190.0 m2
Monthly Costs
Monthly Bond Repayment ZAR .
Calculated over years at % with no deposit. Change Assumptions
Affordability Calculator | Bond Costs Calculator | Bond Repayment Calculator | Apply for a BondBond Calculator

Disclaimer: The estimates contained on this webpage are provided for general information purposes and should be used as a guide only. While every effort is made to ensure the accuracy of the calculator, RE/MAX of Southern Africa cannot be held liable for any loss or damage arising directly or indirectly from the use of this calculator, including any incorrect information generated by this calculator, and/or arising pursuant to your reliance on such information.
Mun. Rates & Taxes: ZAR 877.00
Property description
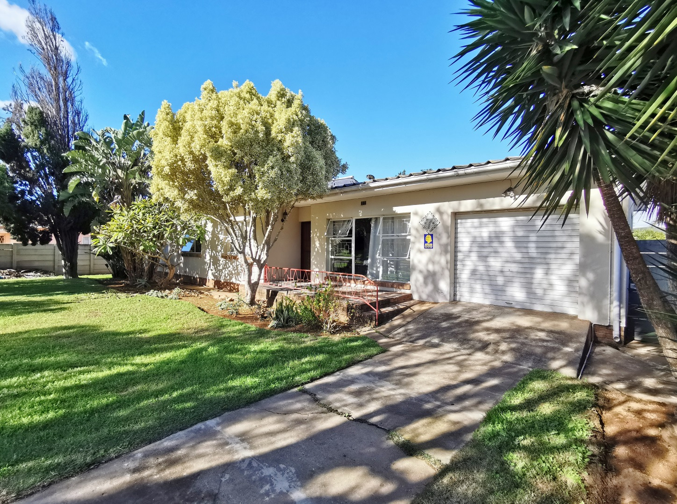
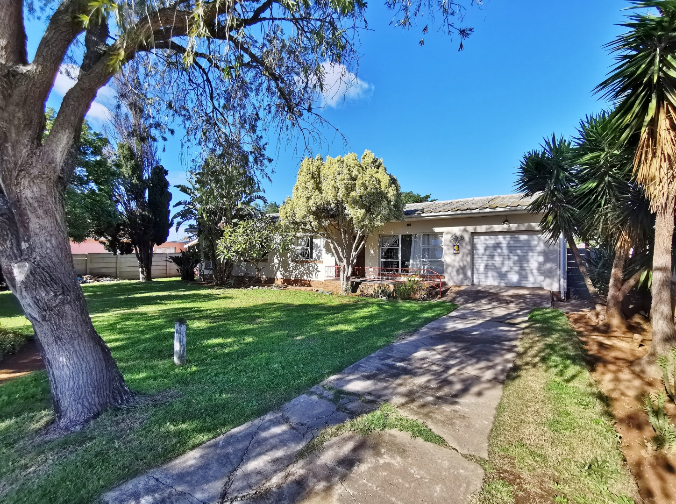
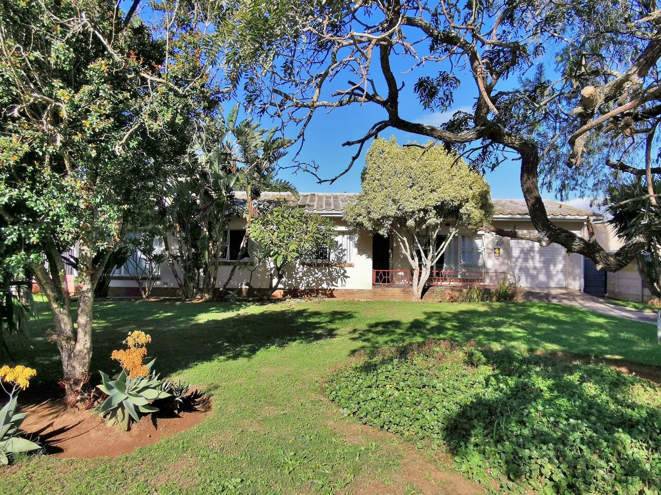
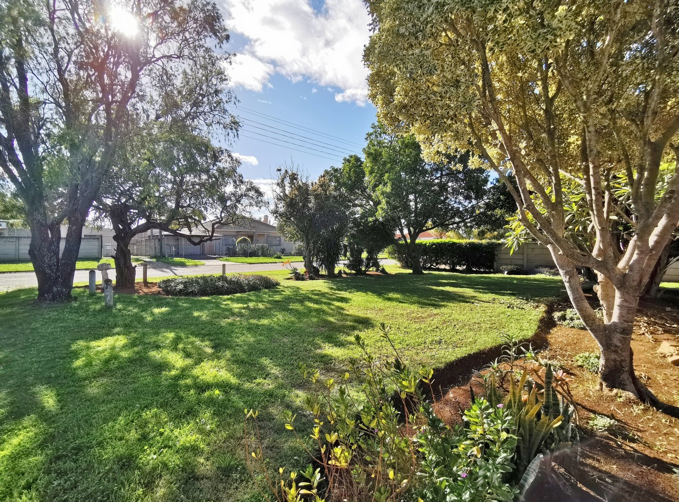
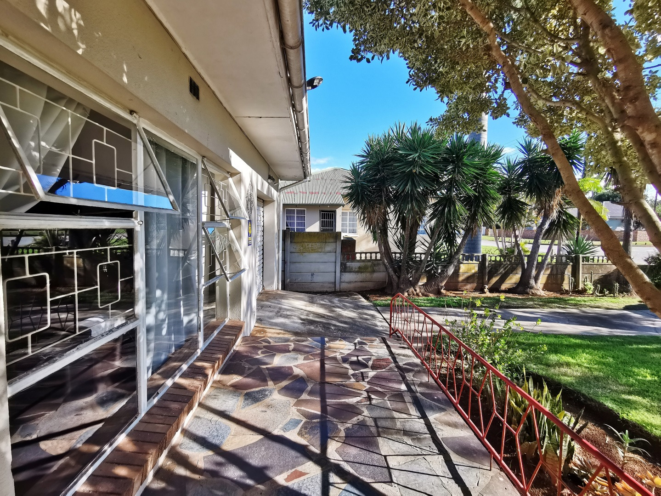
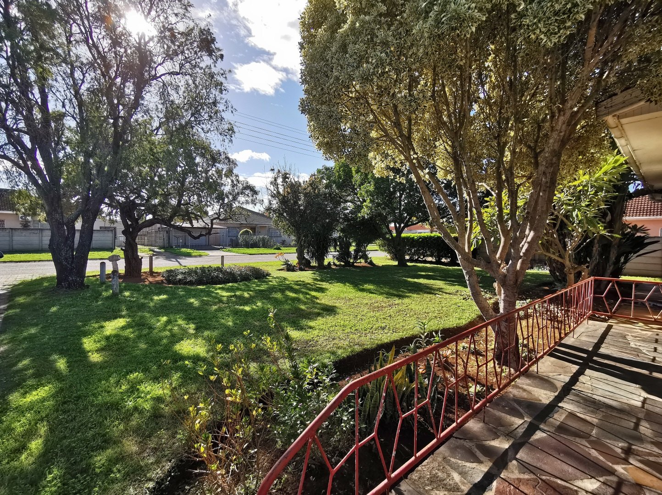
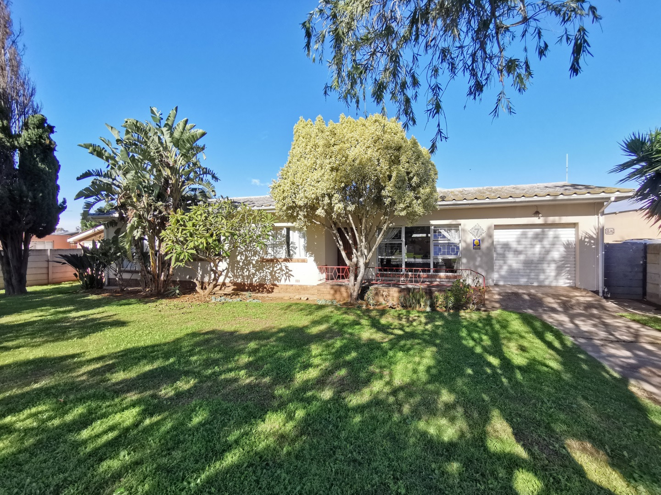
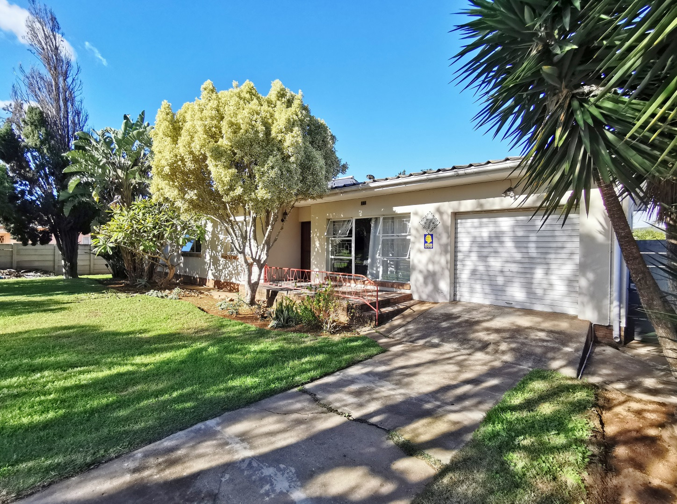
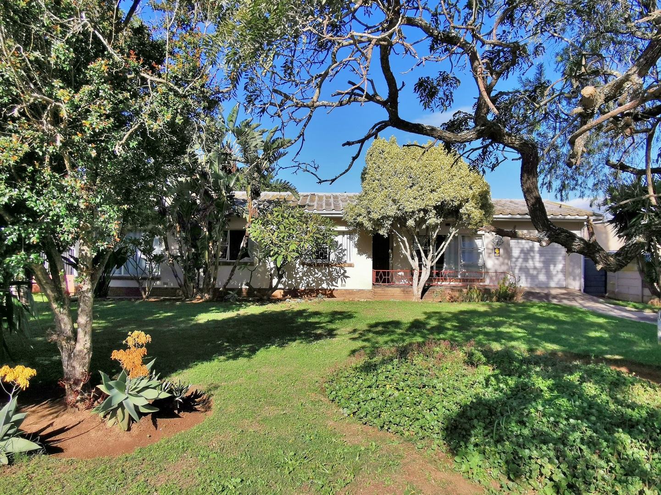
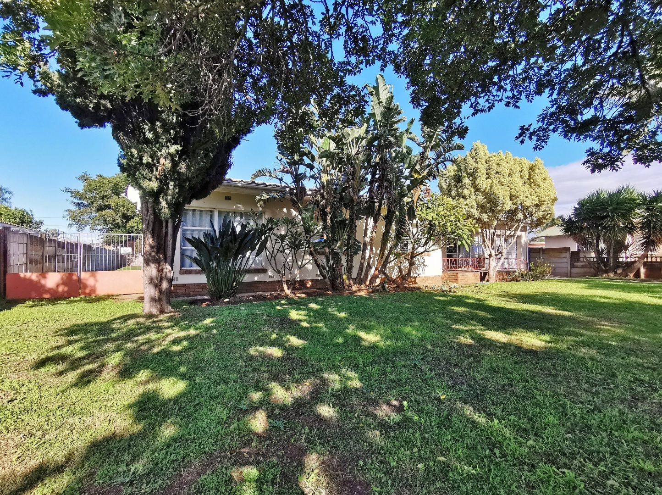
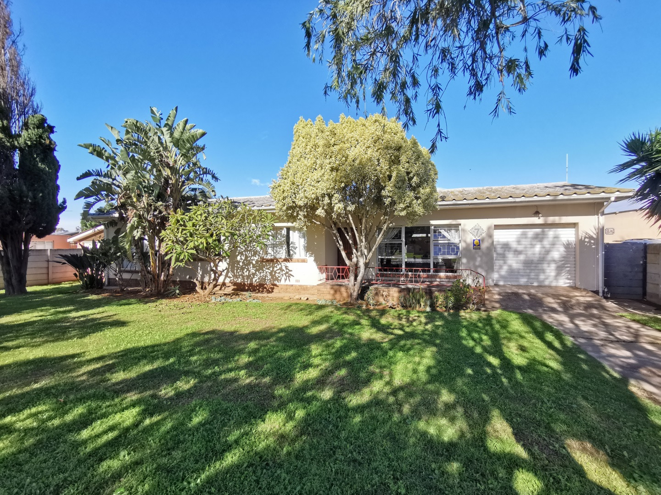
Situated in Eric Louw Street, Despatch, this spacious family home offers generous living areas, a neat garden setting and great curb appeal.
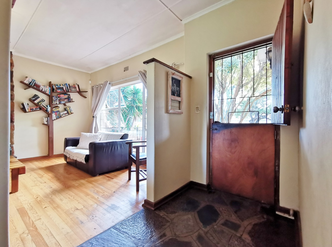
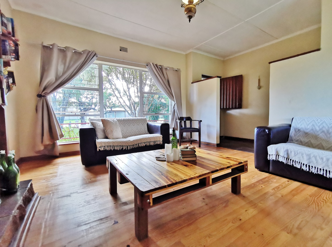
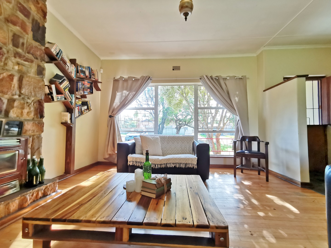
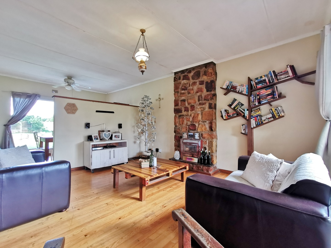
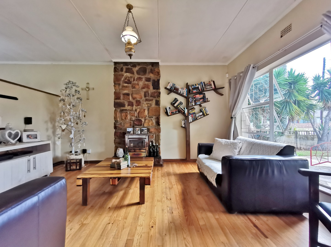
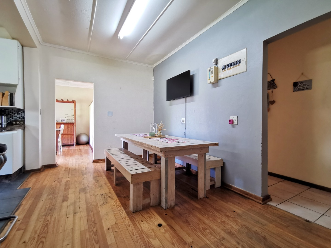
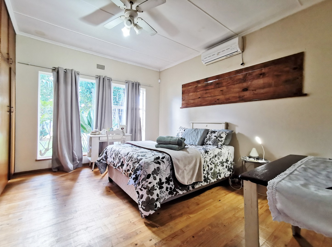
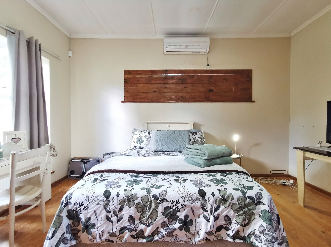
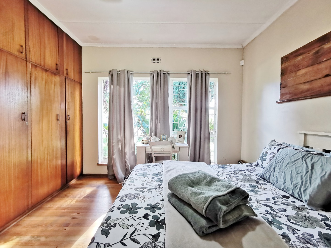
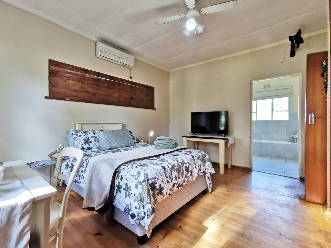
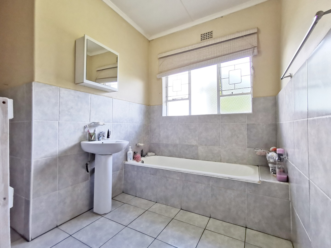
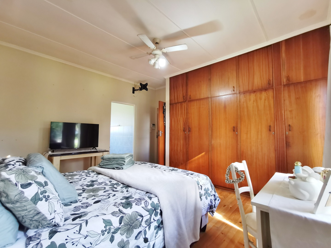
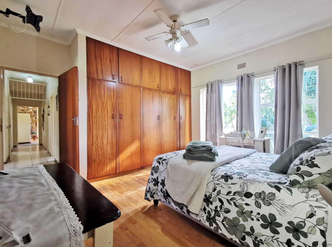
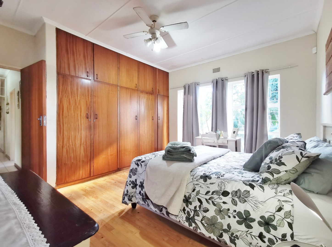
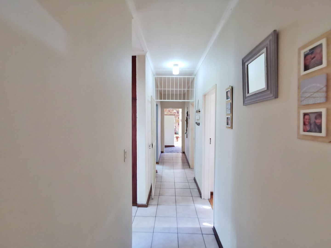
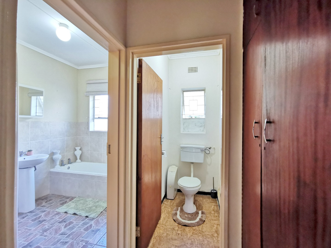
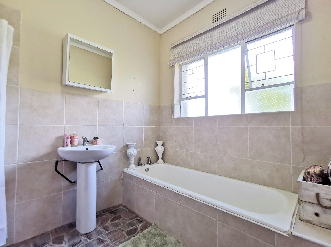
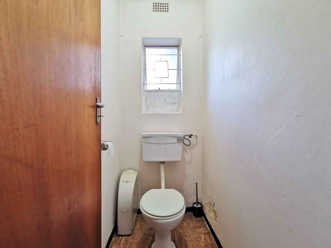
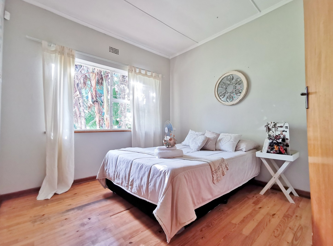
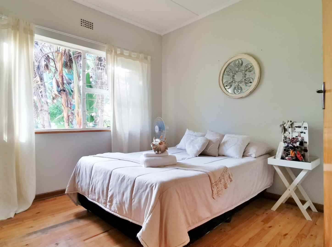
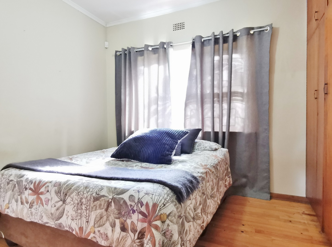
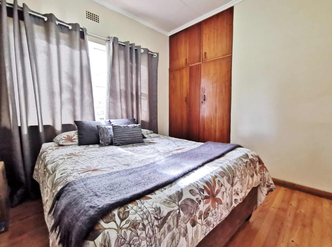
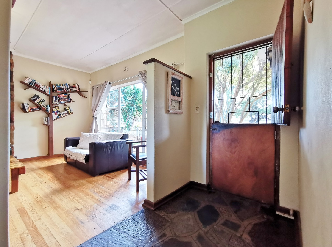
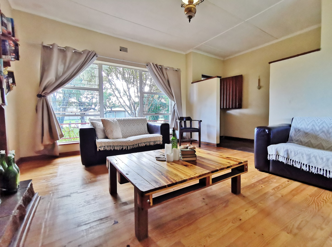
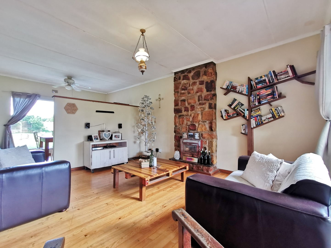
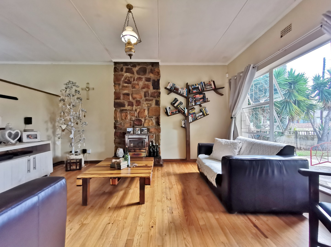
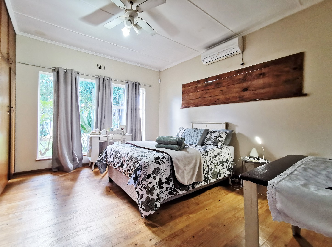
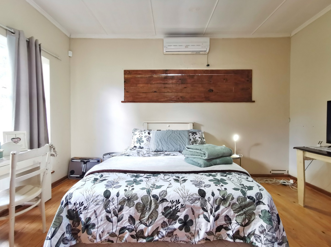
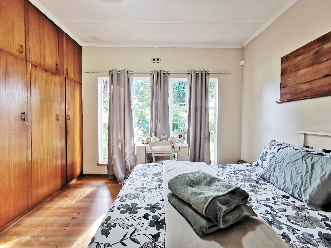
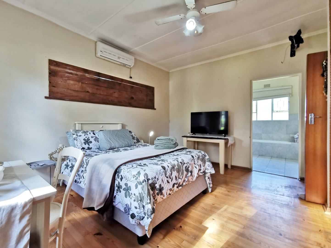
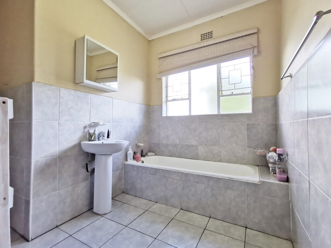
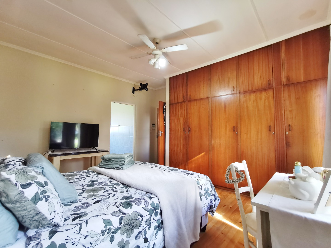
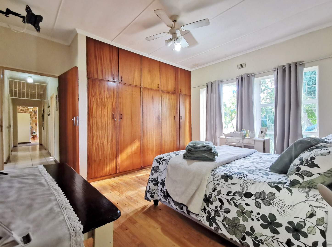
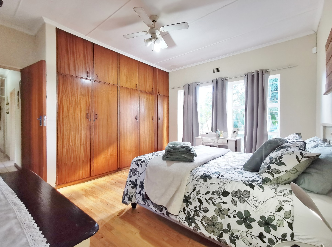
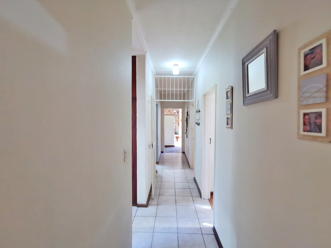
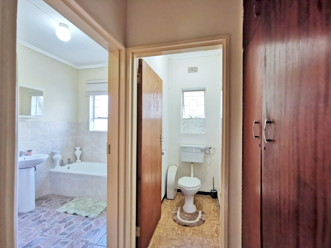
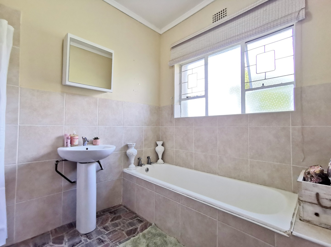
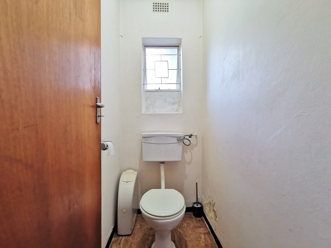
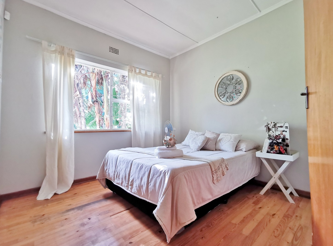
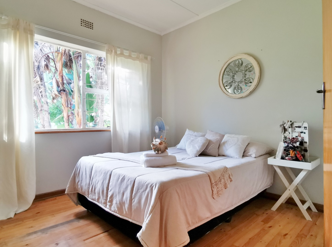
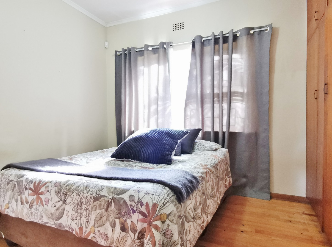
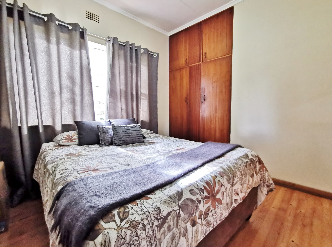
The home features three bedrooms and two bathrooms, with beautiful wooden floors throughout most of the home, except for the kitchen and bathrooms. The main bedroom includes an en-suite bathroom, while the remaining bedrooms are positioned down a secure passage fitted with a security gate. The family bathroom is spacious and includes a bath, shower and basin, with a separate toilet adjacent for added convenience.
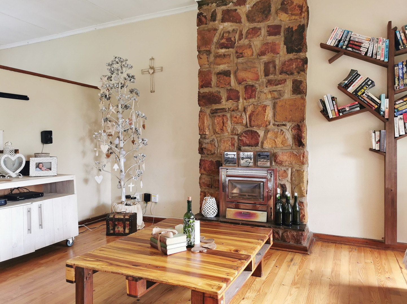
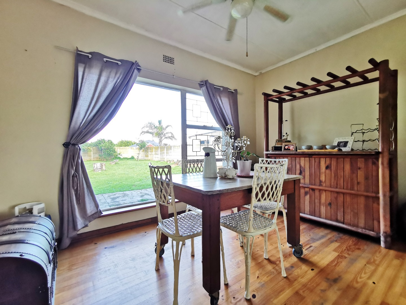
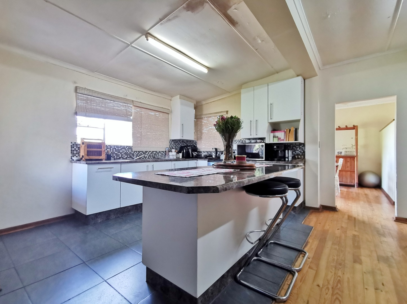
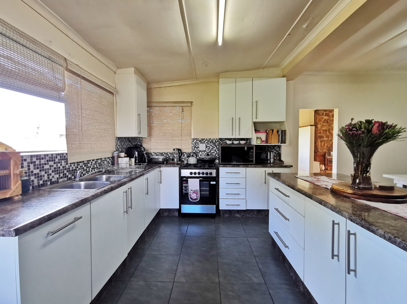
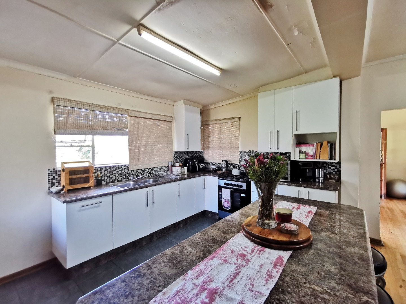
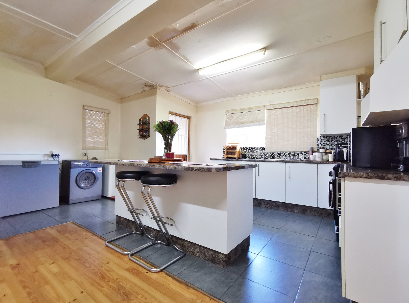
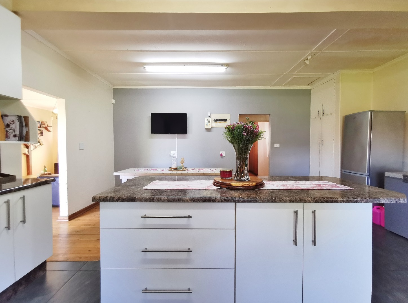
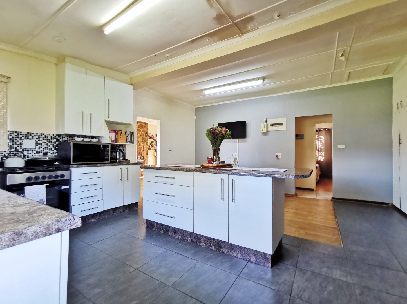
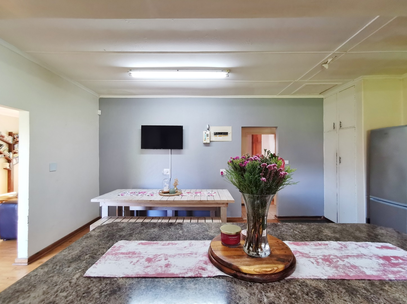
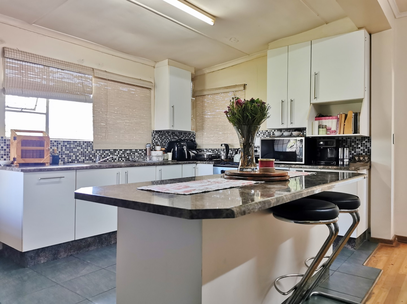
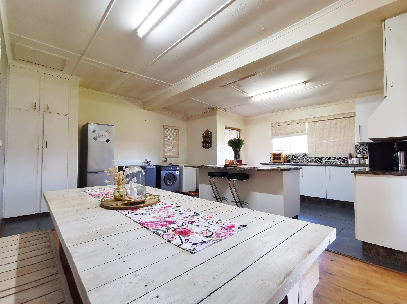
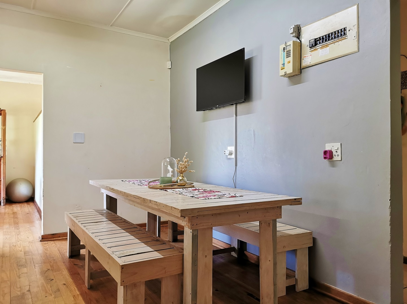
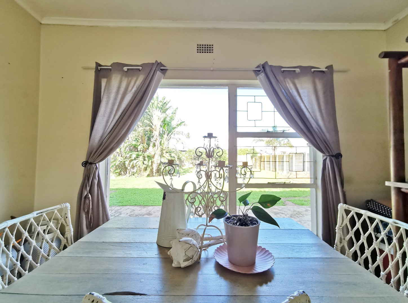
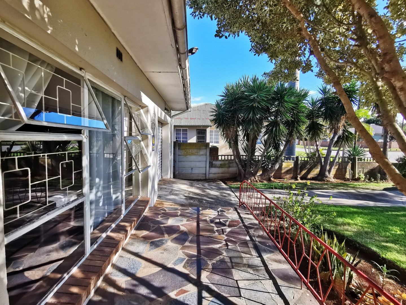
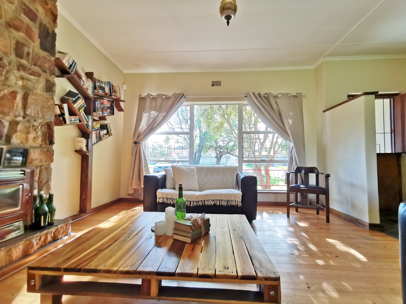
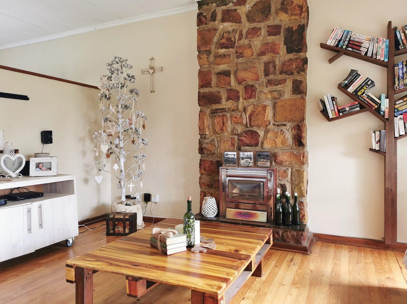
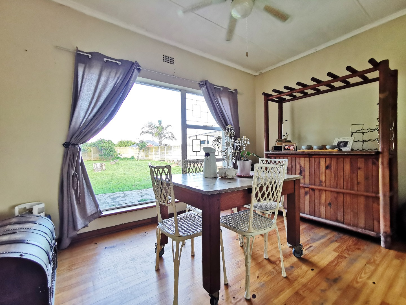
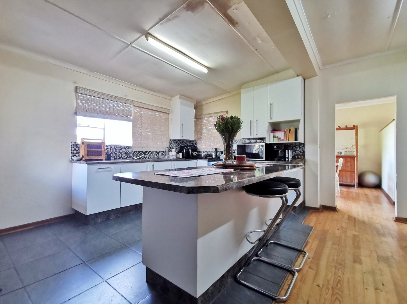
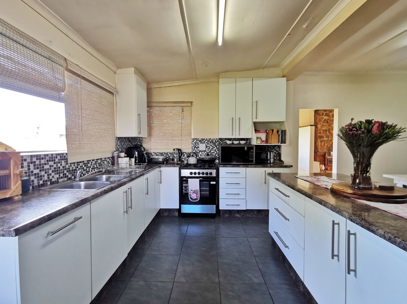
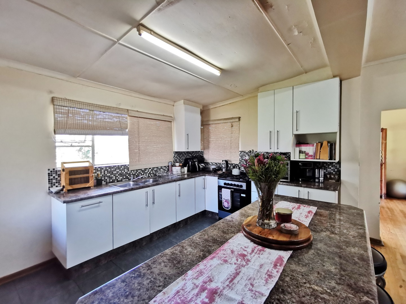
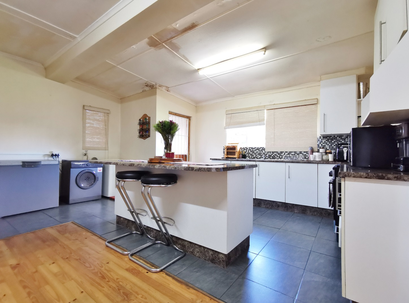
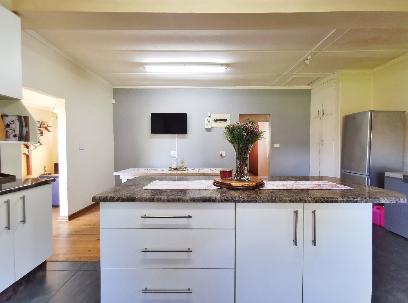
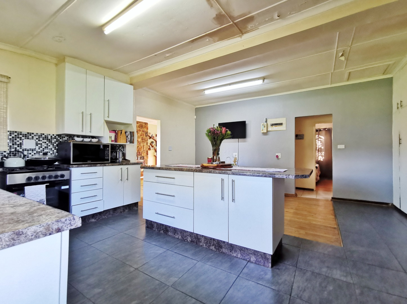
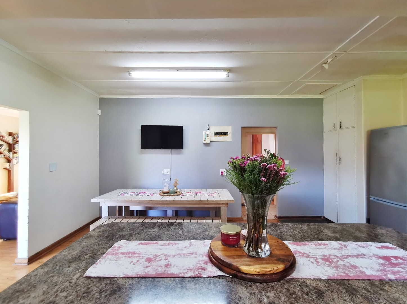
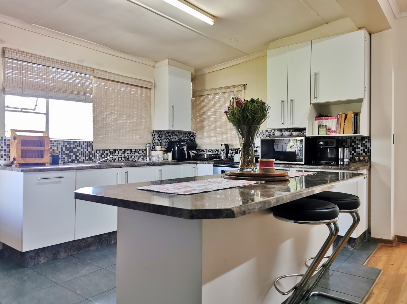
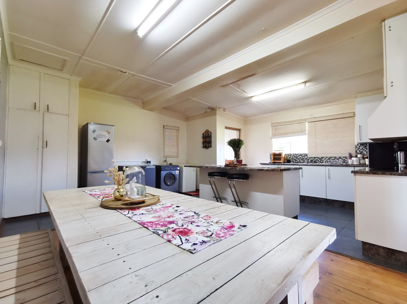
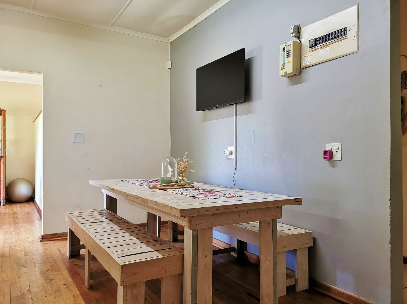
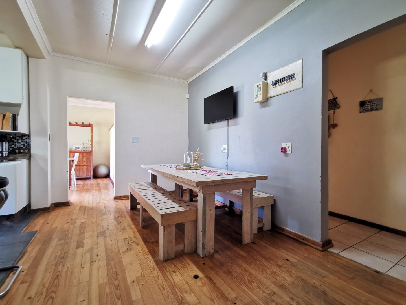
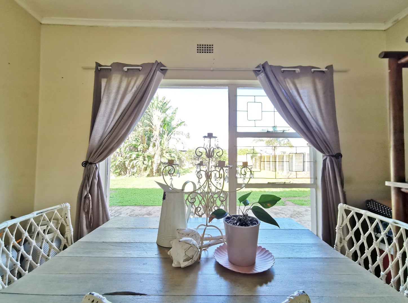
The living space is warm and welcoming, with a sunny lounge featuring a built-in fireplace. The lounge flows from the entrance hall, which is accessed from the front porch. A separate dining area leads through to the large open-plan kitchen, complete with a centre island and breakfast area, creating a practical and comfortable space for family living.
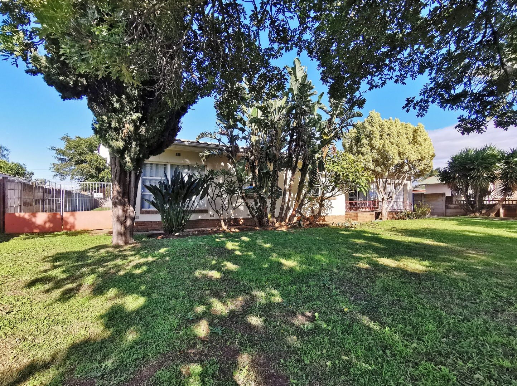
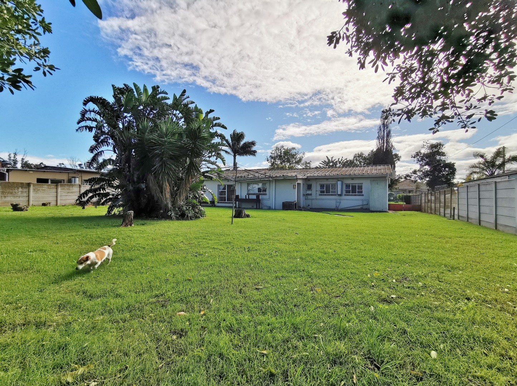
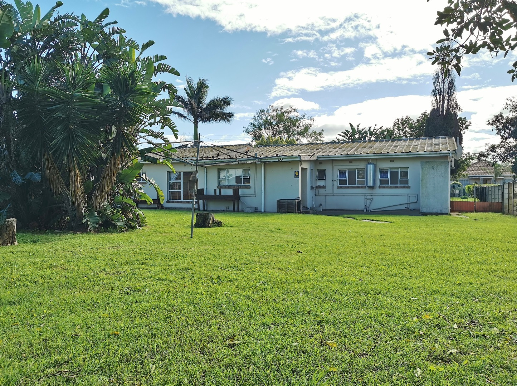
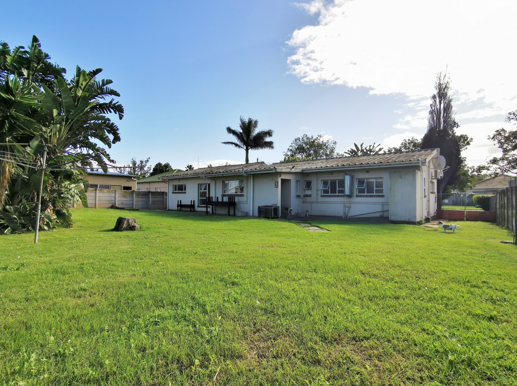
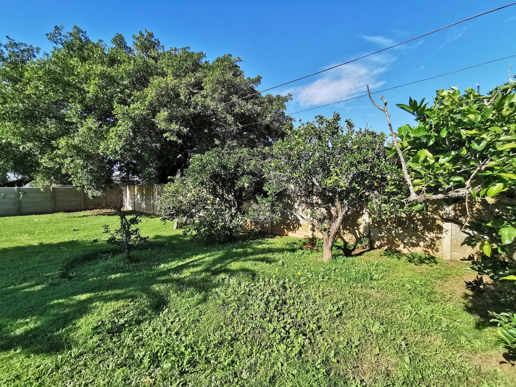
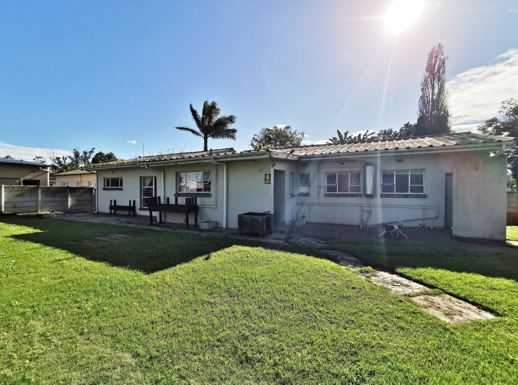
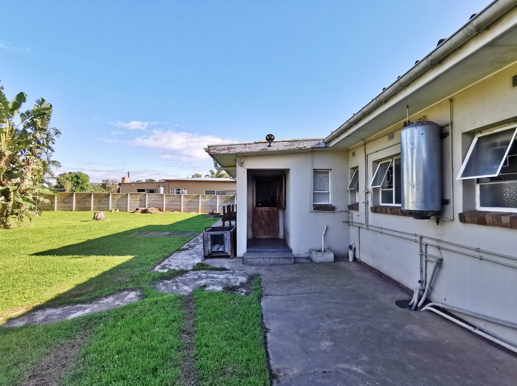
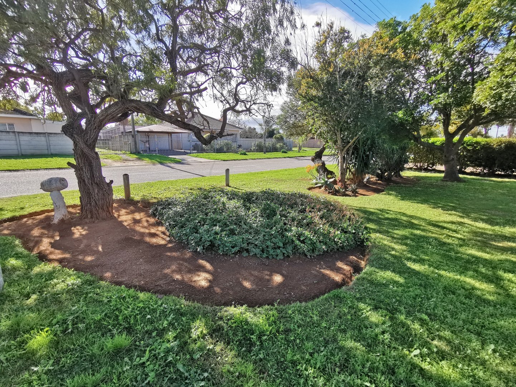
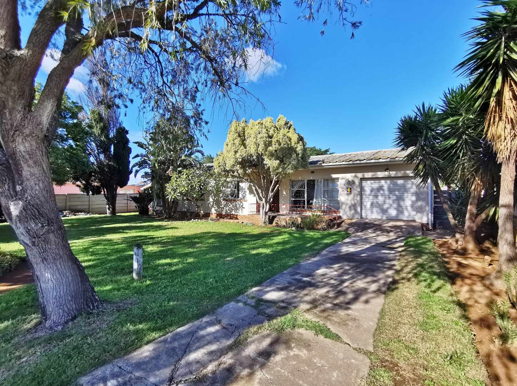
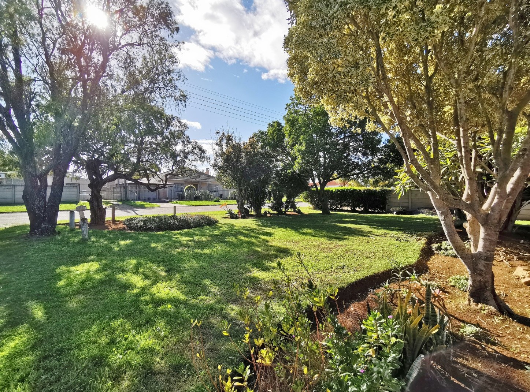
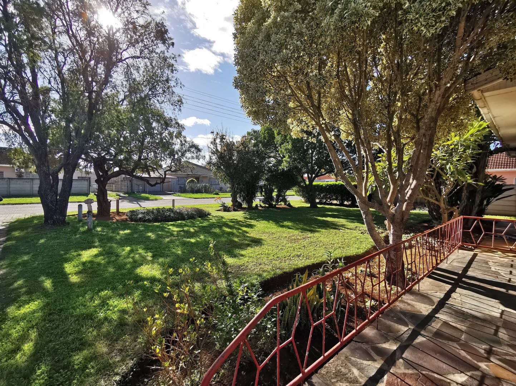
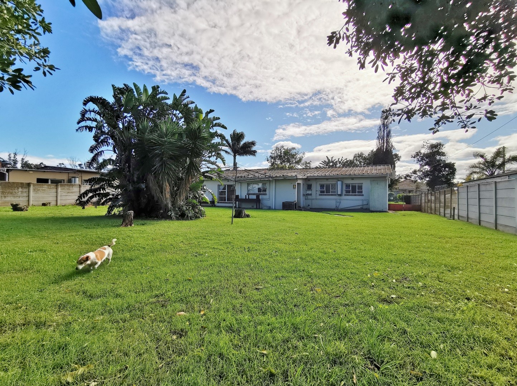
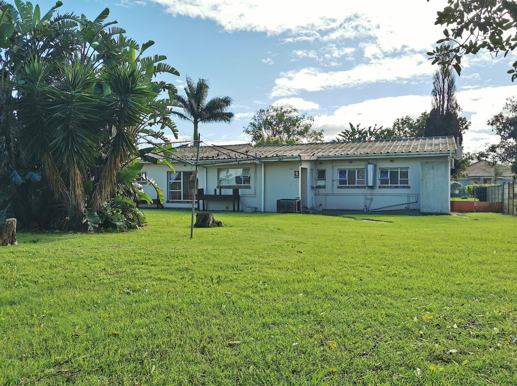
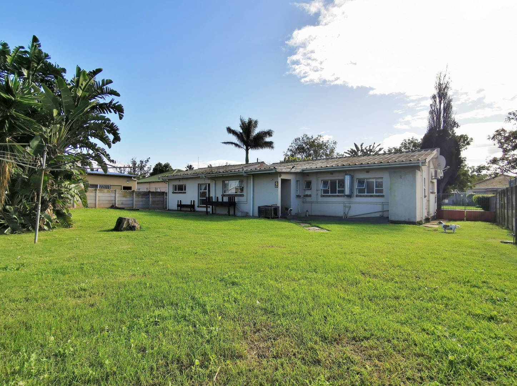
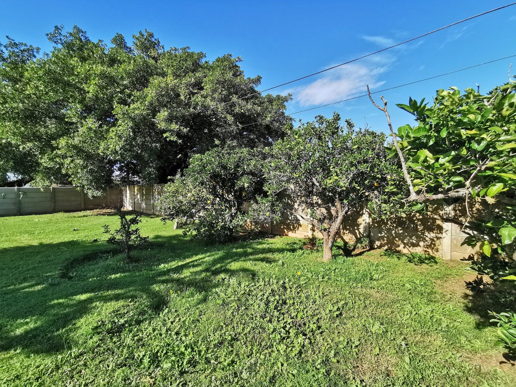
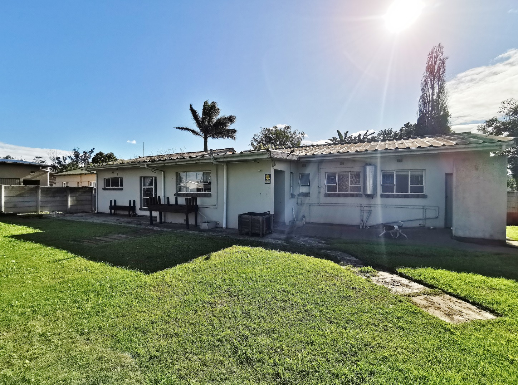
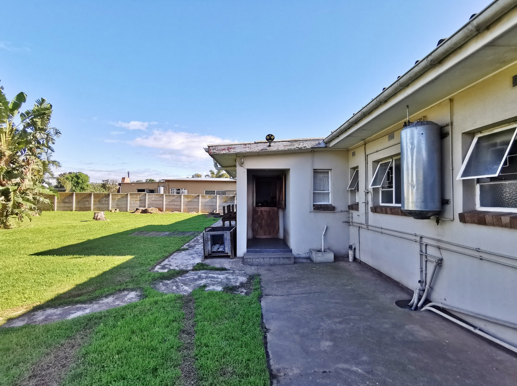
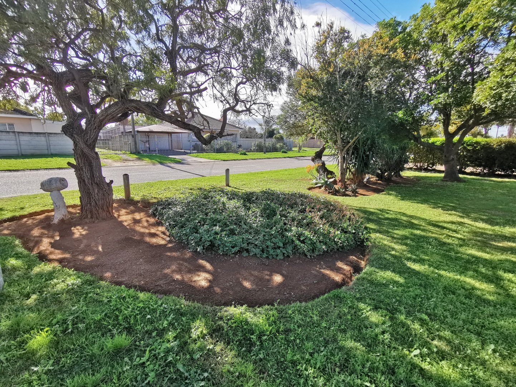
Outside, the property offers a large rear garden with access down the side of the home. There is also a rear patio area with an outside toilet nearby for added convenience. The front garden is neat and spacious, with a driveway leading up to the single garage. The open frontage gives the property excellent street appeal and a welcoming feel.
The single garage is separate and not inter-leading to the home.
This is a well-sized family home with character, space and excellent potential in a convenient Despatch location.
Contact Elnett today to arrange your viewing.
Property Details
- 3 Bedrooms
- 2.5 Bathrooms
- 1 Garages
- 1 Ensuite
- 1 Lounges
- 1 Dining Area
Property Features
- Patio
- Laundry
- Pets Allowed
- Kitchen
- Fire Place
- Entrance Hall
- Paving
- Garden
| Bedrooms | 3 |
| Bathrooms | 2.5 |
| Garages | 1 |
| Floor Area | 208 m2 |
| Erf Size | 1 190.0 m2 |
